Some homes don’t need to be imposing to be exceptional. Their value lies in the proportions of the spaces, the way light flows through each room, the serenity of the materials, and that elusive feeling: the feeling of entering a home that has been designed, finished, and ready to be enjoyed from day one.
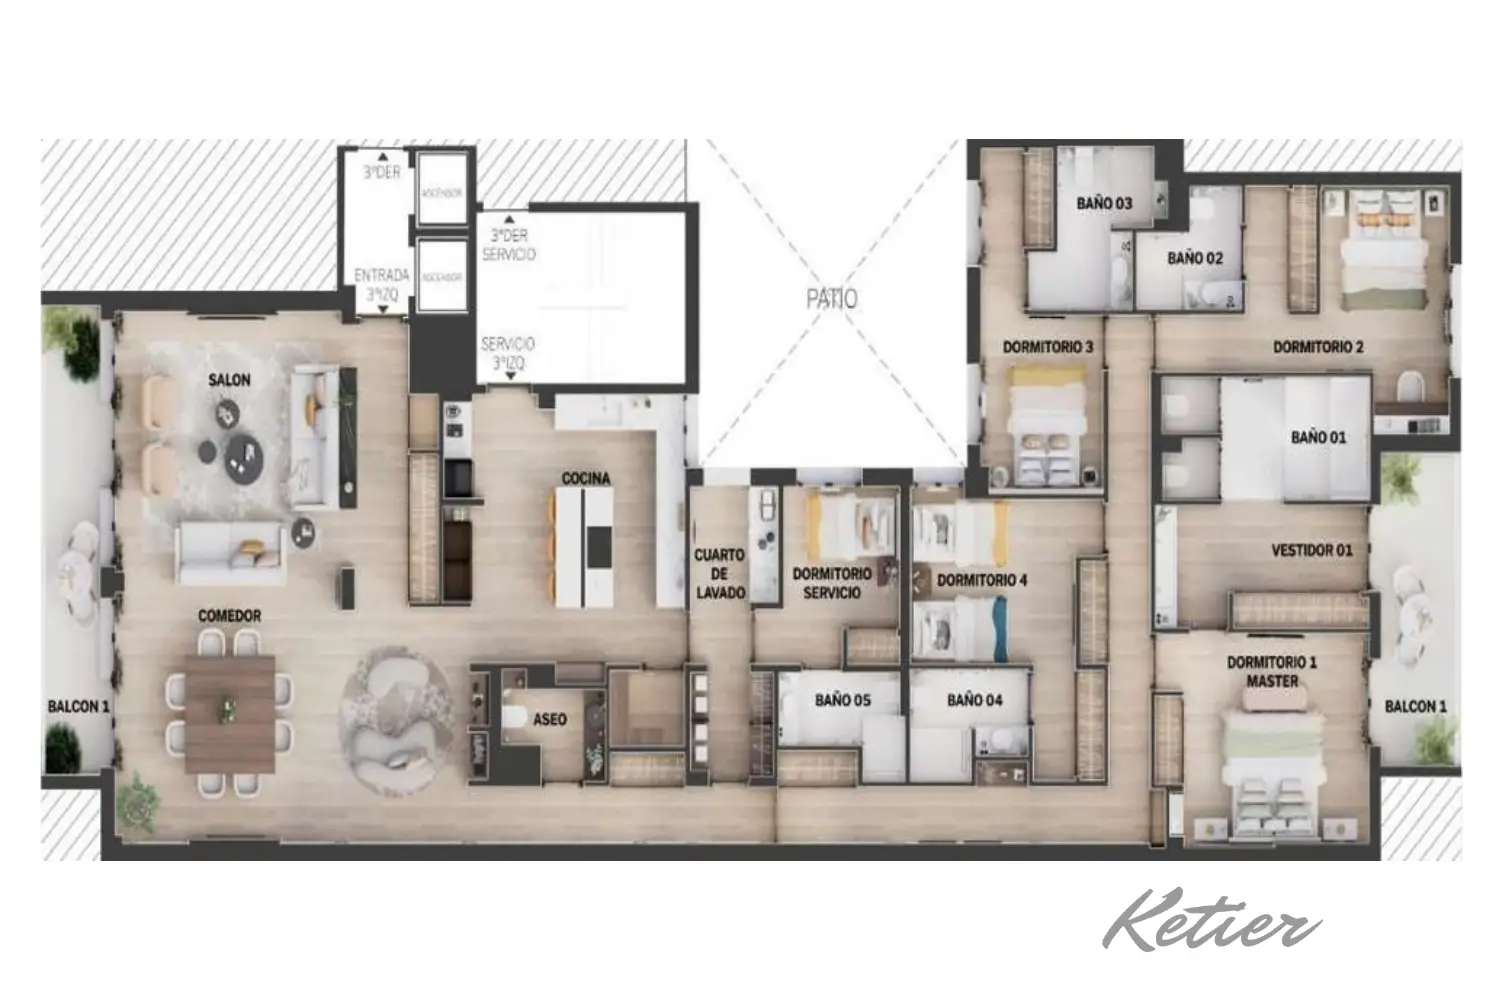
This property, located on the third floor in the Castellana area, within the Salamanca district, perfectly embodies the idea of premium urban living: spaciousness, recent renovation, a well-rounded layout, and a contemporary, warm, and elegant aesthetic. With 293 m² of living space, five bedrooms with en-suite bathrooms—four master bedrooms plus a staff bedroom—a guest toilet, a large living-dining room, a practically integrated independent kitchen, a laundry area, and a daytime concierge service, it offers a truly unique experience in one of Madrid’s most sought-after areas.
The property is delivered practically move-in ready, with a kitchen equipped with high-end cabinetry and top-brand appliances. Its price is €3,499,000, a figure in line with a property that combines size, location, renovation, functionality, and a meticulously designed interior.
Key features of a home designed for living in Madrid with spaciousness and elegance
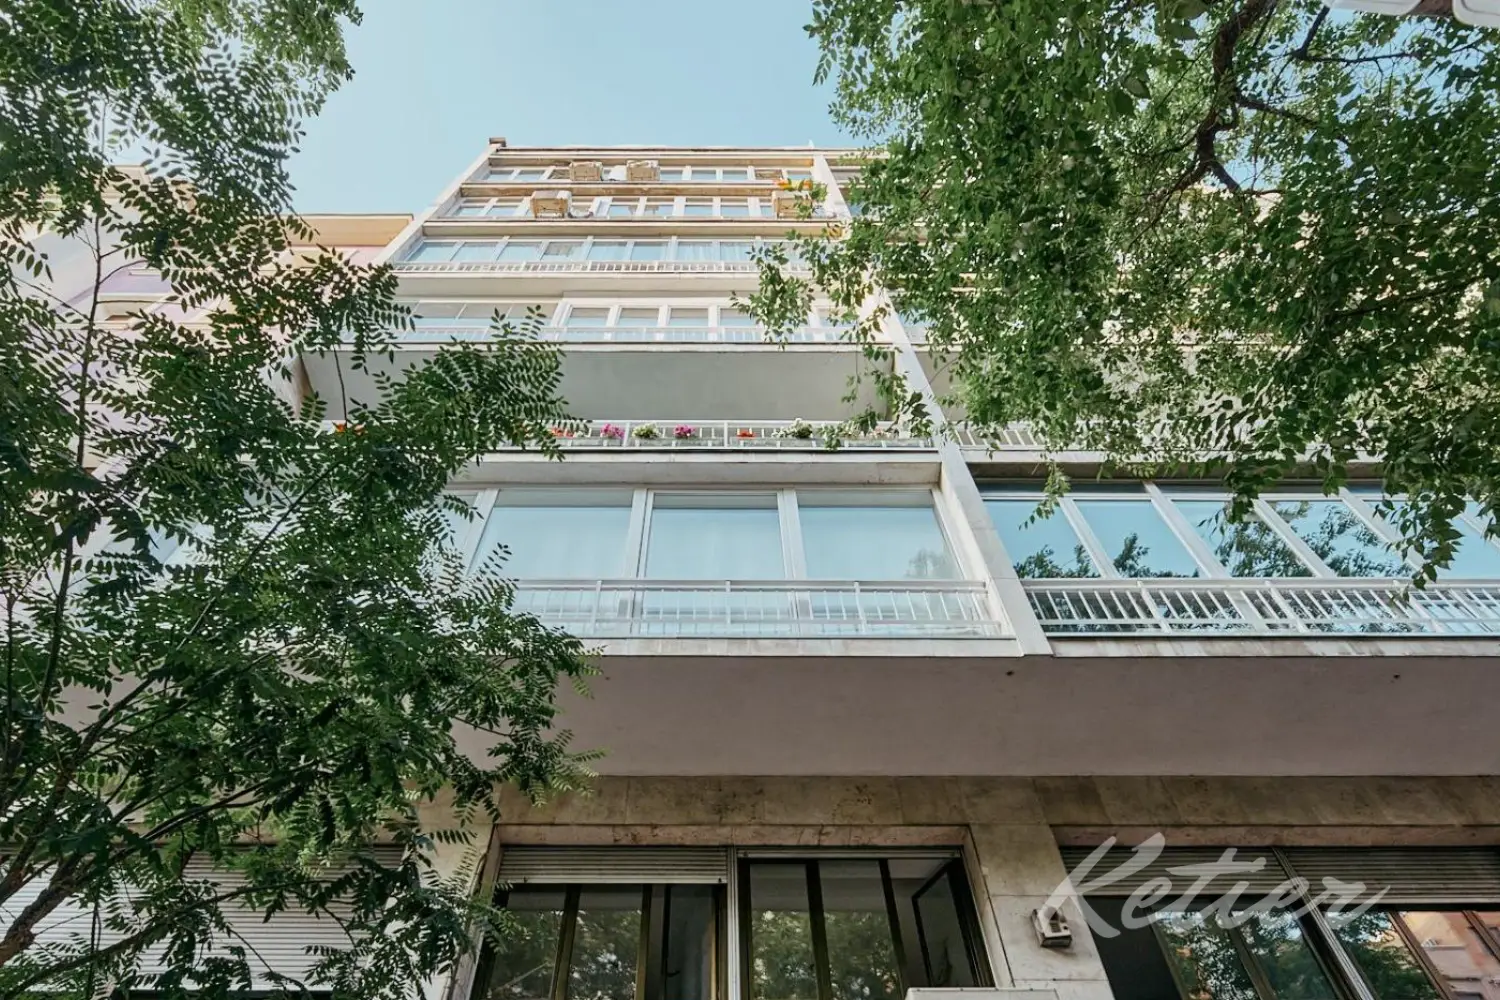
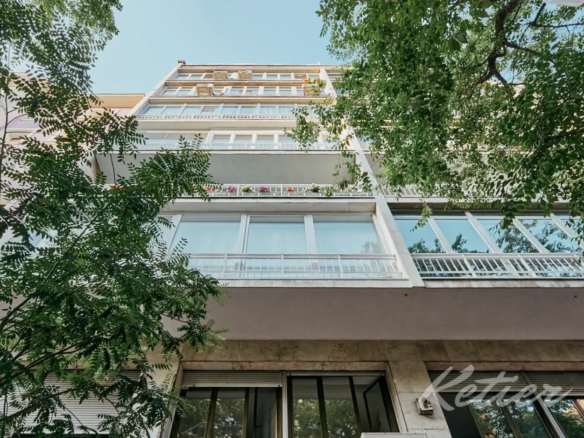
293 m² built on the third floor of a 1965 building with a doorman during the day.
4 master bedrooms with en suite bathroom, plus a service bedroom also with full bathroom.
Large living-dining room with several areas, excellent lighting and access to an outdoor area.
The kitchen is separate, but visually and functionally connected to the social area as there is no door that rigidly separates it.
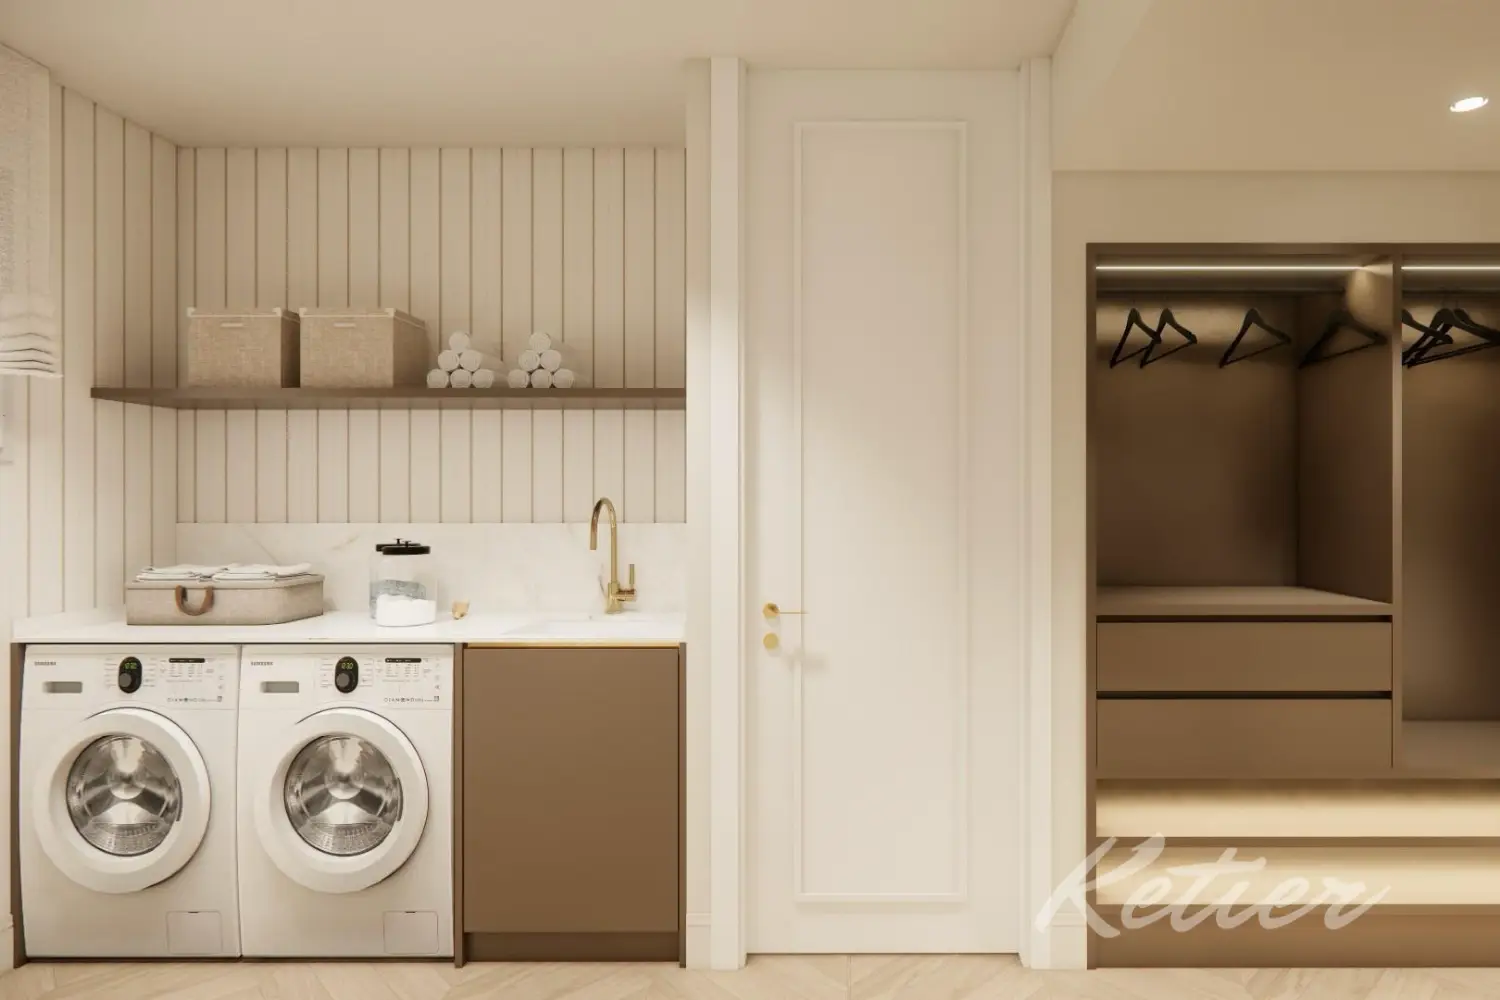
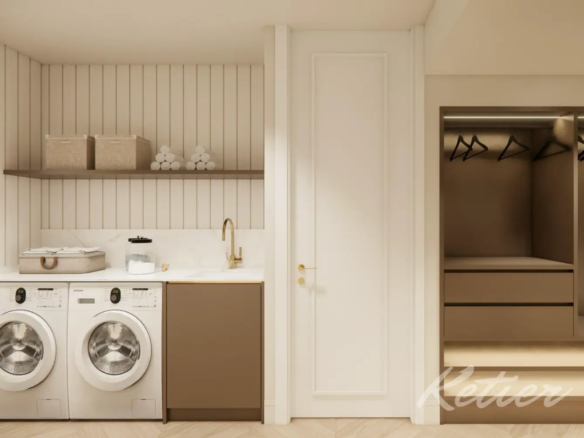
Separate laundry area, essential in a high-end family home.
Guest restroom, conveniently located next to the social area.
Recently renovated, with modern interior design and a furnished kitchen, it boasts a serene, sophisticated aesthetic and is ready to move into.
The result is a home especially suited for those seeking a high-end primary residence in Madrid: a spacious, prestigious and comfortable house, but without visual excesses; elegant, yet practical; urban, but with well-protected rest areas and a layout that allows for orderly, private and comfortable living.
A bright, sophisticated, and beautifully proportioned daytime area
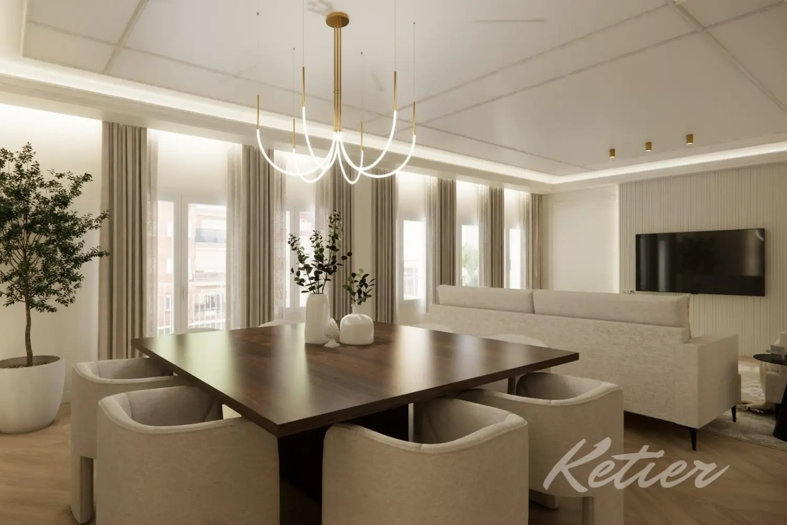
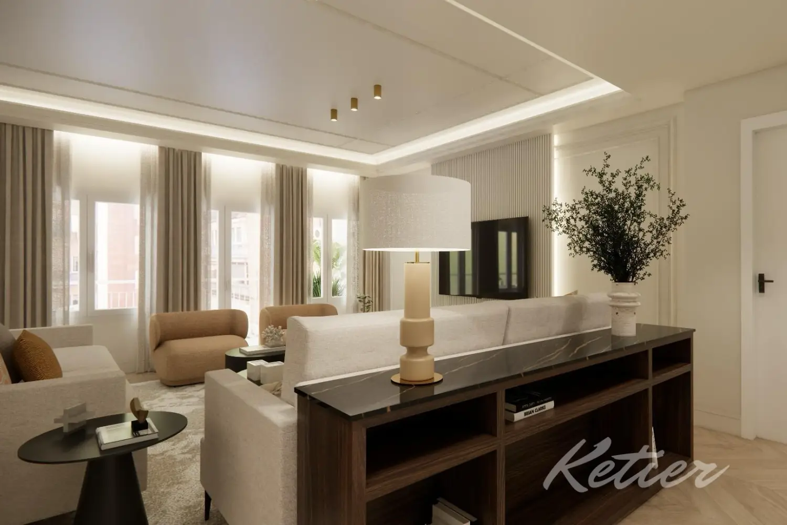
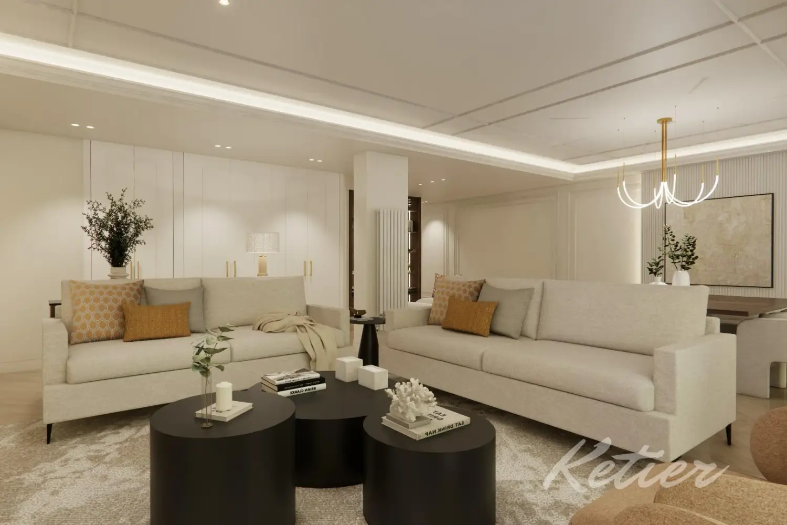
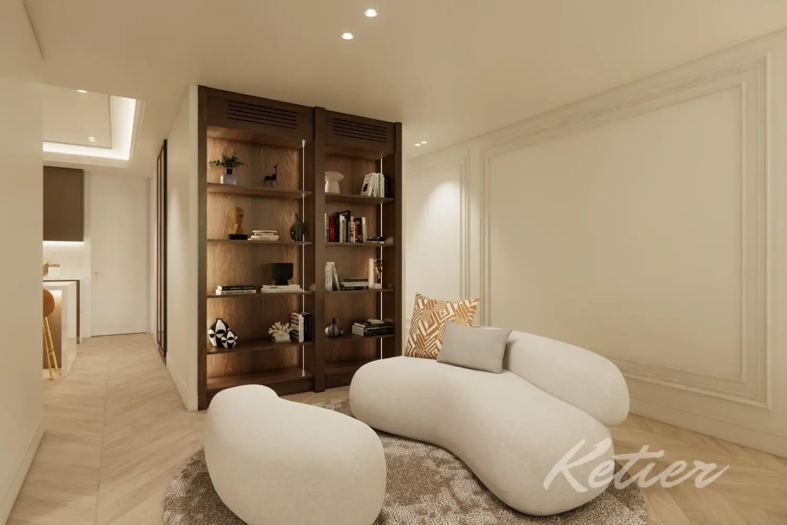
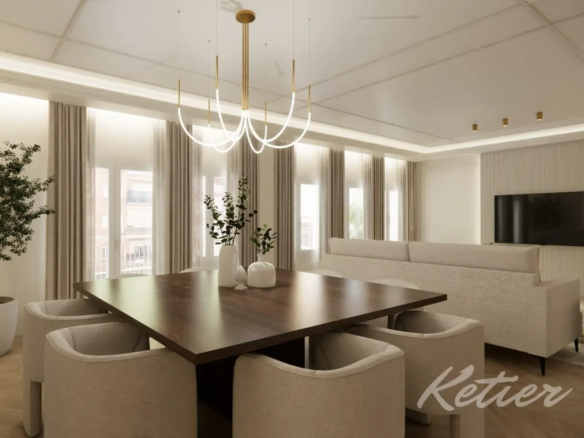
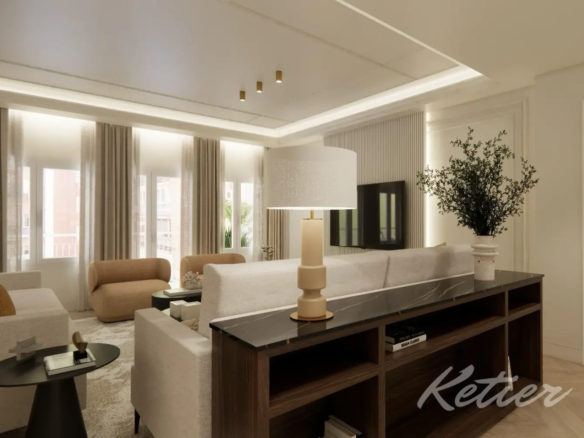
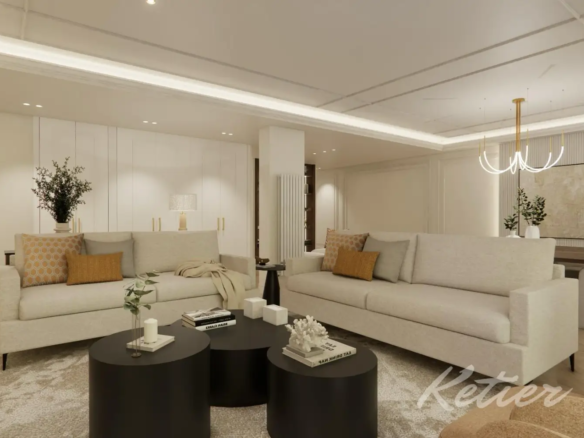
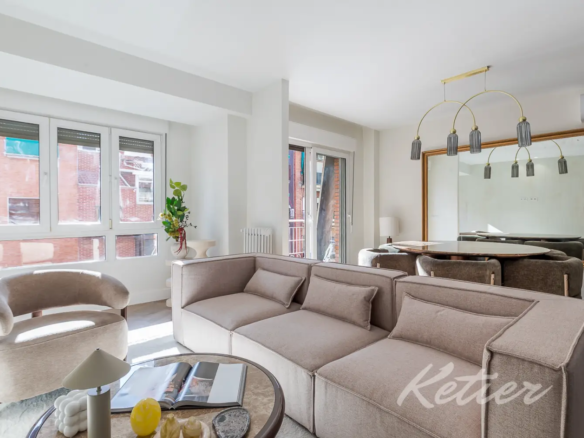
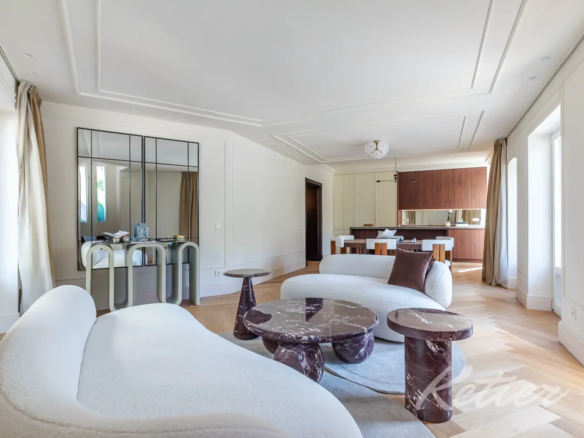
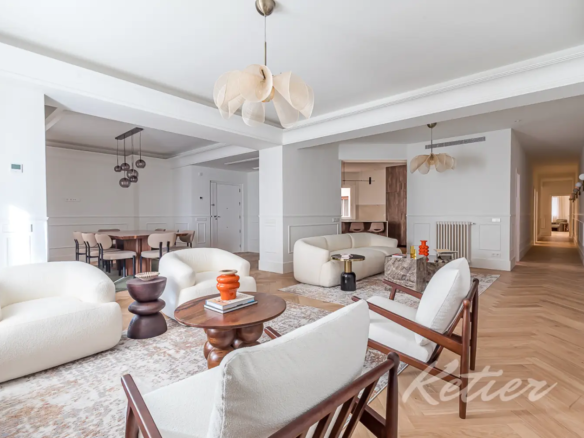
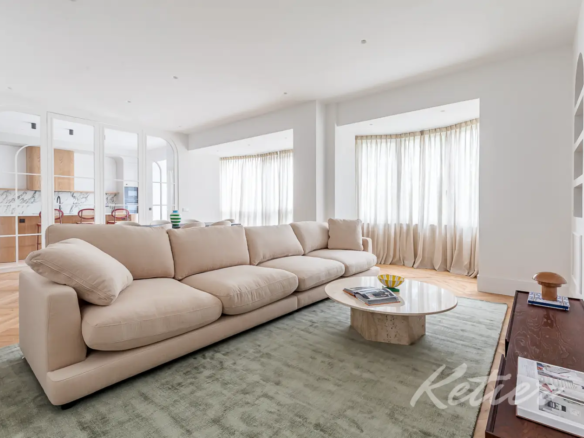
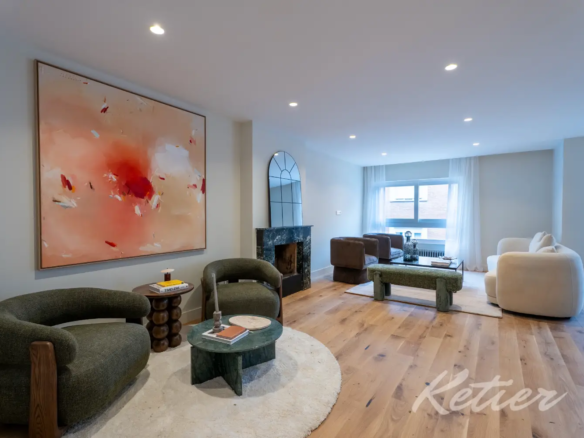
The living area is one of this property’s strongest selling points. The living-dining room is designed as a spacious, continuous, and very bright area, with the capacity to create different zones without losing the sense of unity. The spaciousness allows for a natural separation between a main seating area, a more intimate conversation area, and a substantial dining area, all within a balanced and elegant atmosphere.
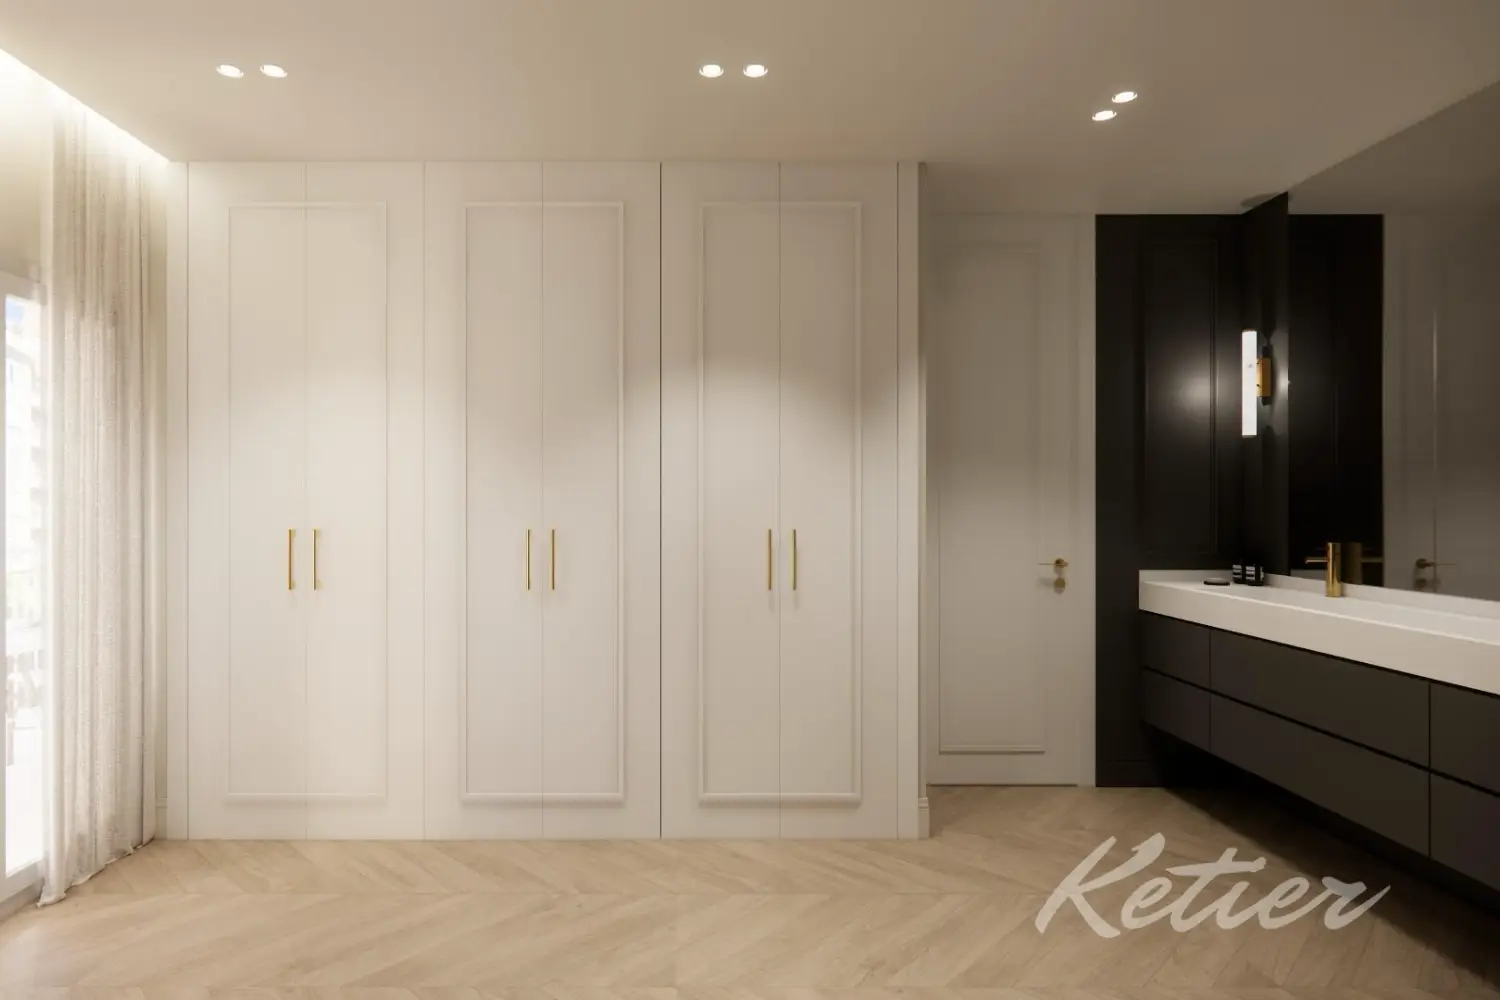
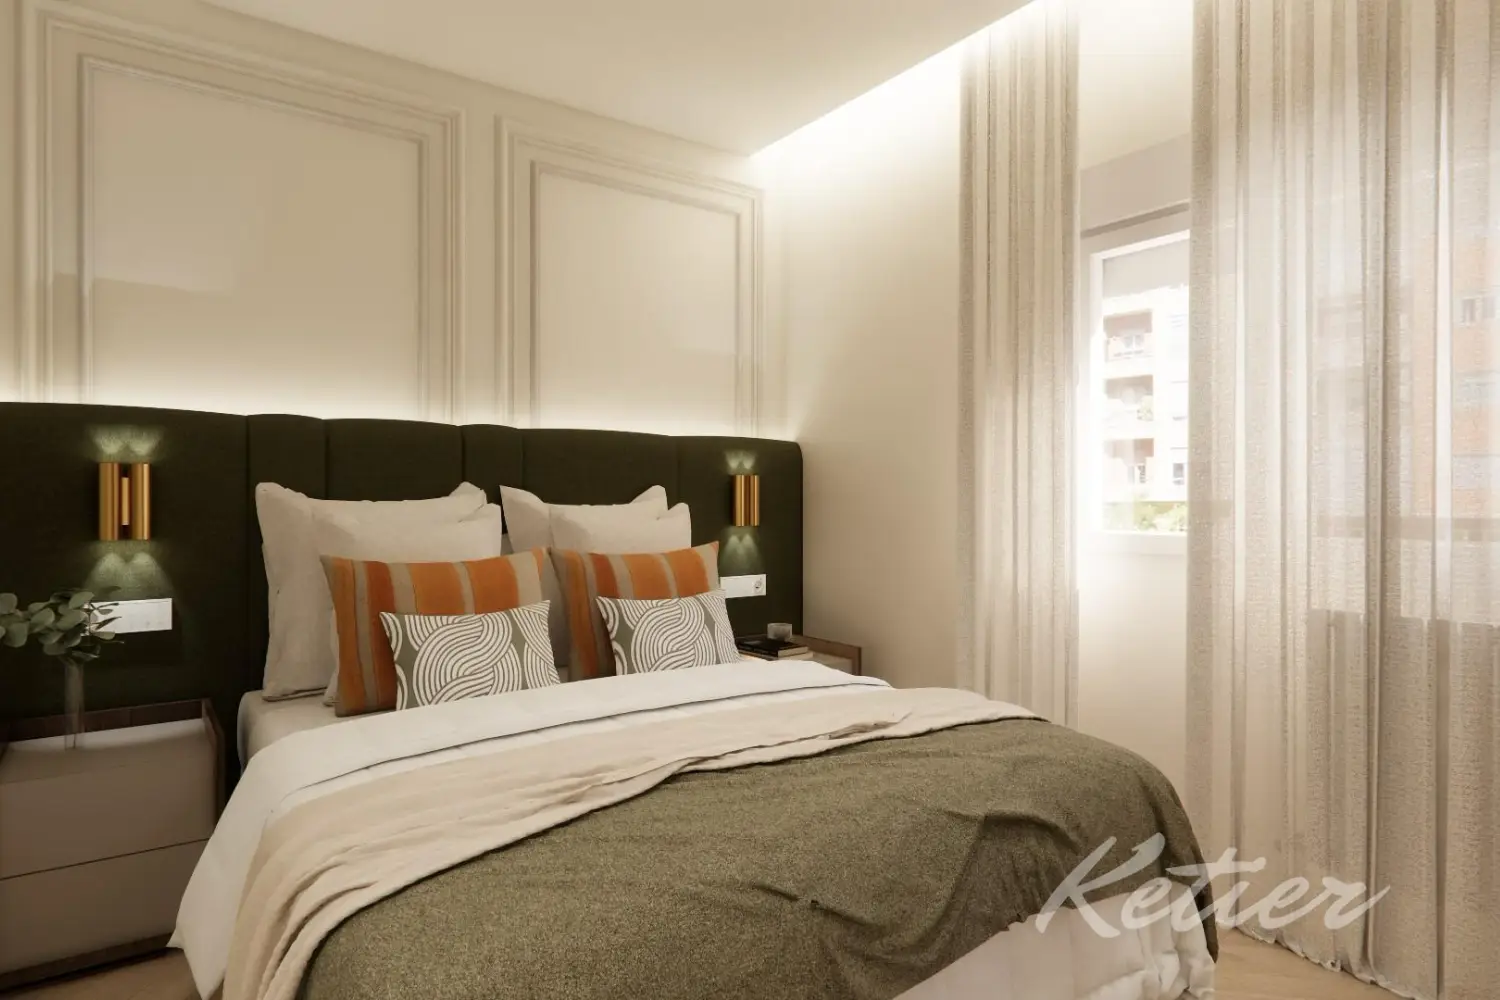
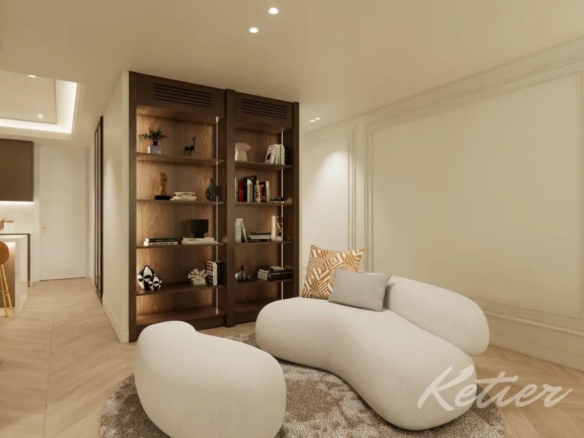
The renovation embraces a contemporary aesthetic with neutral tones, warm woods, soft textiles, and metallic details in gold or brass finishes, adding a touch of sophistication without overwhelming the overall look. Herringbone flooring, integrated perimeter lighting, moldings, vertical paneling, and furniture with curved lines create a very modern residential image, clearly designed for a premium living space.
Natural light plays a starring role. Large windows, complemented by light curtains, allow the space to maintain privacy without sacrificing brightness. This balance between filtered light, high-quality materials, and generous proportions creates a particularly appealing sense of calm in a home located in the heart of Madrid.
The dining area is seamlessly integrated into the social space with a large central table, designed for both everyday use and more formal meals. The relationship between the living room and dining room flows smoothly, without visual interruptions, fostering a comfortable and contemporary lifestyle. It’s a space designed for entertaining, but also for enjoying everyday life in a spacious setting: a home where you can work, relax, converse, or gather without each function competing with the others.
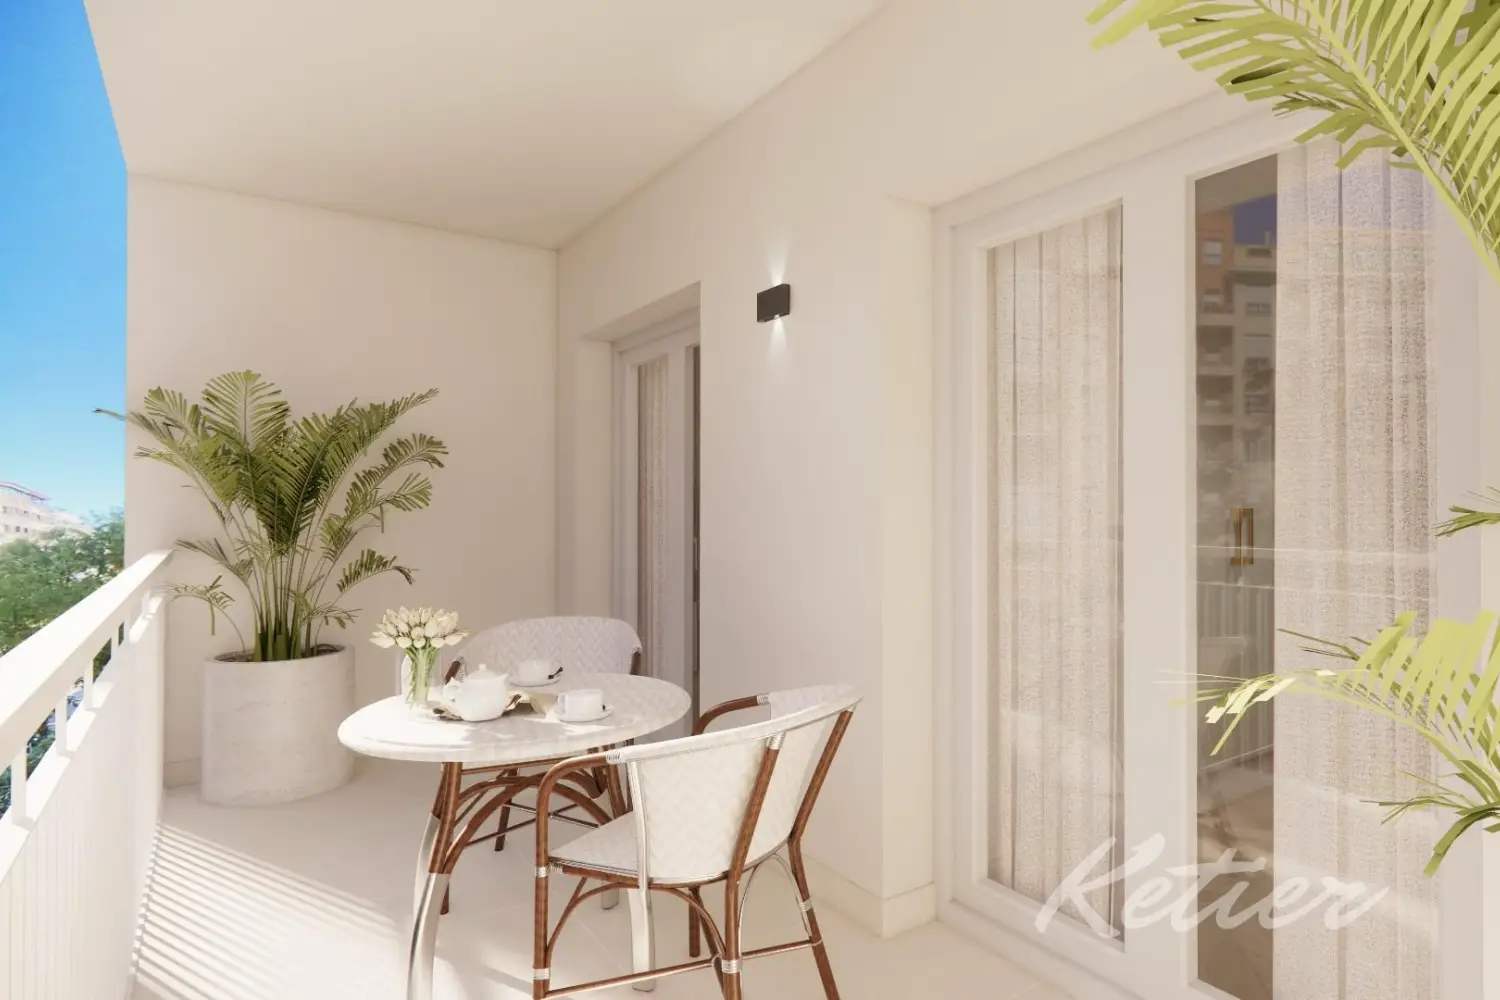
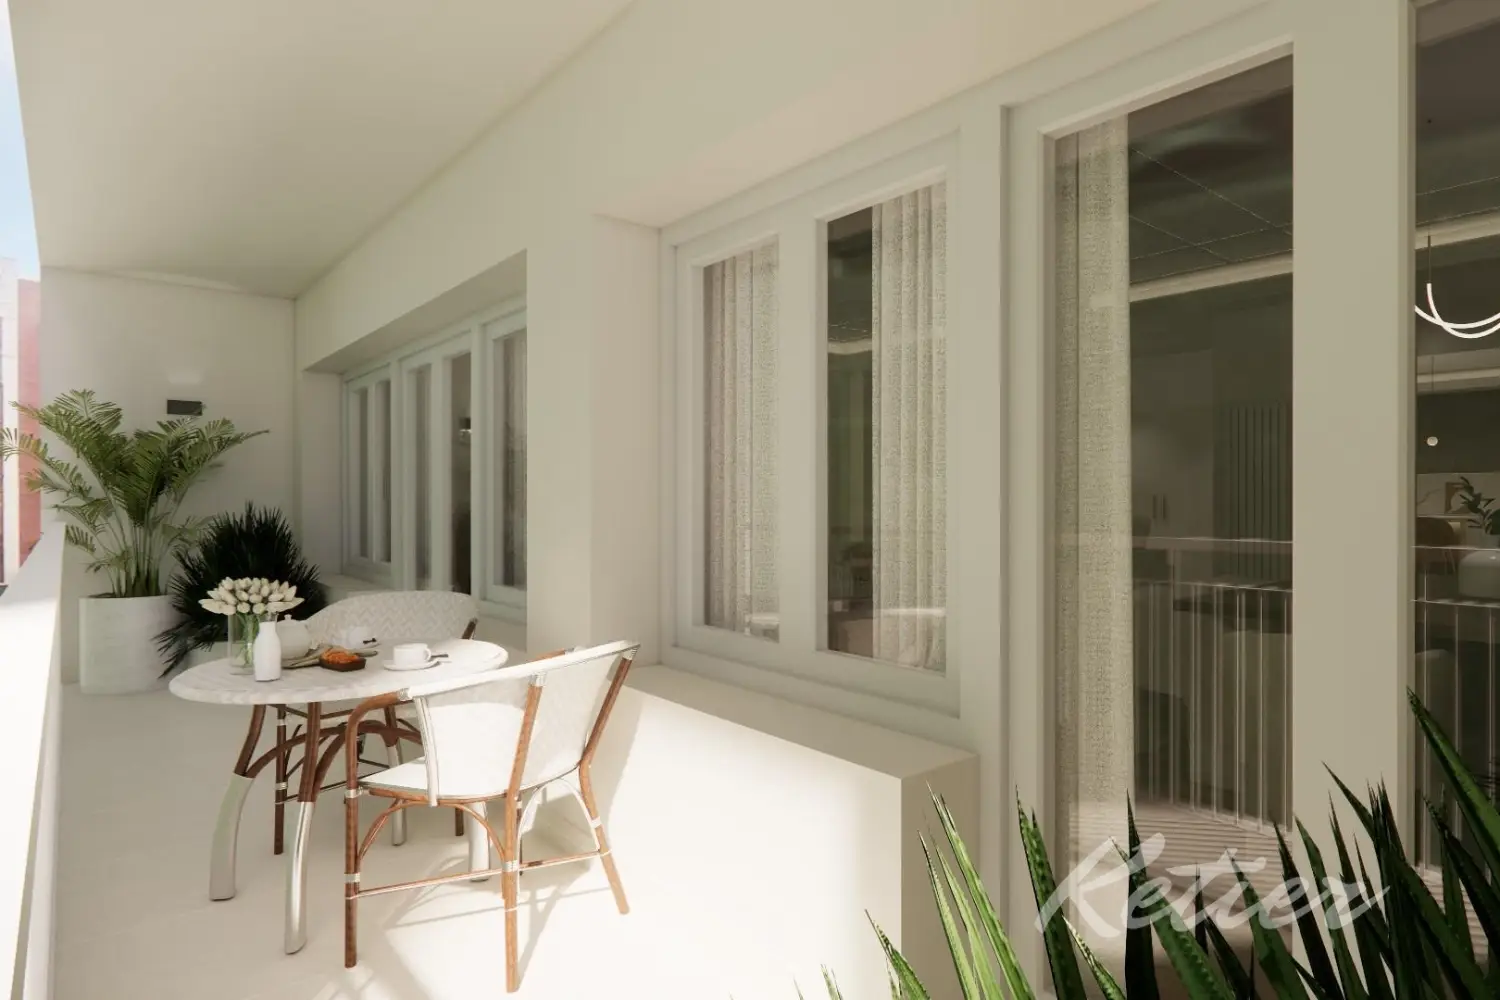
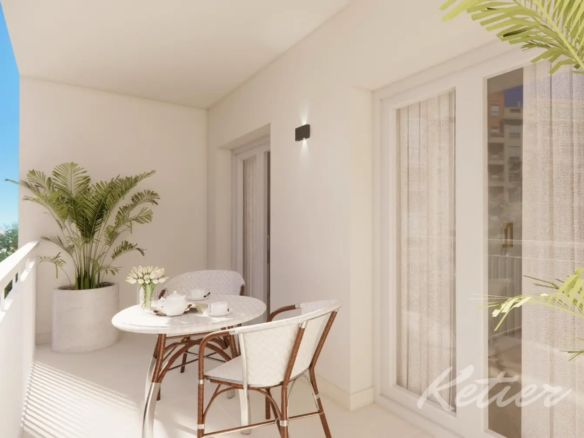
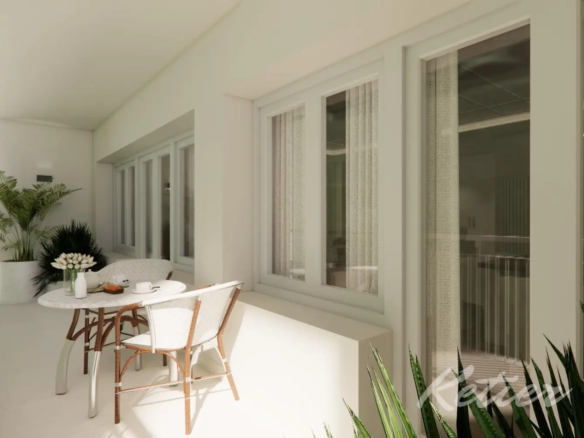
From the living area, there’s also a pleasant connection to the outdoors, a particularly valued feature in the Salamanca district. The presence of an exterior balcony or terrace allows for the addition of a small open-air space, ideal for a morning coffee, quiet reading, or simply to enhance the brightness and open feel of the home.
Independent, premium kitchen connected to social life
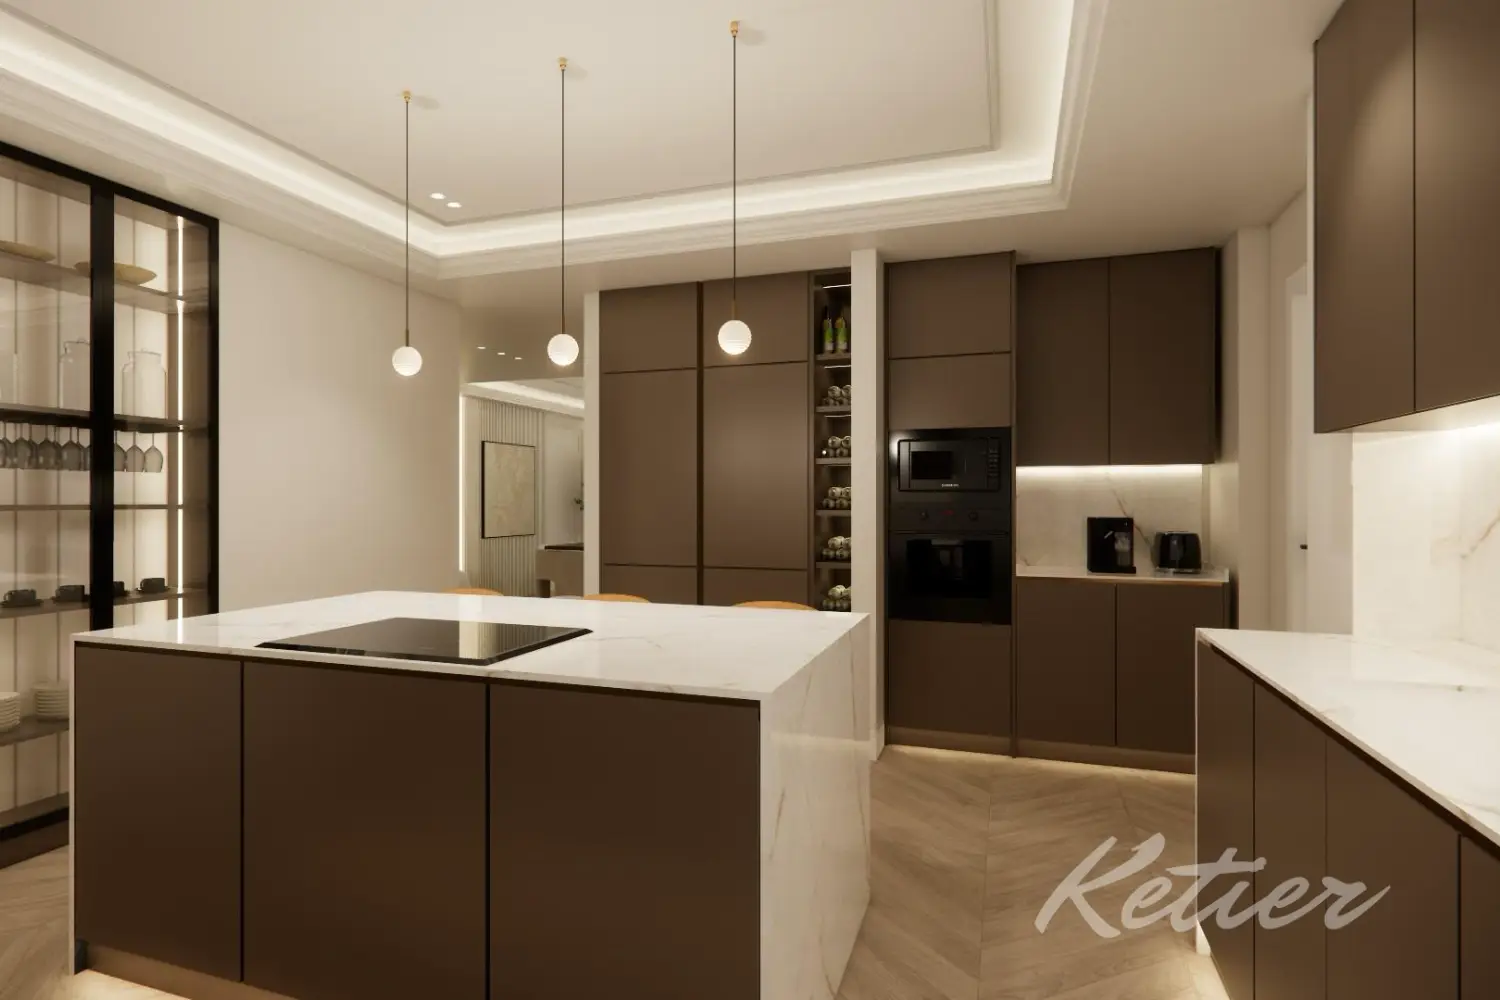
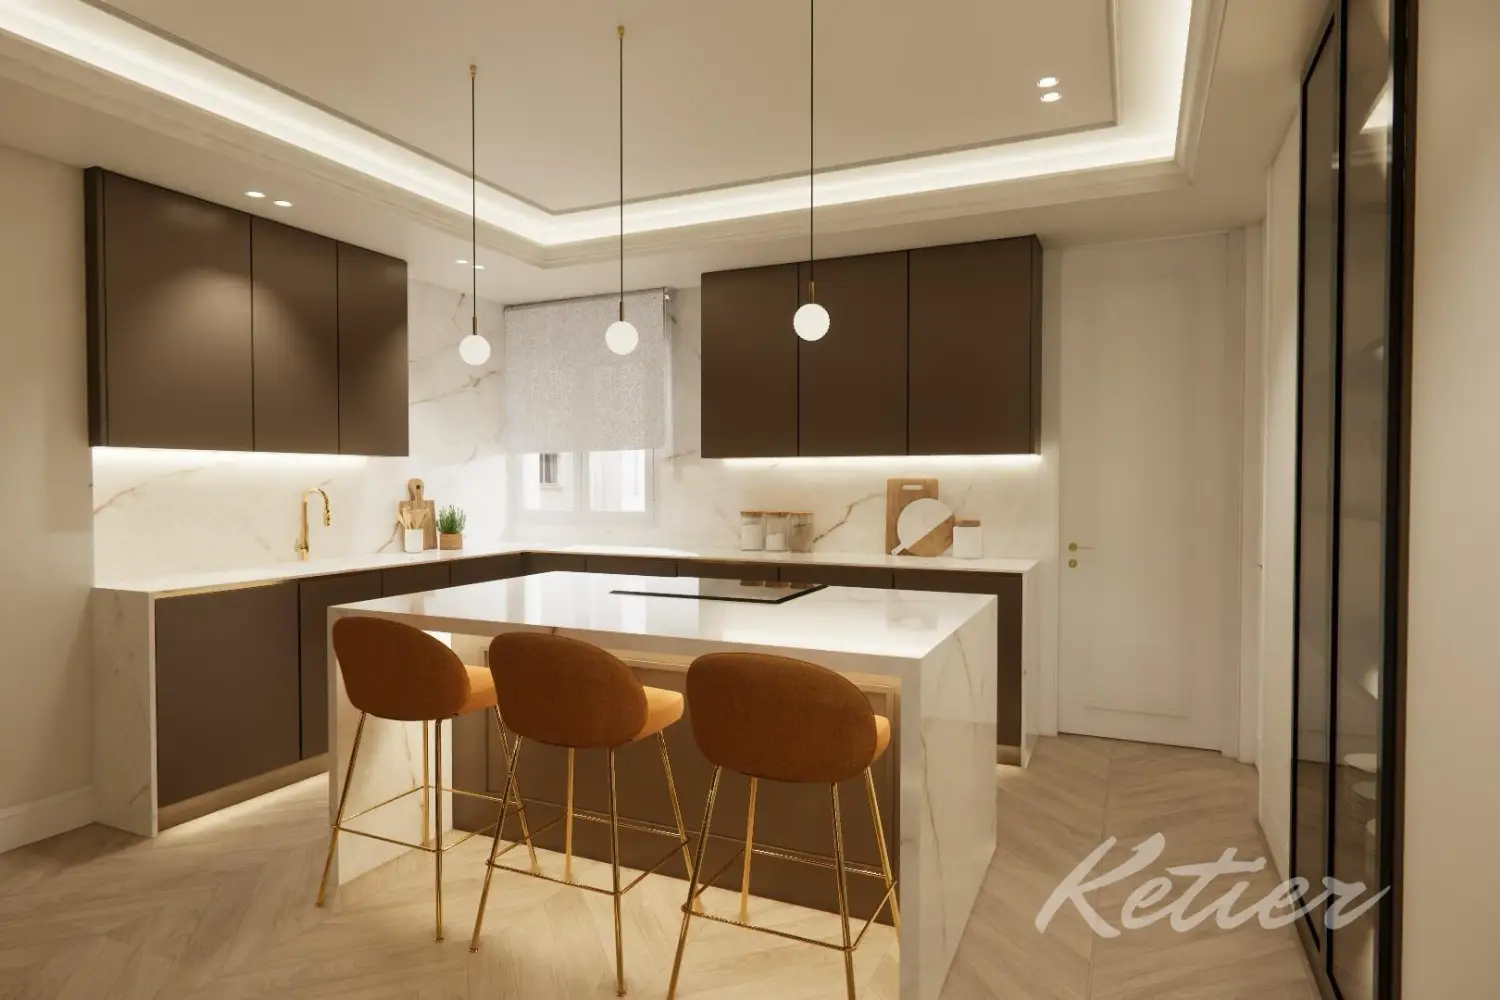
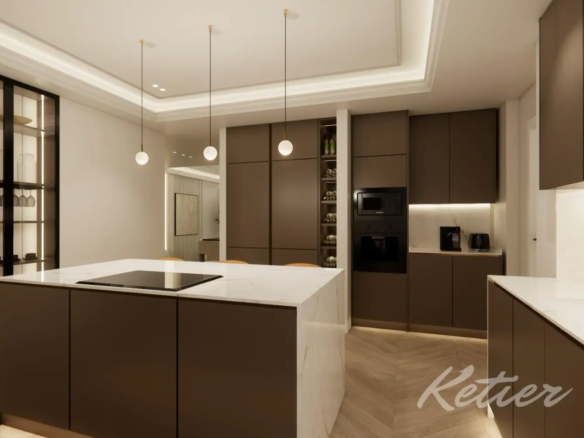
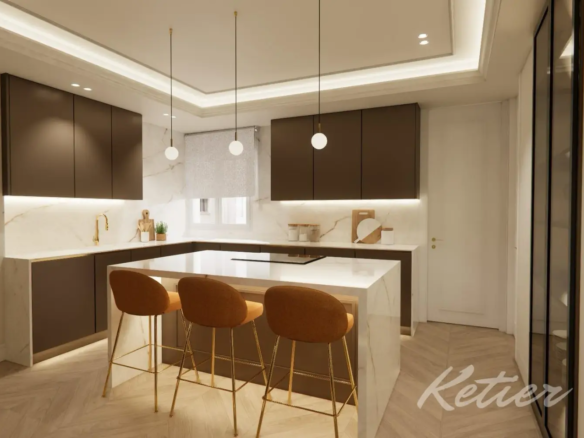
The kitchen is conceived as a separate, yet not isolated, space. Lacking a door that rigidly separates it from the rest of the living area, it maintains a very comfortable connection with the living-dining room, allowing for natural movement and a more open user experience. This solution is particularly appealing to those who want a kitchen with its own distinct character, but without the usual disconnection of completely enclosed kitchens.
The design combines dark-toned furniture, large-format light surfaces, gold accents, and a central island that provides workspace, storage, and an informal area for breakfasts or quick meals. The result is an elegant and functional space: a clean-lined, well-lit kitchen equipped with top-brand appliances, designed to meet the needs of a high-end family home.
Under-cabinet lighting, marble-effect finishes, gold handles, and upholstered stools elevate the space without compromising practicality. It’s a kitchen that can function for both everyday use and special occasions, with an aesthetic presence that complements the rest of the home.
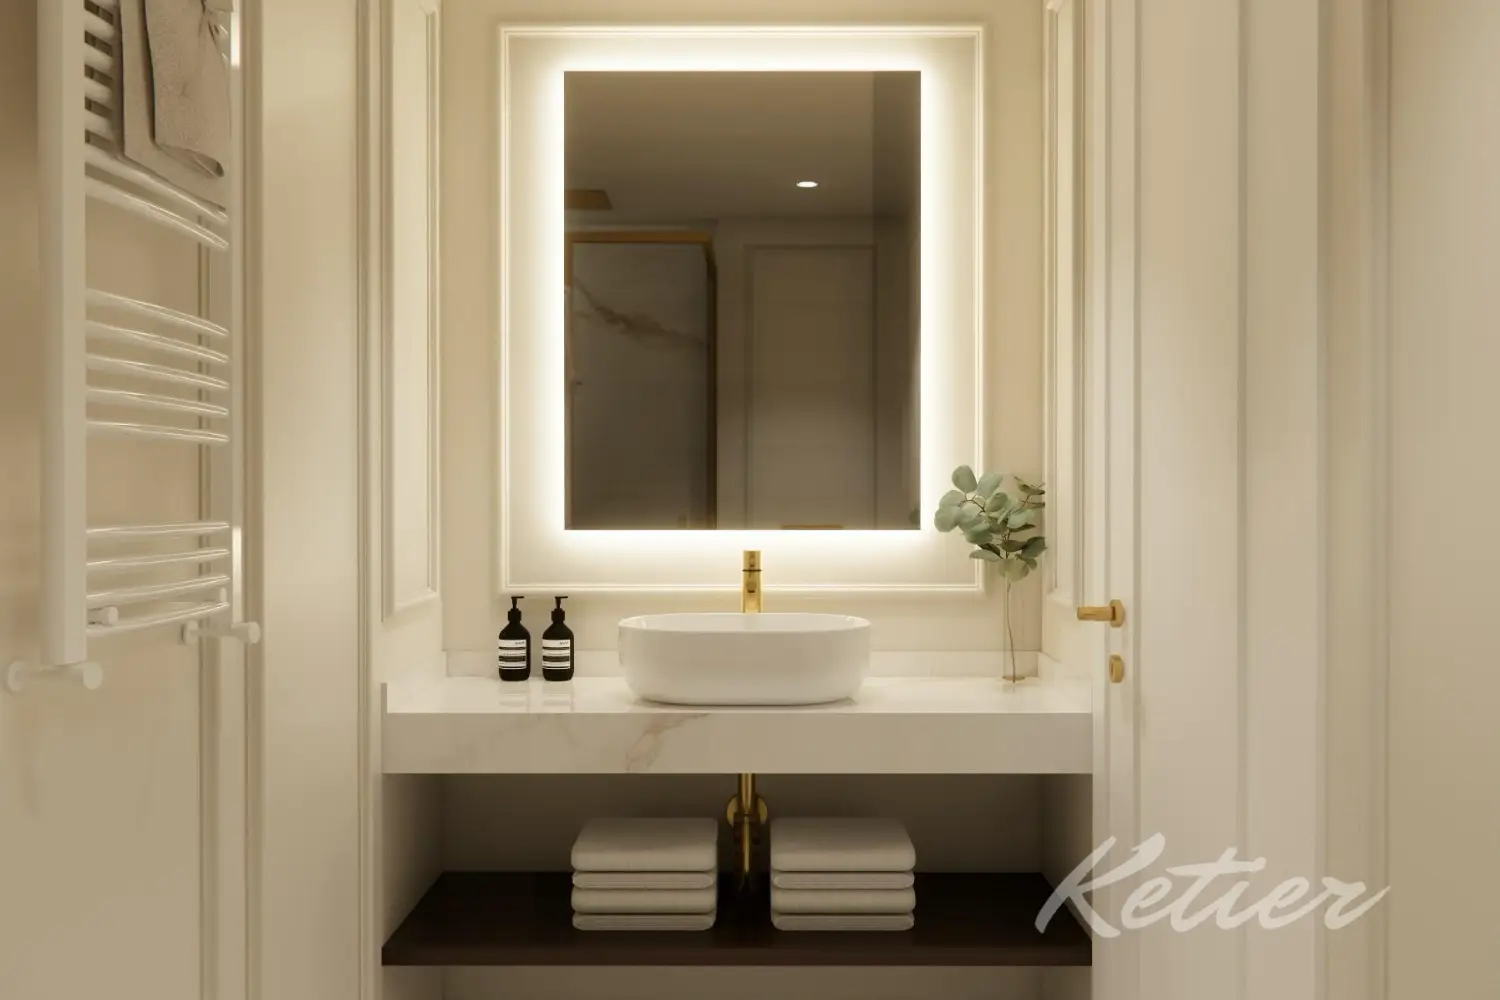
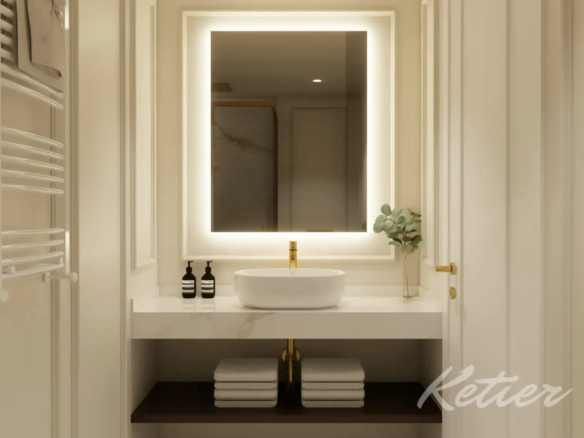
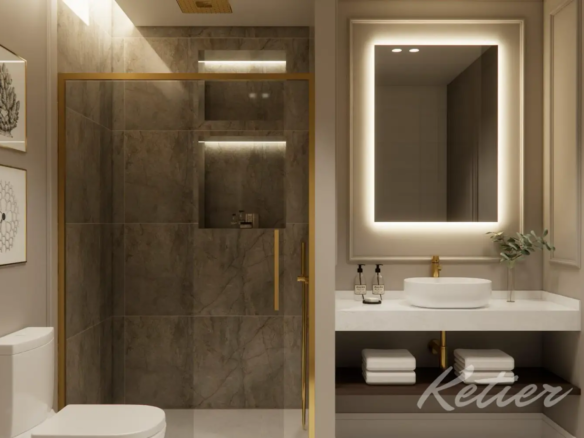
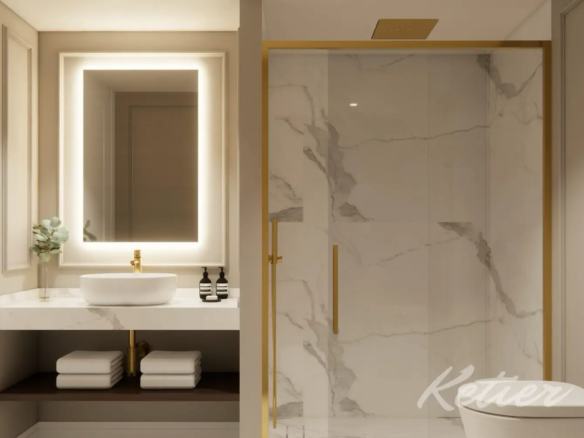
Adjacent to this area, the home includes a guest bathroom, designed with the same aesthetic: backlit mirror, contemporary fixtures, light-colored countertop, and metallic accents. Its location next to the social area allows for privacy in the bedrooms when guests are present.
Laundry area and maid’s quarters: invisible but essential functionality
A home of almost 300 m² should be beautiful, but also well-designed for daily use. Therefore, having a separate laundry area is a significant advantage. This room allows for organized household logistics, separates laundry from the living areas, and frees up the kitchen from auxiliary tasks.
Adjacent to this area is the staff bedroom, also with an en-suite bathroom. This configuration offers great flexibility: it can be used as a room for live-in staff, a utility room, a guest room, an ironing area, or even as an auxiliary space for storage and organization. Its own bathroom ensures independence and comfort, making the home run more efficiently.
This part of the house demonstrates that the renovation has not only considered aesthetics but also practicality. The layout clearly separates the social areas, the sleeping areas, and the service areas—essential in a luxury family home.
Relaxation area: four en-suite bedrooms for exceptional privacy
The sleeping area is designed to offer privacy, comfort, and independence to each bedroom. The fact that all bedrooms have en-suite bathrooms places the property at a level of functionality far superior to the norm, especially within the market for renovated apartments in the Salamanca district.
Master suite: spacious, with a dressing room and a serene atmosphere
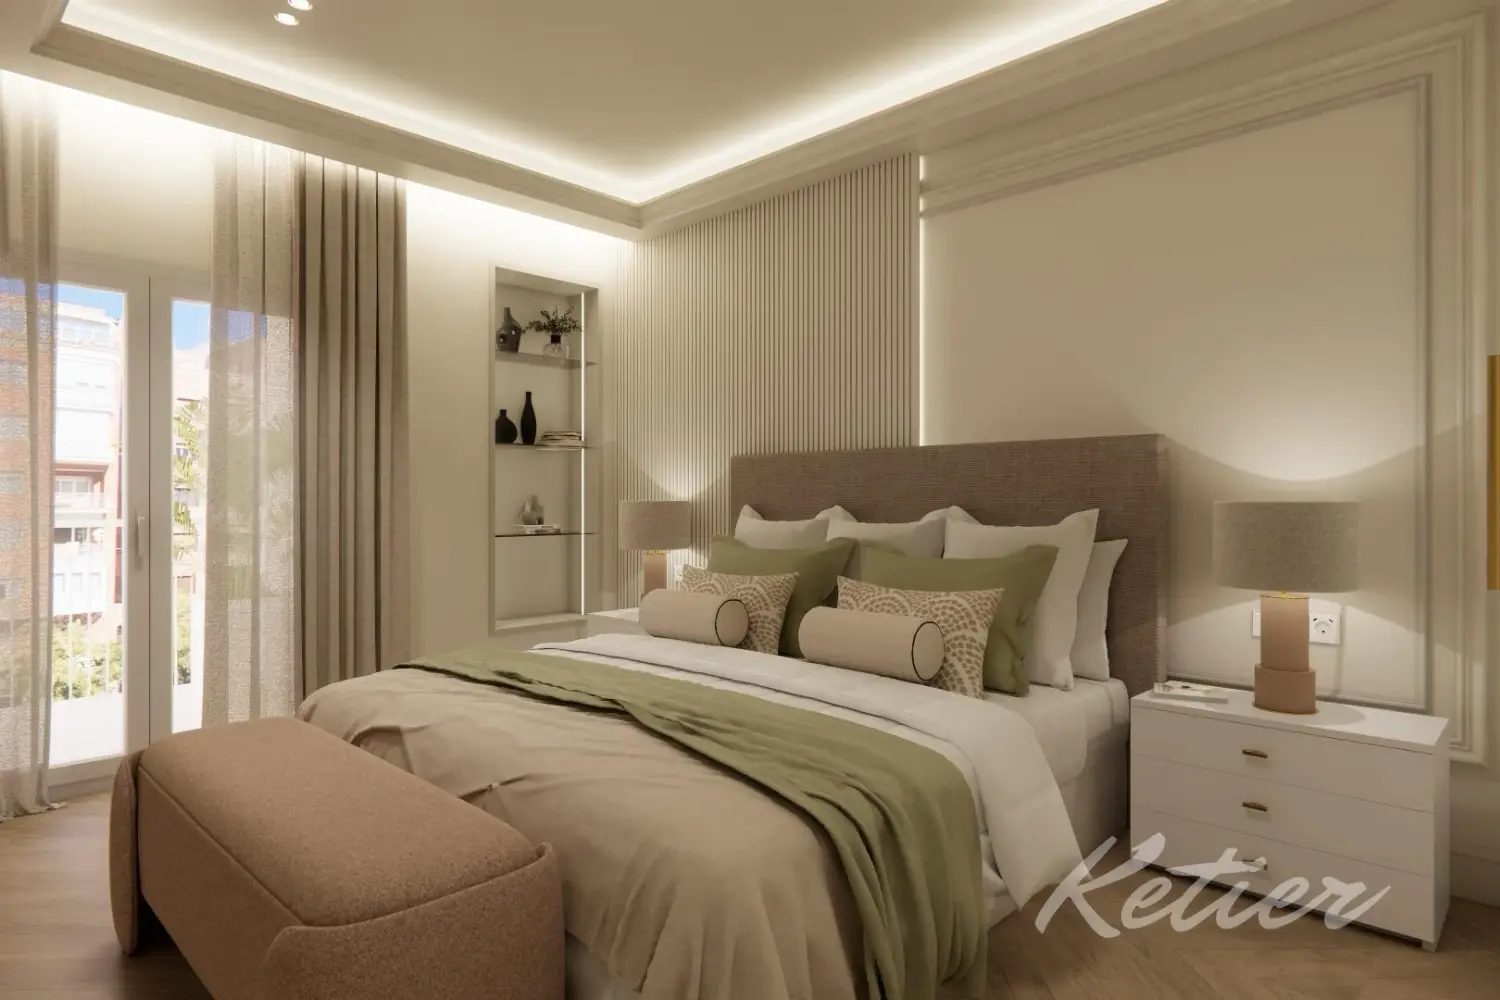
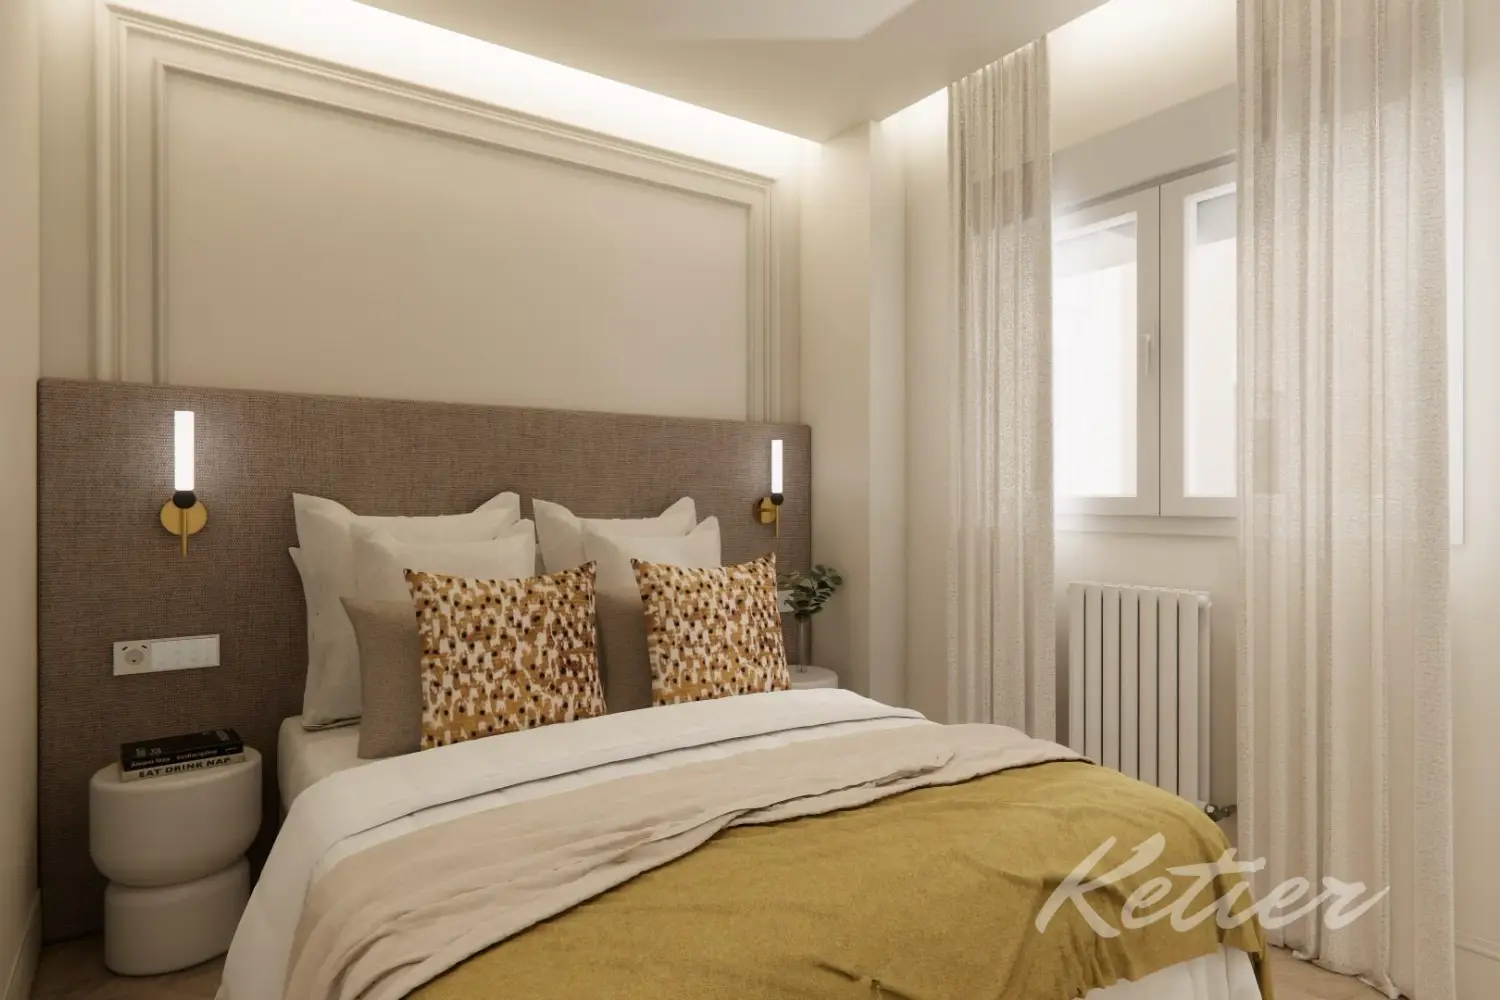
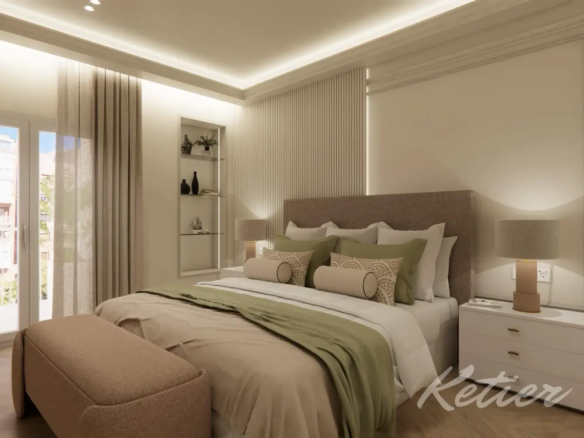
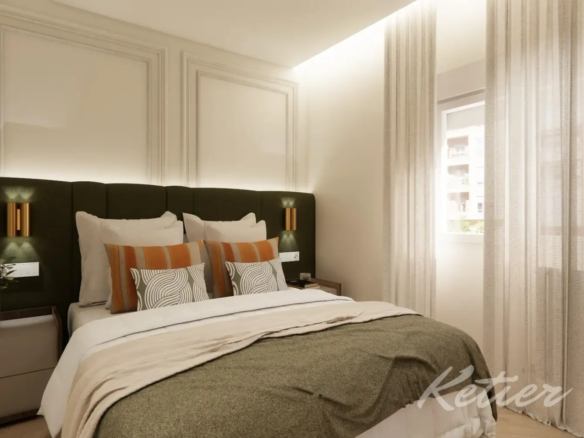
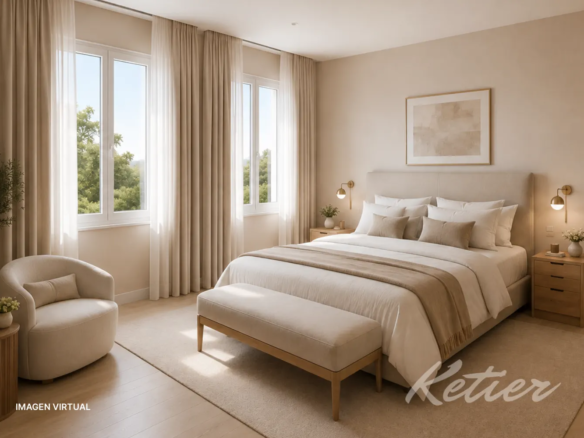
The master suite functions as a true private sanctuary. It features a spacious and bright bedroom area with an exterior entrance, a separate dressing room, and a grand en-suite bathroom.
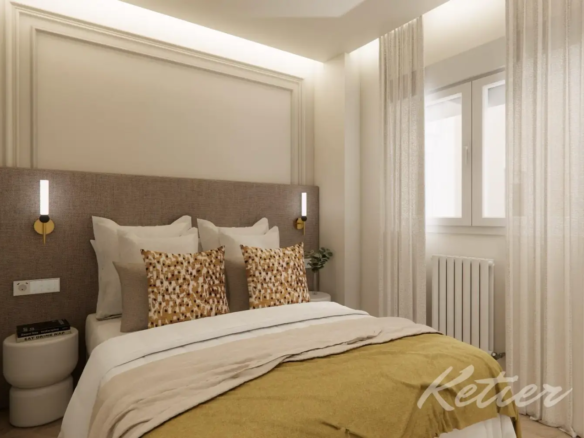
The aesthetic combines an upholstered headboard, indirect lighting, soft tones and natural textiles, creating a sophisticated and welcoming atmosphere of rest.
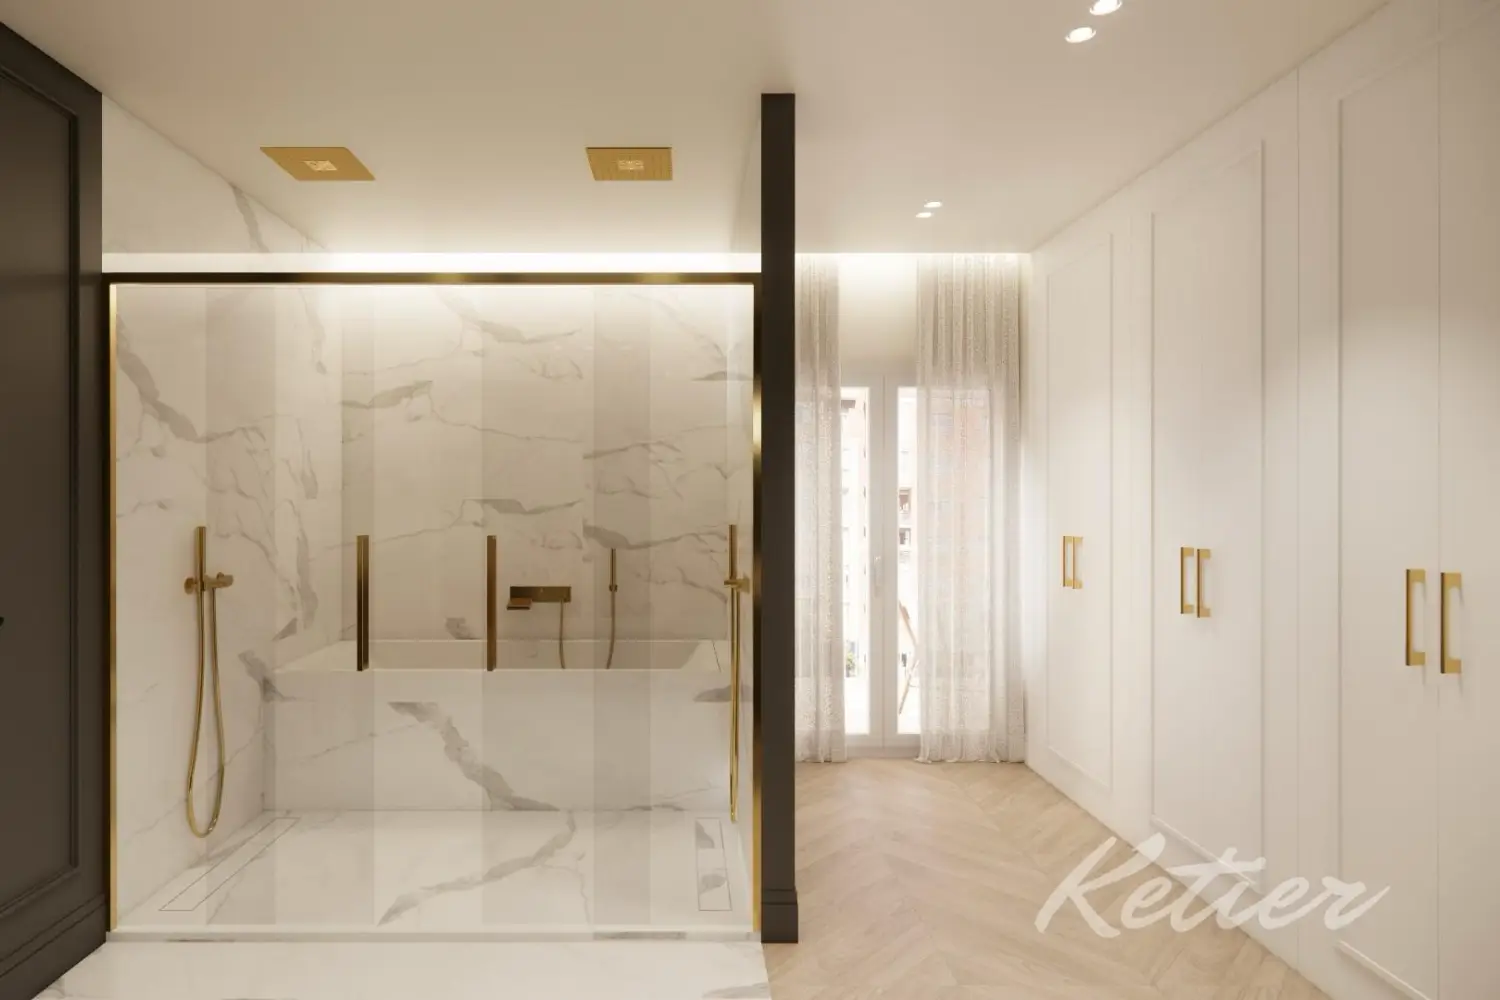
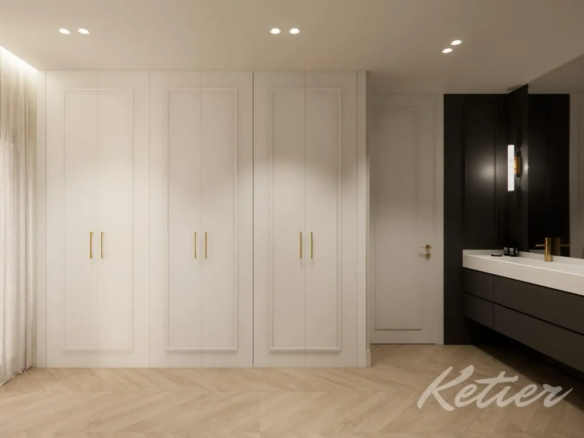
The dressing room provides one of the most desired elements in a home of this level: order, storage capacity and visual separation between the sleeping area and the bathroom.
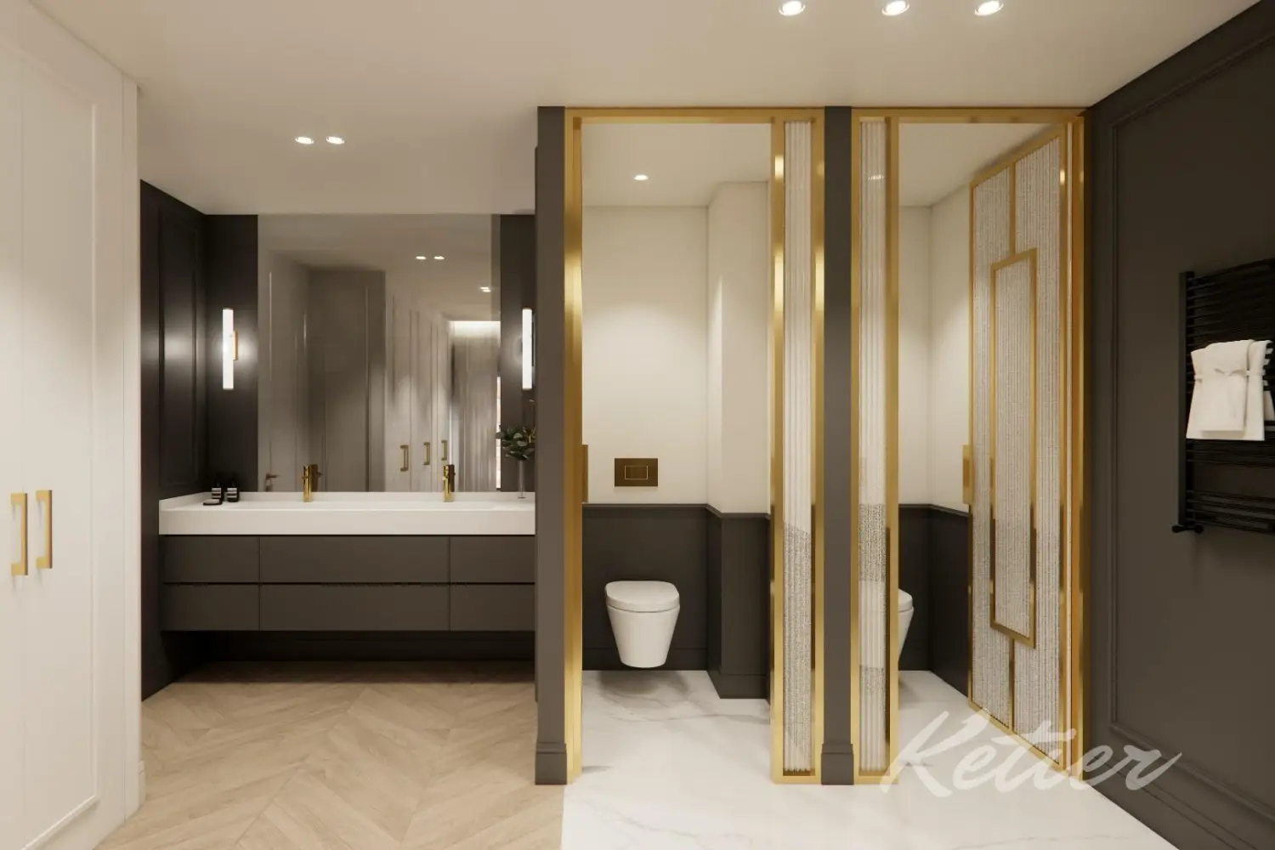
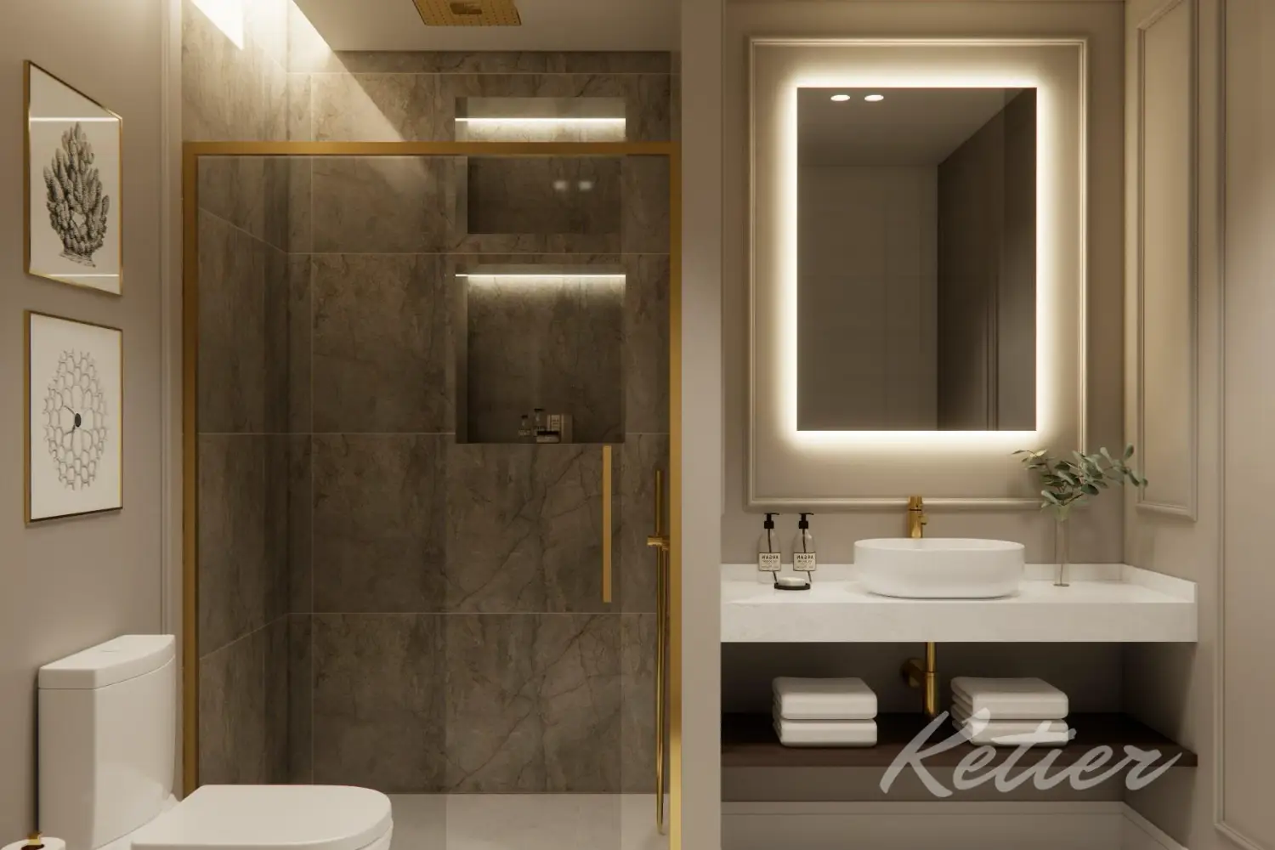
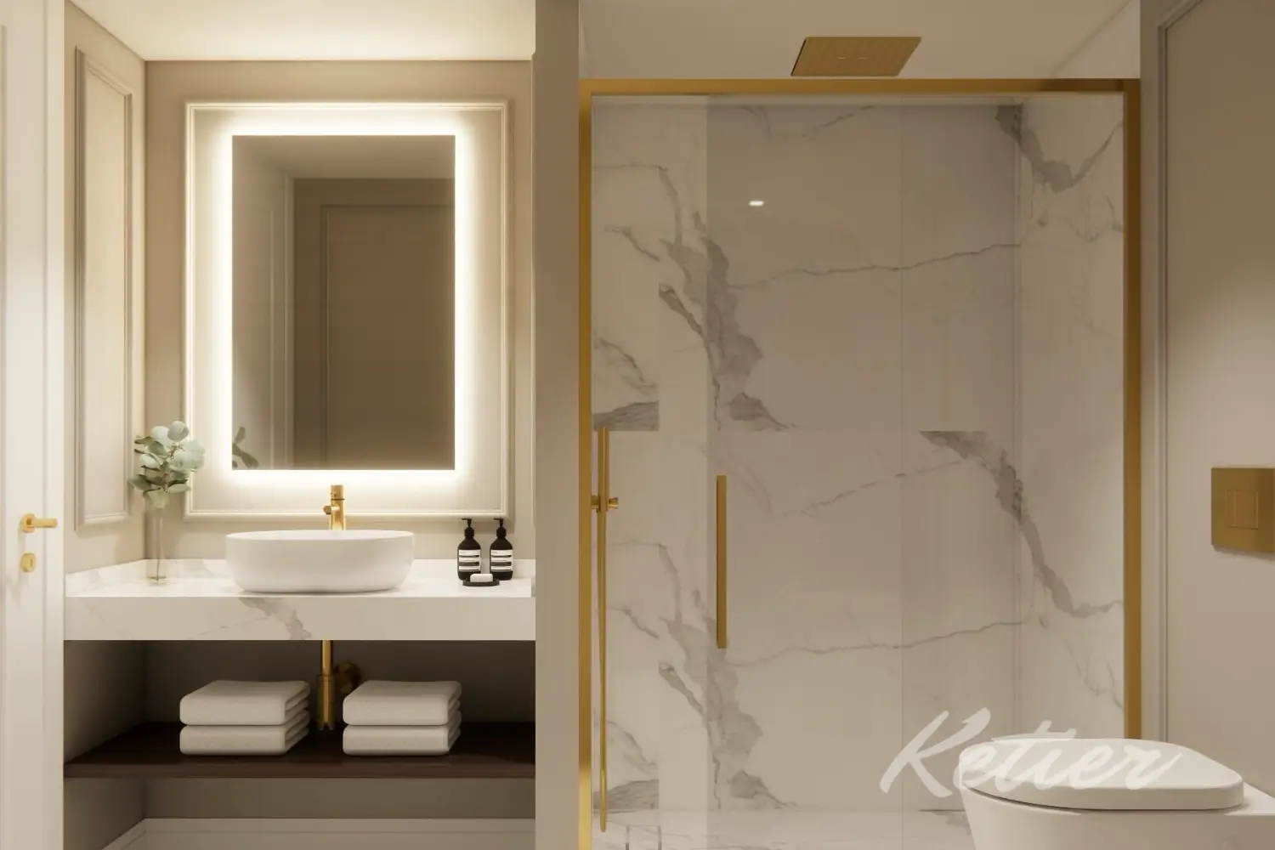
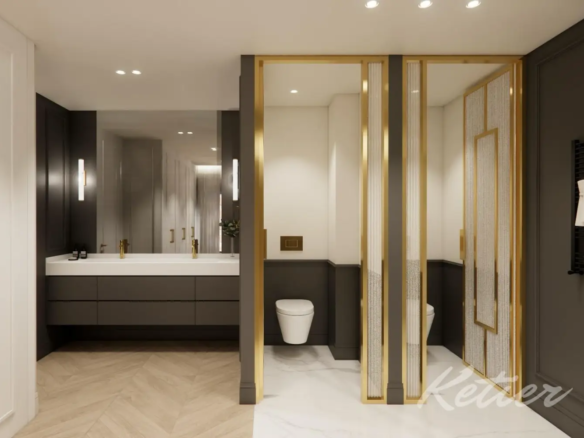
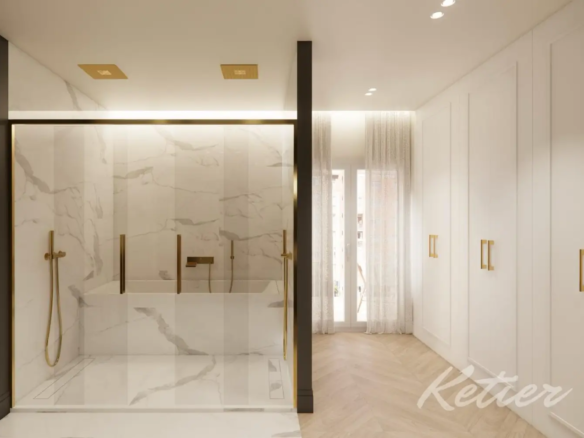
The master bathroom stands out for its elegant design, featuring double sinks, wall-hung toilets, shower enclosures with gold trim, a large shower, and finishes that combine light surfaces, dark details, and metallic accents. It’s a space with the feel of a hotel suite, but designed for everyday use.
Second bedroom: comfort, light and private bathroom
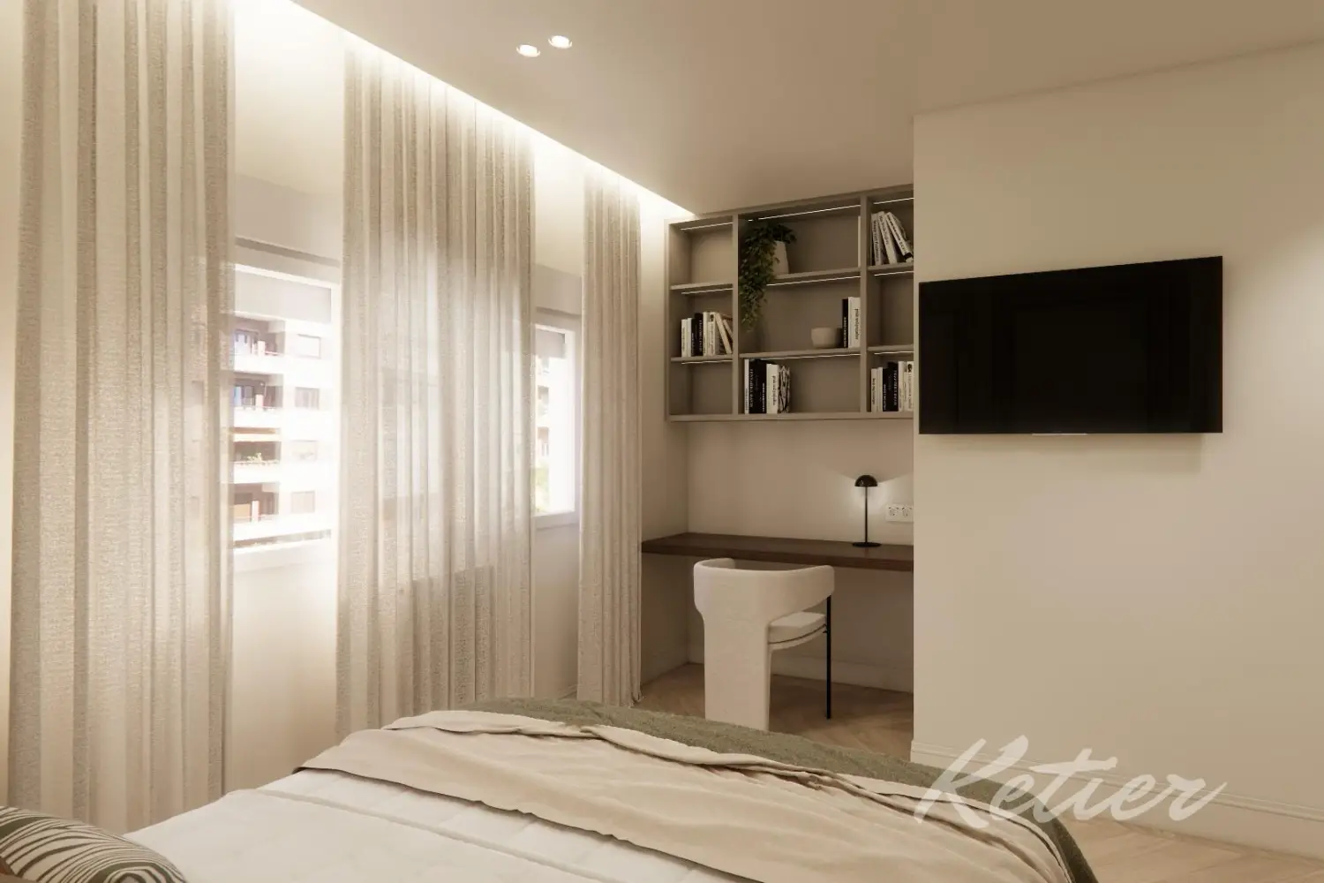
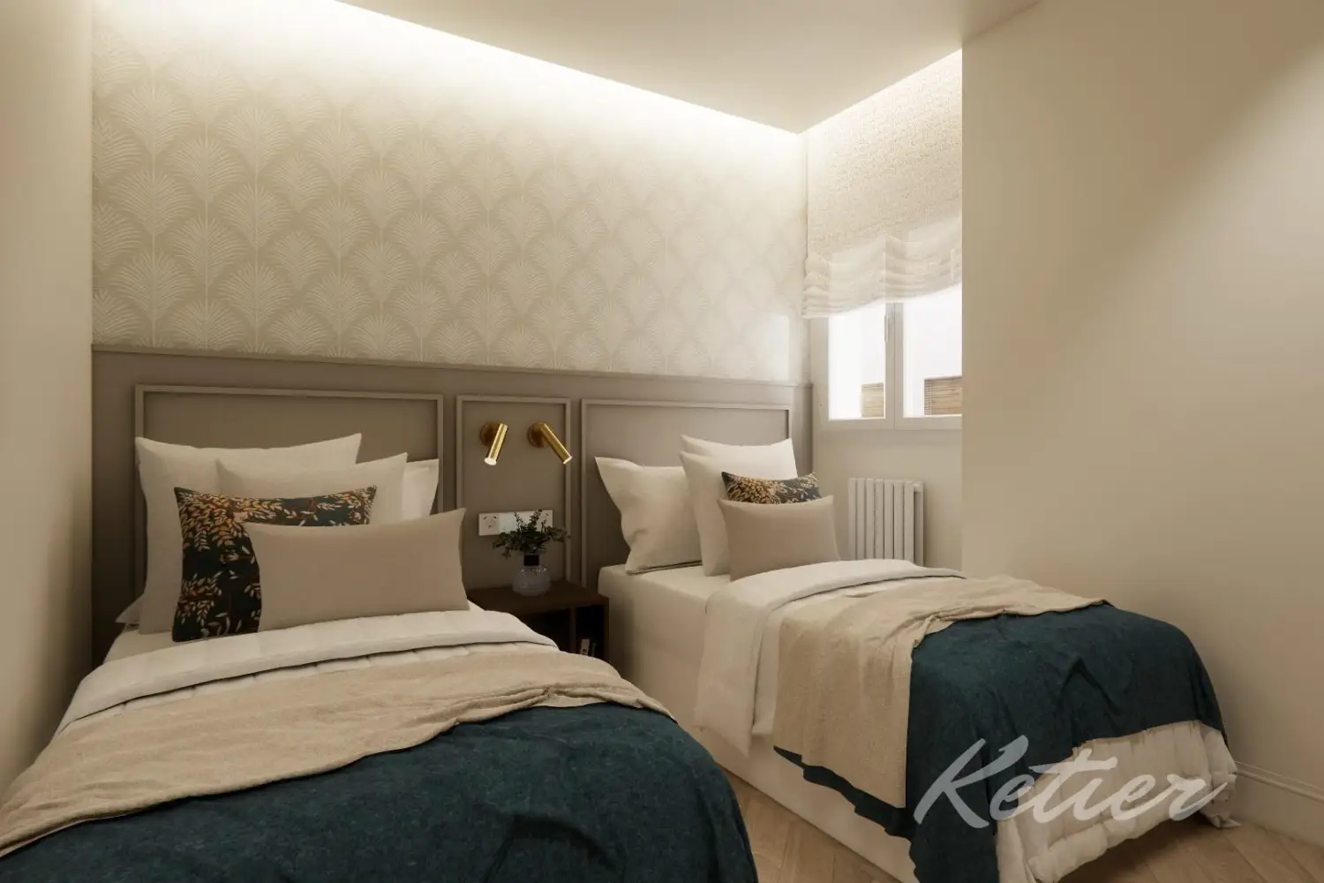
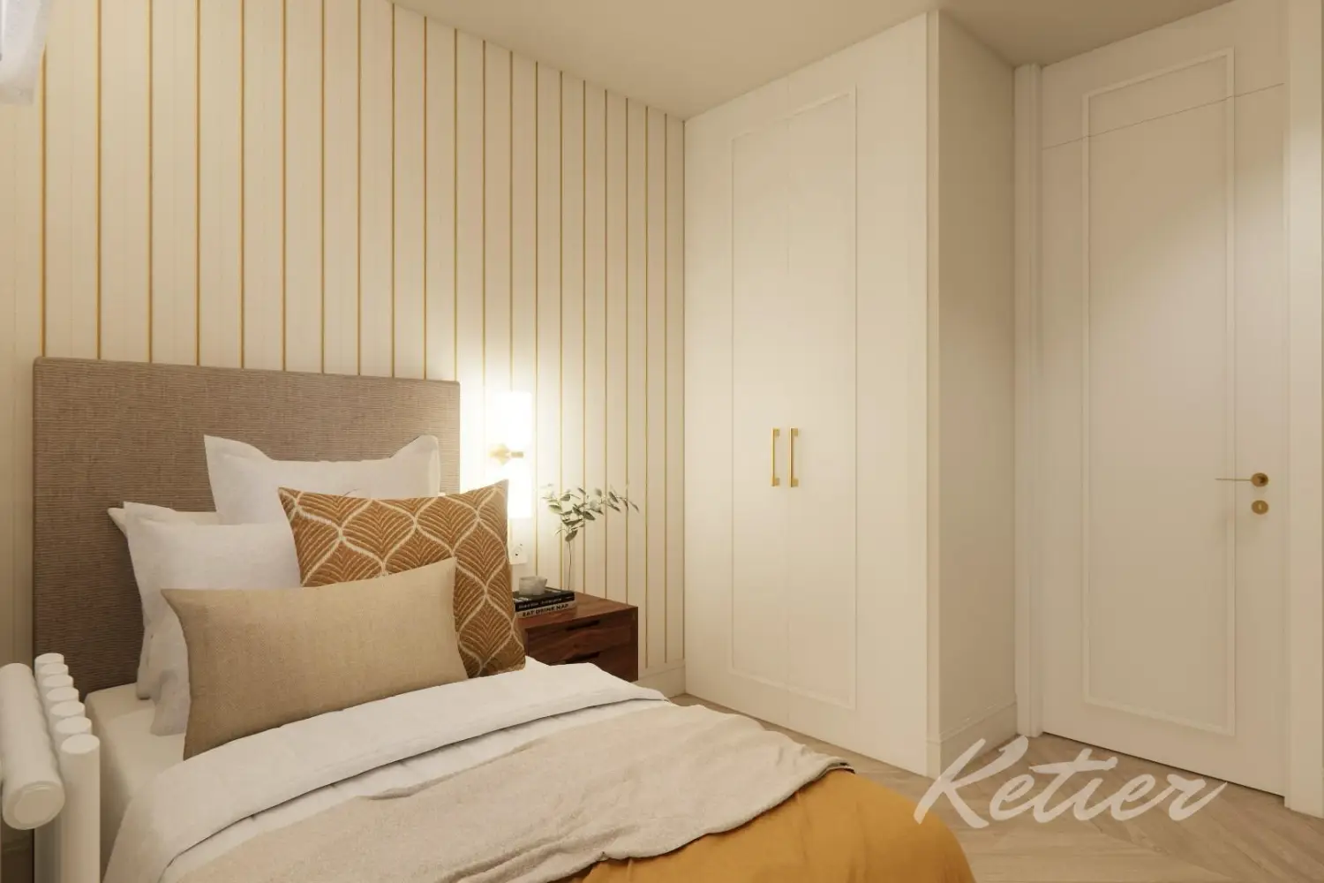
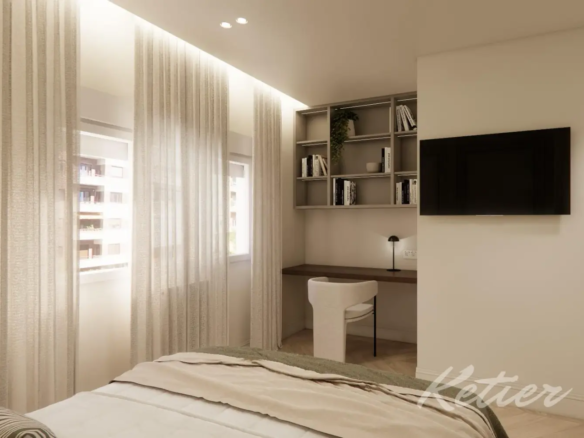
The second bedroom maintains the same understated elegance. Its design features neutral tones, warm lighting, and integrated storage solutions. It’s an ideal room for a child, a frequent guest, or a family member who values independence, as it has its own en-suite bathroom.
The presence of a desk or support area in some rooms allows adapting the use to new lifestyles: teleworking, studying, reading or daily management without having to sacrifice other spaces in the home.
Third bedroom: a balanced and very versatile room
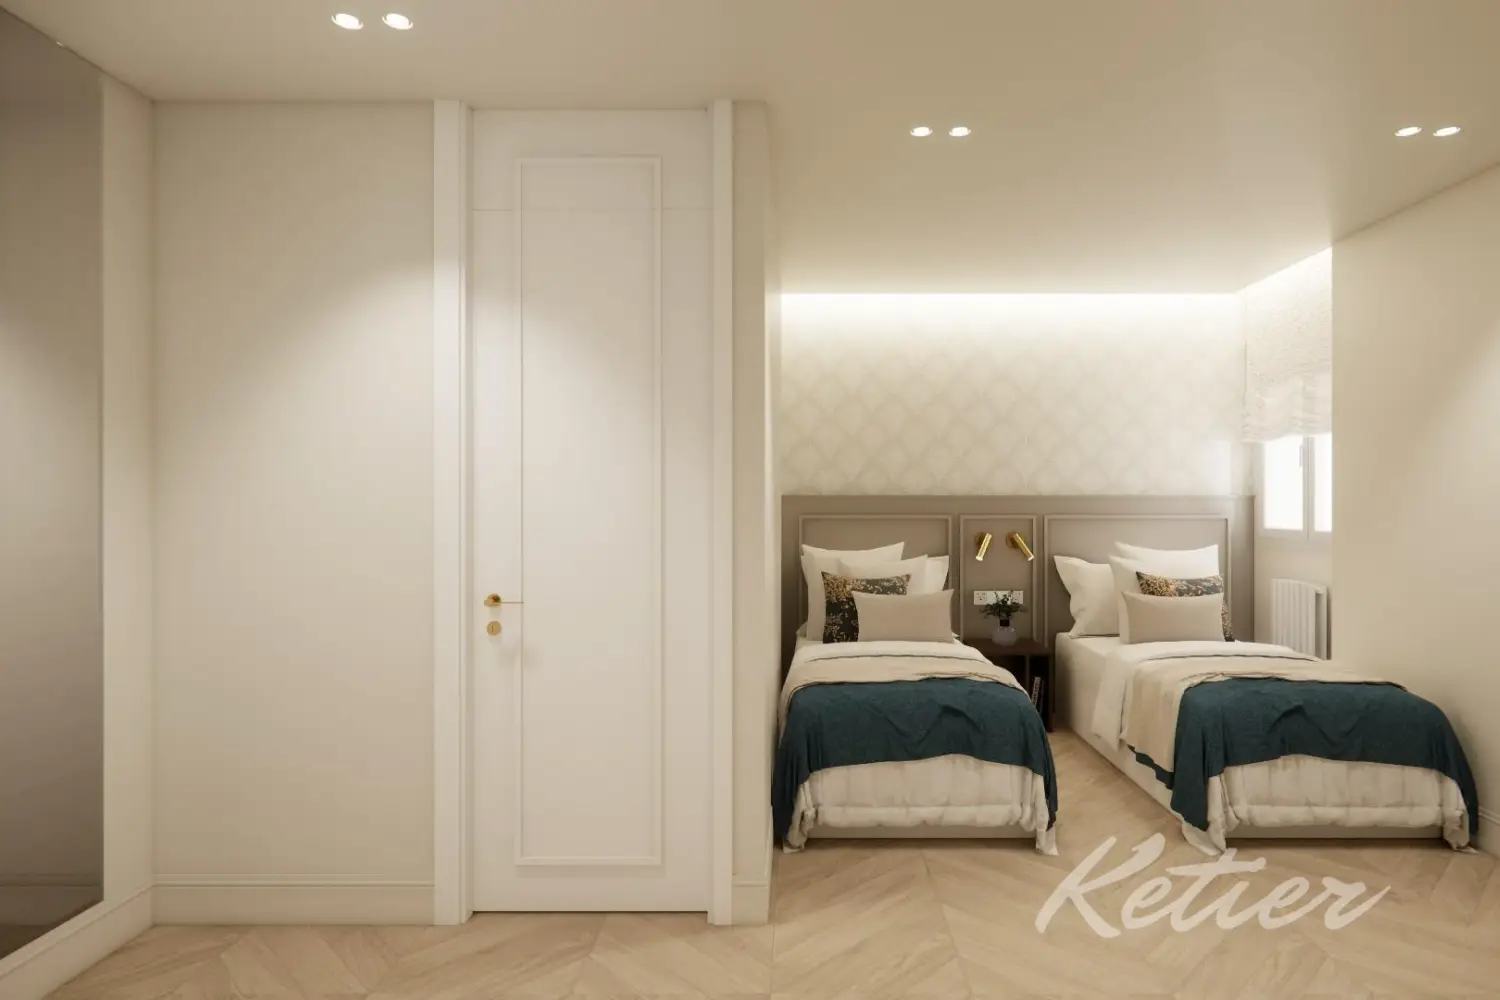
The third bedroom offers a very comfortable layout, with enough space for a double bed, wardrobes, and an en-suite bathroom finished with contemporary touches. Its atmosphere is particularly serene, thanks to a soft color palette and carefully considered lighting.
This type of bedroom is perfect for families who need several rooms of equal quality, avoiding excessive hierarchy between spaces. Each room retains its independence and its own bathroom, which significantly improves cohabitation.
Fourth bedroom: ideal for family, guests, or flexible use
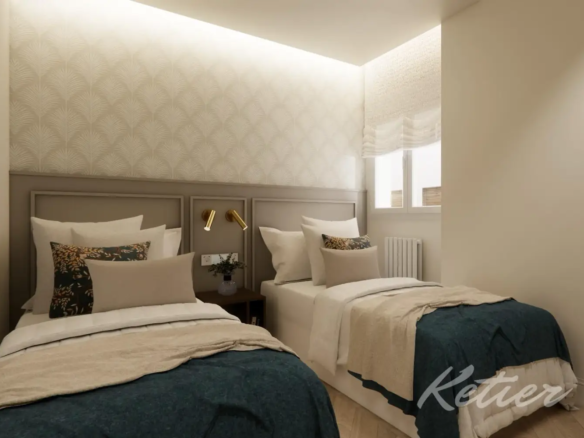
The fourth master bedroom completes the sleeping area with an equally thoughtful design. It can function as a children’s room, a teenager’s bedroom, a guest room, or even a multipurpose room if the buyer needs an additional private office. Its en-suite bathroom ensures complete independence.
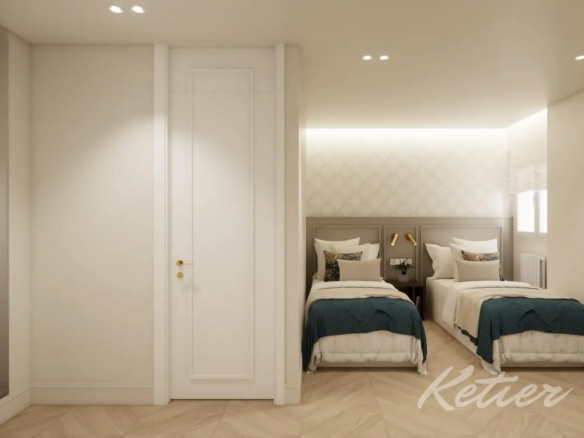
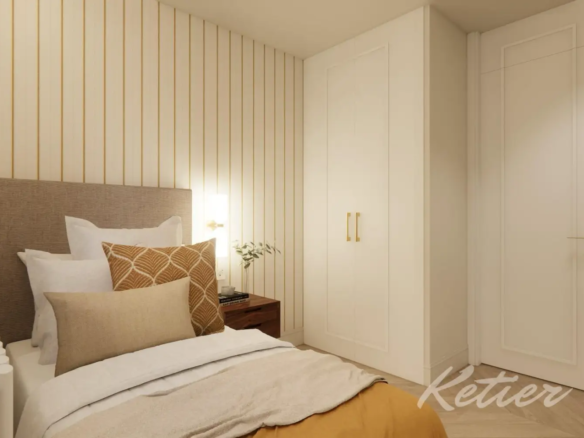
The renovation ensures that even the secondary bedrooms convey a polished image: textured headboards, decorative wallpaper or paneling, indirect lighting, built-in wardrobes, and coordinated textiles. They are not spare rooms, but spaces designed with the same care as the rest of the house.
Bathrooms with hotel aesthetics and high-end finishes
The bathrooms reinforce the feeling of a newly renovated and move-in ready home. The combination of backlit mirrors, gold-plated faucets, slim-frame shower screens, marble-effect wall coverings, and wall-hung vanities creates a sophisticated and cohesive visual language.
Beyond aesthetics, the main advantage is privacy: each bedroom has its own bathroom, eliminating waiting and allowing simultaneous use by all family members or guests. In a luxury home, this independence makes a decisive difference.
Beyond aesthetics, the main advantage is privacy: each bedroom has its own bathroom, eliminating waiting and allowing simultaneous use by all family members or guests. In a luxury home, this independence makes a decisive difference.
One of the great attractions of this property is that it’s practically move-in ready. The recent renovation, the furnishings, the lighting, the fully equipped kitchen, and the overall aesthetic coherence mean that the adjustment period will be minimal.
For both domestic and international buyers, this feature is especially valuable. It’s not just about acquiring a home in one of Madrid’s most desirable areas, but about being able to enjoy it without undertaking a complete renovation or spending months planning. The house already conveys a finished, elegant, and livable image.
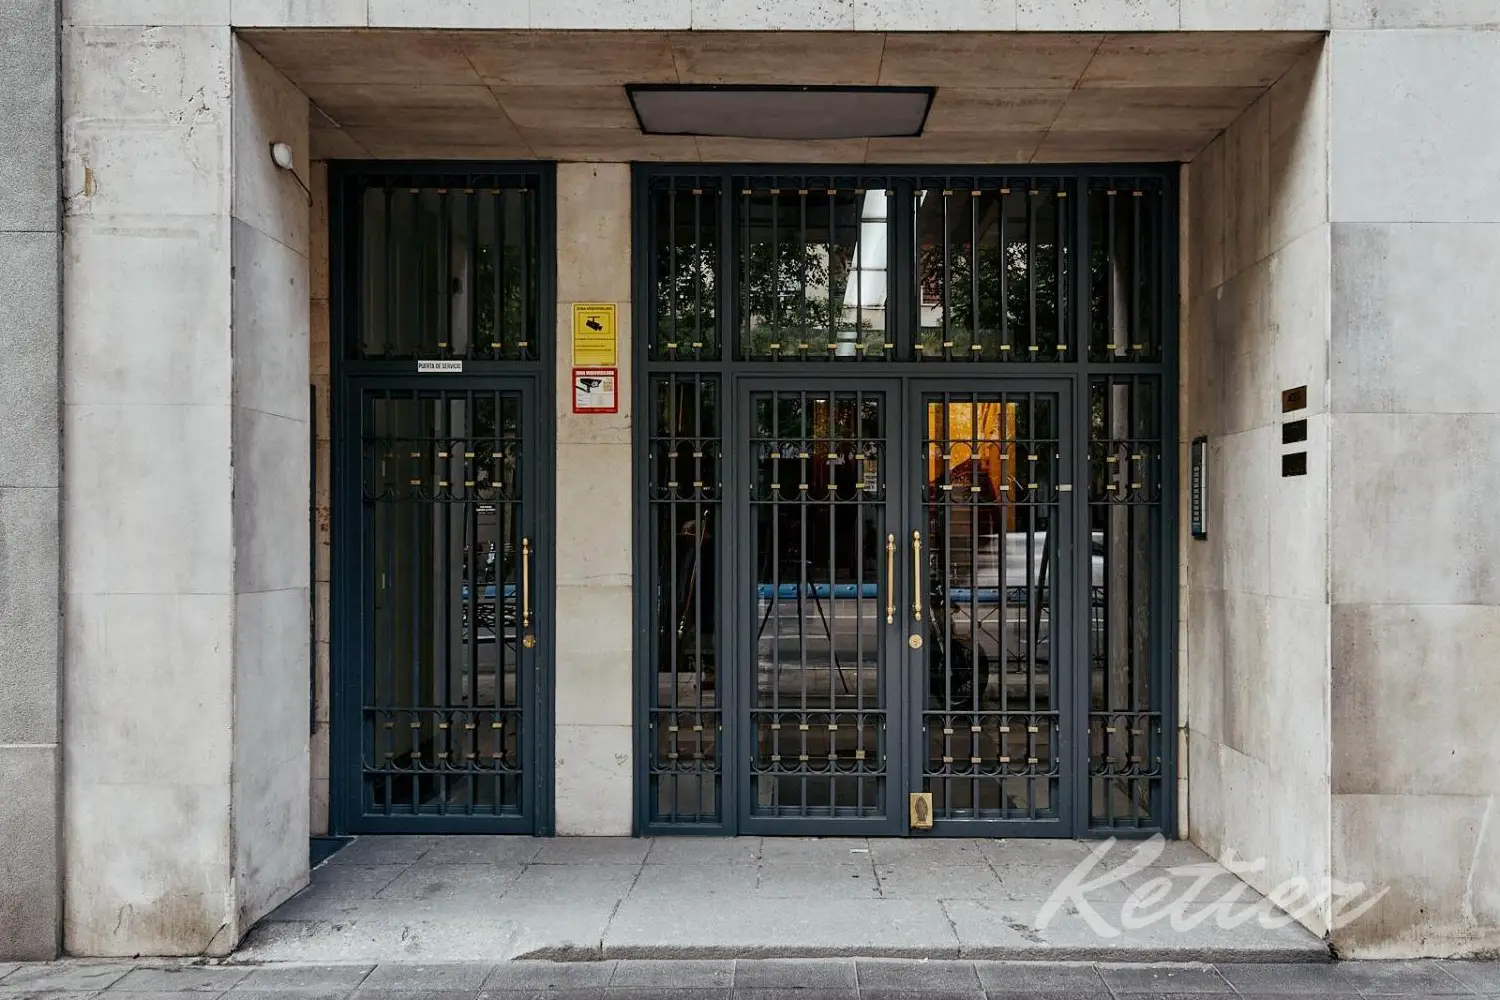
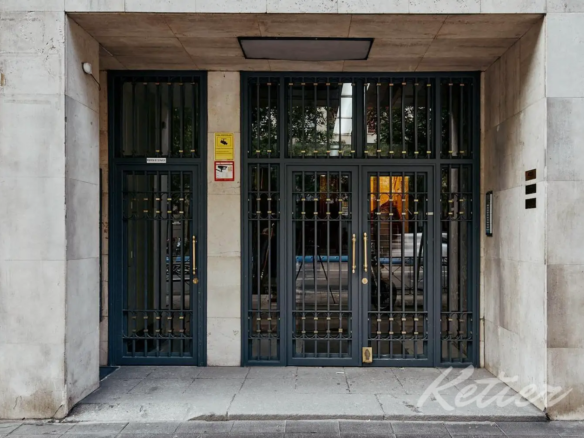
The building, constructed in 1965, has a doorman during the day, a service highly valued in the Salamanca district for the convenience and security it provides. Its third-floor location, spacious interior, and well-balanced layout complete this exceptionally solid residential property.
Castellana, Salamanca District: prestige, services and high-level urban life
The property is located in the Castellana area, one of the most prestigious areas of the Salamanca district. It is a well-established, elegant, and very well-connected residential area, where stately buildings, premium shops, restaurants, professional services, educational centers, corporate headquarters, embassies, and an excellent cultural scene coexist.
Its proximity to the axis of María de Molina, Velázquez, Serrano, Núñez de Balboa, and Ortega y Gasset allows you to enjoy some of the most emblematic spots in prime Madrid. The Golden Mile, luxury boutiques, galleries, renowned restaurants, and high-quality services are all within easy reach, making daily life comfortable, sophisticated, and very urban.
The area also offers excellent transport links via metro, buses, and quick access to other parts of the city. For those who travel frequently, work in different areas of Madrid, or are looking for a well-connected residence, Castellana offers an unbeatable balance between residential exclusivity and mobility.
It is, in short, a particularly attractive location for families, professionals, international buyers and profiles looking for a prestigious home in Madrid, with a combination of spaciousness, services, prestige and quality of life.
Conclusion: a premium property for living in the Salamanca district with real spaciousness
This property boasts several attributes not always found together in Madrid’s prime market: a generous 293 m² of living space, five bedrooms with en-suite bathrooms, a spacious and bright living area, a premium kitchen, a service area, a laundry room, recent renovations, furnished delivery, and a location on Castellana, within the Salamanca District.
Its layout allows for comfortable living, elegant entertaining, and the privacy of each family member. The interior design conveys calm, modernity, and sophistication. Its excellent condition and amenities make it a particularly attractive option for those wishing to settle in Madrid without the time and risks of a renovation.
A bright, elegant and functional home, designed for those seeking a high-level residence in one of the most desirable areas of the capital.
Contact Ketier
If you would like more information about this property, to request additional documentation, or to schedule a private viewing, please contact Ketier. Our team will provide personalized assistance to help you assess whether this property meets your needs, lifestyle, and buying goals in Madrid.
Discover a renovated, bright, and move-in ready apartment in Castellana, Salamanca district. Contact Ketier and schedule your visit.
1. Los m² que ofrece Ketier en esta página web han sido proporcionados por los propietarios o extraídos del catastro en caso de que el propietario los desconozca.
2. La descripción e información de los inmuebles puede contener errores. Se muestra un título informativo y no es contractual ni vinculante.
3. No cobramos honorarios al comprador.
Request Info
Contact me
User registration is disabled for demo purpose.
Forgot Password
Please enter your username or email address. You will receive a link to create a new password via email.
Cookie management options
We use cookies to understand the number of visits, optimize campaigns and the service.
Functional
Always active
Storage or technical access is strictly necessary for the legitimate purpose of enabling the use of a specific service explicitly requested by the subscriber or user, or for the sole purpose of carrying out the transmission of a communication through an electronic communications network.
Preferences
Storage or technical access is necessary to create user profiles for sending advertising, or to track the user across one or more websites for similar marketing purposes.
Statistics
Storage or technical access that is used exclusively for statistical purposes.El almacenamiento o acceso técnico que se utiliza exclusivamente con fines estadísticos anónimos. Sin un requerimiento, el cumplimiento voluntario por parte de tu proveedor de servicios de Internet, o los registros adicionales de un tercero, la información almacenada o recuperada sólo para este propósito no se puede utilizar para identificarte.
Marketing
Storage or technical access is necessary to create user profiles for sending advertising, or to track the user across one or more websites for similar marketing purposes.