Some homes are truly memorable, achieving this through proportion, light, carefully chosen materials, and a layout designed for natural living. This renovated property in the Salamanca district belongs to that category: an elegant, bright, and practically move-in ready home, located in a classic 1900 building with a daytime doorman and an architectural presence that preserves the character of Madrid’s grand buildings.
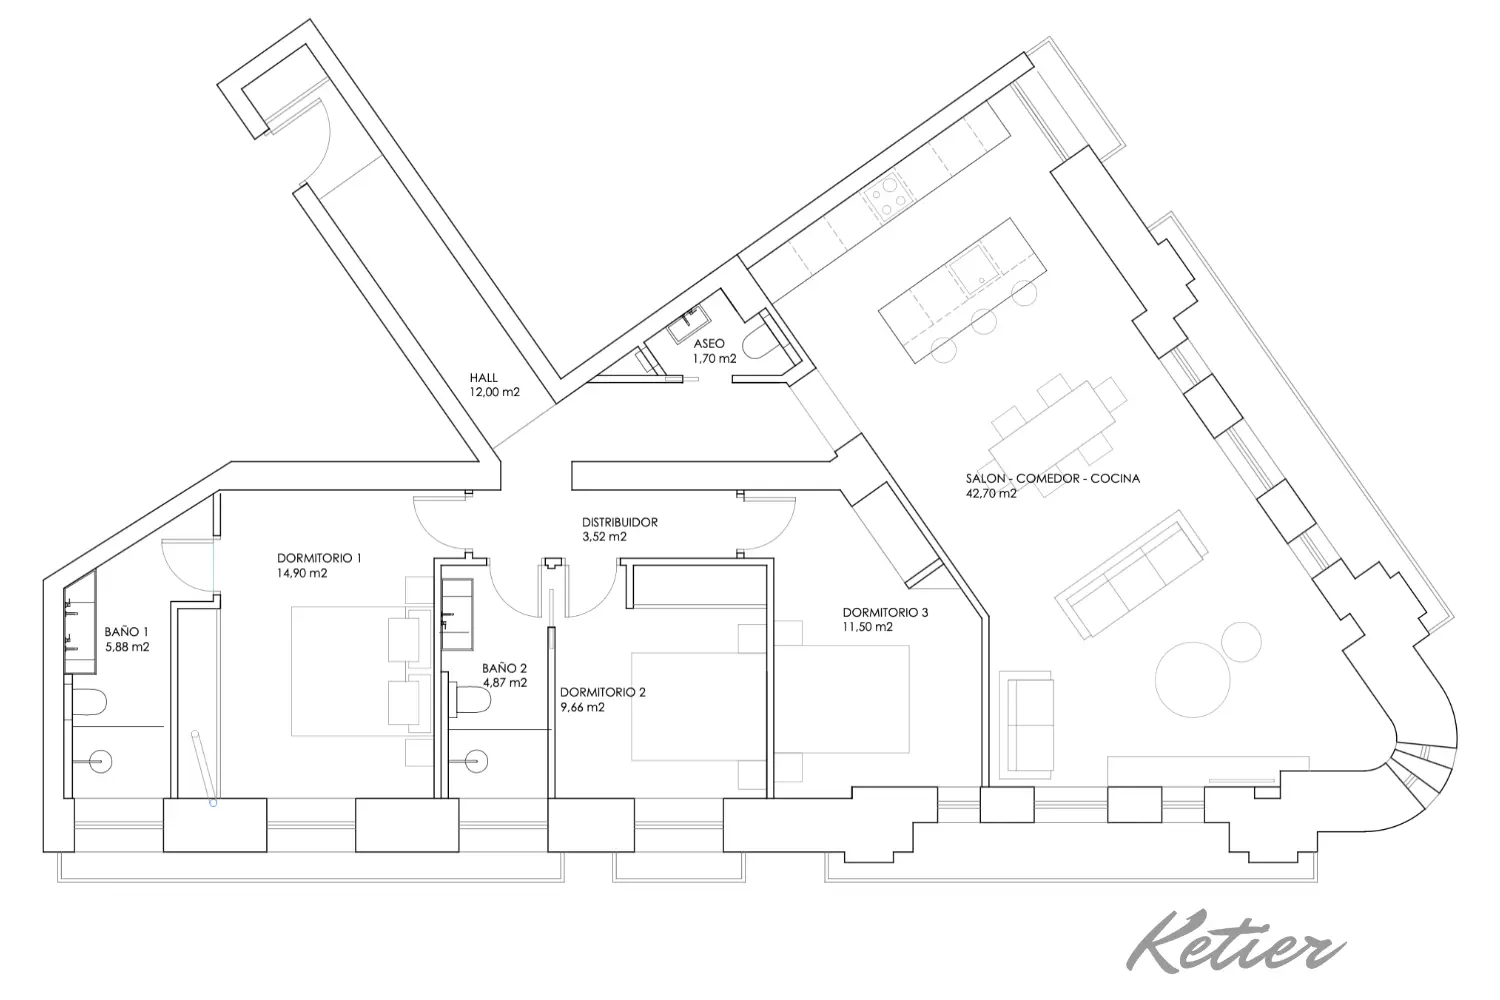
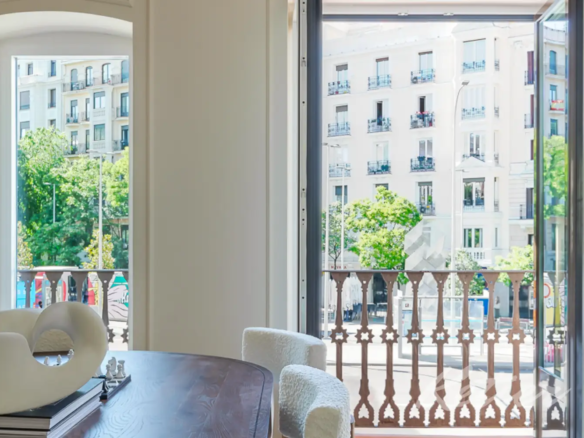
With 182 m² built, 3 bedrooms, 2 full bathrooms, a guest toilet, a terrace and a large social area where the living room, dining room and kitchen coexist with enormous fluidity, the home offers a very modern interpretation of the classic Madrid apartment: spaciousness, ornate ceilings, balconies overlooking the street, carefully crafted woodwork, herringbone wood flooring, selected furniture and a serene, sophisticated and very livable atmosphere.
The result is a house that combines the elegance of a historic estate with the comfort of a contemporary, comprehensive renovation. A home designed for those who wish to live in one of Madrid’s most prestigious areas, enjoying a bright, exterior-facing home, furnished and equipped with high-end appliances, without the need for construction, waiting times, or complex interior design decisions.
Housing Highlights
Renovated apartment with premium style in the Salamanca district.
182 m² built in a classic 1900 building.
First floor exterior with ample natural light.
Spacious living-dining room with kitchen integrated into the same social space.
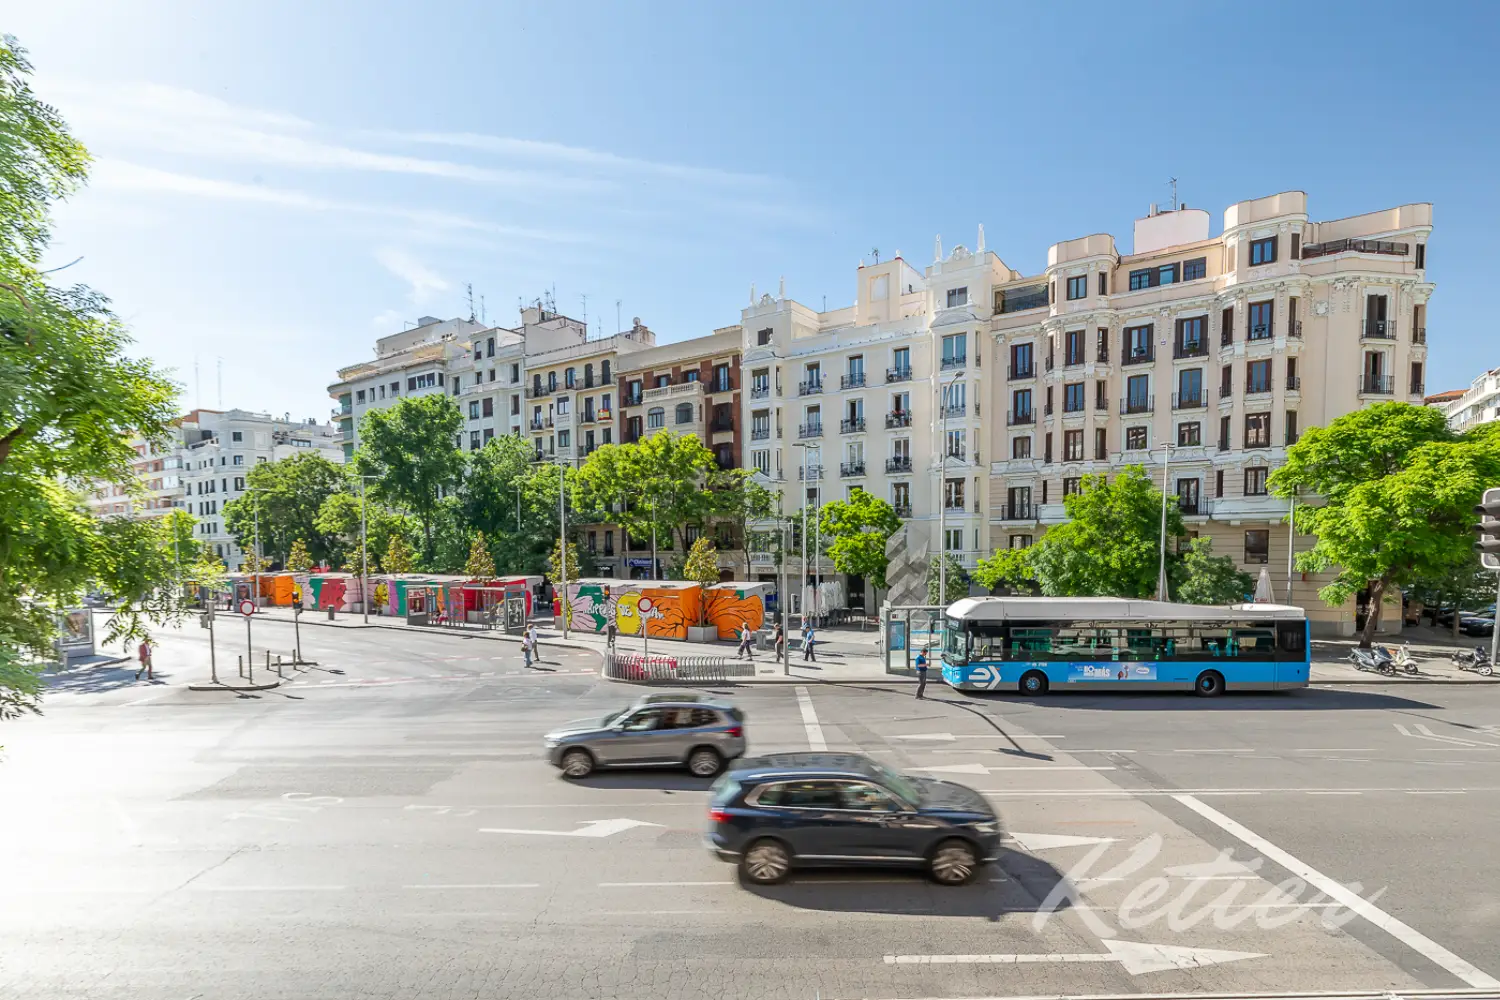
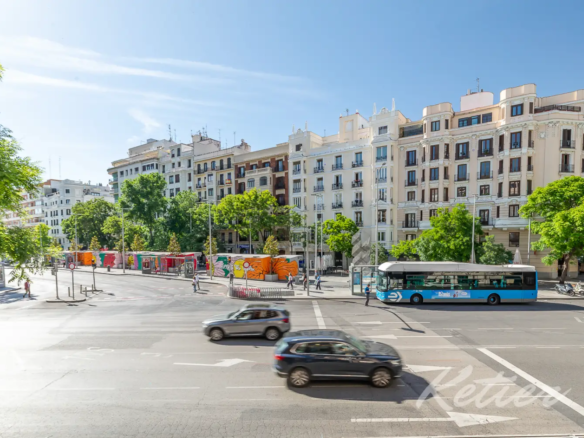
Excellent location within the Salamanca district, with shops, restaurants, services and connections in the immediate surroundings.
A renovated home for living in Madrid with light, design and comfort
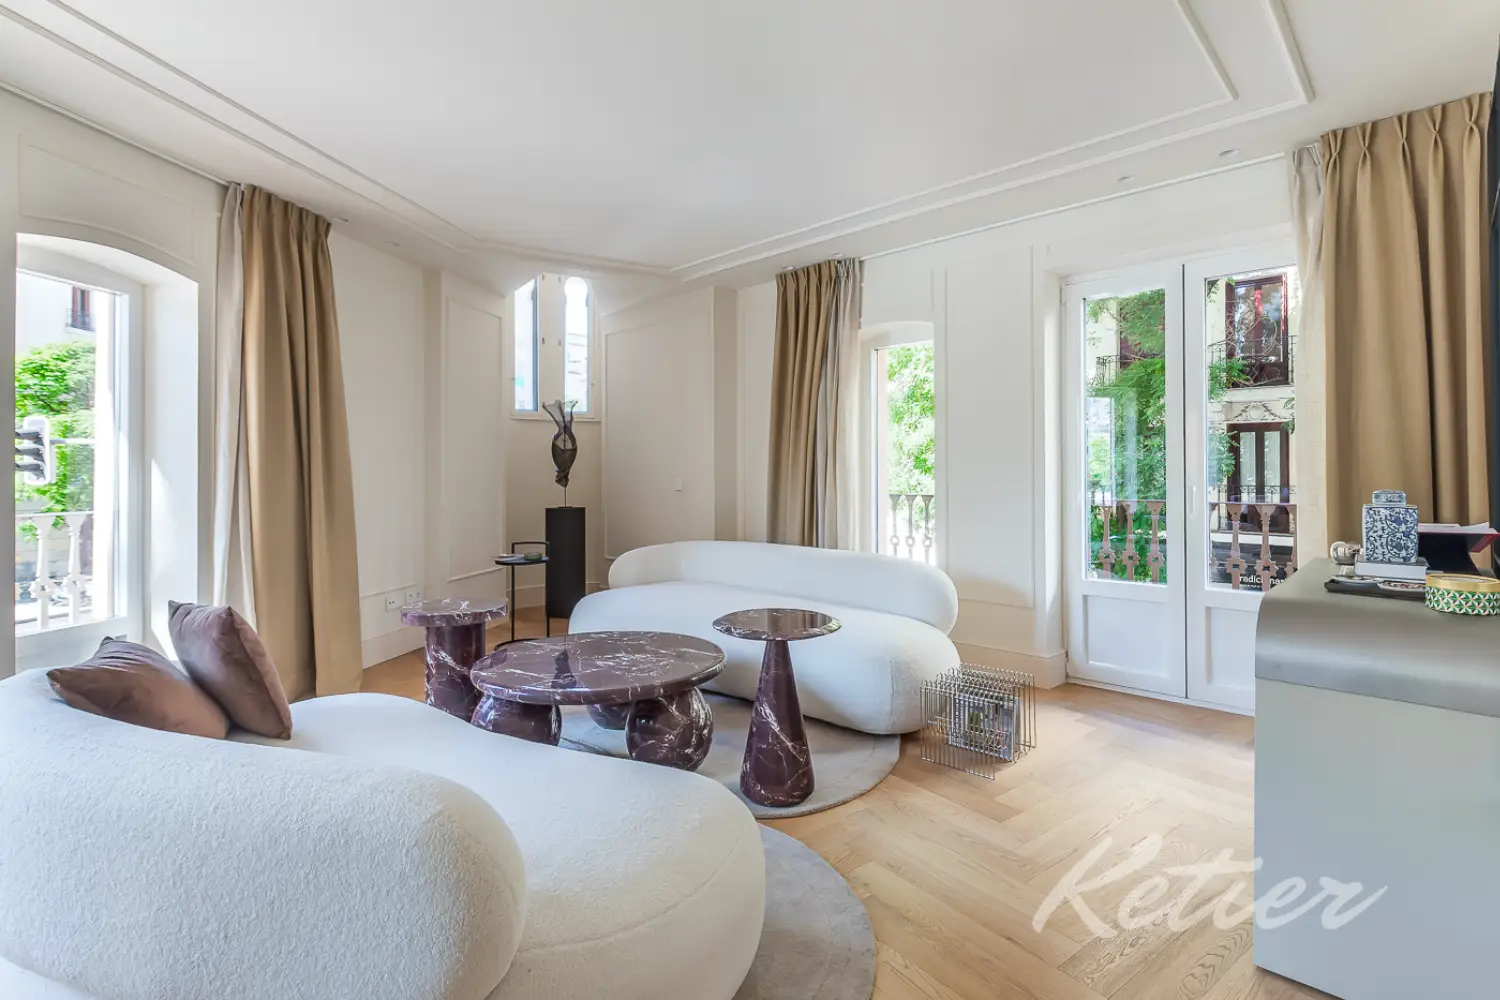
From the outset, this property stands out for a quality essential in Madrid’s premium residential market: light. Its exterior openings, high ceilings, soft color palette, and visual continuity between spaces create a feeling of spaciousness that transcends mere square footage. The house breathes, opens up to the street, and allows for comfortable daily life, whether for a family, a couple, international professionals, or buyers seeking a high-end urban residence.
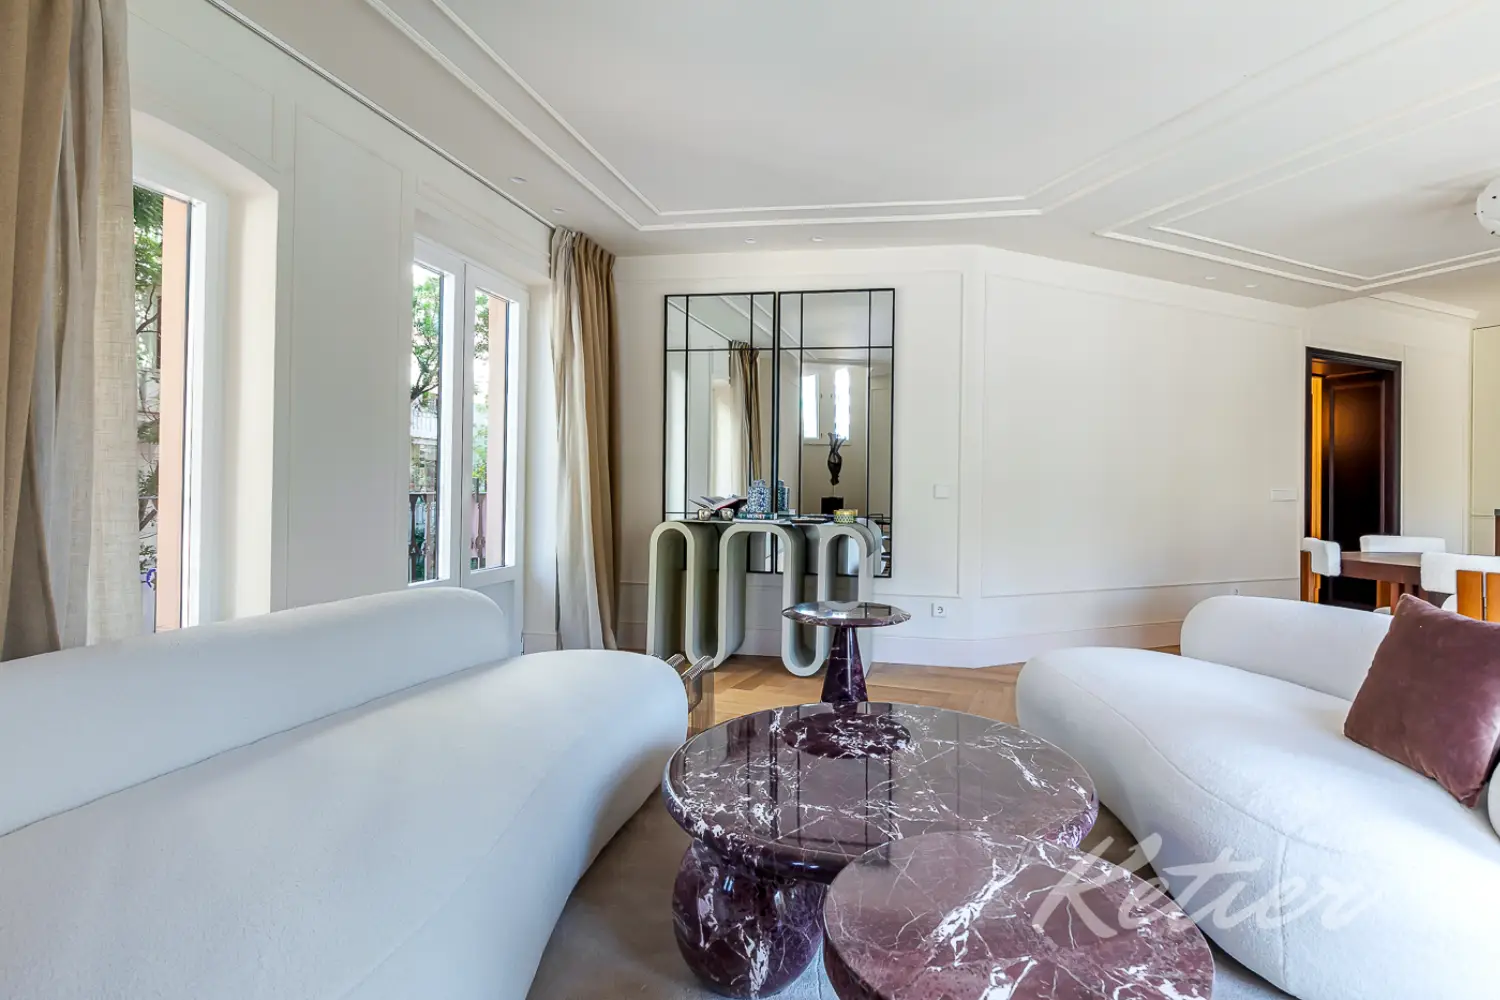
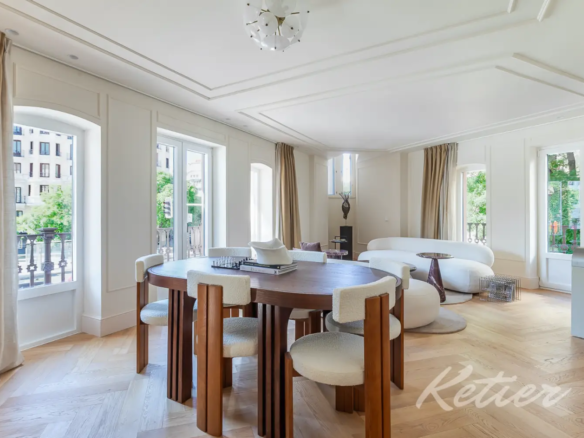
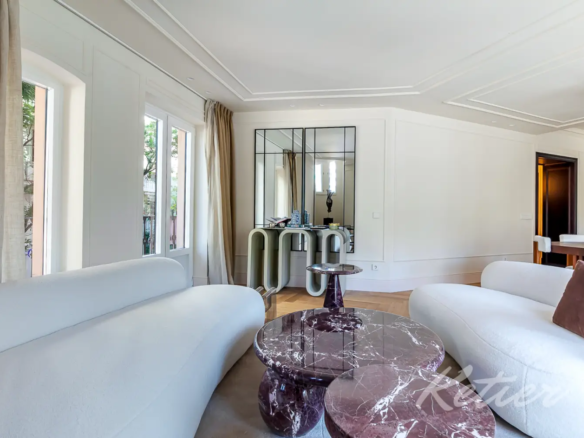
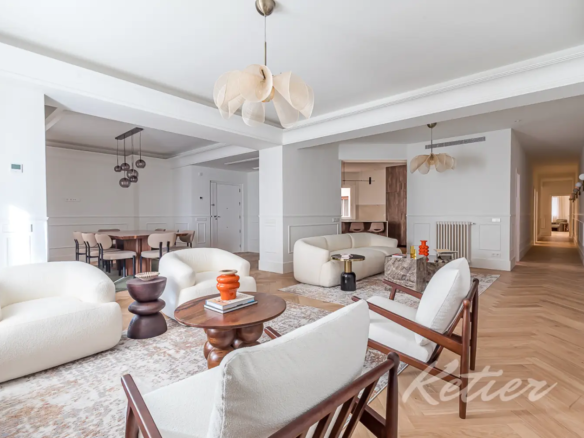
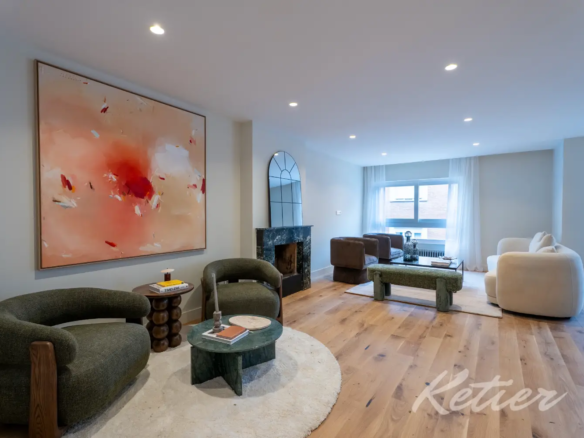
The renovation has respected the building’s classic essence while incorporating a contemporary interpretation in materials, lighting, furnishings, and layout. The moldings on the walls and ceilings, the balcony surrounds, the white woodwork, and the natural wood provide an elegant and timeless backdrop. Against this foundation, the organically shaped furniture, the curved volumes, the kitchen with its grooved wood fronts, and the dark marble pieces introduce a modern, sophisticated, and highly cohesive decorative language.
This home is designed so you can move in with your suitcases, settle in, and start enjoying it. Everything is designed to minimize friction: a functional layout, pre-selected furniture, a fully equipped kitchen, furnished bedrooms, bathrooms finished with high-quality materials, and a particularly attractive social area perfect for entertaining, relaxing, or working remotely in a sophisticated setting.
Daytime area: a large living-dining-kitchen area intended as the main space
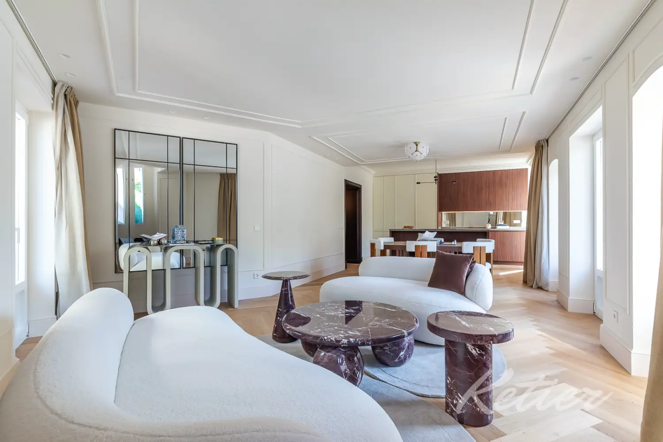
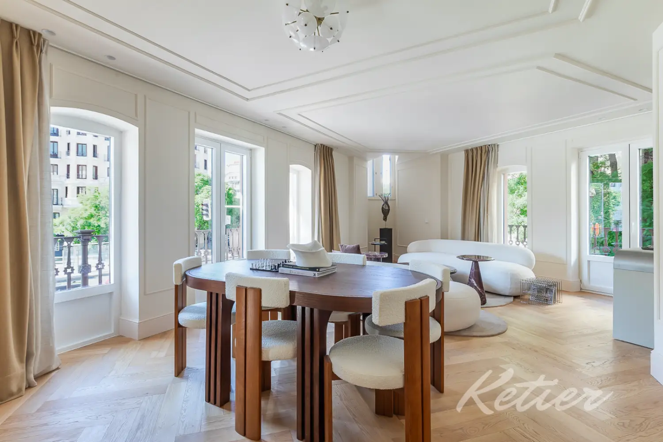
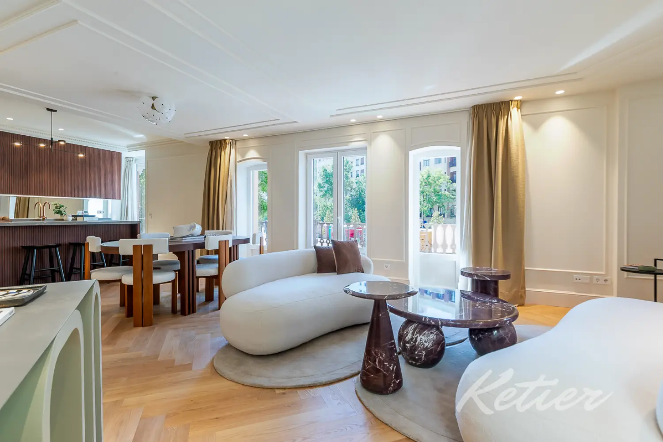
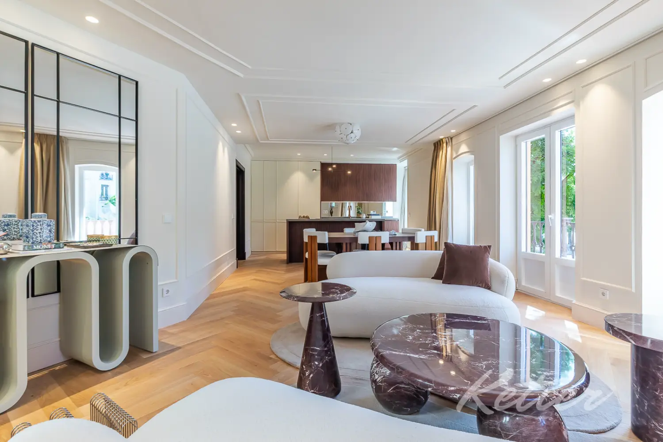
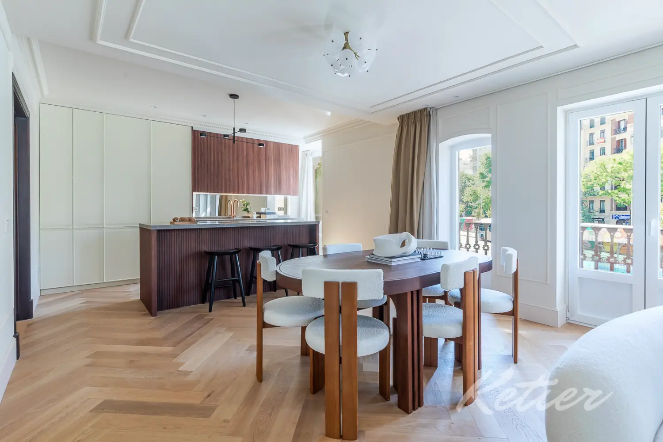
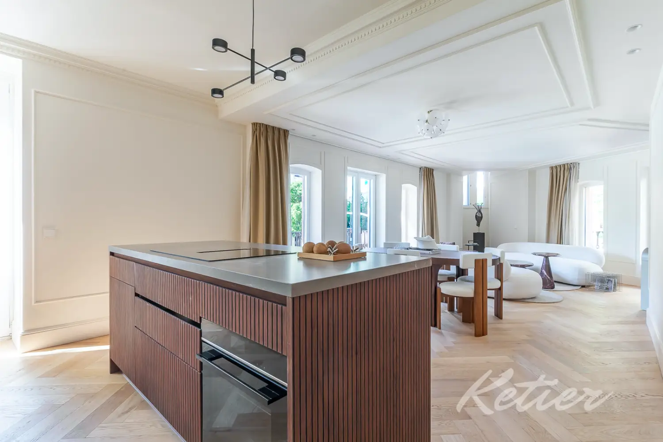
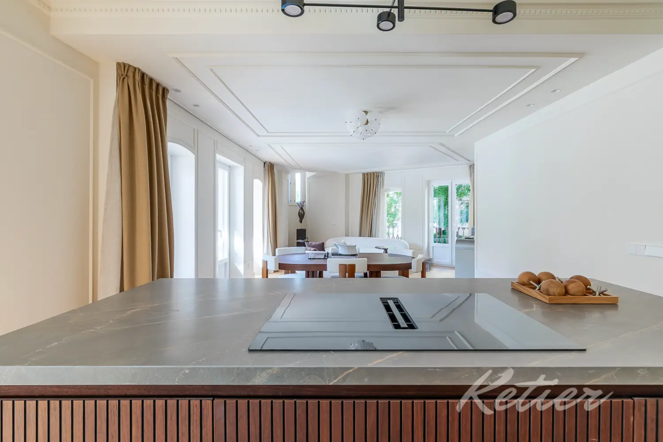
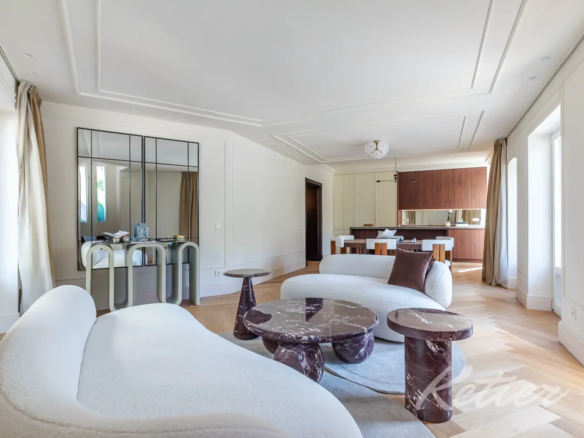
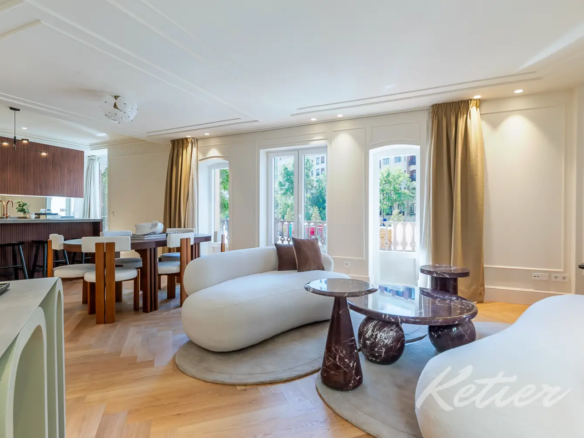
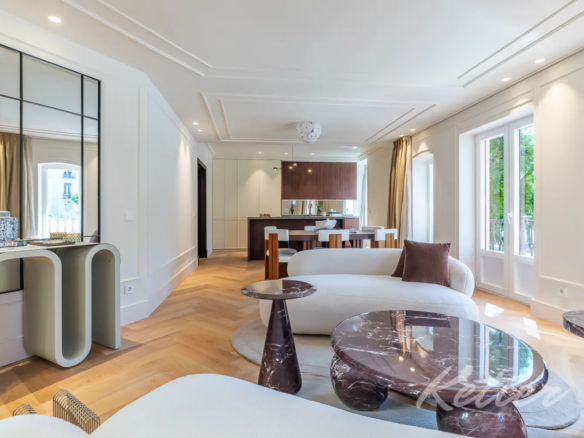
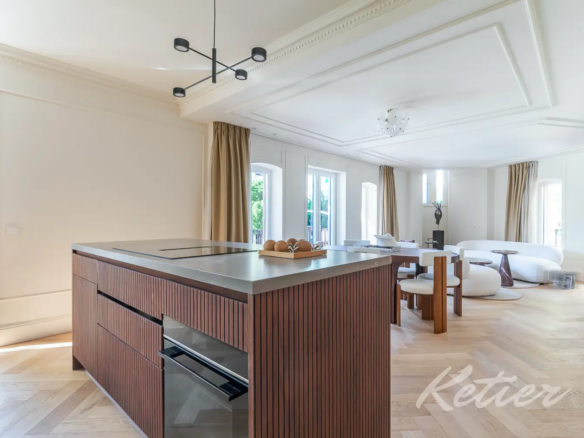
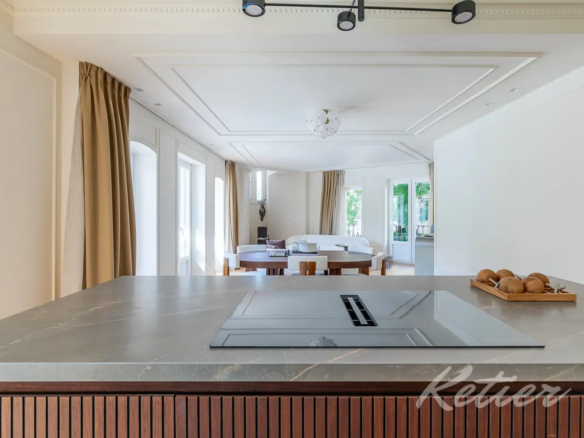
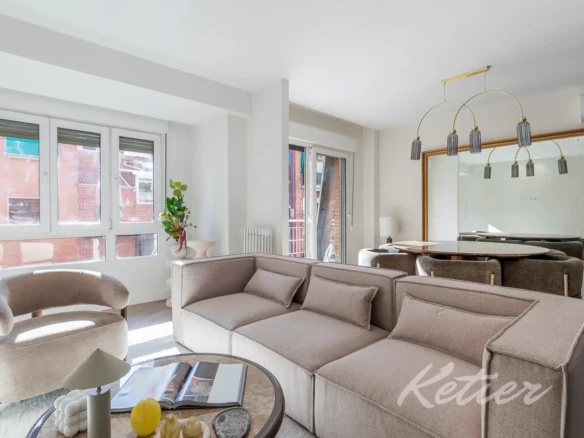
The living area is the heart of the home. It’s designed as a large open space where the living room, dining room, and kitchen flow seamlessly together, each retaining its own distinct character. This layout reflects a contemporary lifestyle, where cooking, conversation, entertaining guests, reading, or enjoying a meal at home can all take place within the same spacious and bright domestic setting.
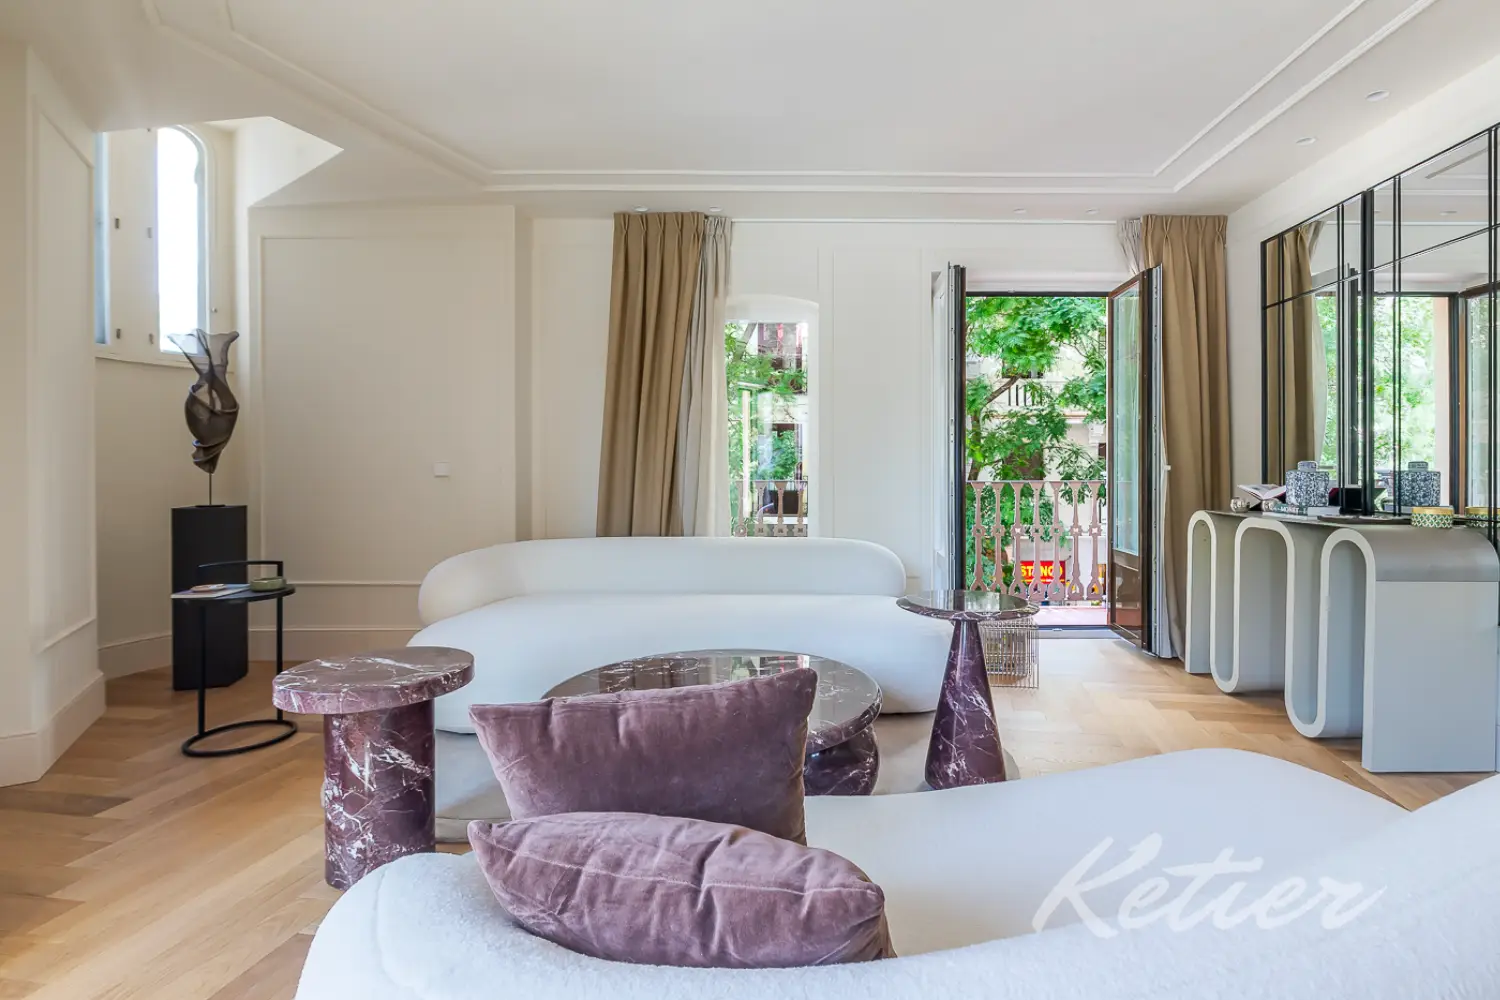
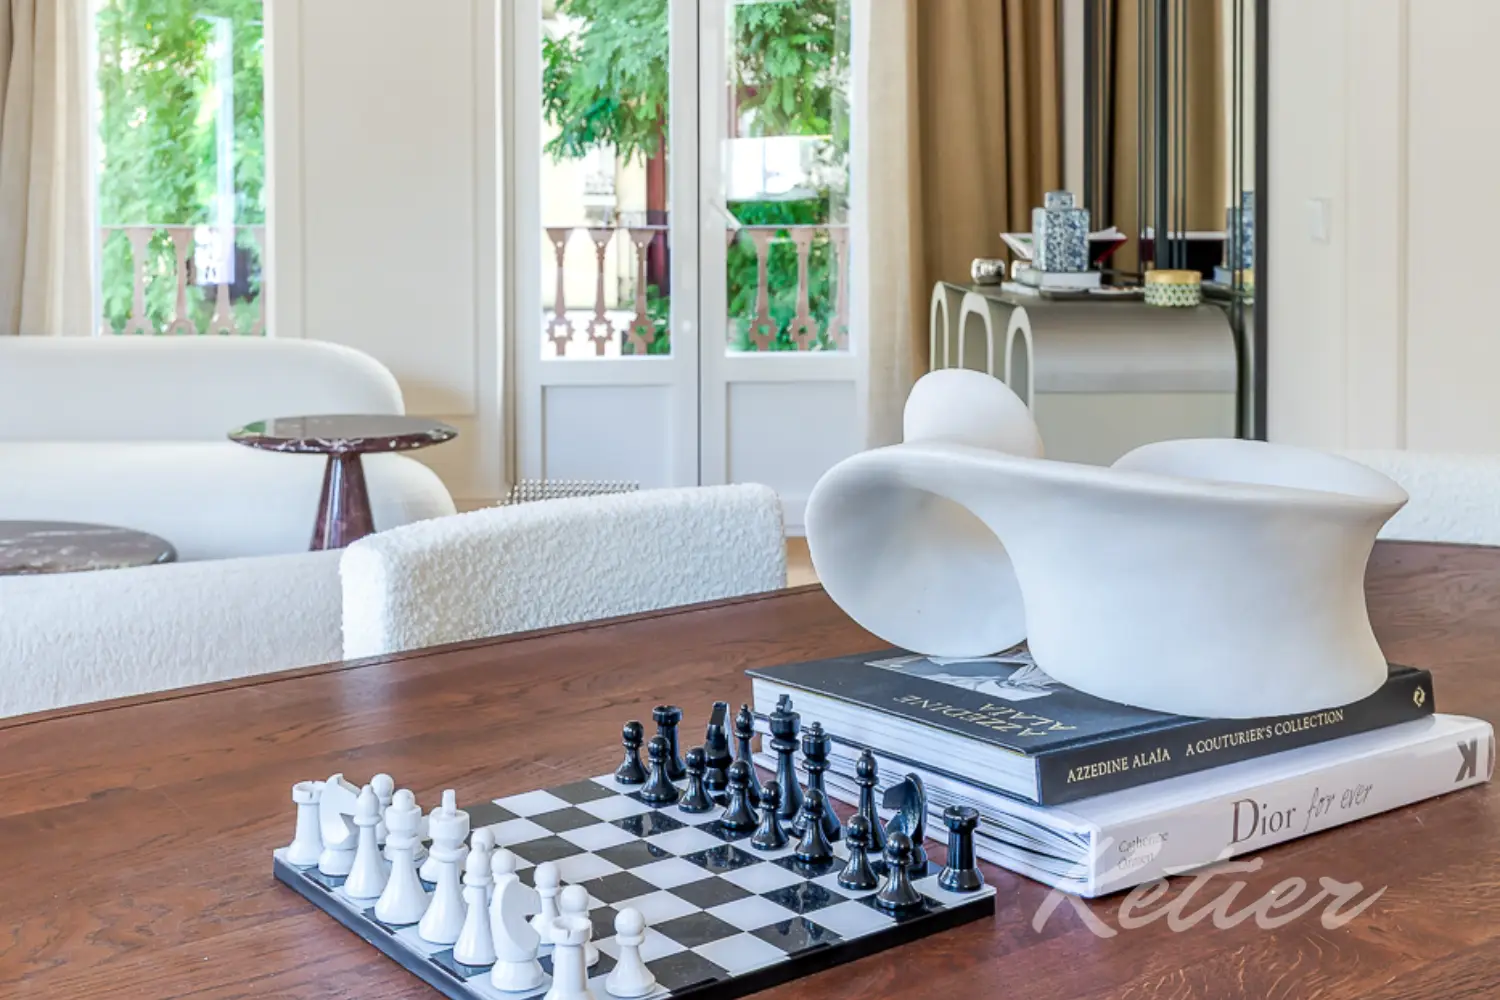
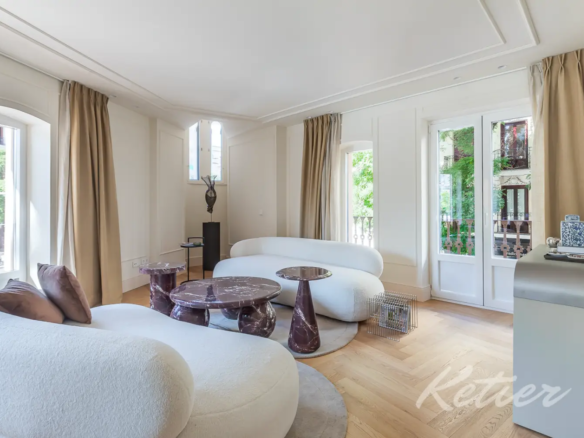
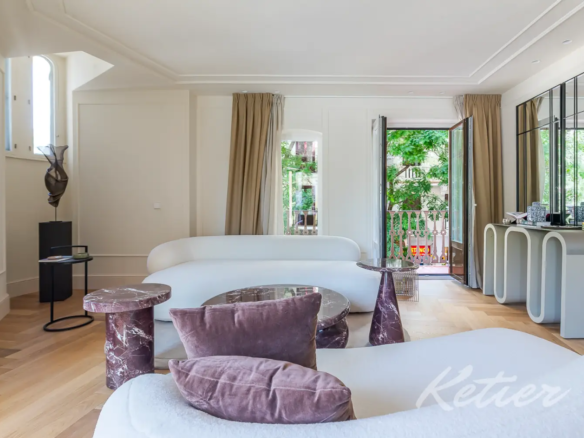
The living room is situated next to the balconies, taking advantage of the natural light and the visual connection to the street. The choice of sofas with curved lines and light upholstery softens the space and creates a relaxed, almost sculptural atmosphere. The side and coffee tables, with their dark marble finishes and deep tones, introduce contrast and character without disrupting the overall serenity of the home.
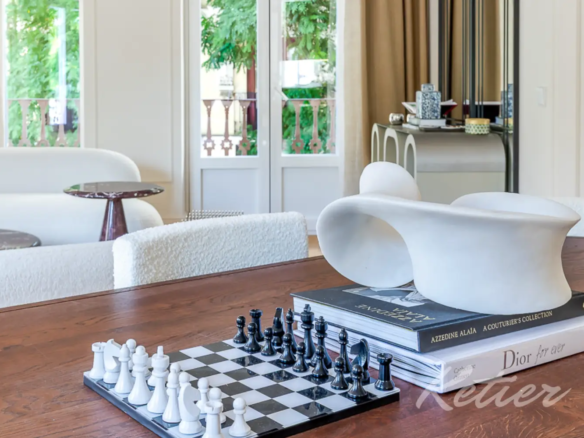
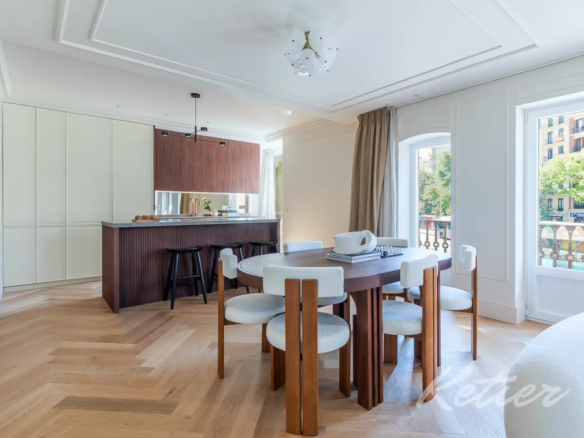
The dining area occupies a well-balanced position between the living room and the kitchen. The round table, accompanied by chairs upholstered in light tones and with wooden frames, promotes easy movement and a more social atmosphere. It’s a comfortable dining space for everyday use, but also elegant enough for dinners with guests, family gatherings, or more formal occasions.
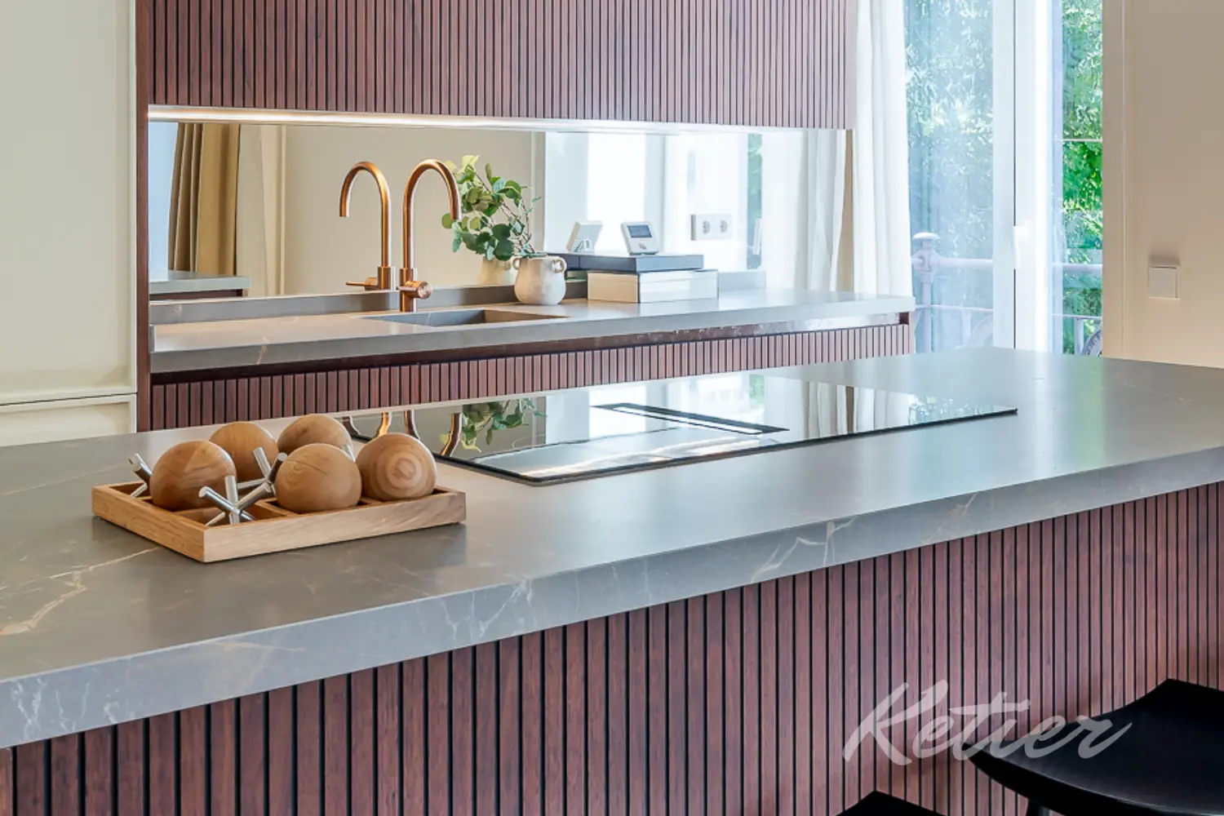
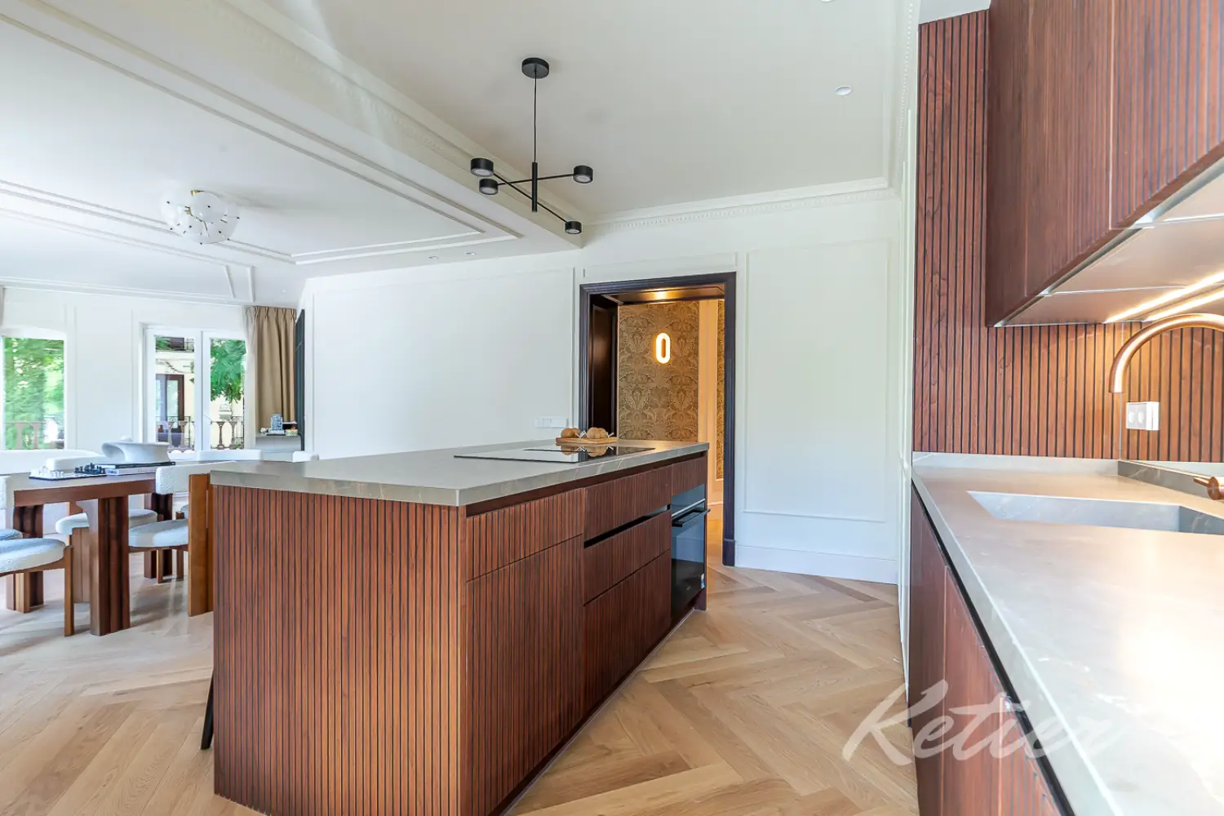
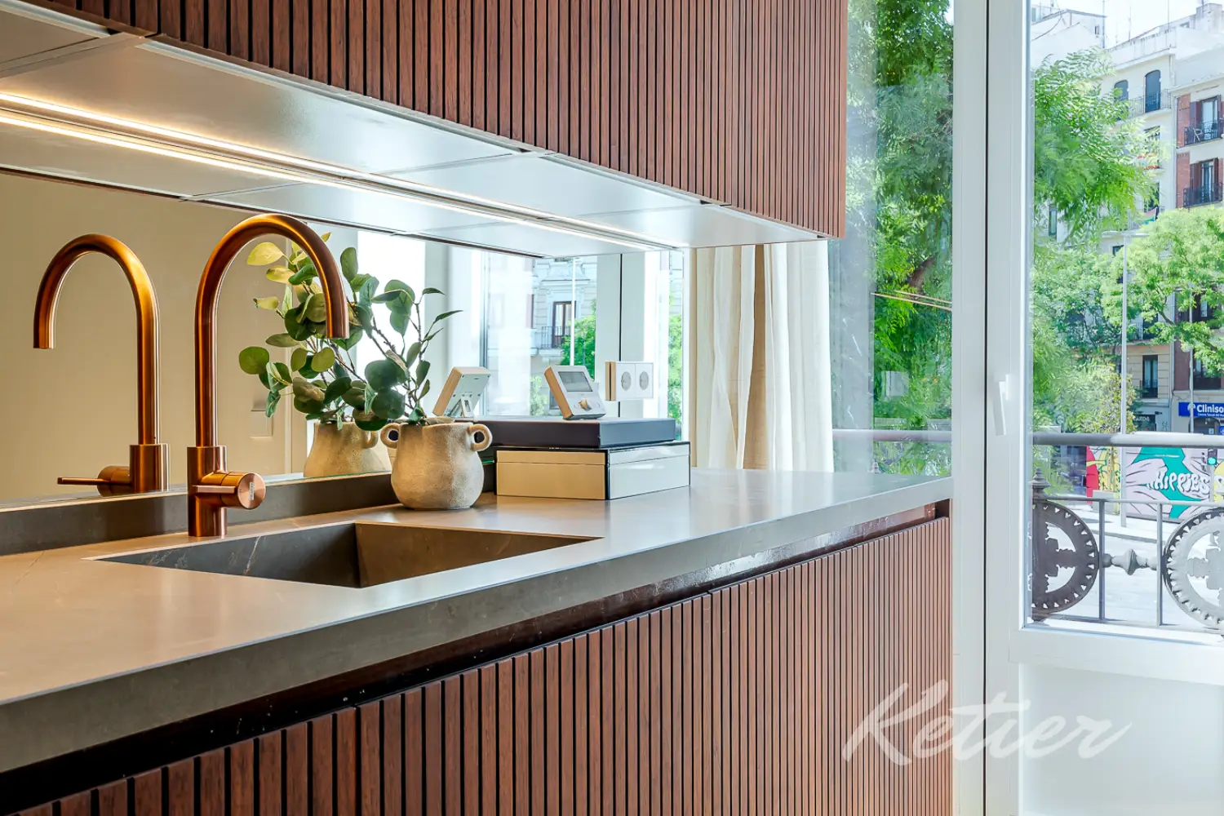
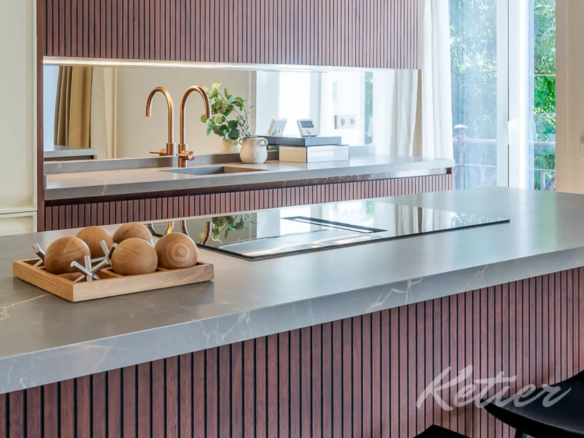
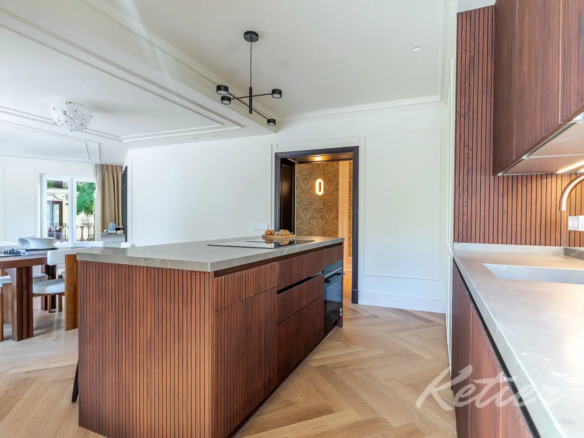
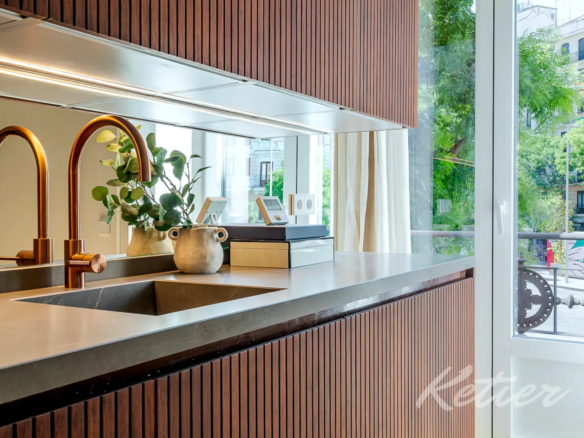
The kitchen is elegantly integrated into the main living area. It doesn’t appear as a secondary element, but rather as a design feature within the overall space. The central island, clad in grooved wood, serves as a work surface, support area, and informal gathering place. The kitchen backsplash maintains the same materiality, with a clean, sophisticated, and linear composition, finished with stone-look countertops and warm-toned faucets.
This kitchen is designed for those who value both aesthetics and functionality. Its layout allows you to cook without feeling isolated, maintain visual contact with the dining and living areas, and enjoy a home truly adapted to today’s lifestyle. Furthermore, delivered equipped with high-end appliances, the buyer receives a home ready for immediate use, without the need to complete installations or make any additional decisions.
The terrace: an outdoor escape in the heart of the city
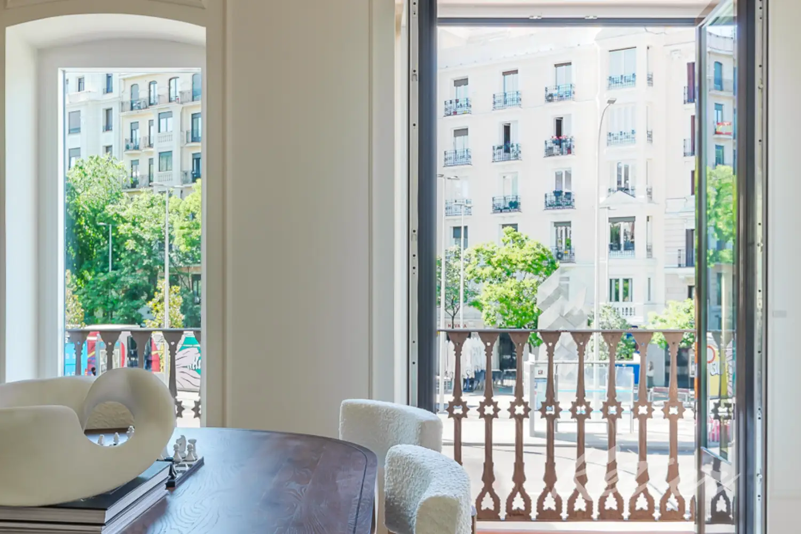
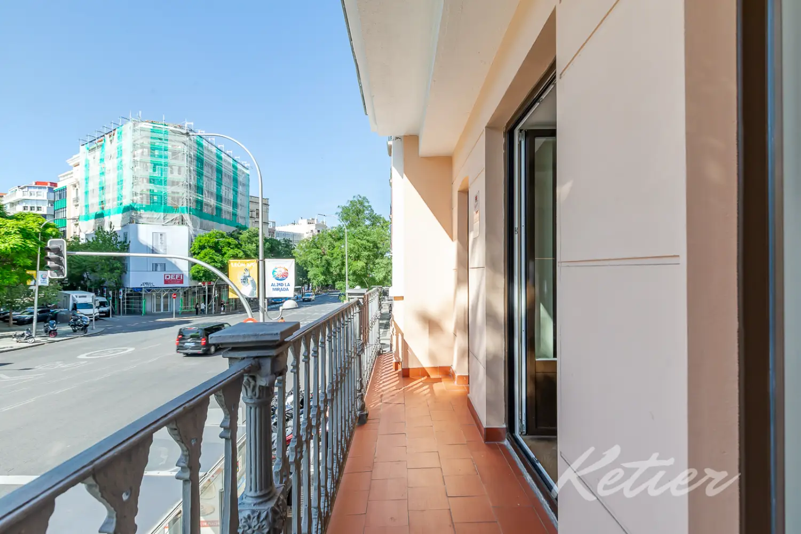
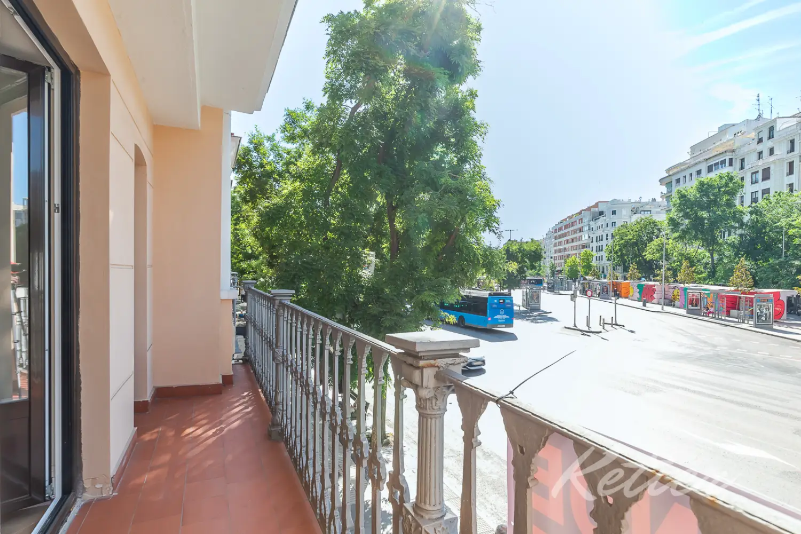
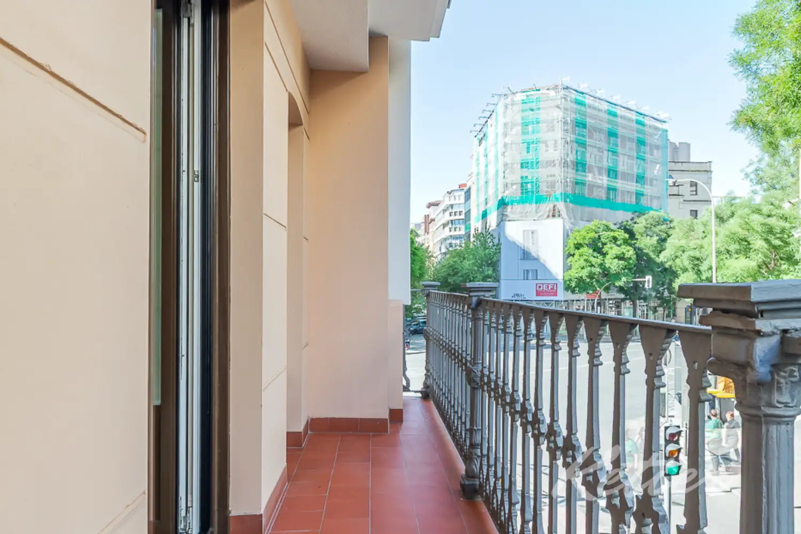
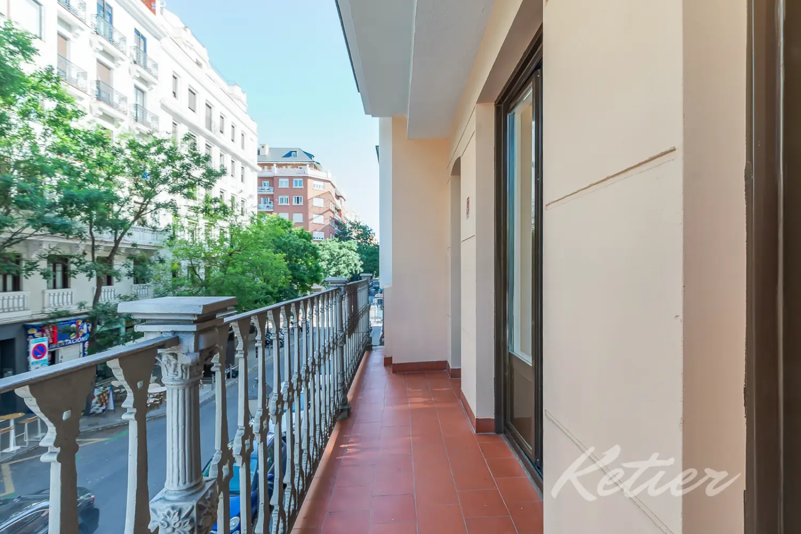
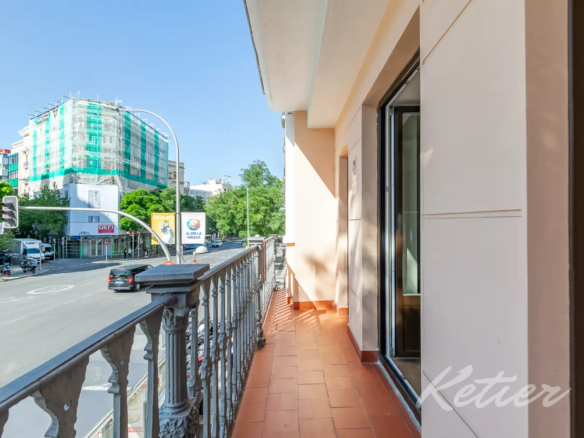
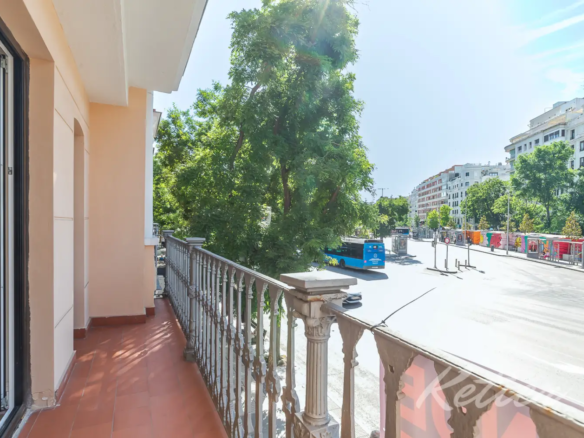
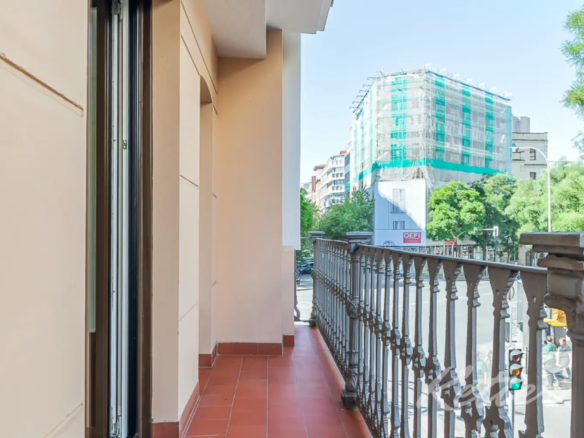
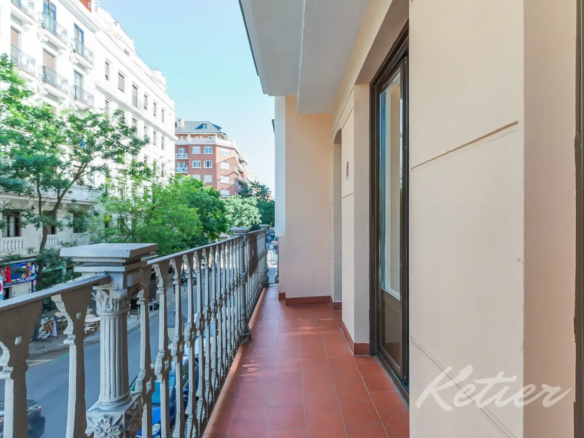
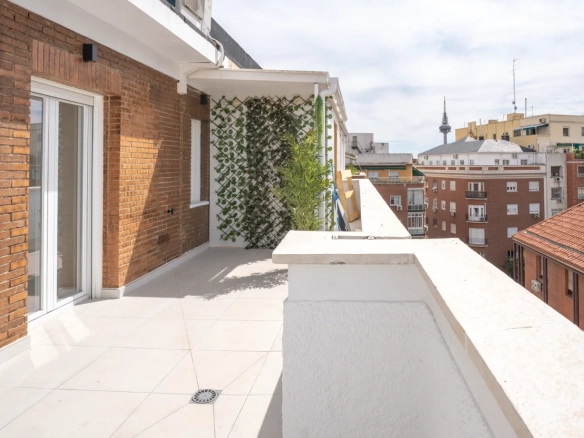
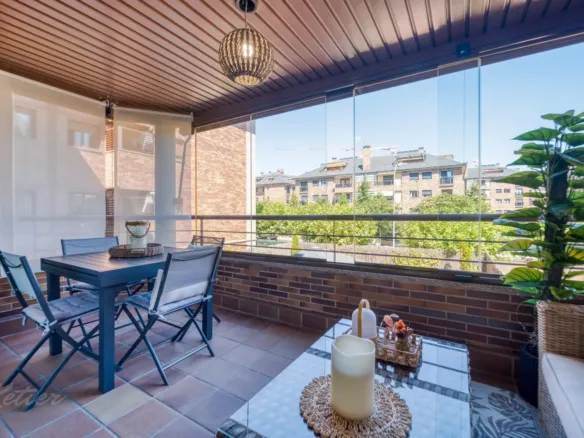
One of the most attractive features of the property is its outdoor terrace. In a well-established and sought-after area like the Salamanca district, having a private outdoor space adds clear value. The terrace allows the home to open up to the city, enjoy direct sunlight, benefit from natural ventilation, and create a small urban haven for breakfast, reading, a coffee, or simply observing the rhythm of Madrid from the privacy of home.
Its connection to the living area reinforces the social character of the home. It is not an isolated terrace, but a natural extension of the living-dining room, a space that expands the user experience and provides that sense of outdoor living so sought after in premium homes in the center of Madrid.
Entrance hall and guest toilet
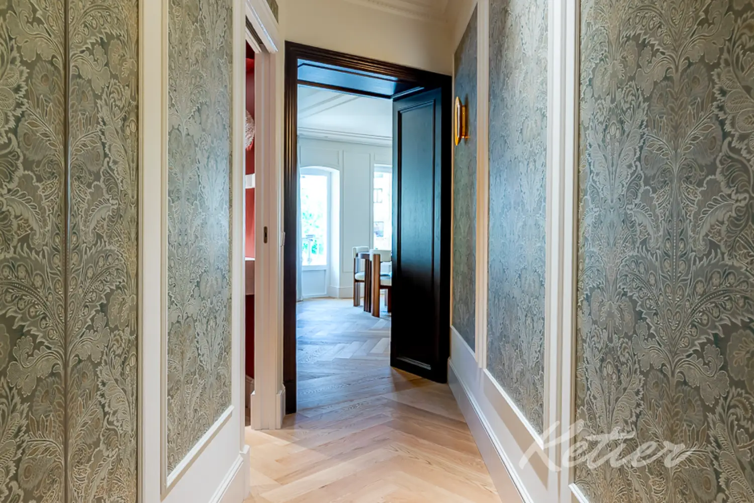
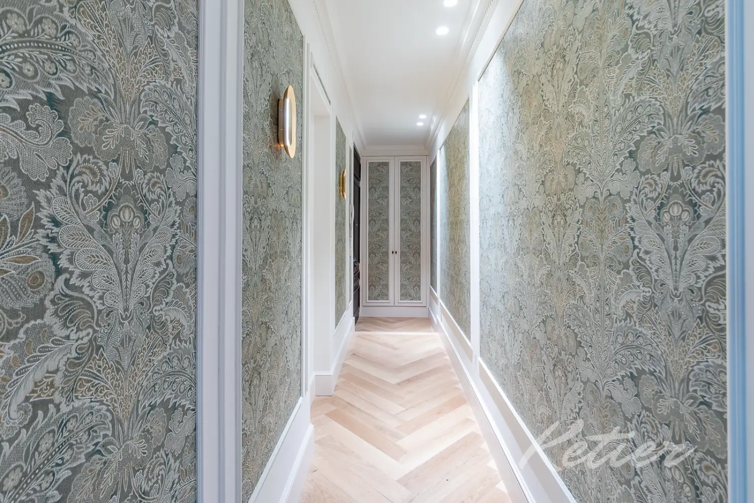
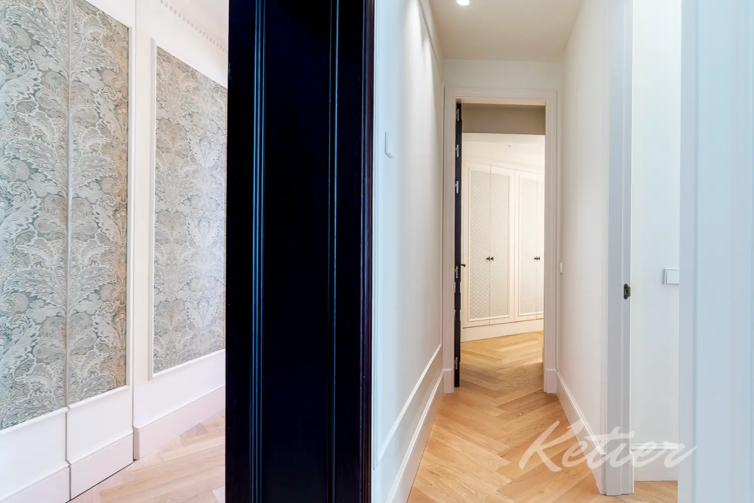
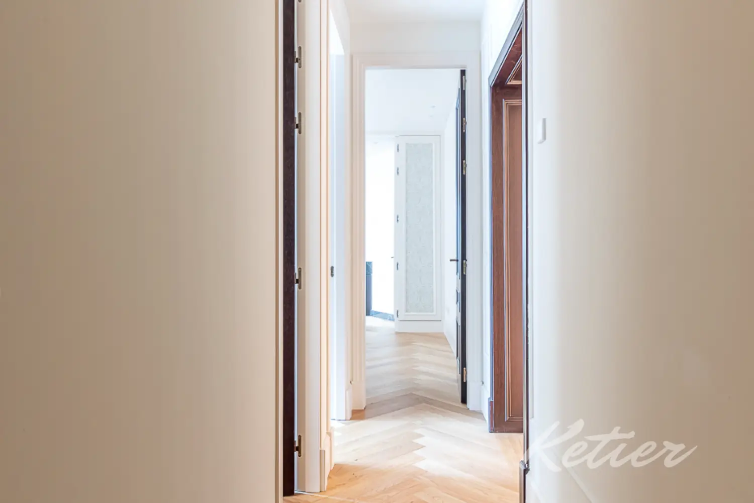
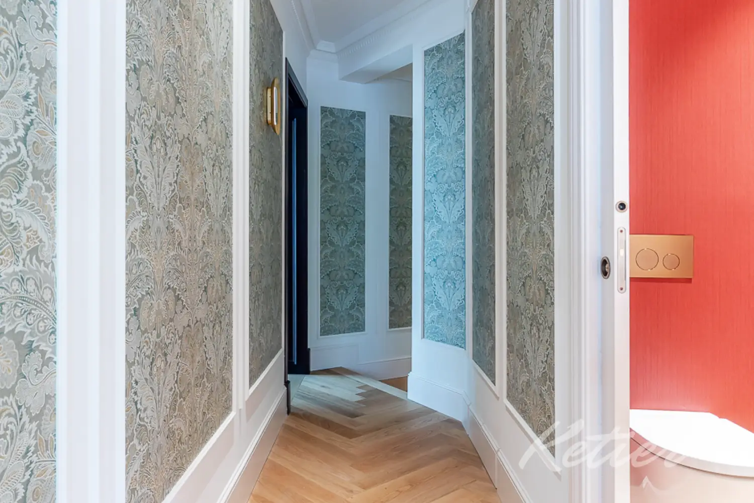
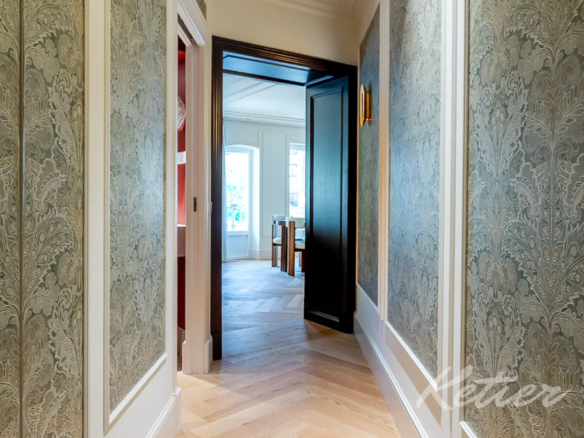
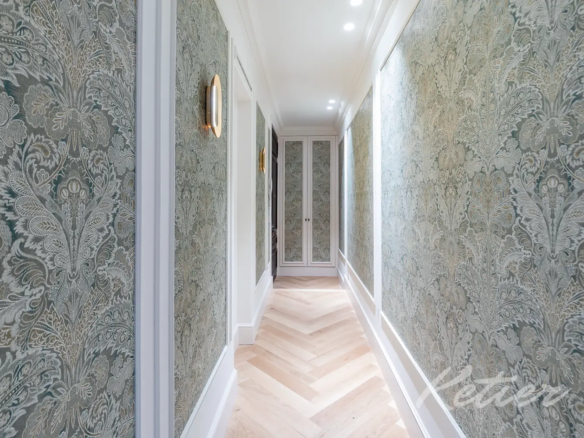
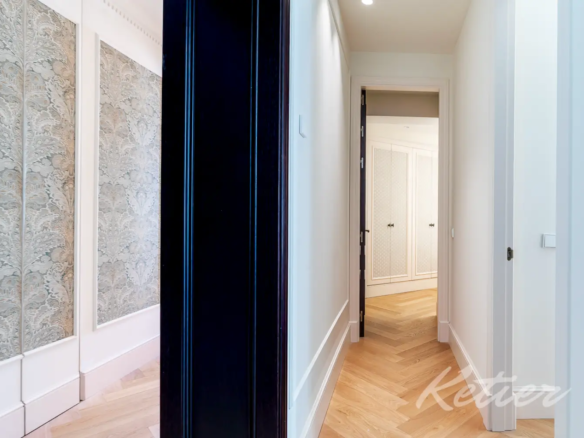
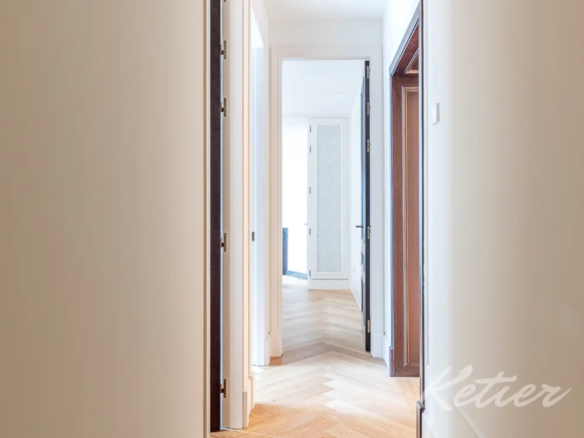
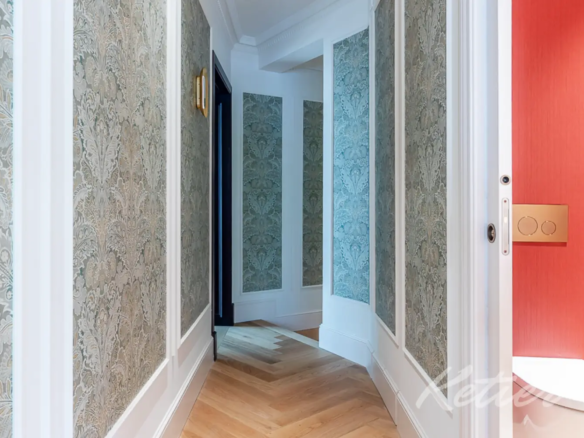
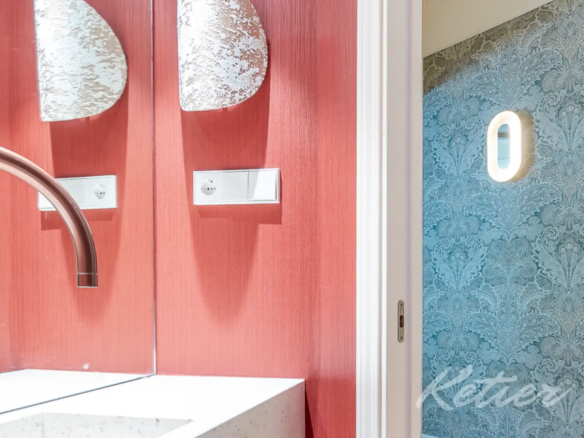
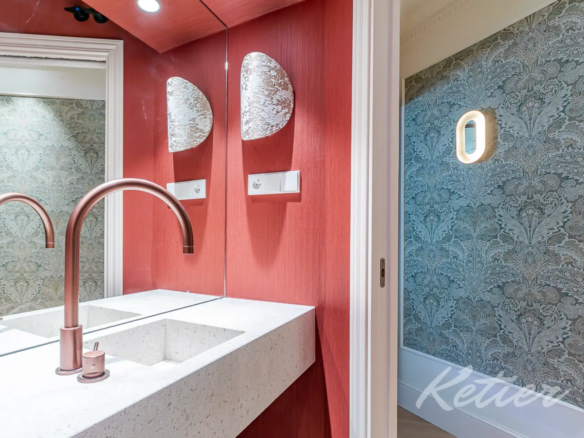
The entrance to the home introduces an elegant and well-resolved sequence. The hall acts as a transition between the classic building and the renovated interior, organizing the entrance and distributing the pathways to the social and private areas. The home is not revealed all at once: it unfolds gradually through carefully designed hallways, dark woodwork in certain areas, richly textured wallpapers, and lighting that guides the journey.
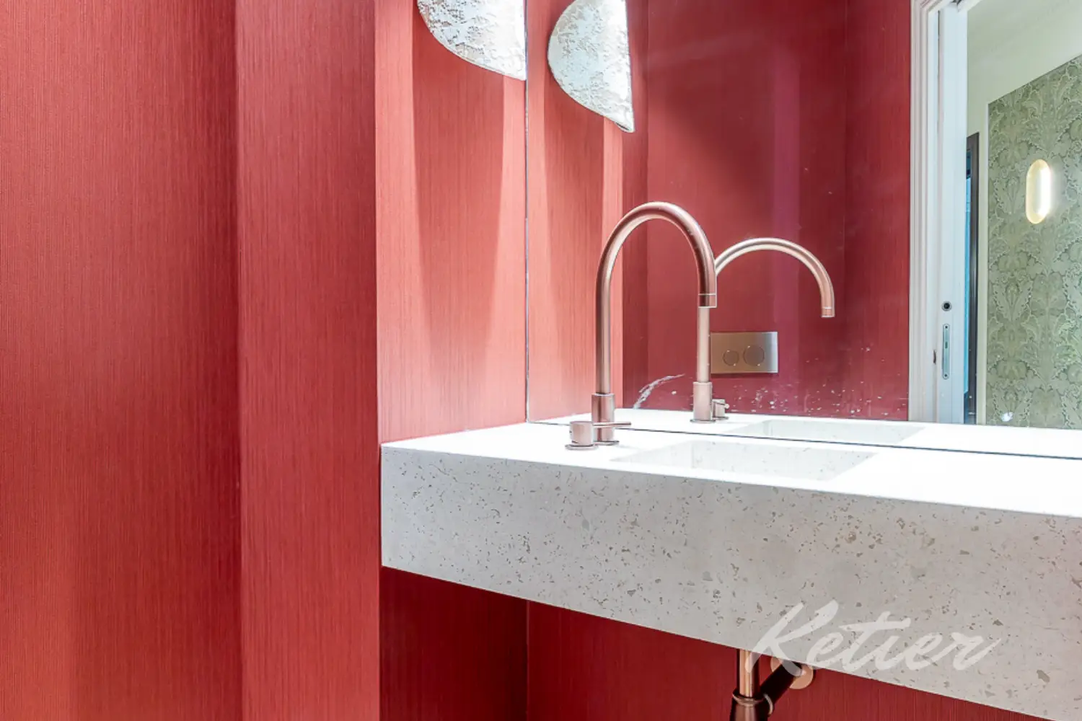
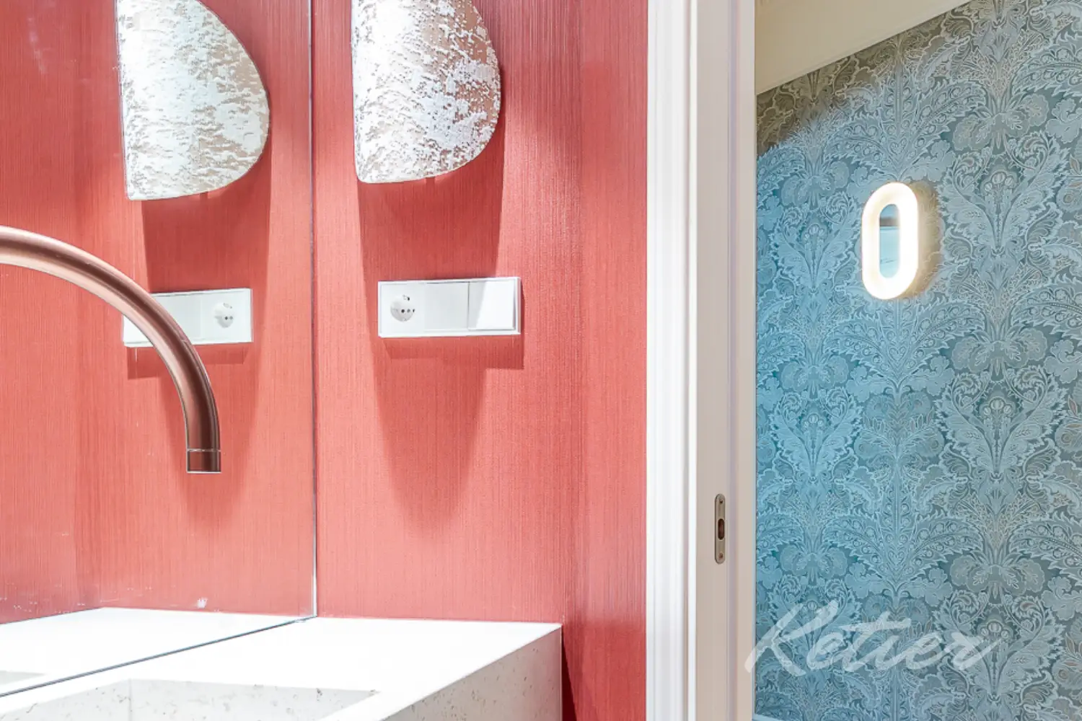
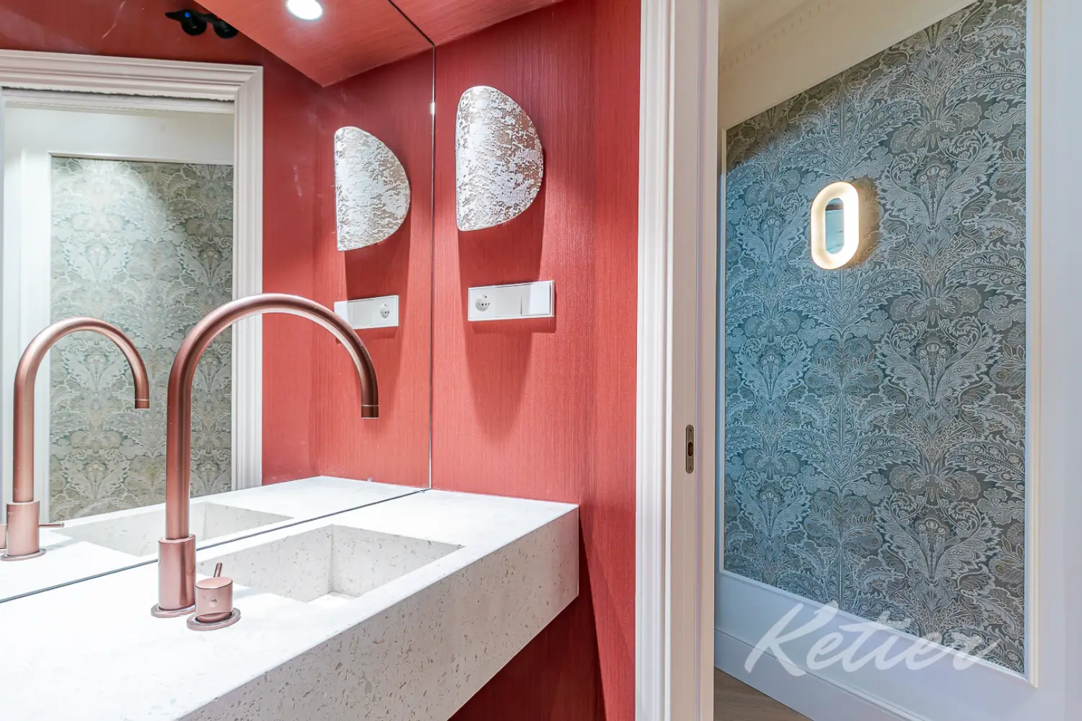
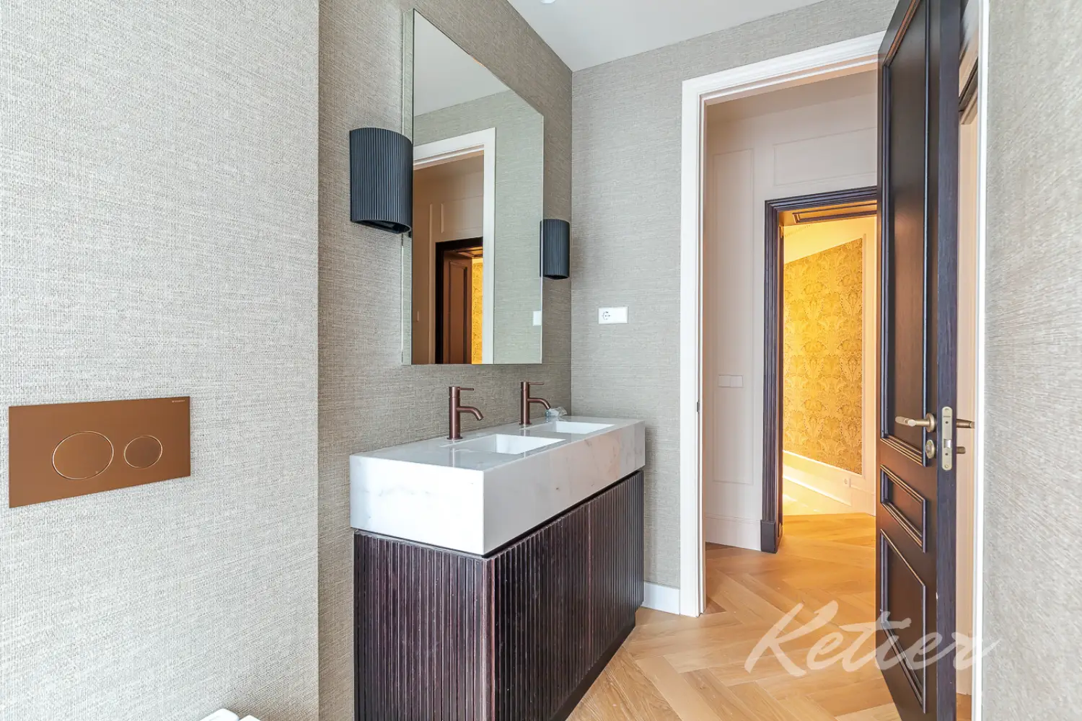
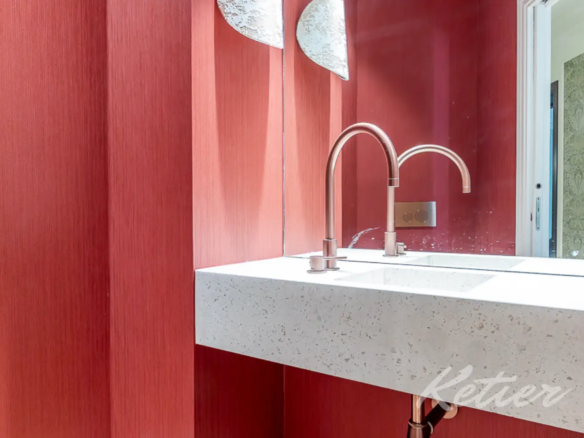
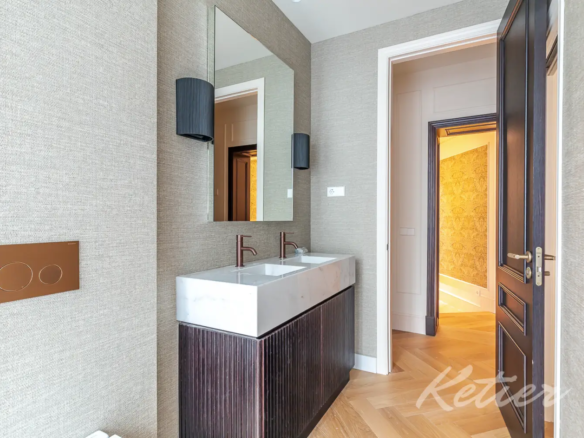
The guest bathroom, strategically located near the living area, adds convenience for guests and avoids intruding on the privacy of the bedrooms. Its design maintains the sophisticated tone of the entire property, with decorative finishes, warm lighting, and an aesthetic that demonstrates attention to detail, even in the most functional spaces.
Sleeping area: three bright and well-proportioned bedrooms
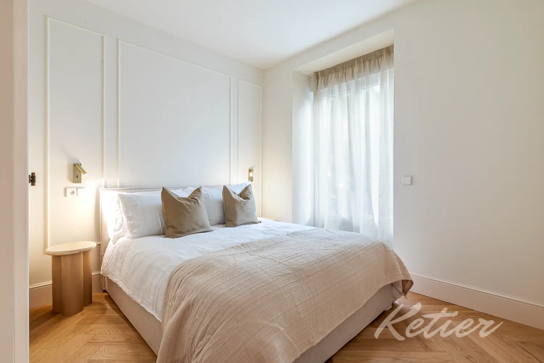
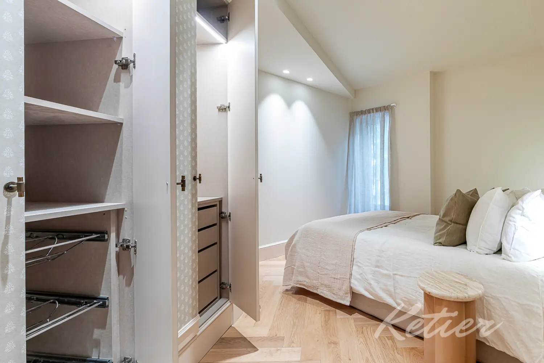
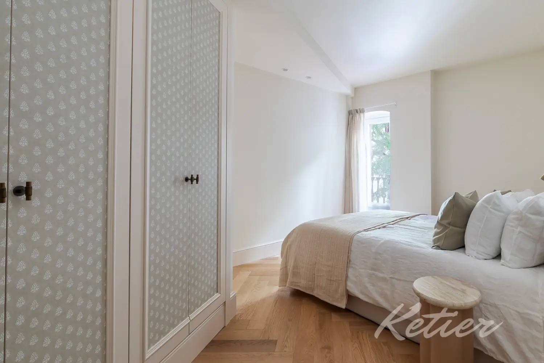
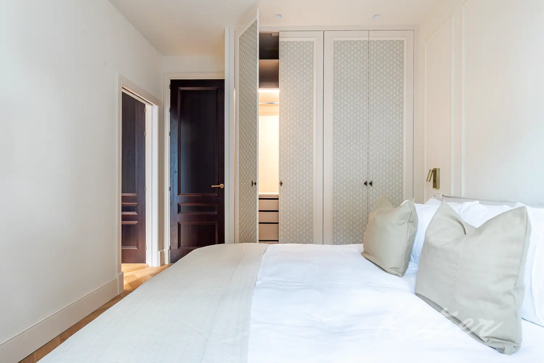
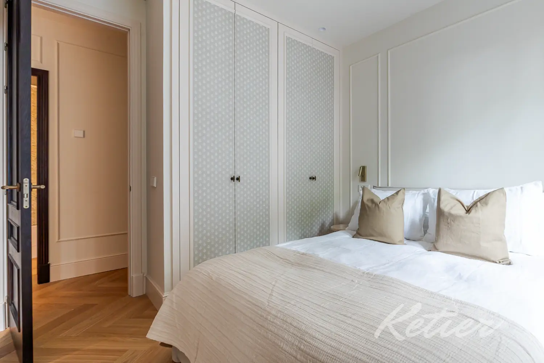
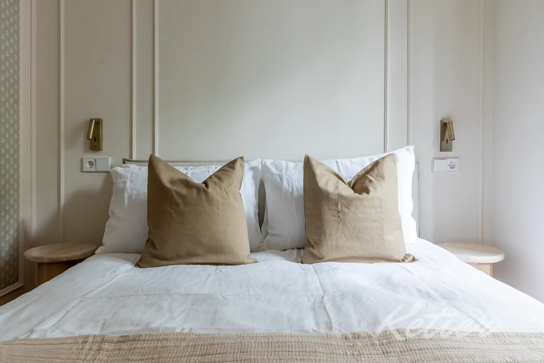
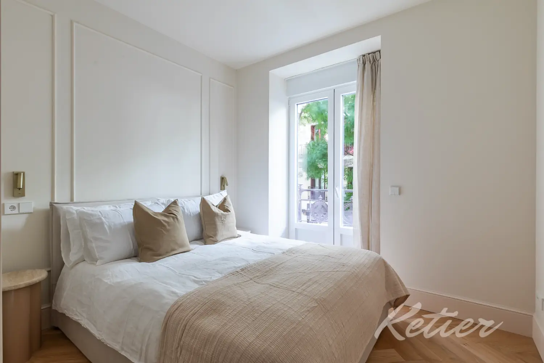
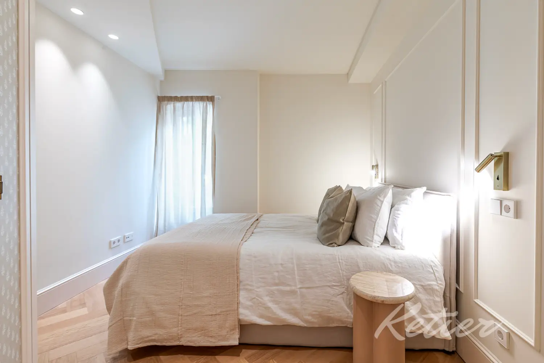
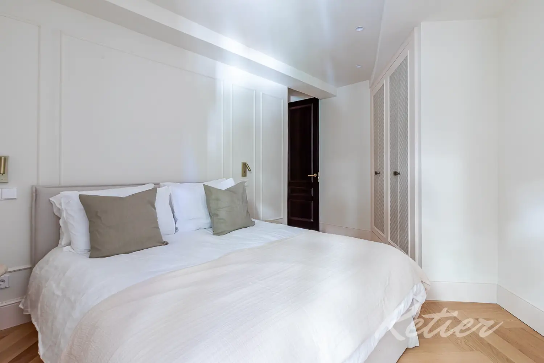
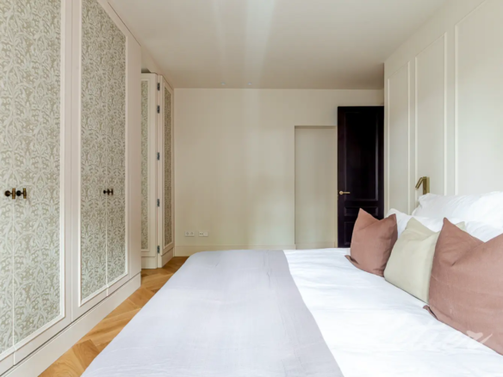
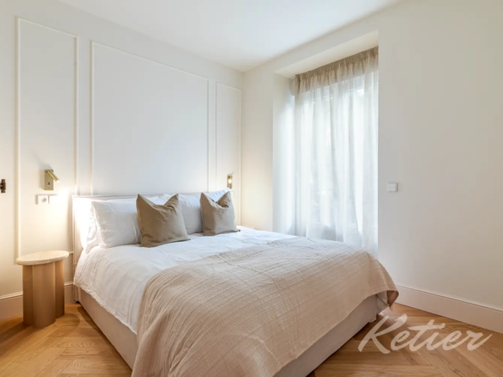
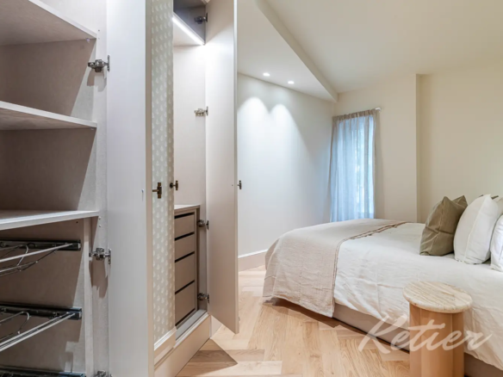
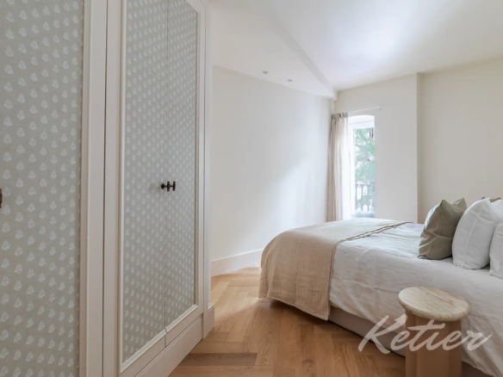
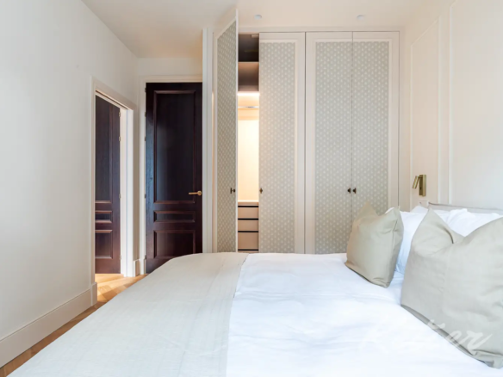
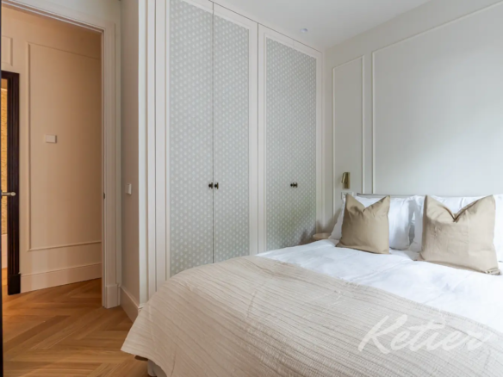
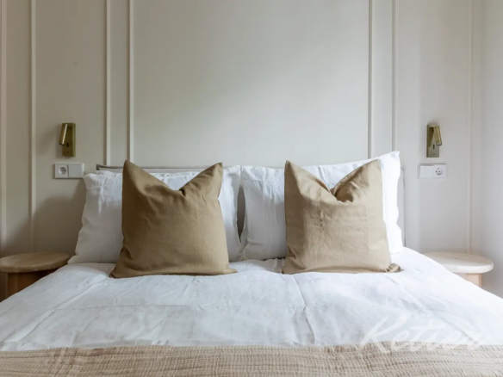
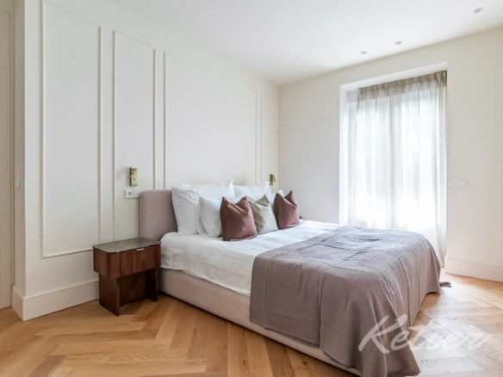
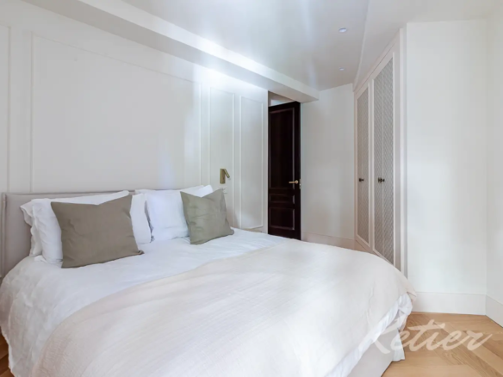
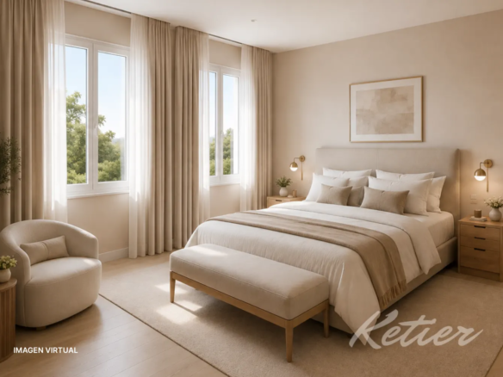
The private area of the house comprises three bedrooms, all designed with a serene, bright, and very comfortable aesthetic. The renovation embraces a hotel-inspired approach to relaxation: neutral textiles, understated headboards, built-in wardrobes, decorative moldings, and lighting that creates tranquil spaces at the end of the day.
The herringbone wood flooring maintains continuity with the rest of the house and adds warmth. The light-colored walls maximize natural light and allow each bedroom to retain a clean, spacious feel, free from excessive decoration. The home conveys a clear idea: luxury not as ostentation, but as quality, proportion, visual tranquility, and everyday comfort.
Master bedroom with en-suite bathroom
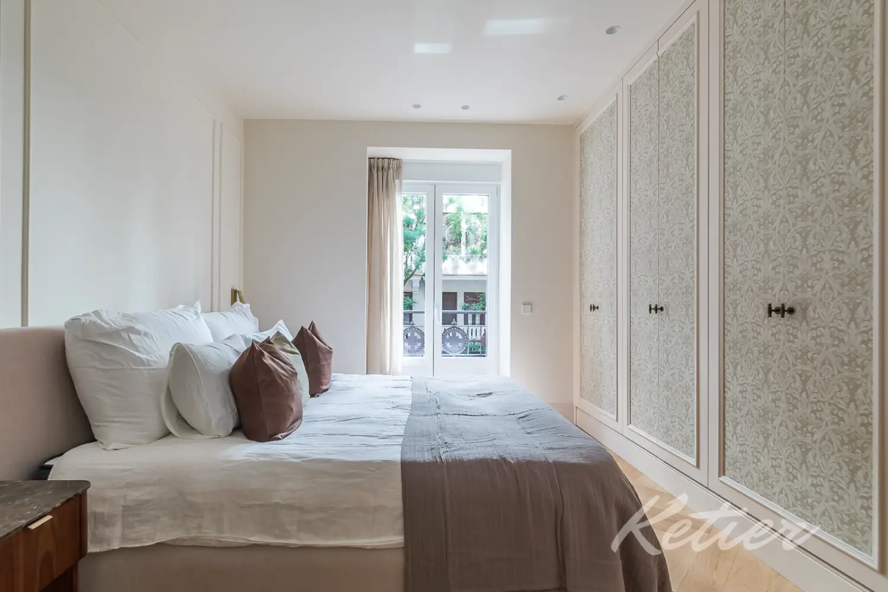
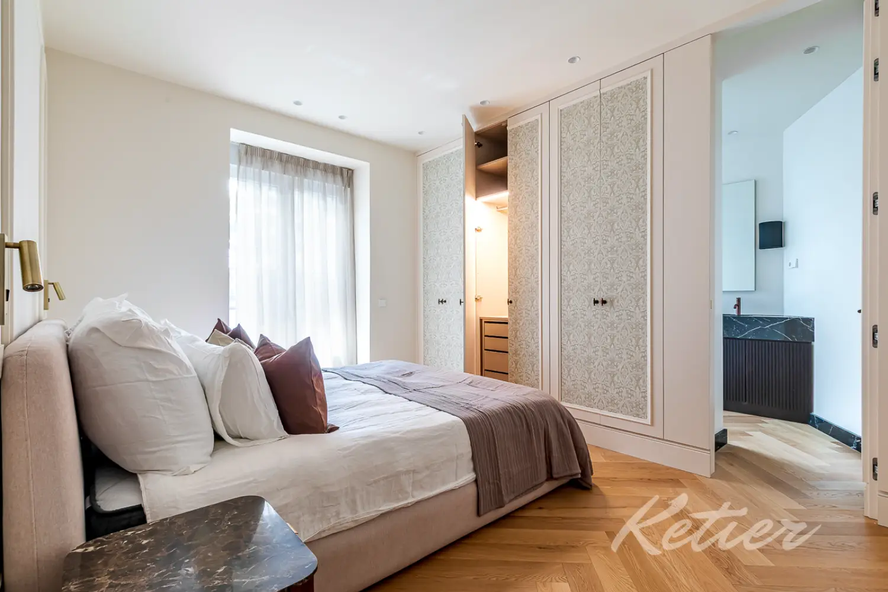
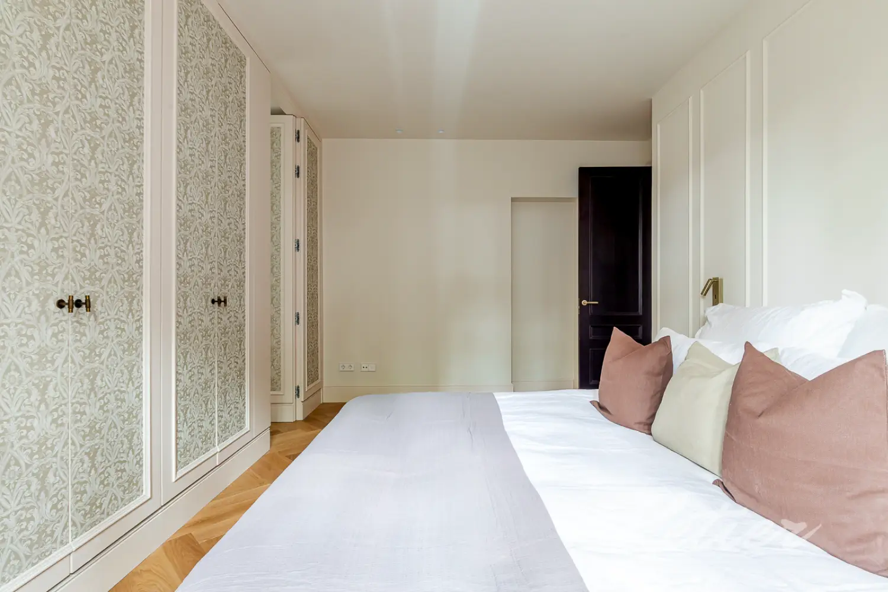
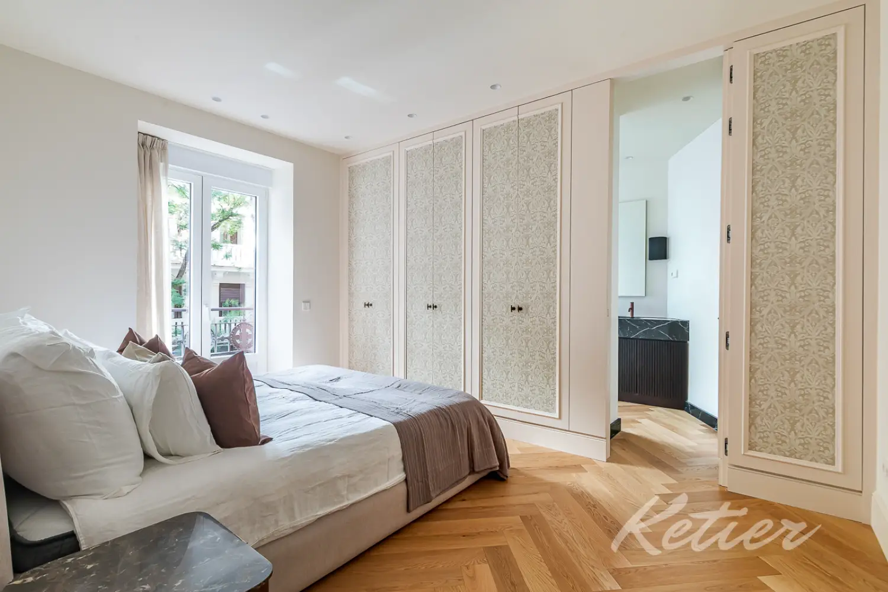
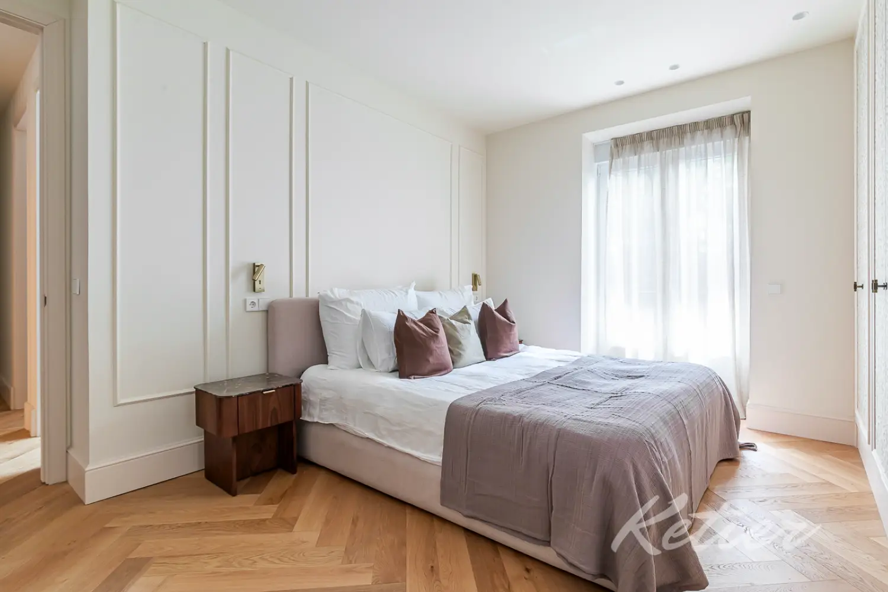
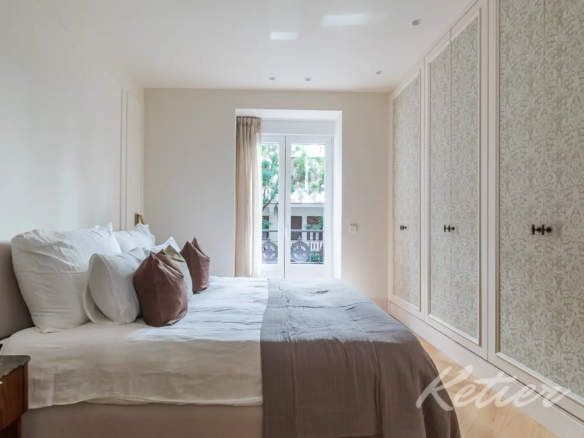
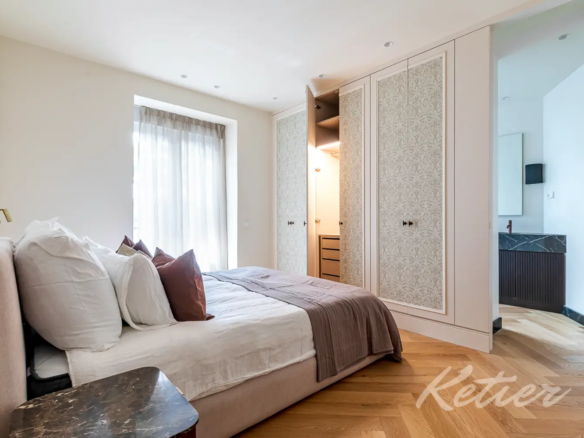
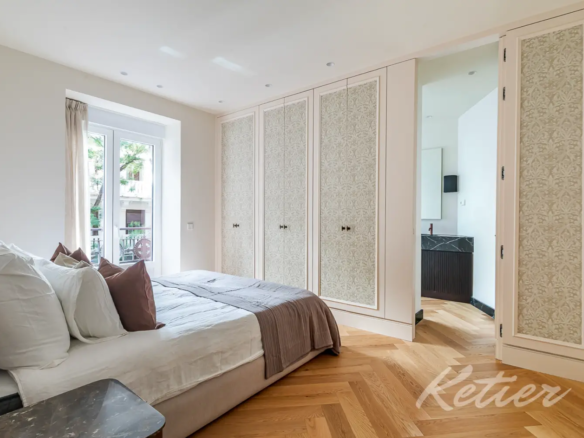
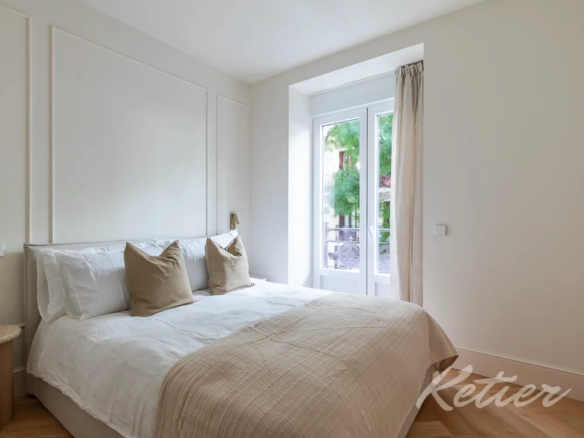
The master bedroom is a spacious, tranquil, and elegant room, designed as a true private suite. Natural light enters through the balcony, softened by light curtains, and is reflected in a palette of stone, off-white, and dusty mauve tones. The overall effect creates a sophisticated, calm, and very pleasant atmosphere.
The wall of wardrobes, with decorative fronts and discreet handles, provides ample storage without disrupting the bedroom’s aesthetic. This approach to built-in furniture is especially important in renovated luxury homes: it allows functionality to be integrated into the interior architecture without creating visual clutter.
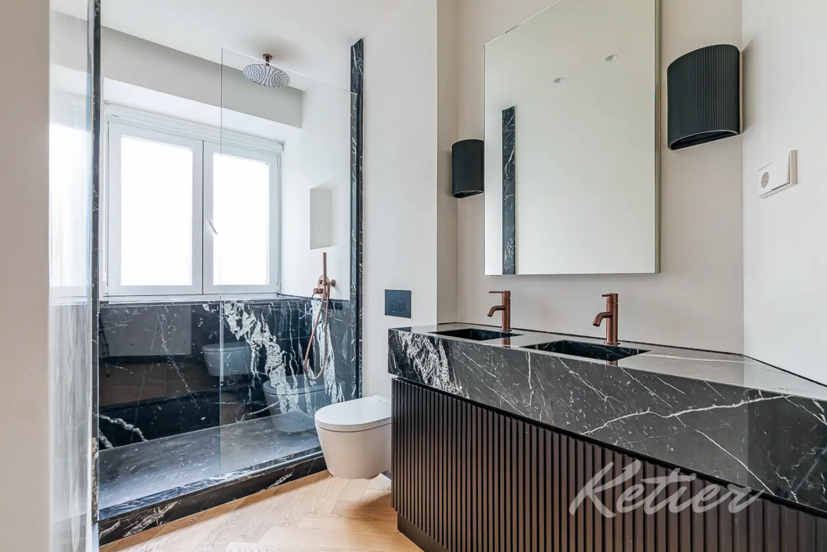
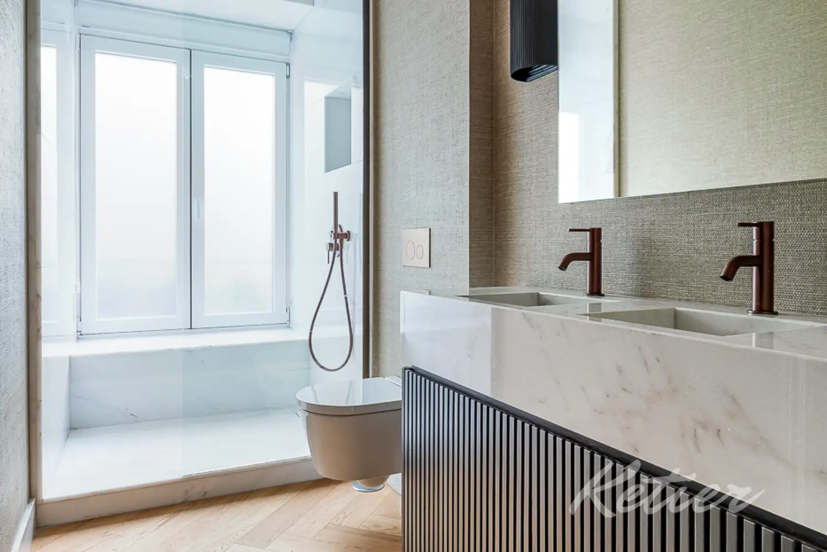
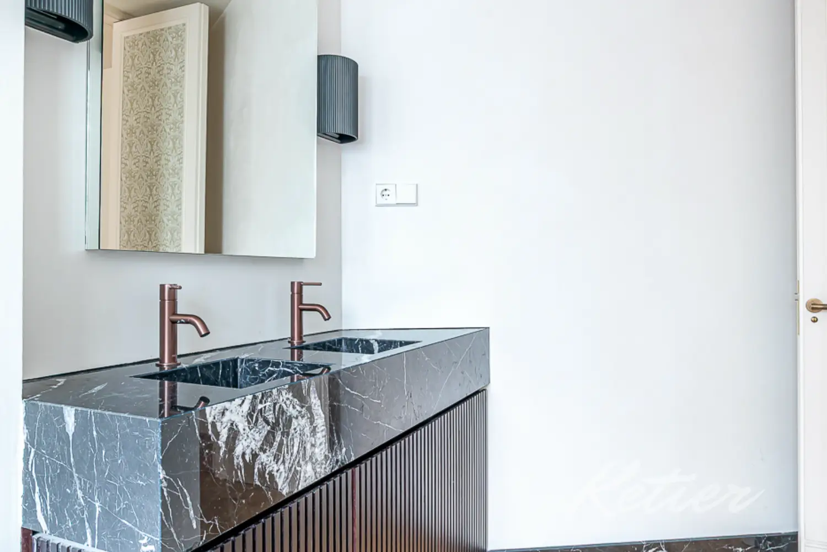
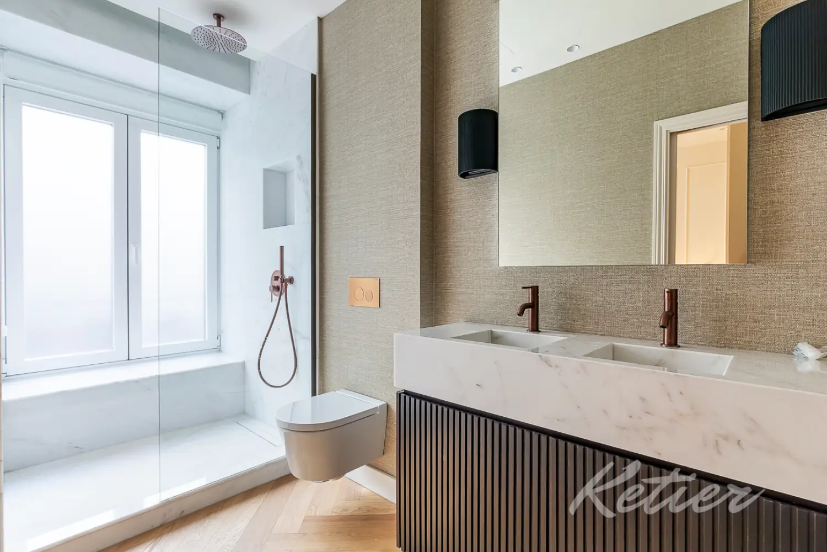
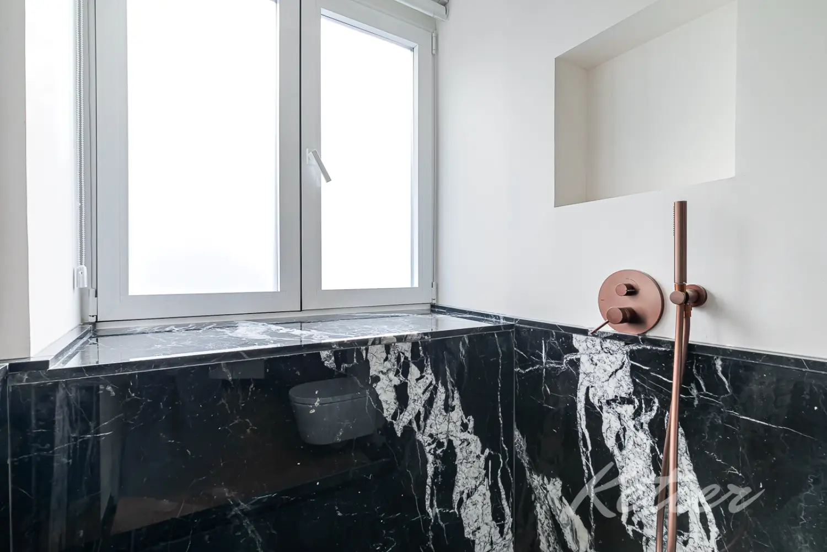
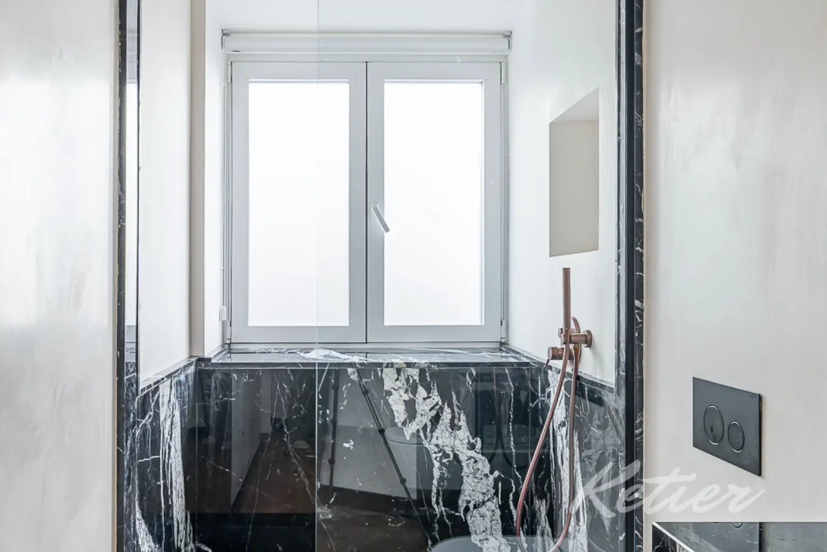
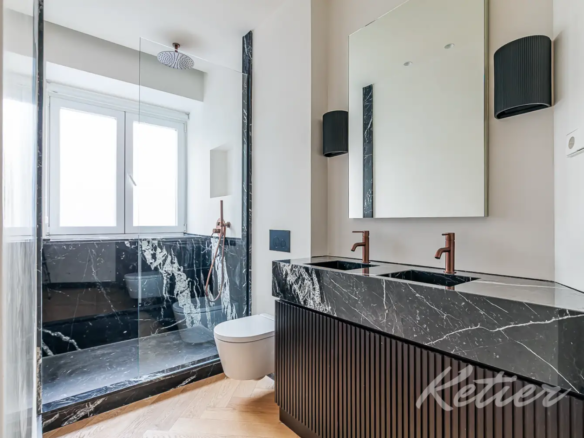
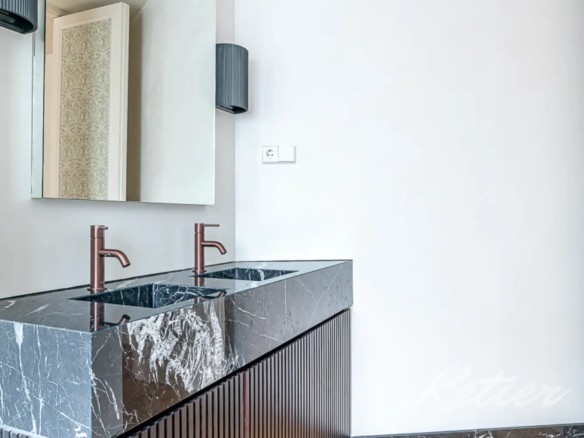
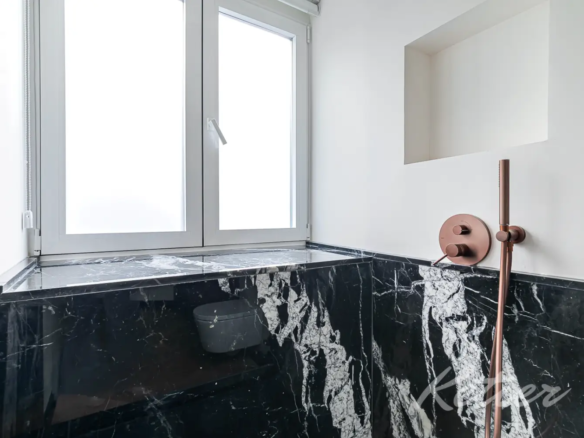
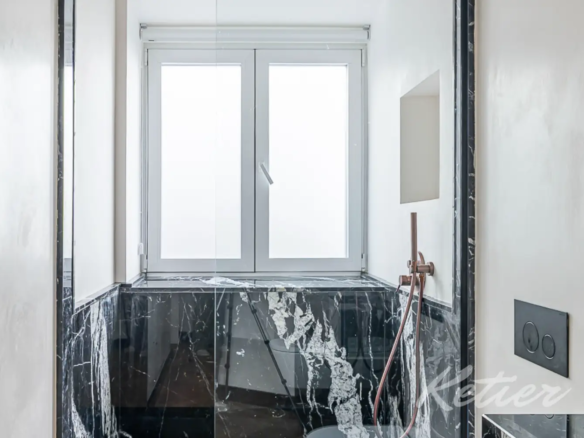
The en-suite bathroom maintains the home’s premium character. Stone finishes, a double vanity area, copper-toned fixtures, and a glass-enclosed shower create a contemporary, elegant, and highly comfortable space for everyday use. The combination of dark materials, light surfaces, and metallic details lends a refined aesthetic with personality, yet without excess.
Second bedroom
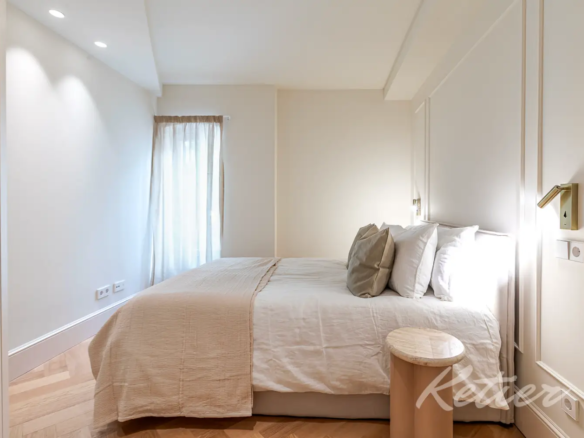
The second bedroom offers excellent versatility. Its size, natural light, and layout allow it to function as a guest bedroom, children’s room, teenager’s bedroom, or secondary living space. Its decor maintains the same style as the rest of the house: neutral tones, natural textiles, a discreet headboard, and an overall sense of calm.
The abundance of natural light and the clean lines of the space make it easy to personalize. It can be left as is, with a move-in ready aesthetic, or adapted to the buyer’s needs with minor decorative adjustments.
Third bedroom
The third bedroom completes the sleeping area and provides invaluable flexibility. It can be used as an additional bedroom, guest room, private office, reading room, or workspace for those seeking a home also suited for remote work. In a property like this, having a well-designed third room multiplies the possibilities for use and improves functionality in the medium and long term.
Like the rest of the house, this bedroom prioritizes light, understated elegance, and high-quality finishes. It’s a space that doesn’t compete with the social areas, but rather complements the overall balance of the home, reinforcing the feeling of a complete, comfortable, and well-designed living space.
Shared bathroom for secondary bedrooms
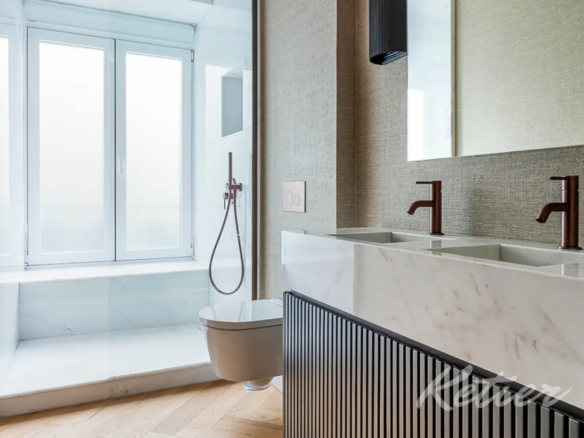
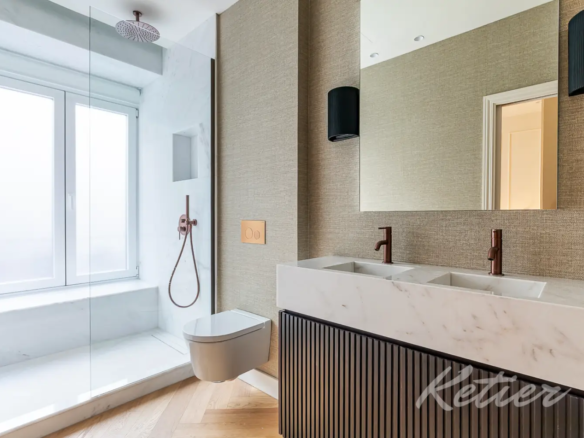
The two secondary bedrooms share a full bathroom with a contemporary design. The choice of light materials, warm-toned faucets, a wall-hung vanity, and an integrated shower creates a functional, bright bathroom that complements the overall aesthetic of the home.
Its location facilitates convenient use for both secondary bedrooms and possible guests staying in the house, always maintaining the independence of the master bedroom and its en suite bathroom.
Materials, renovation and contemporary comfort
One of the great strengths of this home is the way it combines classic and contemporary elements. The architectural foundation—a 1900 building with balconies, moldings, proportions, and urban presence—is updated through a high-quality renovation, with solutions designed to improve comfort and efficiency.
The herringbone wood flooring provides continuity and warmth. Decorative moldings visually elevate the walls and ceilings. The kitchen introduces a more architectural touch with grooved wood and large-format countertops. The bathrooms incorporate stone materials, custom faucets, and designer furniture. The furnishings, already included in the delivery, have been selected to reinforce a modern, elegant, and timeless aesthetic.
The property also incorporates technical solutions designed for year-round comfort, such as aerothermal heating and radiant ceilings. These types of installations are particularly appealing to buyers seeking a luxury home in Madrid with a comfortable, efficient, and up-to-date living experience.
A property ready to move into
In Madrid’s premium market, a renovated and furnished home has a very clear appeal: it allows the buyer to reduce time, uncertainty, and complexity. There’s no need to plan a renovation, coordinate tradespeople, choose materials, wait for permits, or complete the decor from scratch. The home is delivered practically ready to enjoy from day one.
This factor is especially relevant for international buyers, families looking to settle in Madrid quickly, professionals with limited time, or investors seeking a high-quality residential property in a well-established location. The combination of a complete renovation, including furnishings, high-end appliances, and a classic building with a doorman creates a well-balanced proposition suitable for personal use, a second urban residence, or an investment property.
Location: Salamanca district, urban elegance in Madrid
The property is located in the Salamanca district, one of Madrid’s most desirable and prestigious residential areas. Its appeal lies in a combination that is hard to replicate: classic architecture, elegant streets, high-quality shops, restaurants, services, schools, cultural offerings, nearby green spaces, and excellent connections to the rest of the city.
Living in this area allows you to enjoy a fully urban, comfortable, and sophisticated lifestyle. The surrounding area boasts boutiques, galleries, cafes, restaurants, premium supermarkets, sports centers, professional services, and a transport network that facilitates travel both within the district and to other key areas of Madrid.
The Salamanca district is also one of the strongest markets for luxury housing in the capital. Demand remains high due to the scarcity of quality renovated properties, the stability of the surrounding area, the perceived safety, the residential prestige, and the ability to attract both national and international buyers. A renovated, bright, furnished apartment located in a classic building embodies many of the attributes most valued by this type of buyer.
This property offers a privileged experience of Madrid: close to the city’s vibrant energy, yet within a serene, elegant, and comfortable home. A home designed for enjoying everyday life, entertaining guests, relaxing in privacy, and taking full advantage of one of the capital’s most iconic neighborhoods.
Conclusion: an elegant, bright home ready to be enjoyed
This renovated home in the Salamanca district brings together many of the most sought-after qualities in Madrid’s premium residential market: location, natural light, classic building, functional layout, terrace, three bedrooms, master bedroom with ensuite bathroom, large social area, furniture included, and a renovation that balances design, comfort, and timelessness.
Its main virtue is that it offers a complete residential experience. It’s not just a beautiful house; it’s a practical, bright, well-distributed home, ready to move into. A property that allows you to enjoy the most elegant side of Madrid from a contemporary, warm, and meticulously finished interior.
For those looking for a renovated luxury apartment in the Salamanca district, with classic character, modern design and a high level of comfort, this property represents a particularly attractive opportunity.
Contact Ketier for more information, to resolve any doubts, or to arrange a private visit to this exclusive renovated home in the Salamanca district.
1. Los m² que ofrece Ketier en esta página web han sido proporcionados por los propietarios o extraídos del catastro en caso de que el propietario los desconozca.
2. La descripción e información de los inmuebles puede contener errores. Se muestra un título informativo y no es contractual ni vinculante.
3. No cobramos honorarios al comprador.
Request Info
Contact me
User registration is disabled for demo purpose.
Forgot Password
Please enter your username or email address. You will receive a link to create a new password via email.
Cookie management options
We use cookies to understand the number of visits, optimize campaigns and the service.
Functional
Always active
Storage or technical access is strictly necessary for the legitimate purpose of enabling the use of a specific service explicitly requested by the subscriber or user, or for the sole purpose of carrying out the transmission of a communication through an electronic communications network.
Preferences
Storage or technical access is necessary to create user profiles for sending advertising, or to track the user across one or more websites for similar marketing purposes.
Statistics
Storage or technical access that is used exclusively for statistical purposes.El almacenamiento o acceso técnico que se utiliza exclusivamente con fines estadísticos anónimos. Sin un requerimiento, el cumplimiento voluntario por parte de tu proveedor de servicios de Internet, o los registros adicionales de un tercero, la información almacenada o recuperada sólo para este propósito no se puede utilizar para identificarte.
Marketing
Storage or technical access is necessary to create user profiles for sending advertising, or to track the user across one or more websites for similar marketing purposes.