In one of Madrid’s most established and sought-after residential areas, within the prestigious Salamanca district, this elegant, renovated 304 m² apartment is located on a high floor of a classic 1945 building with a doorman during the day, a parking space, and a layout specially designed for those seeking spaciousness, light, functionality, and a high-level contemporary aesthetic.
The surroundings combine the stately character of Madrid’s most elegant district with an excellent neighborhood lifestyle. This area of the Salamanca district offers a strategic location for enjoying the city with ease: shops, restaurants, services, schools, business districts, and superb connections to some of Madrid’s main thoroughfares. It’s a location ideal for both a family wishing to live in one of the capital’s most prestigious areas and a buyer who values a move-in ready property with modern renovations, meticulous finishes, and impeccable presentation.
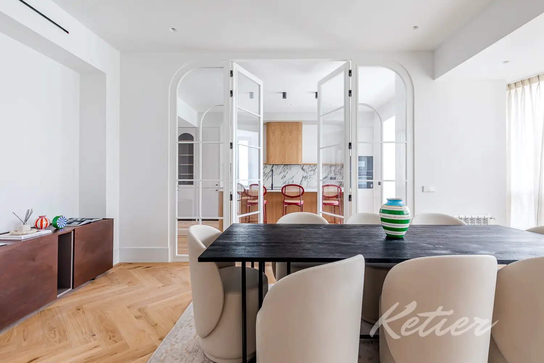
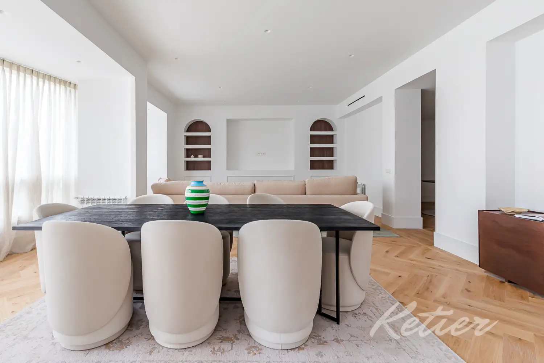
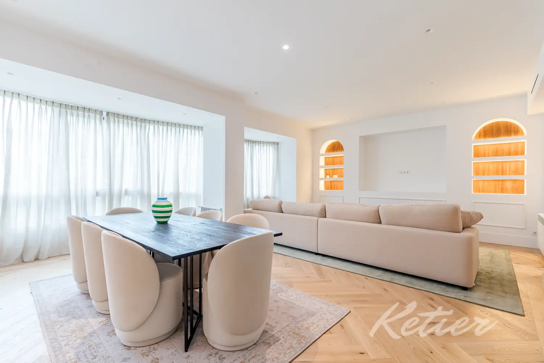
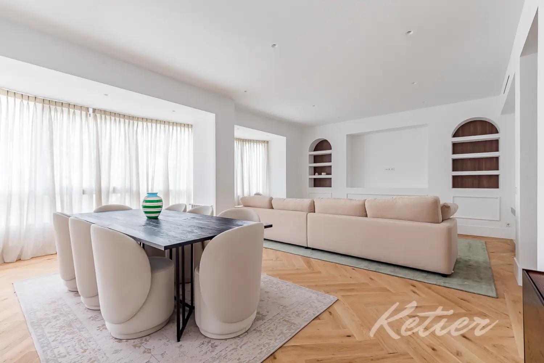
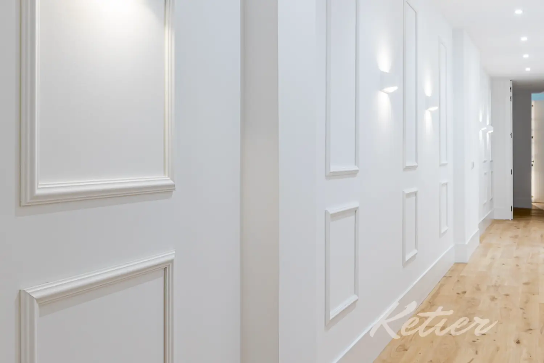
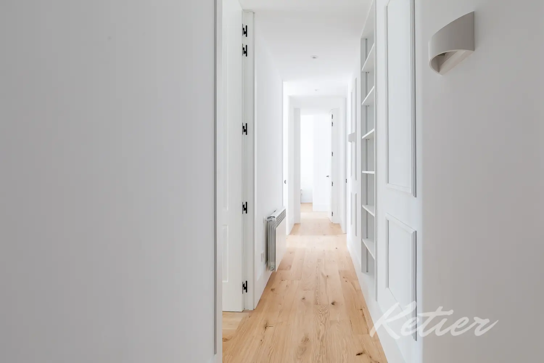
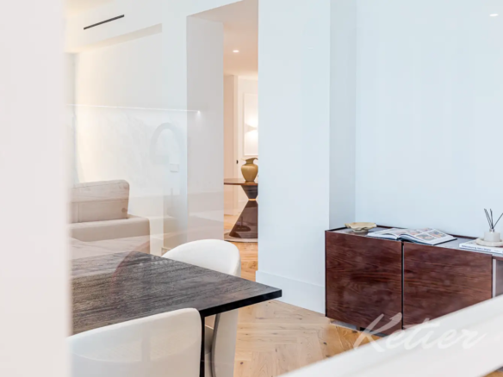
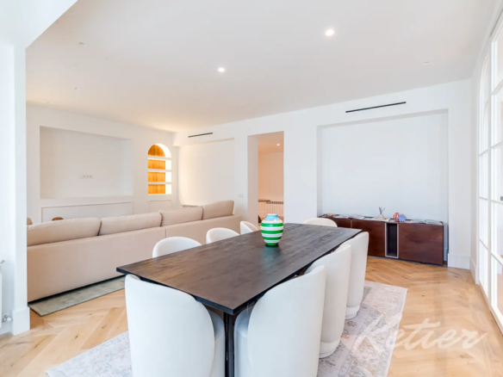
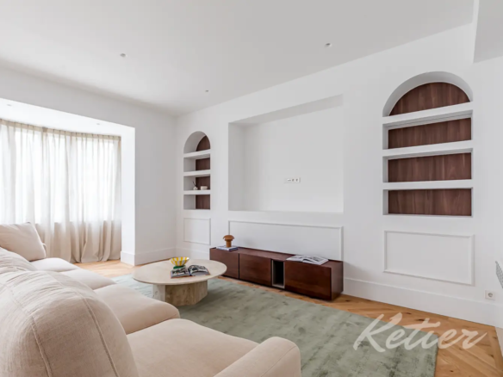
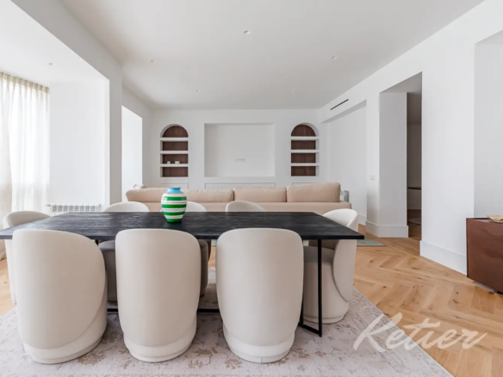
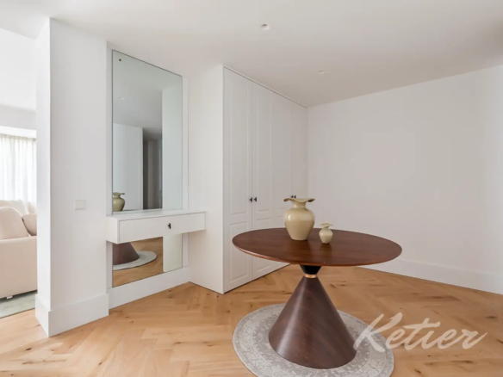
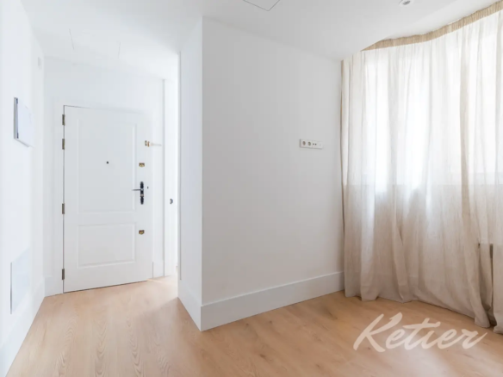
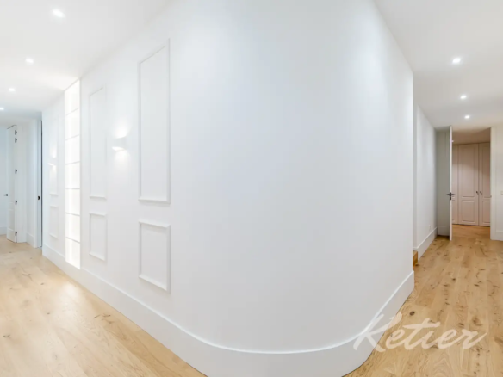
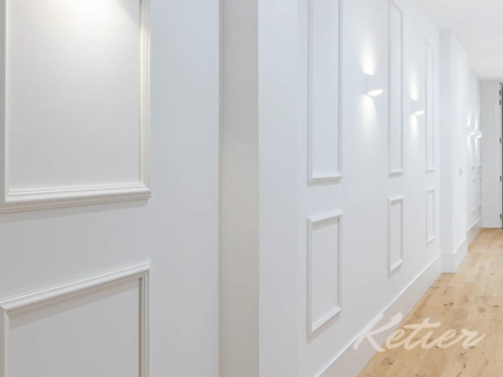
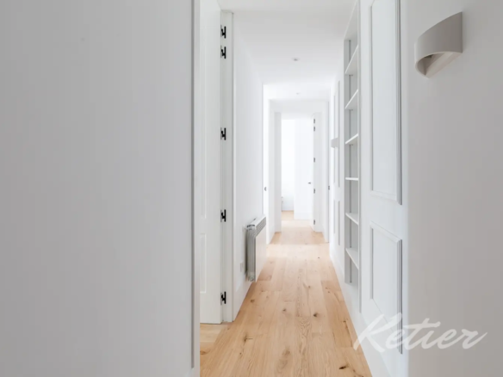
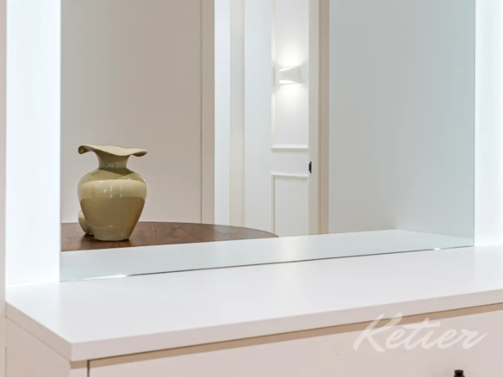
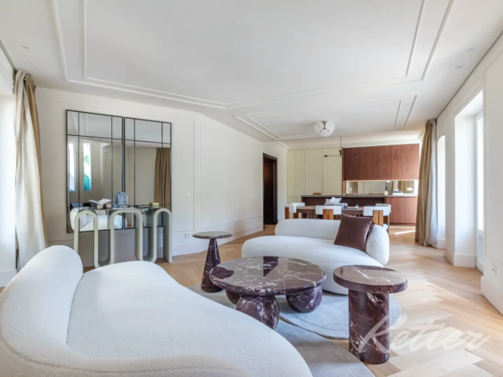
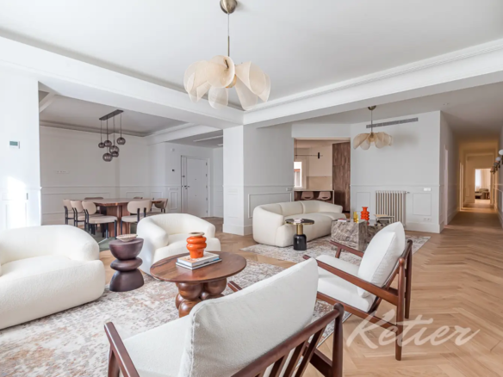
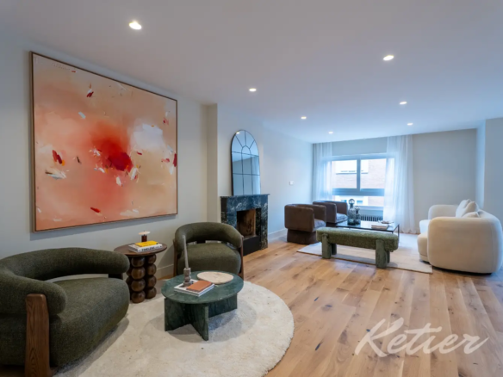
The property is delivered newly renovated and furnished, as seen in the images, with a bright, serene, and well-balanced interior design. The renovation features an elegant and timeless foundation: herringbone wood floors, white walls, light-colored woodwork, recessed lighting, decorative details inspired by classic styles reinterpreted in a contemporary way, and a selection of furniture that adds warmth without detracting from the interior architecture.
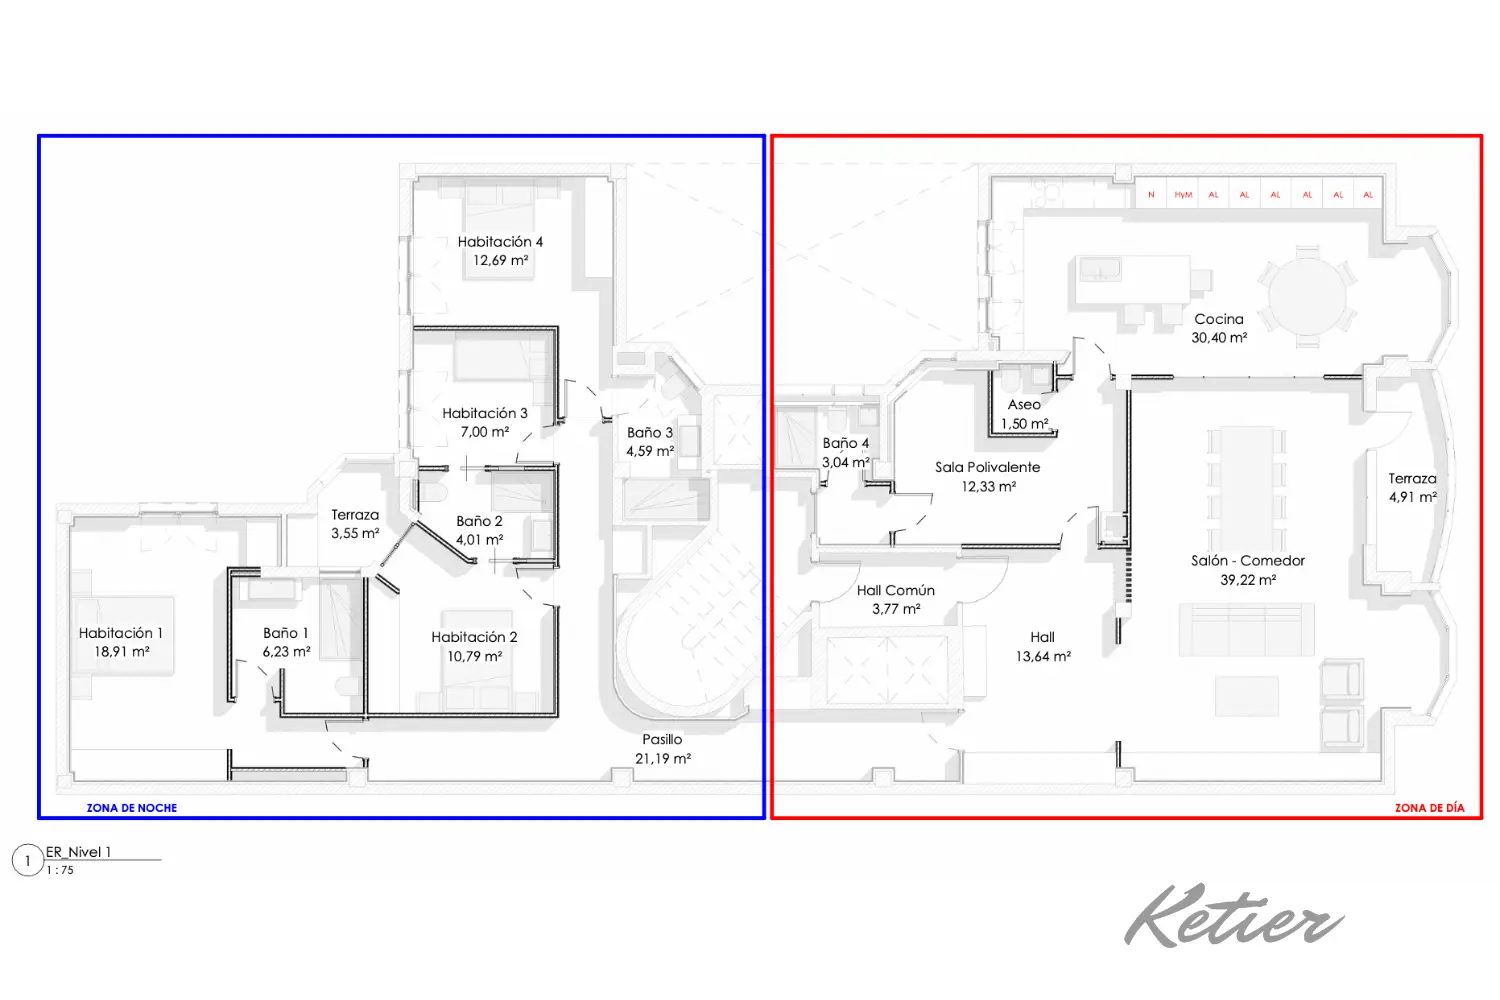
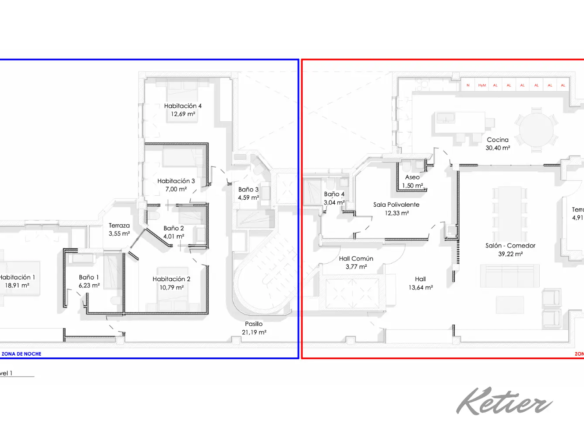
Renovated Apartment. One of the great strengths of this property is its layout. The apartment clearly separates the daytime and nighttime areas, promoting a comfortable, organized, and private lifestyle. The social area is organized around a spacious entrance hall, a multipurpose room, a guest toilet, a large living-dining room with an integrated terrace, and a separate kitchen visually connected by glass doors. The sleeping area, meanwhile, has four bedrooms, three full bathrooms—two of them en suite—and a particularly versatile layout for families, guests, or those who need separate spaces for work, reading, or relaxation. Madrid Floor Plan
Property Highlights
304 m² built in a classic 1945 building.
Located on the upper floor, with a pleasant feeling of light and spaciousness.
Recently renovated, ready to move in.
It is delivered furnished, with a modern, warm and elegant decor.
Four bedrooms, two of them with en-suite bathrooms.
One of the bedrooms has a covered terrace, ideal as a reading nook, dressing room, private study or relaxation area.
Three full bathrooms and a guest toilet in the day area.
Large living-dining room with access to a terrace.
Independent kitchen, spacious and bright, visually connected to the living-dining room by means of glass doors.
Separate washing area.
Multipurpose room in the day area, perfect as an office, TV room, playroom or auxiliary or ironing room.
Spacious entrance hall, with presence and functional capacity.
Parking space included.
Daytime goalkeeper.
North-facing, with soft and homogeneous light.
A spacious, elegant and very well-designed living area
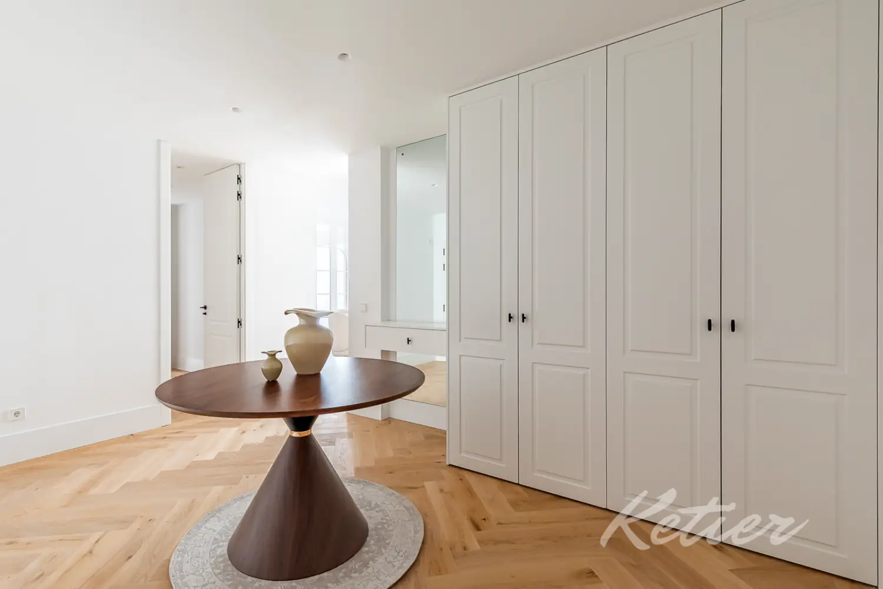
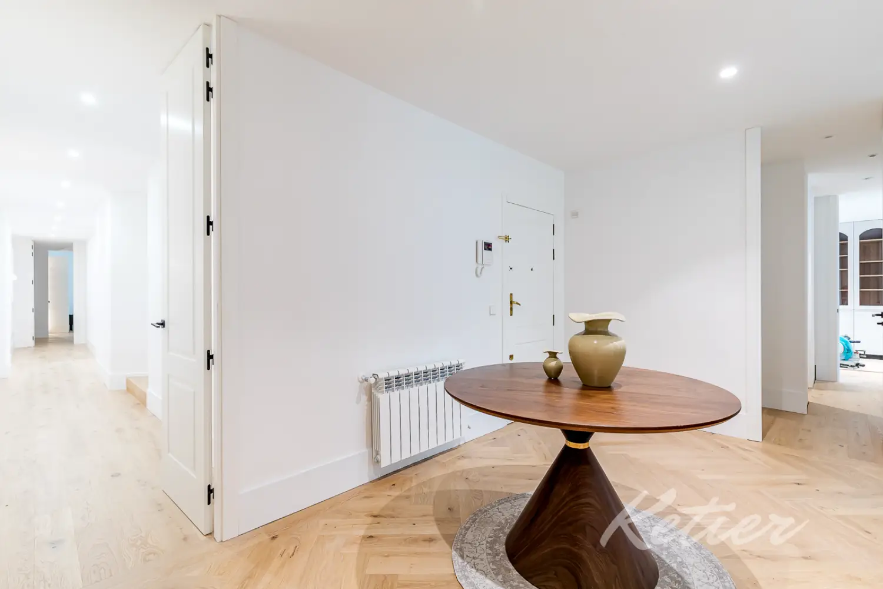
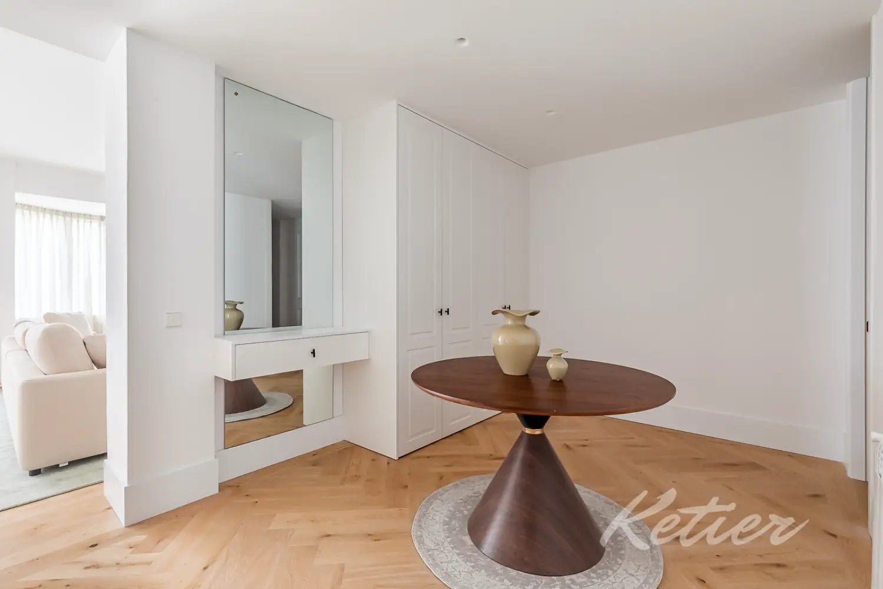
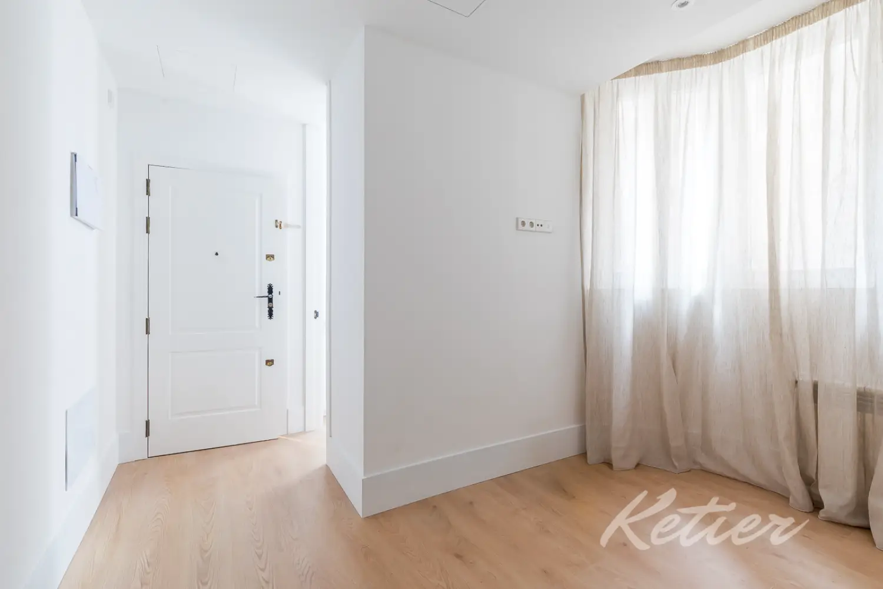
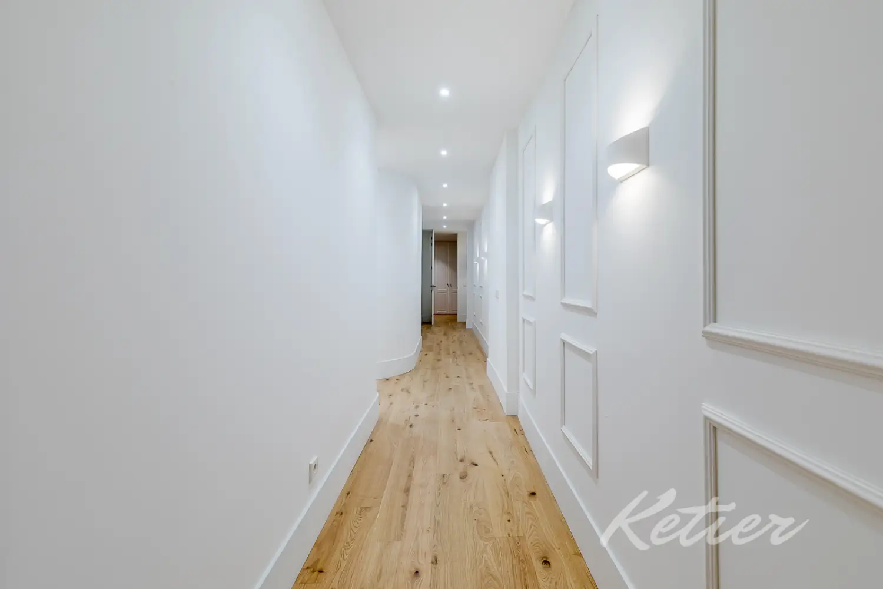
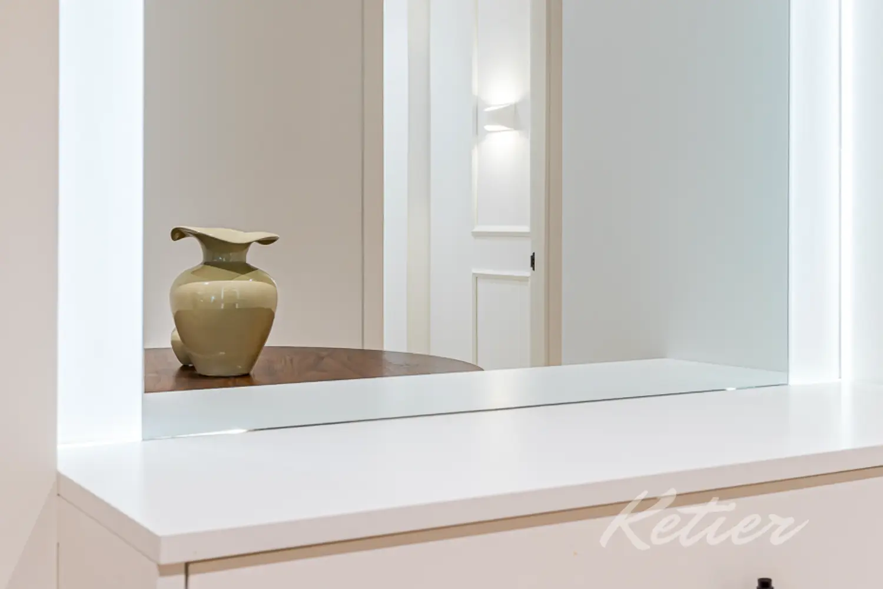
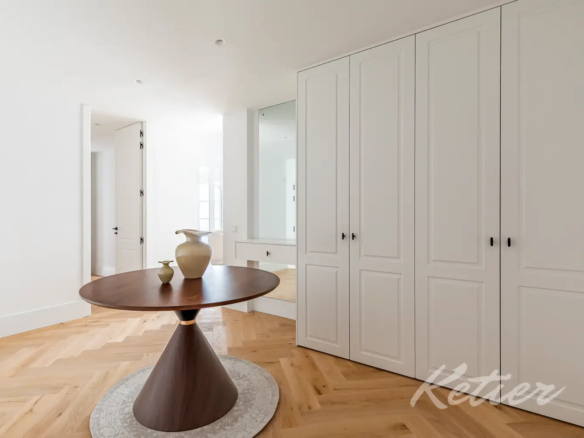
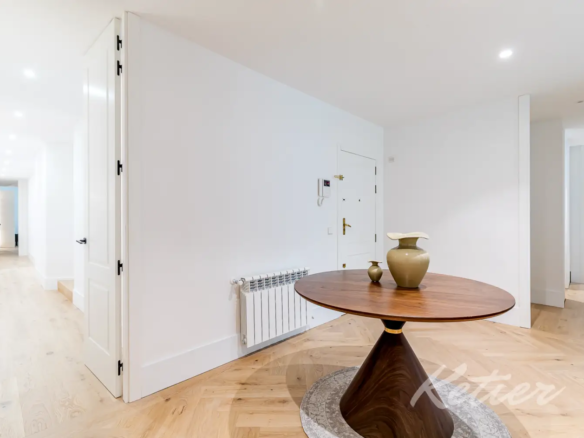
The entrance to the home sets the tone for the entire property from the very first moment. The main hall functions not merely as a passageway, but as a true residential anteroom. Its spaciousness allows for comfortable receptions, organizes the flow of the interior, and creates an elegant first impression. The carefully selected furnishings, neutral tones, natural wood, and the clean lines of the renovation convey a sense of order, calm, and sophistication. It also features ample closets for storing outerwear for both family and guests.
From the entrance hall, you access the social area, designed for enjoying everyday life as well as family gatherings or entertaining guests. The layout flows seamlessly, with generous rooms and a clear understanding of the spaces. The home avoids unnecessary partitioning while preserving privacy where it’s important. This combination of openness, independence, and functionality is one of its greatest strengths.
Large living-dining room with terrace: light, spaciousness and contemporary elegance
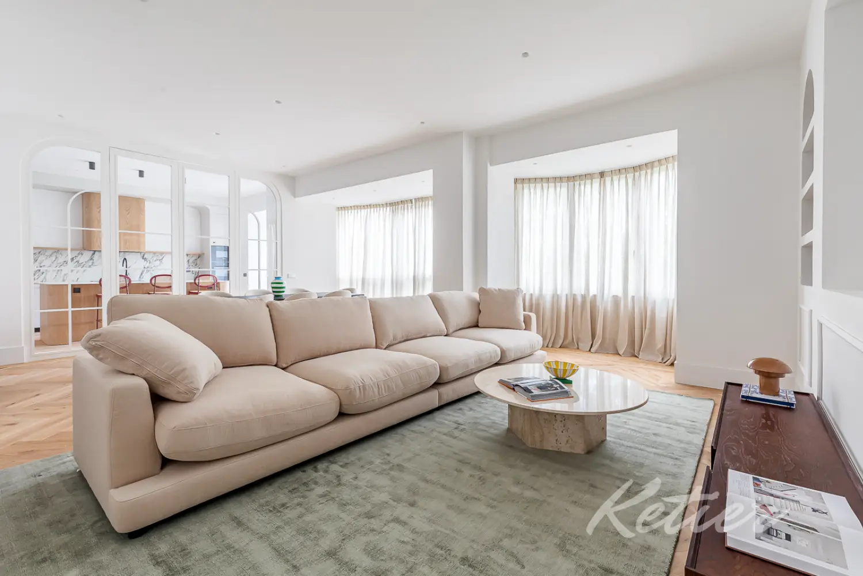
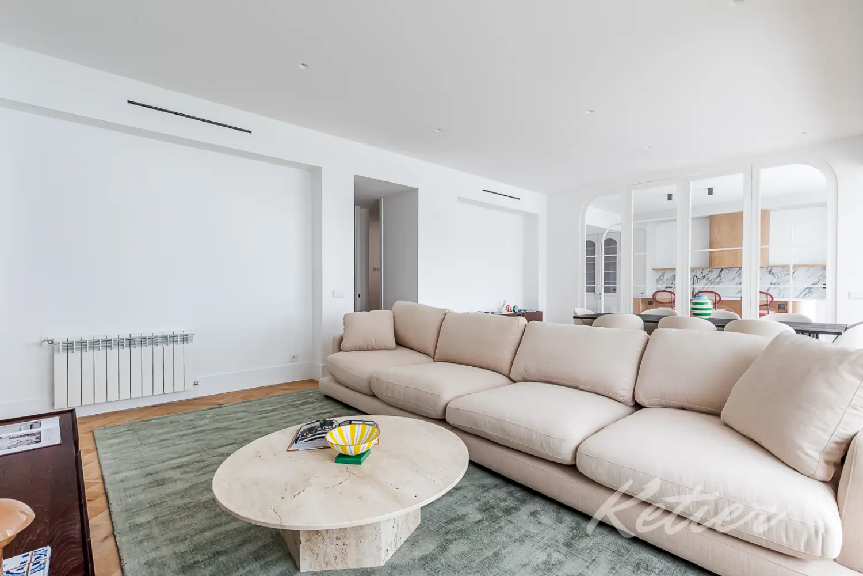
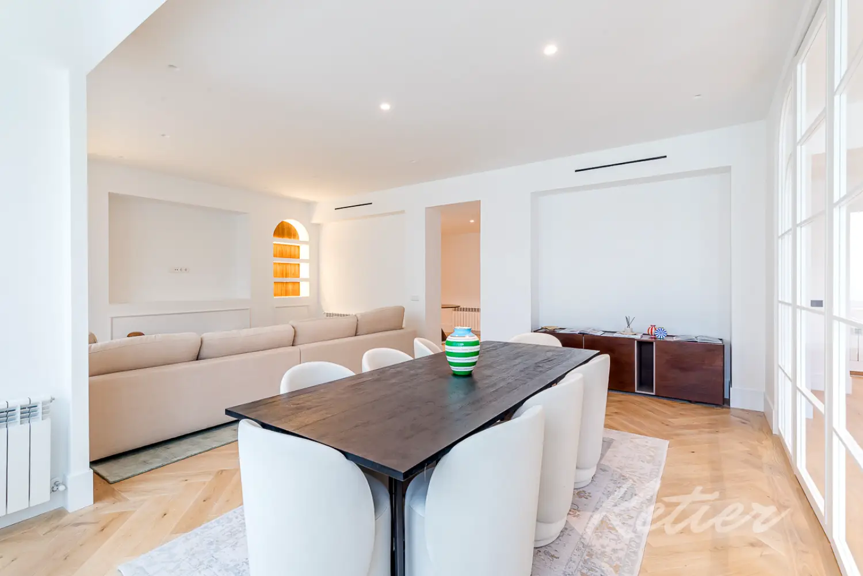
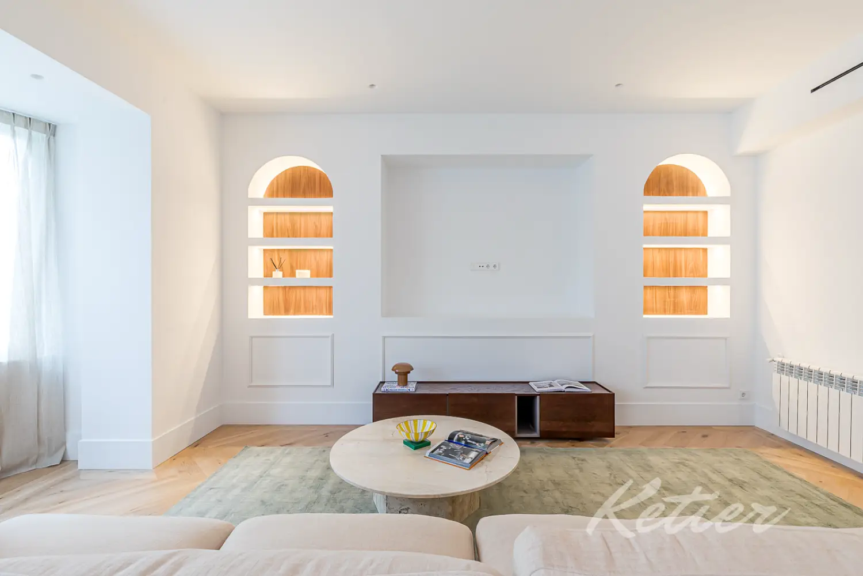
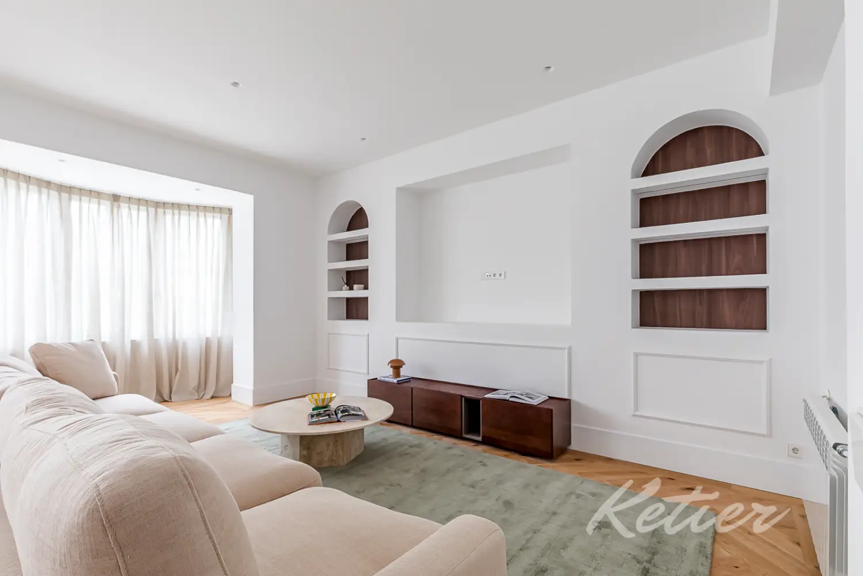
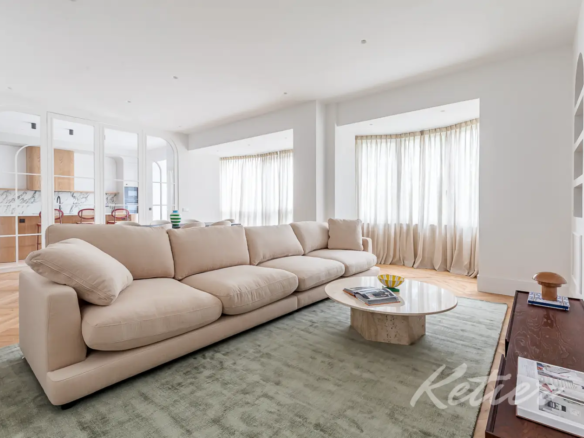
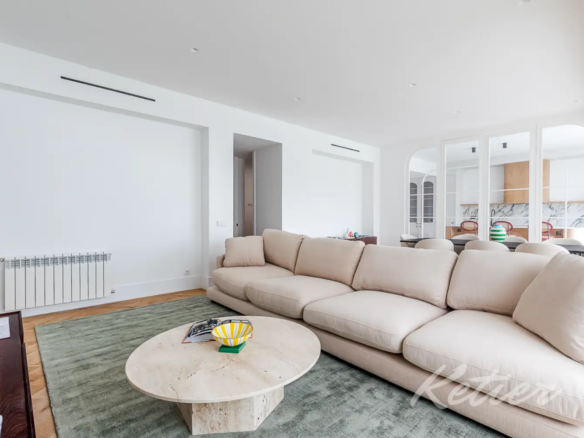
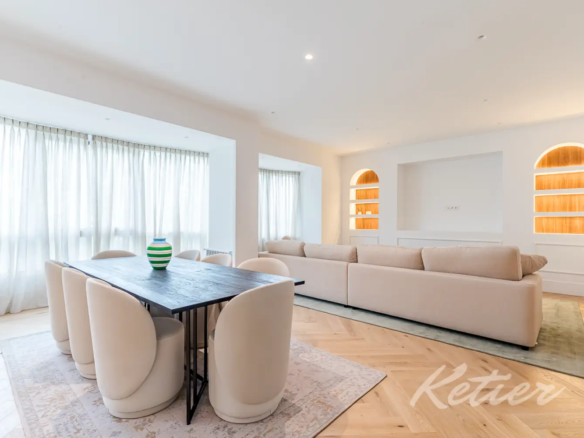
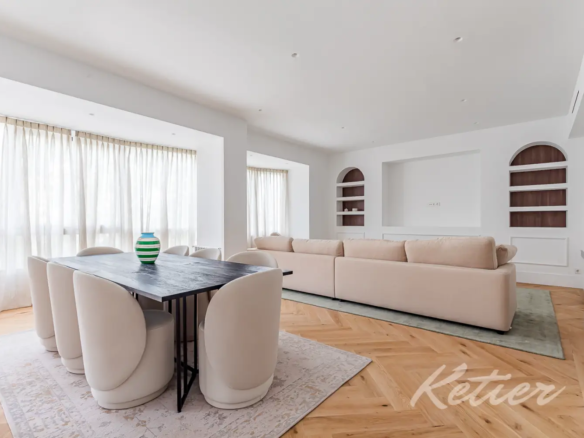
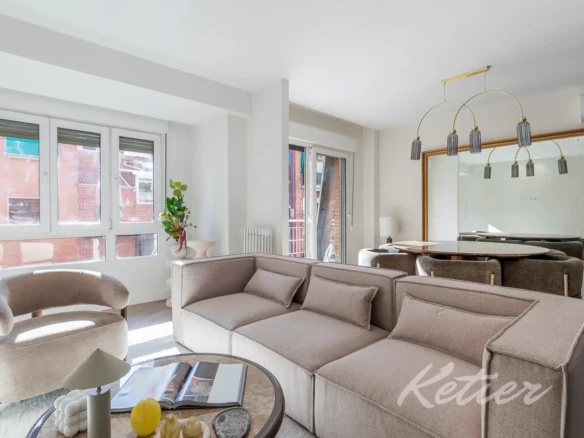
The living-dining room is one of the most prominent spaces in the home. Its size, proportions, and connection to the terrace create a spacious, bright, and very inviting room. The renovation has enhanced the feeling of spaciousness through a light color palette, large, lightweight curtains, discreet lighting, and a furniture arrangement that naturally separates the living and dining areas.
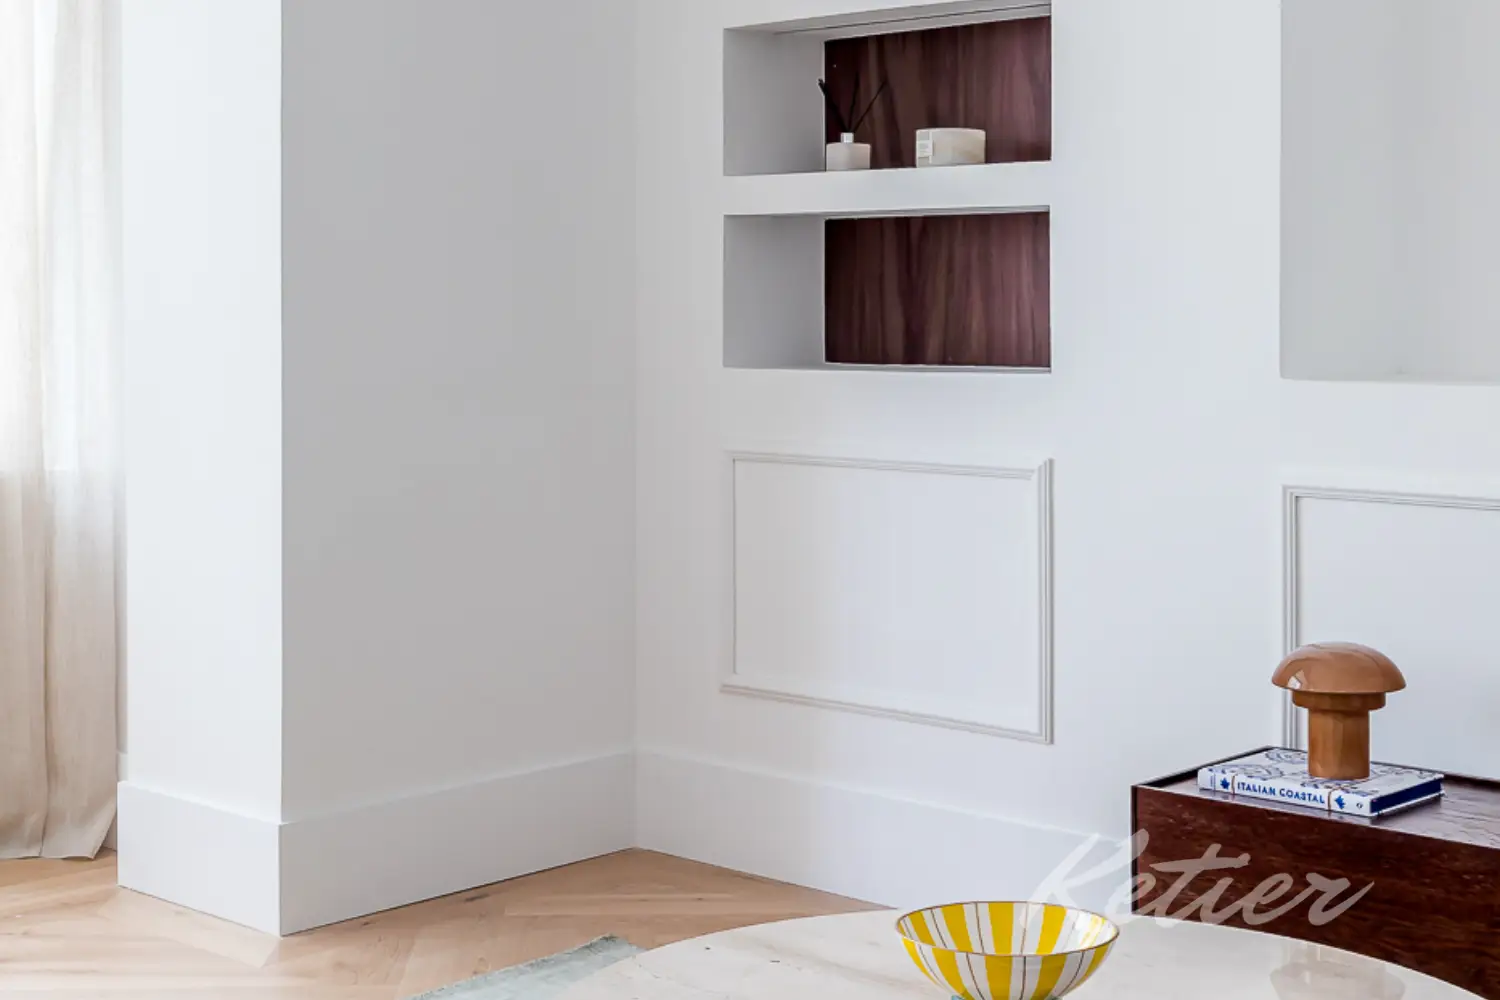
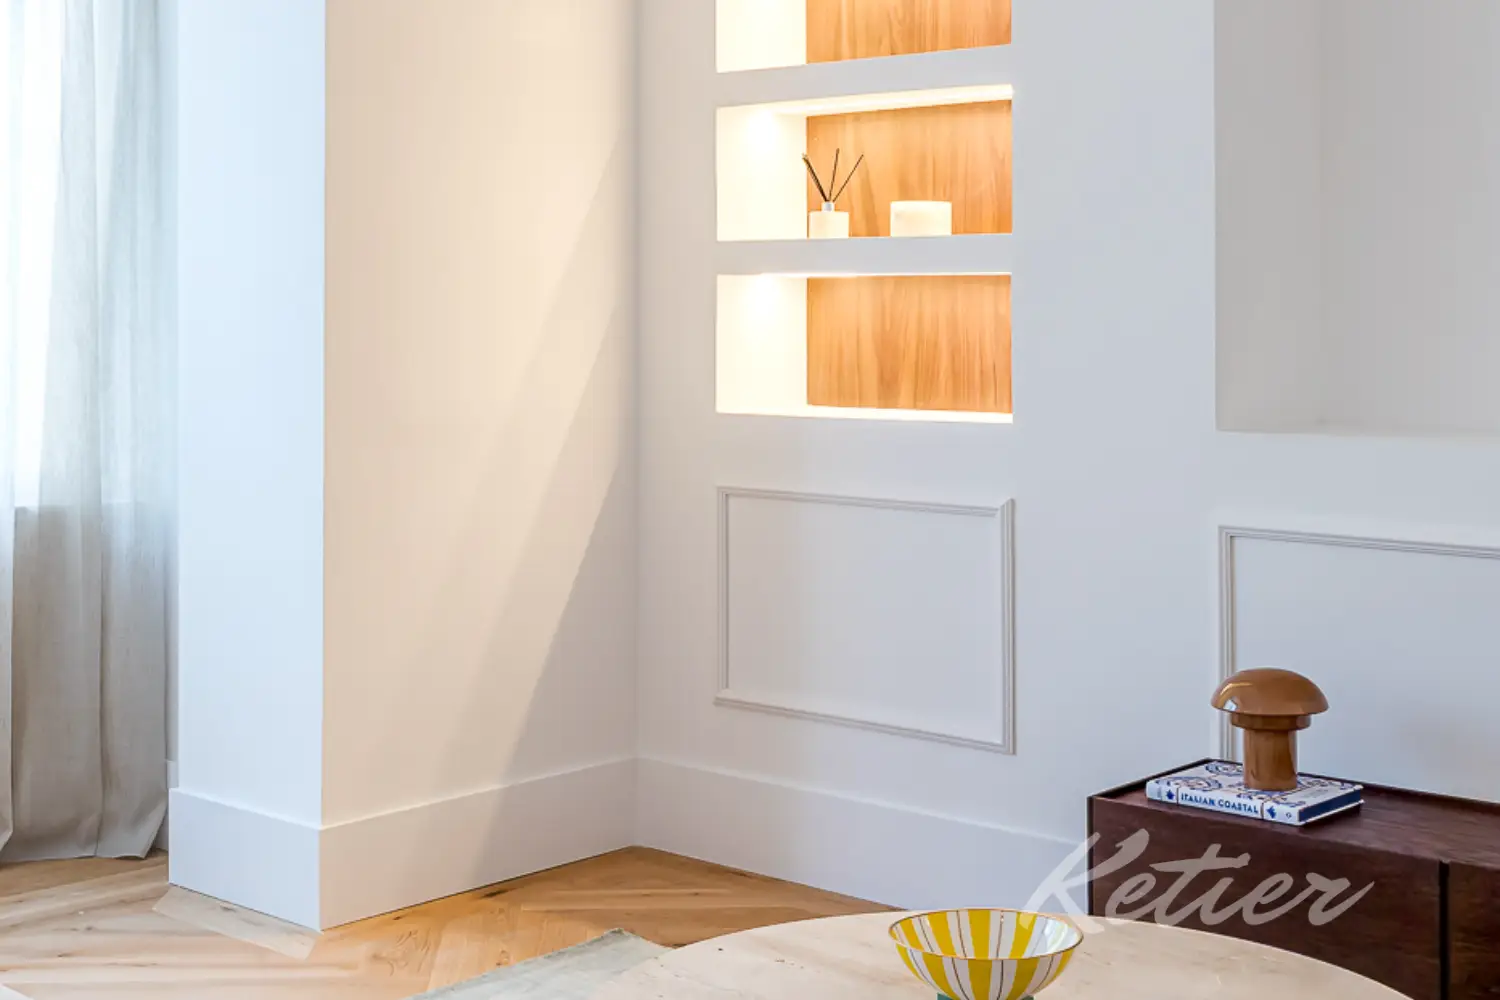
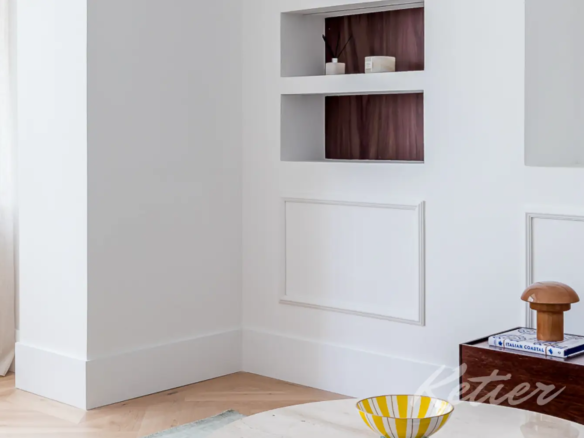
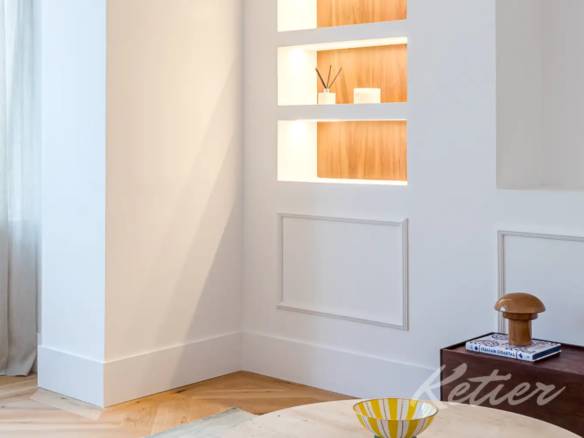
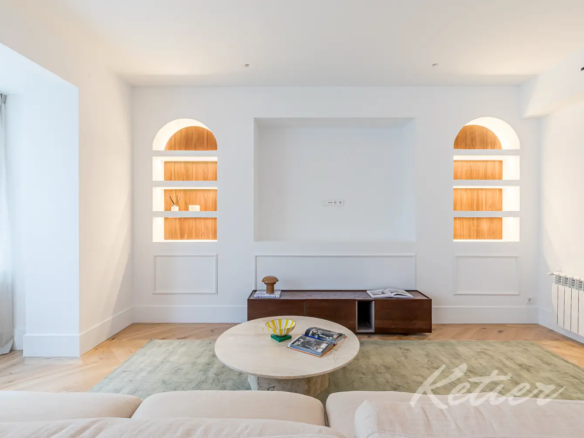
The living area presents itself as a comfortable and serene space, featuring a large sofa with soft lines, a light-toned rug, and decorative details that add warmth without overwhelming the overall look. The room’s architectural elements, such as the ornamental niches with curved shapes, the discreet paneling, and the indirect lighting, add visual depth and a touch of meticulous design. The result is a sophisticated and inviting living room, perfectly in keeping with a premium, move-in ready home.
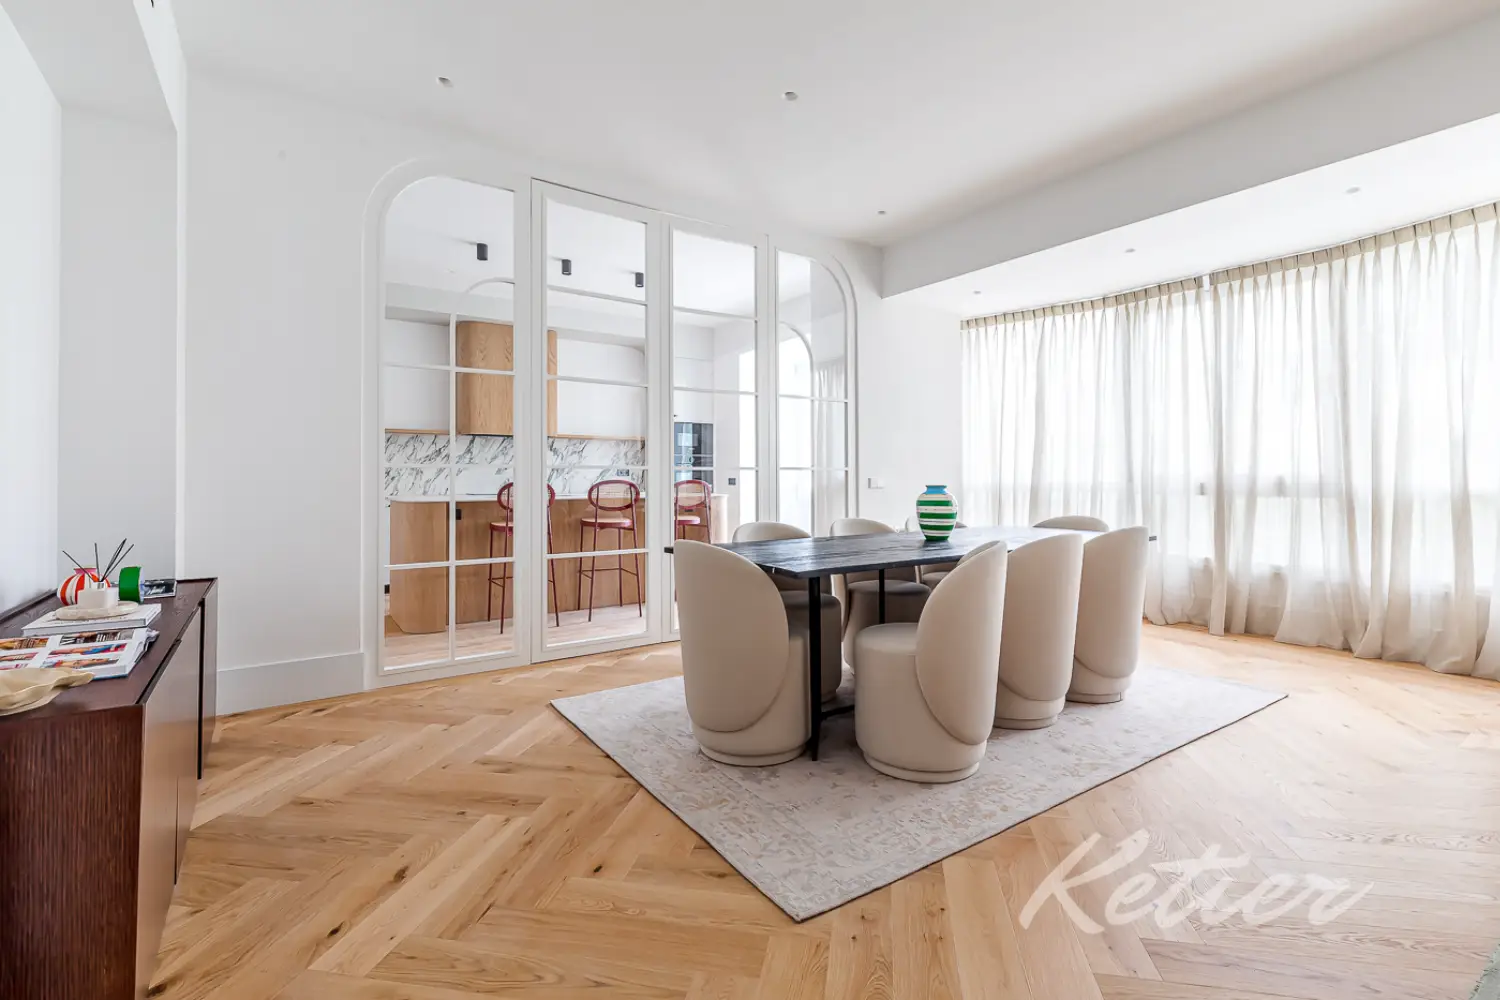
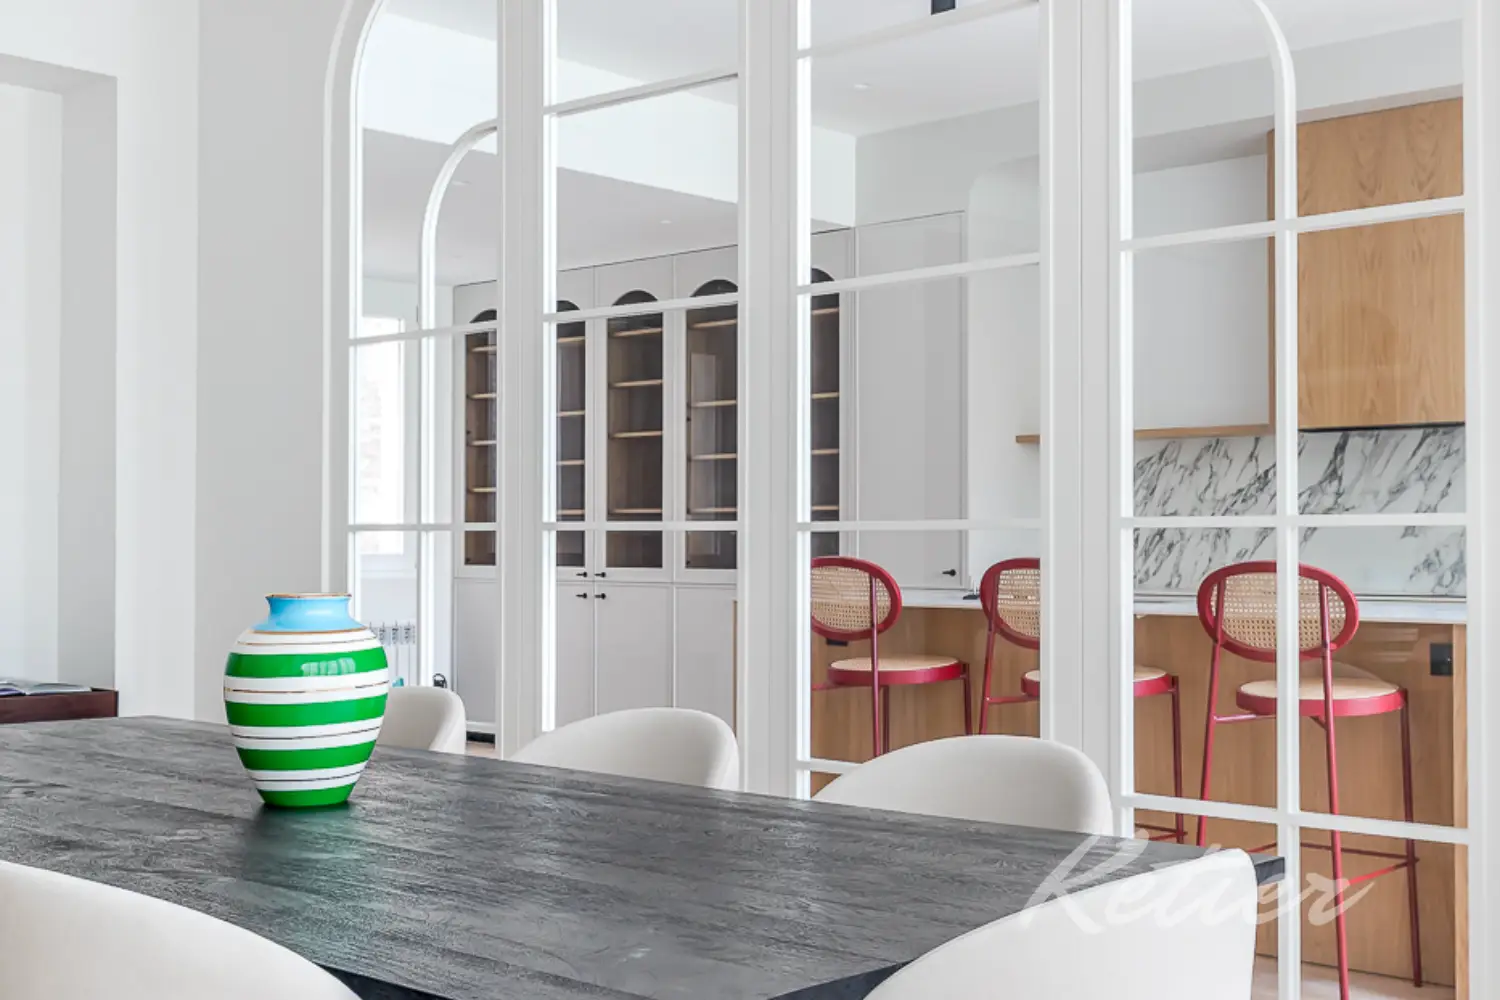
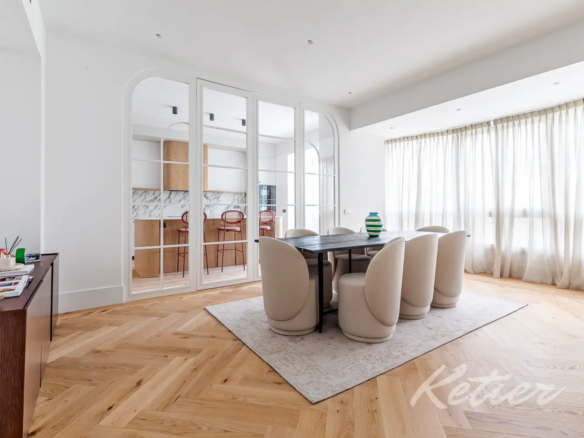
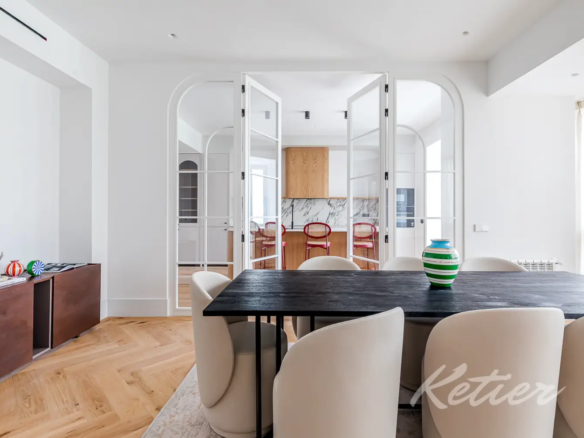
The dining area flows seamlessly into the living room, yet maintains its own distinct character. The large table, upholstered chairs, and visual connection to the kitchen make this space a natural gathering place. It’s a dining area designed for both family meals and more formal dinners, with the added benefit of being connected to the kitchen without sacrificing an elegant aesthetic.
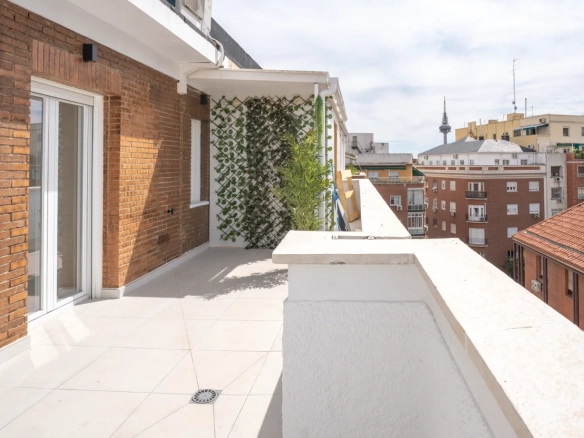
One of the most attractive features of this area is the enclosed terrace integrated into the living-dining room. This space adds depth, light, and a more welcoming connection with the outdoors. In a large urban home, having a terrace linked to the social area is a significant added value: it allows for ventilation, the creation of a reading nook, the addition of plants, or simply the enjoyment of a more open atmosphere within the home itself.
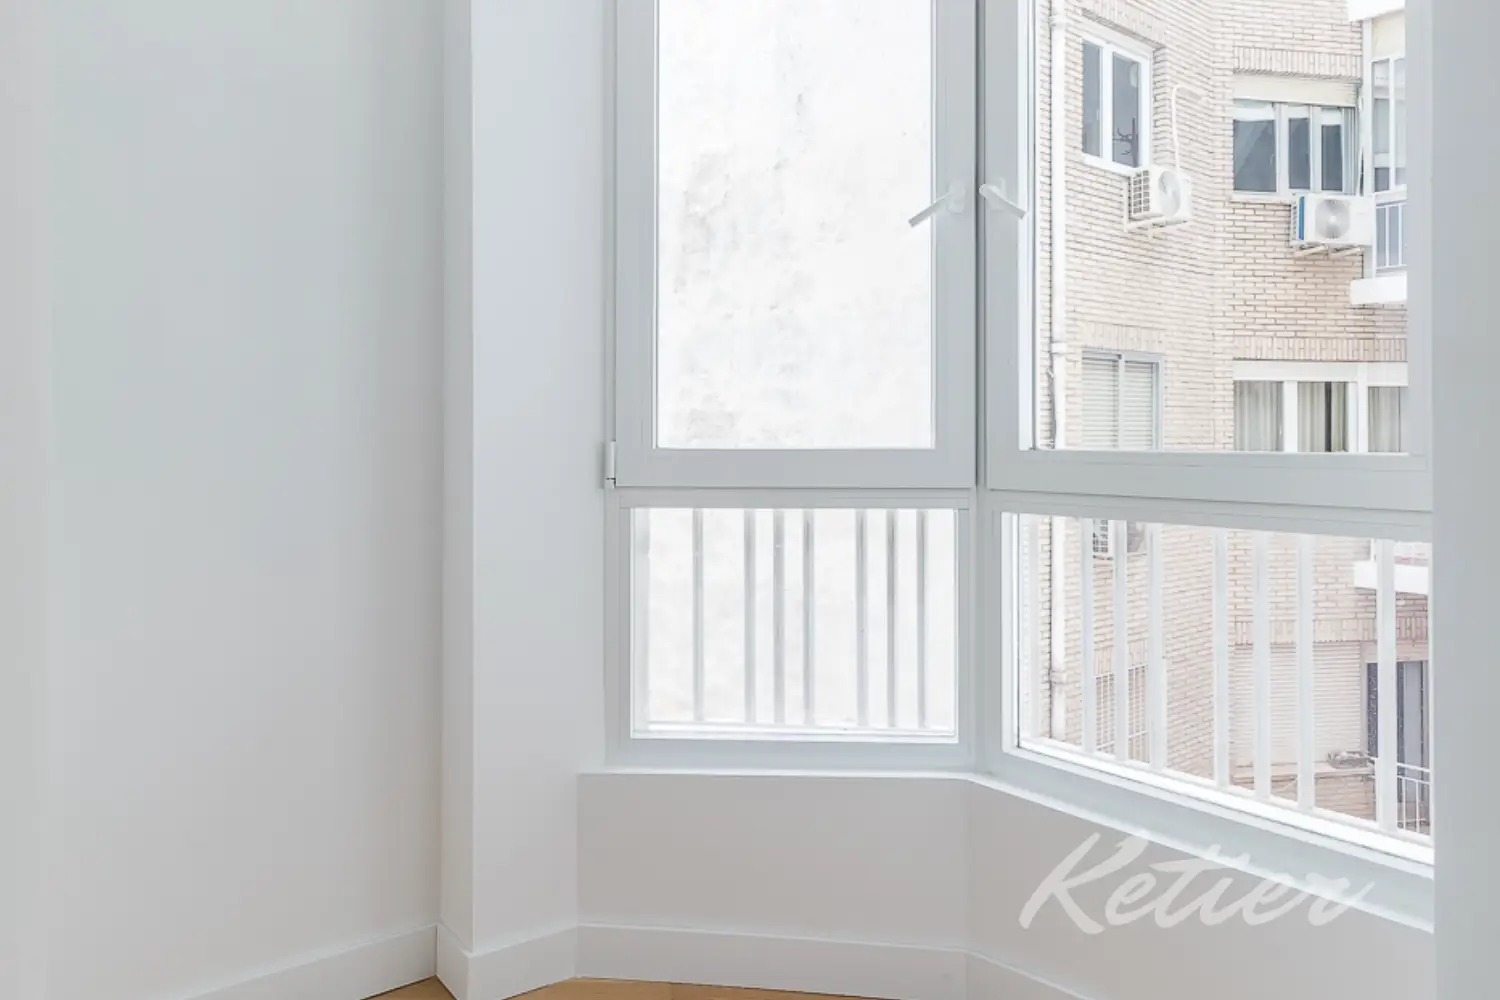
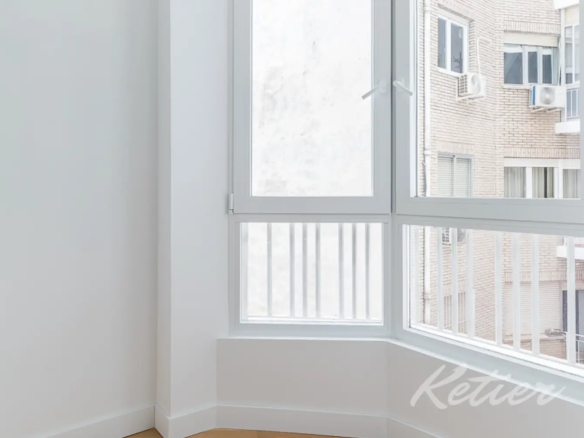
The north-facing orientation provides softer, more stable, and more even light throughout the day. Combined with the height of the building, the large windows, the light curtains, and the choice of light-colored materials, the result is a bright and tranquil atmosphere, very pleasant to live in.
Separate kitchen visually connected to the living room
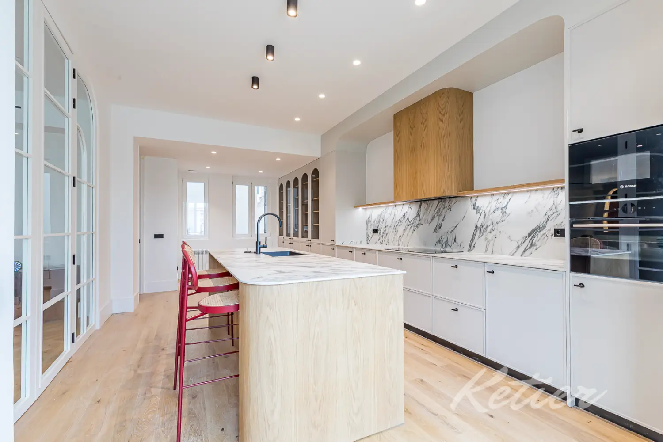
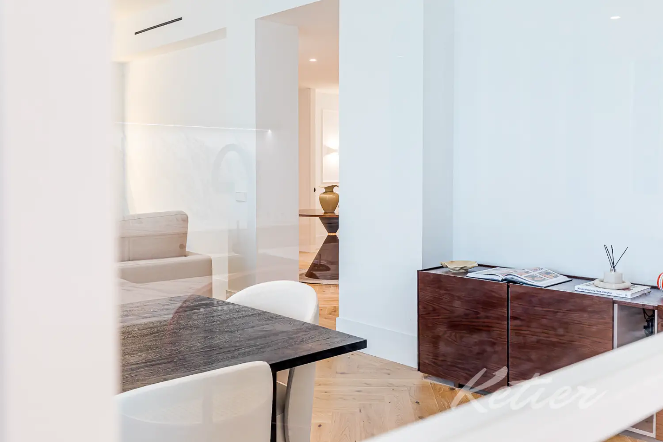
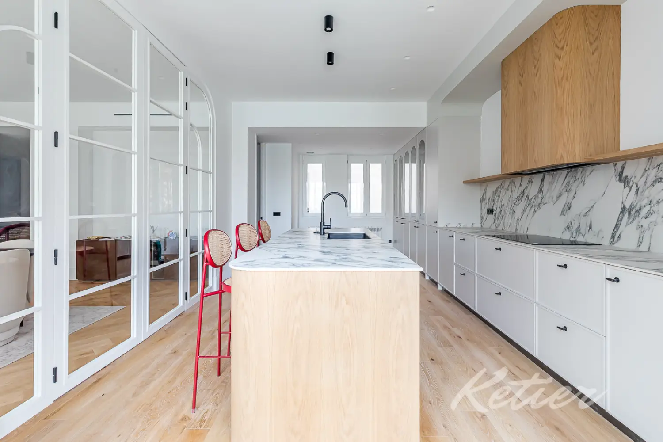
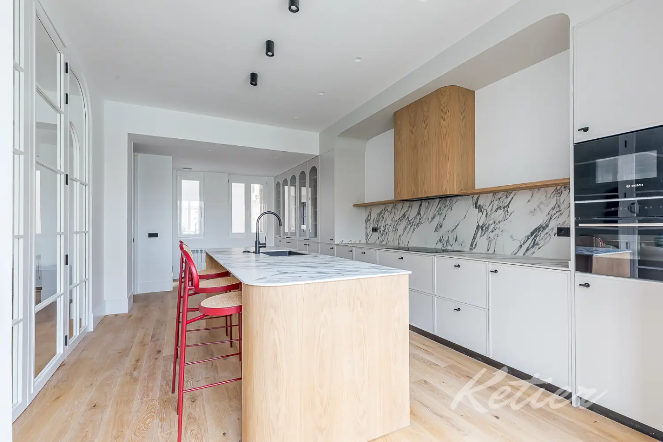
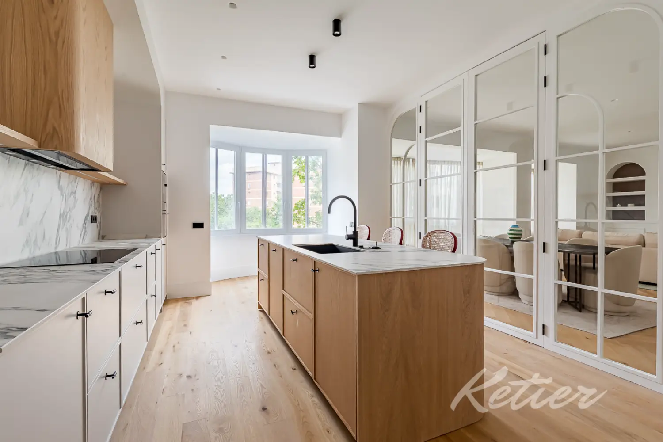
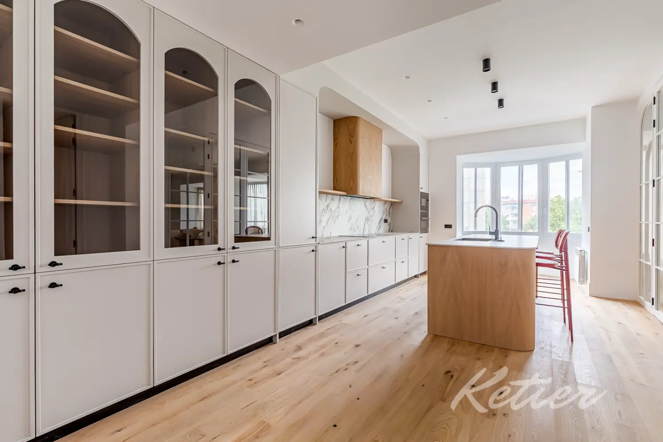
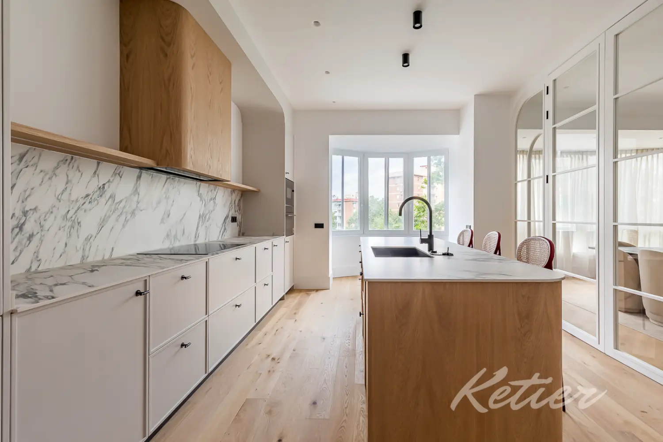
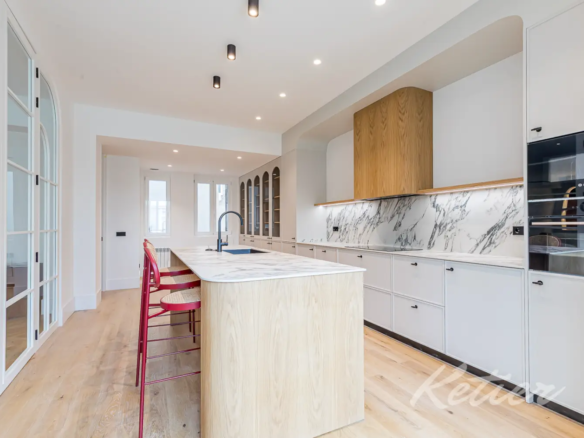
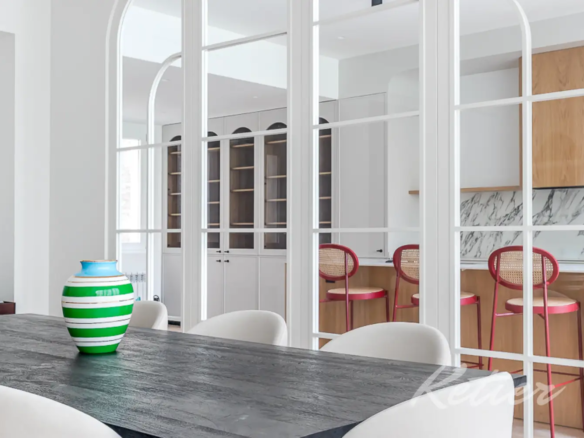
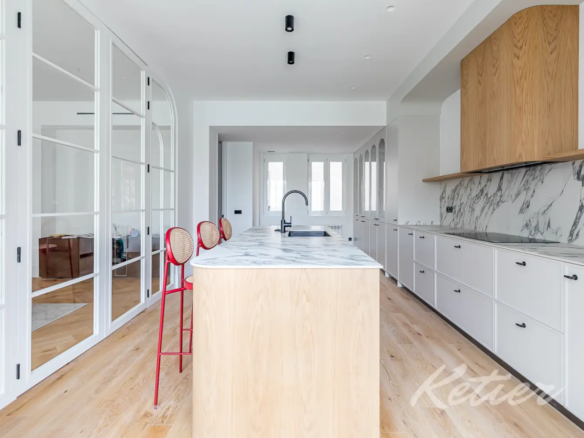
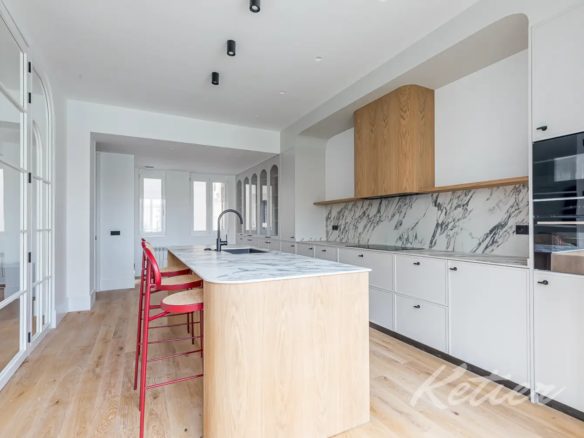
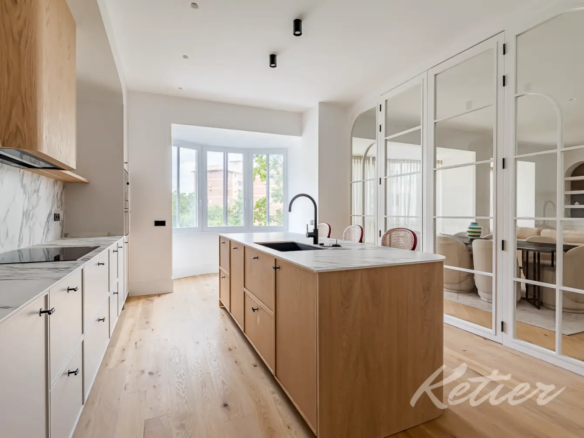
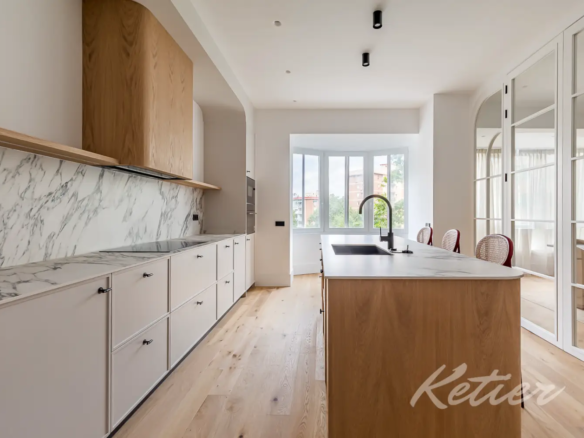
The kitchen is another of the property’s great attractions. It’s a separate, spacious, and very well-designed kitchen, yet visually connected to the living-dining room by elegant glass doors in a contemporary classic style. This solution allows you to enjoy the best of both worlds: the functional independence of a closed kitchen and the sense of visual continuity characteristic of a more open layout.
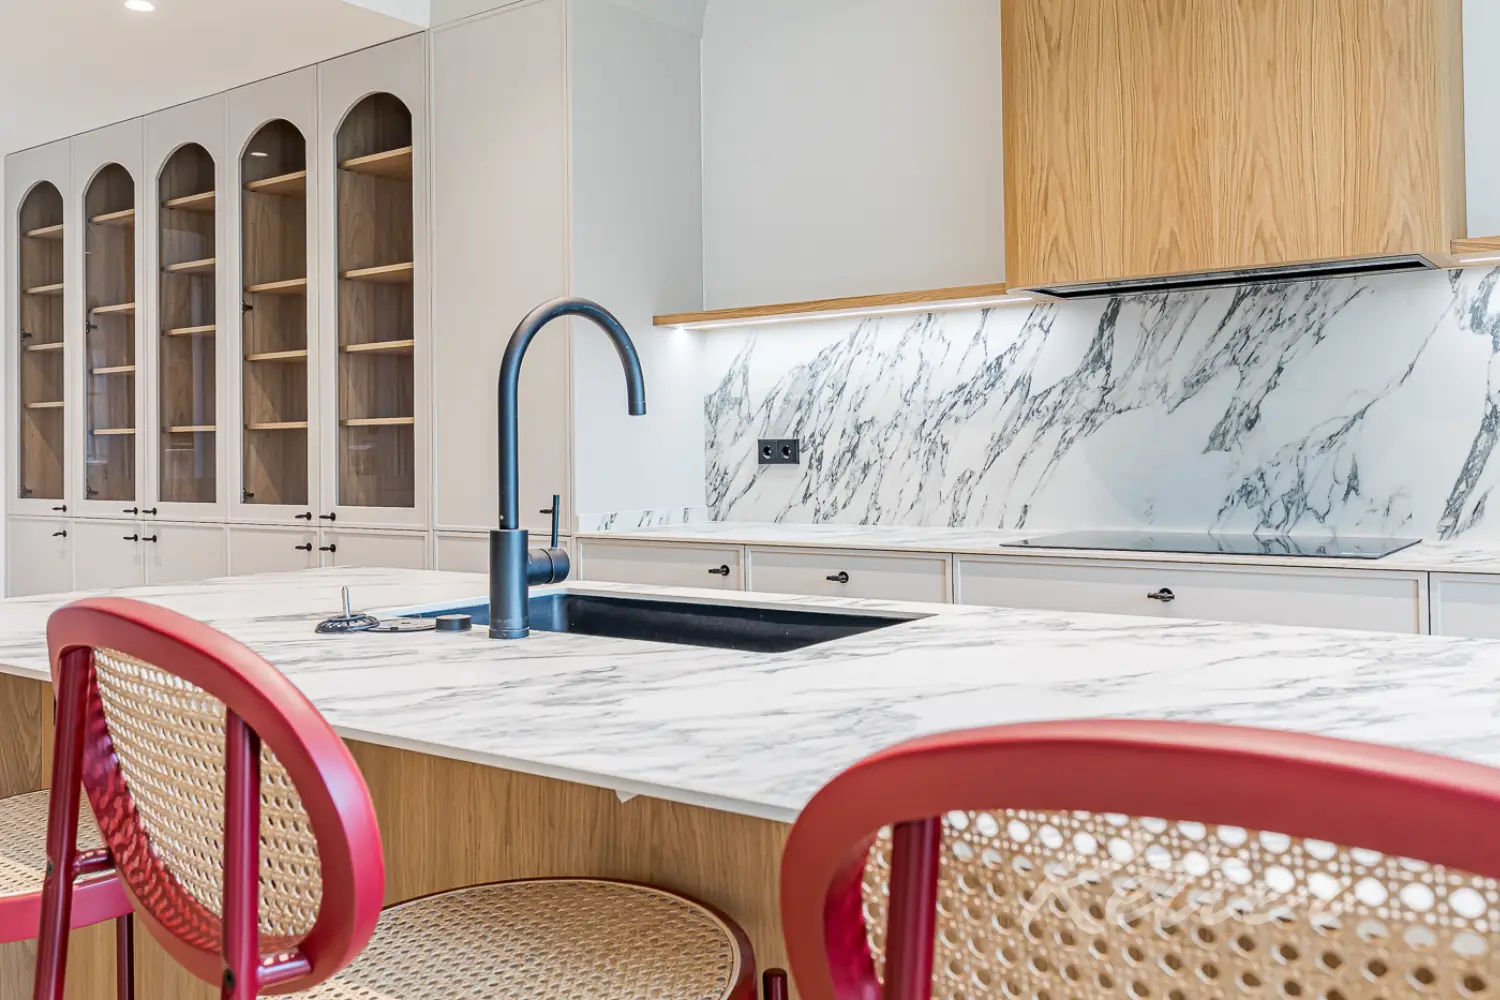
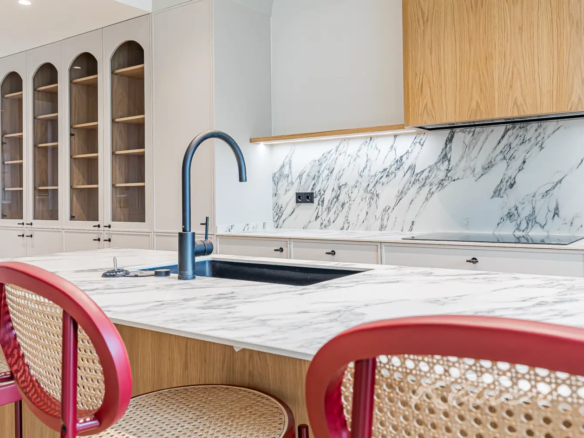
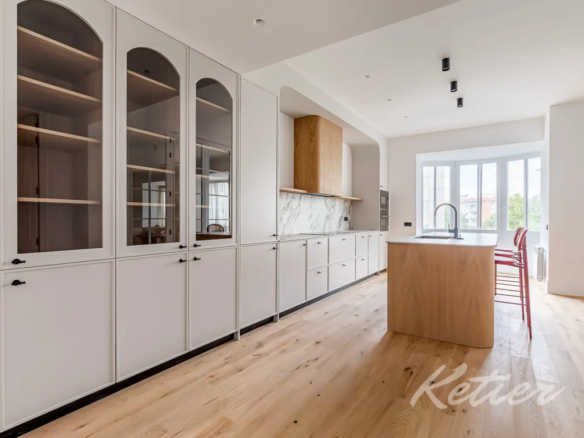
The kitchen design combines light-colored furniture and natural wood with marble-effect countertops and backsplashes, creating a sophisticated and contemporary atmosphere. The central island provides work surface, storage, and a casual area for breakfasts or quick meals. The stools, with a touch of color, add personality to the space and reinforce the idea of a kitchen designed to be lived in, not just used.
The spaciousness of this room allows for easy movement, which is especially important in a family home or a house where guests are frequently entertained. The finishes convey quality and aesthetic coherence: black handles, technical lighting, integrated appliances, meticulous woodwork, and a balanced composition between functionality and design.
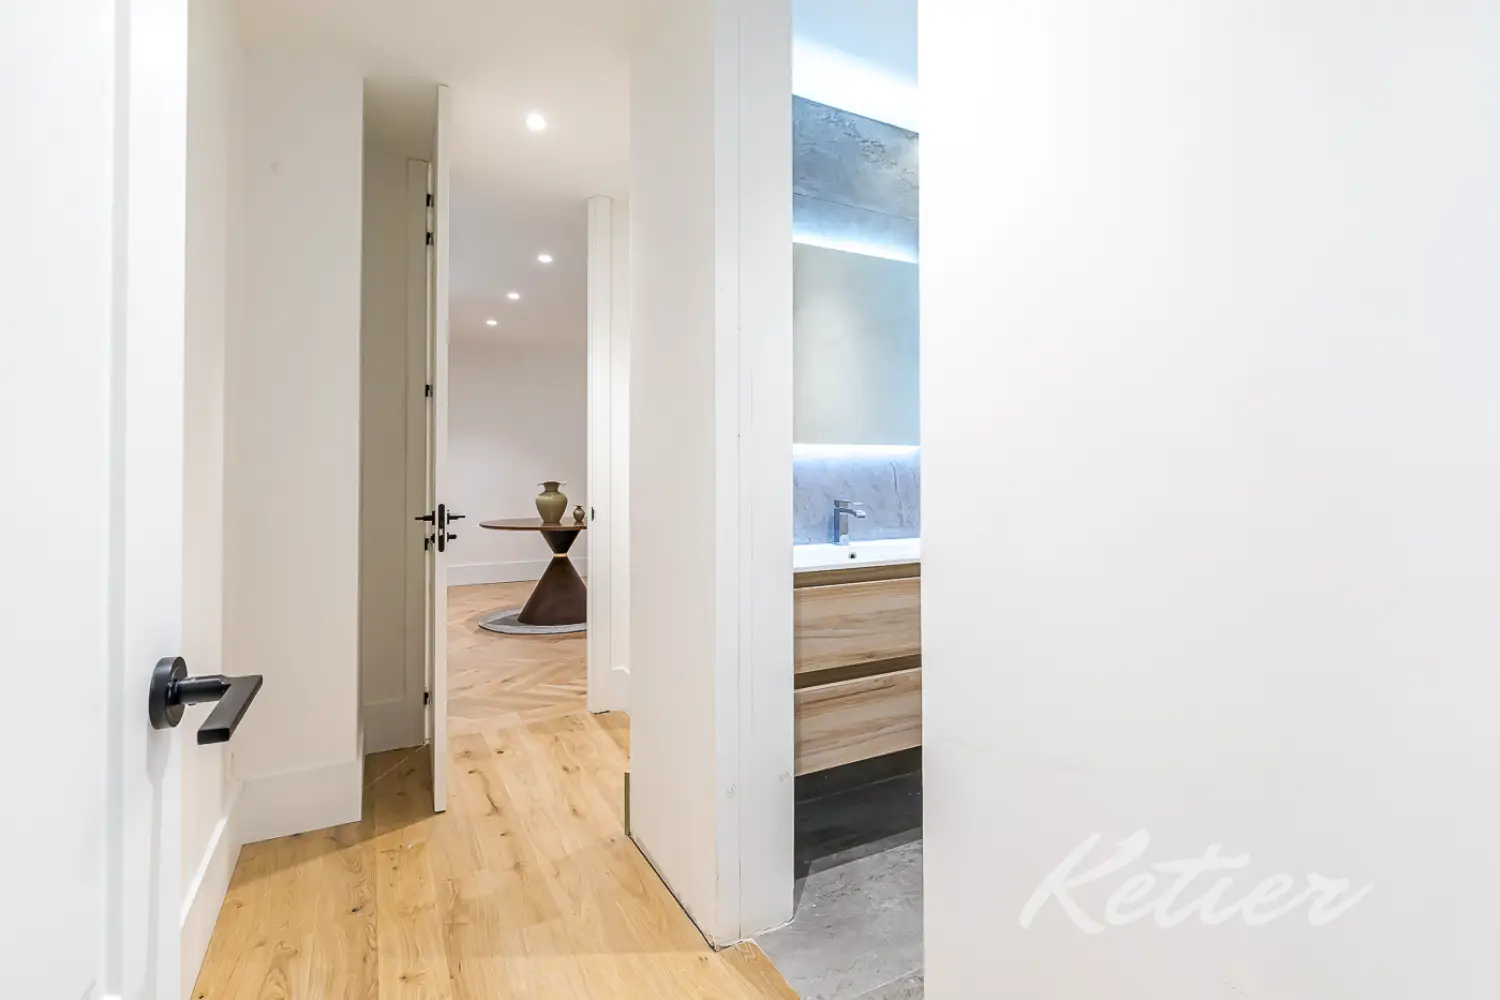
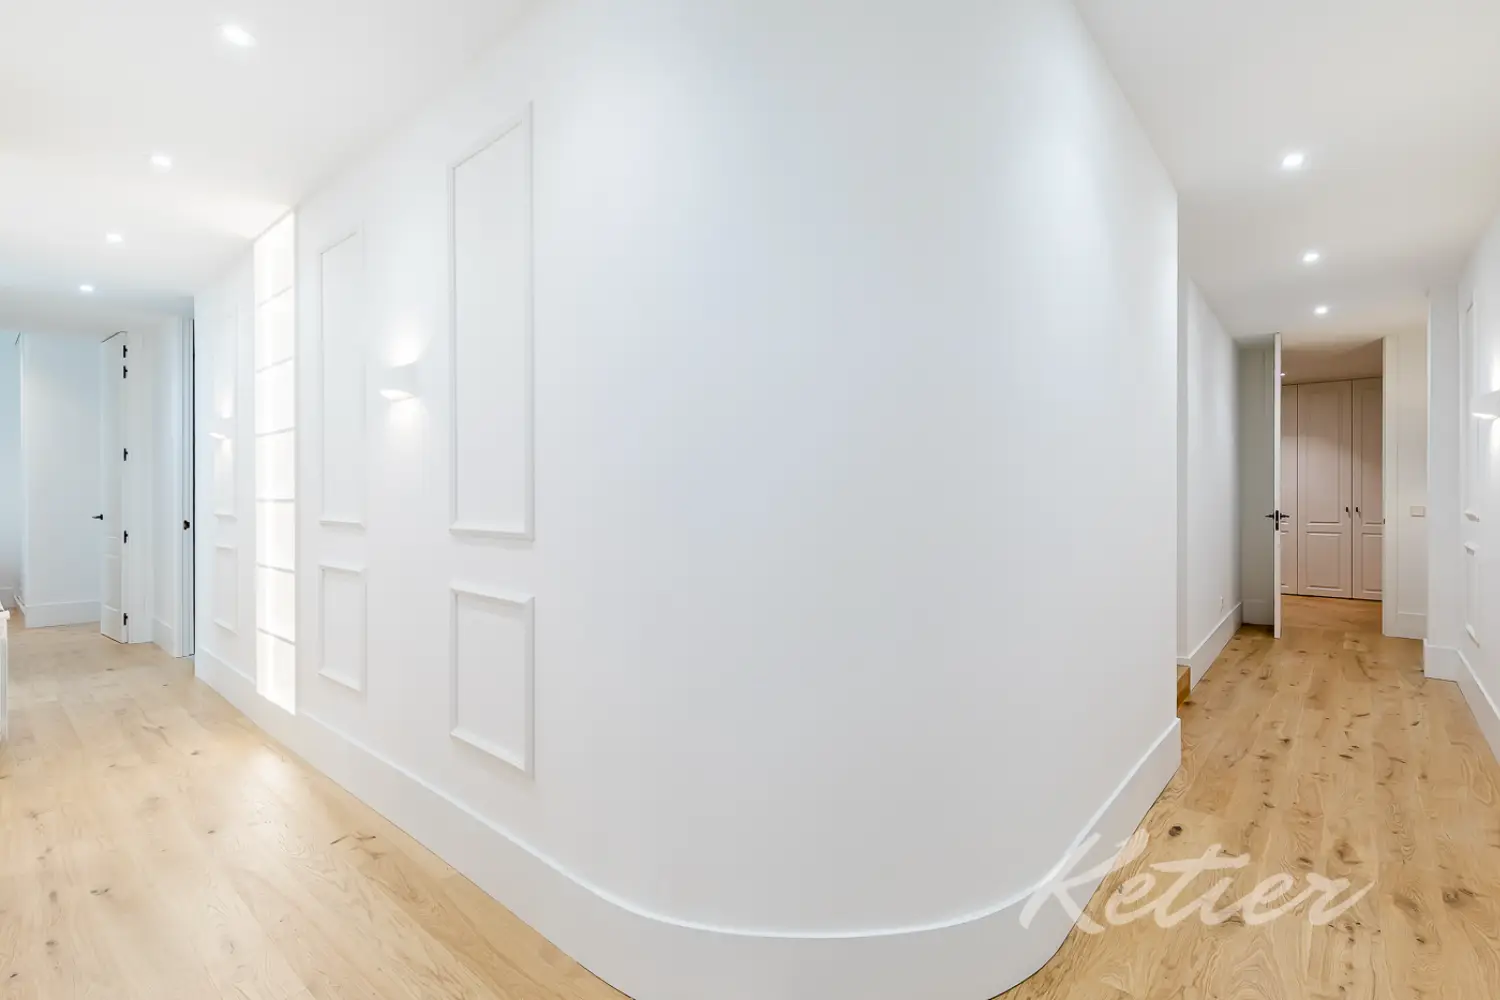
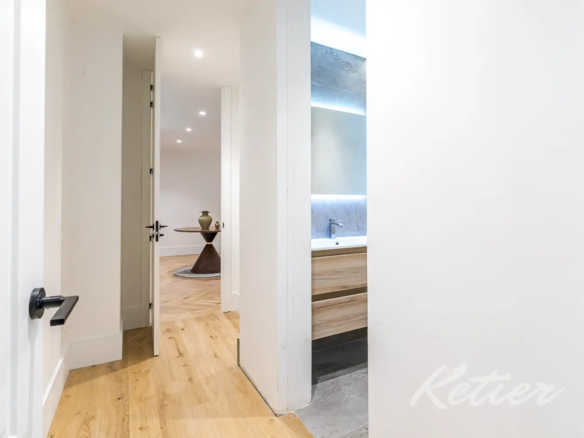
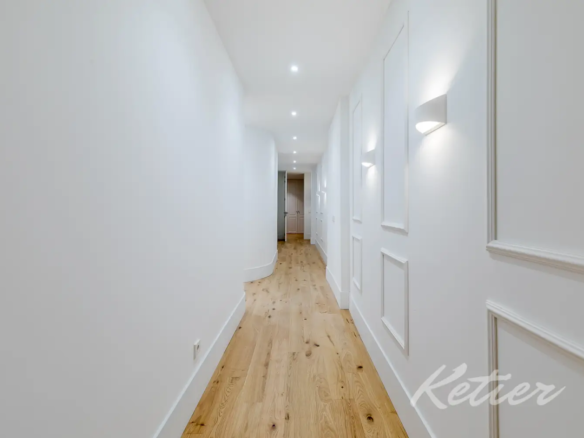
Between the main hall and the kitchen is a private corridor where the guest toilet is located, an essential feature in a home of this type. Its presence allows for the preservation of privacy in the sleeping area and offers convenience to visitors and guests without interfering with the bedrooms.
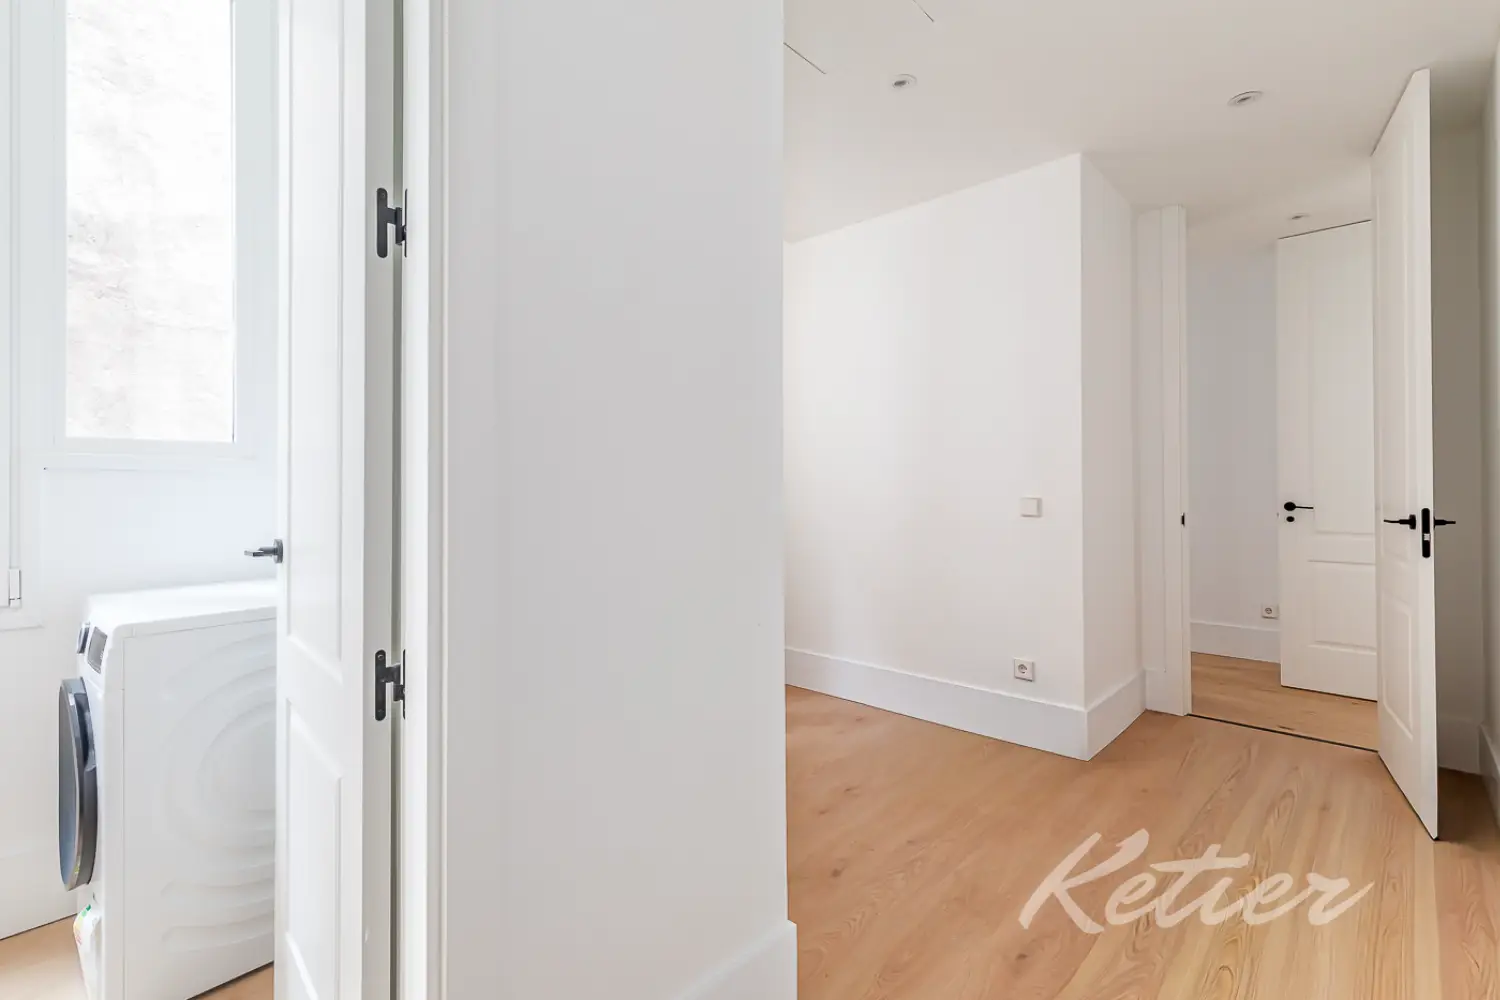
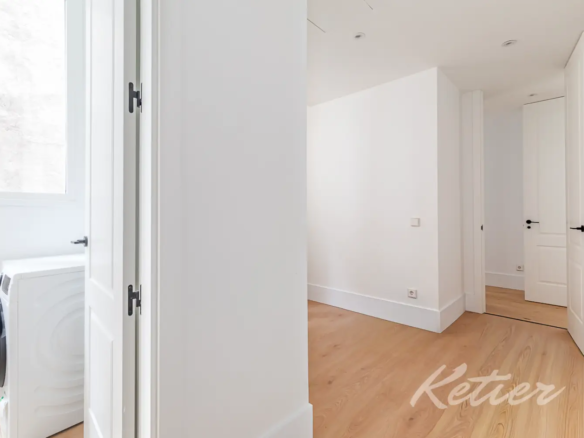
From this private hallway, we also access a particularly interesting multipurpose room, as it has its own independent entrance. This space can be adapted to different needs depending on the owner’s lifestyle: a separate office, a TV room, a playroom, a library, a study area, a guest bedroom, or even a space to support family life. Its location, near the entrance hall and next to the guest bathroom, makes it a very practical room, perfectly integrated into the living area but with enough independence to function as its own space, although it is primarily designed as an area for ironing and drying, as it is located next to the laundry room.
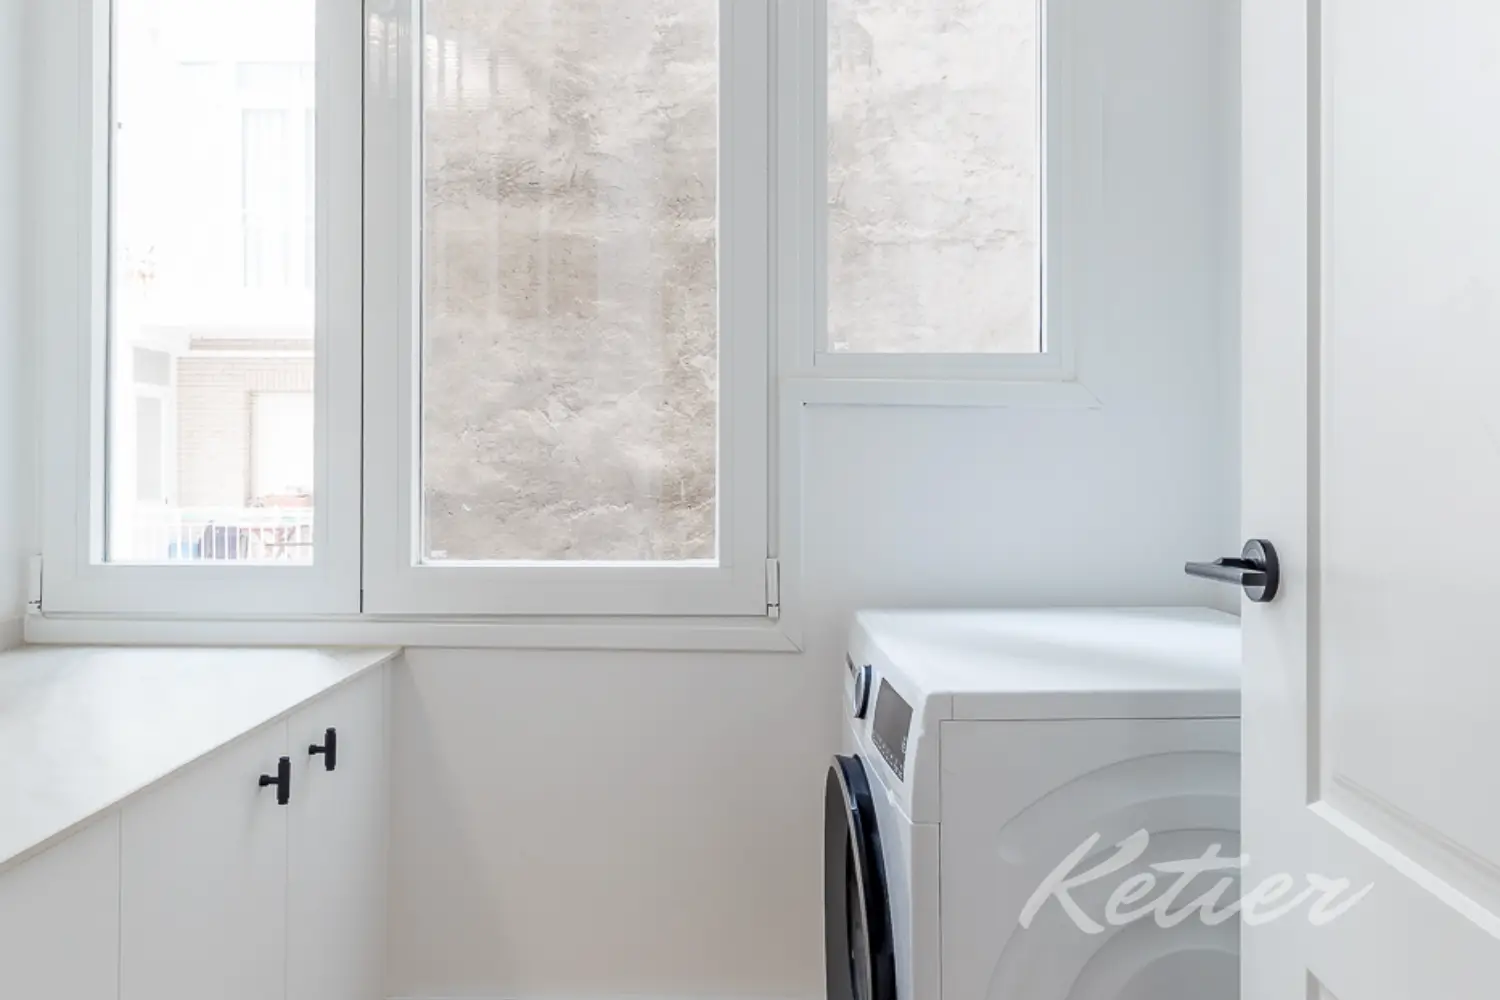
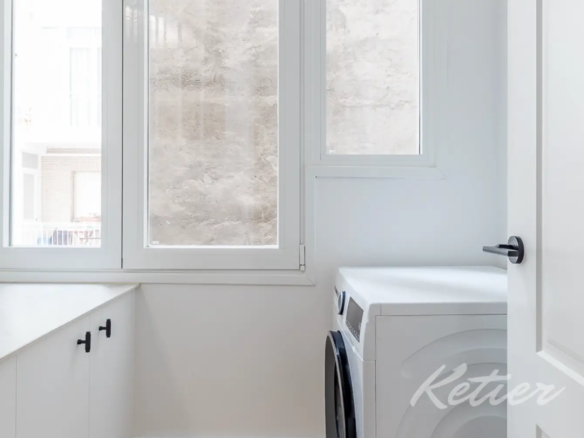
This separate laundry area is a highly valuable feature in a high-end home. Having a dedicated laundry space allows you to keep the kitchen clutter-free, better organize household chores, and maintain the overall aesthetic. It’s a practical detail that significantly improves the daily experience.
Sleeping area: privacy, comfort and four well-distributed bedrooms
The sleeping area is organized separately from the social area, promoting privacy and rest. The house has four bedrooms and three full bathrooms, although it’s important to note that only two of the bathrooms are en suite. The other two bedrooms share a full bathroom with top-quality fixtures, but it’s not enclosed within the bedroom, allowing for a practical and comfortable layout for family, guests, or mixed use.
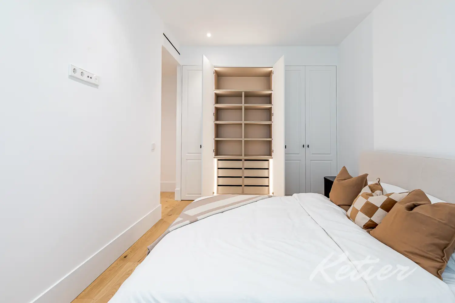
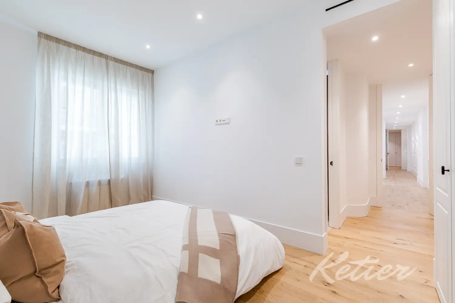
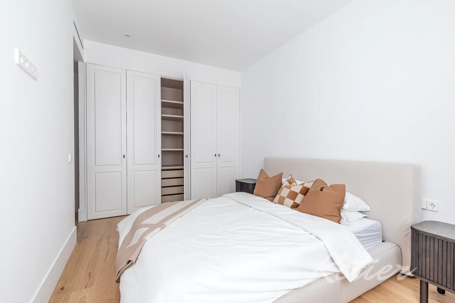
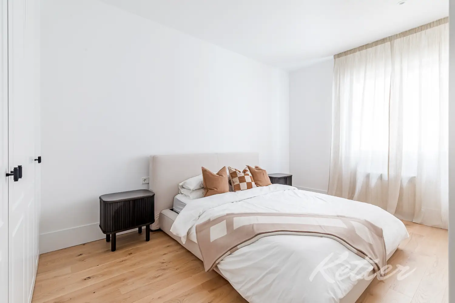
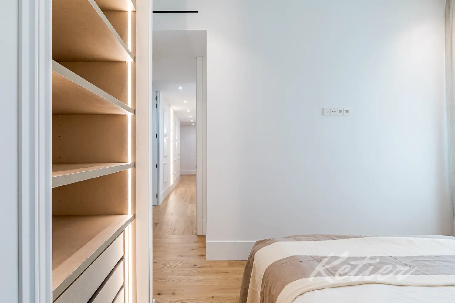
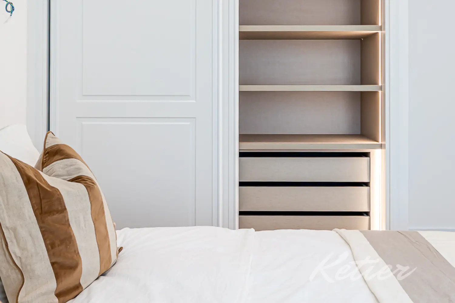
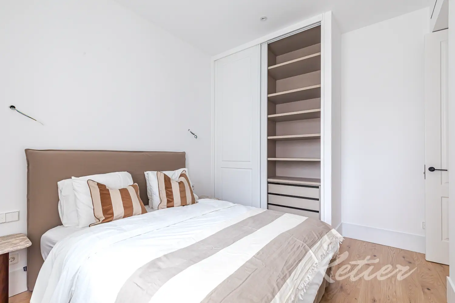
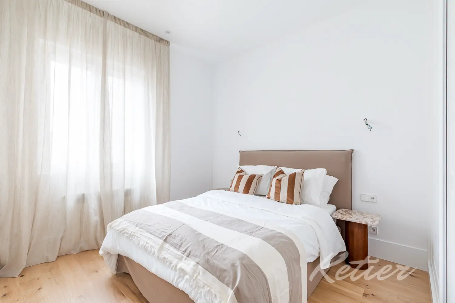
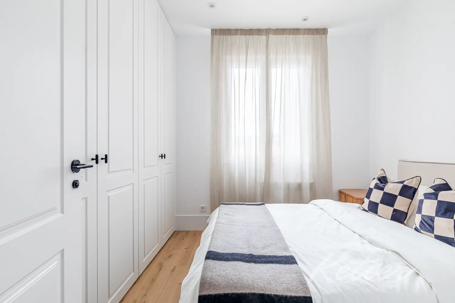
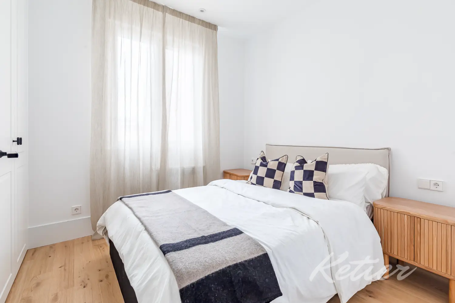
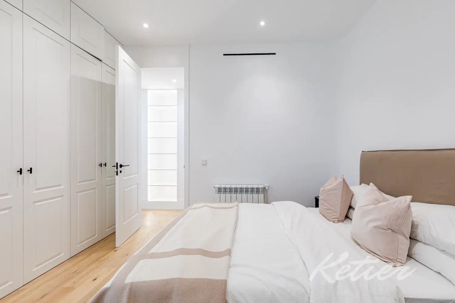
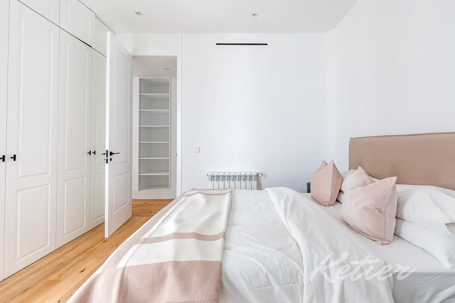
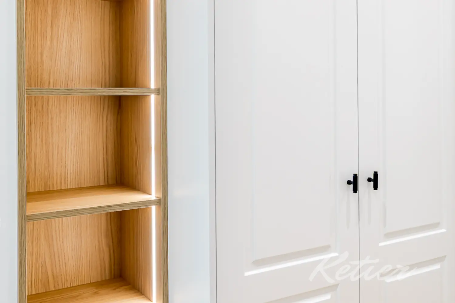
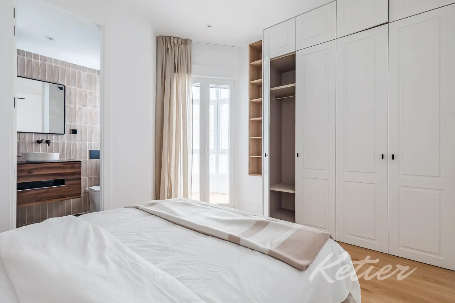
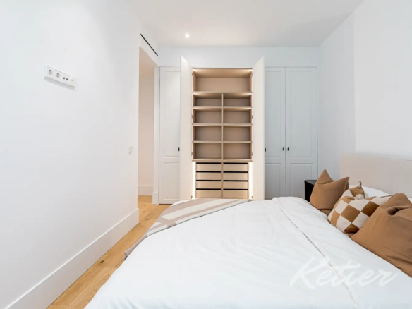
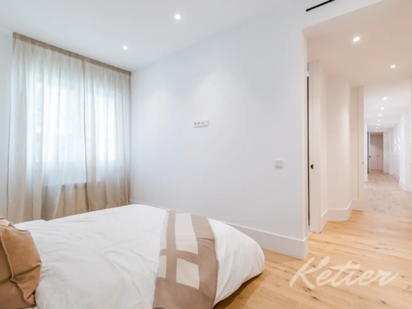
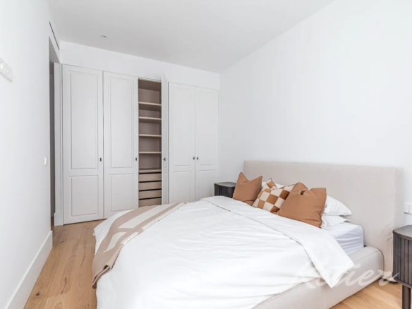
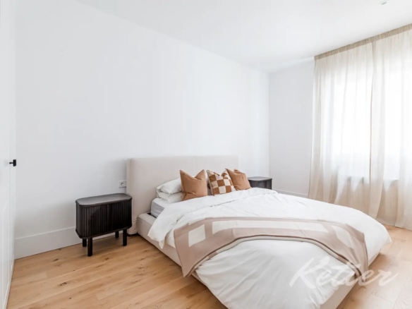
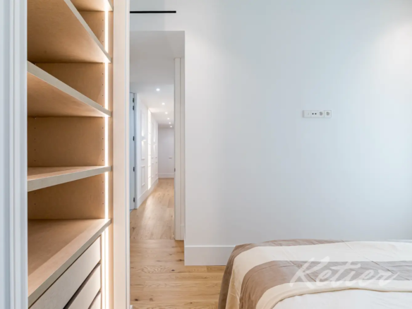
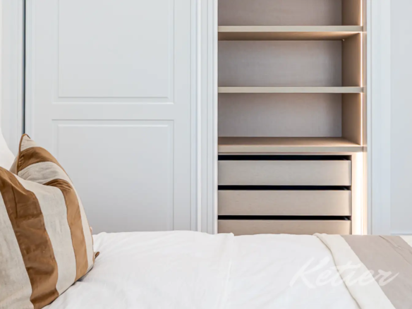
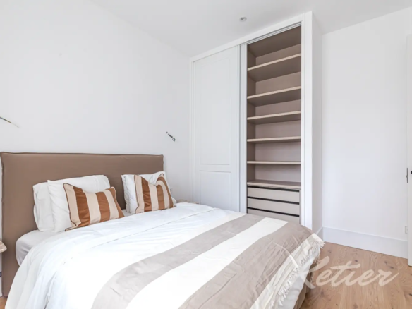
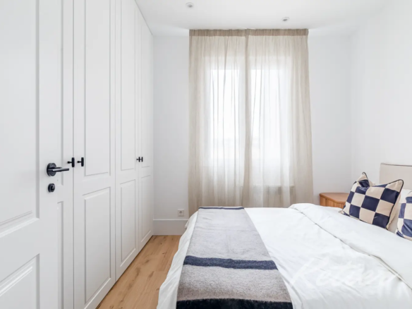
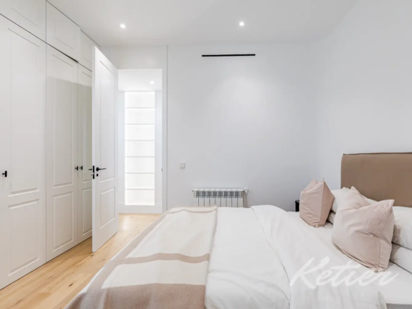
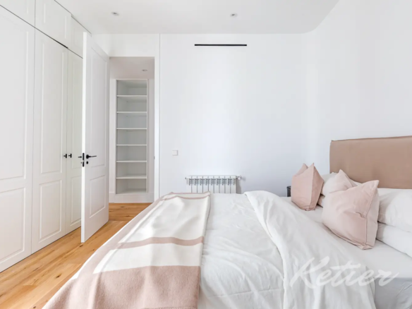
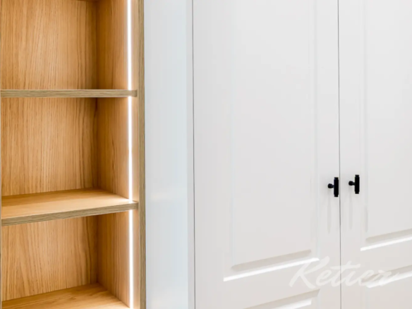
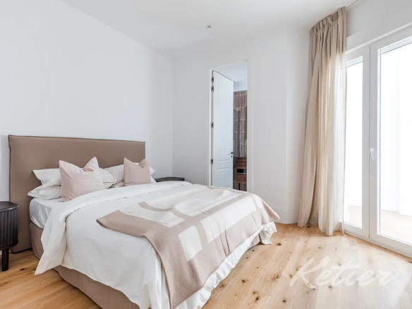
The bedroom design maintains the overall aesthetic of the home: neutral tones, wooden floors, light textiles, built-in wardrobes, and a serene atmosphere. The renovation aims to create bright, quiet, and easily personalized rooms, with décor that adds warmth without being overwhelming. All wardrobes include
First bedroom with en-suite bathroom
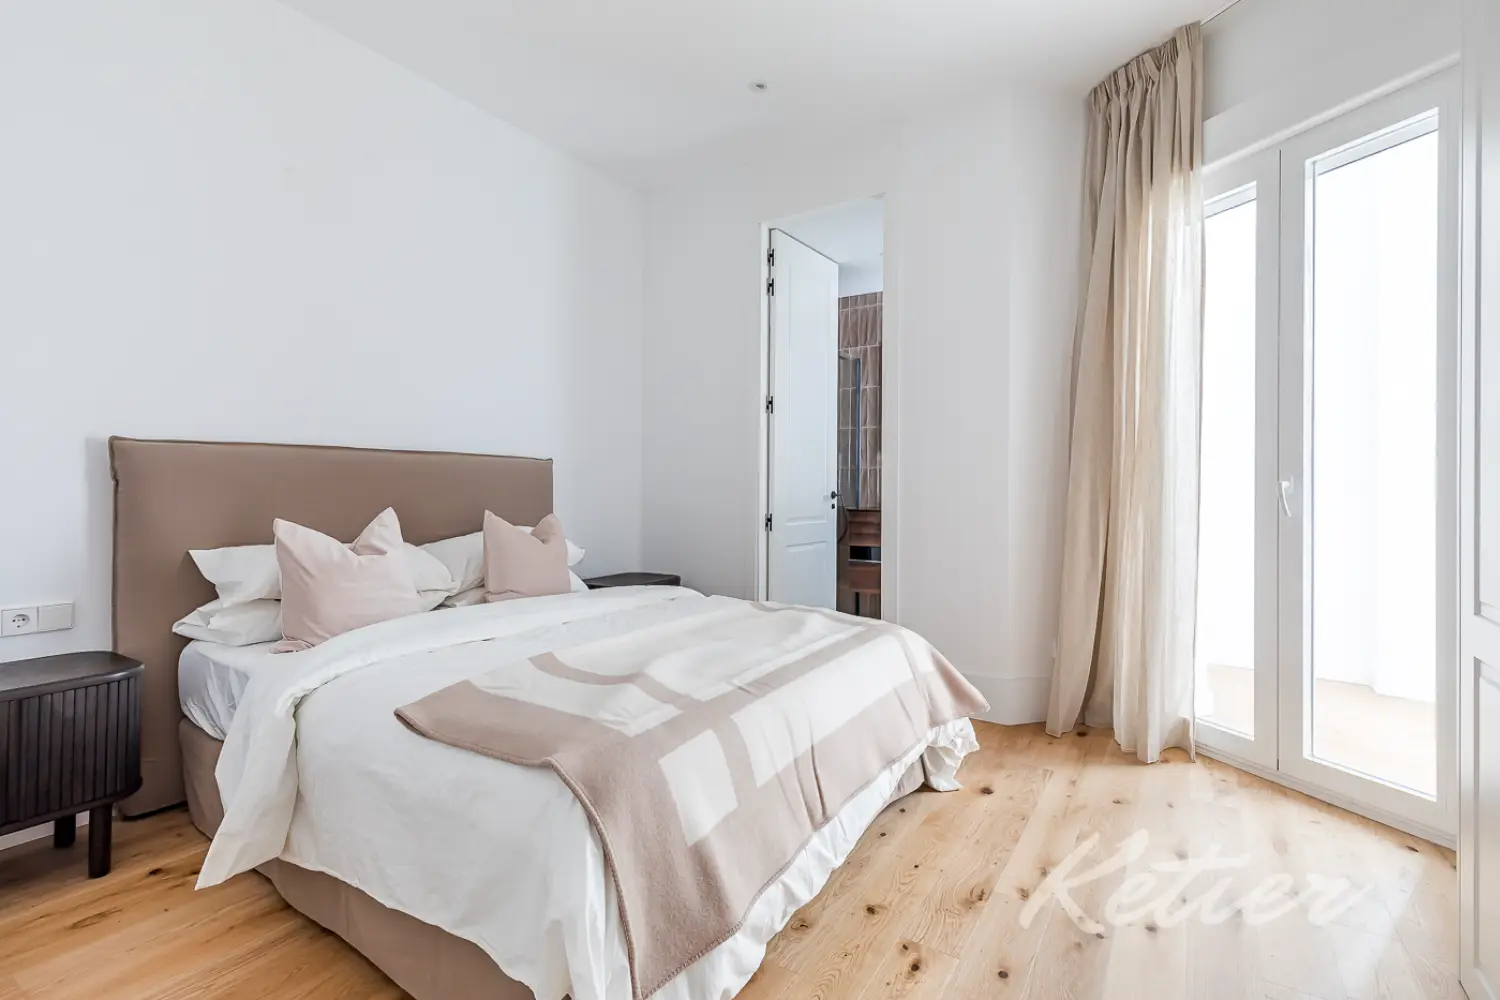
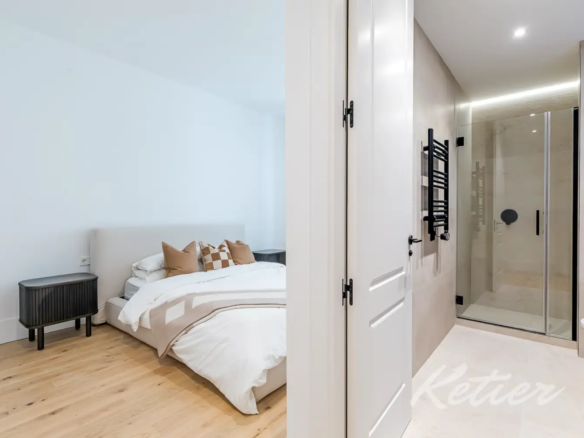
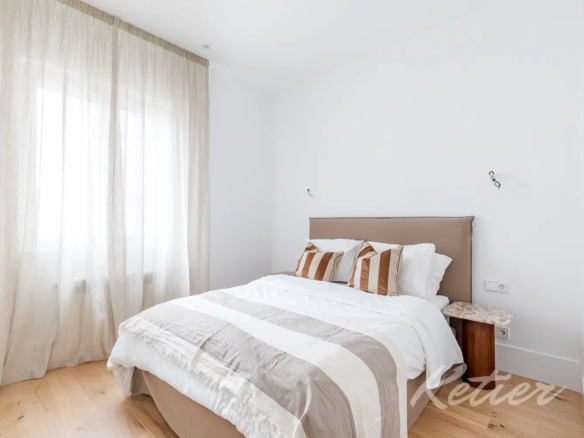
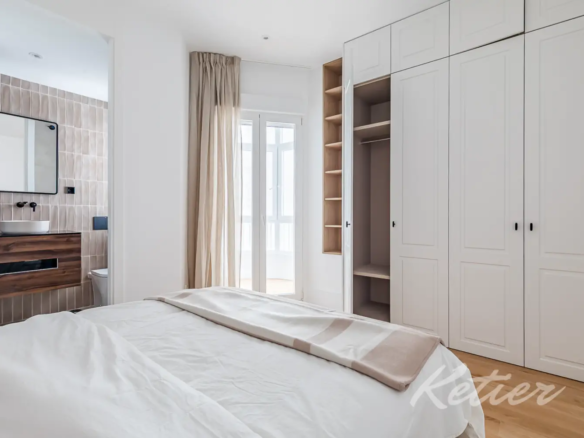
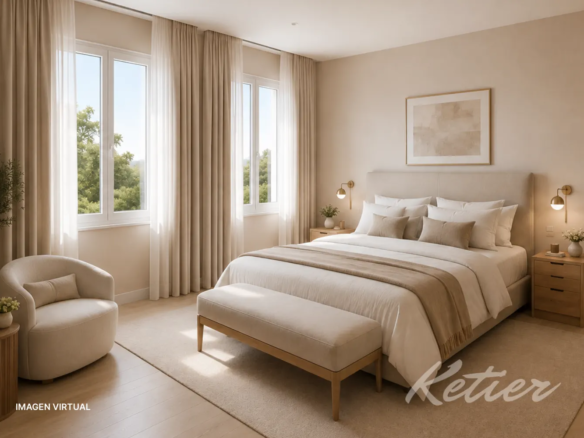
This bedroom stands out for its balance of spaciousness, light, and functionality. The room is designed as a private suite, with a sitting area, wardrobes, and an en-suite bathroom. The choice of soft tones, white and beige textiles, light curtains, and clean-lined furniture creates a tranquil atmosphere, ideal for a master bedroom.
One of its distinguishing features is the presence of a covered terrace, a very versatile space that can be transformed into a reading room, a private rest corner, an auxiliary dressing room, a small intimate office or a contemplation area.
This type of space adds special value to the bedroom, as it allows you to create an additional atmosphere without leaving the suite.
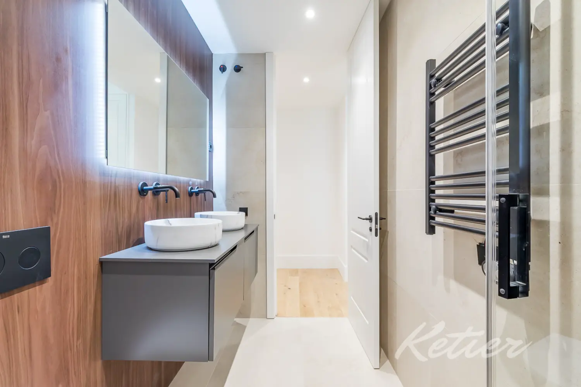
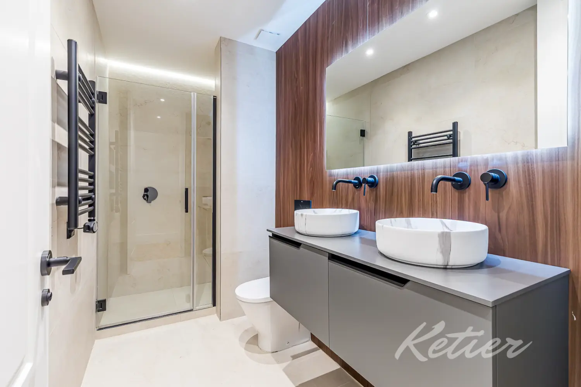
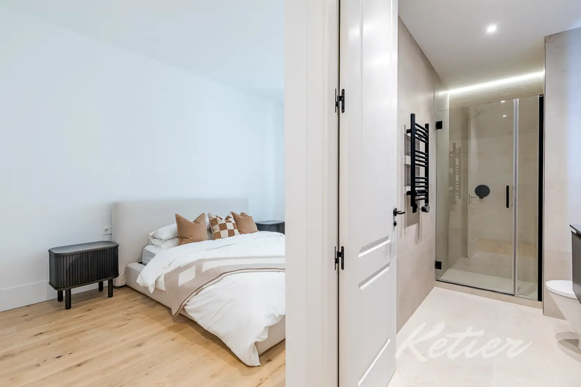
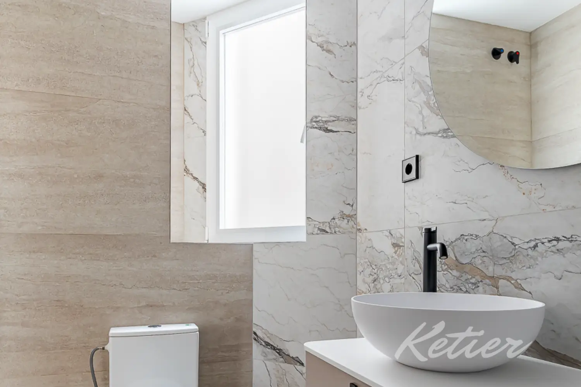
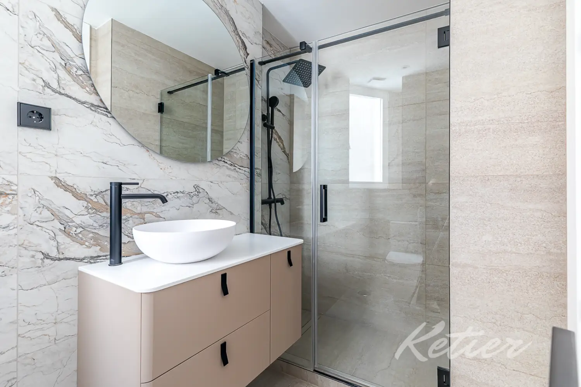
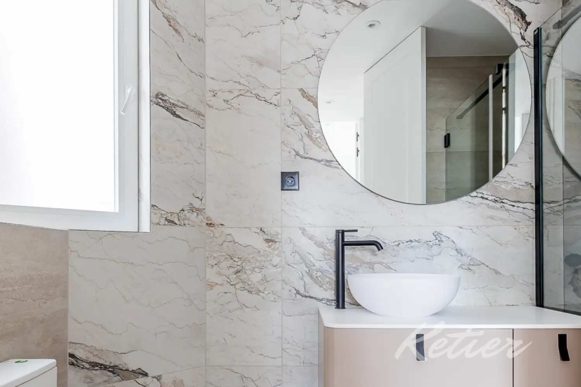
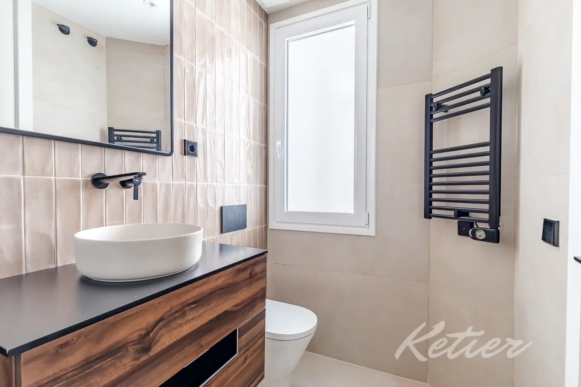
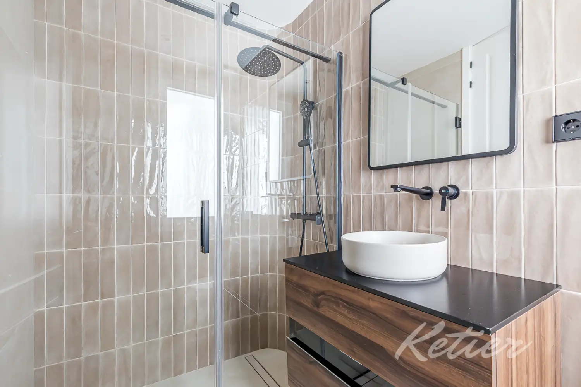
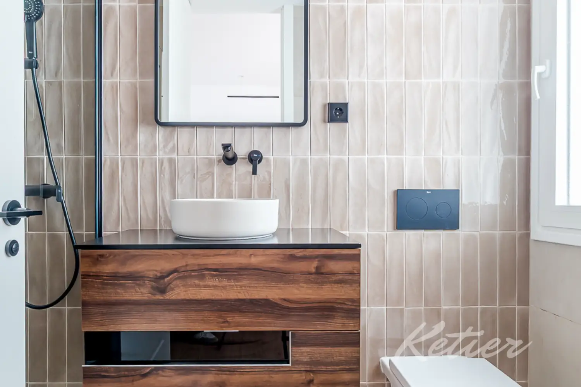
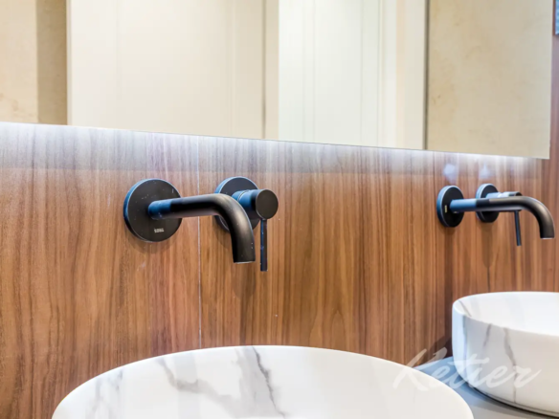
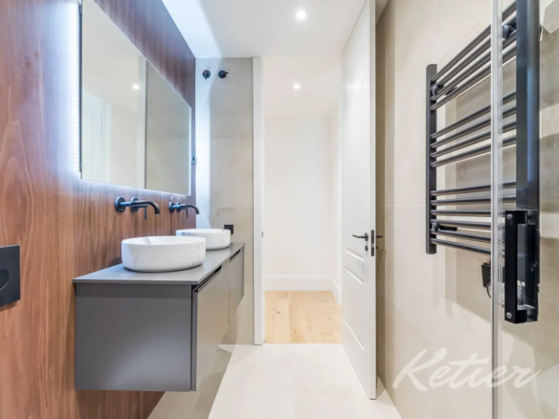
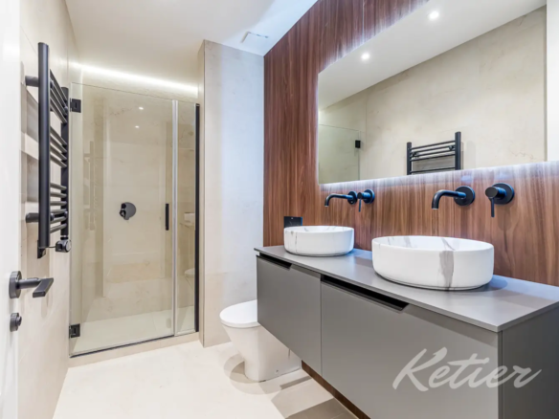
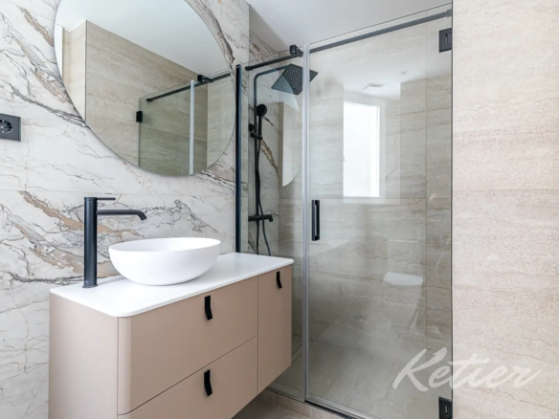
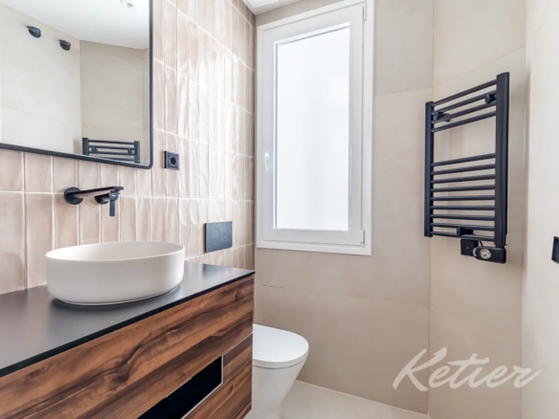
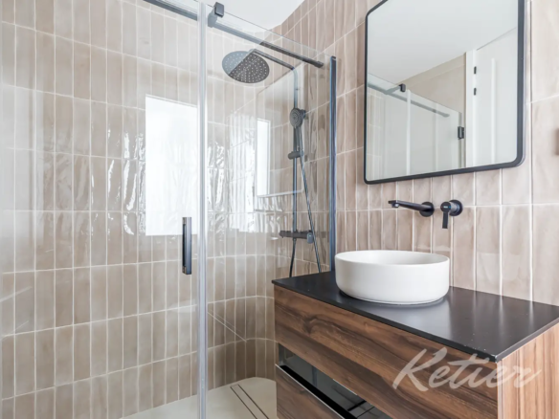
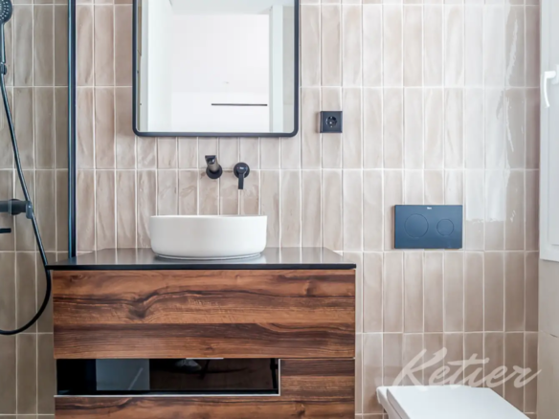
The en-suite bathroom combines contemporary materials with an elegant aesthetic. The textured wall coverings, black fixtures, glass shower screen, and wooden vanity unit create a striking contrast between warmth and modernity. It’s a comfortable, functional, and visually stunning bathroom.
Second bedroom with en-suite bathroom
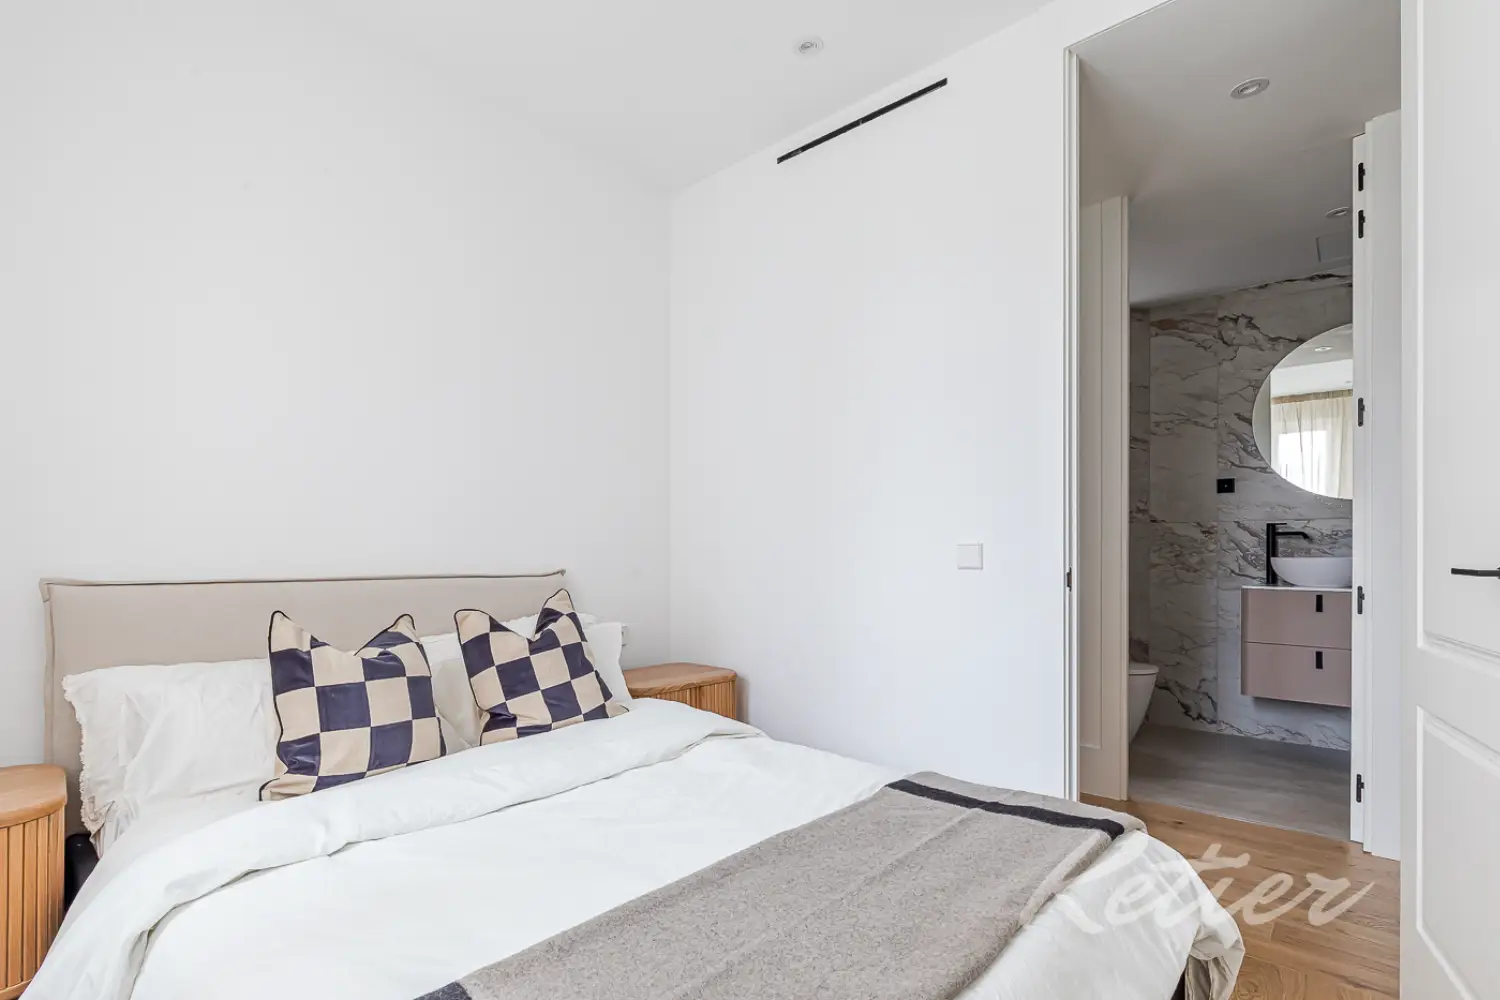
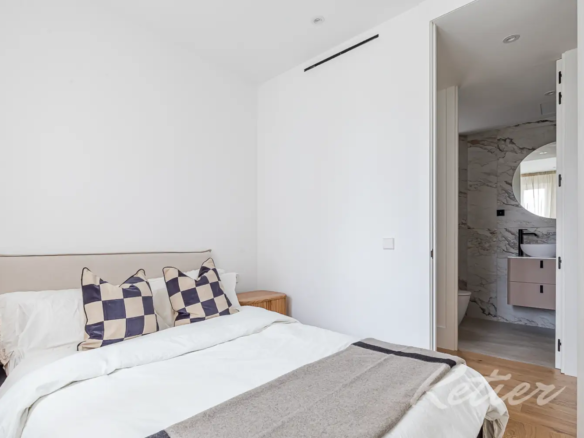
The second bedroom also has an en-suite bathroom, making it particularly suitable for guests, older children, or even as a second master suite. Its layout allows for a high degree of independence within the home and provides flexibility in the distribution of space.
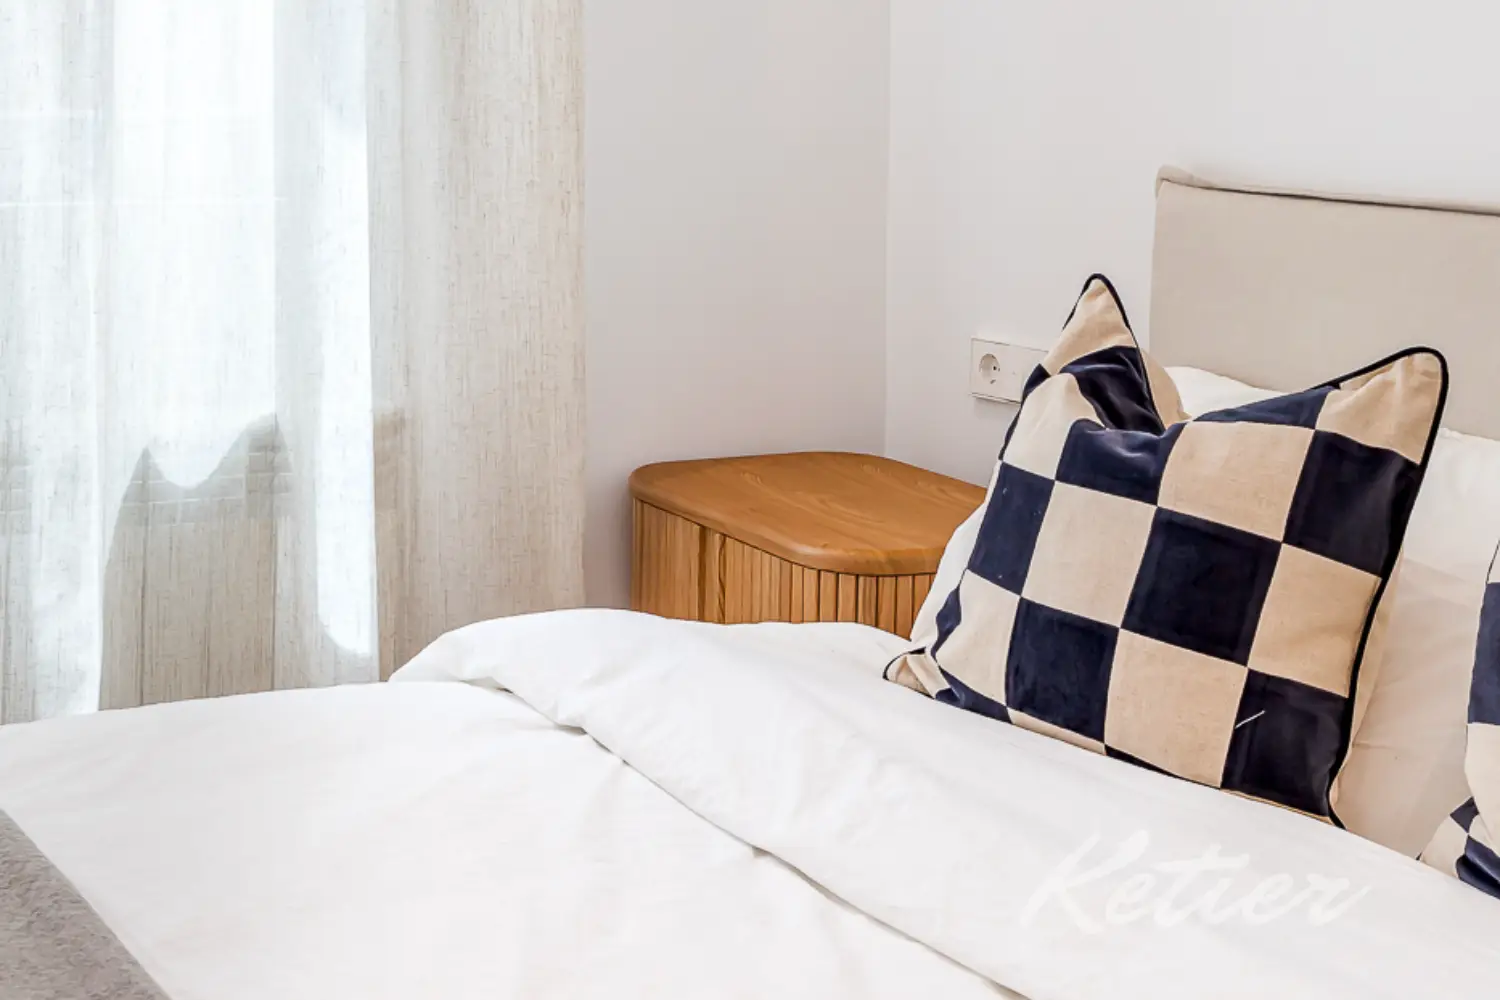
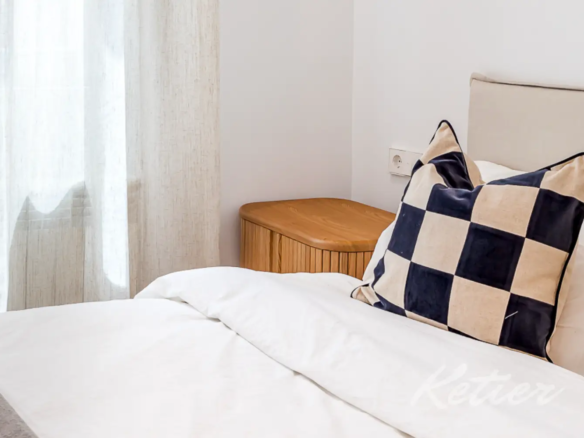
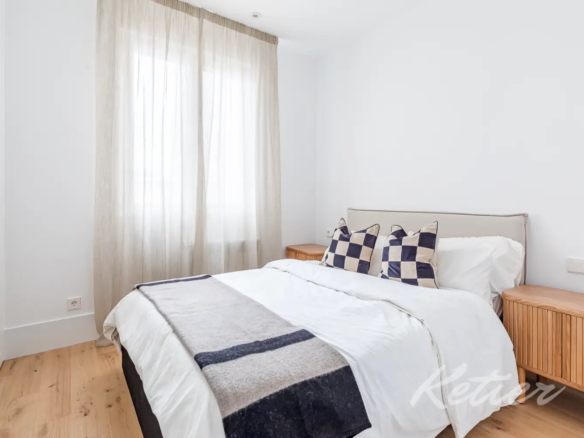
The decor maintains the elegant simplicity of the overall design, with a bed dressed in light tones, wooden bedside tables, sheer curtains, and discreet lighting. It’s an easy room to live in, with a neutral and pleasant aesthetic that allows it to adapt to different uses.
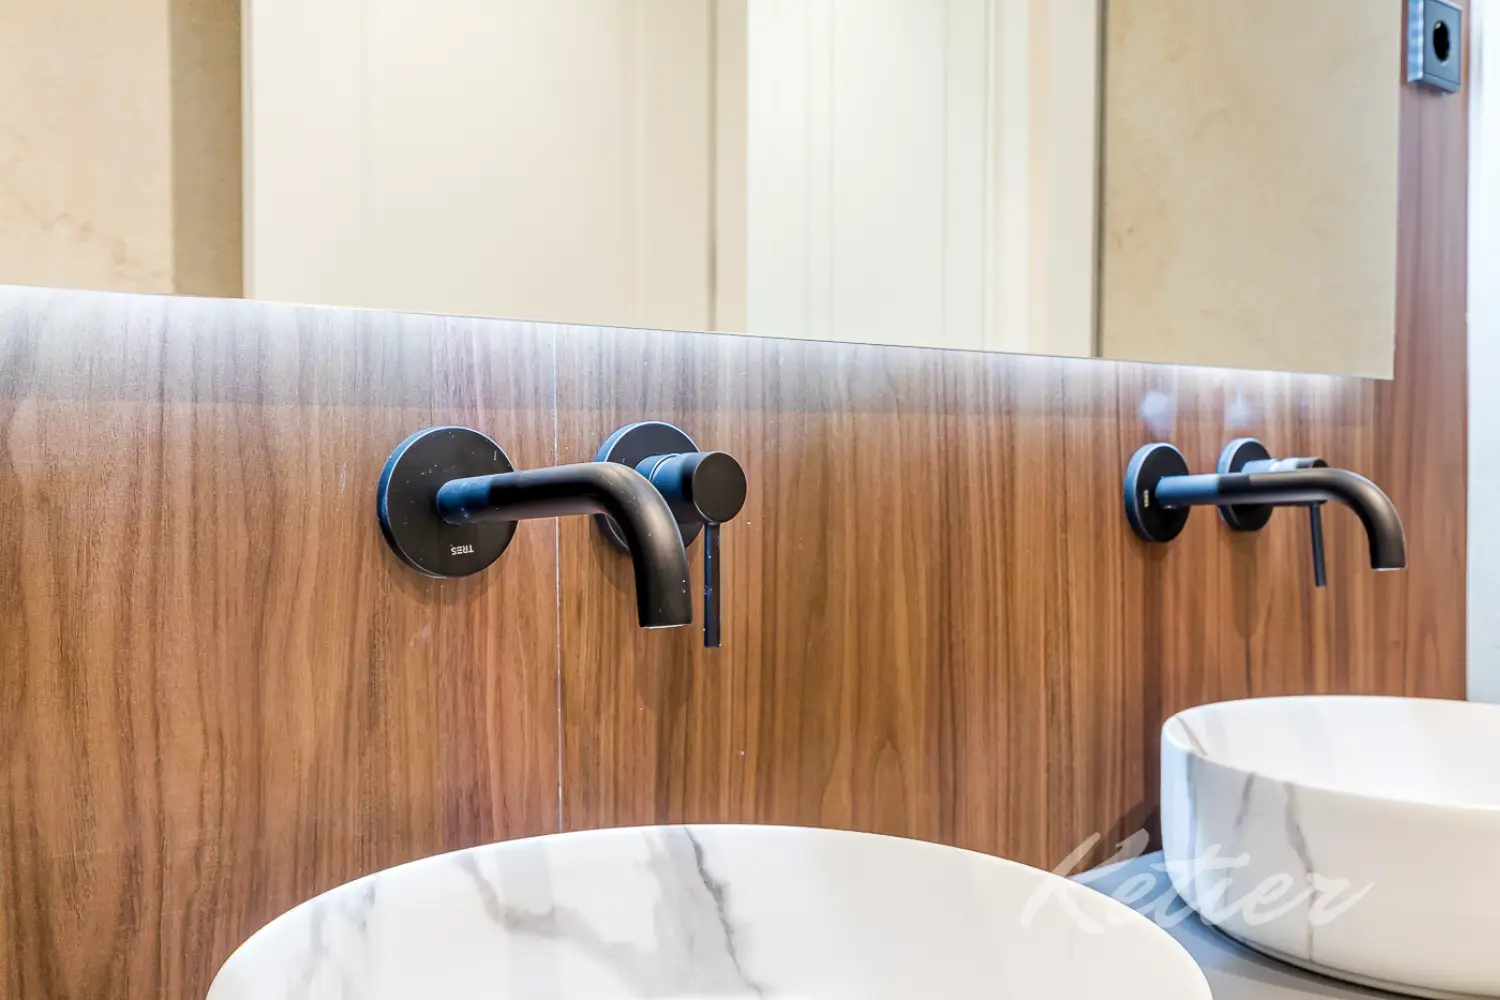
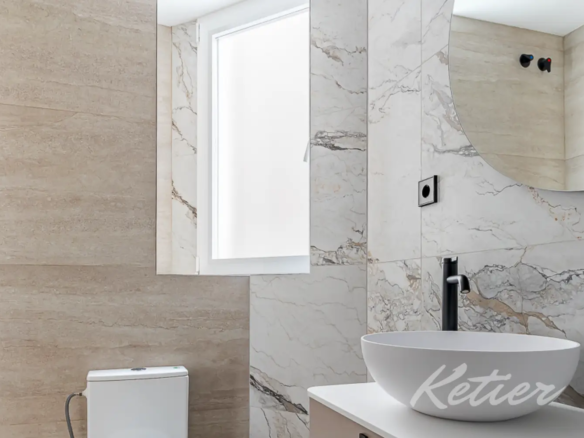
El baño asociado presenta un lenguaje más contemporáneo, con revestimientos de gran formato, lavabos sobre encimera, grifería negra y mampara de vidrio. La combinación de superficies claras, detalles oscuros y madera aporta una sensación de hotel boutique, muy coherente con el carácter de la vivienda.
Third bedroom
The third bedroom shares a bathroom with the fourth bedroom. This solution is very practical, as it allows the room to maintain its independence while still providing easy access to a nearby bathroom. It can function perfectly as a children’s bedroom, a teenager’s bedroom, a guest room, or even as an extra bedroom for a family that needs several complete rooms.
The room maintains pleasing proportions and a simple, bright aesthetic that’s easy to personalize. The renovation leaves an impeccable foundation: wooden floors, white walls, well-maintained woodwork, and an overall feeling of a newly finished home.
Fourth bedroom
The fourth bedroom completes the sleeping area and enhances the property’s versatility. It shares a full bathroom with the previous bedroom.
This layout allows for a highly flexible home arrangement, adapting to large families, frequent guests, remote work, occasional domestic help, or changing needs over time.
The presence of four bedrooms and three full bathrooms, along with an additional multipurpose room, makes this property a particularly strong contender in the premium market of the Salamanca district. It’s not just a beautiful home; it’s a well-designed house with functional spaces, privacy, and a layout perfectly suited to a contemporary lifestyle.
Three full bathrooms, a toilet and a separate laundry room: real functionality for a family home
One of the most important aspects of this property is its bathroom layout. The house has three full bathrooms, two of which are en-suite in the bedrooms, and the other shared by the two remaining bedrooms. In addition, there is a guest toilet in the living area.
This layout is particularly convenient because it avoids conflicts in usage, improves privacy, and ensures that each bedroom has a practical solution nearby. In large homes, the proper relationship between bedrooms and bathrooms is key, and in this case, the property offers a balanced, functional layout that is very suitable for family use.
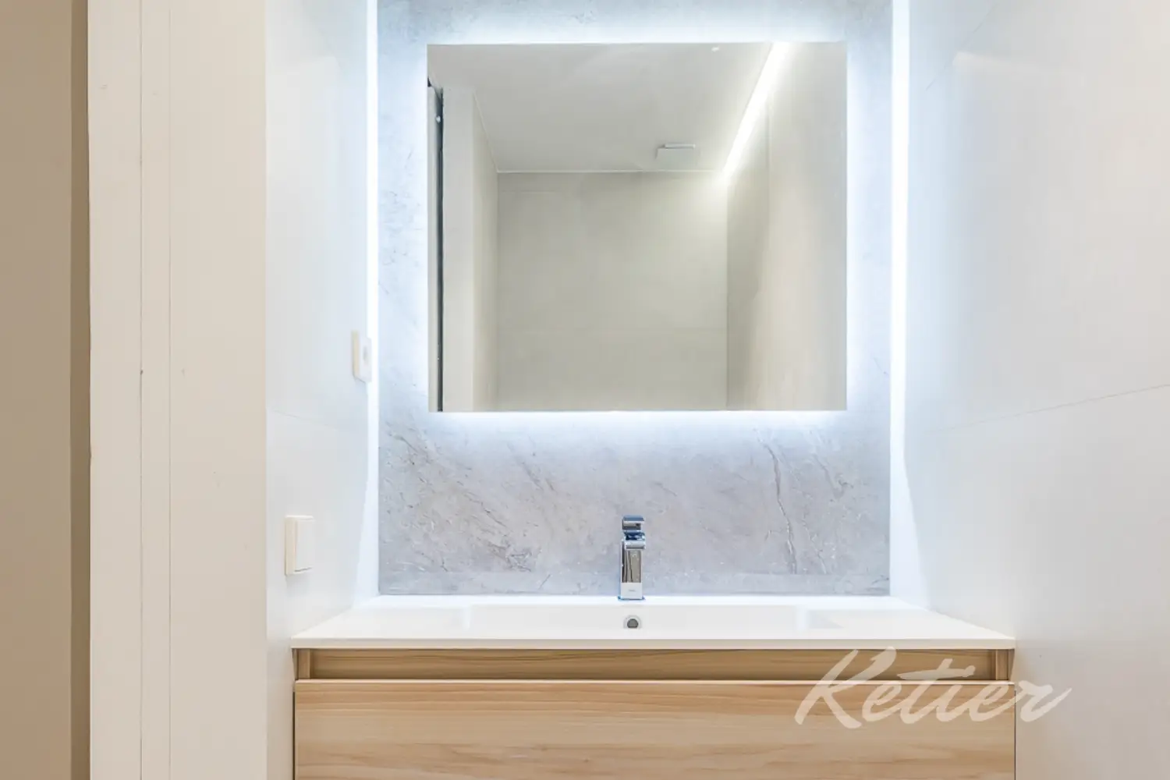
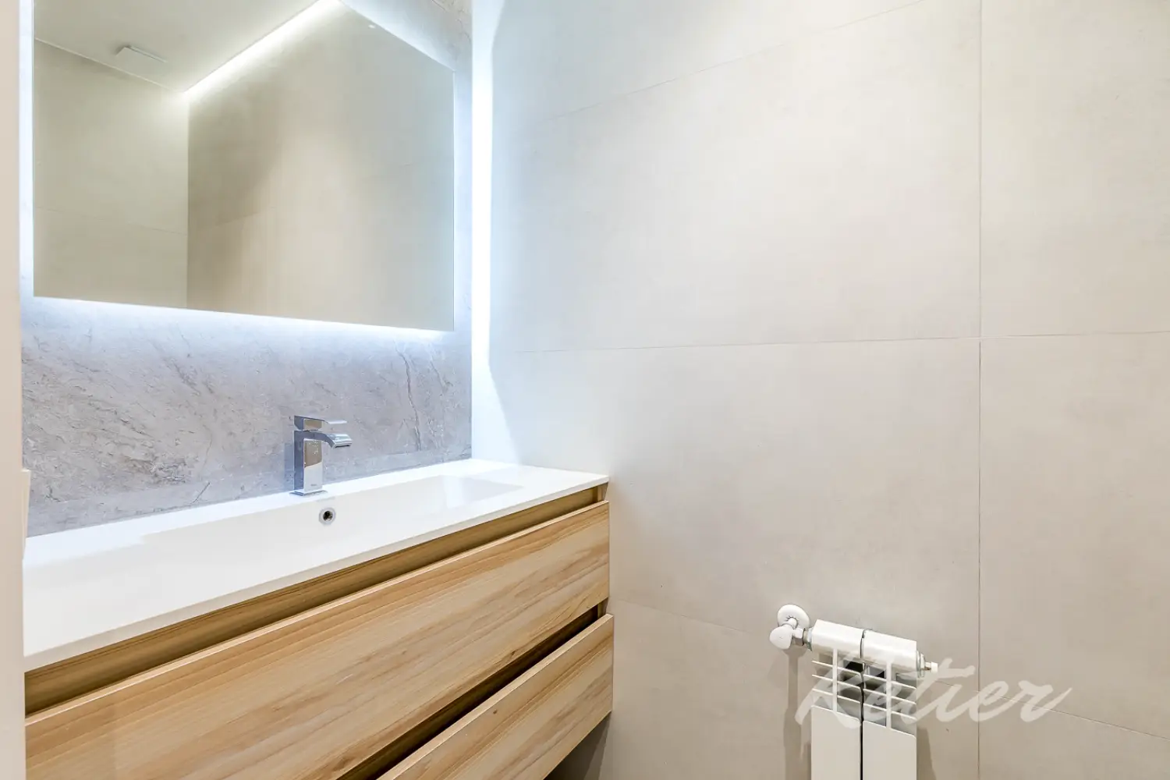
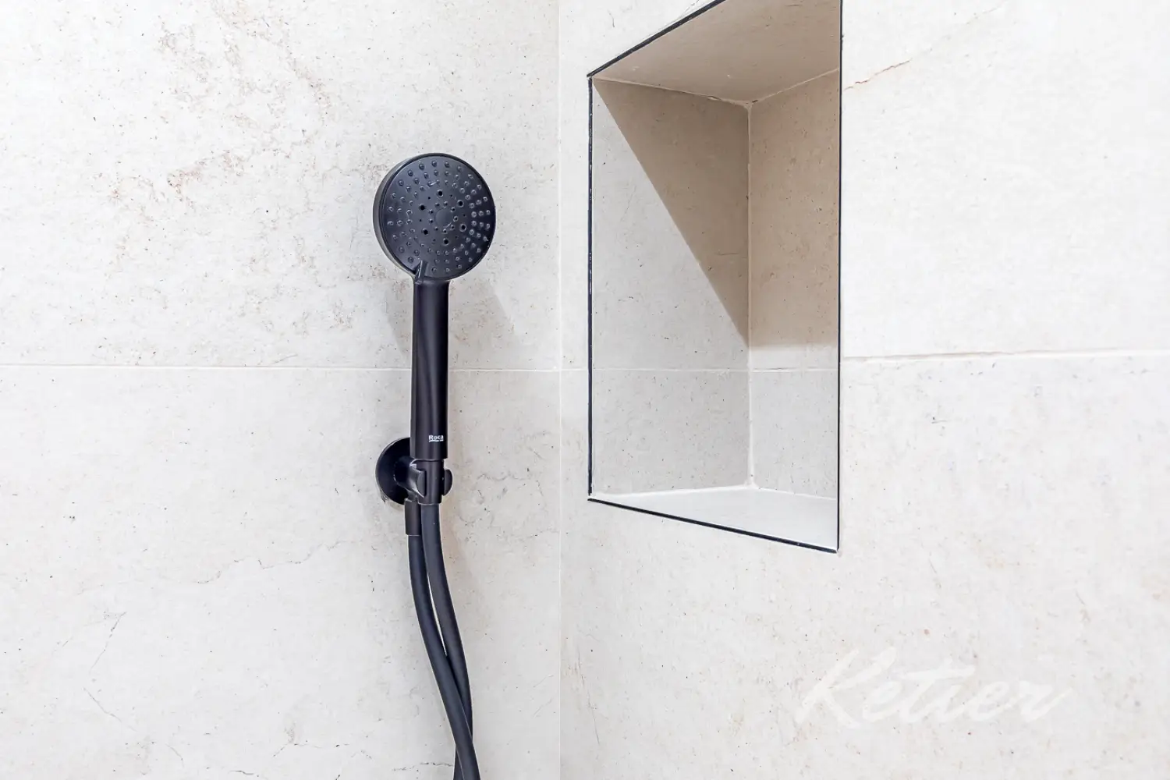
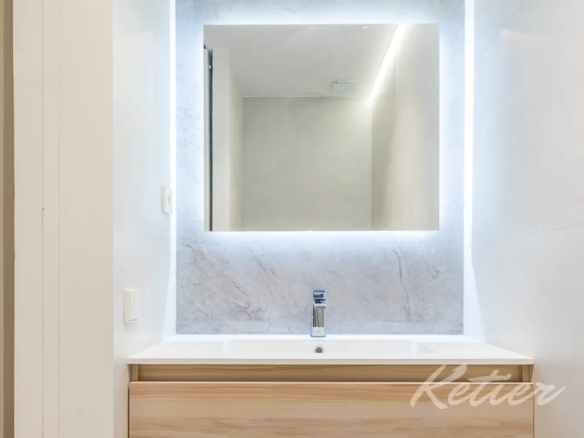
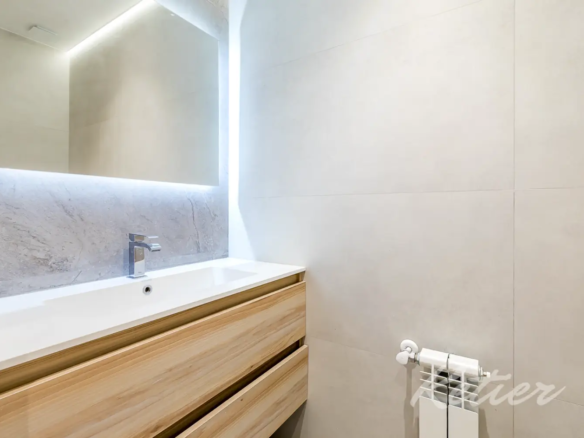
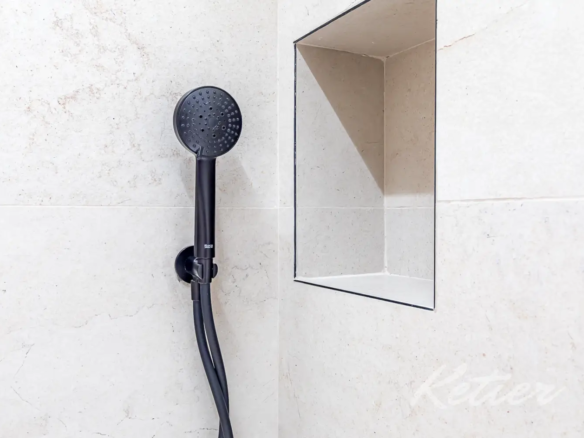
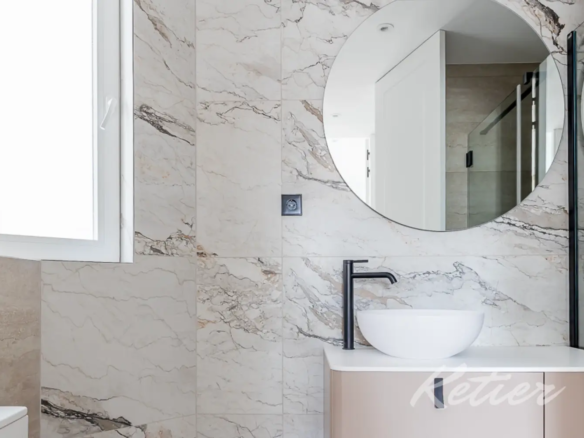
The bathrooms feature a contemporary aesthetic, with stone-inspired materials, suspended or modern fixtures, black or chrome faucets depending on the style, glass shower enclosures, and lighting that enhances the feeling of cleanliness and comfort. Each bathroom has its own personality, but all maintain a cohesive look with the overall renovation.
Finishes, renovation and the feeling of a home ready to move into
The apartment has been renovated with a very clear vision: to create an elegant, bright, modern, and functional home, while preserving the residential character of a classic building in the Salamanca district. Herringbone wood floors add warmth and sophistication; white woodwork enhances the brightness; the glass doors in the kitchen introduce a striking architectural detail; and the bathroom and kitchen finishes offer a very attractive contemporary feel.
The included furnishings mean the home is practically move-in ready. This is a key advantage for buyers who want to minimize time, avoid renovations, and have a property presented with a well-designed interior from day one. The decor is unobtrusive: it complements, enhances, and highlights the interior architecture, while still allowing the future owner to personalize the home with artwork, unique pieces, or their own personal touches.
Lighting also plays a key role. Recessed spotlights, technical climate control systems, indirect lighting, and a choice of light tones reinforce the feeling of spaciousness. The home feels tidy, clean, and modern, with an aesthetic that appeals to both domestic and international buyers seeking a prestigious residence in Madrid.
Vivir en el Barrio de Salamanca
The Salamanca district is one of Madrid’s most prestigious residential areas. Its appeal lies not only in its architecture and the quality of its buildings, but also in its ability to offer a sophisticated, comfortable, and complete urban lifestyle. It’s a neighborhood with local shops, restaurants, schools, services, clinics, boutiques, nearby green spaces, and excellent connections to the rest of the city.
La zona en torno al eje de María de Molina ofrece una posición especialmente interesante por su equilibrio entre vida residencial, actividad empresarial y proximidad a algunos de los puntos más dinámicos de Madrid. Permite disfrutar del carácter elegante del Barrio de Salamanca, con rápido acceso a arterias principales y a áreas clave como Castellana, Lista, Castellana, El Viso o el entorno de Serrano.
For a family, this location offers everyday convenience. For an investor, it represents a high-demand area with excellent liquidity within Madrid’s prime residential market. And for an international buyer, it provides the perfect base for experiencing Madrid with discretion, security, and a high quality of life.
Una propiedad singular por amplitud, reforma y ubicación
This property boasts three exceptionally rare qualities: a spacious layout, recent renovations with high-end finishes, and a prime location in the Salamancadistrict. In addition, it offers features highly valued in today’s market: four bedrooms, three full bathrooms, a guest toilet, a multipurpose room, a terrace, a separate kitchen visually connected to the living room, a laundry area, a parking space, a doorman, and comes fully furnished.
This home is designed for those who wish to move into an elegant, comfortable, and functional house without delay. Its layout allows for a separation between social life and relaxation; its finishes provide a contemporary and refined look; and its location guarantees a first-class residential experience in Madrid.
Due to its spaciousness, brightness and presentation, this property is suitable for buyers who are looking for more than just a renovated apartment: a representative, practical home ready to be enjoyed from day one.
Contact Ketier for more information, to resolve any queries, or to arrange a private visit to this exclusive renovated home in the Salamanca district.
1. The square footage offered by Ketier on this website has been provided by the owners or extracted from the land registry if the owner does not know it.
2. The description and information of the properties may contain errors. The title is shown for informational purposes only and is not contractual or binding.
3. We do not charge the buyer any fees except for real estate personal shopper services.
Request Info
Contact me
User registration is disabled for demo purpose.
Forgot Password
Please enter your username or email address. You will receive a link to create a new password via email.
Cookie management options
We use cookies to understand the number of visits, optimize campaigns and the service.
Functional
Always active
Storage or technical access is strictly necessary for the legitimate purpose of enabling the use of a specific service explicitly requested by the subscriber or user, or for the sole purpose of carrying out the transmission of a communication through an electronic communications network.
Preferences
Storage or technical access is necessary to create user profiles for sending advertising, or to track the user across one or more websites for similar marketing purposes.
Statistics
Storage or technical access that is used exclusively for statistical purposes.El almacenamiento o acceso técnico que se utiliza exclusivamente con fines estadísticos anónimos. Sin un requerimiento, el cumplimiento voluntario por parte de tu proveedor de servicios de Internet, o los registros adicionales de un tercero, la información almacenada o recuperada sólo para este propósito no se puede utilizar para identificarte.
Marketing
Storage or technical access is necessary to create user profiles for sending advertising, or to track the user across one or more websites for similar marketing purposes.