

Detached villa in Golf Las Rozas (Madrid)
- 3.500.000€
Summary
- Standalone House
- 5
- 7
- 1100 m²
- 2100 m²
- 2025
Description
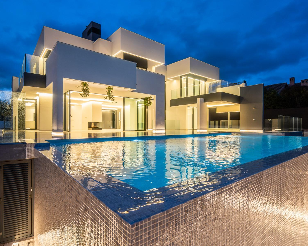
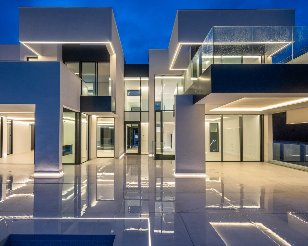
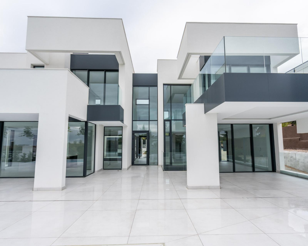

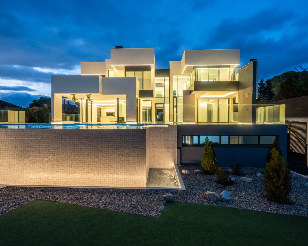
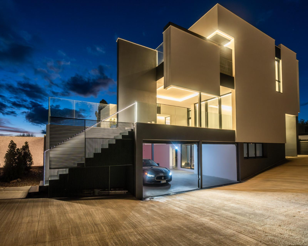
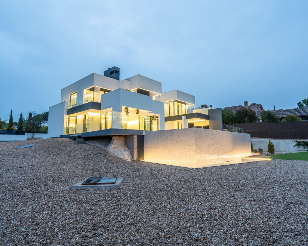
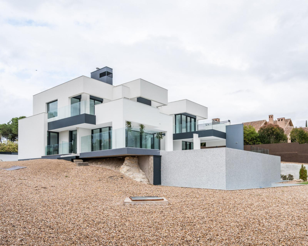
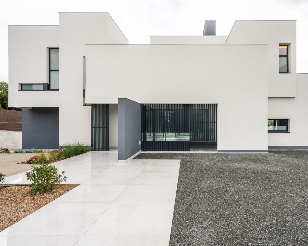
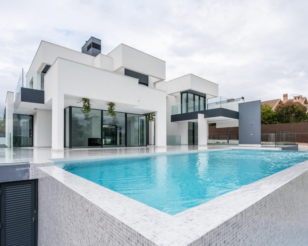
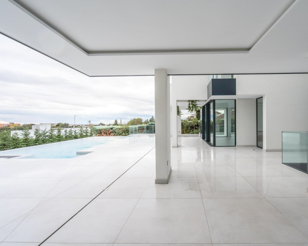
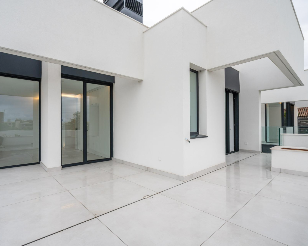
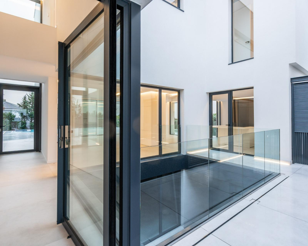
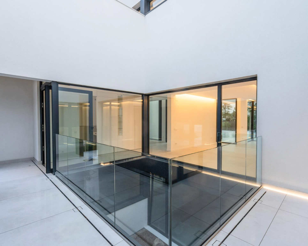
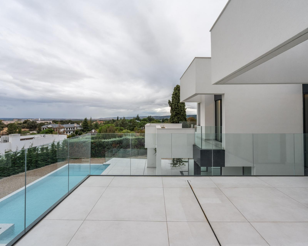
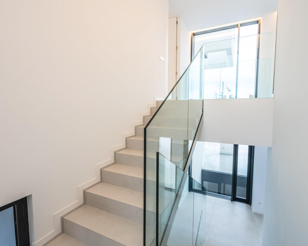

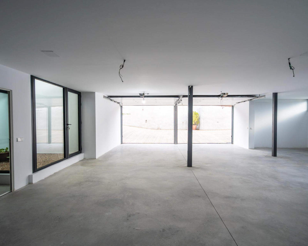
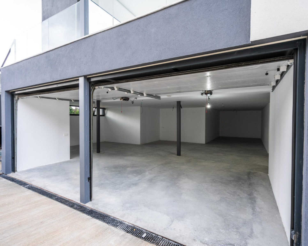
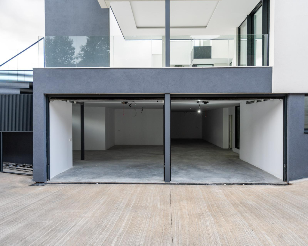
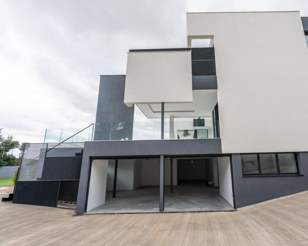
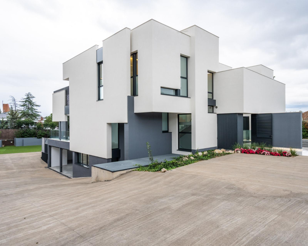
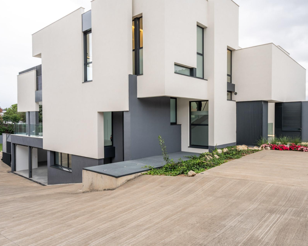
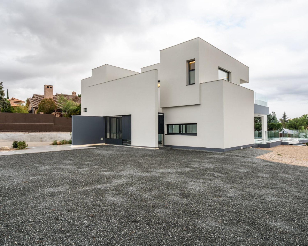

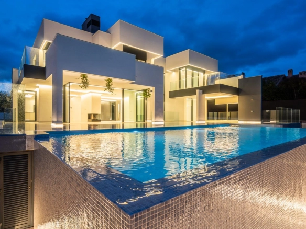
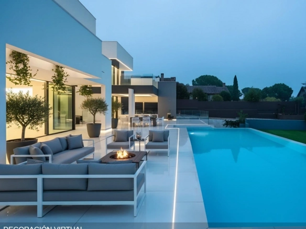
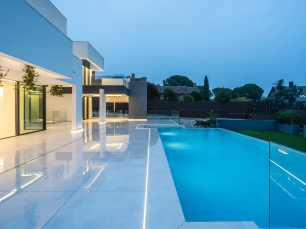
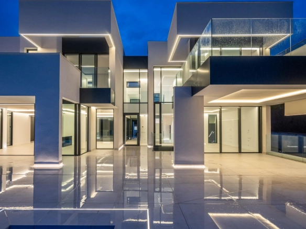
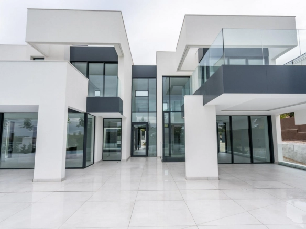

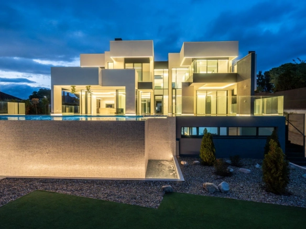
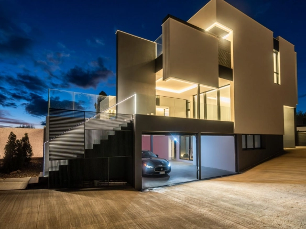
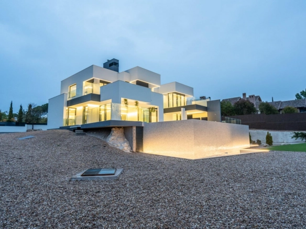
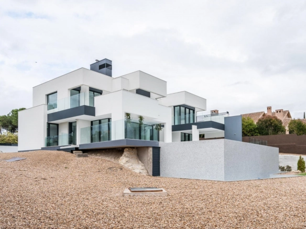
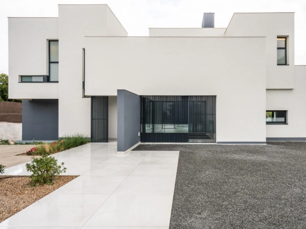
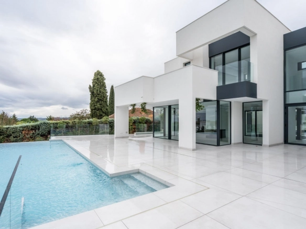
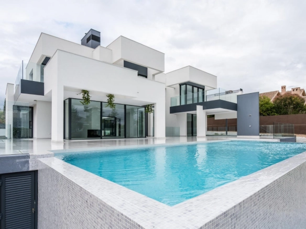
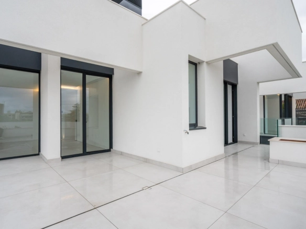

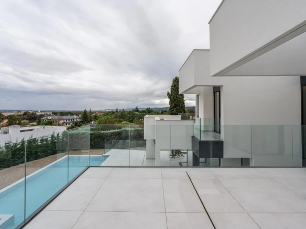
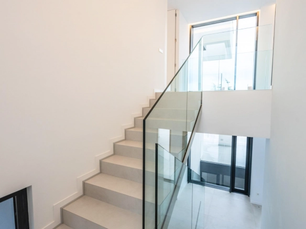
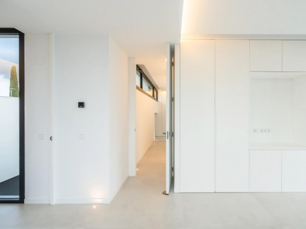
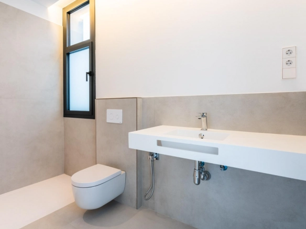
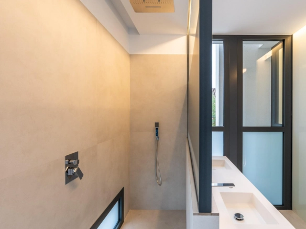
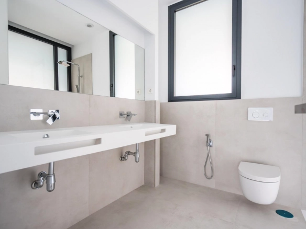
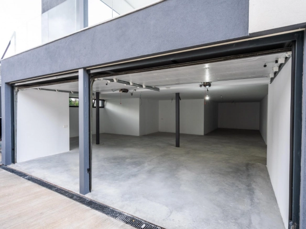
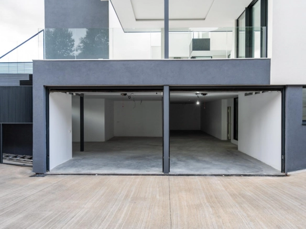
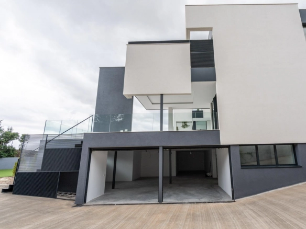
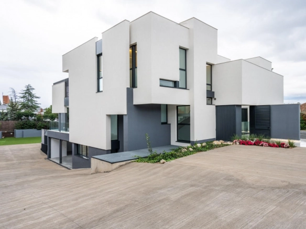
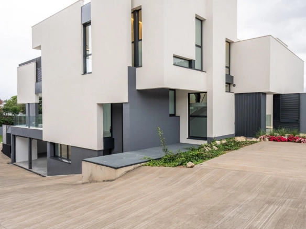
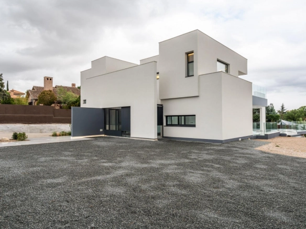
In one of the most exclusive and secure areas of Las Rozas, within the prestigious Golf Club, stands this stunning, brand-new home, designed for those who seek perfection in every detail. Set on a 2,100 m² plot, the villa boasts avant-garde architecture that combines clean lines, geometric volumes, and an absolute mastery of natural light, thanks to its glazed facades and the seamless integration of interior and exterior spaces. With approximately 1,100 m² of living space distributed over three floors, this property offers spacious, open, and functional areas, where each room has been designed to create a unique experience of comfort, privacy, and sophistication. The home features 24-hour security, a video intercom, a reinforced security door, and is located in a peaceful residential setting.
Main floor
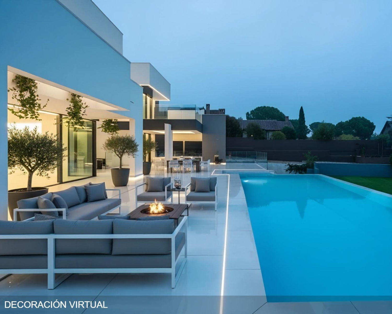
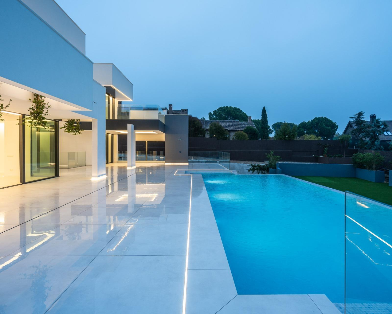
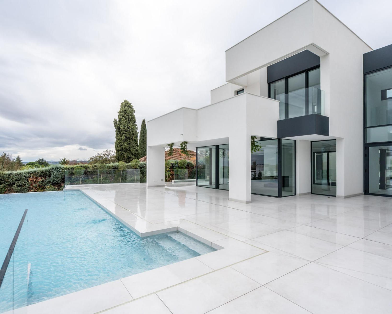
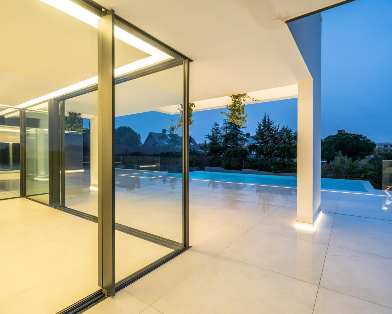
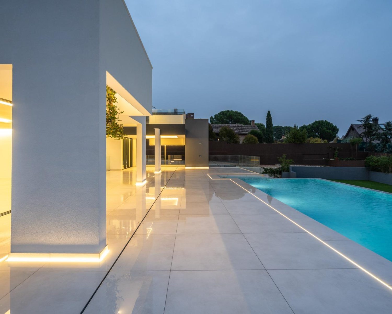
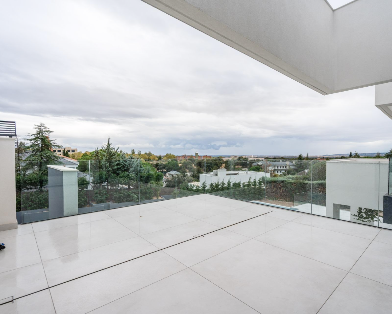
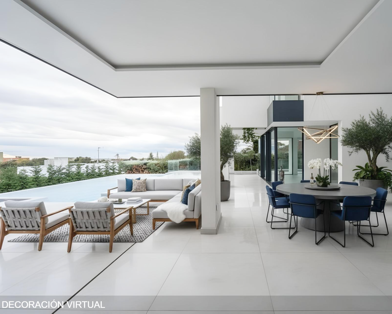
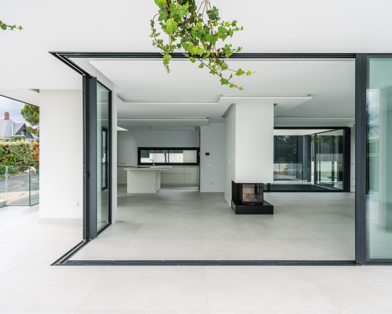
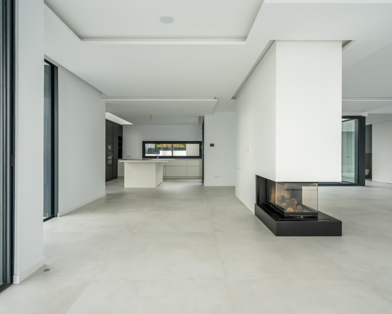
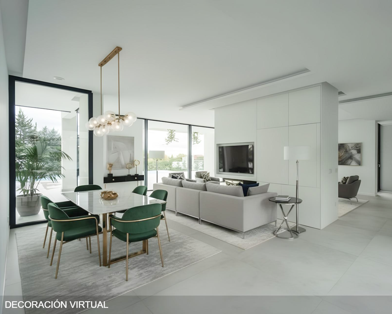
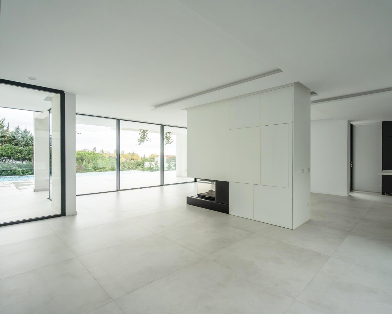
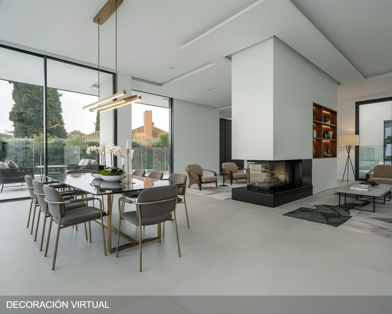
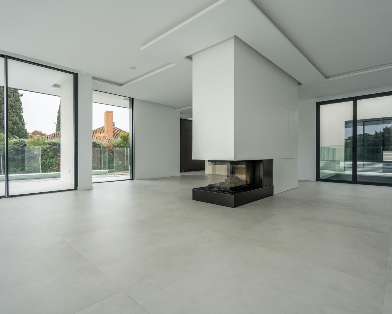
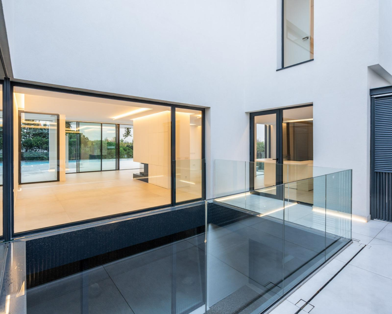
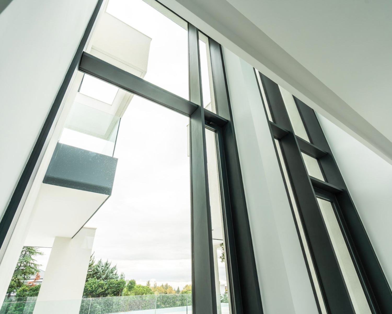
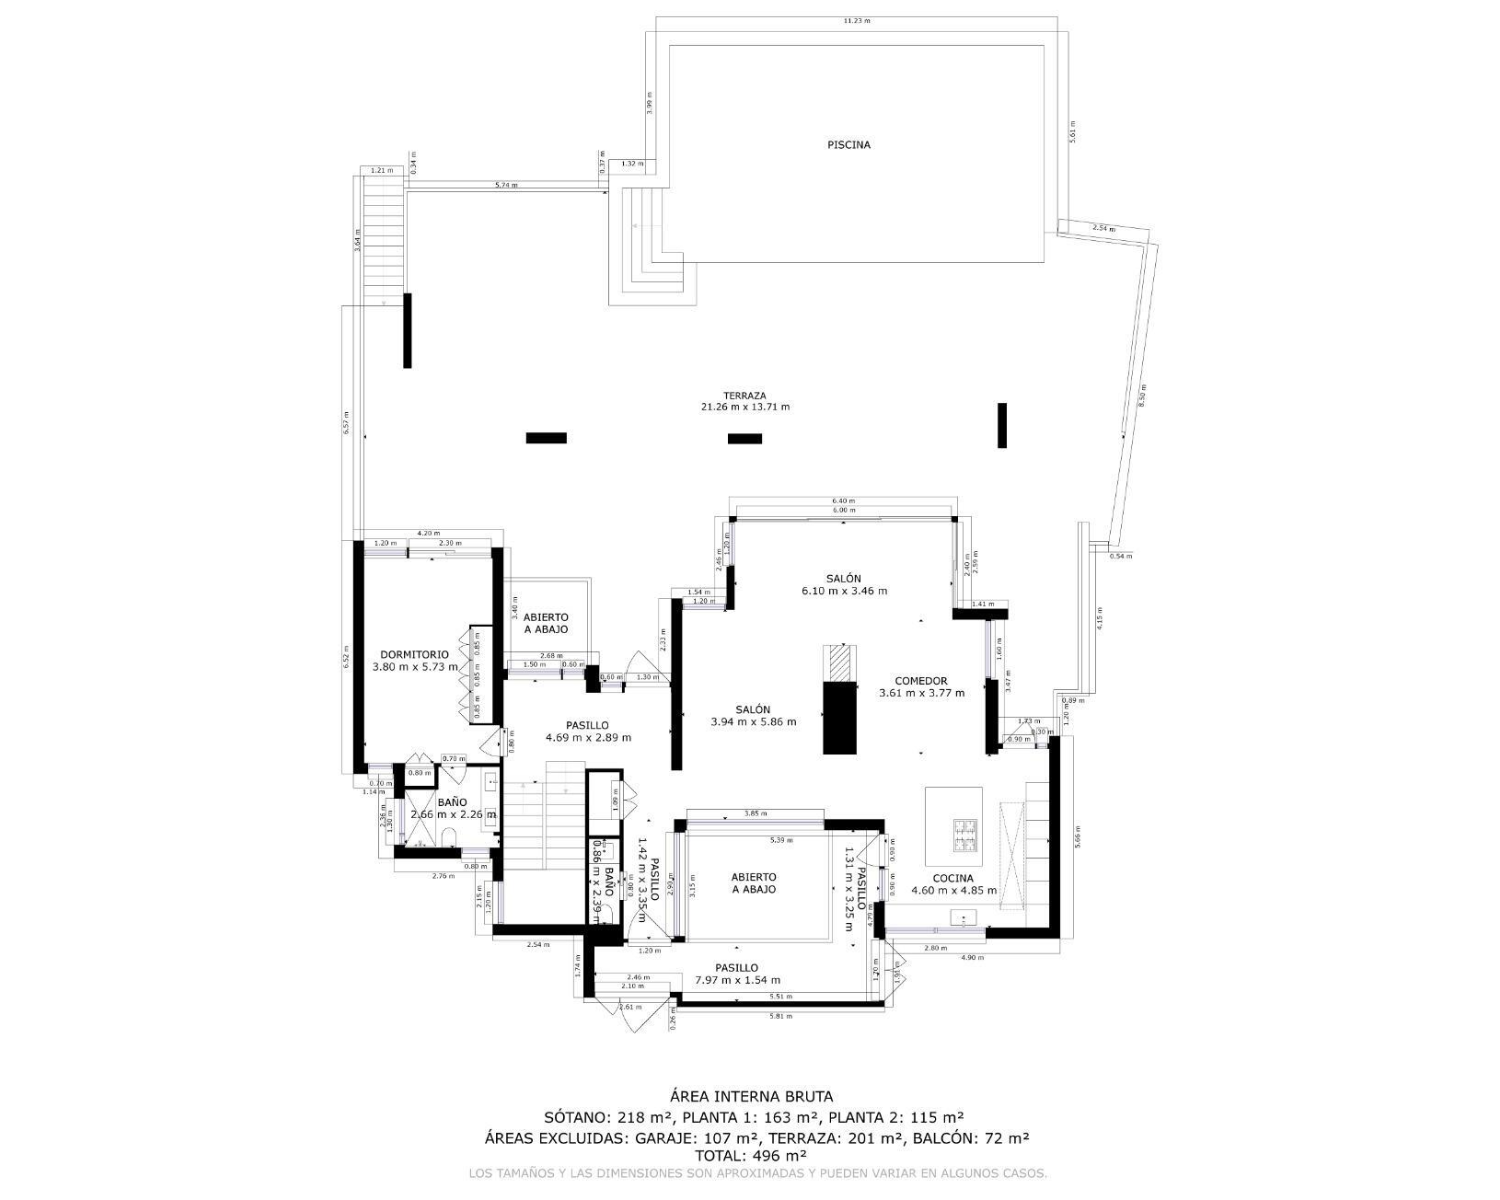
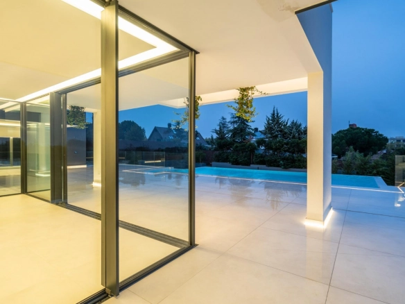
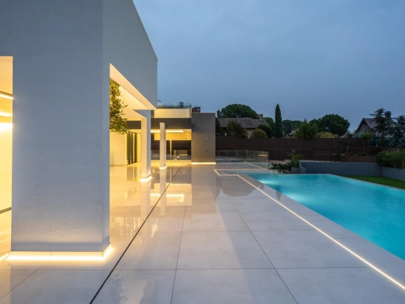
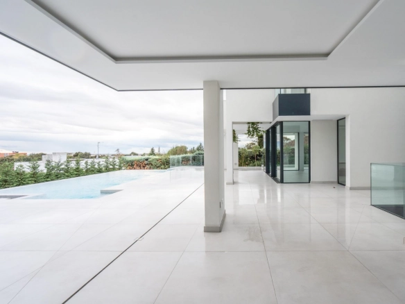
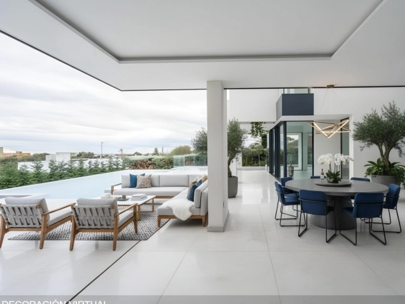
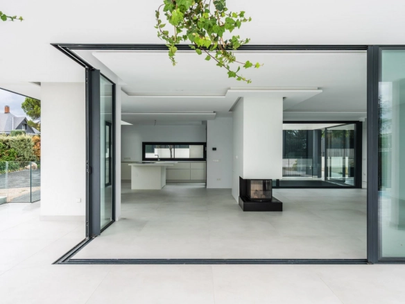
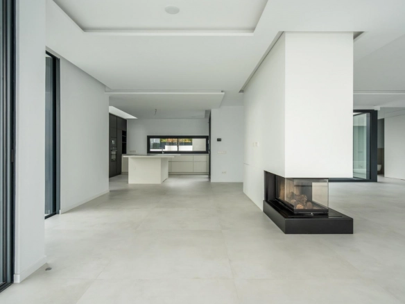
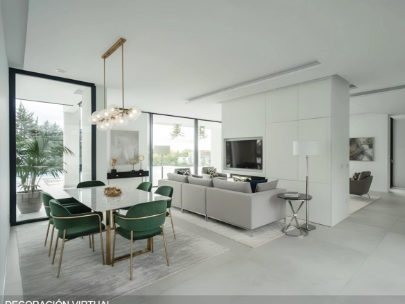
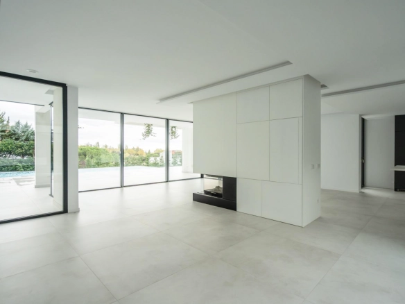
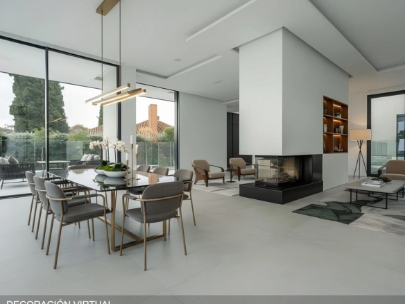
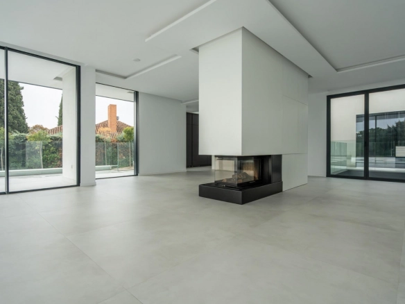
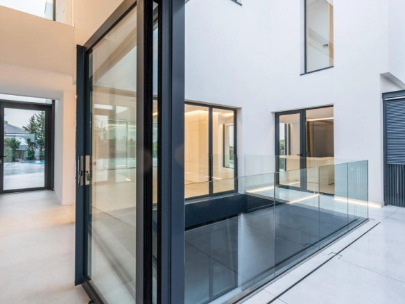
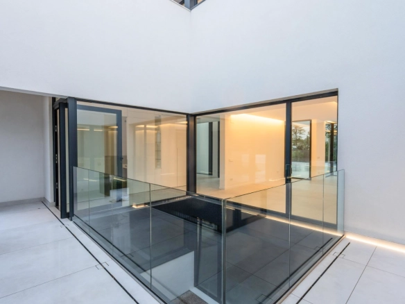
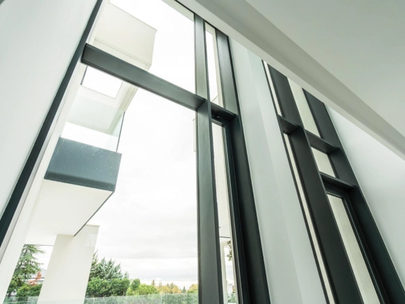
The main floor is striking for its spectacular spaciousness and the visual continuity that connects all the rooms with the expansive outdoor terraces and infinity pool. Upon entering the foyer, the grand living-dining room, dominated by a central, triple-sided fireplace, is bathed in light thanks to floor-to-ceiling windows that open completely onto the porch and pool area. The effect is one of absolute transparency, offering a sense of fluidity and freedom that defines the character of the home. The suspended fireplace, an iconic architectural element, elegantly divides the spaces without compromising spaciousness or light.
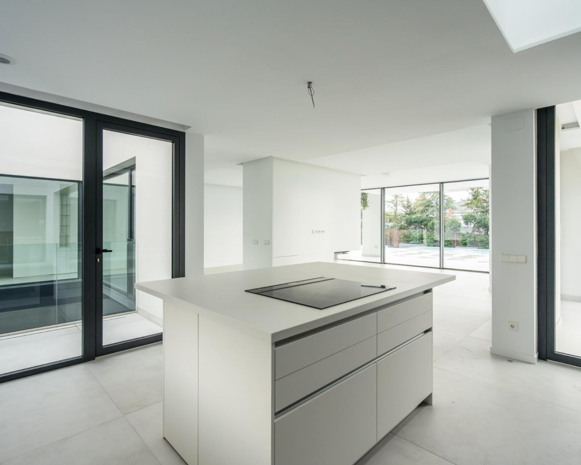
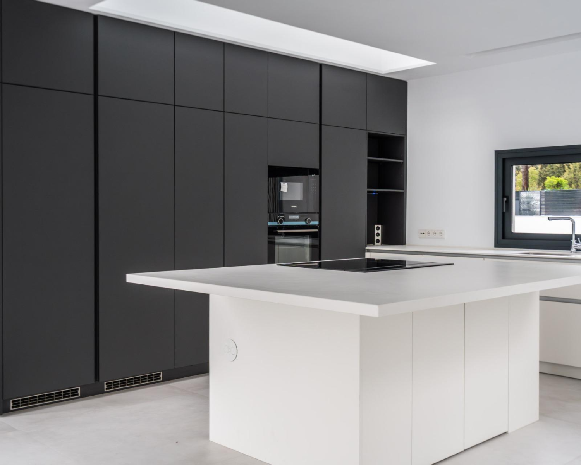
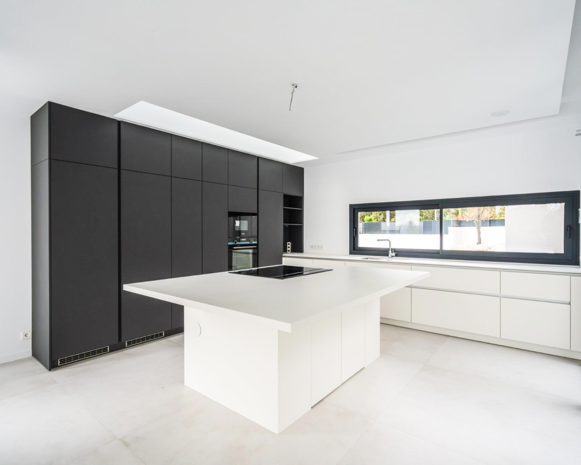
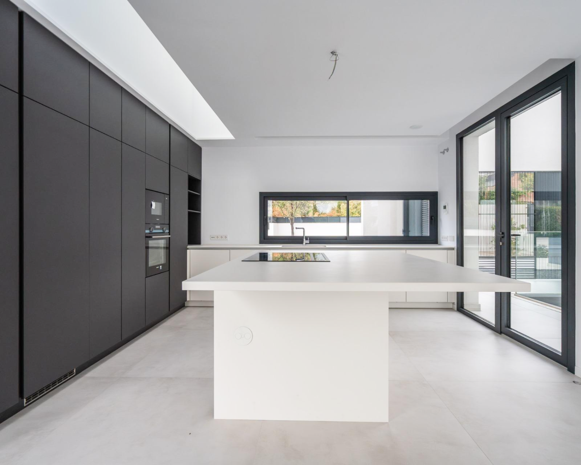
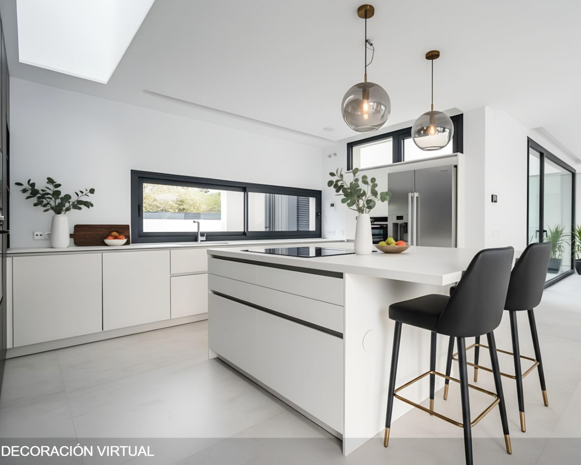
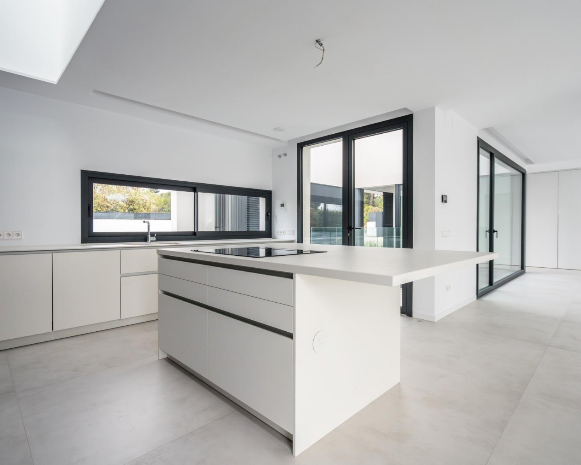

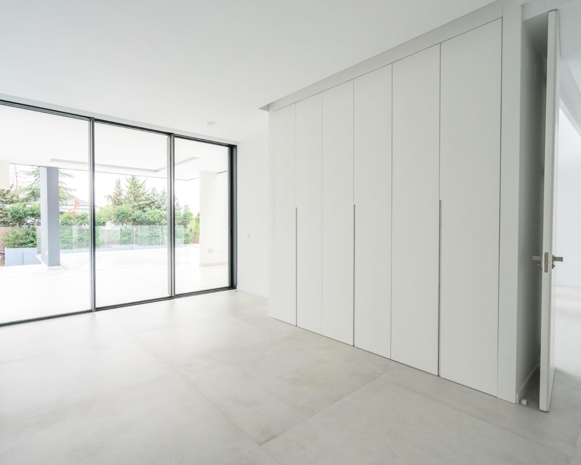

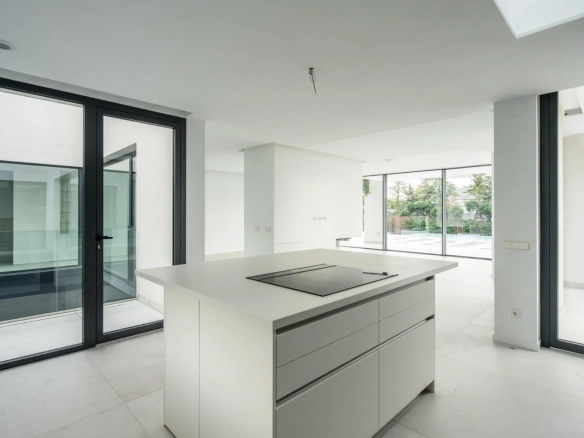
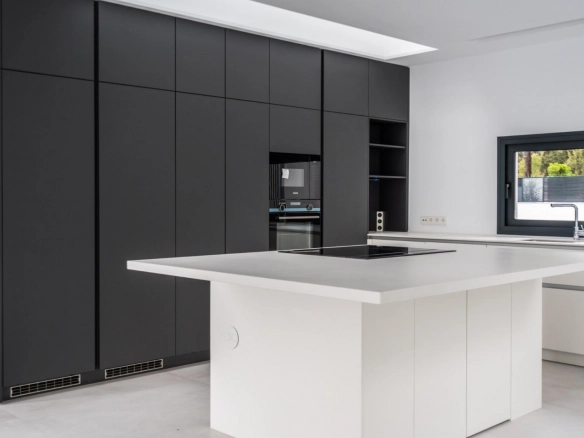

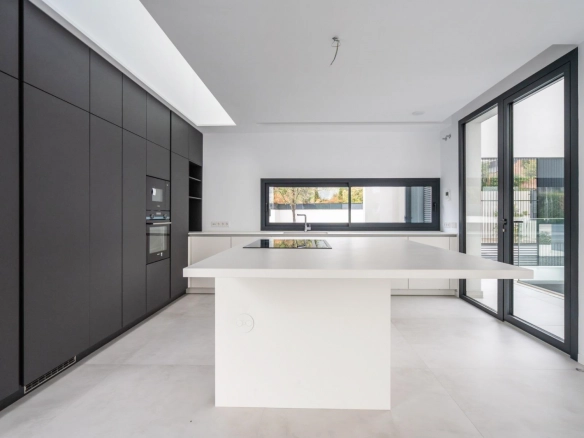
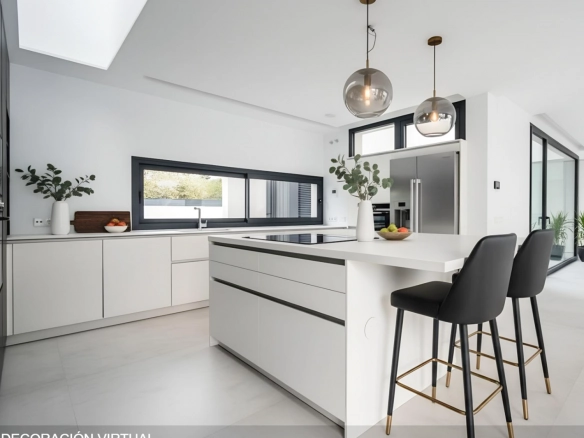
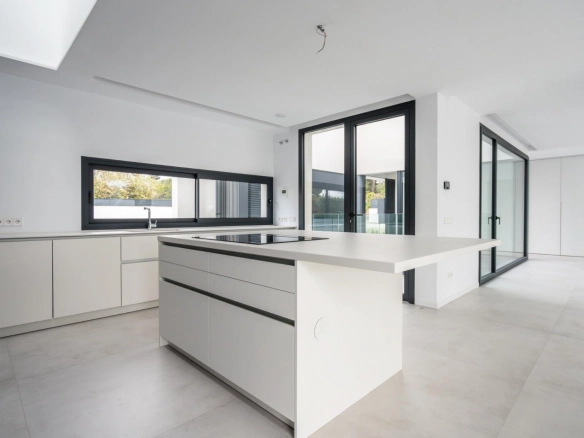
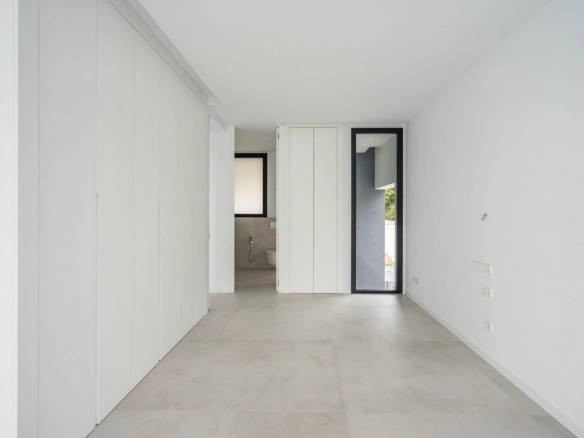
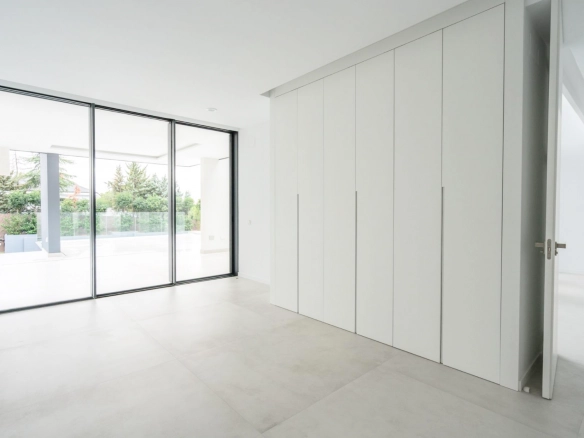
The minimalist kitchen, with its clean lines, features a central island and direct access to the outdoor terraces. Large windows flood the space with natural light, making it ideal for everyday use and entertaining guests. Also located on this floor are a guest bathroom and an en-suite bedroom with a spacious built-in wardrobe, perfect for guests or those who would like a master bedroom on the same floor.
Upper floor
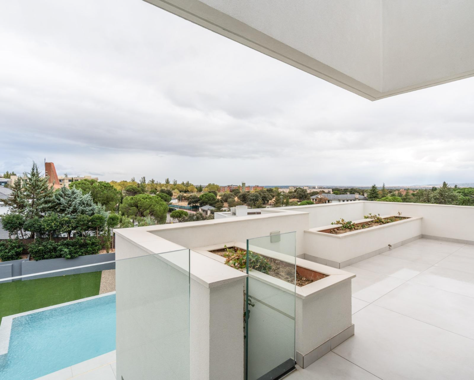
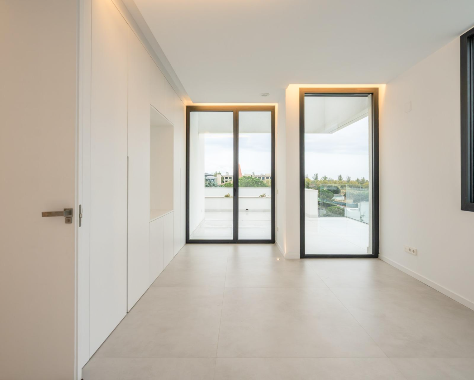

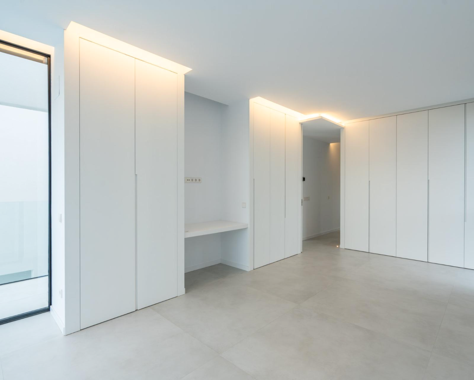
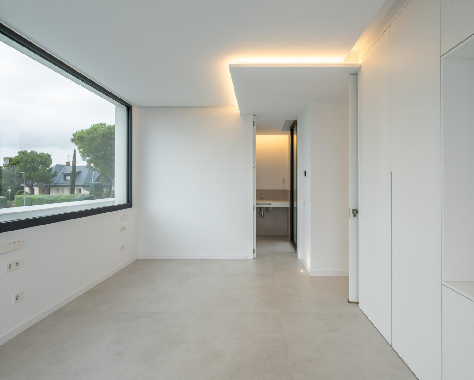
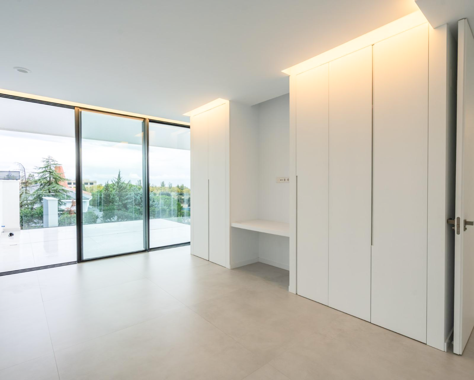
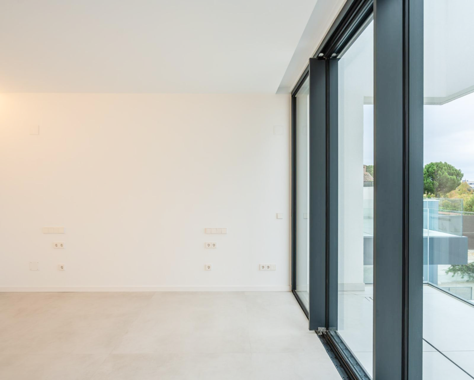
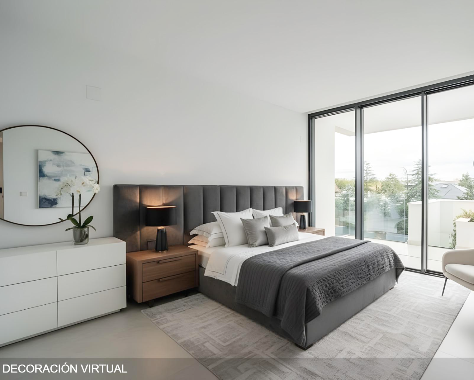
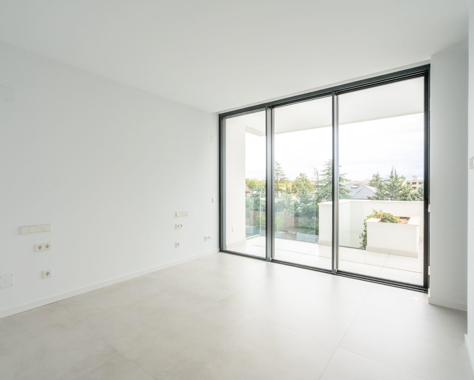
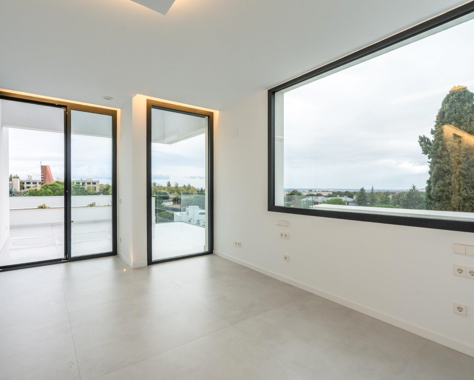
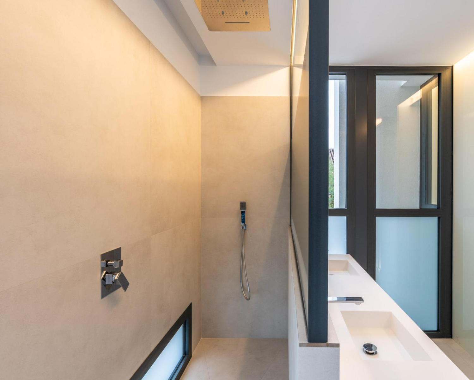


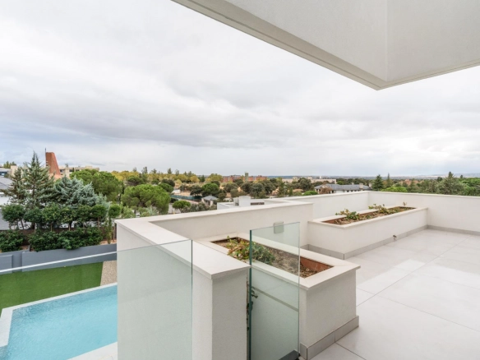
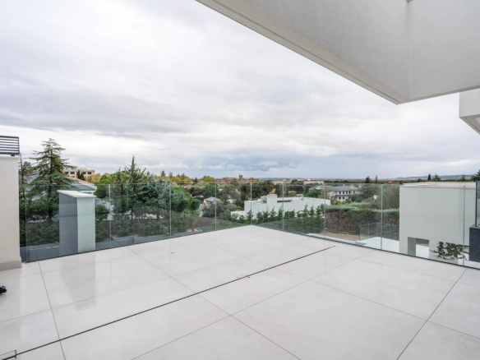
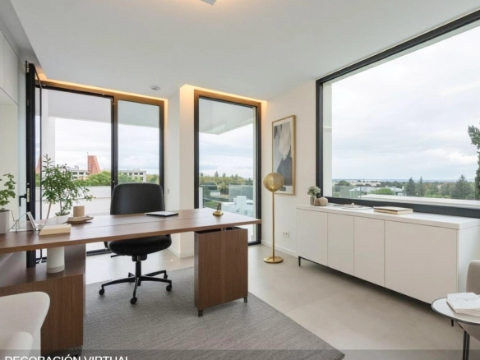
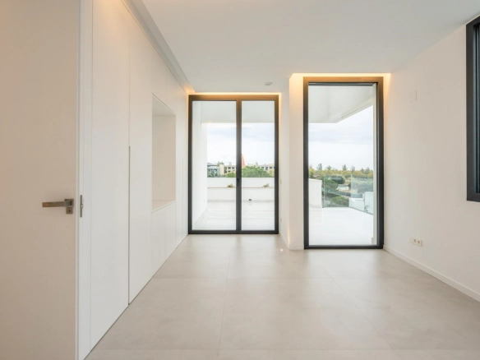
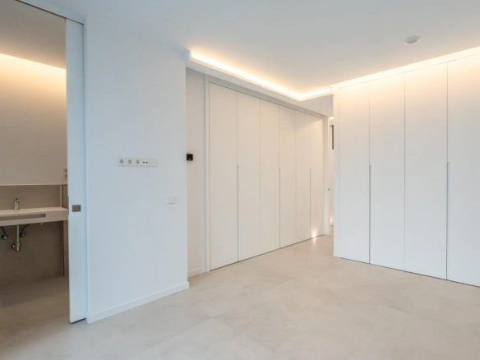
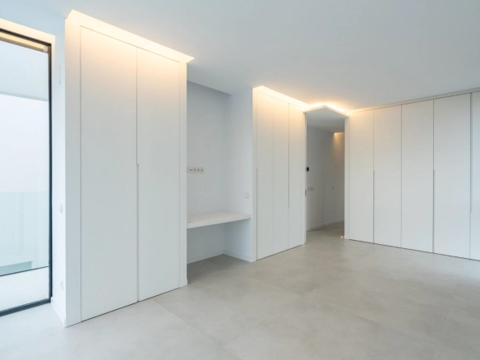


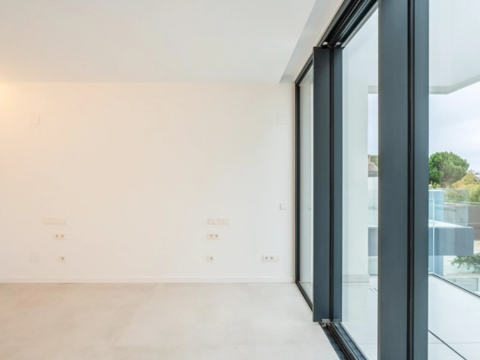
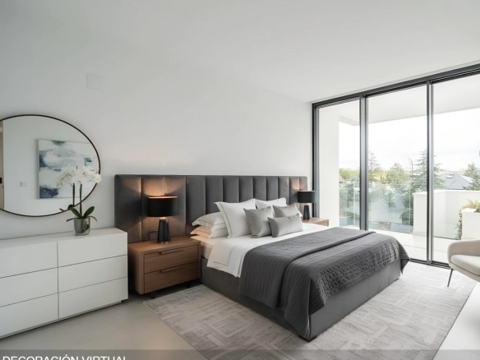
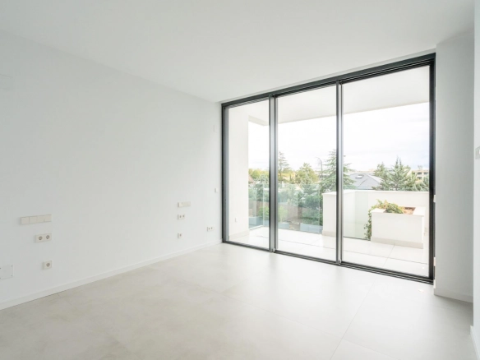
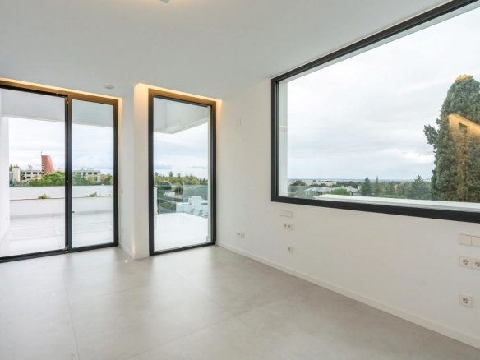
The upper floor is entirely dedicated to relaxation, ensuring privacy and serenity in a bright and elegant setting. It features three spacious en-suite bedrooms, all with large glazed surfaces opening onto private or shared terraces. Natural light, open views of the wooded grounds of the Golf Club, and a direct connection to the outdoors create an exclusive and relaxing atmosphere.
The master bedroom stands out for its spaciousness, its brightness and its magnificent private terrace, an intimate space designed to enjoy the silence and the privileged views of the surroundings.
Features
- Aerothermia
- Aerothermic Heating
- Air Conditioning
- Alarm
- Dressing Room
- Fireplace
- High Security
- Home Automation
- Kitchen Design
- Kitchen Furniture Included
- Laundry Room / Iron
- Optical Fiber Coverage
- Pantry
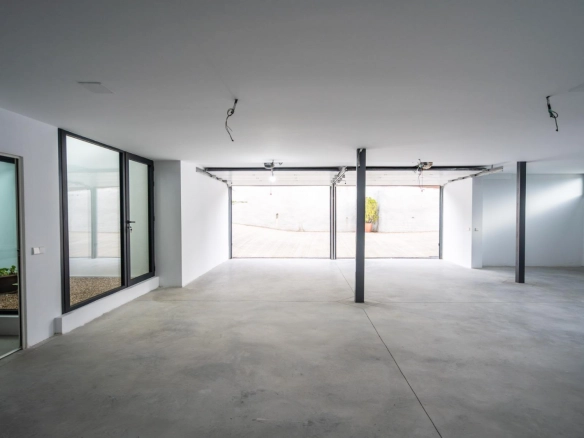
- Private Garaje
- Private Garden
- Private Neighborhood
- Private Pool
- Radiating Floor
- Service Apartment
- Service Bedroom
- Storage Room
- Terrace
- Wardrobes
- Warehouse
- Without Furniture
Details
- ID ML-1942897
- Price 3.500.000€
- m² built 1100 m²
- m² plot 2100 m²
- Bedrooms 5
- Bathrooms 7
- Parking spaces 5
- Nº of flors 3
- Year of construction 2025
- Type Standalone House
- Status For Sale
Additional details
- Community Expenses €120/month
- Energy Consumption 101.7 kWh/m2 year
Plano/s
Description:
Description:
Description:
360° Tour Virtual
Schedule a tour
Similar Properties
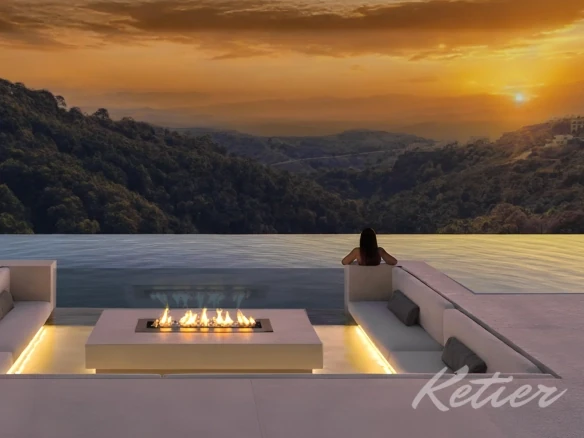
Luxury Design Villa with Infinity pool in Monte Mayor, Benahavis, Marbella (Spain)
Marbella (Malaga), Benahavis Details

Note:
1. The square footage offered by Ketier on this website has been provided by the owners or extracted from the land registry if the owner does not know it.
2. The description and information of the properties may contain errors. The title is shown for informational purposes only and is not contractual or binding.
3. We do not charge the buyer any fees except for real estate personal shopper services.

 Chalet Independiente Club de Golf Las Rozas PiscinaChalet Independiente Club de Golf Las Rozas PiscinaChalet Independiente Club de Golf Las Rozas PiscinaChalet Independiente Club de Golf Las Rozas ExteriorChalet Independiente Club de Golf Las Rozas ExteriorChalet Independiente Club de Golf Las Rozas ExteriorChalet Independiente Club de Golf Las Rozas ExteriorChalet Independiente Club de Golf Las Rozas GarajeChalet Independiente Club de Golf Las Rozas ExteriorChalet Independiente Club de Golf Las Rozas ExteriorChalet Independiente Club de Golf Las Rozas FachadaChalet Independiente Club de Golf Las Rozas PiscinaChalet Independiente Club de Golf Las Rozas PiscinaChalet Independiente Club de Golf Las Rozas PorcheChalet Independiente Club de Golf Las Rozas PiscinaChalet Independiente Club de Golf Las Rozas TerrazaChalet Independiente Club de Golf Las Rozas TerrazaChalet Independiente Club de Golf Las Rozas PiscinaChalet Independiente Club de Golf Las Rozas PorcheChalet Independiente Club de Golf Las Rozas TerrazaChalet Independiente Club de Golf Las Rozas SalonChalet Independiente Club de Golf Las Rozas SalonChalet Independiente Club de Golf Las Rozas SalonChalet Independiente Club de Golf Las Rozas SalonChalet Independiente Club de Golf Las Rozas SalonChalet Independiente Club de Golf Las Rozas SalonChalet Independiente Club de Golf Las Rozas CocinaChalet Independiente Club de Golf Las Rozas TerrazaChalet Independiente Club de Golf Las Rozas TerrazaChalet Independiente Club de Golf Las Rozas CocinaChalet Independiente Club de Golf Las Rozas TerrazaChalet Independiente Club de Golf Las Rozas CocinaChalet Independiente Club de Golf Las Rozas CocinaChalet Independiente Club de Golf Las Rozas CocinaChalet Independiente Club de Golf Las Rozas CocinaChalet Independiente Club de Golf Las Rozas DespachoChalet Independiente Club de Golf Las Rozas TerrazaChalet Independiente Club de Golf Las Rozas EscalerasChalet Independiente Club de Golf Las Rozas VentanasChalet Independiente Club de Golf Las Rozas DormitorioChalet Independiente Club de Golf Las Rozas DormitorioChalet Independiente Club de Golf Las Rozas DormitorioChalet Independiente Club de Golf Las Rozas GarajeChalet Independiente Club de Golf Las Rozas DormitorioChalet Independiente Club de Golf Las Rozas DormitorioChalet Independiente Club de Golf Las Rozas DormitorioChalet Independiente Club de Golf Las Rozas DormitorioChalet Independiente Club de Golf Las Rozas DormitorioChalet Independiente Club de Golf Las Rozas DormitorioChalet Independiente Club de Golf Las Rozas DormitorioChalet Independiente Club de Golf Las Rozas DormitorioChalet Independiente Club de Golf Las Rozas DespachoChalet Independiente Club de Golf Las Rozas BanoChalet Independiente Club de Golf Las Rozas BanoChalet Independiente Club de Golf Las Rozas BanoChalet Independiente Club de Golf Las Rozas BanoChalet Independiente Club de Golf Las Rozas BanoChalet Independiente Club de Golf Las Rozas BanoChalet Independiente Club de Golf Las Rozas BanoChalet Independiente Club de Golf Las Rozas GarajeChalet Independiente Club de Golf Las Rozas GarajeChalet Independiente Club de Golf Las Rozas ExteriorChalet Independiente Club de Golf Las Rozas ExteriorChalet Independiente Club de Golf Las Rozas ExteriorChalet Independiente Club de Golf Las Rozas Exterior