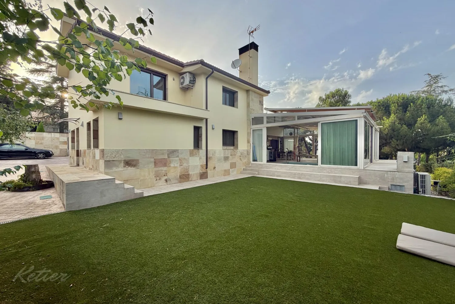
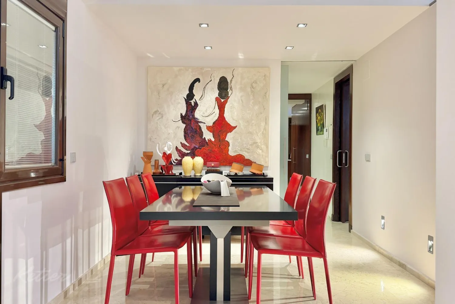
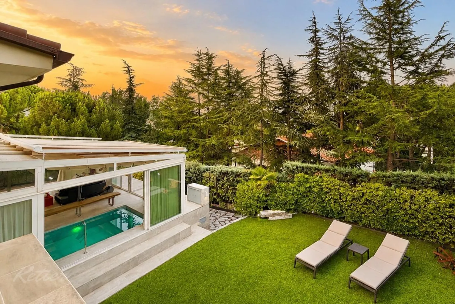
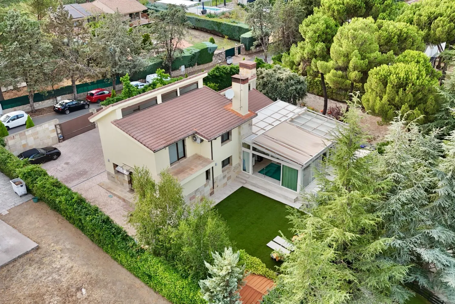
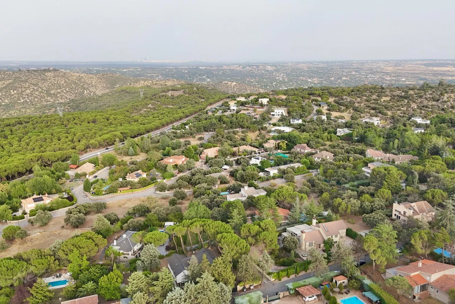
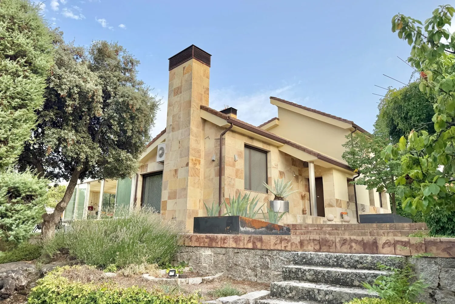
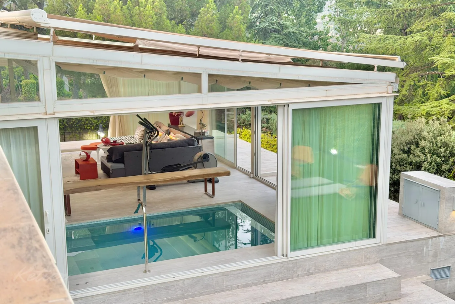
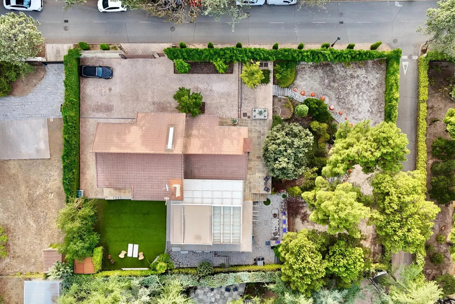
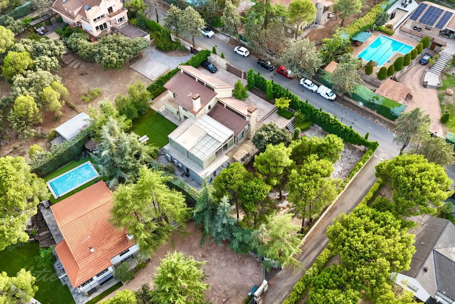
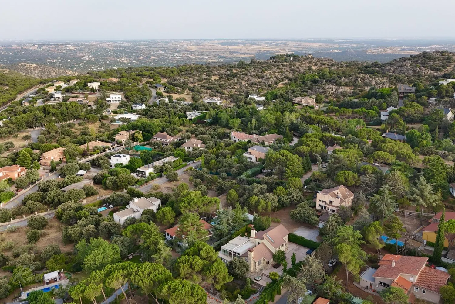
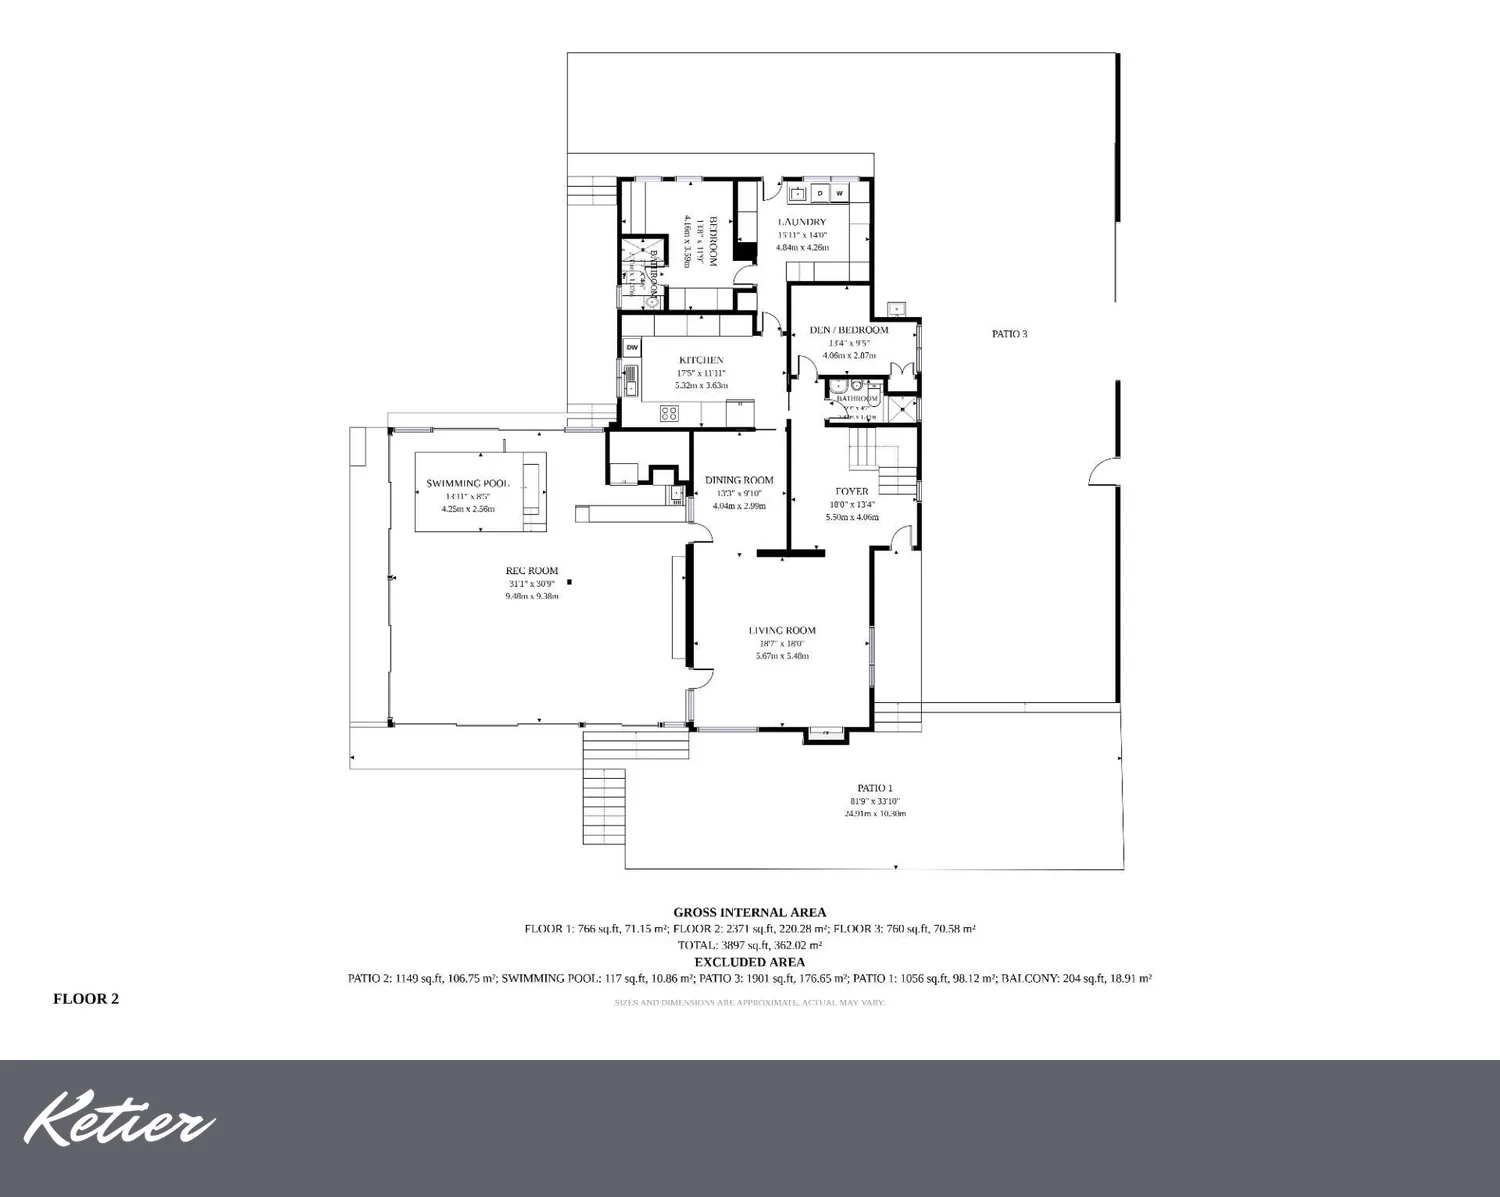
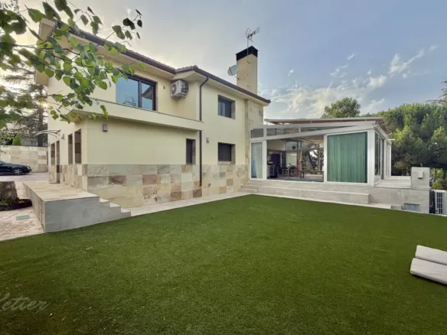
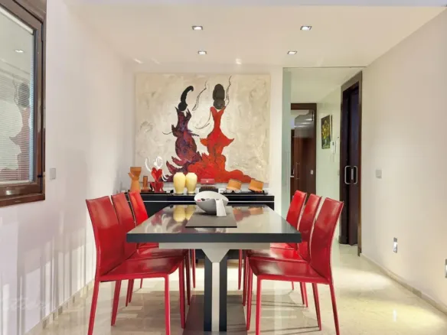
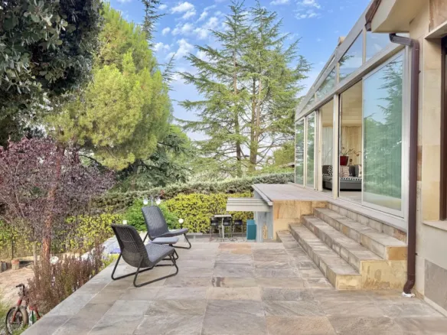
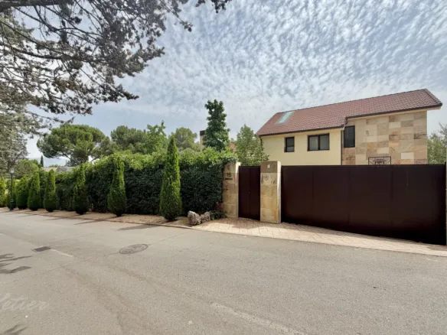
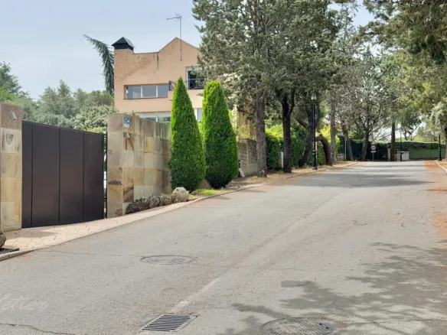
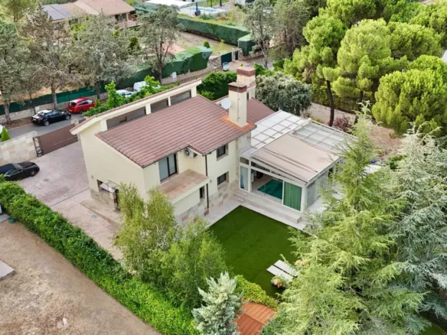
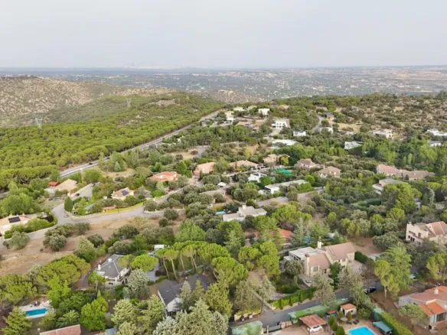
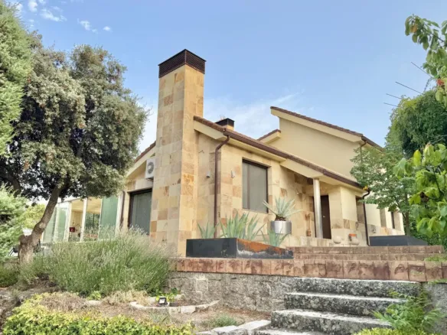
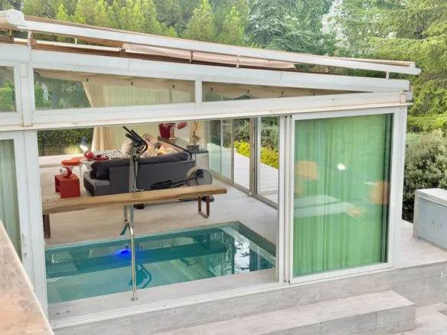
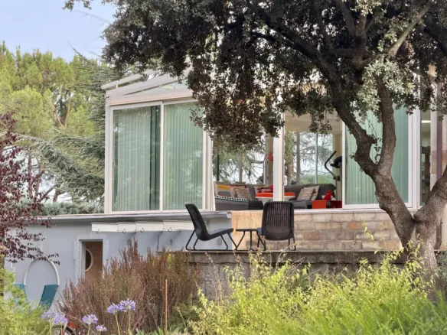
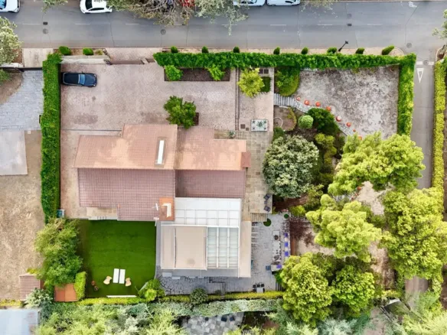
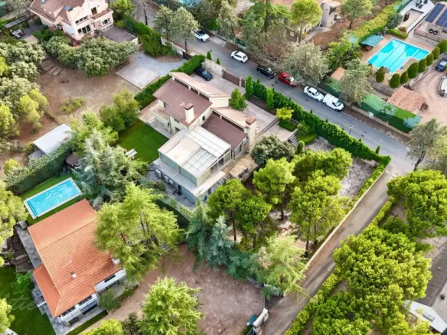
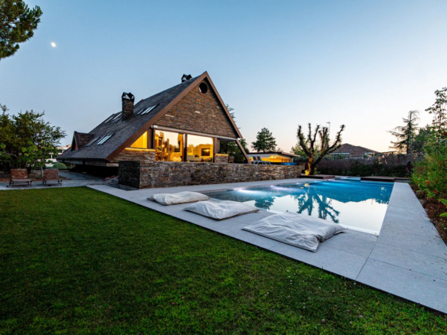
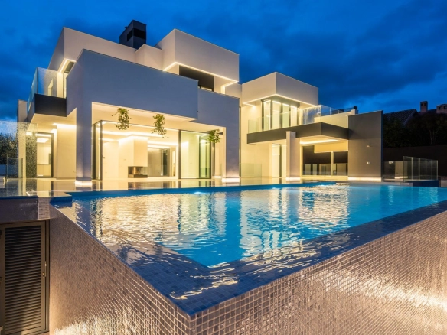
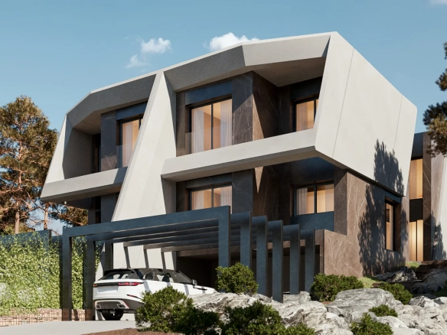
There are homes where space changes the way the day is organised. This detached house in Galapagar comprises 350 m² of built space, arranged over three floors, and a 1.500 m² plot. The property combines areas for socialising, bedrooms with private bathrooms and an outdoor space with many different uses: from dining in the garden to swimming in a heated pool integrated into the glazed terrace.
The two sitting rooms, four suites, kitchen with pantry and utility areas provide plenty of flexibility for several people to live comfortably while maintaining their own routines. There is also parking within the plot and a range of features covering climate control, security and storage. The property is in good condition and is offered furnished, with a layout you can explore and assess in person with our team.
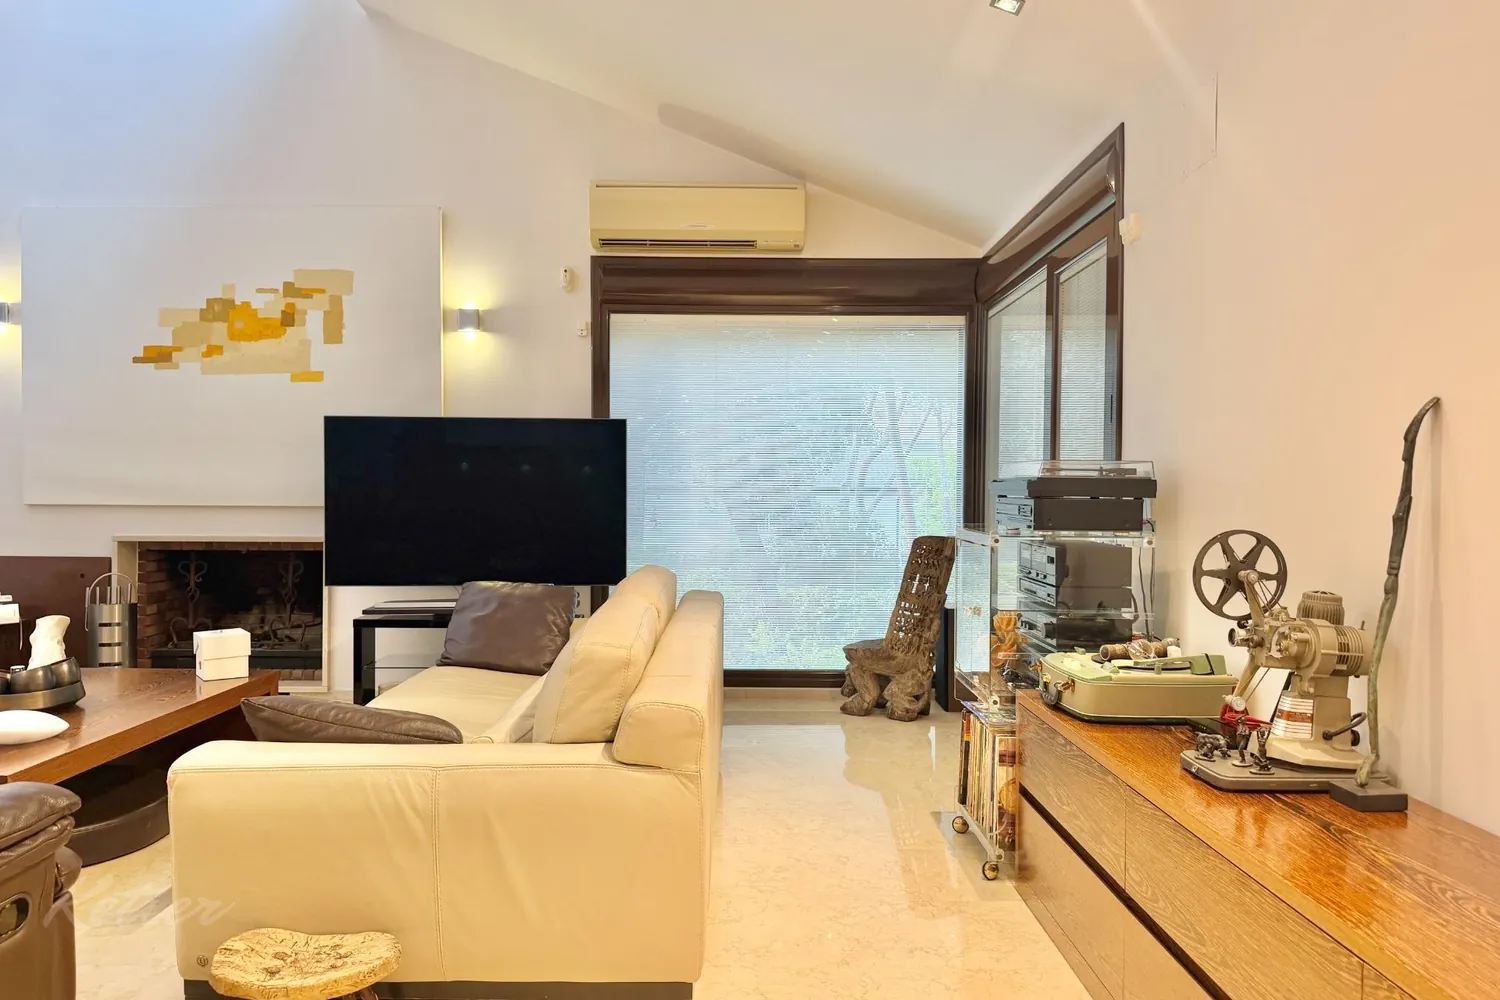
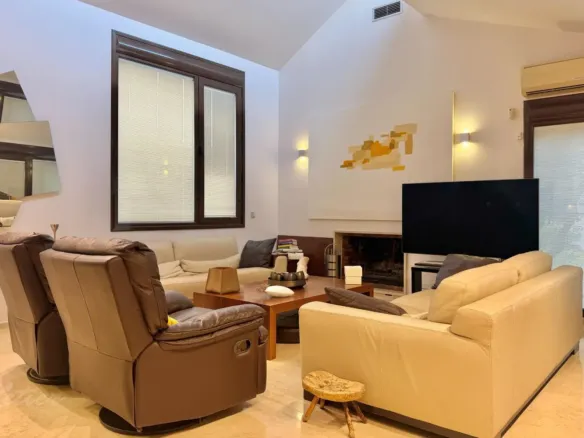
Two sitting rooms and a fireplace for enjoying the house your way
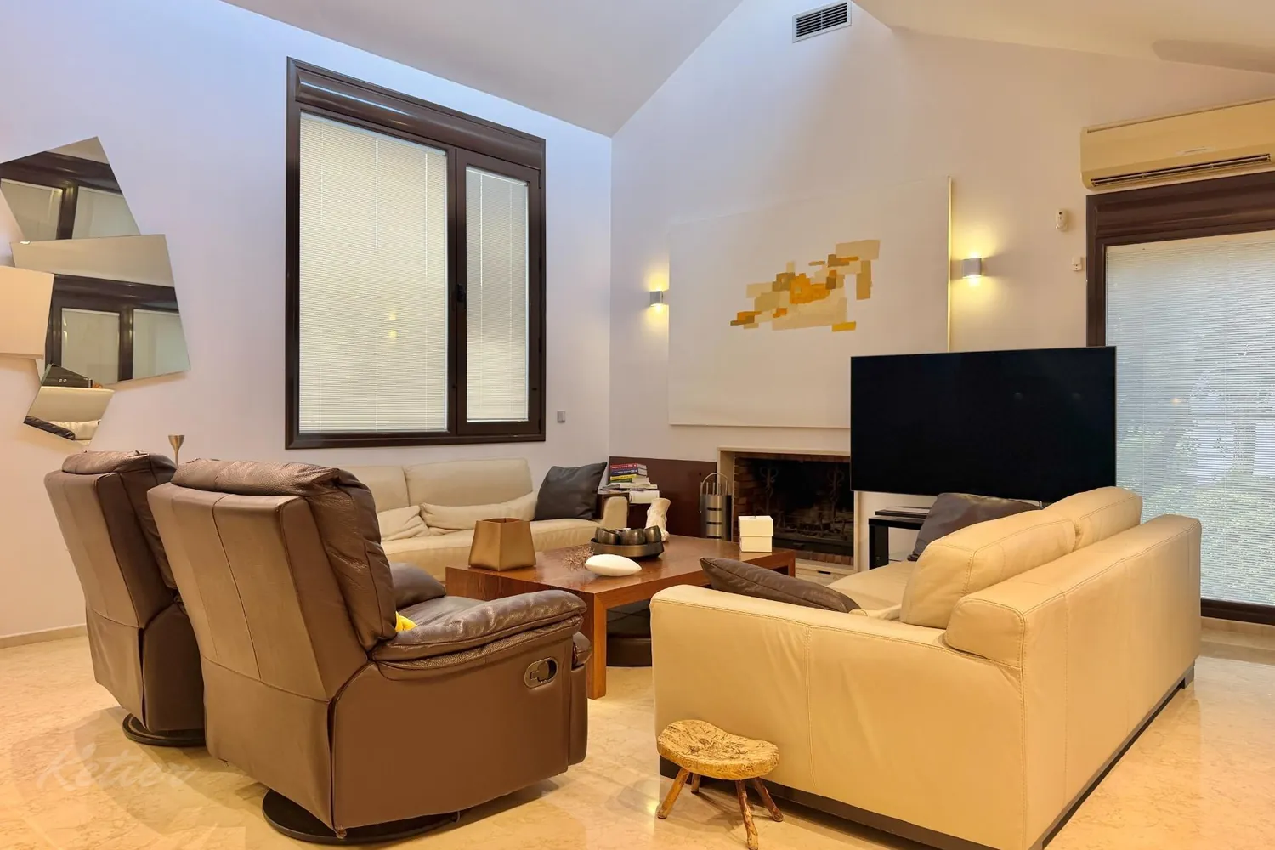
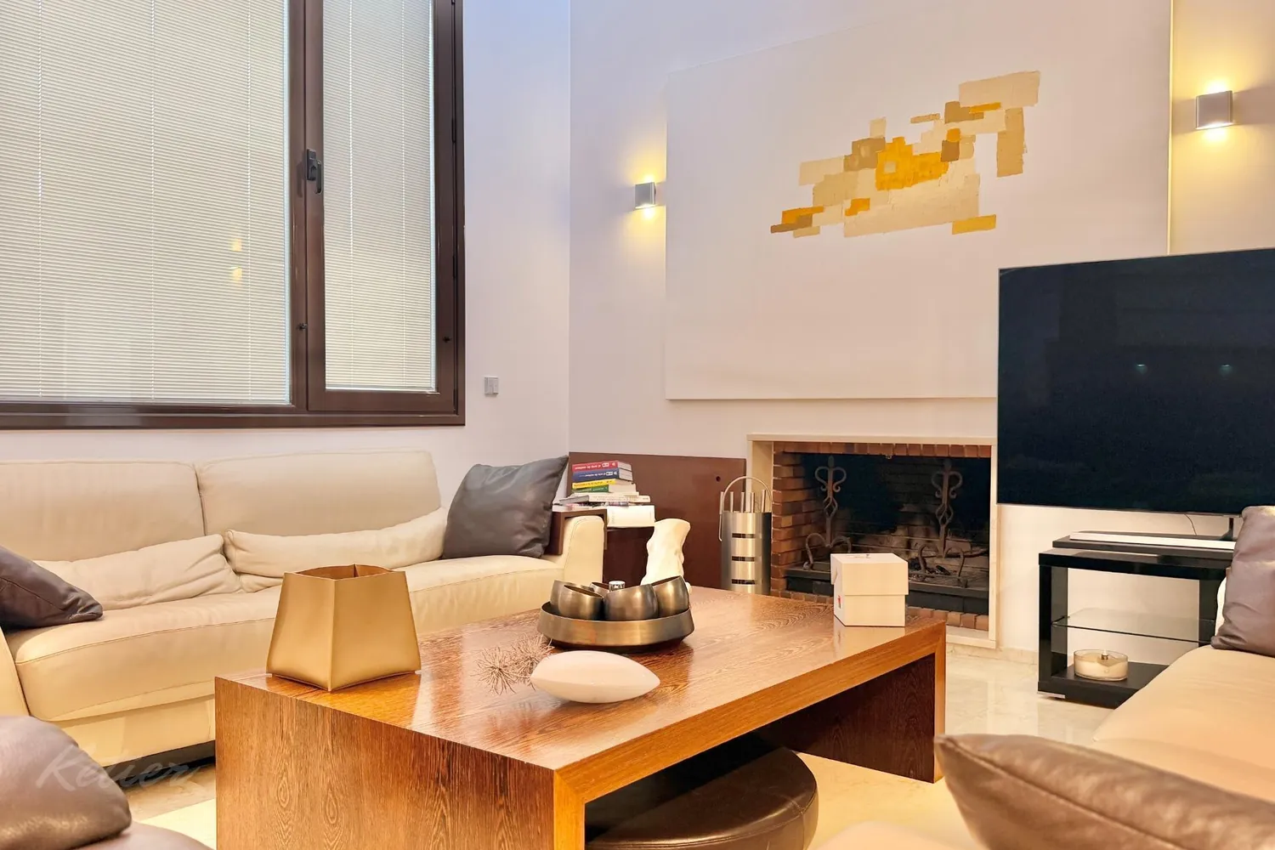
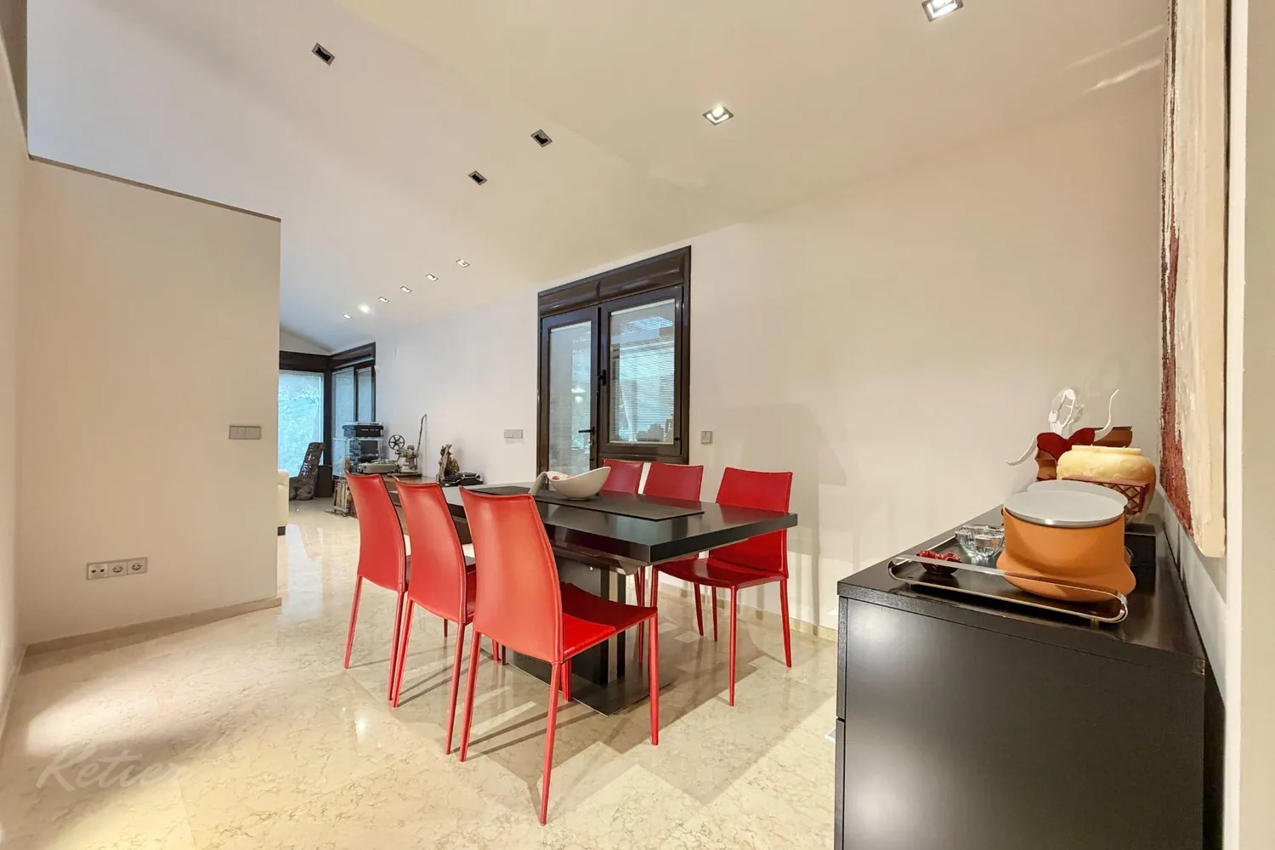
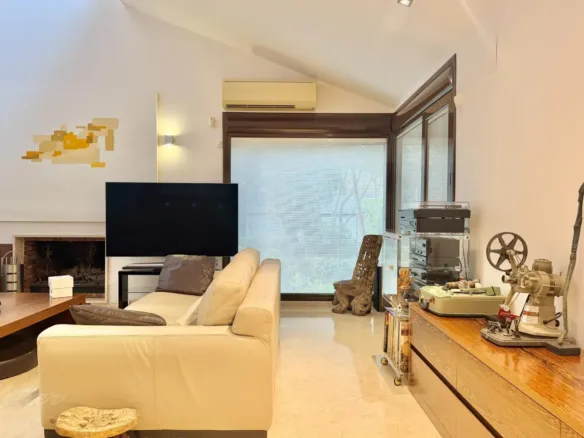
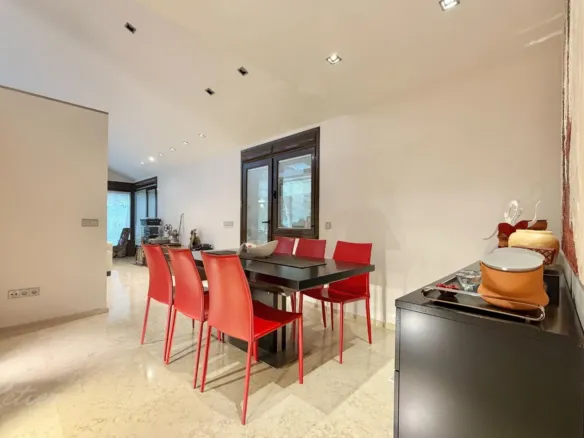
Having two sitting rooms provides very specific flexibility. One conversation can continue while someone else reads, watches a film or spends time on a quiet activity. It is also easier to separate entertaining guests from moments of relaxation, without always concentrating everything happening in the house in the same space.
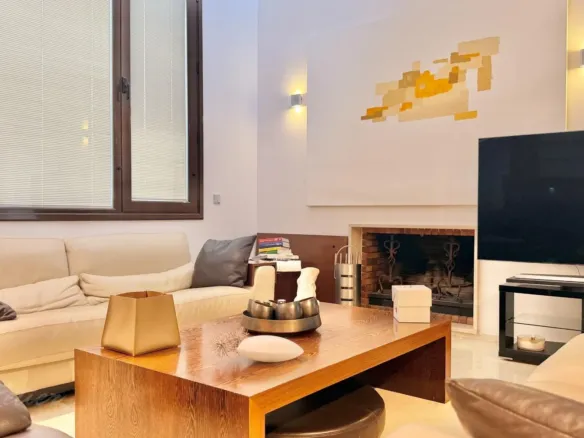
One of the sitting rooms has a fireplace, an element that gives the living area character and provides a focal point around which to arrange it. Sofas, a side table or a reading corner can be positioned around it according to your preferences, without the entire room having to serve a single purpose. The second sitting room expands these possibilities and means you do not have to choose between entertaining and having a more private space.
This layout works both for everyday life and when plans change: a meal that runs on, an afternoon with the family or a visit from friends can all make use of different meeting areas. The house offers space for being together as well as for dividing up activities.
Heated swimming pool with counter-current system
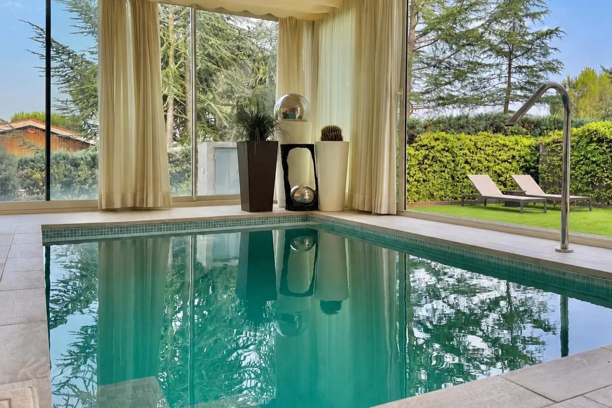
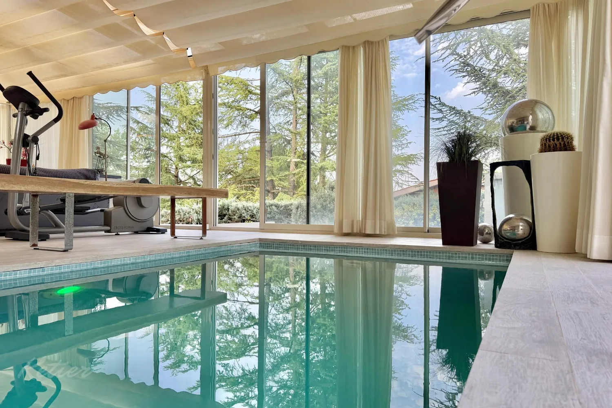
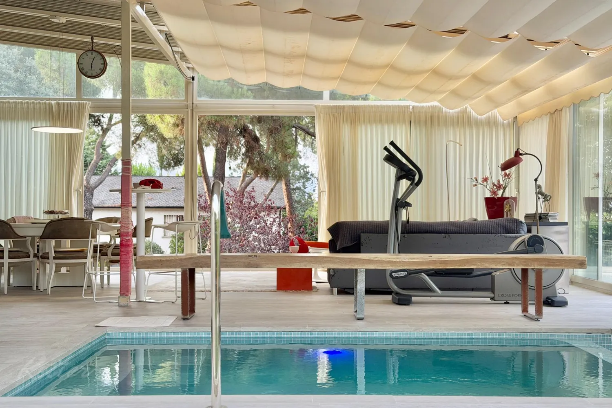
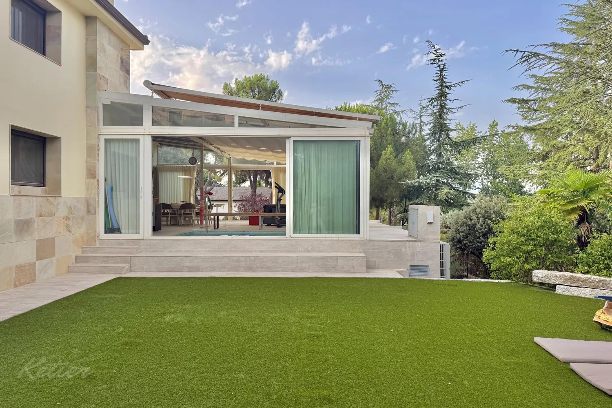
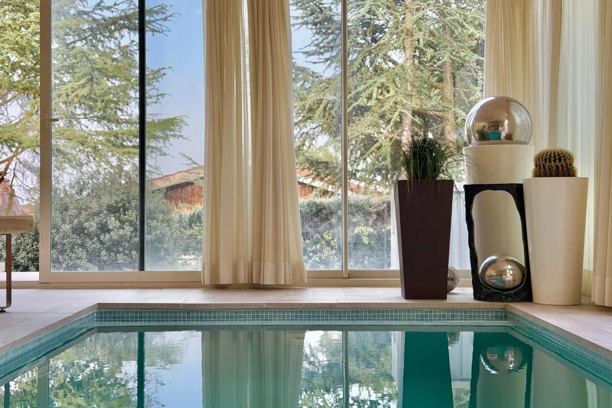
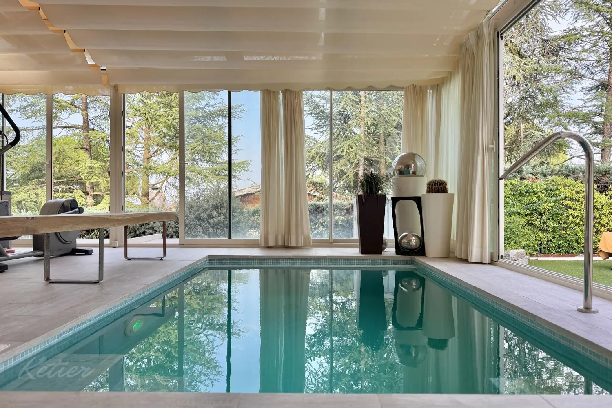
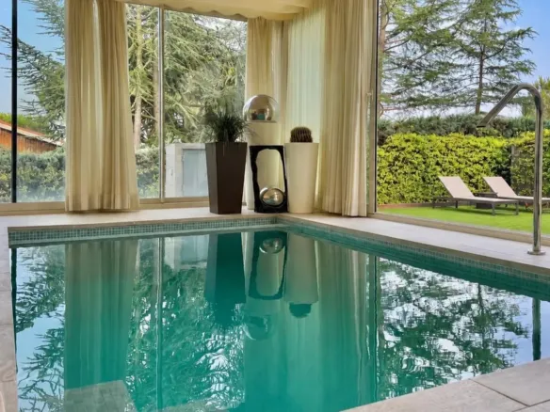
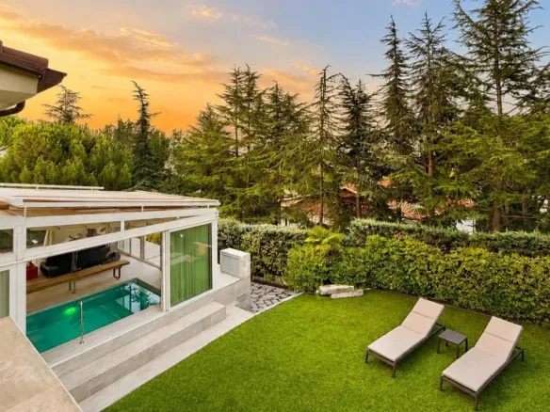
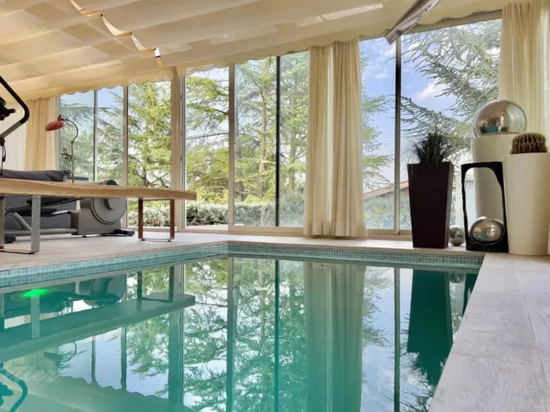
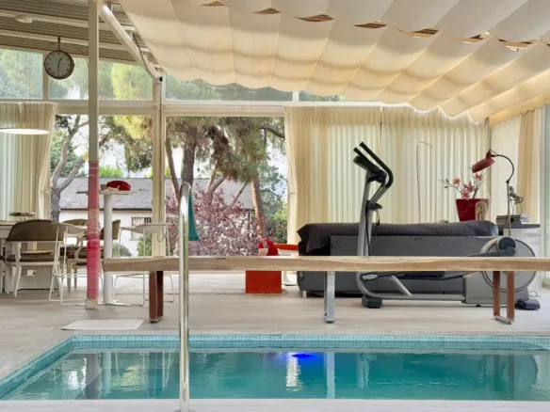
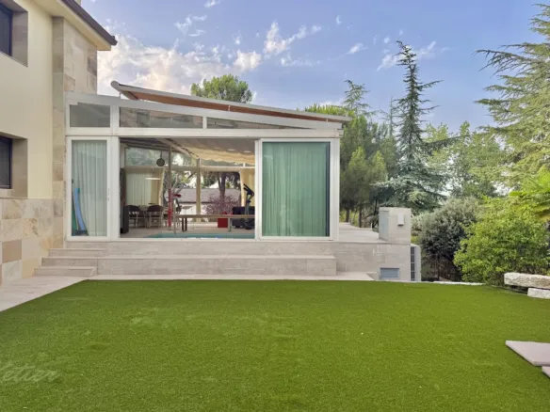
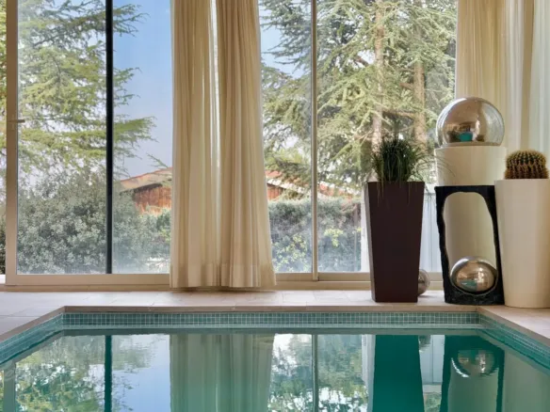
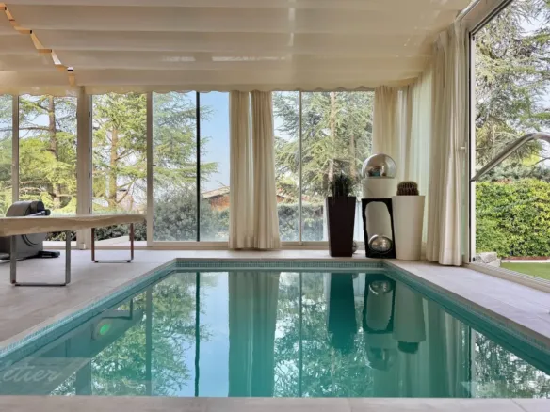
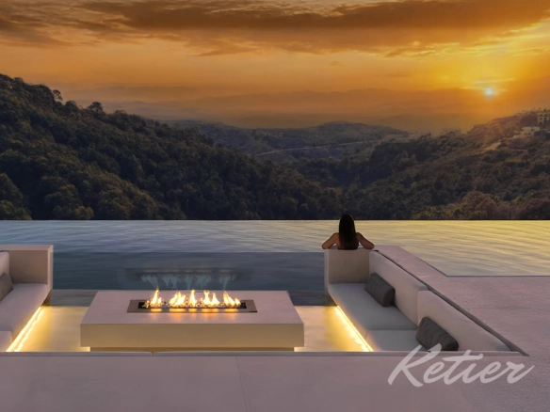
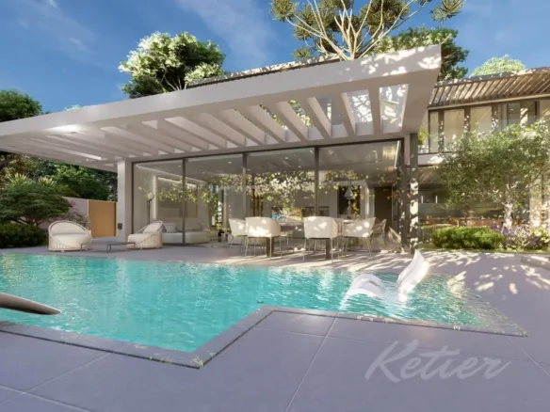
The heated swimming pool is one of the property’s most distinctive features. It is integrated into the glazed terrace area and has a counter-current system, bringing the possibility of exercise into the home itself. Anyone who enjoys swimming will find a facility here whose purpose goes beyond recreational bathing.
The heating allows it to be used throughout the year, while the glazed enclosure provides a sheltered setting for the pool. It is a different combination from a seasonal outdoor pool and offers new ways to enjoy the water at home. It can support a fitness routine or become a way to unwind without leaving the house.
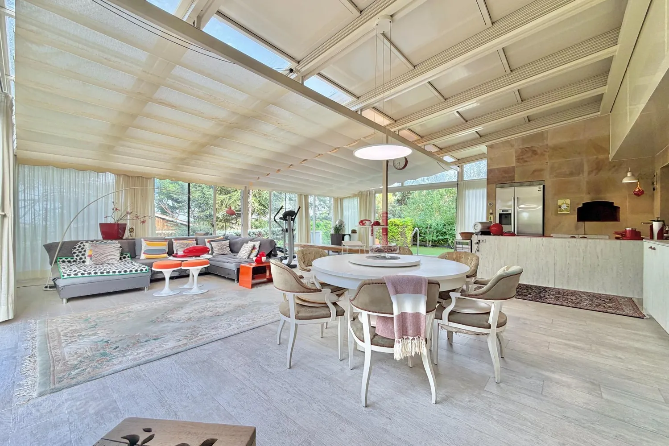
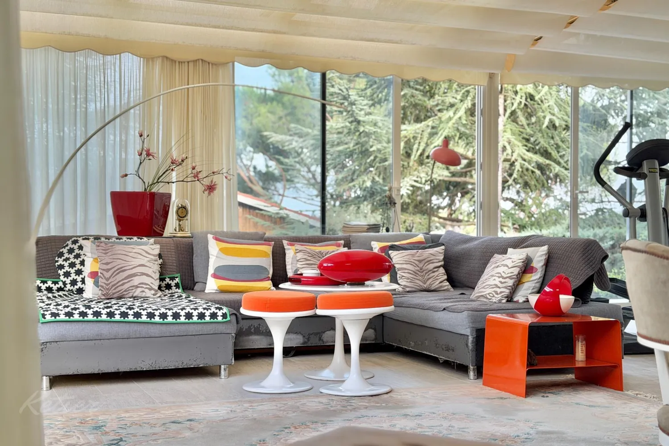
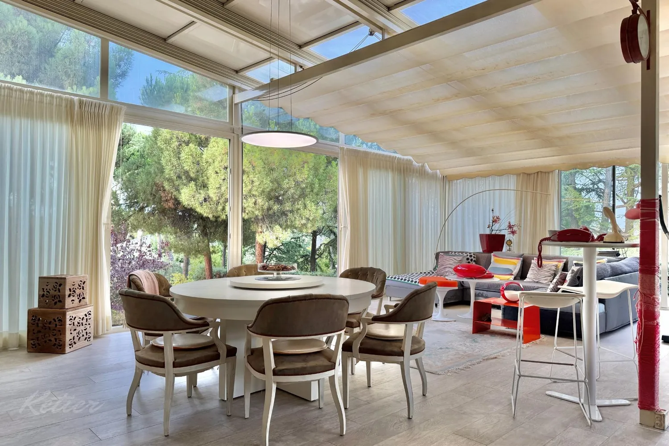
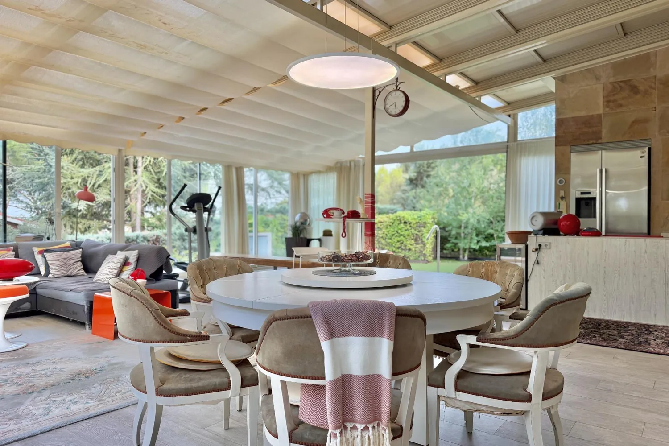
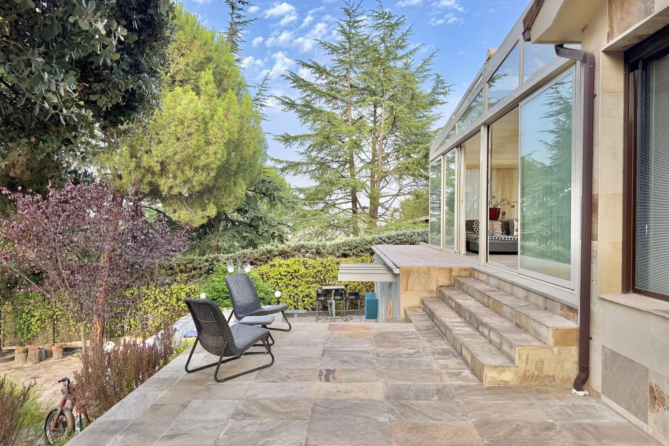
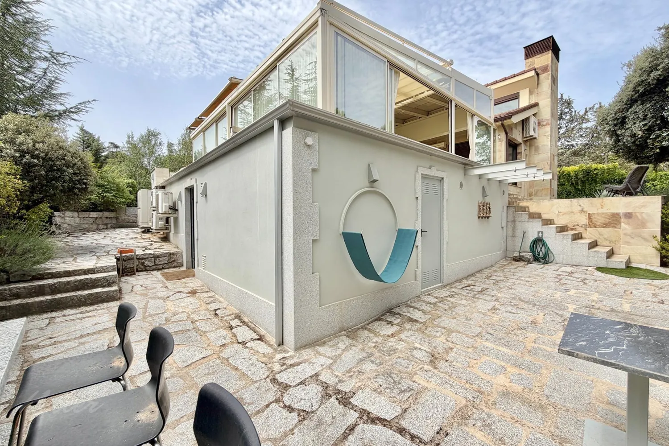
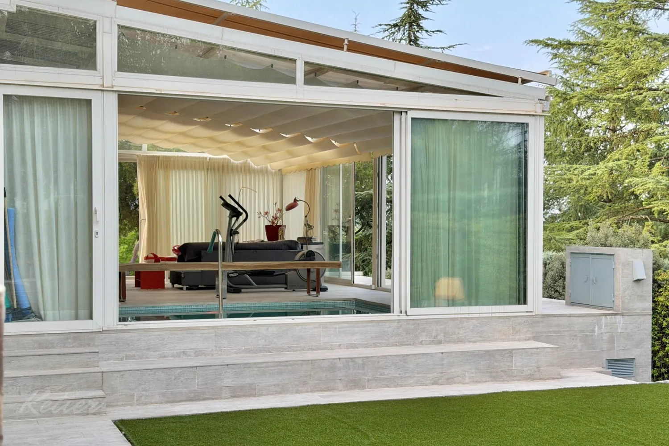
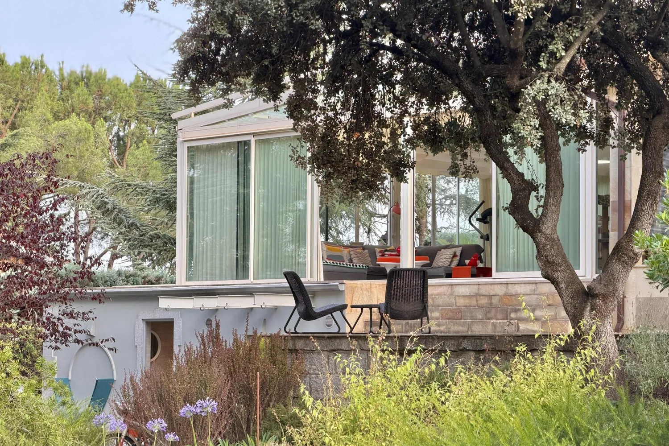
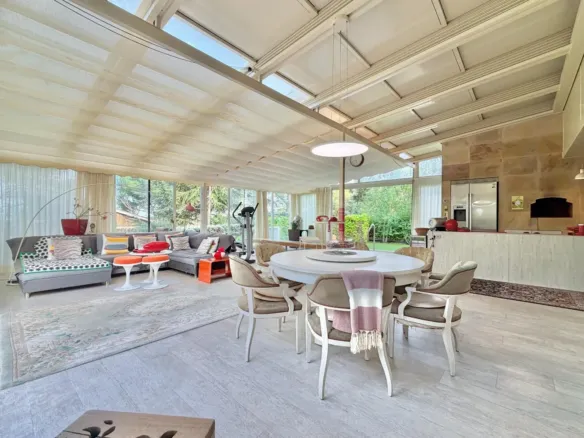
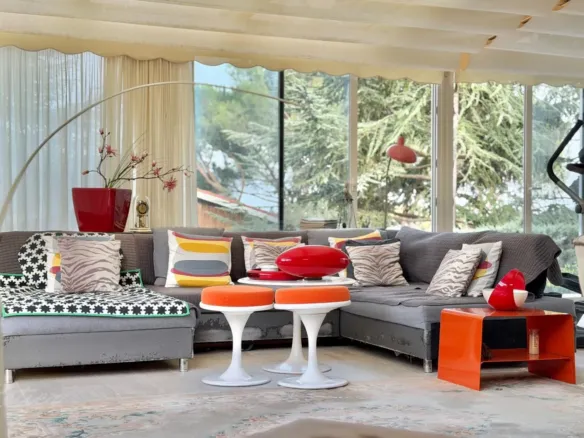
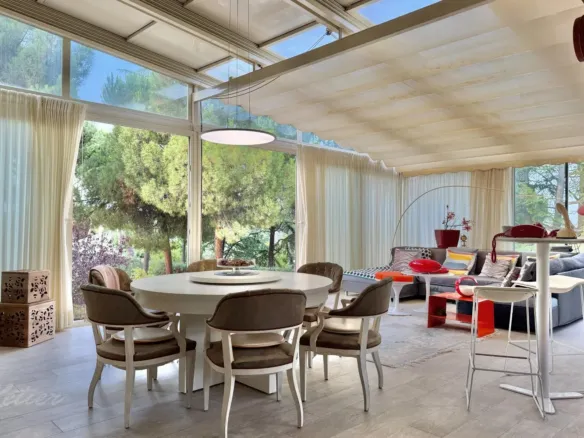
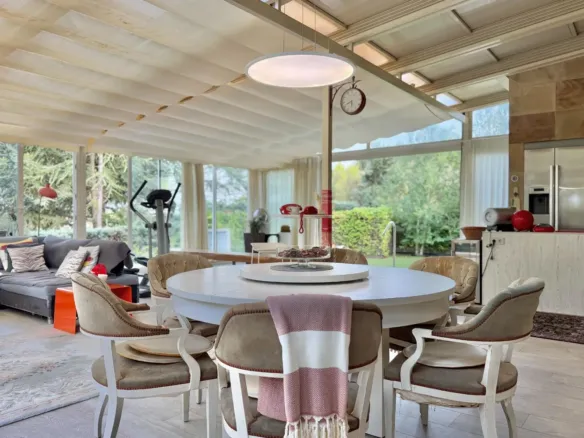
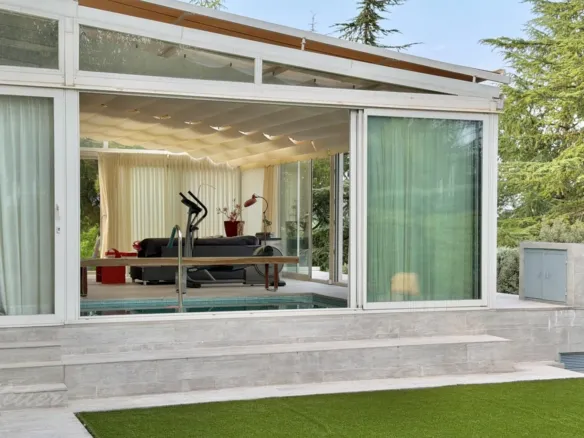
The glazed terrace measures approximately 100 m² and adds a substantial area to the property. The glass enclosure defines this setting and allows you to enjoy a sheltered space beside the pool. Its size provides scope for arranging the furniture into areas for socialising and relaxing, catering both for entertaining guests and for the home’s more everyday use.
It is a particularly appealing space for those who enjoy having several people over. A seating area, another space for sharing a table or a quiet corner can coexist within the same large setting. How it is furnished and arranged will depend on your habits, but its size gives you room to choose.
The terrace also provides an alternative to the sitting rooms. Its glazed setting and the presence of the pool give it its own character within the property. You can use the sitting rooms for some activities and reserve this area for others, depending on how you want to enjoy the house.
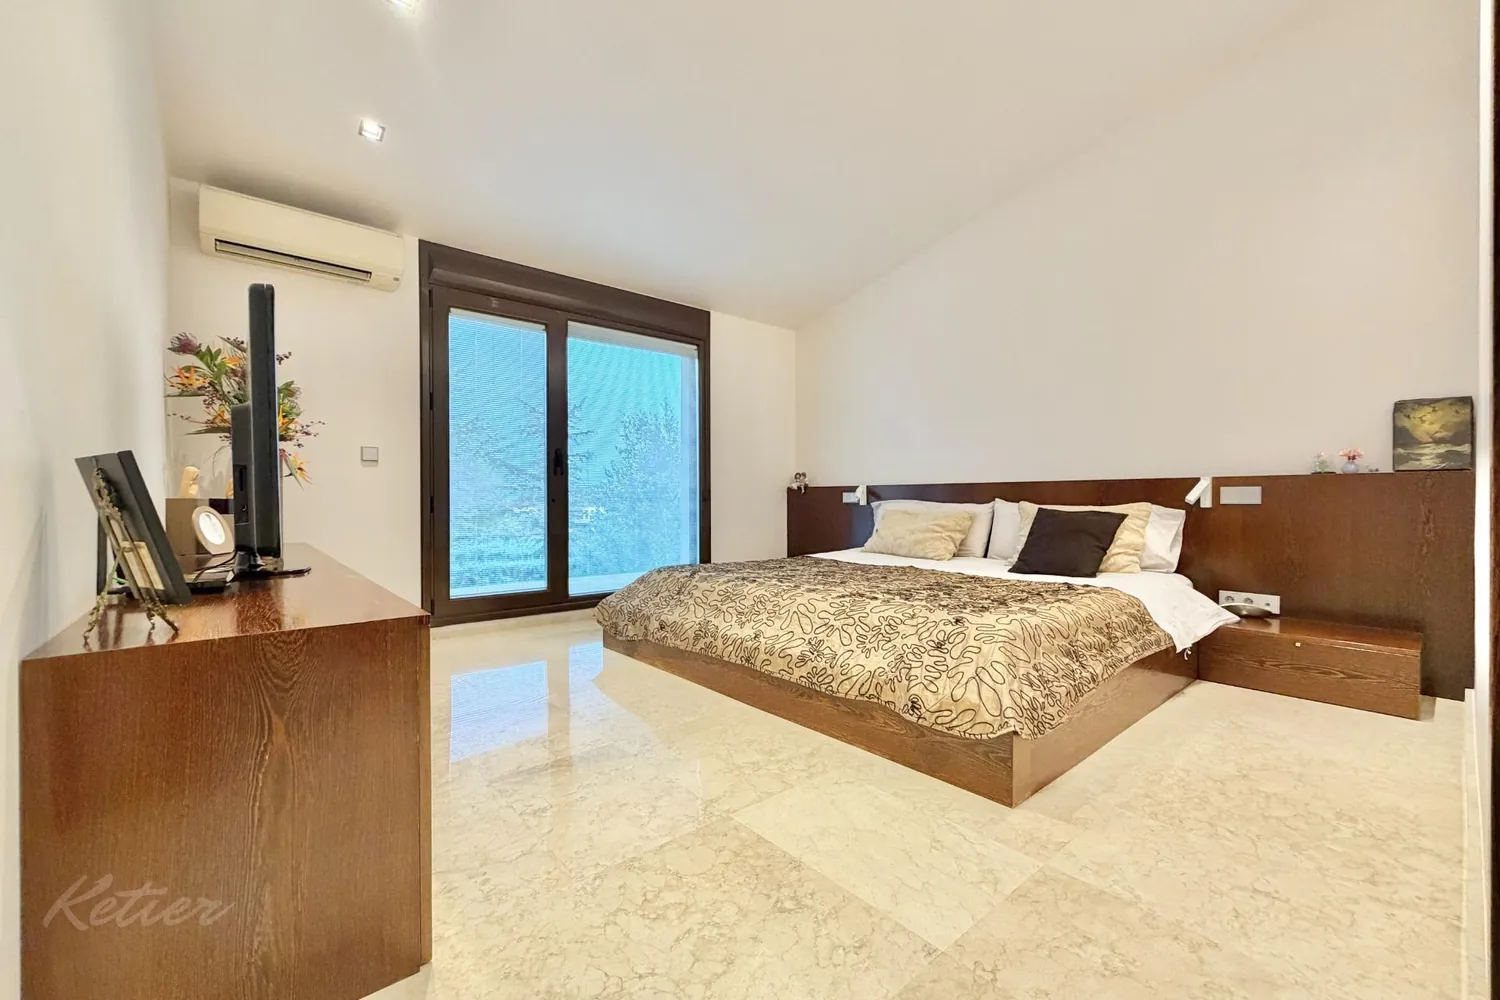
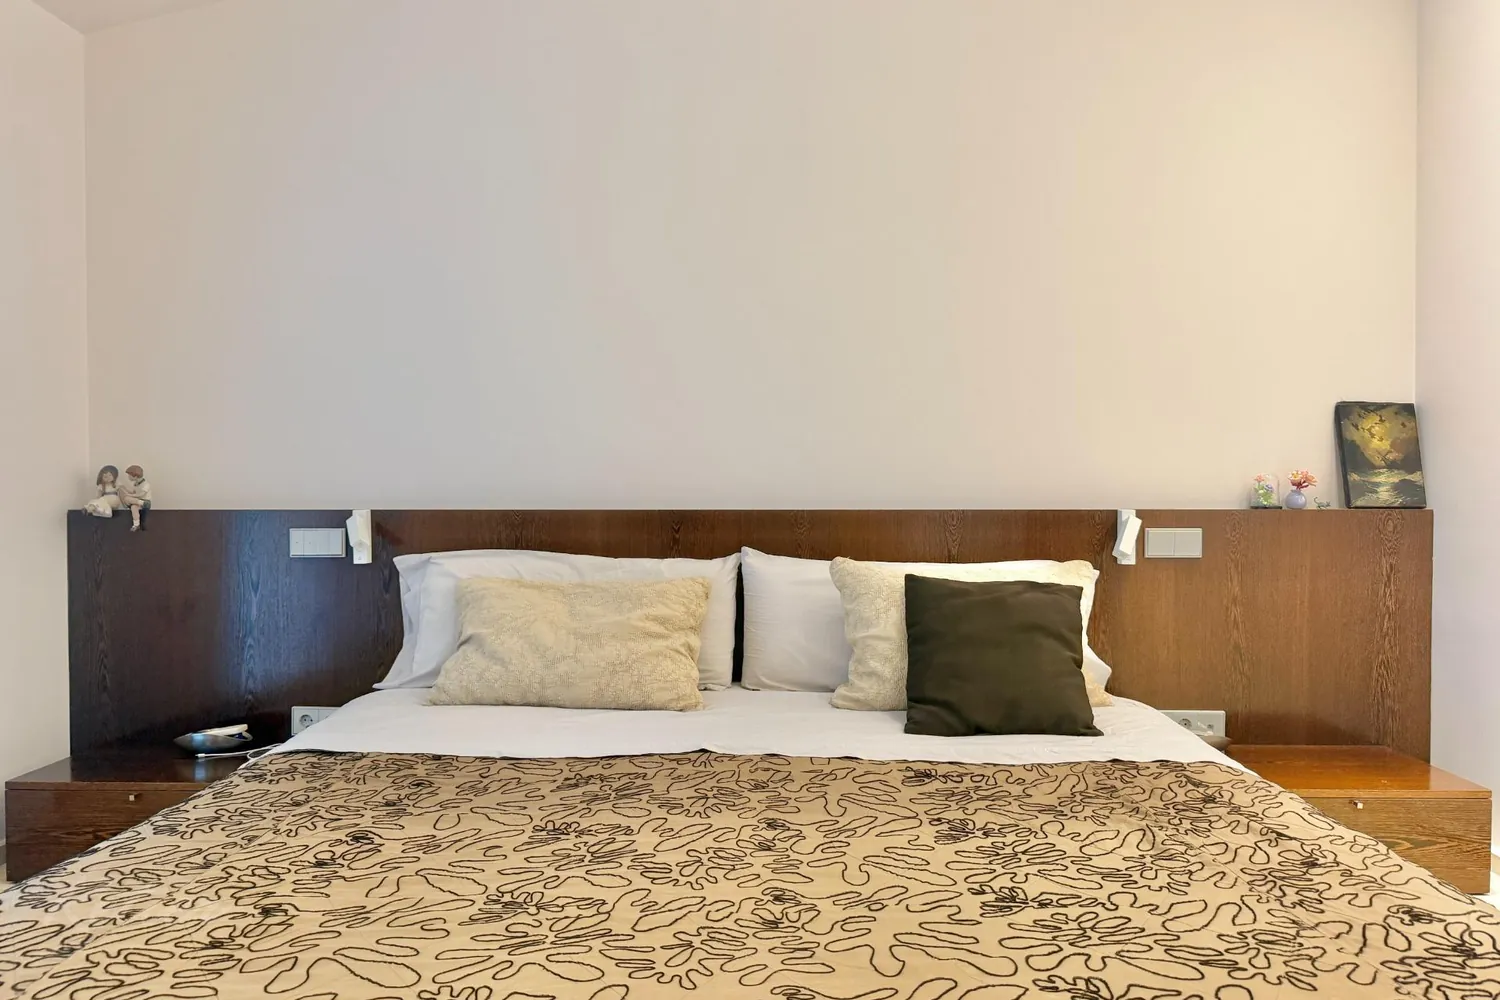
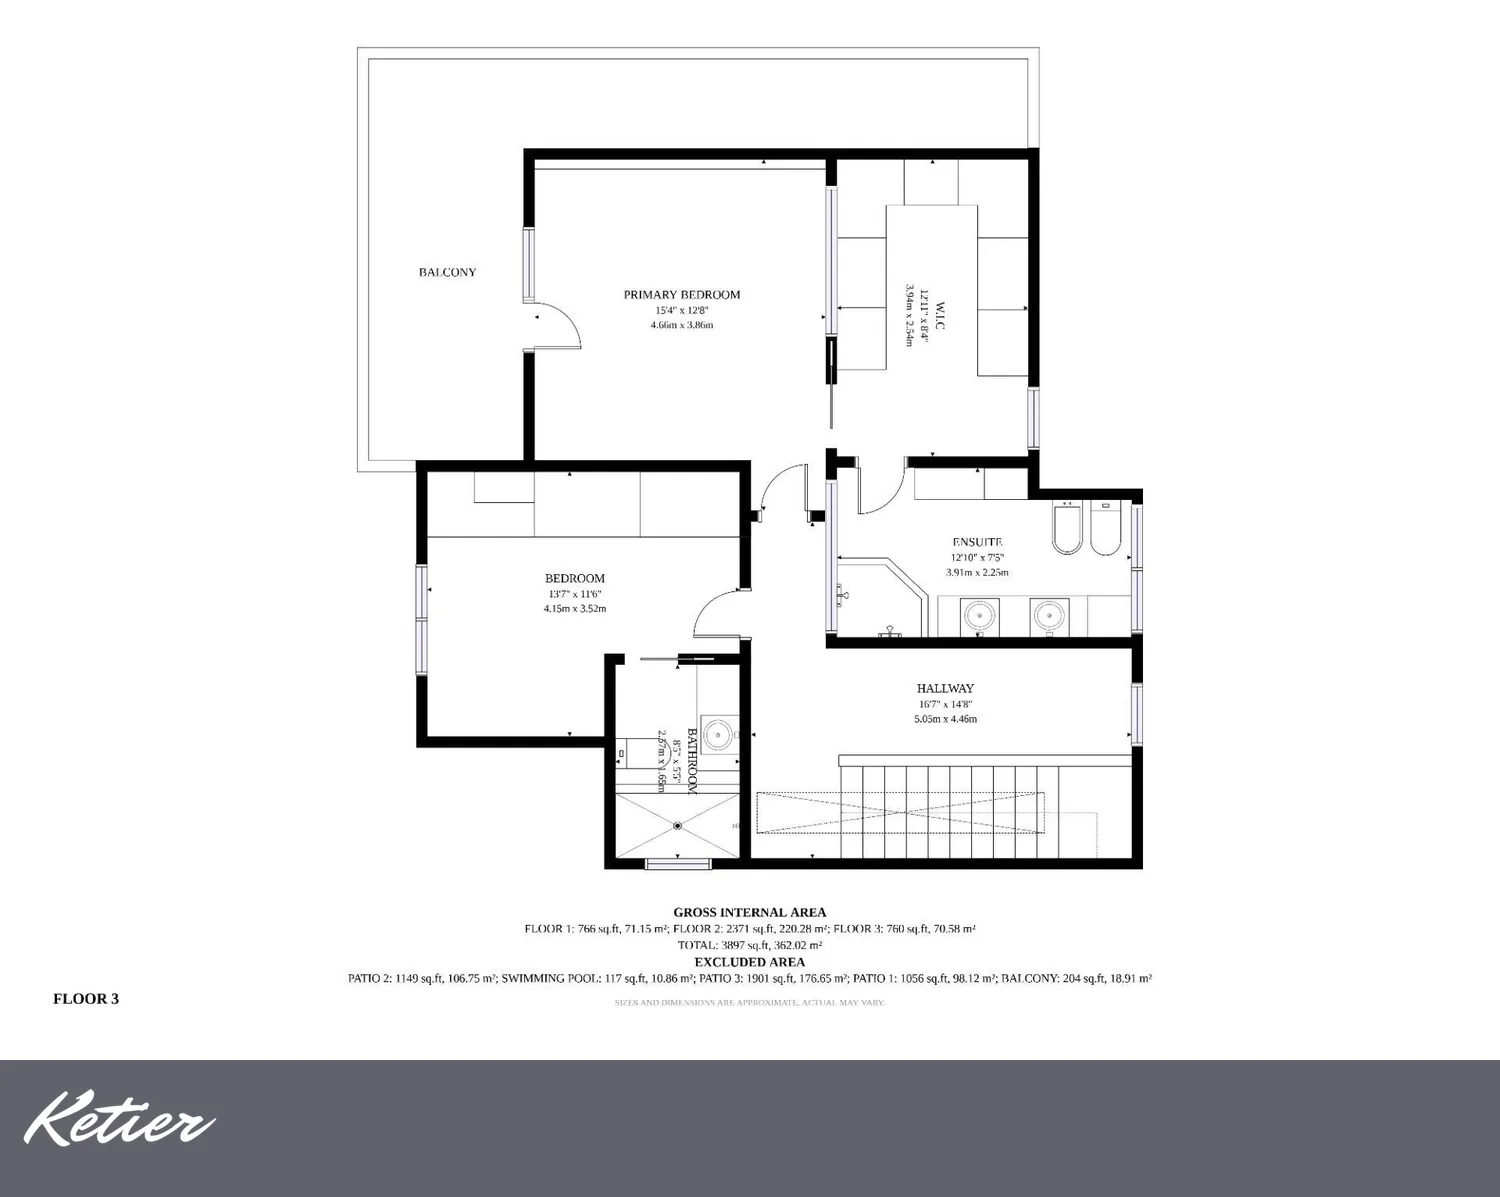
Four en-suite bedrooms, two on the main floor
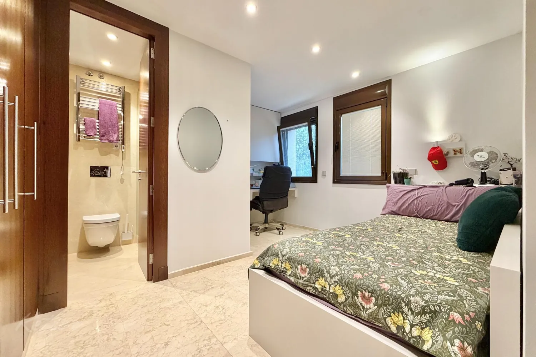
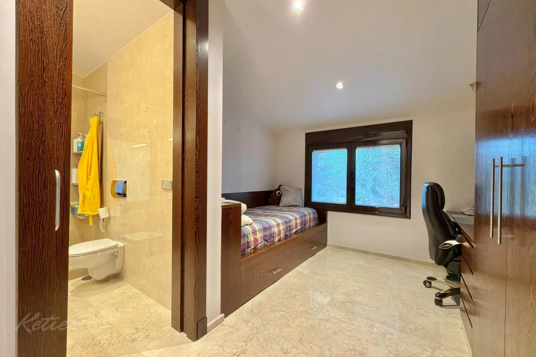
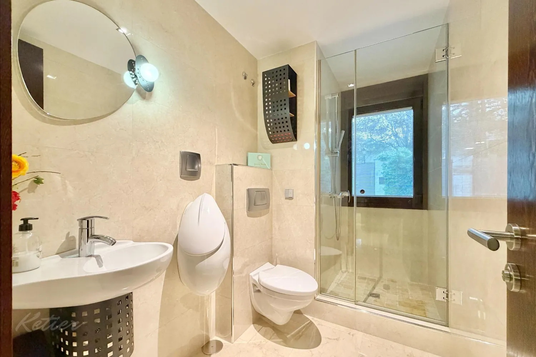
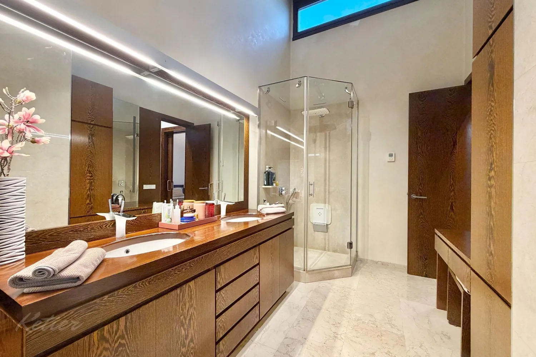
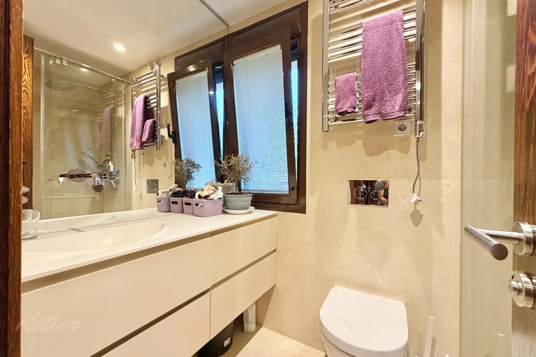
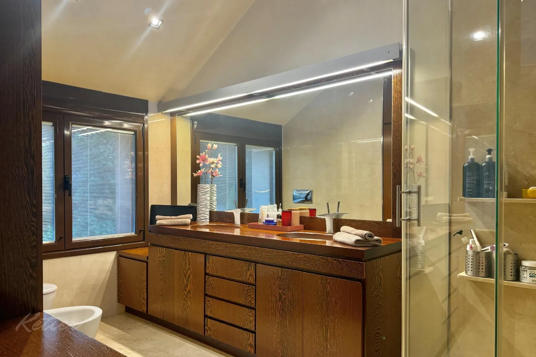
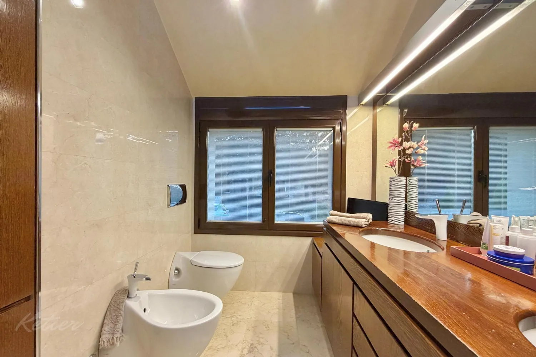
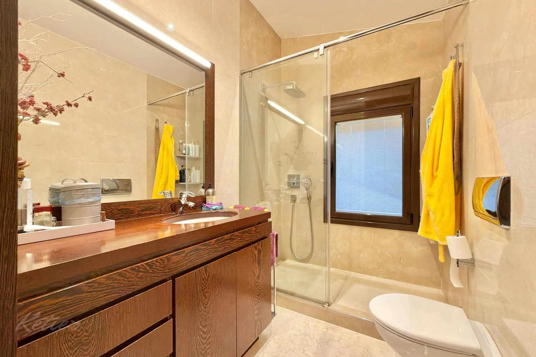
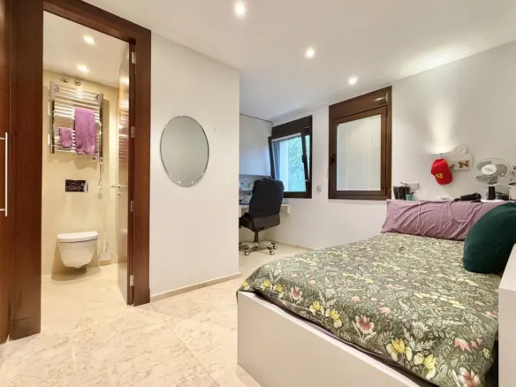
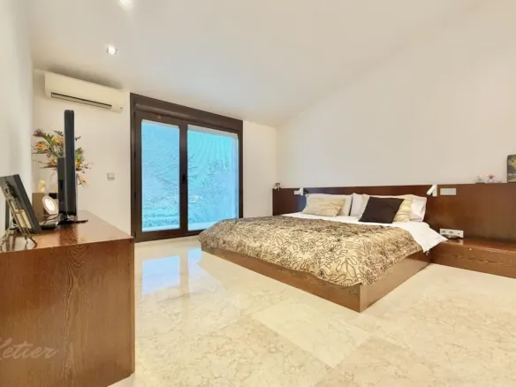
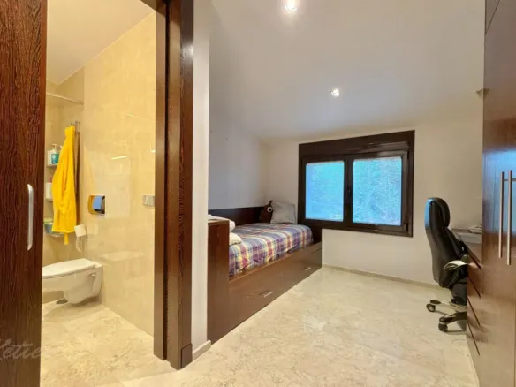
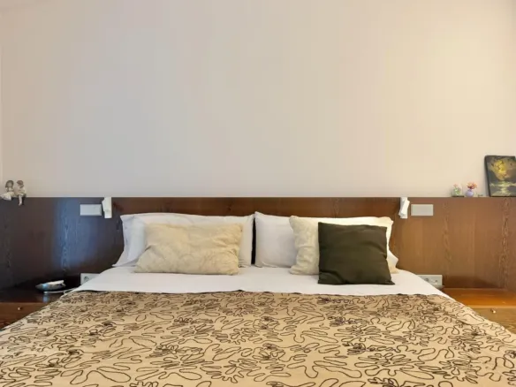
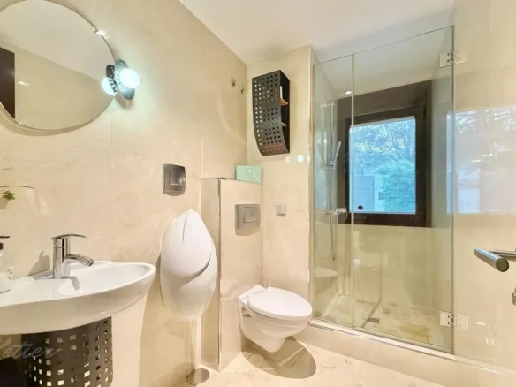
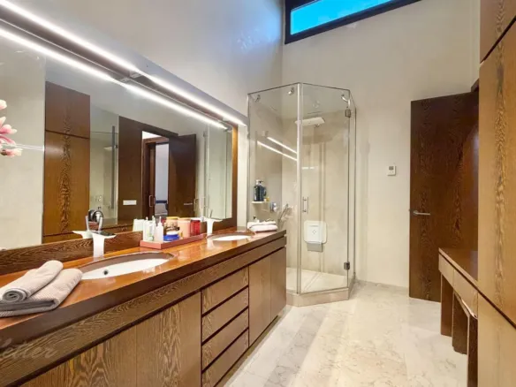
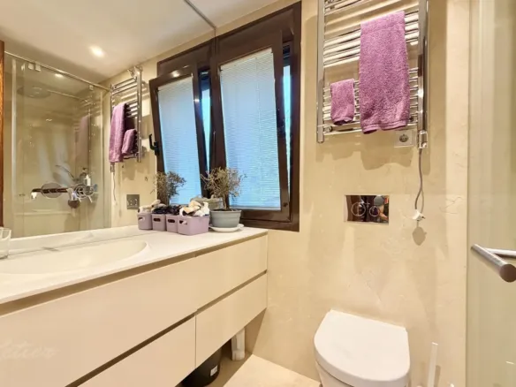
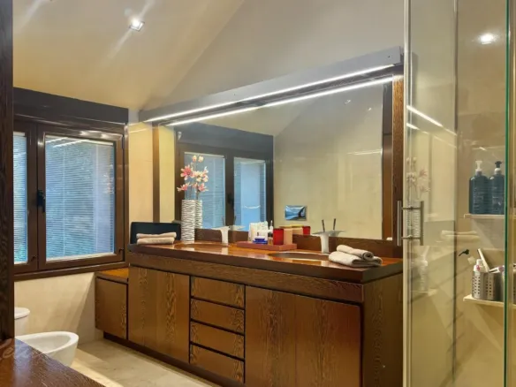
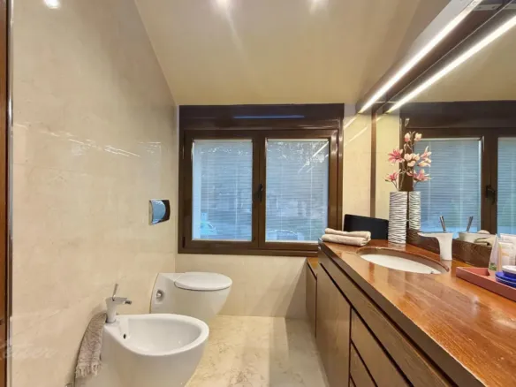
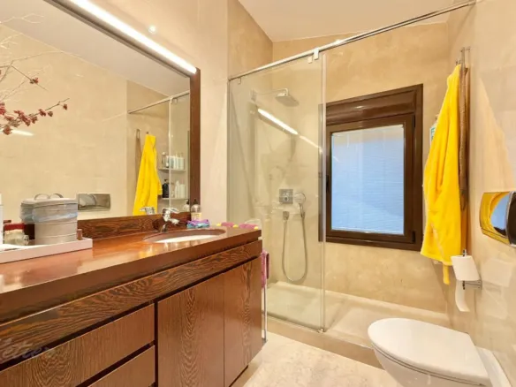
All four bedrooms have en-suite bathrooms. This arrangement means that each bedroom has its own washing facilities and provides greater independence when several people live in the house or guests are staying. It is not only a question of having four bedrooms, but also of how they are equipped for everyday use.
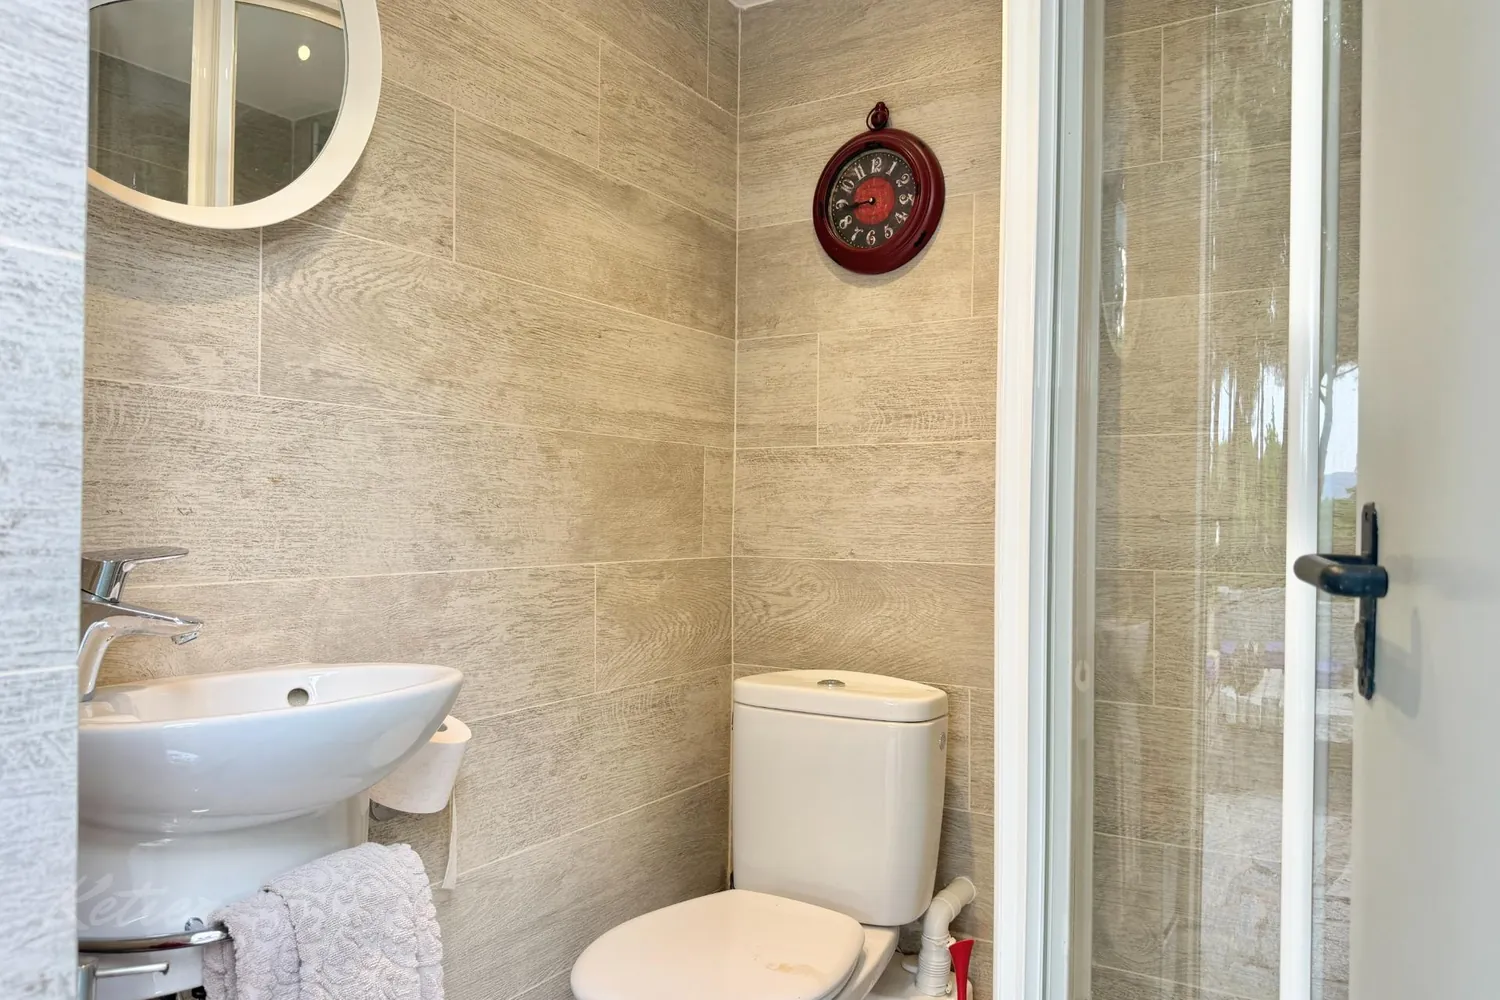
Two of them are on the main floor. Having bedrooms on this floor opens up various ways of organising the house according to the needs of each moment: reserving one for guests, arranging the family bedrooms or prioritising those who prefer to sleep on this level. The house is adapted for people with reduced mobility, a feature worth considering alongside the specific layout during your visit.
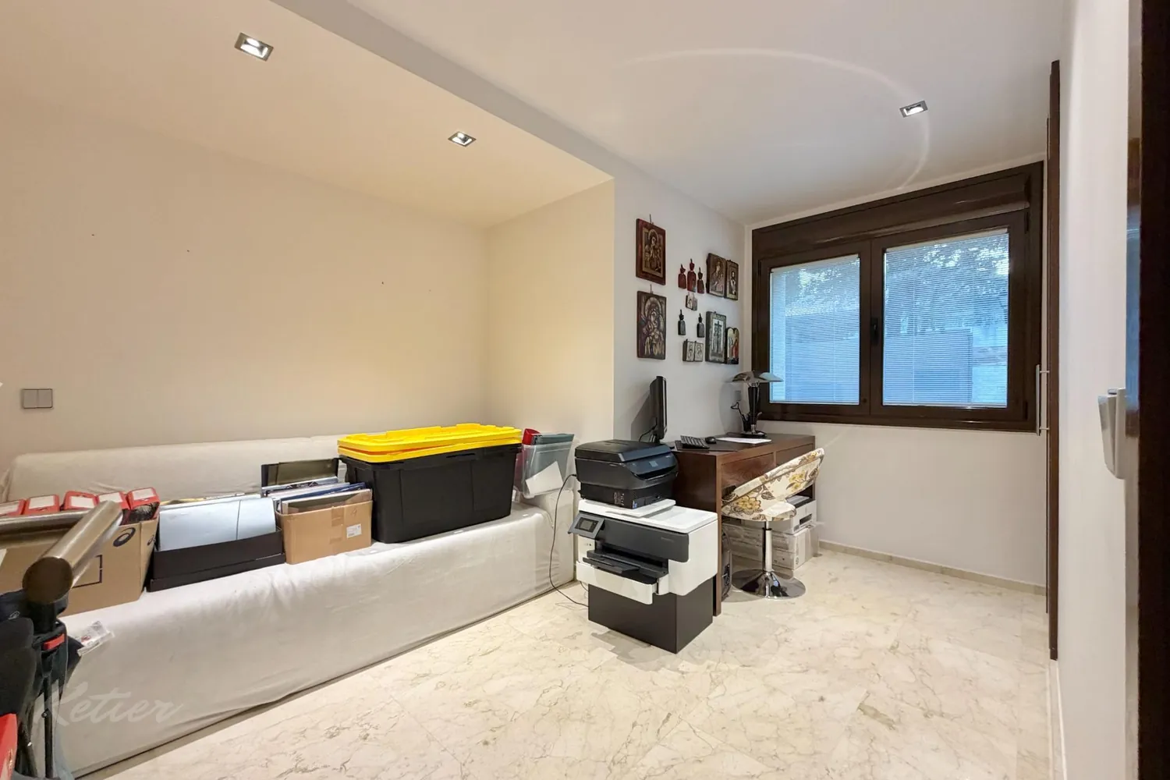
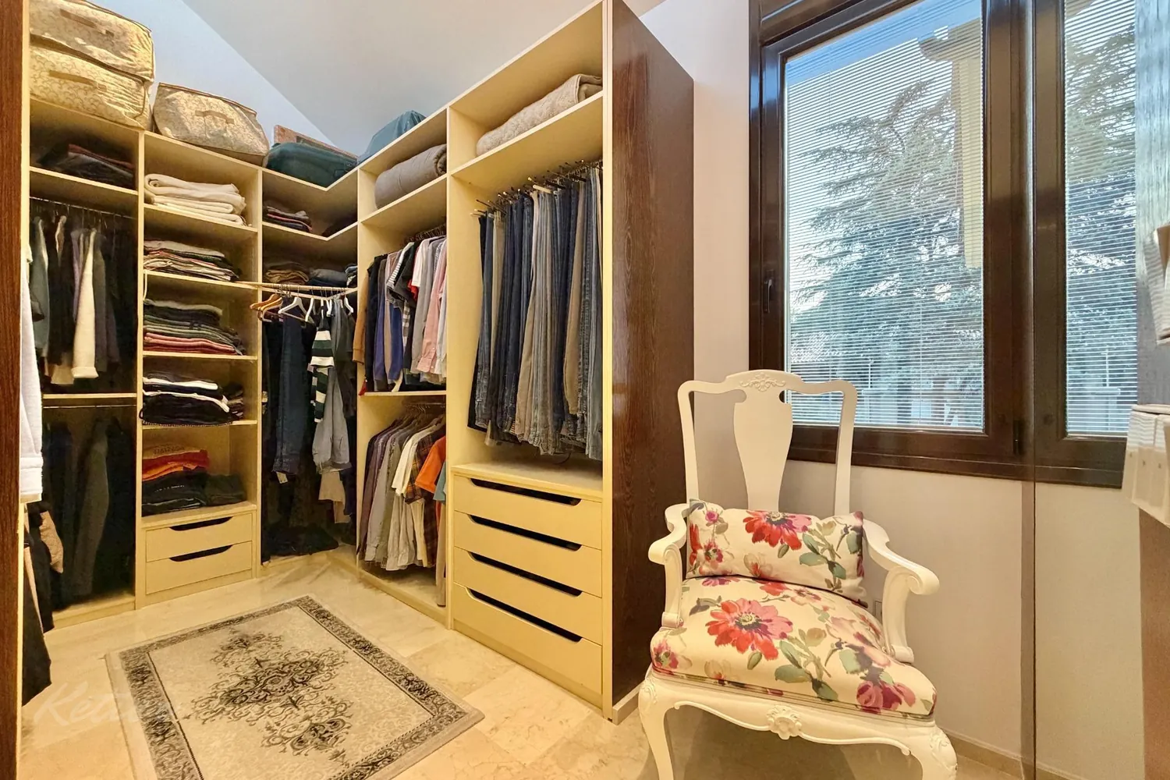
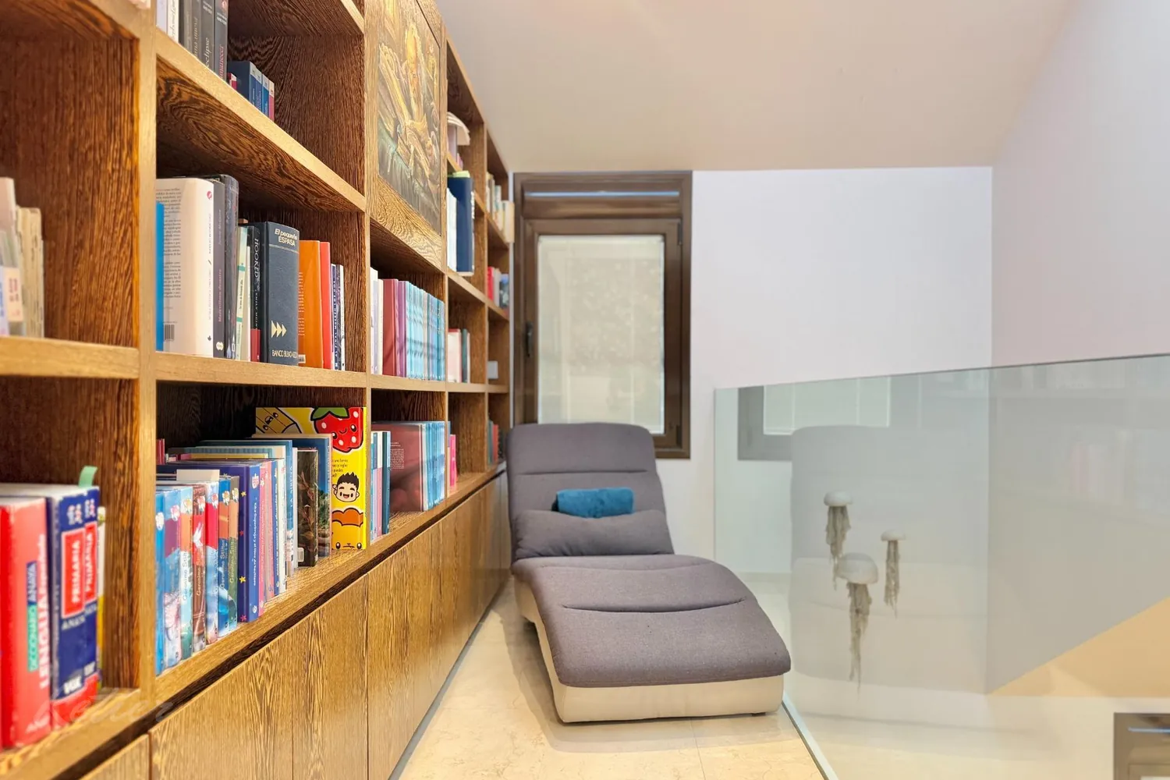
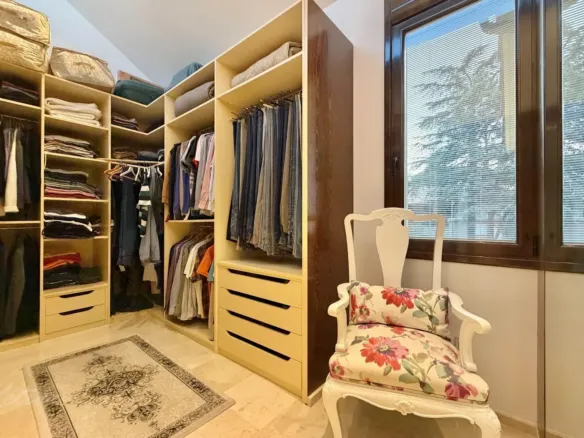
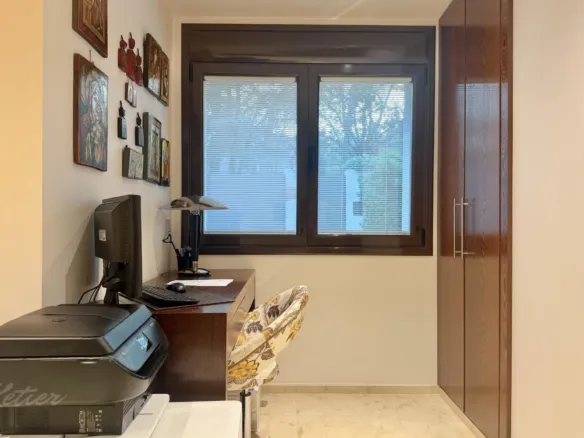
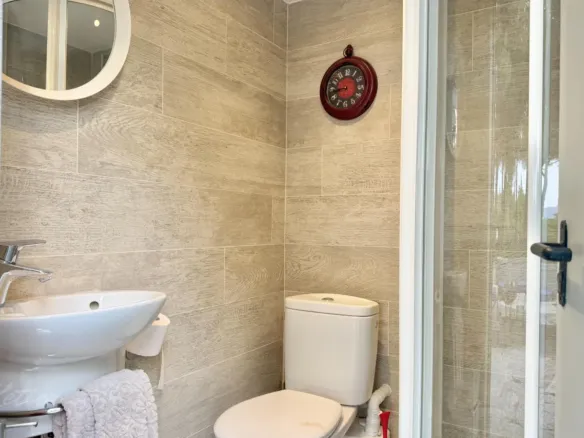
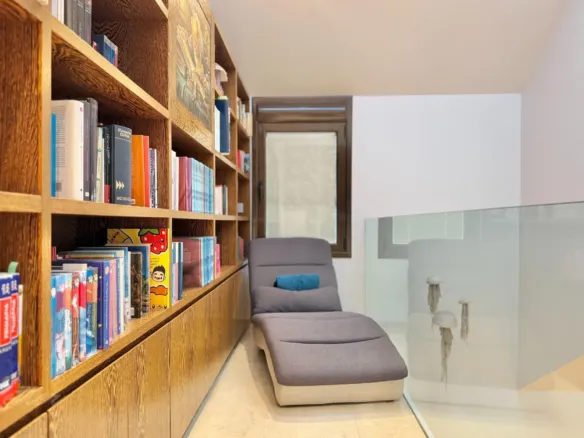
The property has five bathrooms. The bedrooms are complemented by fitted wardrobes and various storage areas throughout the house, providing useful space for clothes, textiles and less frequently used items. This combination helps the bedrooms retain their purpose as places for rest, without having to meet all the home’s storage needs on their own.
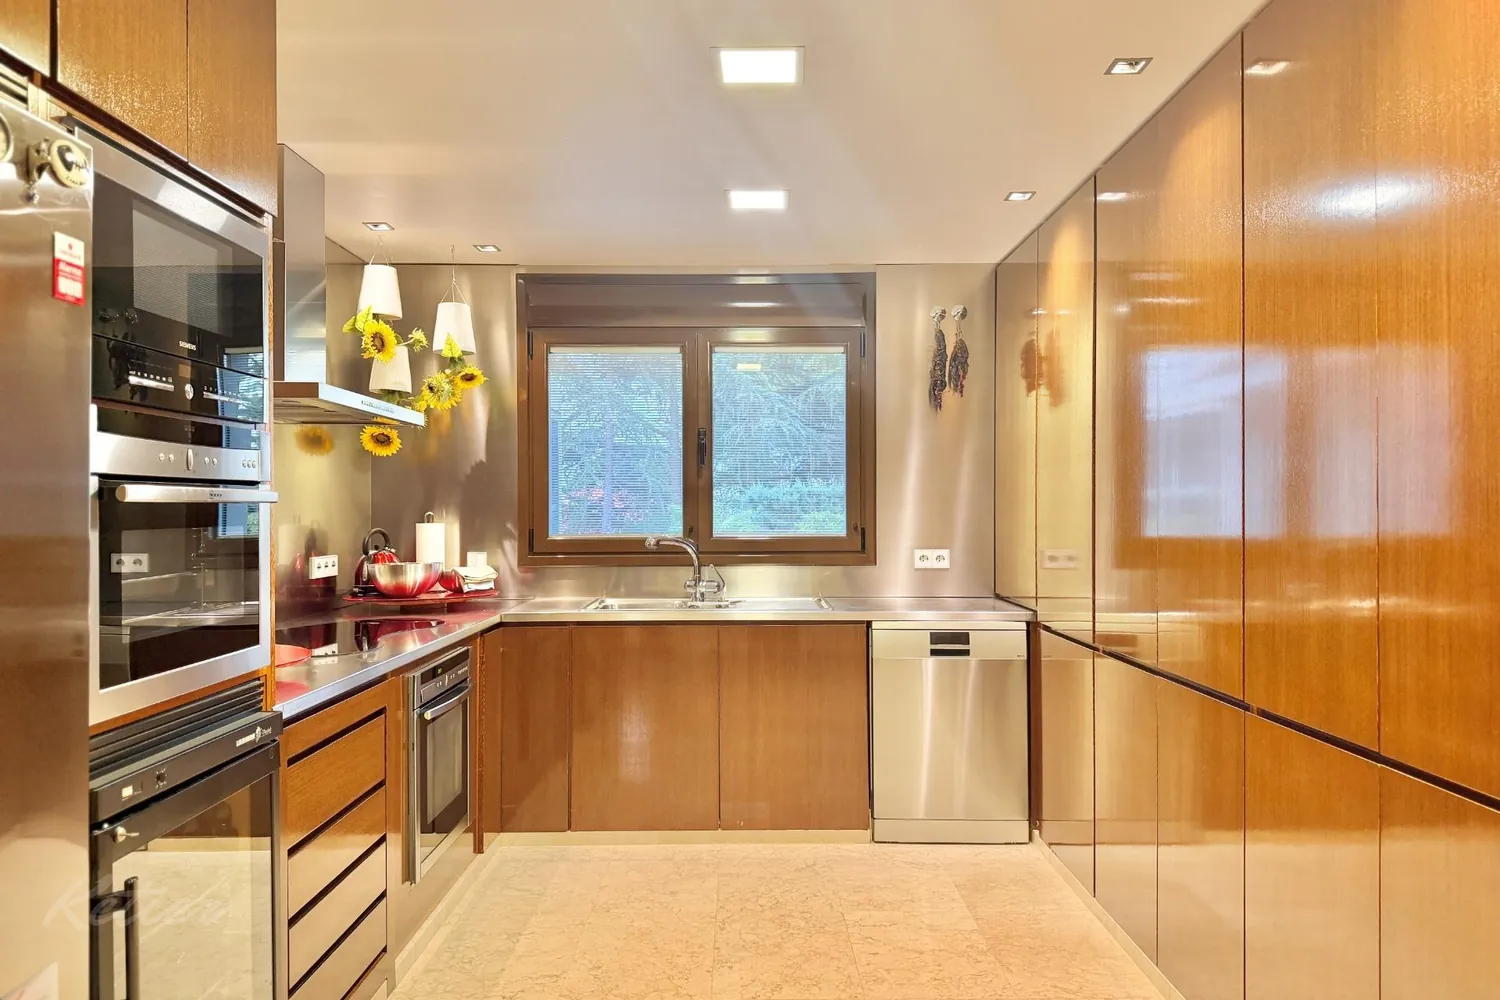
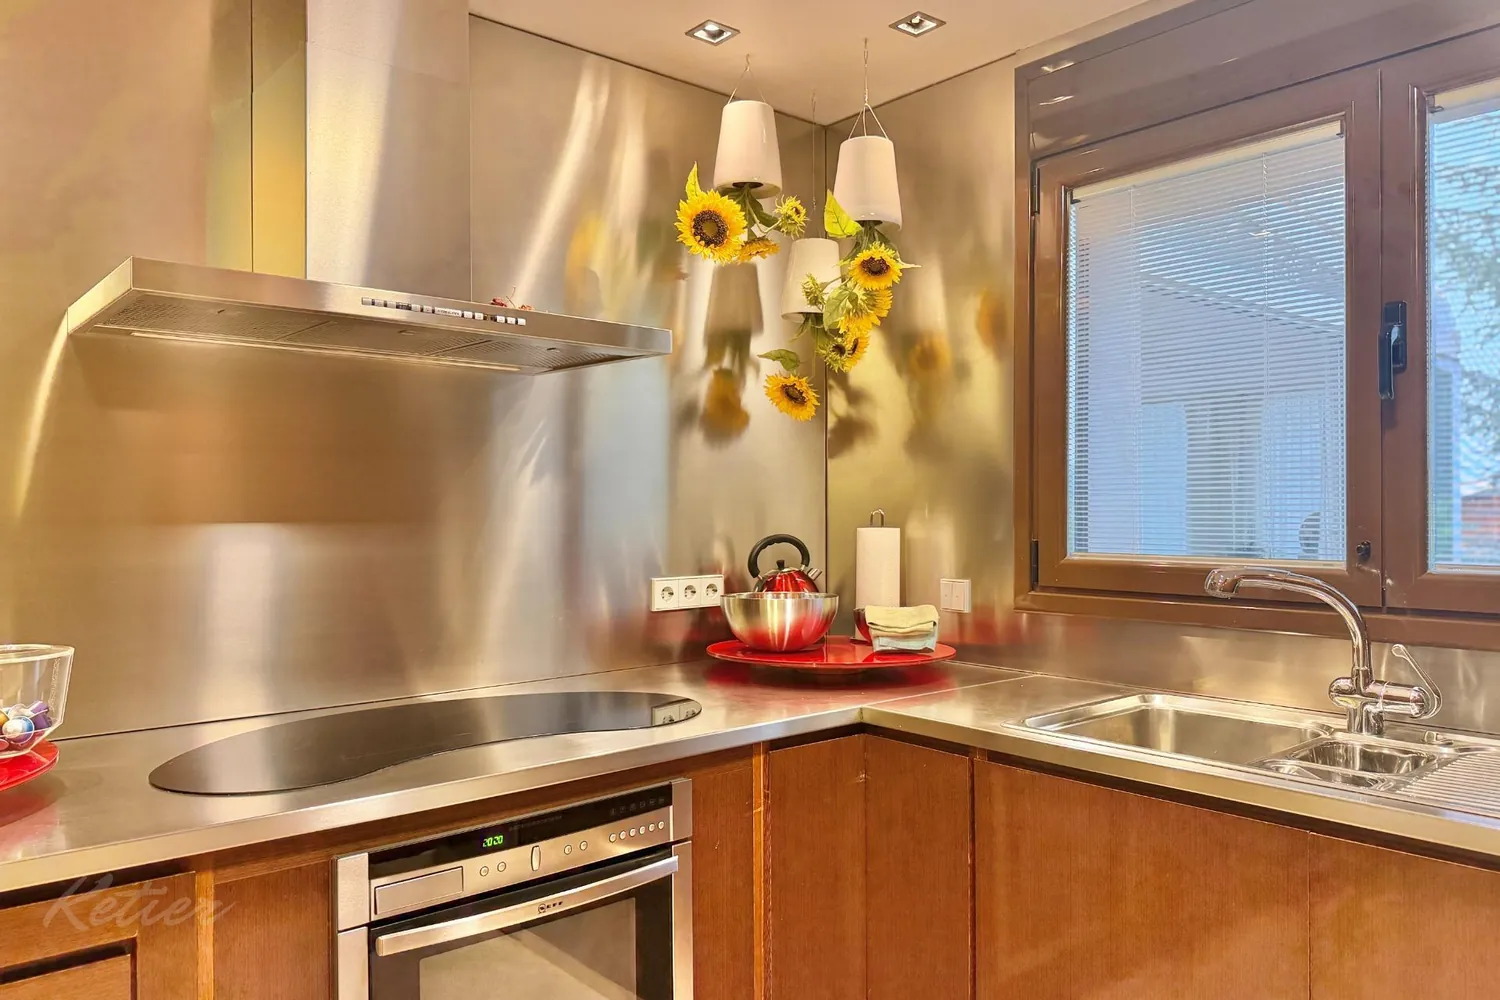
Fitted kitchen, pantry and utility room for everyday life
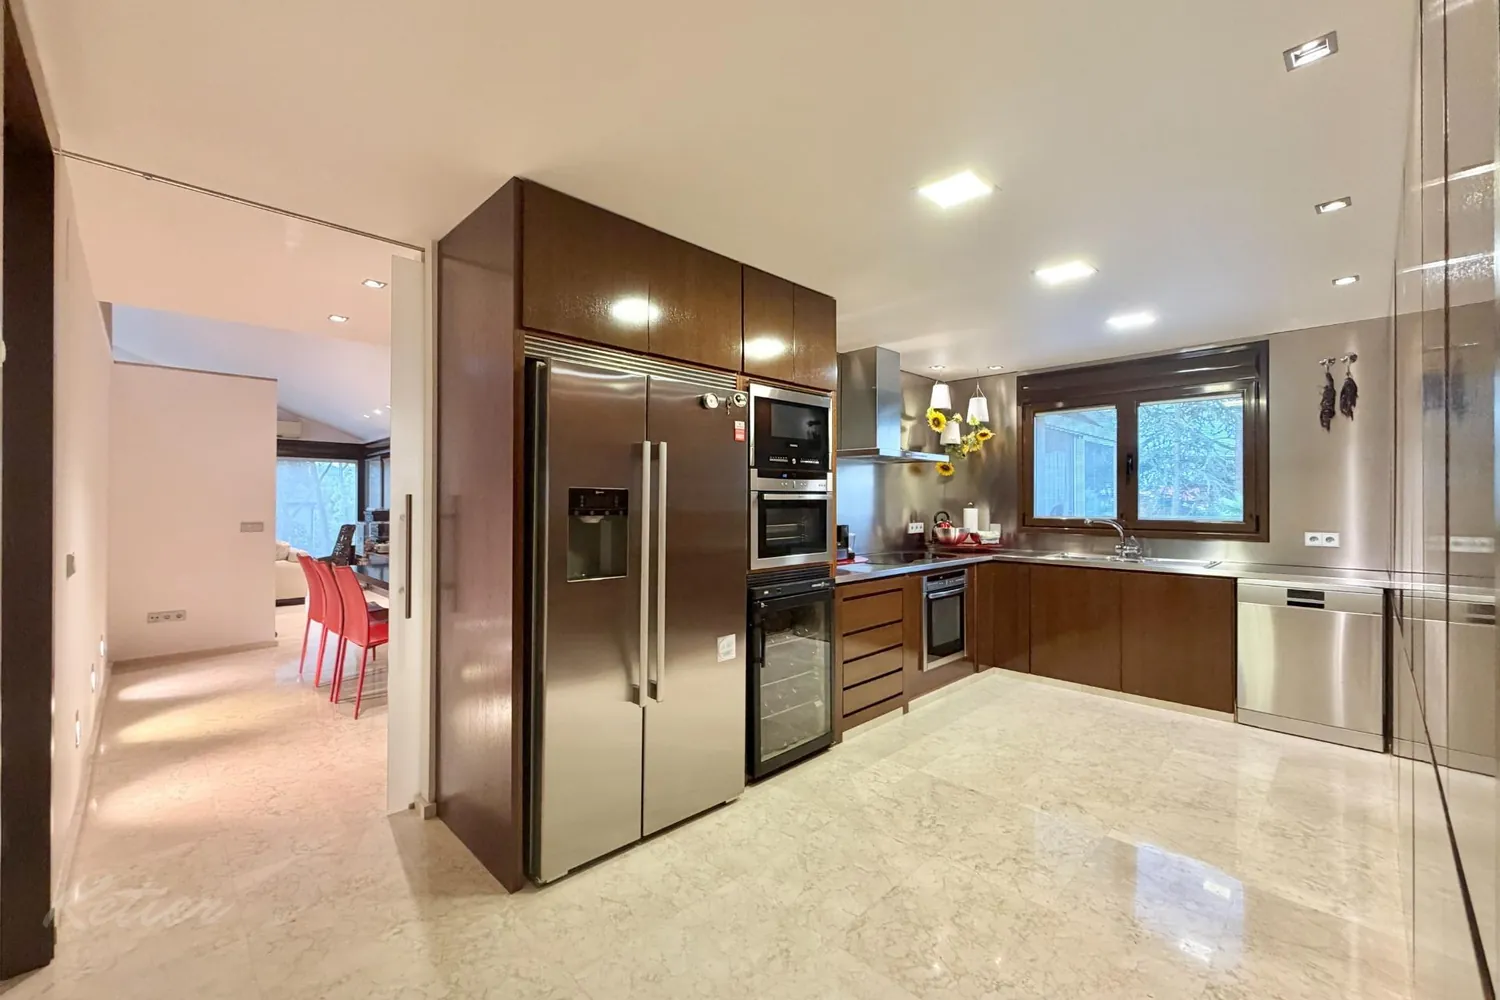
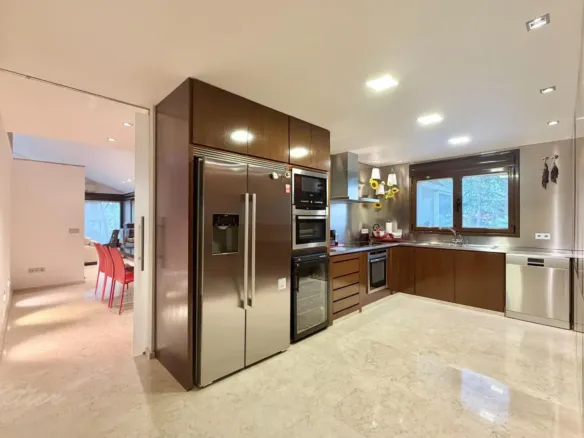
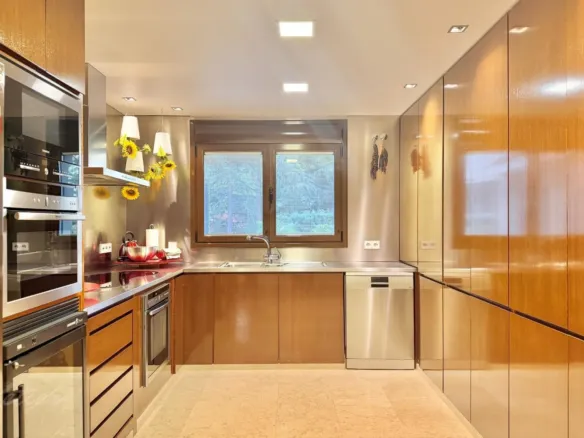
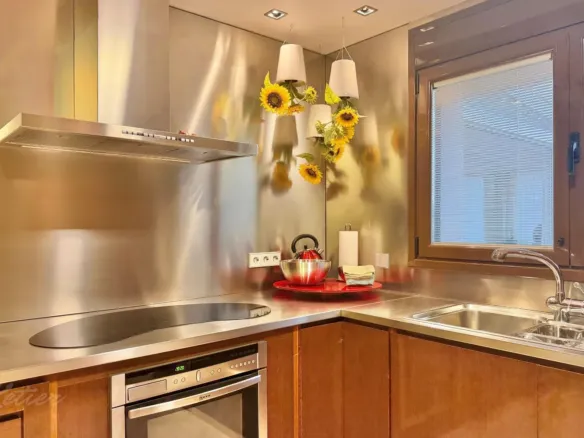
The kitchen is fully fitted and has a separate pantry. Having this dedicated space makes it possible to organise food and regularly used products away from the work surfaces, providing a practical separation between cooking and storage. This is a notable advantage in a home designed for several people to live together and for entertaining guests.
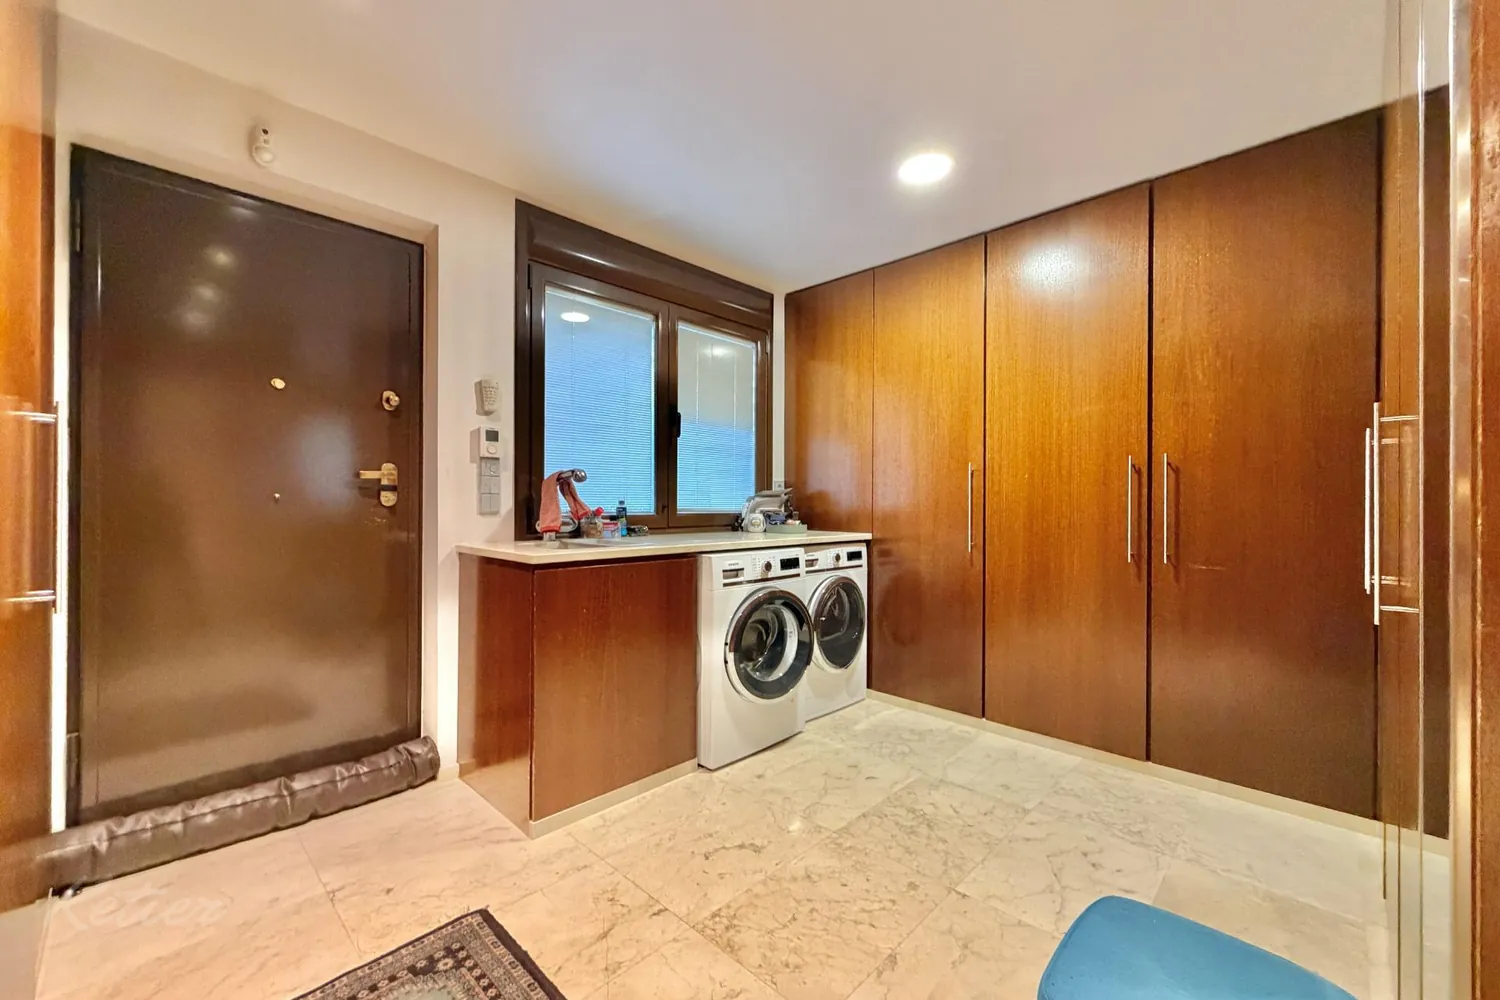
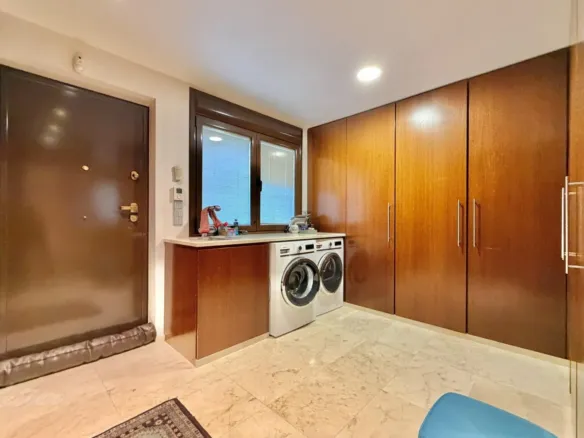
The utility room provides another separate function. Keeping laundry care separate from kitchen activities makes it easier to organise household tasks and distribute the items each one requires. These spaces are less prominent than the pool or sitting rooms, but they play an important role in the daily running of a house of this size.
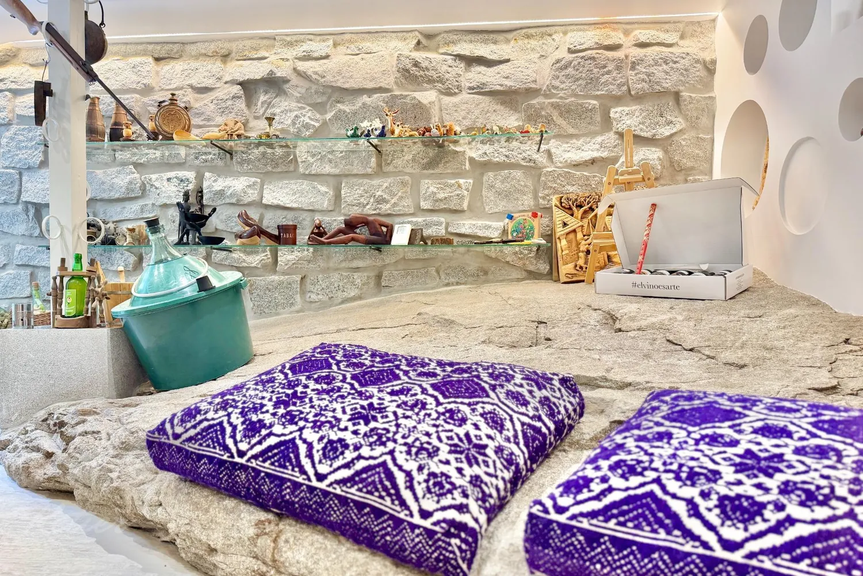
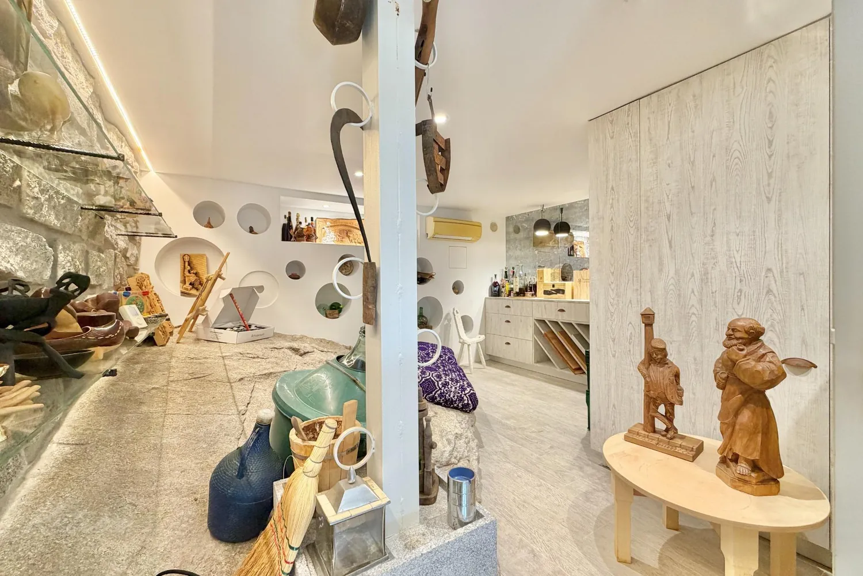
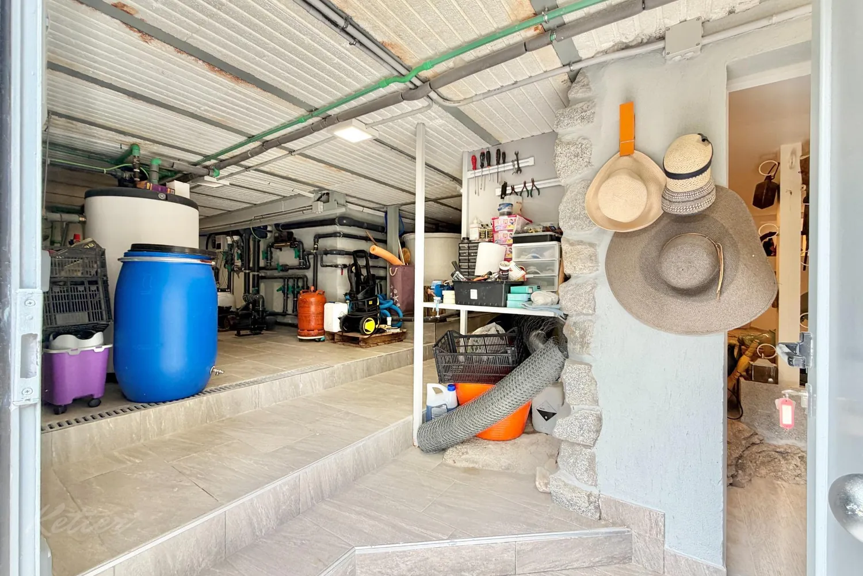
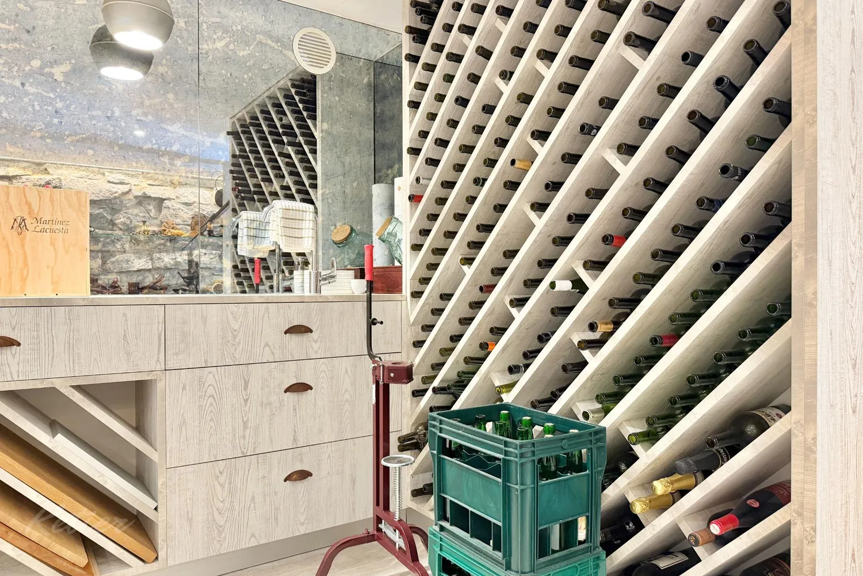
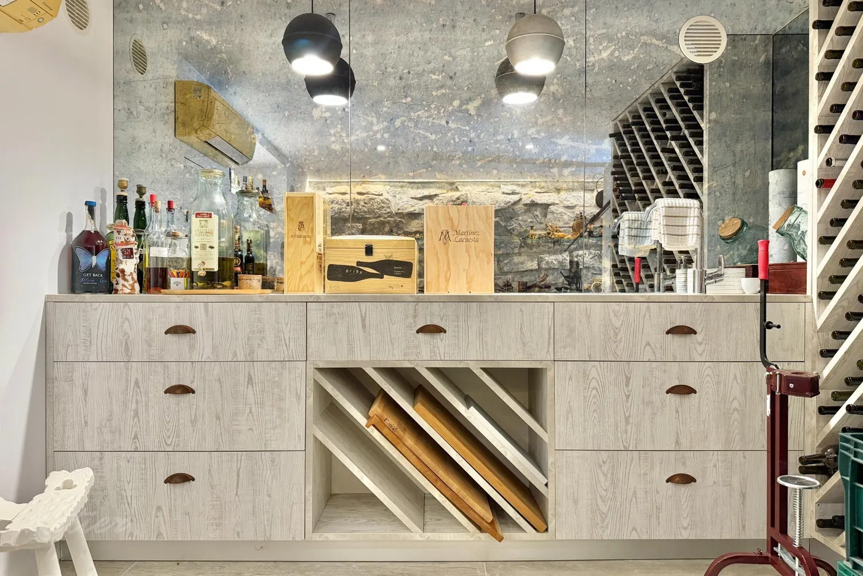
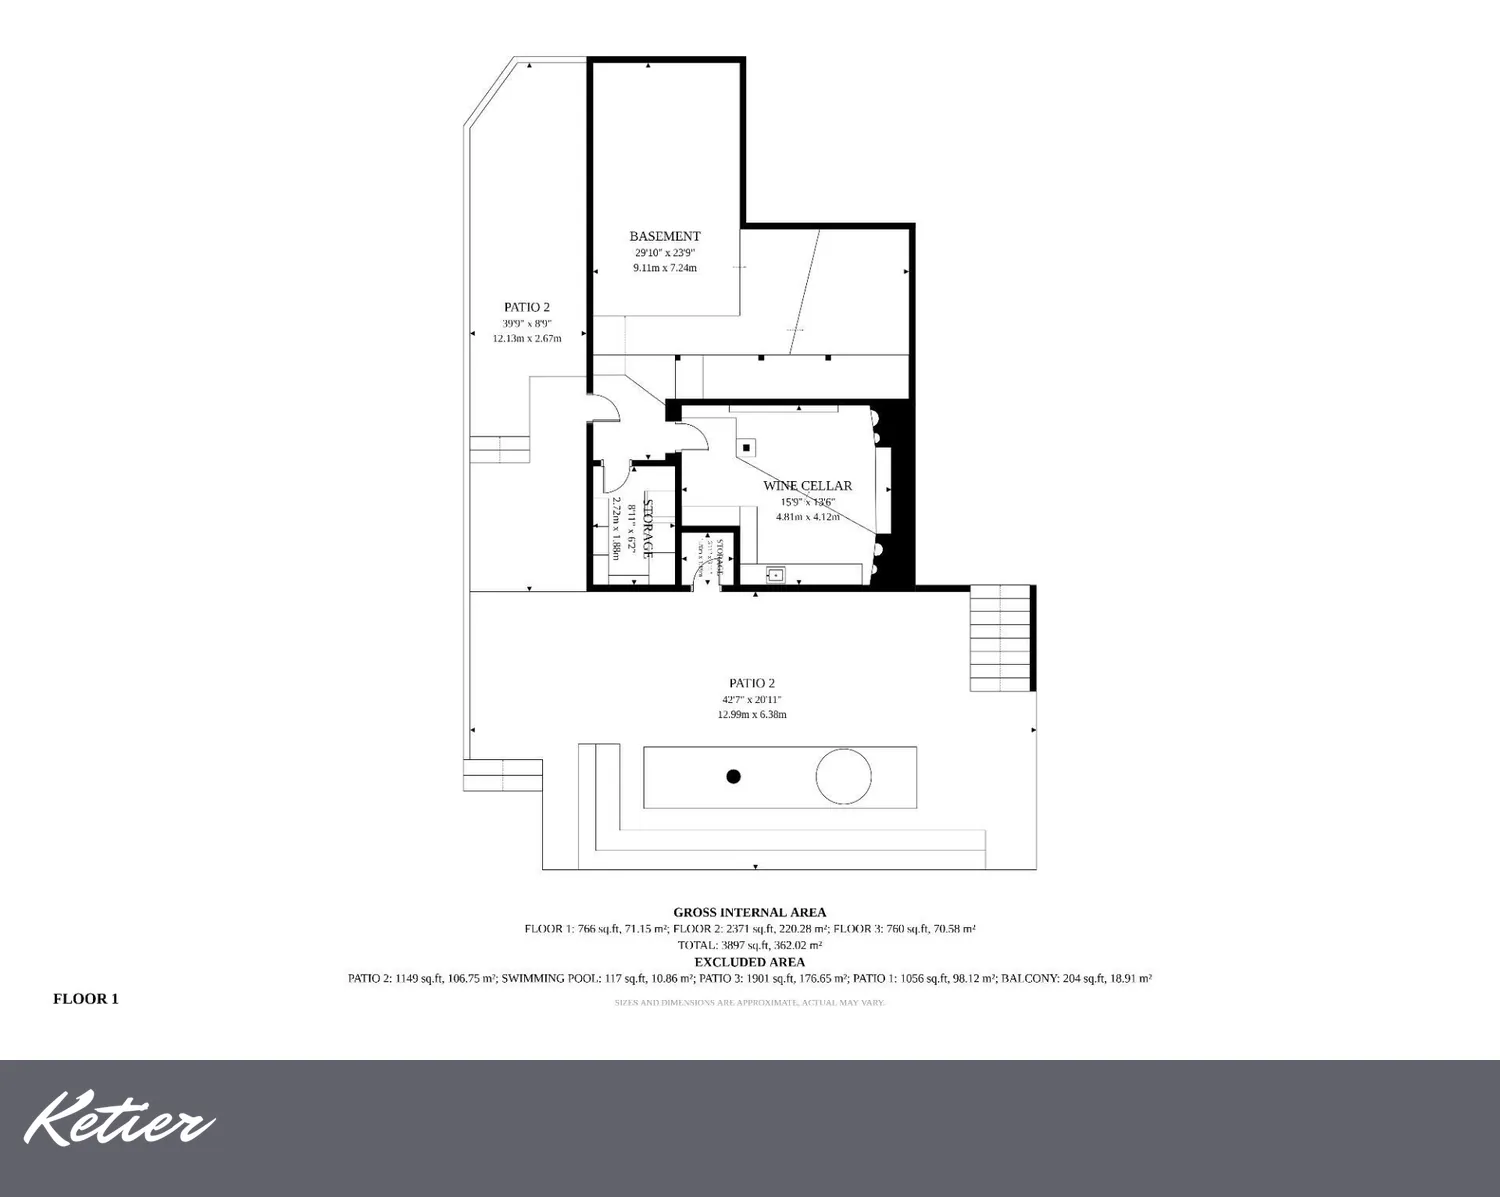
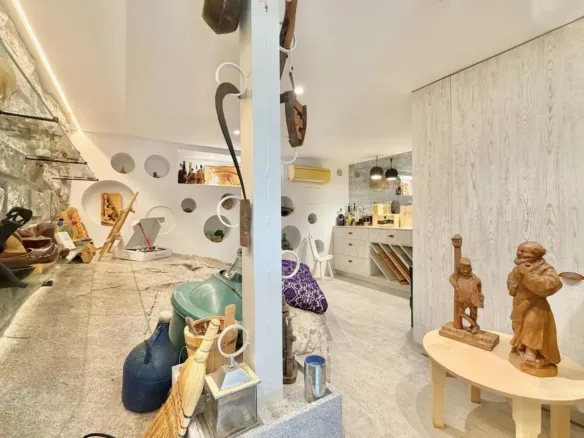
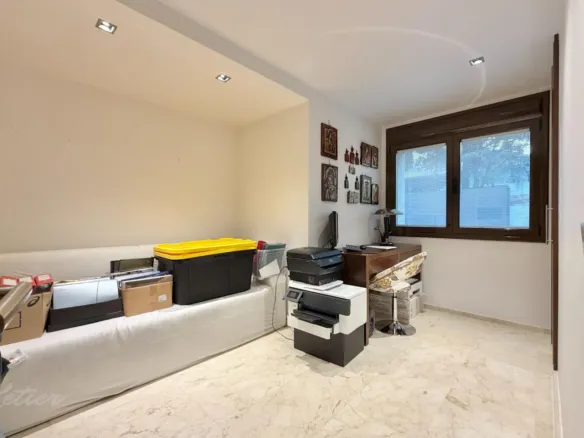
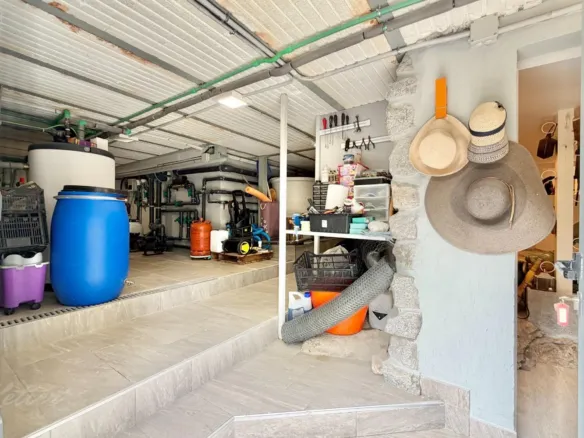
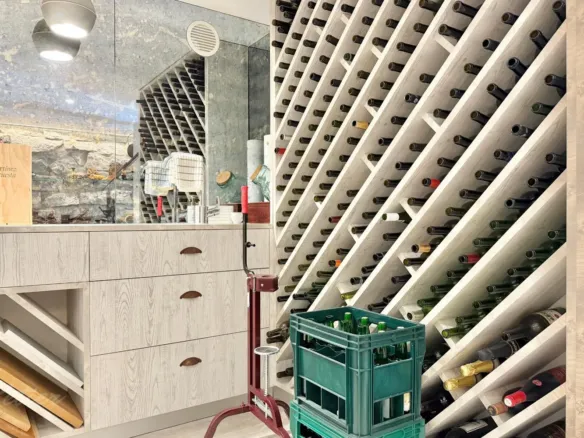
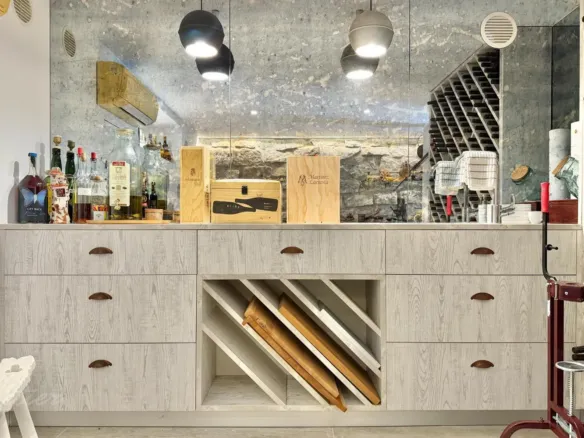
The detached house also has a basement and various storage areas. The service areas complement the main rooms with facilities for organising tasks and storing items not used every day. In a house with a garden and several leisure spaces, setting aside somewhere for textiles, crockery and seasonal items helps keep the living areas clear.
Private garden with jacuzzi, barbecue and wood-fired oven
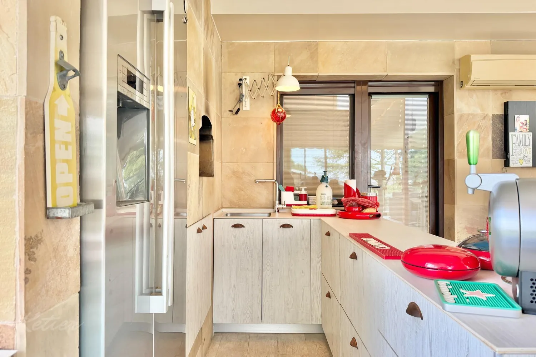
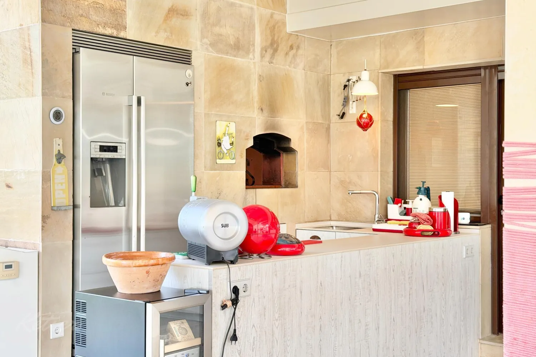
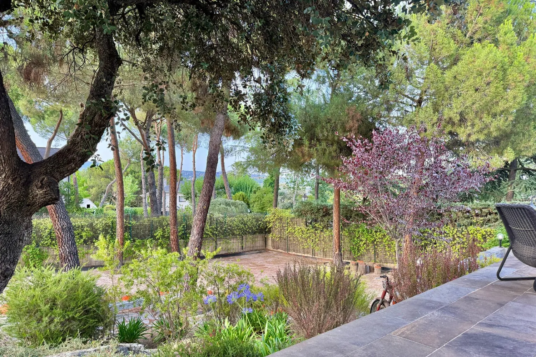
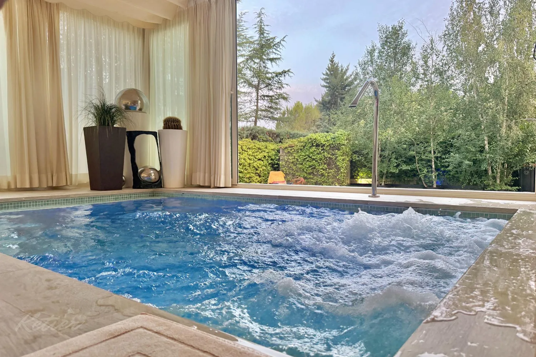
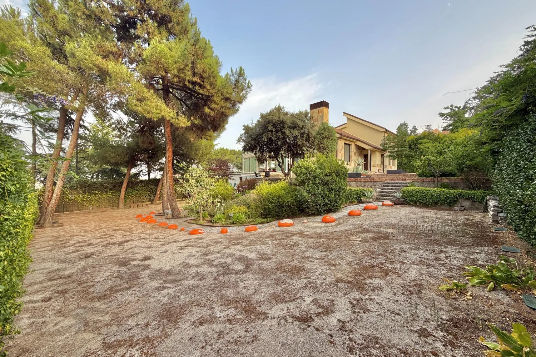
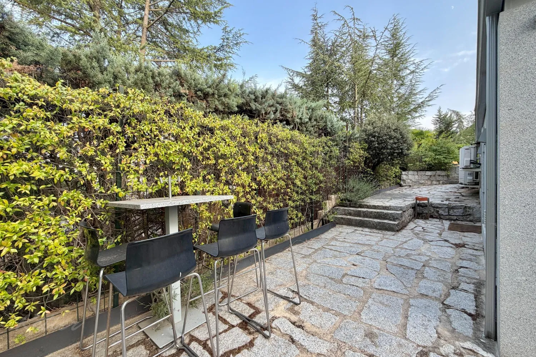
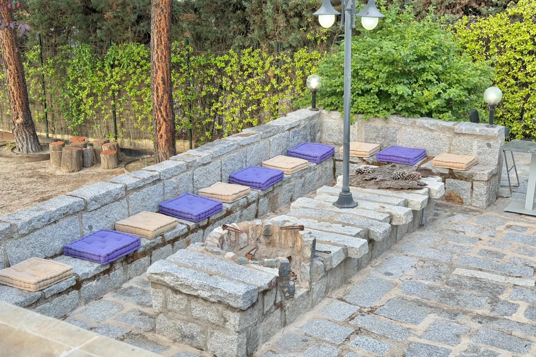
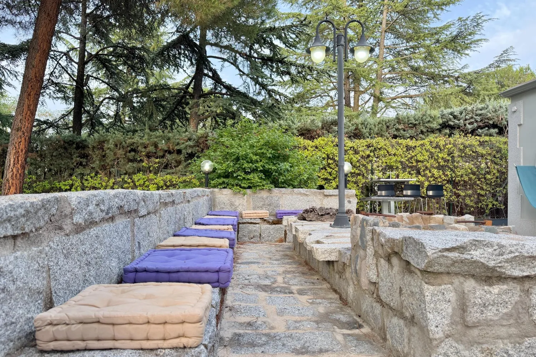
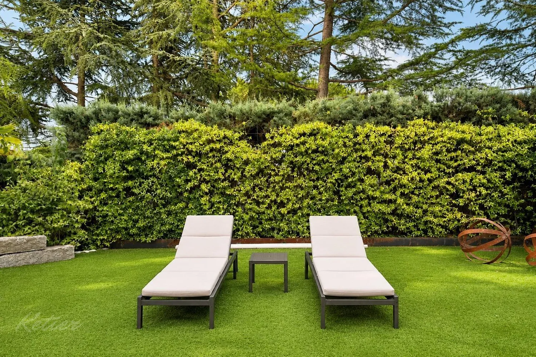
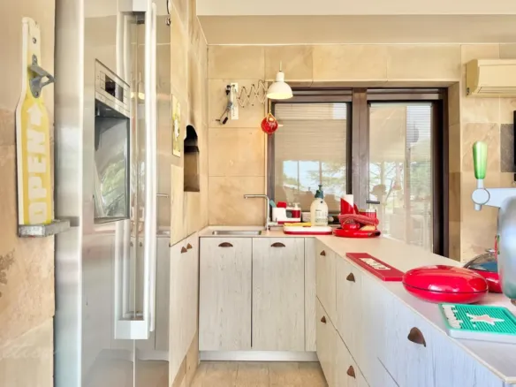
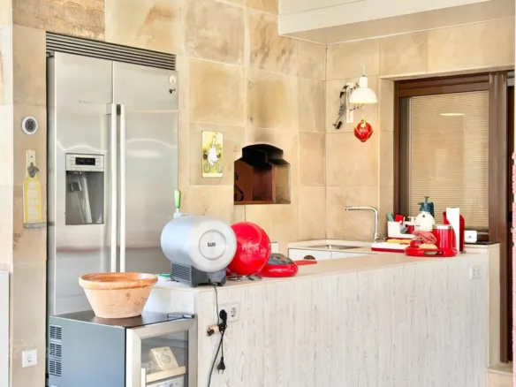
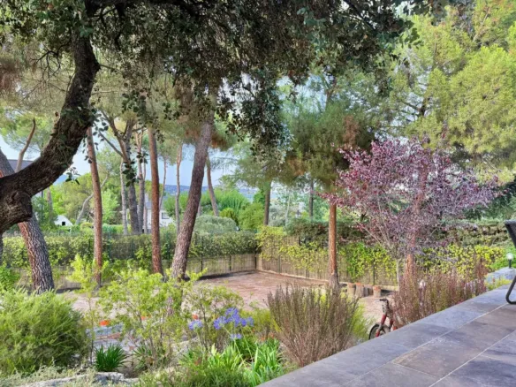
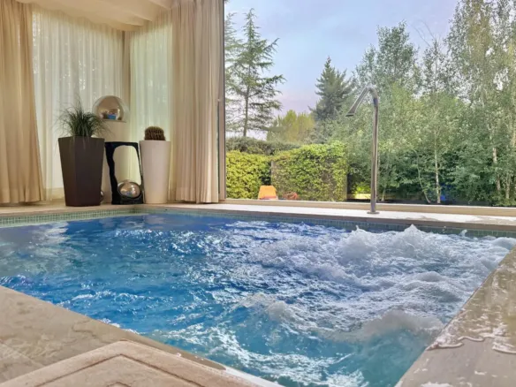
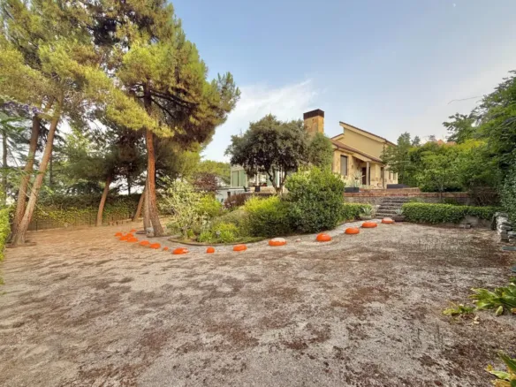
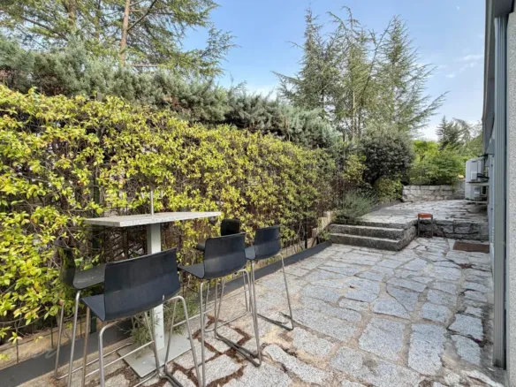
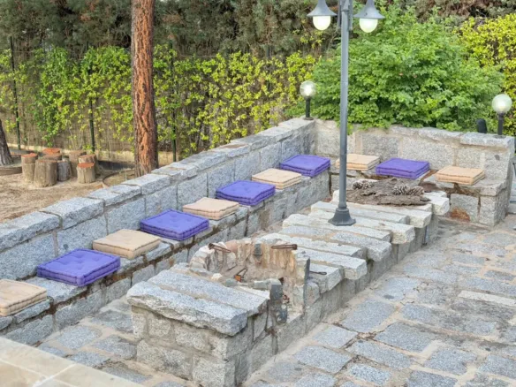
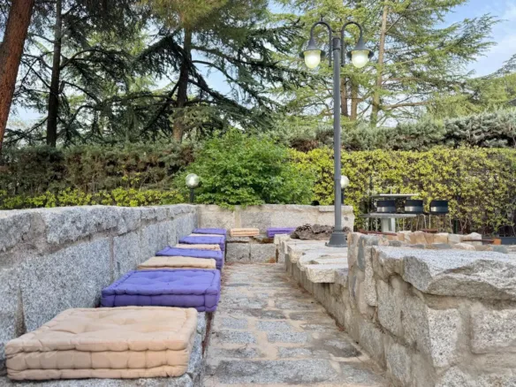
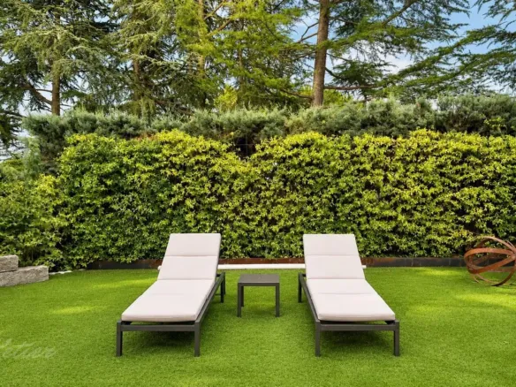
The private garden brings together different ways to enjoy the outdoors. The jacuzzi, barbecue area, wood-fired oven and sun terrace give the plot specific uses: relaxing, cooking outdoors, sharing a meal or setting aside some time to unwind. There is no need for all these plans to happen at once; each can have its own moment.
The barbecue and wood-fired oven add particular appeal to gatherings around the table. They allow preparing the food to become part of the occasion and offer an alternative to always cooking indoors. The garden thus becomes a space to use, as well as adding greenery to the surroundings of the house.
The jacuzzi and sun terrace complete an outdoor offering also designed for relaxation. Alongside the glazed terrace, the garden lets you choose between an enclosed glass setting and one in the open air. These are different spaces, with different features, which broaden the ways of enjoying the house throughout the day.
Distinctive materials and climate control features
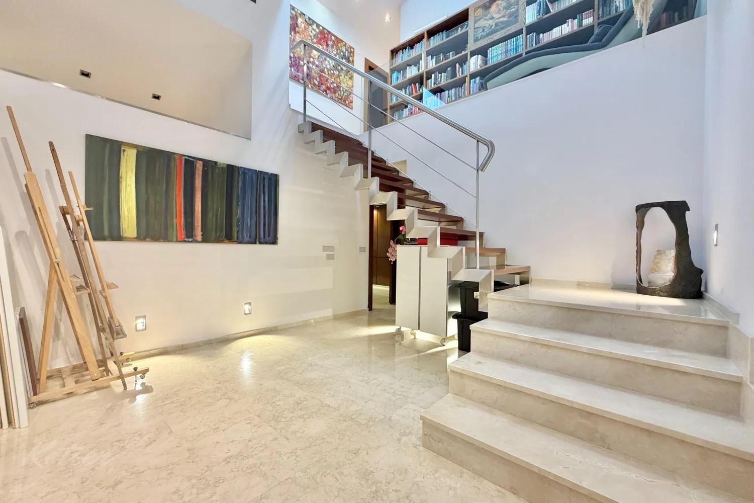
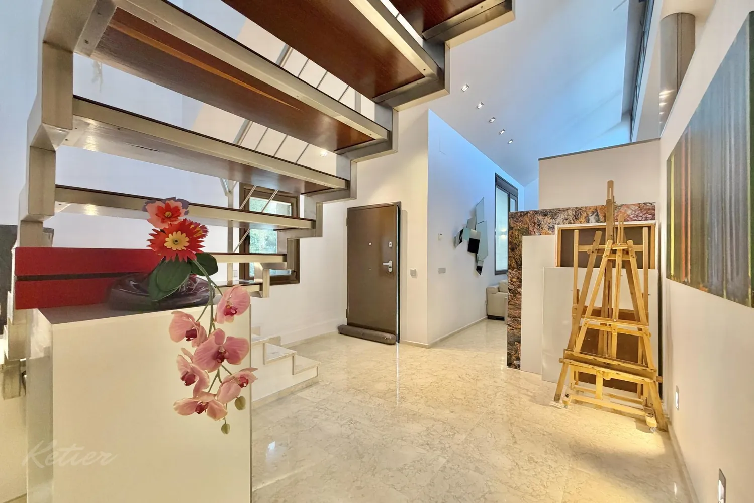
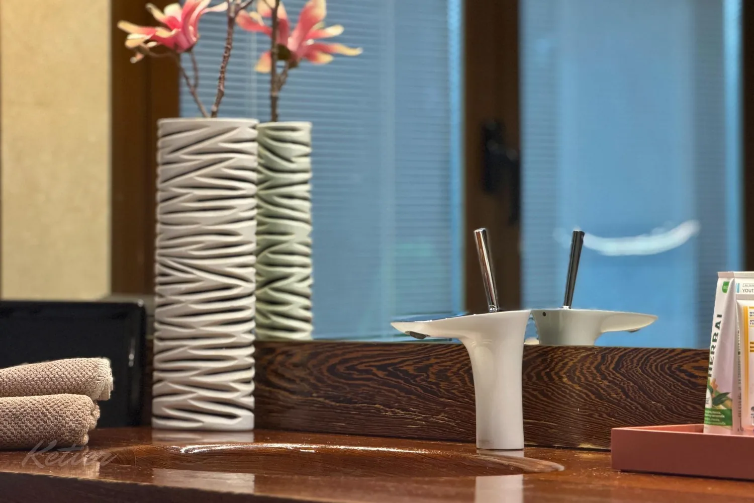
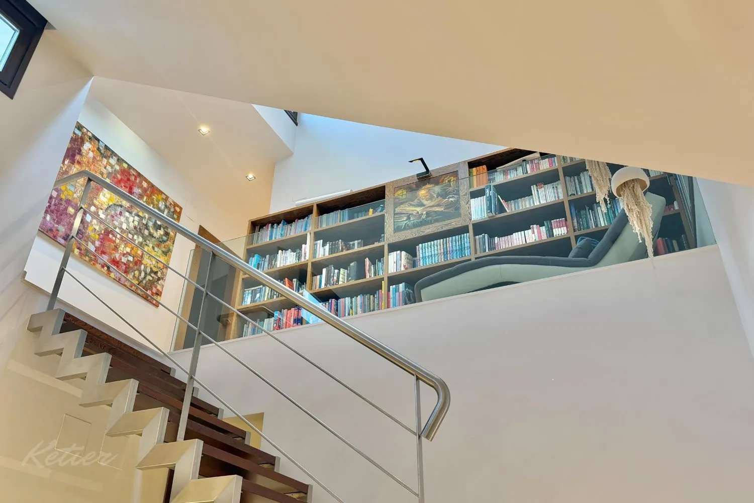
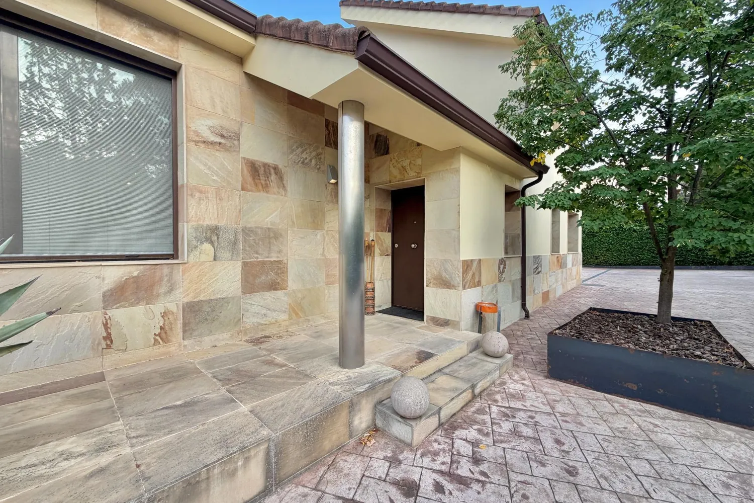
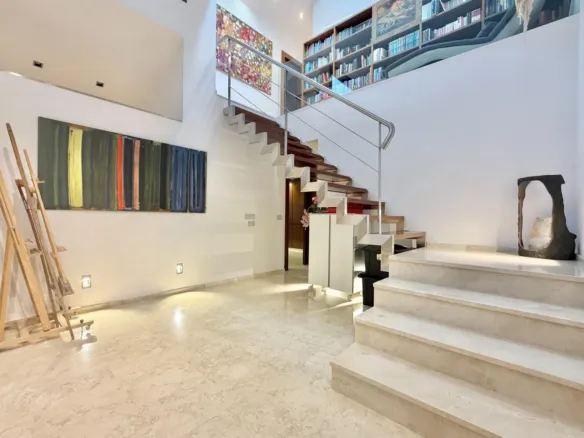
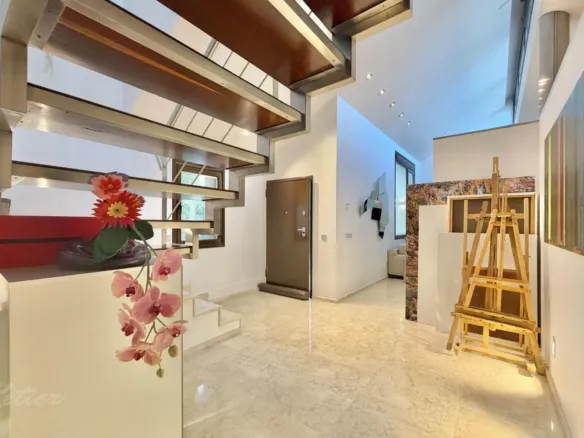
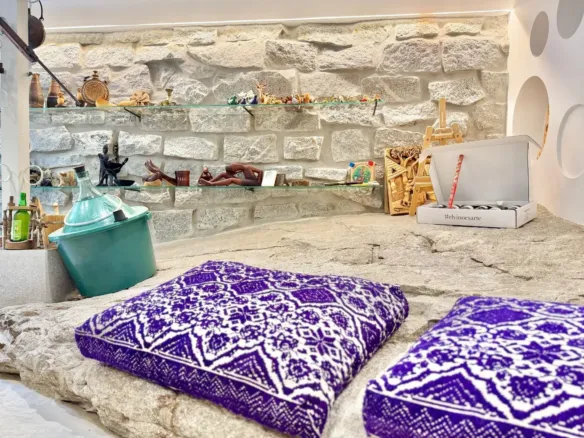
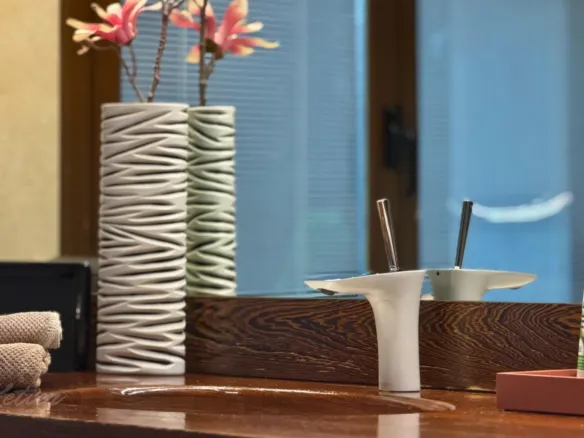
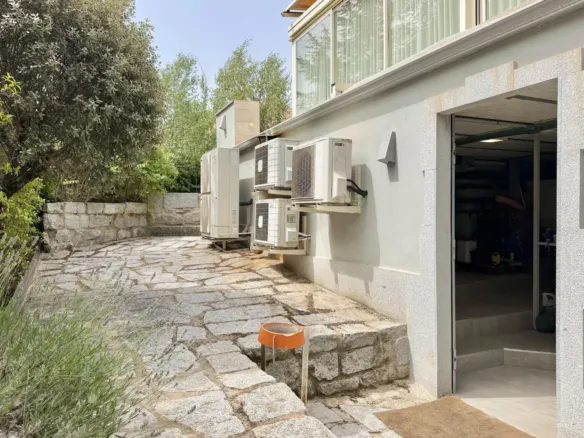
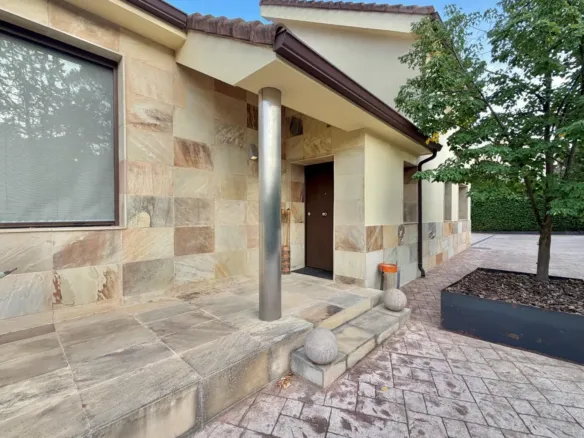
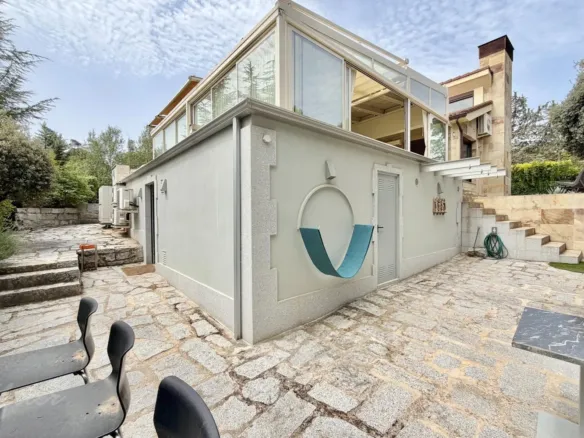
The interior wengé wood joinery and façade clad in natural fossil stone give the property a clearly defined material identity. High ceilings are among the home’s features, together with safety glazing, thermal-break frames and motorised security blinds.
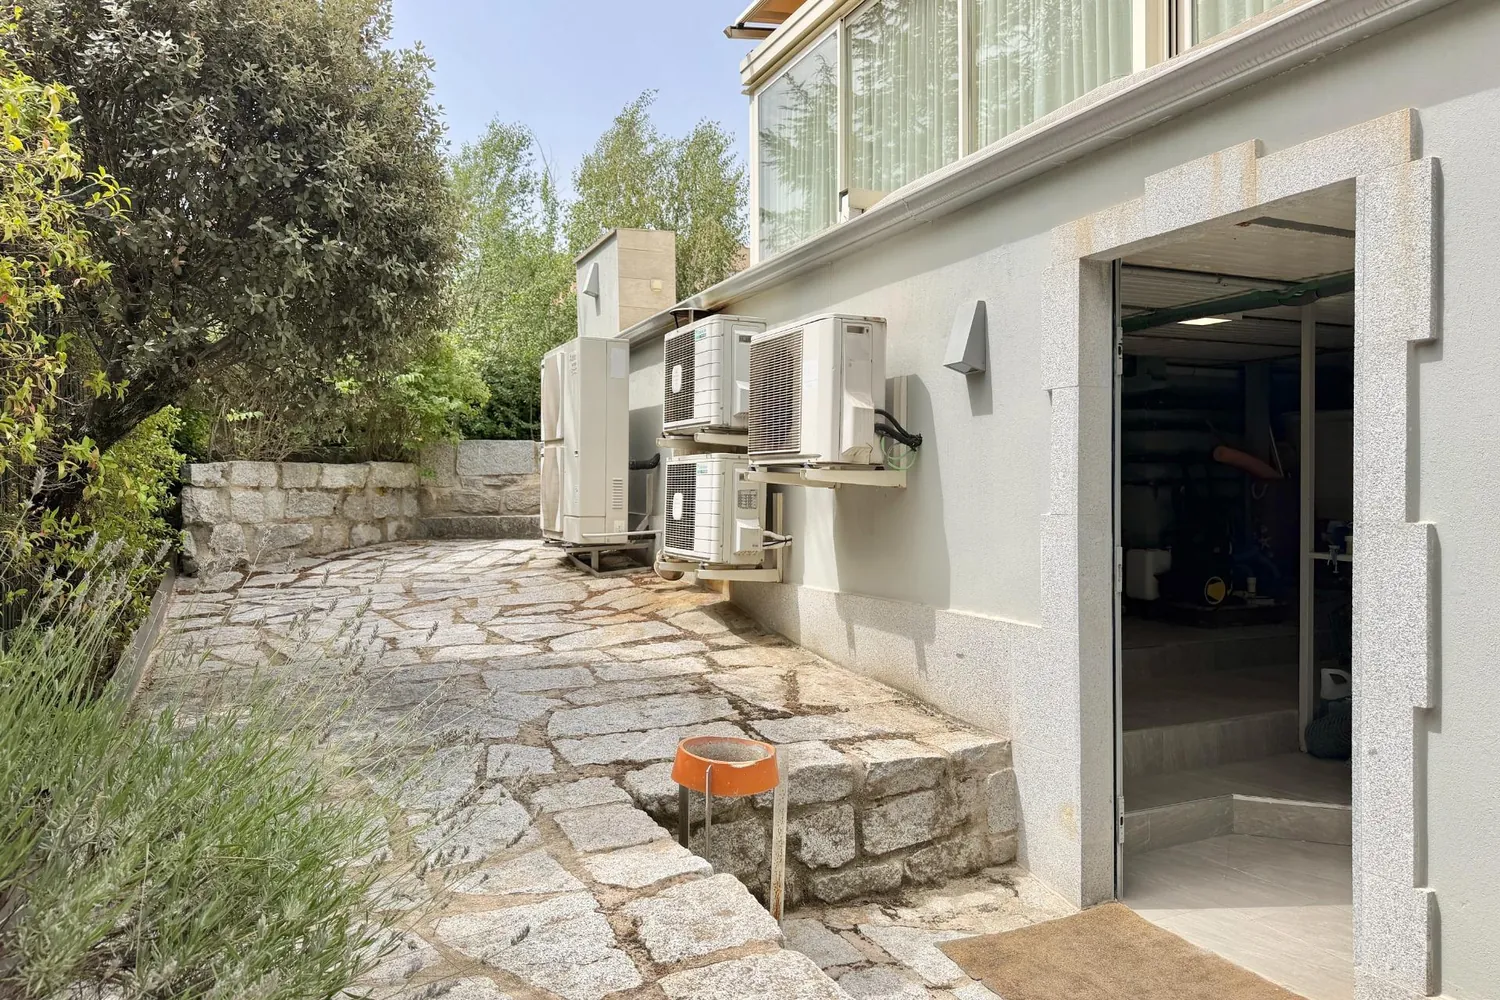
For climate control, the detached house has air conditioning and independent heating in each room. The latter allows the heating to be managed separately, according to how each room is used. This is particularly useful when the spaces in a house are not all used with the same frequency or at the same times.
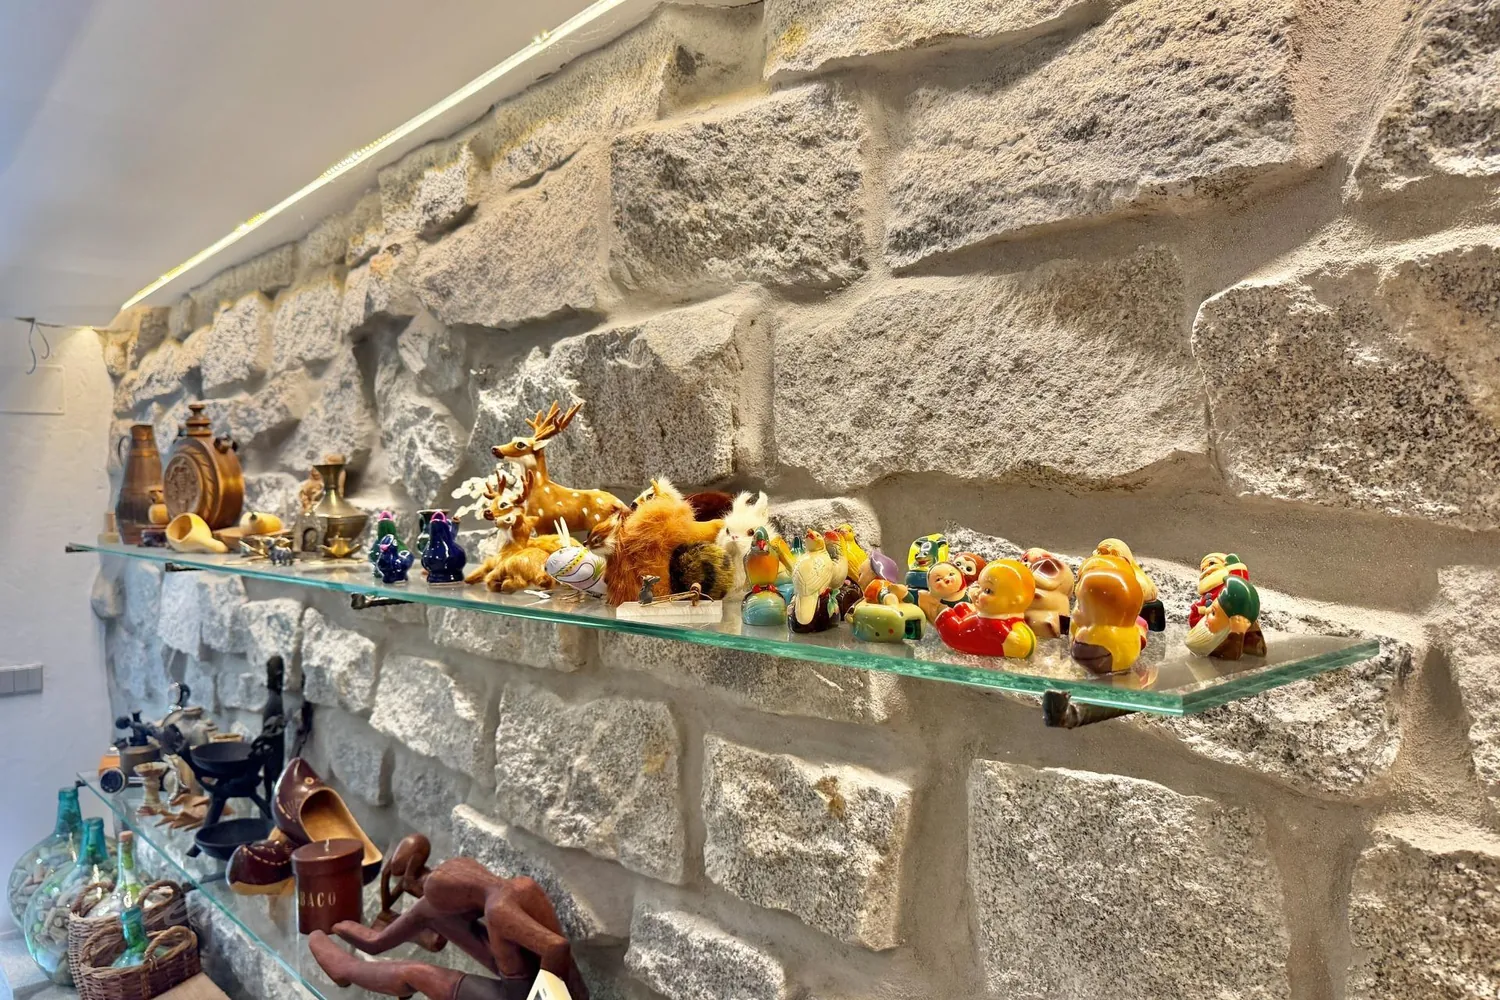
The property is offered furnished. During your visit, you can assess how the current arrangement fits with your way of living and which furniture layout you would like to retain. The materials, the height of the spaces and the installed equipment provide a good basis for getting to know the house in detail, beyond its dimensions.
Parking on the plot and security for 12 hours
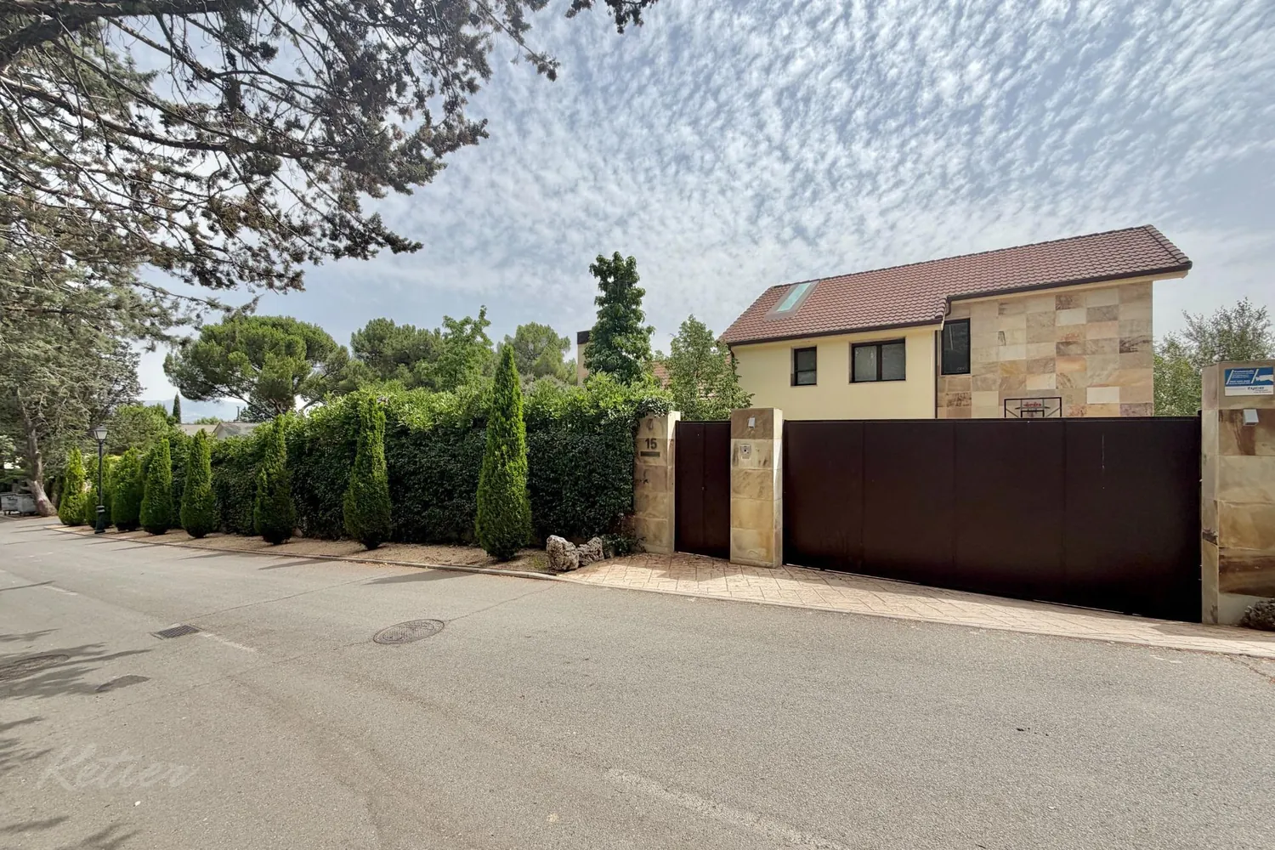
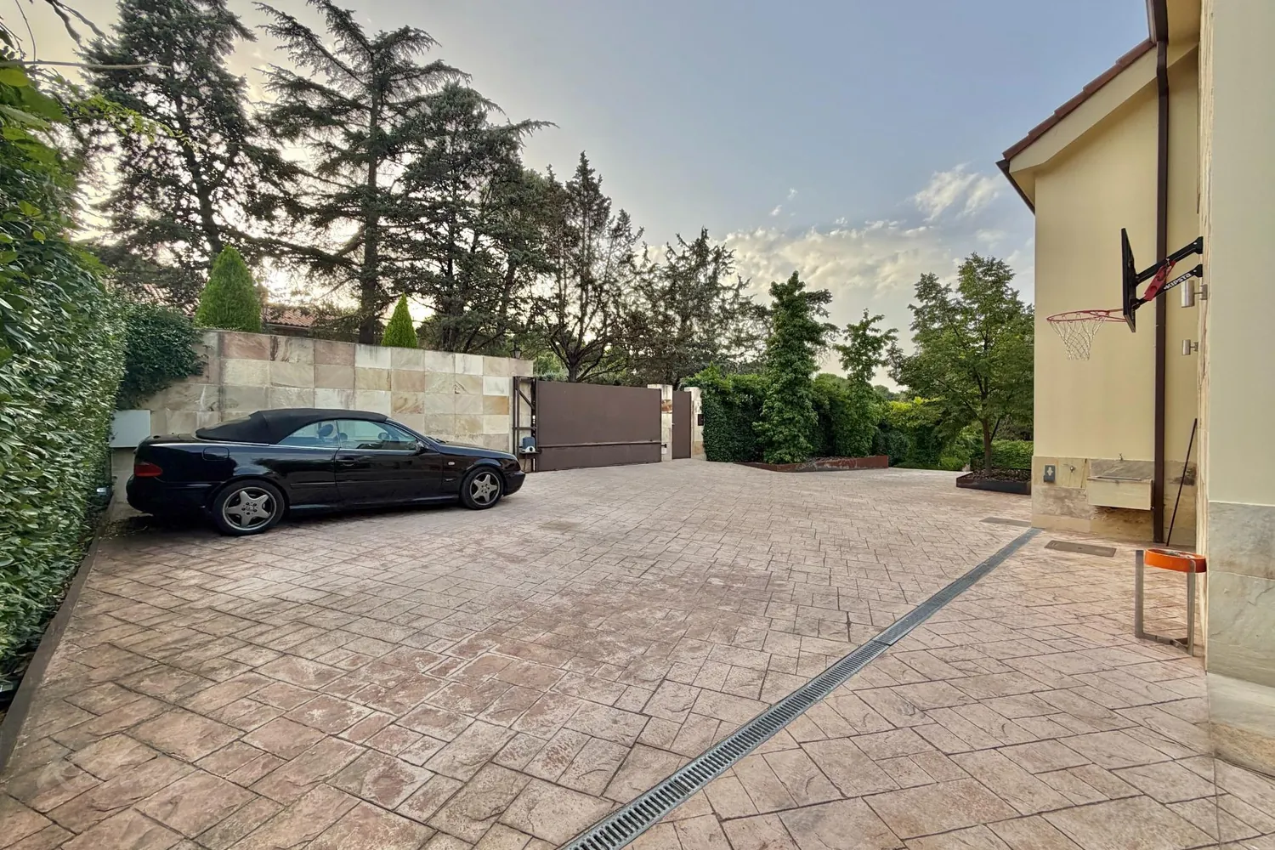
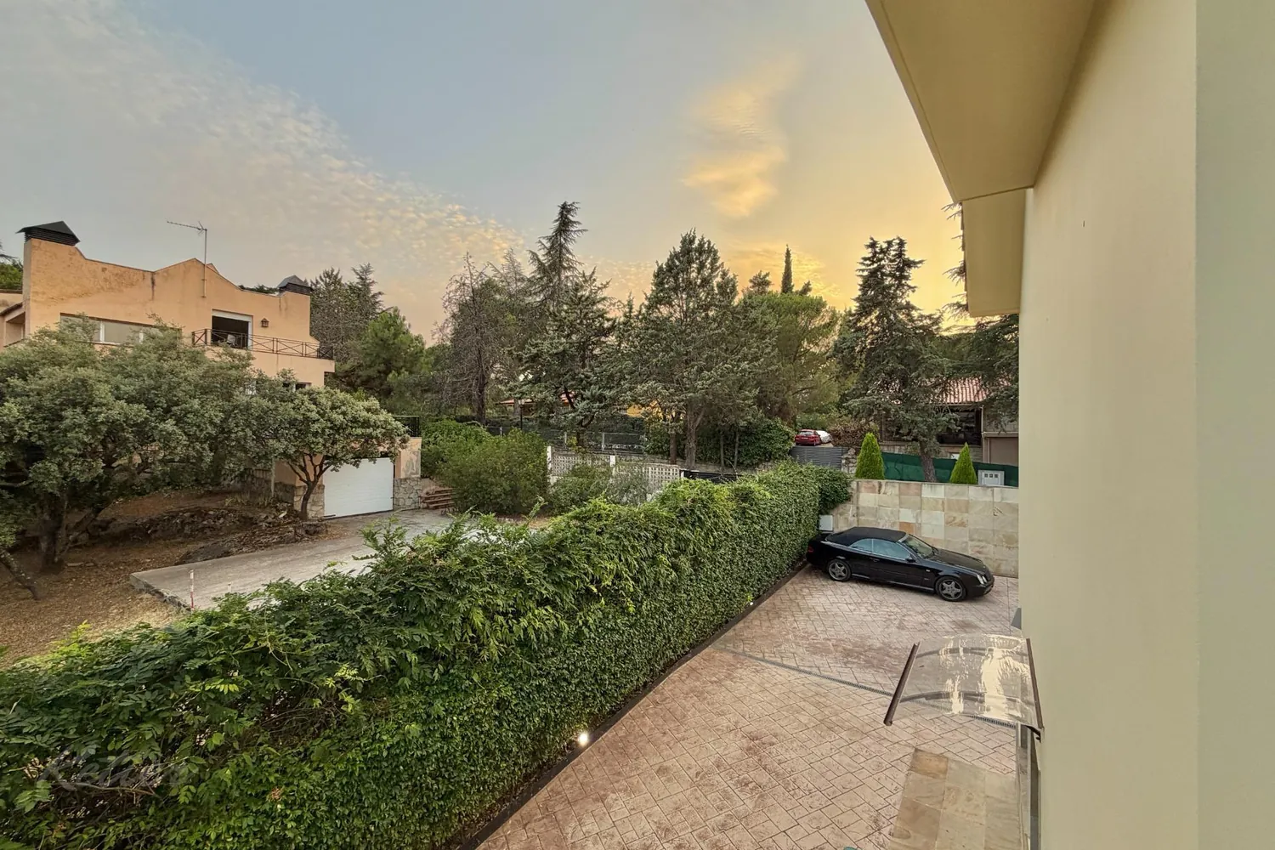
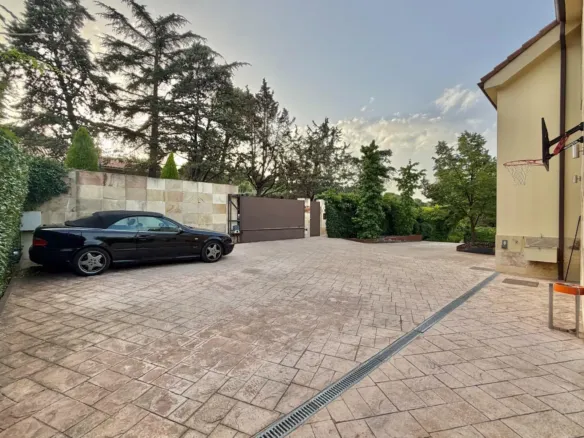
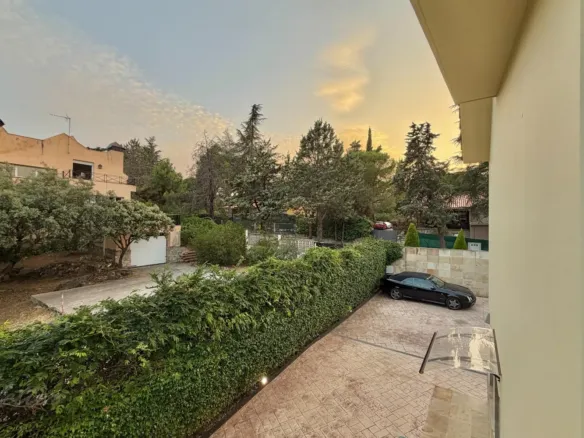
There is parking within the plot for up to four vehicles. This capacity is practical when more than one car is used at home or when guests visit, and forms part of the organisation of the property’s outdoor space.
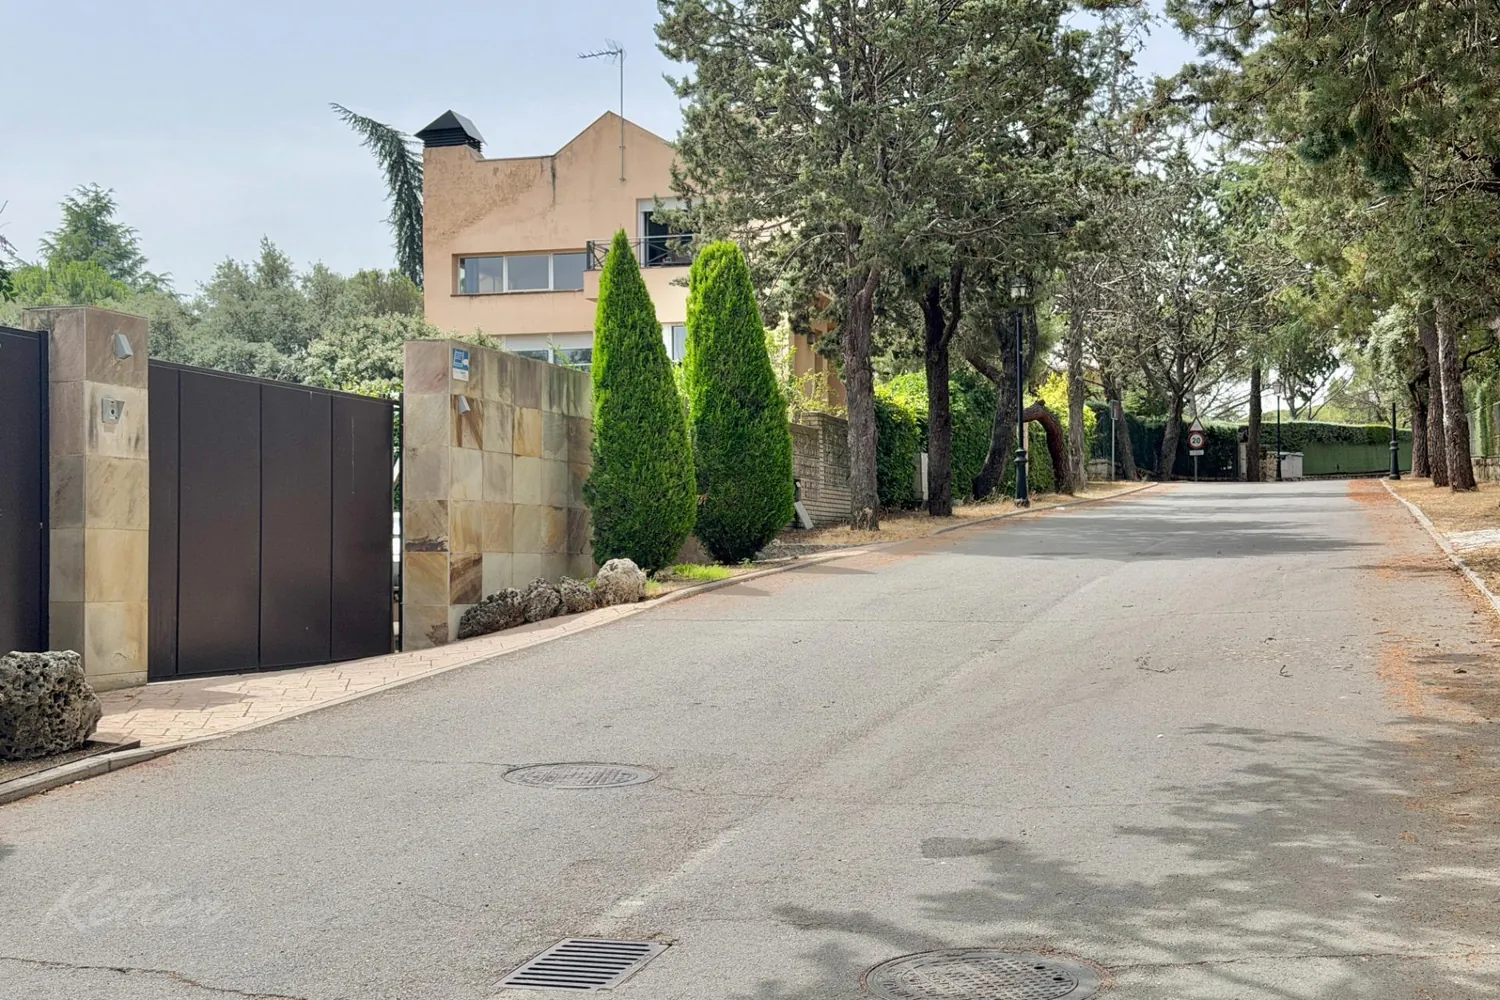
Security includes private surveillance for 12 hours, a video intercom manageable from a mobile phone, fire alarms, a reinforced front door and automatic gates. Each element serves a different purpose: communication at the entrance, access control or protection. Together, they provide several solutions without relying on a single measure.
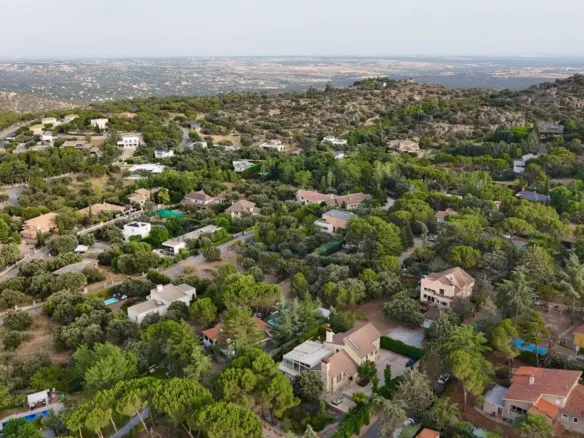
If you are looking for a home in Galapagar where you can make your own plans and enjoy both the interior and exterior spaces, Ketier can help you get to know it. Tell us what you need in your next home and contact us for more information and to arrange a viewing. We can show you around the rooms, answer your questions and assess how they fit with your way of living.
1. Los m² que ofrece Ketier en esta página web han sido proporcionados por los propietarios o extraídos del catastro en caso de que el propietario los desconozca.
2. La descripción e información de los inmuebles puede contener errores. Se muestra un título informativo y no es contractual ni vinculante.
3. No cobramos honorarios al comprador.
Request Info
Contact me
User registration is disabled for demo purpose.
Forgot Password
Please enter your username or email address. You will receive a link to create a new password via email.
Cookie management options
We use cookies to understand the number of visits, optimize campaigns and the service.
Functional
Always active
Storage or technical access is strictly necessary for the legitimate purpose of enabling the use of a specific service explicitly requested by the subscriber or user, or for the sole purpose of carrying out the transmission of a communication through an electronic communications network.
Preferences
Storage or technical access is necessary to create user profiles for sending advertising, or to track the user across one or more websites for similar marketing purposes.
Statistics
Storage or technical access that is used exclusively for statistical purposes.El almacenamiento o acceso técnico que se utiliza exclusivamente con fines estadísticos anónimos. Sin un requerimiento, el cumplimiento voluntario por parte de tu proveedor de servicios de Internet, o los registros adicionales de un tercero, la información almacenada o recuperada sólo para este propósito no se puede utilizar para identificarte.
Marketing
Storage or technical access is necessary to create user profiles for sending advertising, or to track the user across one or more websites for similar marketing purposes.