

New build semi-detached villas in Galapagar (Madrid)
- From 890.000€
- From 890.000€
Summary
- Semidetached House
- 4
- 3
- 265 m²
- 506 m²
- 2025
Description
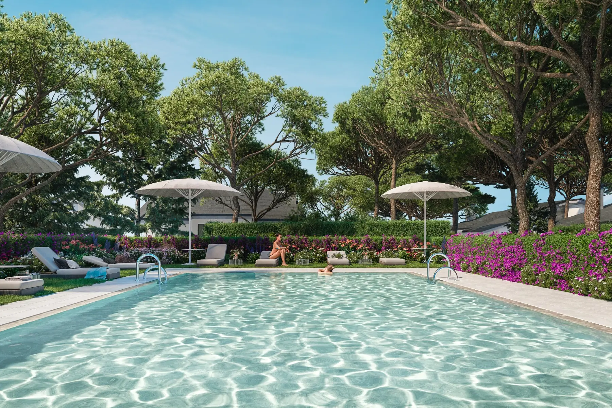
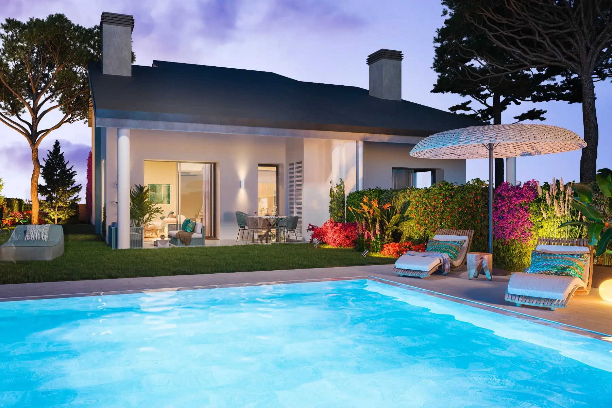
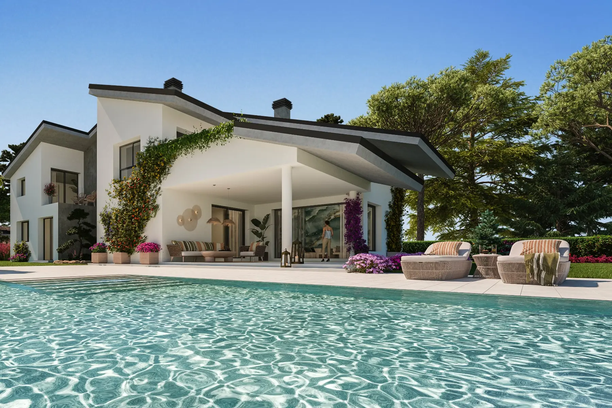
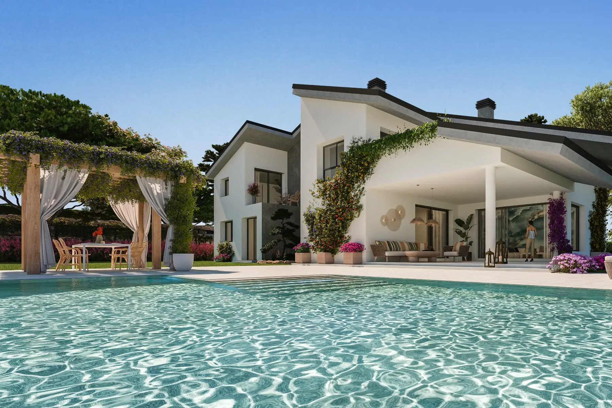
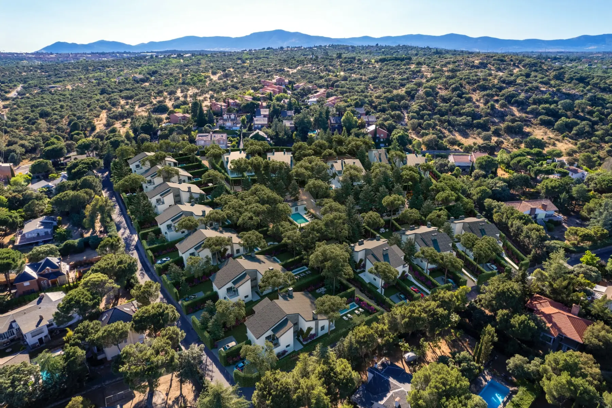
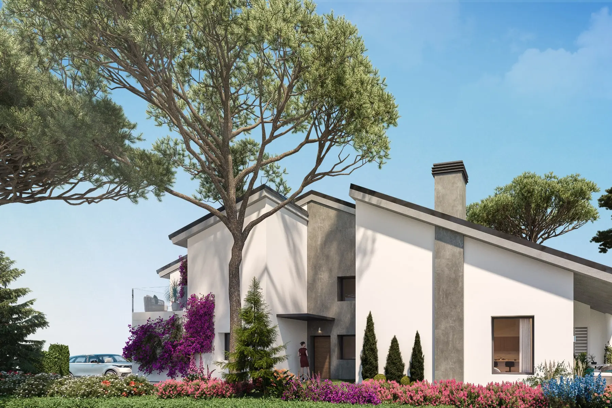
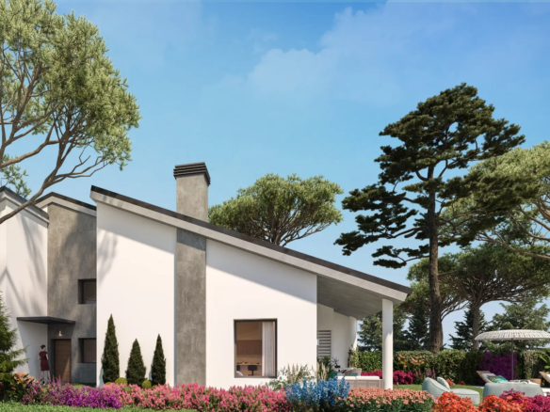
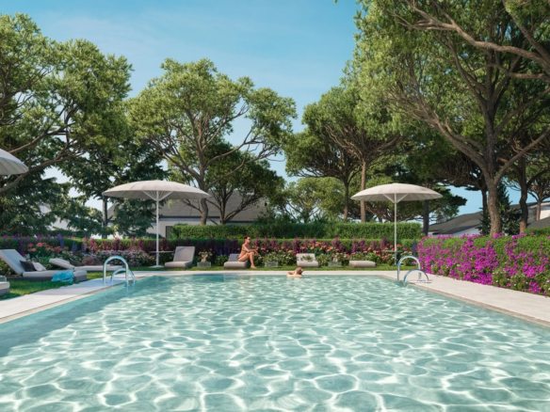
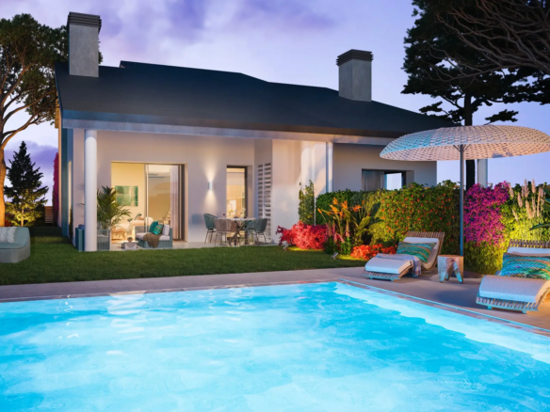
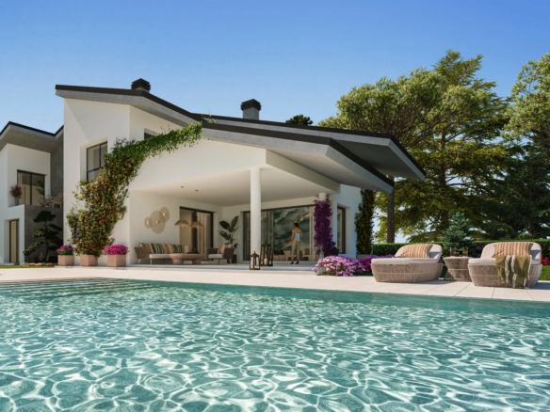
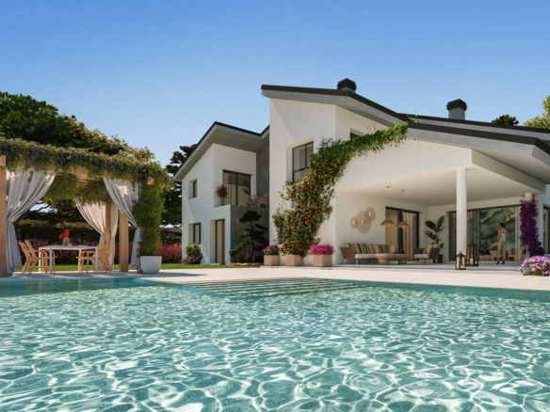
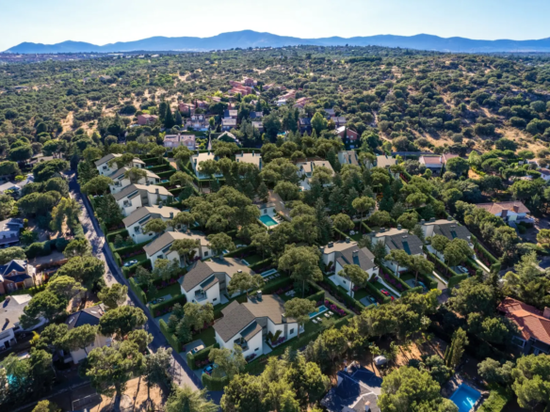
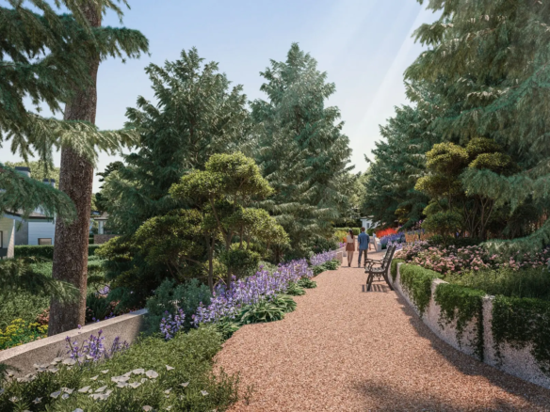
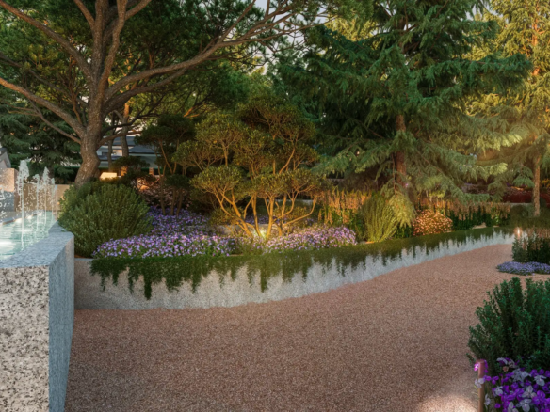
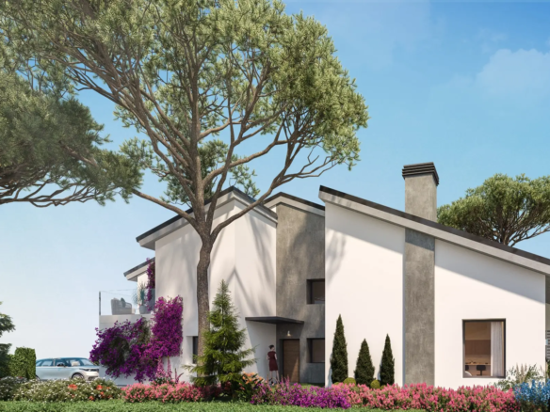
Kétier presents this spectacular development of 28 semi-detached villas (the last two units available), located in the Los Jarales residential area, in Galapagar—just 25 minutes from Madrid.
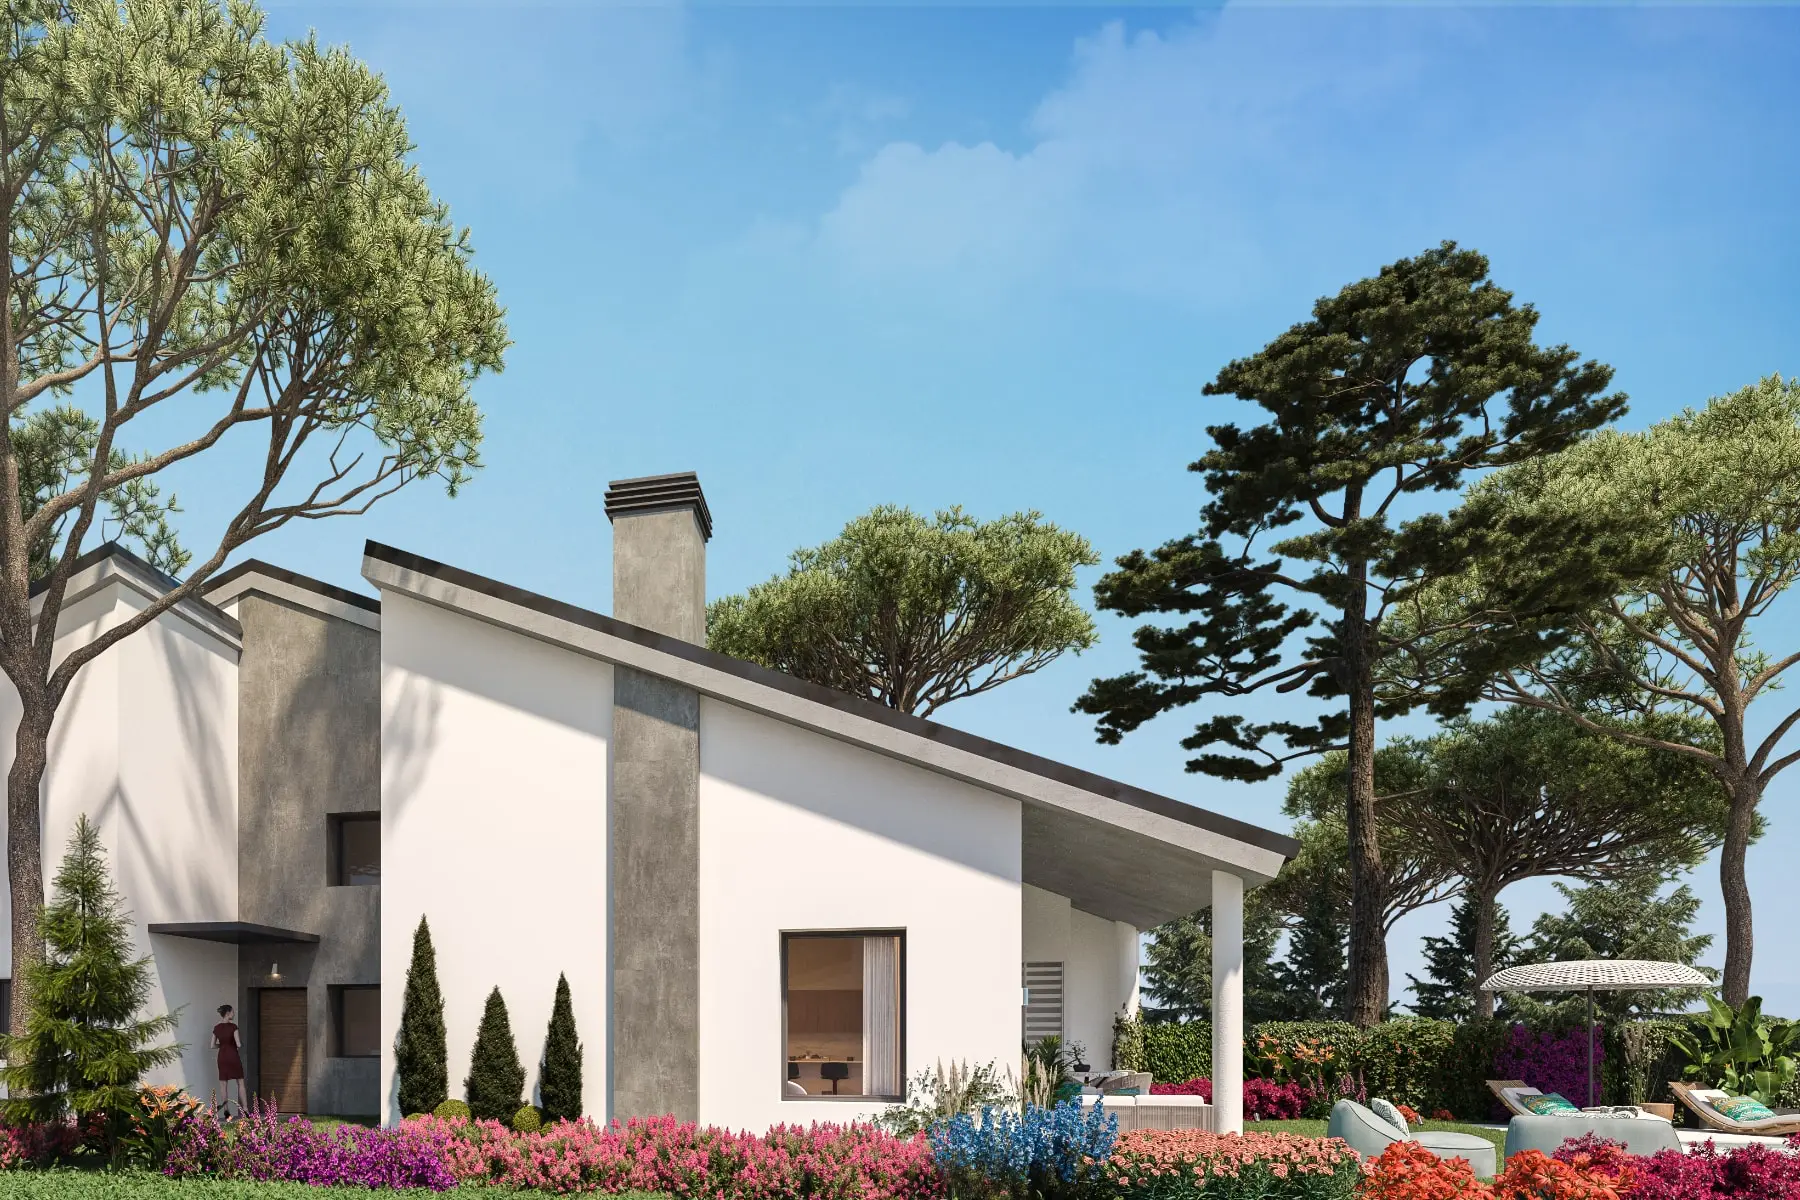
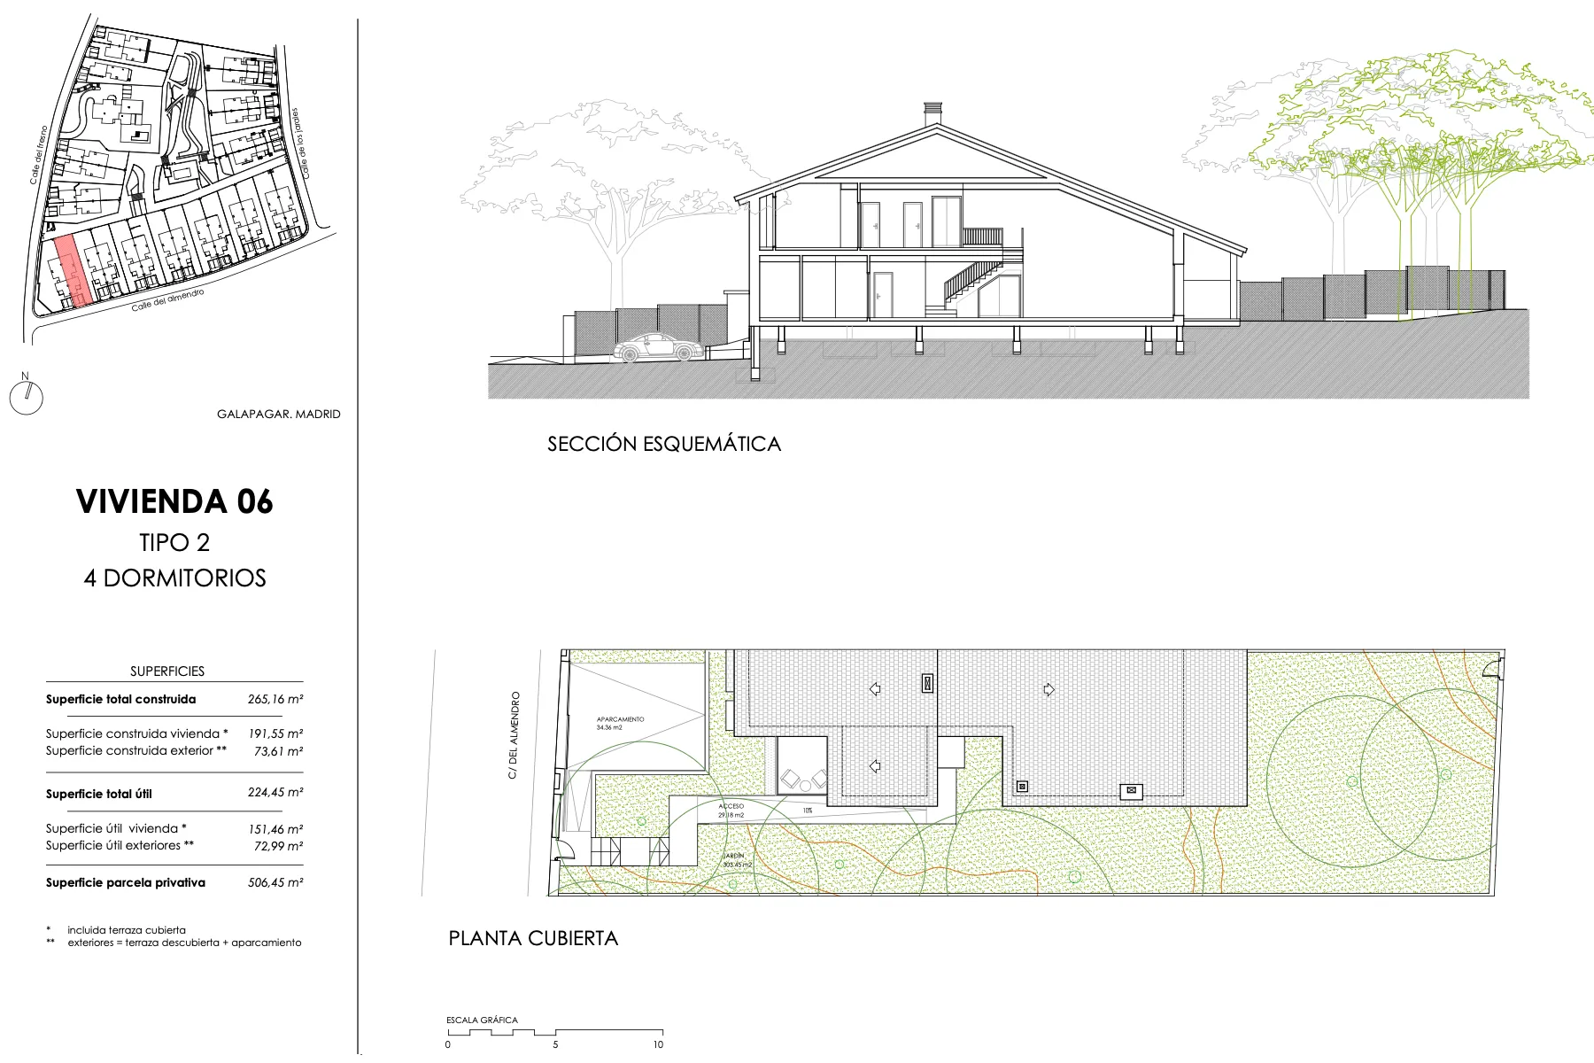
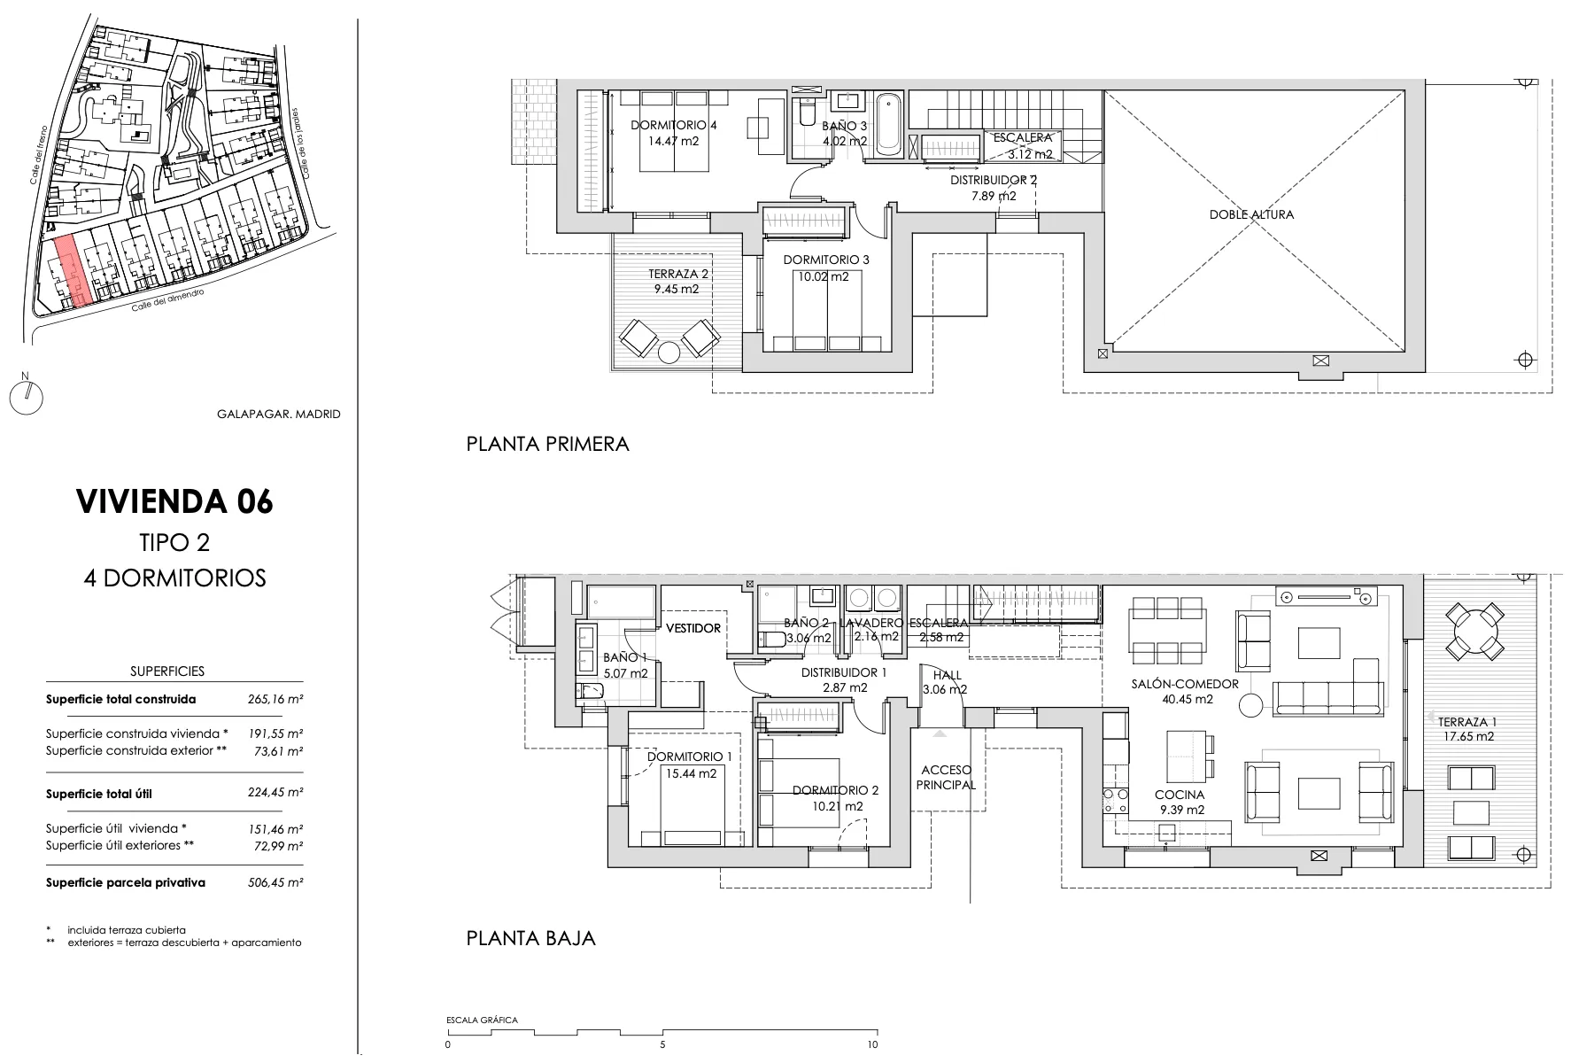
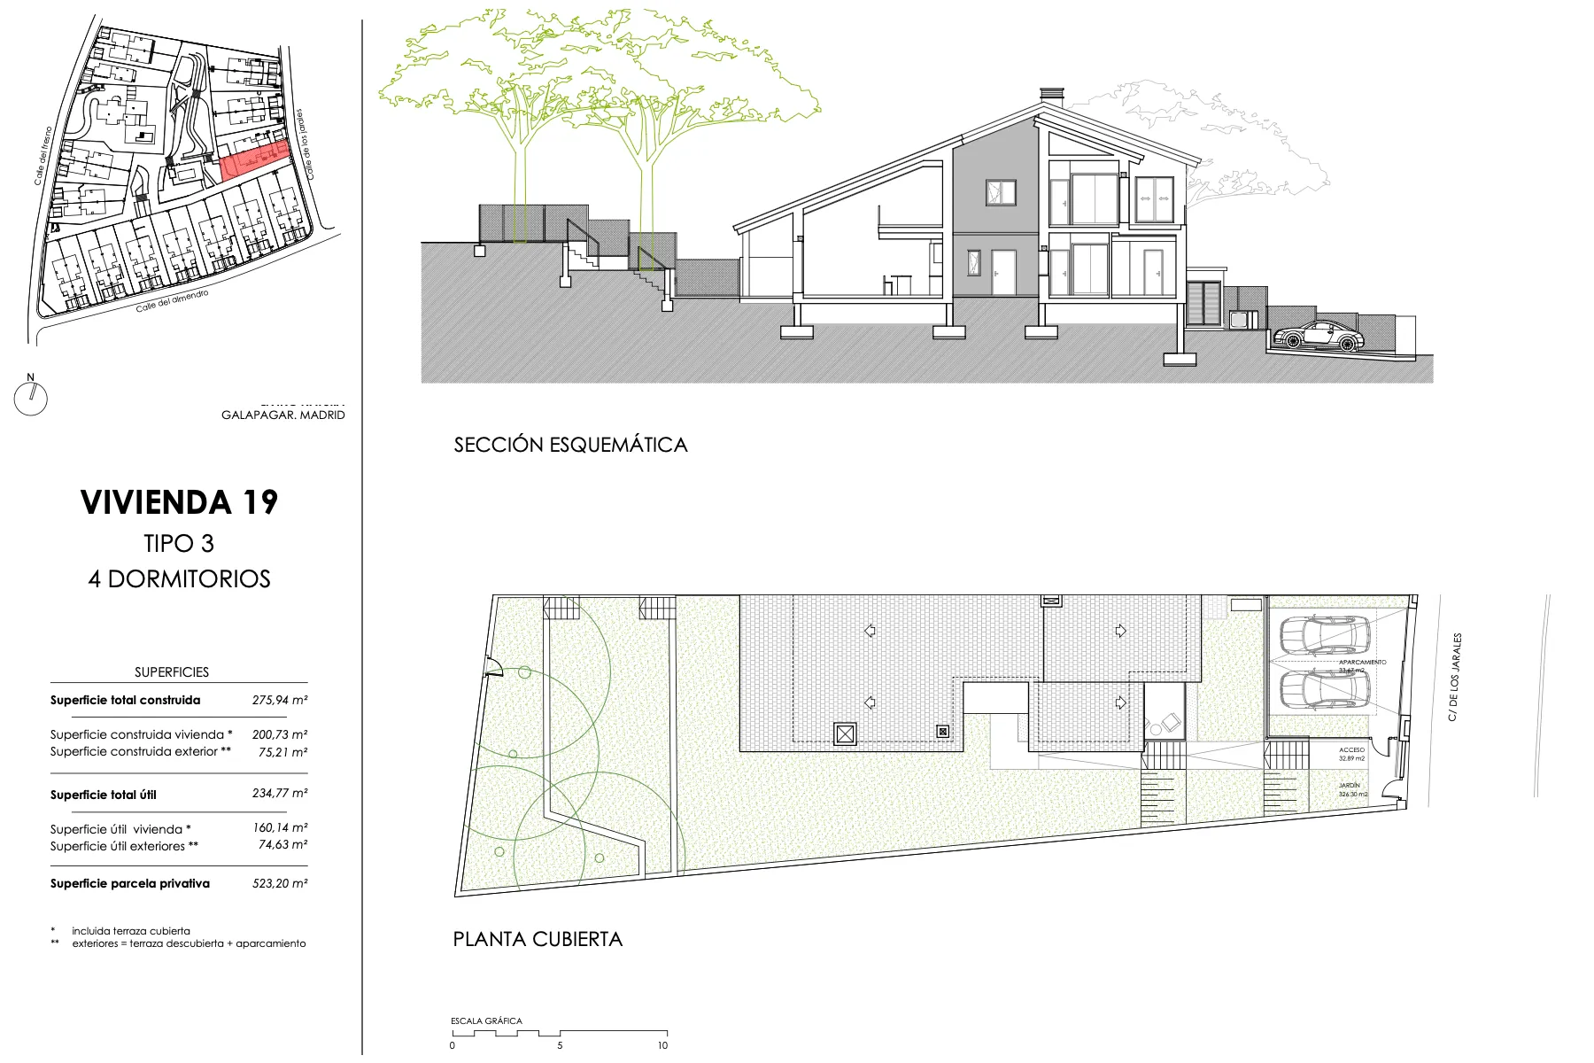
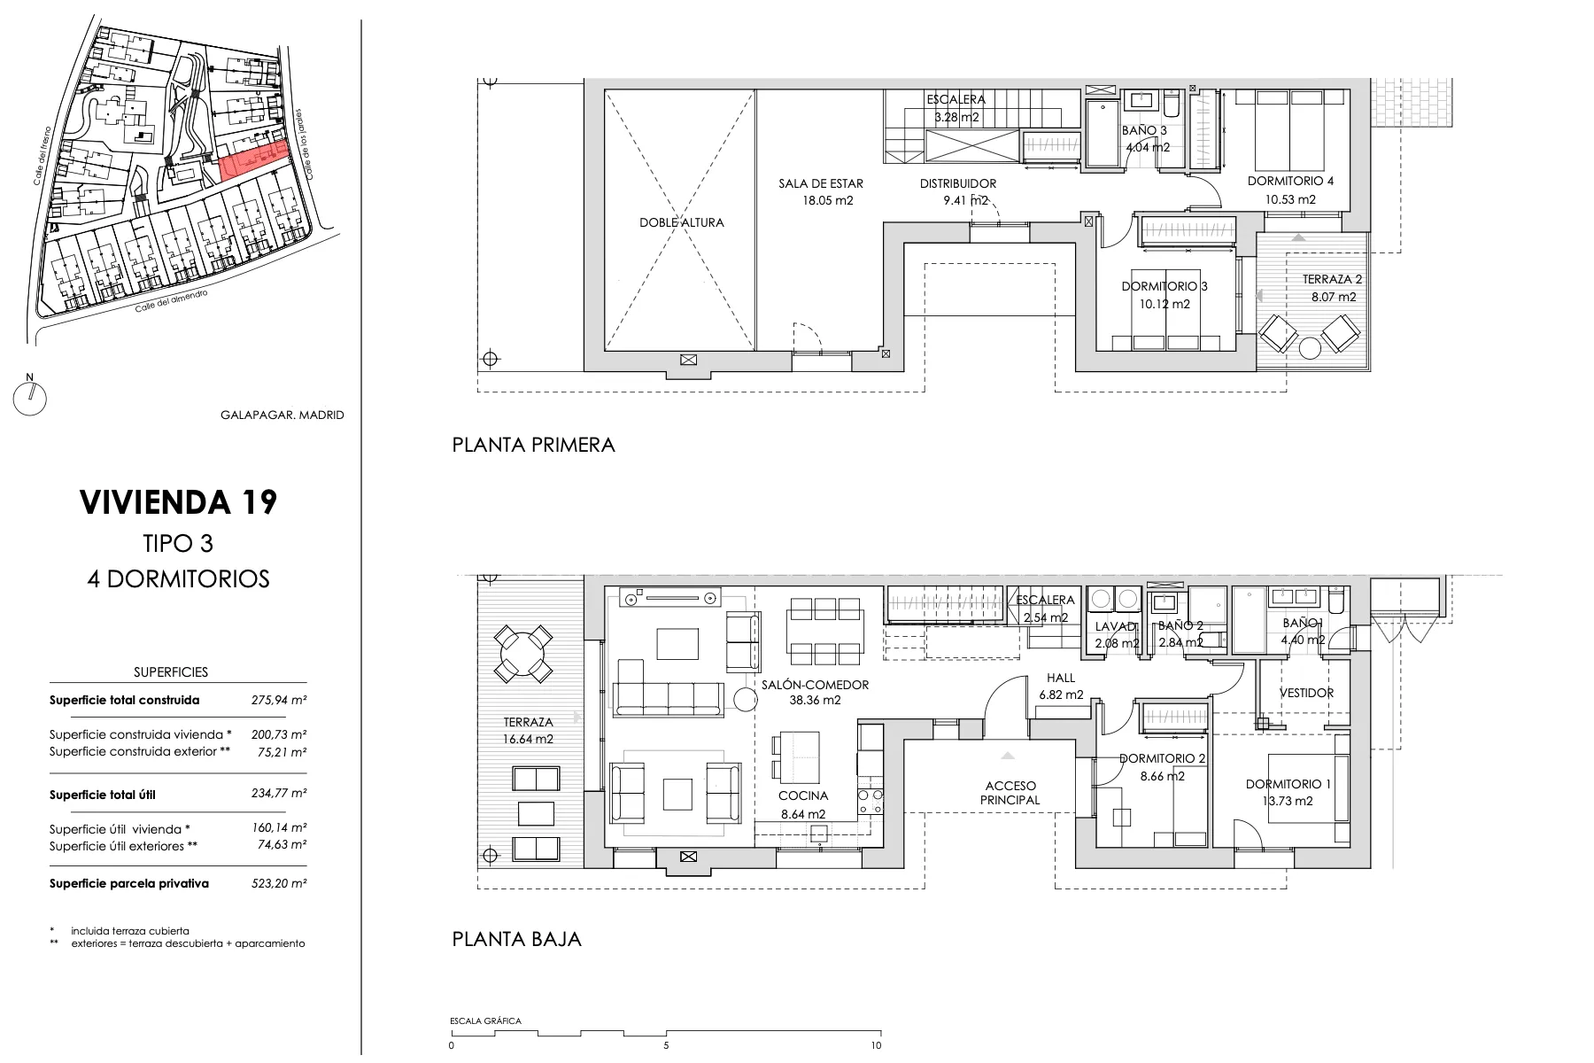
The semi-detached villas come in different layouts; currently, only the 4-bedroom homes are available, with built areas between 265 m² and 287 m², set on plots ranging from 506 m² to 523 m². Both are built over two floors and can still be personalised in some aspects.
Throughout the design and construction process, special attention has been given to thermal insulation, efficient use of materials, acoustic performance, eco-friendly lighting, and double-flow ventilation, together with aerothermal energy and heat recovery. Everything is integrated harmoniously to create sustainable, efficient homes with an A-rated energy certificate.
Main Floor
The main entrance is through a side door, which opens into a spacious entrance hall that connects to the main rooms and to the staircase leading up to the first floor.
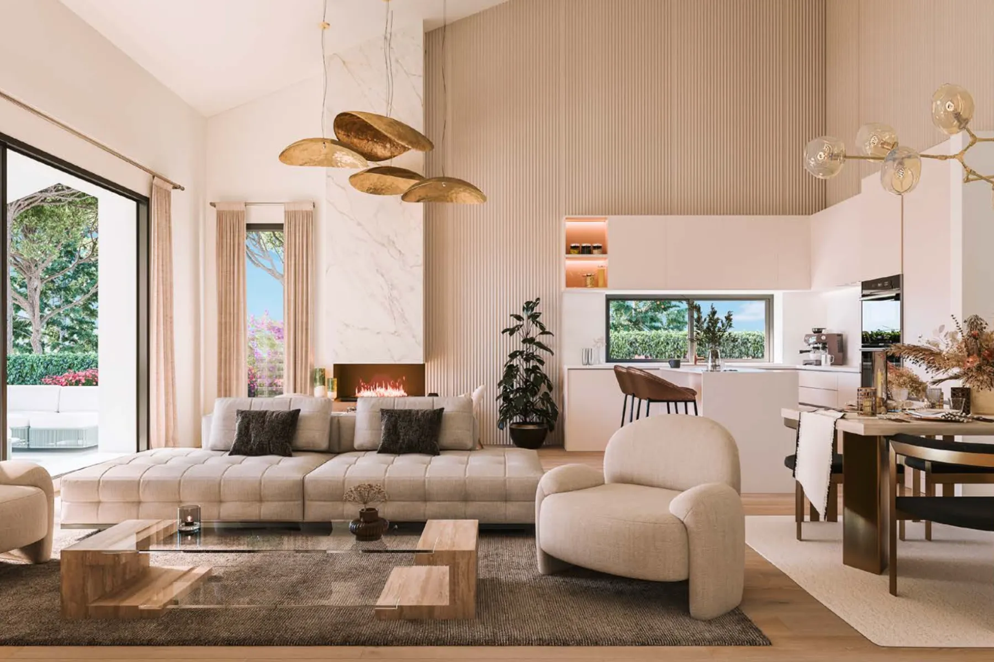
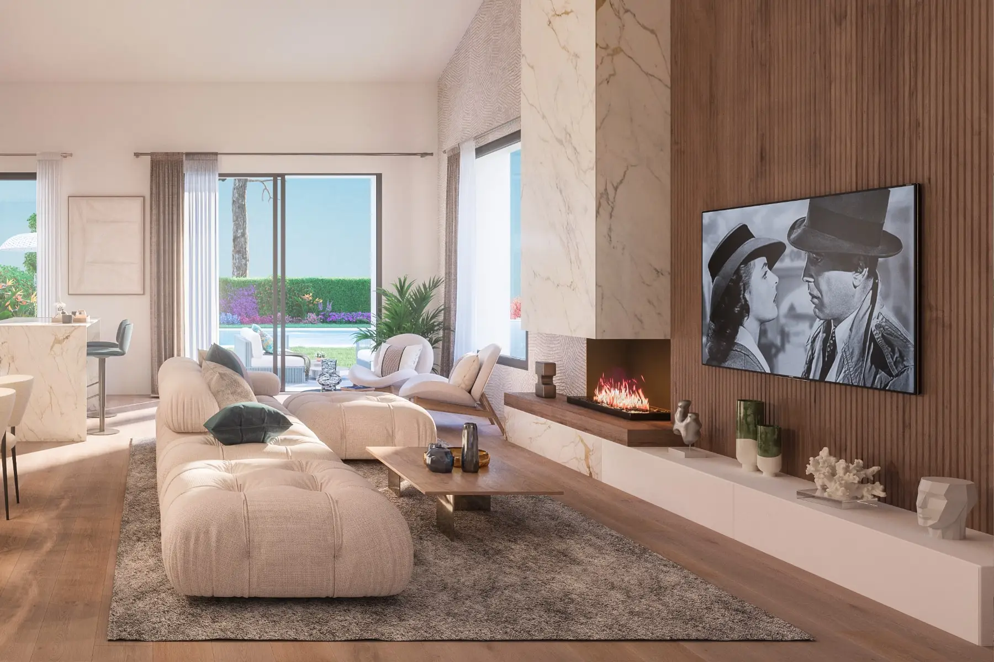
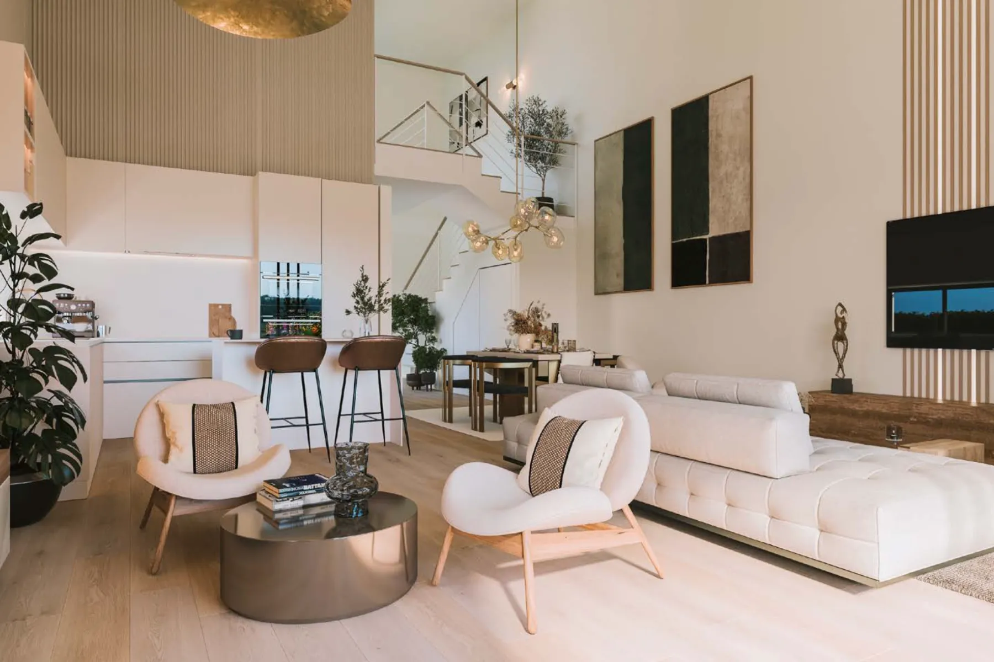
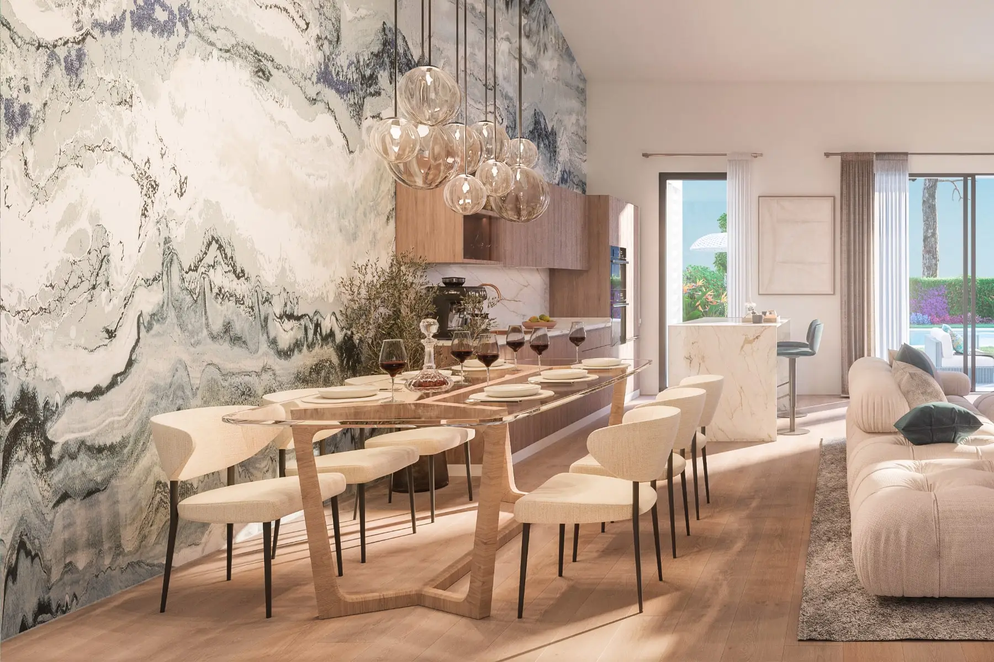
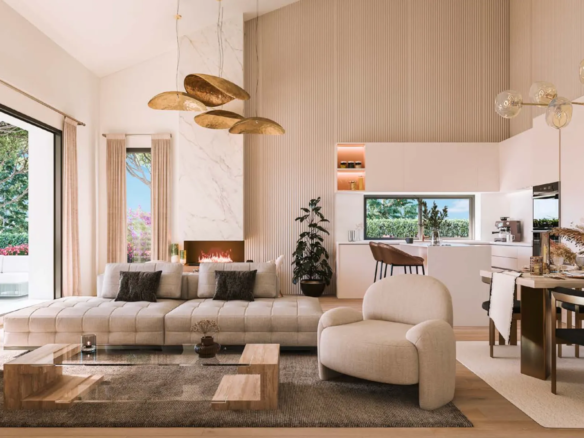
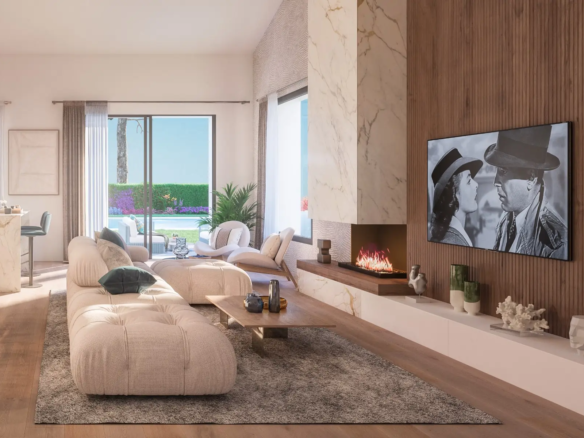
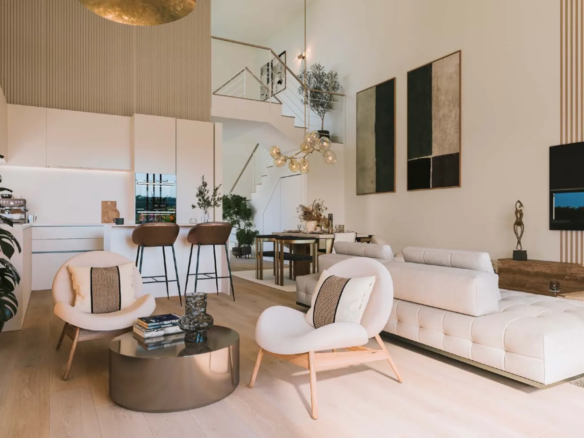
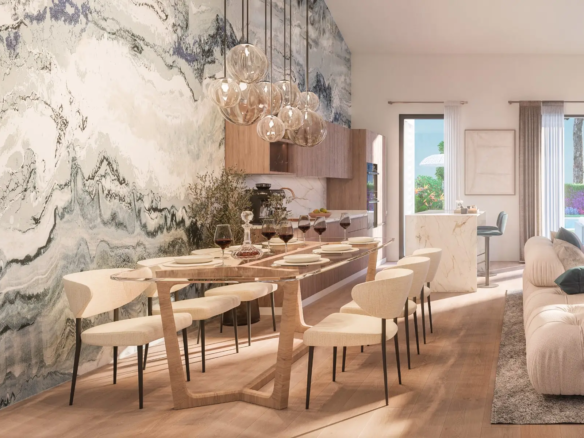
The double-height living-dining area is around 40 m² in most of the homes and features a fireplace and large windows that flood the space with natural light. The kitchen is integrated into the living area and comes fully furnished and equipped with the main appliances: induction hob, electric oven, extractor hood and taps. Optionally, it can be fitted with a washing machine, dishwasher, microwave and fridge. There is also the option to enclose the kitchen and separate it from the living-dining area, as well as to include an island or peninsula.
From the living room there is direct access to the terrace, which connects to the garden. The 16 m² terrace is covered to protect you from the weather and creates a very pleasant space that can be complemented with an optional barbecue area.
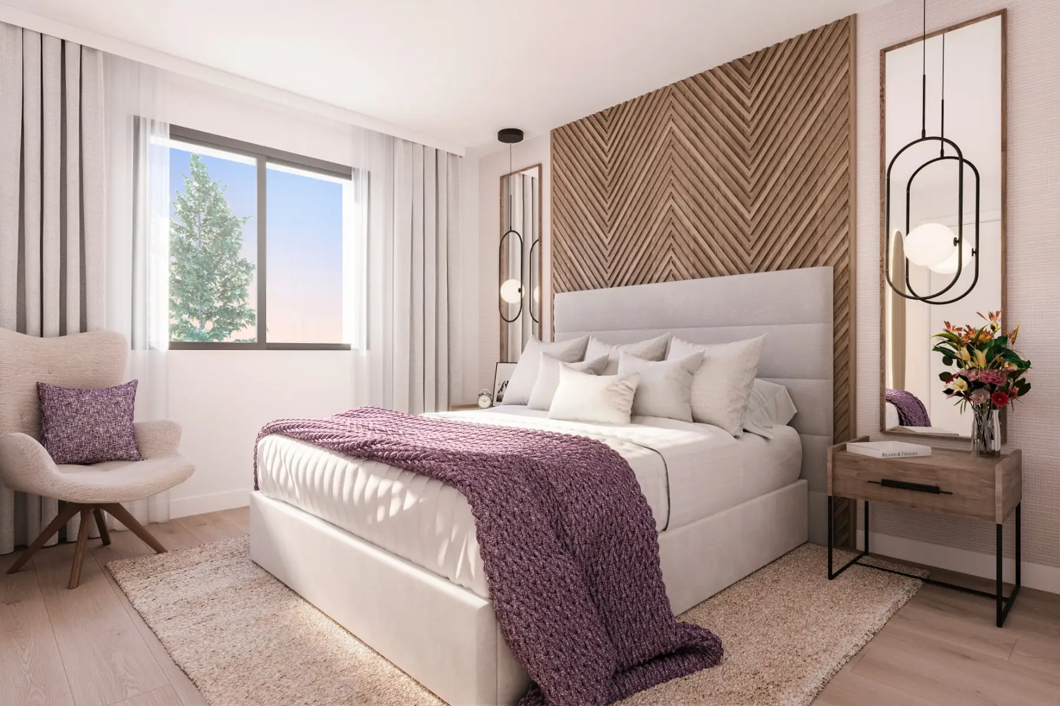
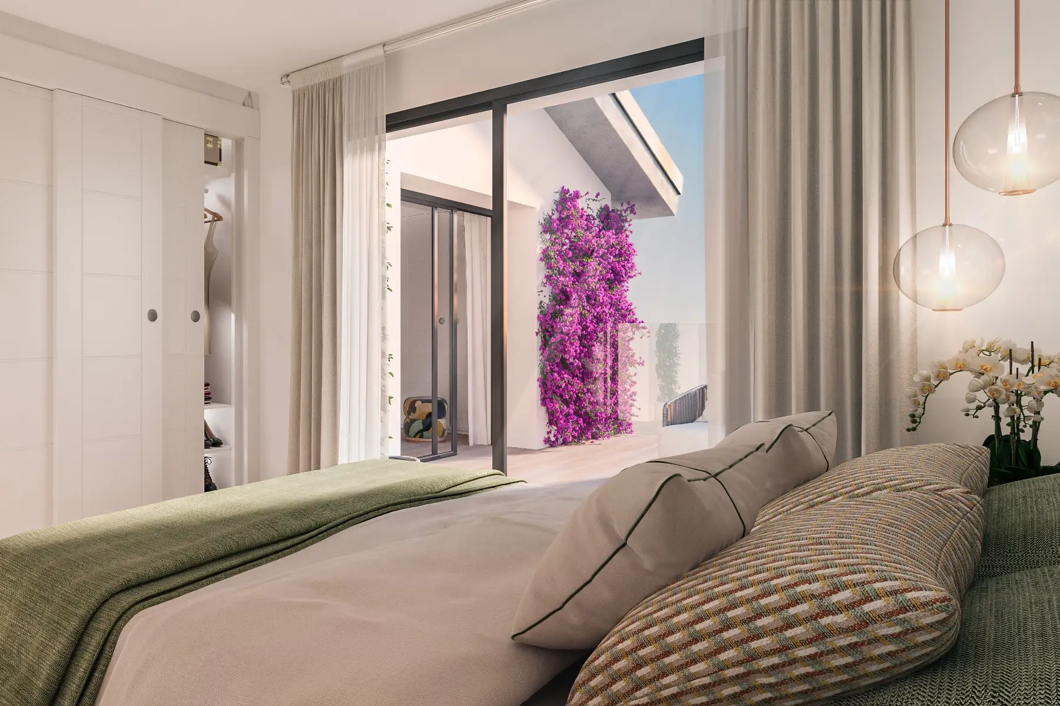
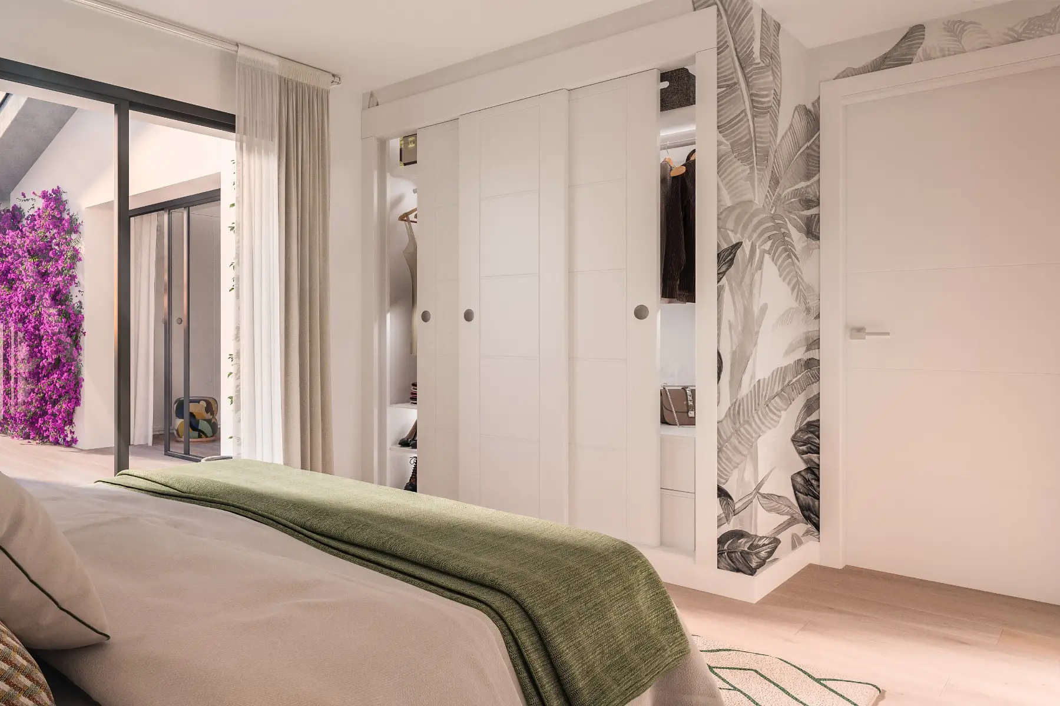
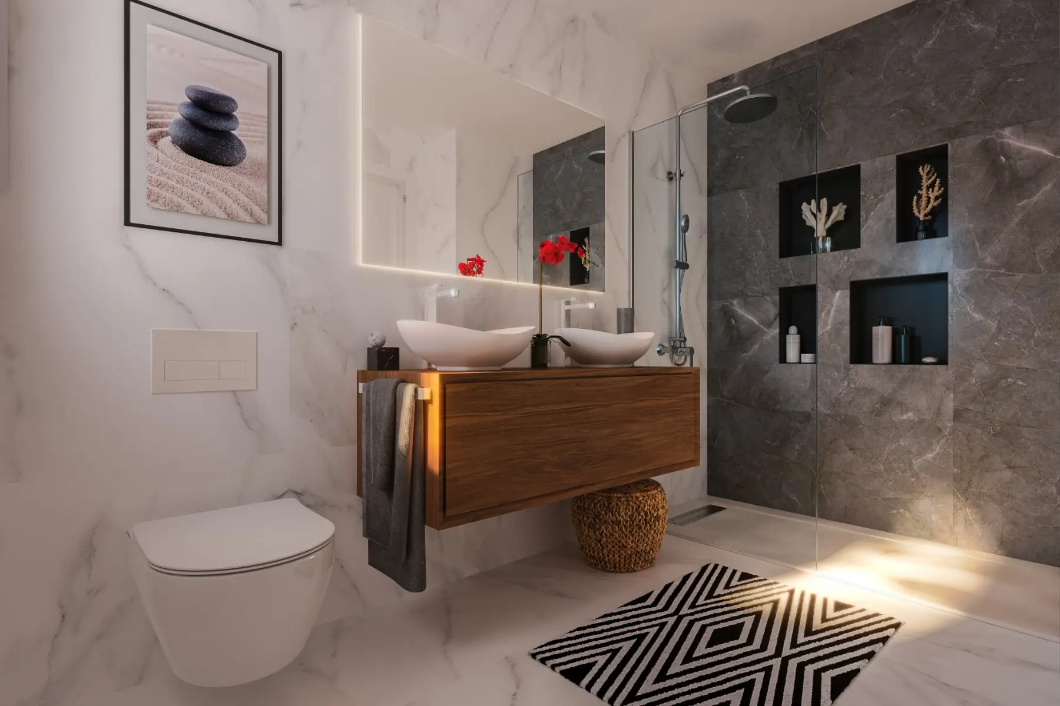
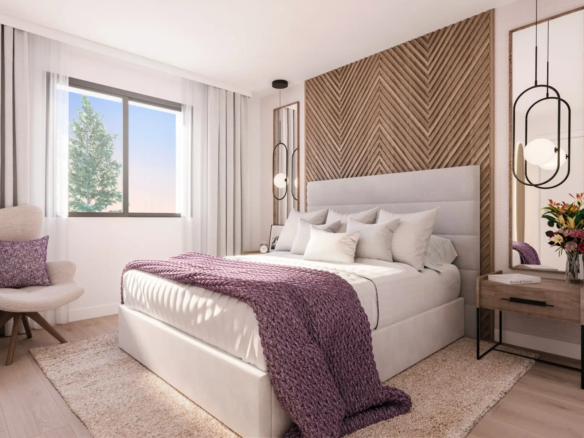
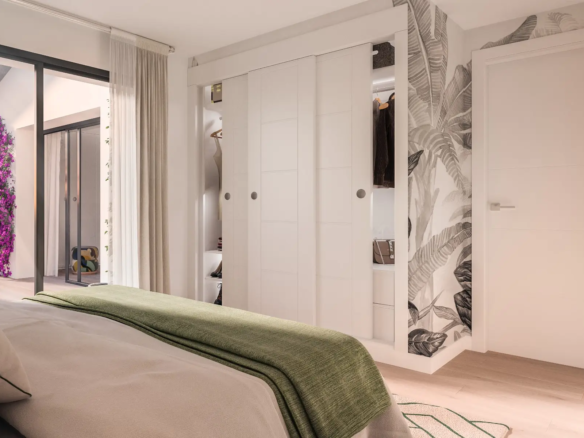
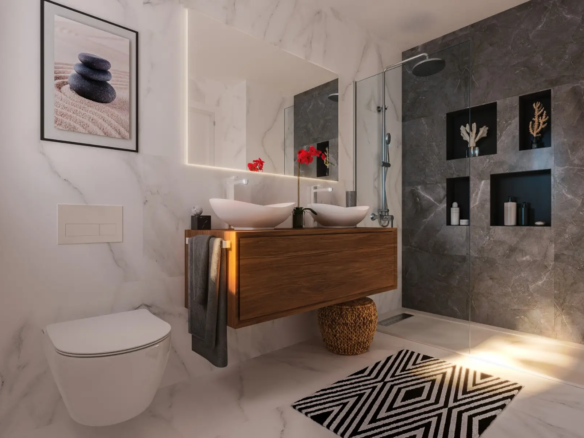
On the other side of the hall is the sleeping area, where two of the bedrooms are located, including the main suite of over 16 m². It features an en-suite bathroom and a generous walk-in wardrobe area that can optionally be delivered fully fitted. The other bedroom on this floor (10 m²) has fully fitted wardrobes (as do all bedrooms in the home) and a separate bathroom that also serves this level.
Upper Floor
On the upper floor, a spacious landing leads to the other two bedrooms, located on this level, each measuring between 10 and 12 m².
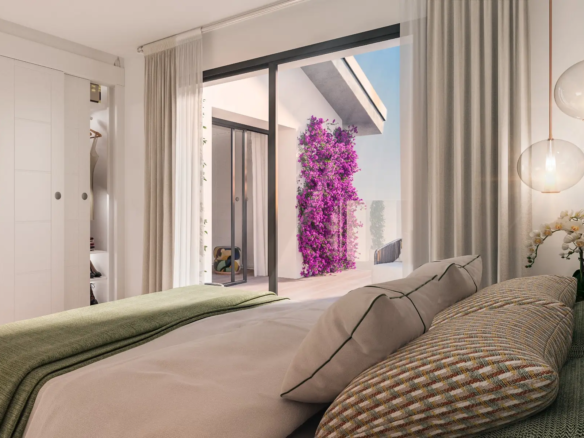
Both share a large terrace and the only bathroom located on the upper floor.
Details
- ID V-GAL-0003
- Price From 890.000€
- m² built 265 m²
- m² plot 506 m²
- Bedrooms 4
- Bathrooms 3
- Parking spaces 2
- Nº of flors 2
- Year of construction 2025
- Type Semidetached House
- Status For Sale
Additional details
- Solar panels (with and without battery) Optional
- Solar Charger for Electric Vehicles Optional
Energy Certificate
- Energy efficiency certificate: A
- | Class AA
- B
- C
- D
- E
- F
- G
Plano/s
- Size: 265 m²
- 4
- 3
- Price: 890.000€
Description:
- Size: 265 m²
- 4
- 3
- Price: 890.000€
Description:
- Size: 287 m²
- 4
- 3
- Price: 925.000€
Description:
- Size: 287 m²
- 4
- 3
- Price: 925.000€
Description:
Schedule a tour
Similar Properties
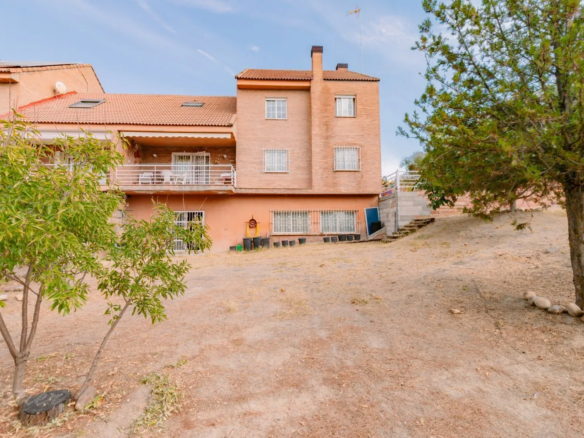
Corner semi-detached house in Monte Rozas in need of renovation
Las Rozas (Madrid), Monte Rozas Details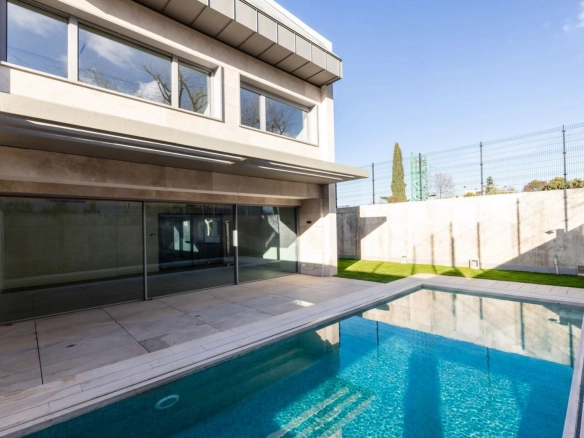
Eco-friendly semi-detached villa in Pozuelo de Alarcón
Pozuelo de Alarcón (Madrid), Avenida de Europa DetailsNote:
1. The square footage offered by Ketier on this website has been provided by the owners or extracted from the land registry if the owner does not know it.
2. The description and information of the properties may contain errors. The title is shown for informational purposes only and is not contractual or binding.
3. We do not charge the buyer any fees except for real estate personal shopper services.