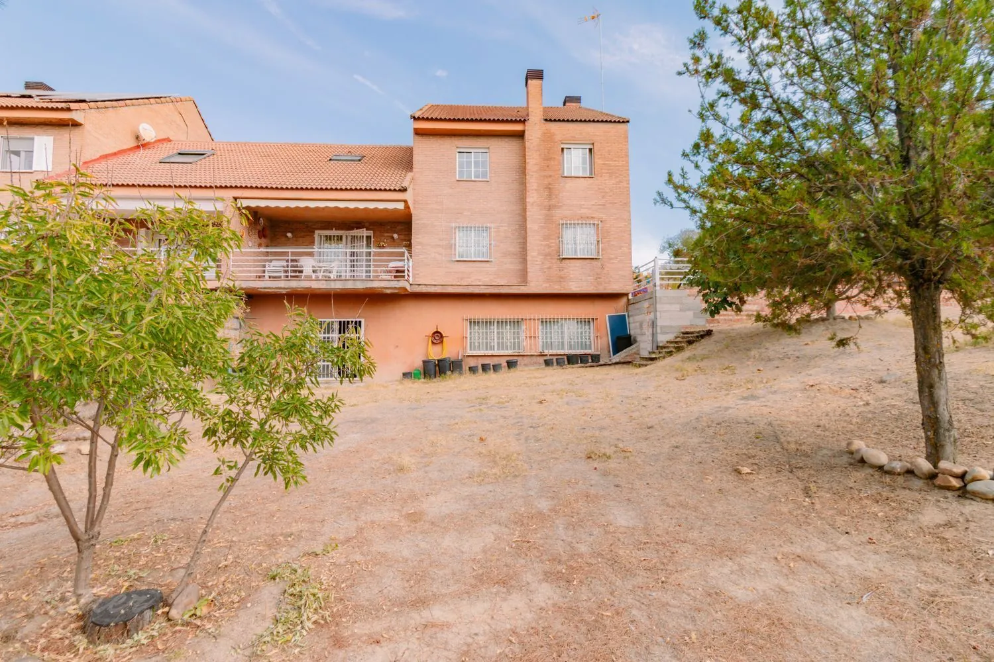
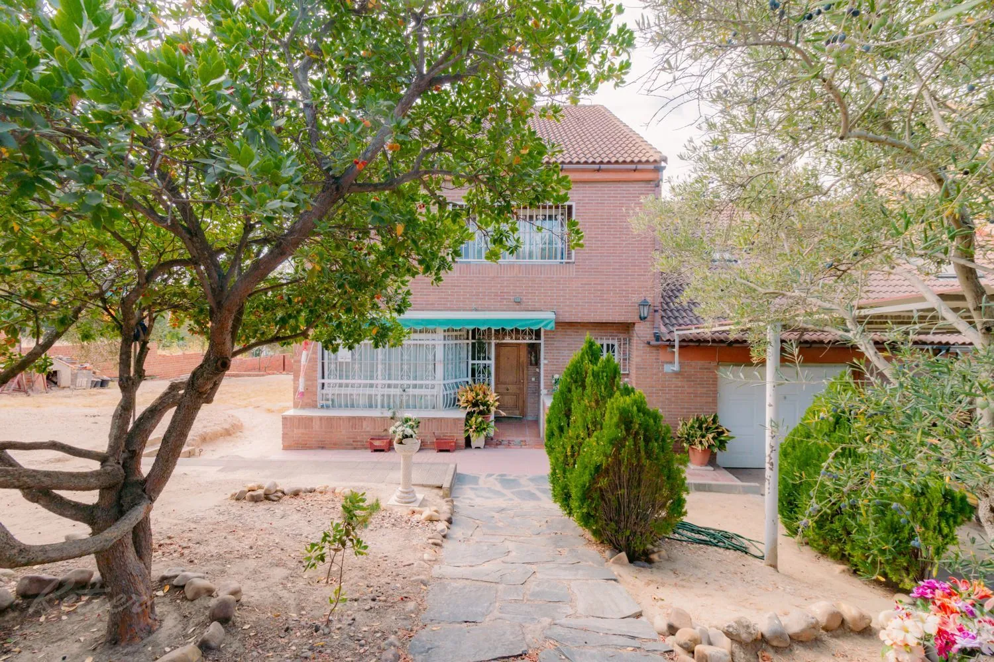
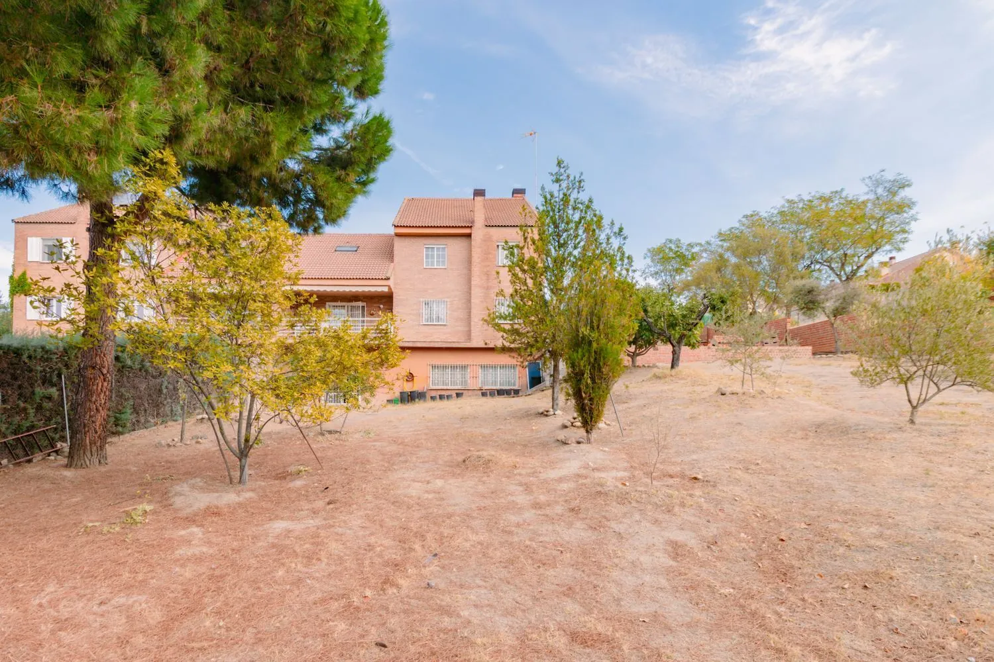
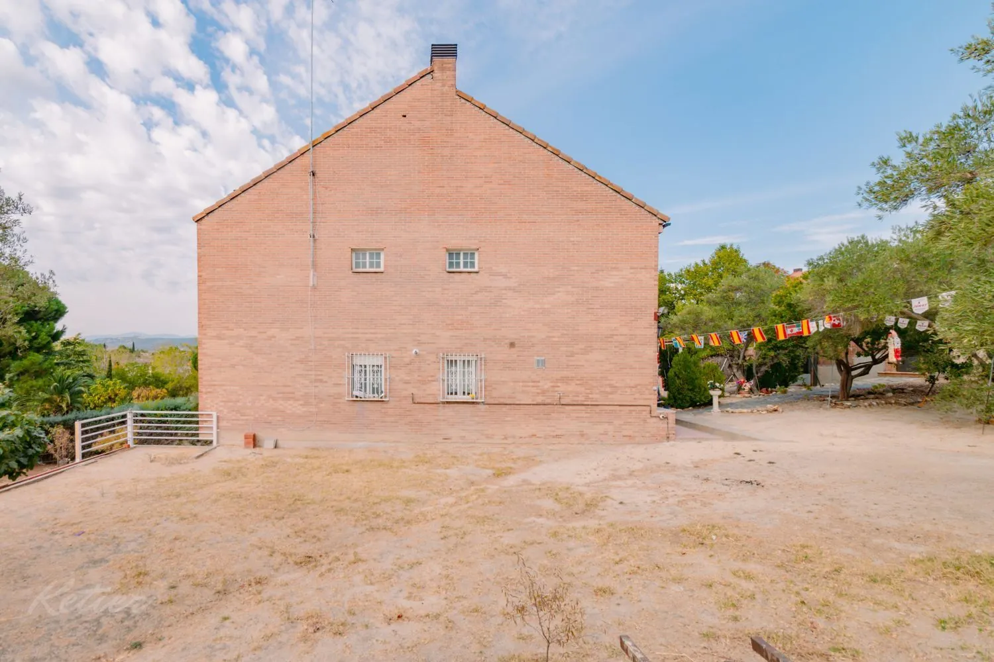
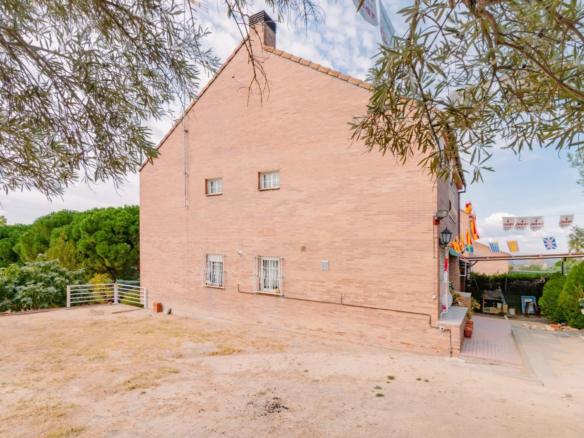
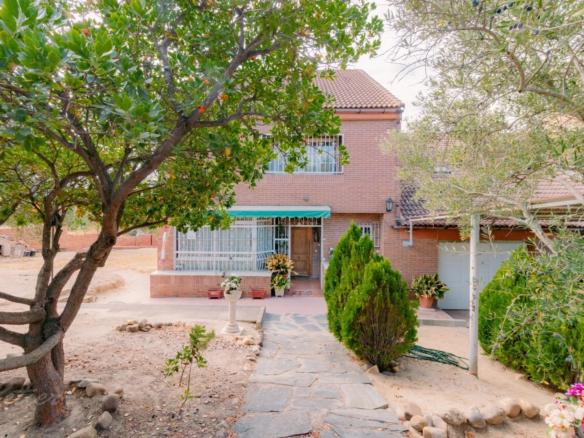
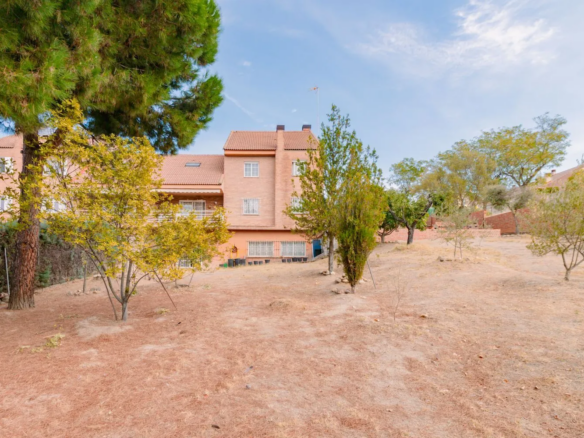
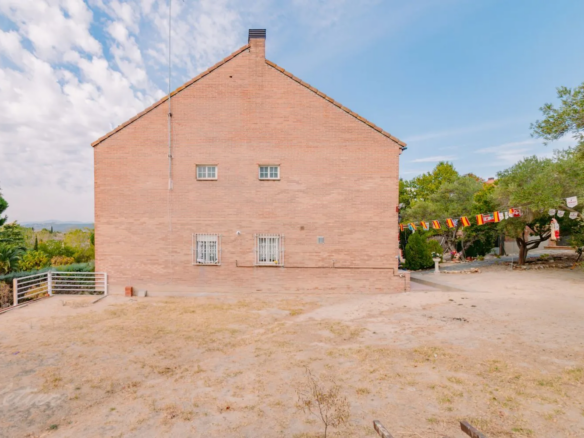
Located in Monte Rozas, Las Rozas de Madrid, this semi-detached corner house features a spacious plot, four bedrooms, and a layout that allows for independent family living. Built in 1989 and in need of renovation, the home is distributed over three floors and is part of a residential complex offering communal swimming pools, a tennis court, and a children’s playground. It is listed at €1,030,000—a home with a traditional feel, ideal for those seeking outdoor space and the opportunity to tailor their next home to their specific needs.
A spacious plot for enjoying the outdoors.
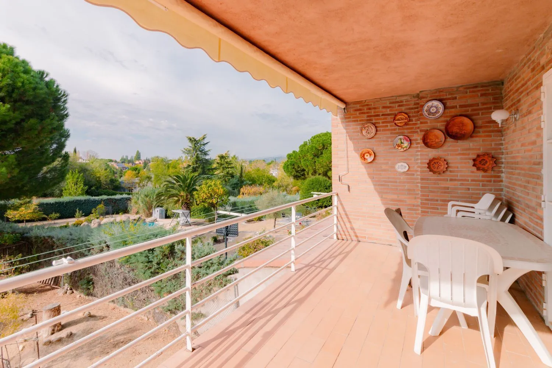
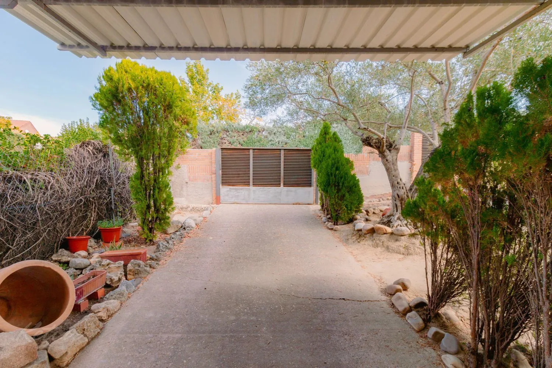
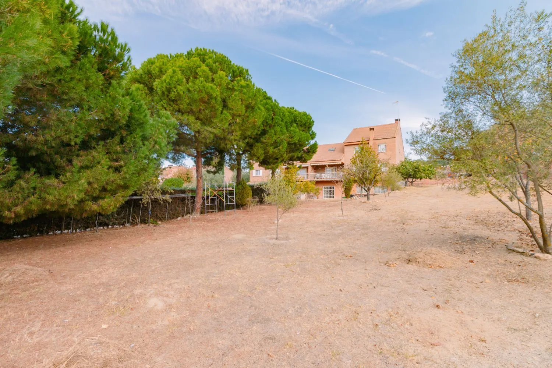
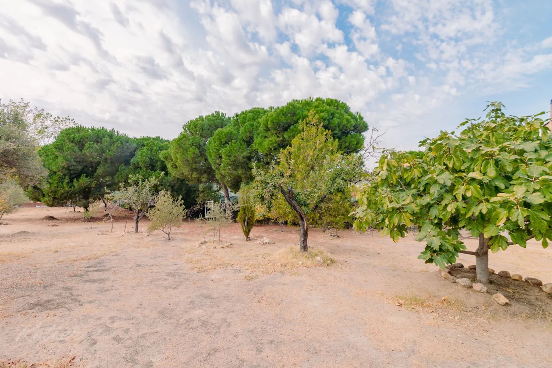
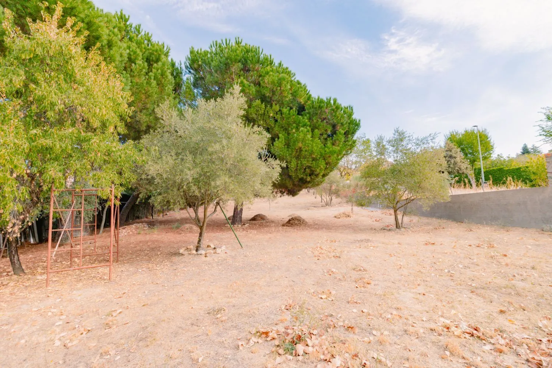
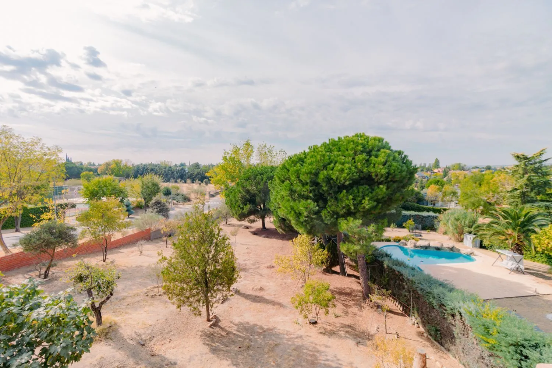
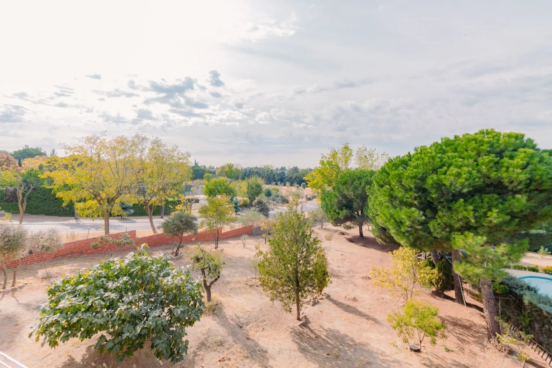
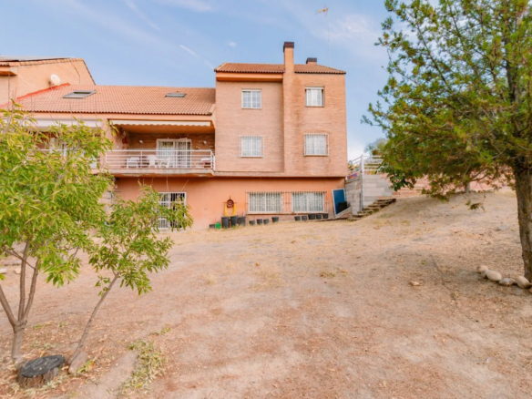
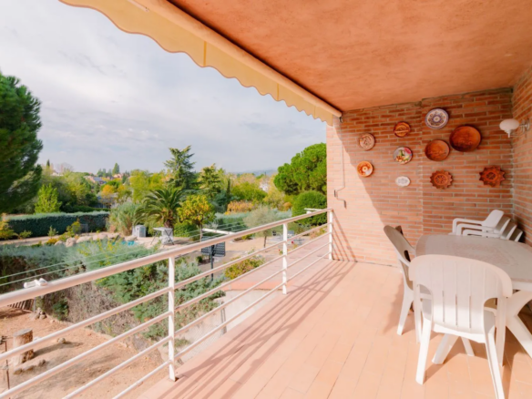
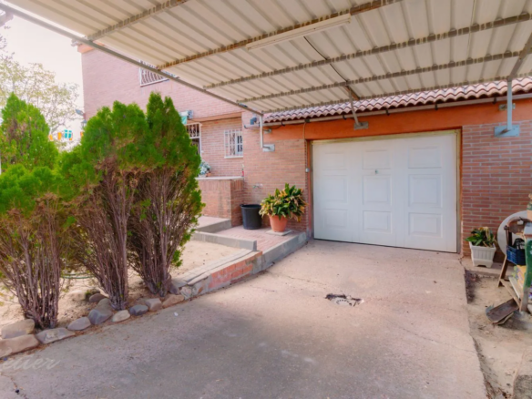
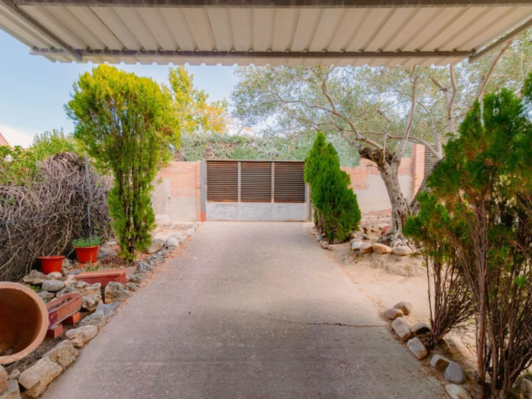
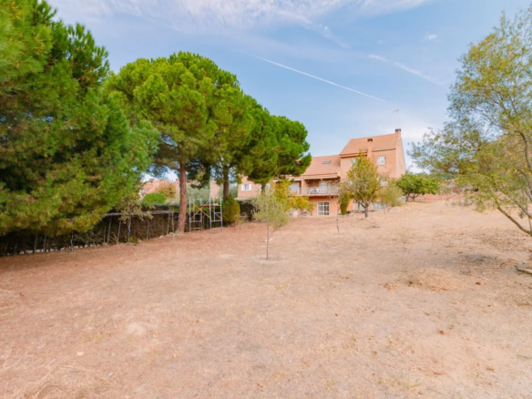
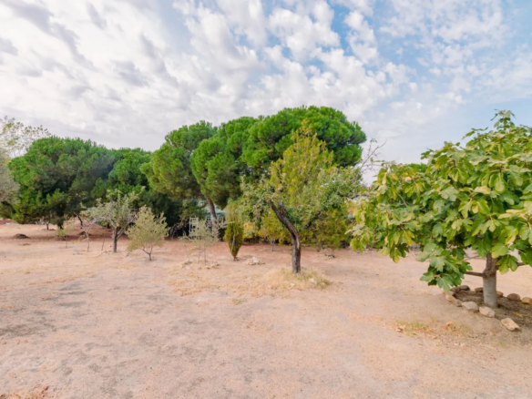
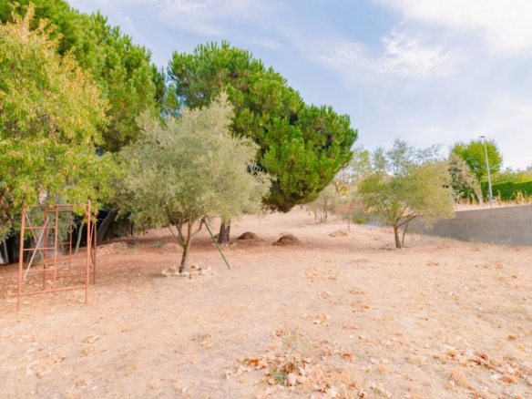
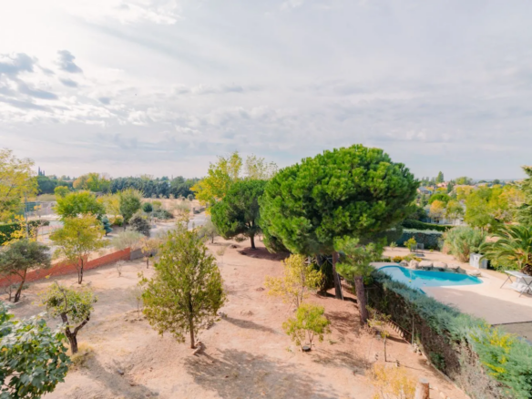
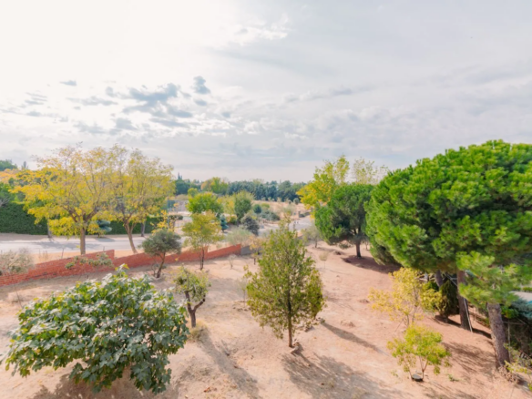
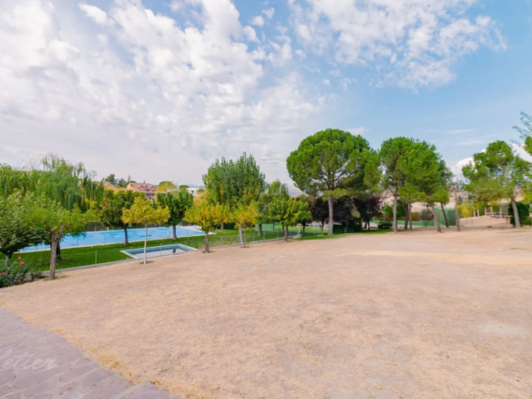
The property sits on a 2,034 m² plot. The outdoor area combines trees and open ground, creating a natural look that complements the home’s traditional character. It is a space that invites one to consider the garden as part of any renovation project, focusing on both its maintenance and the intended use of the outdoor areas.
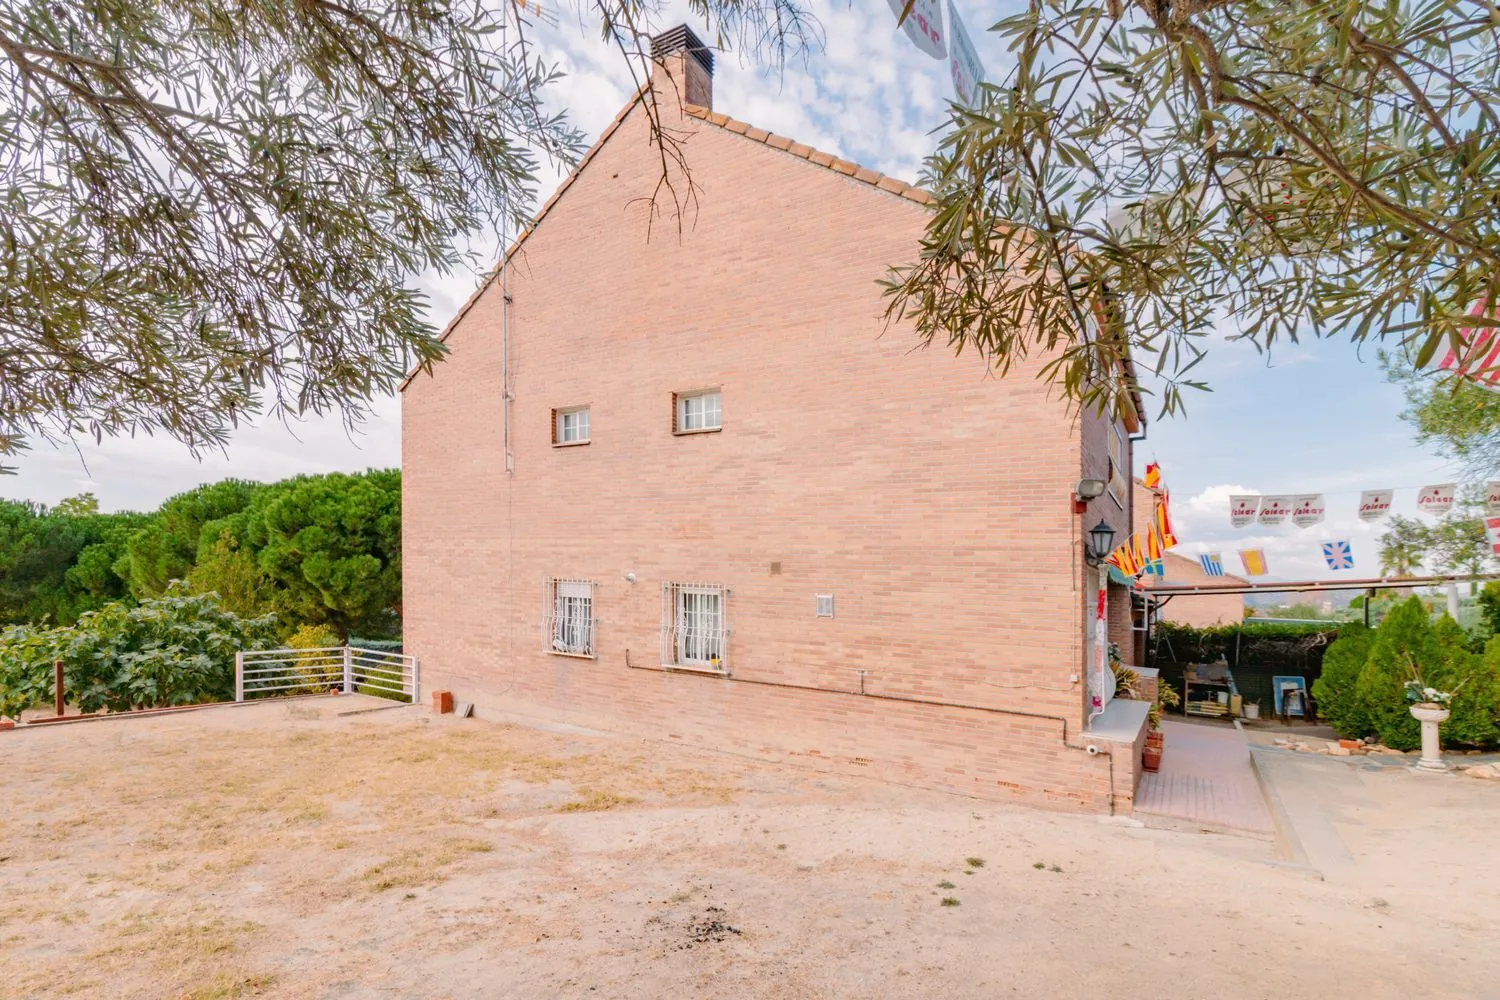
The corner position is another feature of this semi-detached house. For those who enjoy taking care of plants or are looking for a place to spend time outside, the relationship between house, terraces and garden plays a central role. The choice of rest spaces and routes can be part of this personal approach, starting from the existing configuration and the trees that define the immediate surroundings of the home.
A home to renovate and adapt to your lifestyle.
The condition of the house serves as an important starting point: it is offered as a property for renovation. Its current layout allows for an assessment of which spaces to preserve and which require updating, taking the family’s priorities into account. The separate kitchen, living-dining area, bedrooms, and utility spaces provide a solid foundation for planning a renovation tailored to the future owners’ needs.
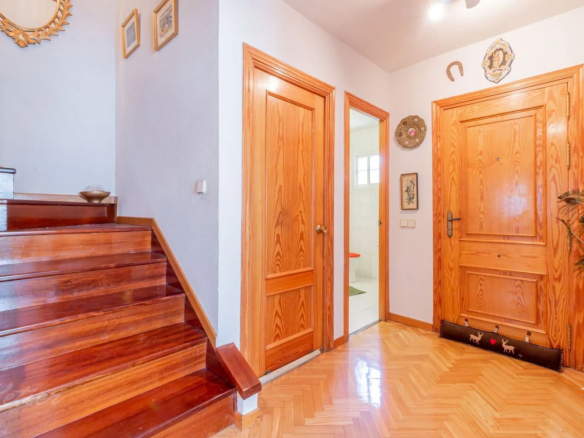
The year of construction and the current finishes help establish a starting point. The living room flooring, wood-toned cabinetry fronts, and light-colored kitchen cabinetry lend character to the interior. The renovation will allow for decisions regarding which elements to preserve and how to integrate the various rooms into a personalized design. The scope of the work will need to be defined once the property’s condition and the future owners’ priorities are known.
A living-dining room as the heart of the home
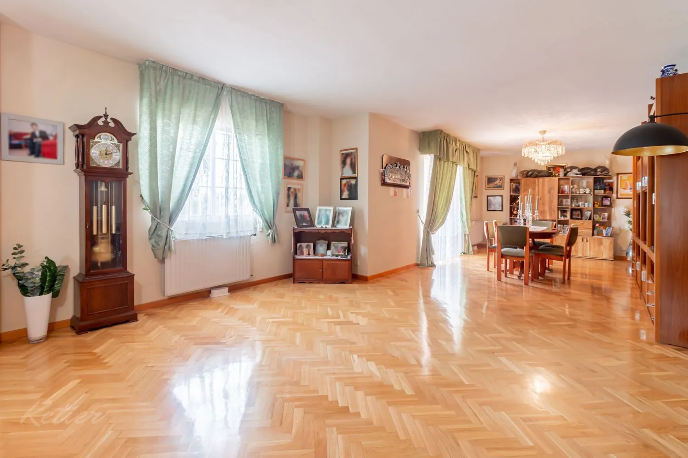
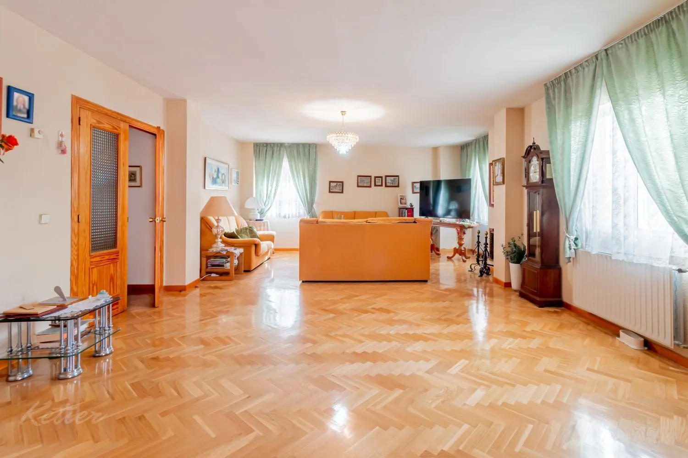
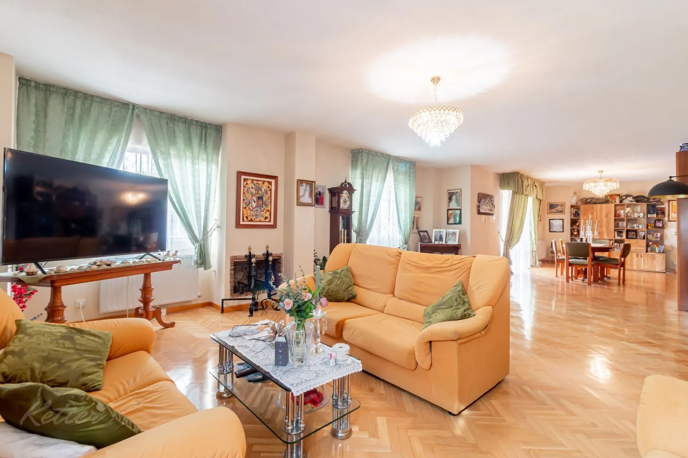
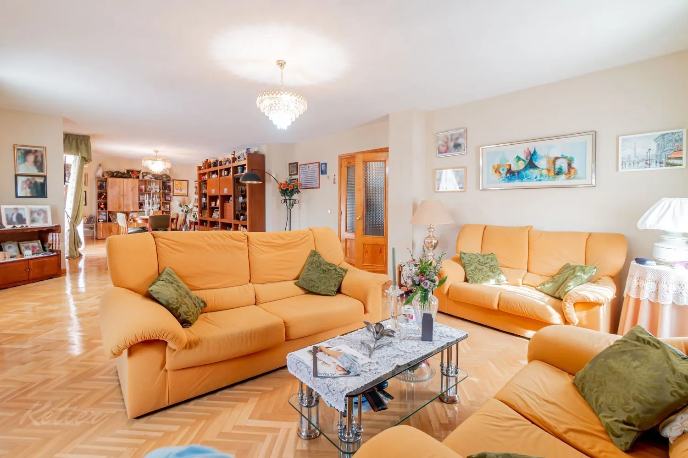
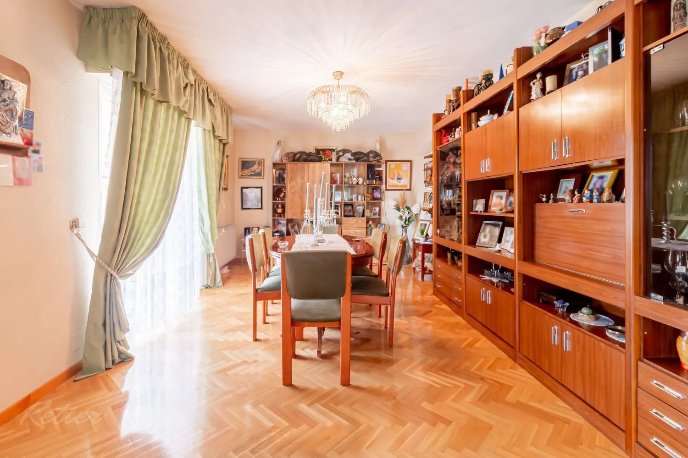
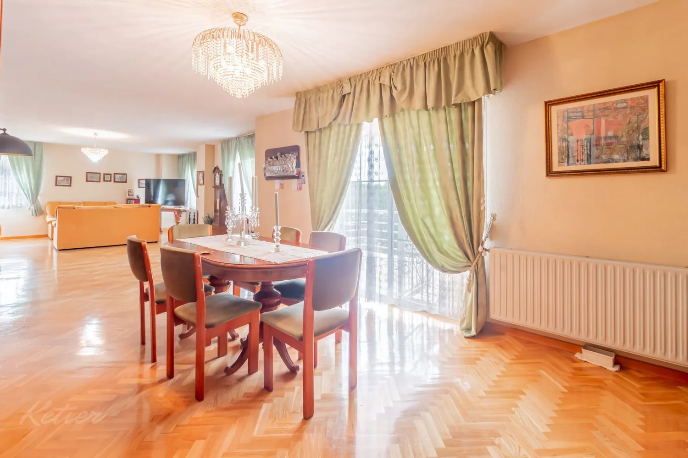
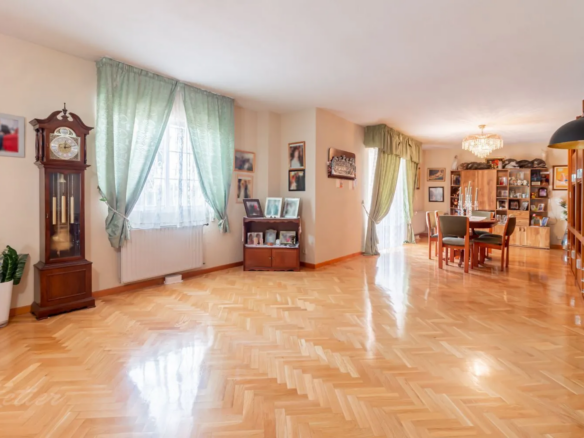
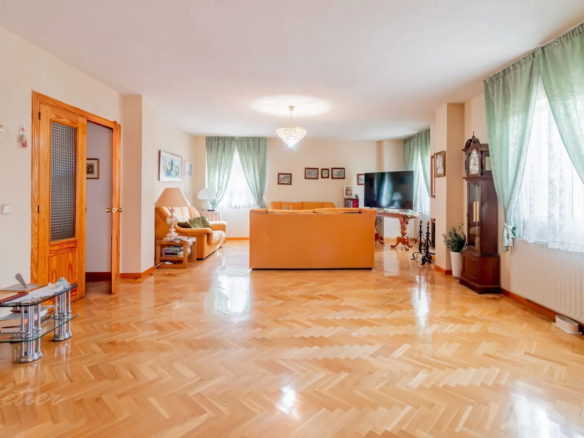
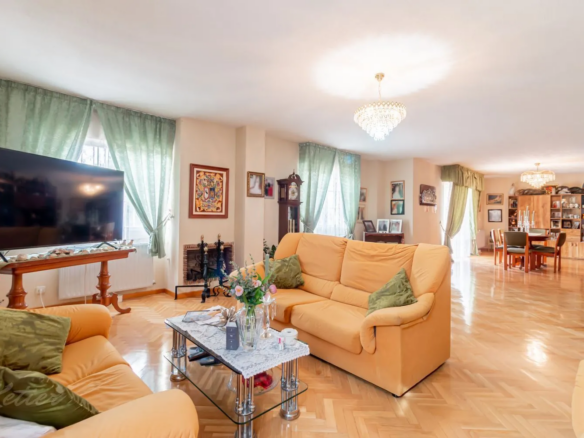
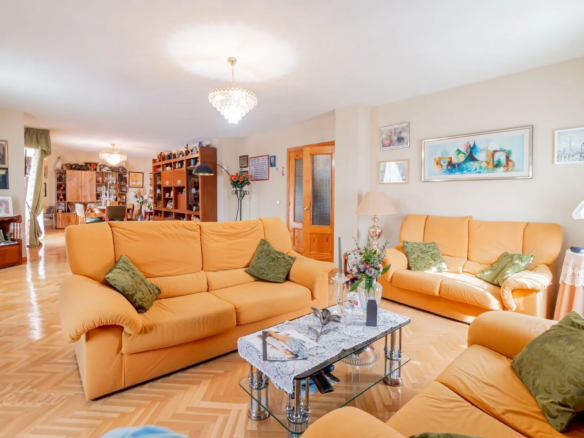
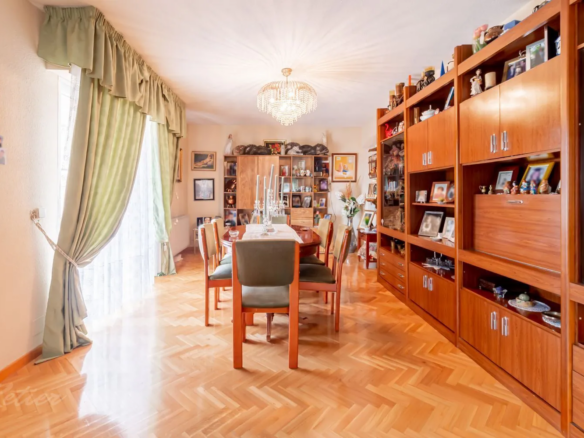
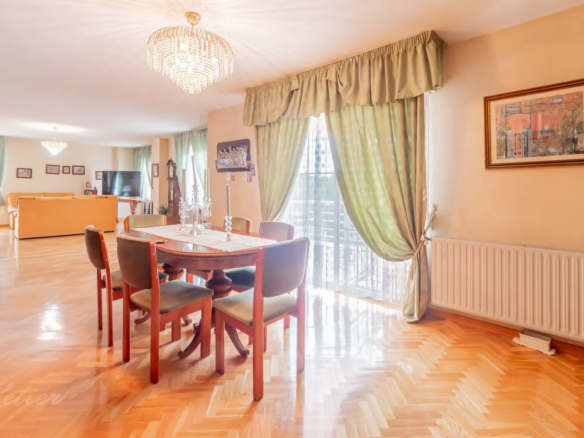
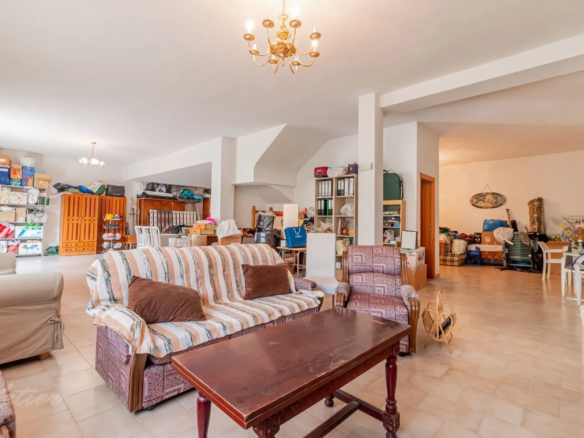
The living-dining room—measuring 55 m² according to the property description—serves as a central hub of daily life in the home. Its spaciousness allows for distinct seating and dining areas within the same room. This layout is ideal for those who enjoy family gatherings or hosting guests, as it enables conversation to flow seamlessly without completely separating the different phases of the get-together.
Geometric-patterned flooring and wood-toned millwork define the look of this room. The fireplace serves as a focal point for organizing the living area, while the dining space retains its own distinct spot within the layout. These striking features can guide the choice of furniture and finishes during the renovation. A table for shared meals and a separate seating area allow the same room to serve multiple functions.
Separate kitchen and ground-floor layout
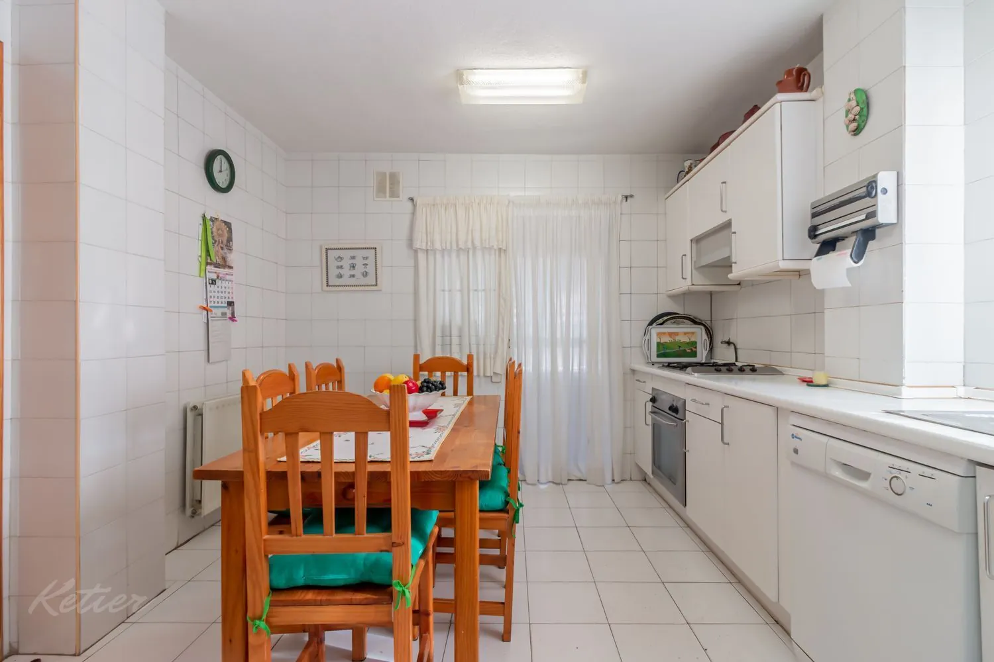
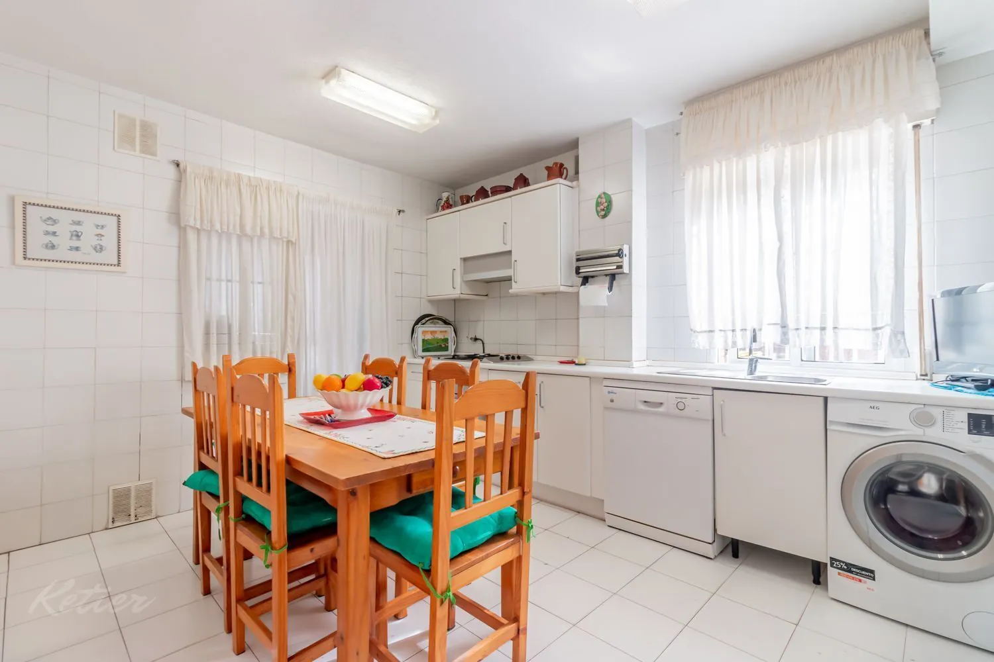
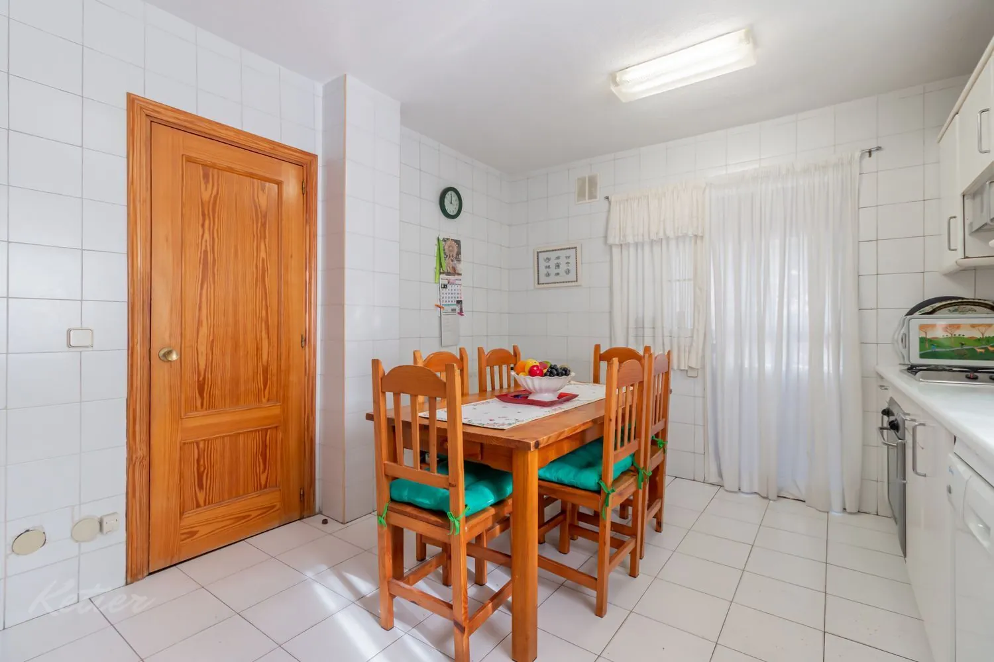
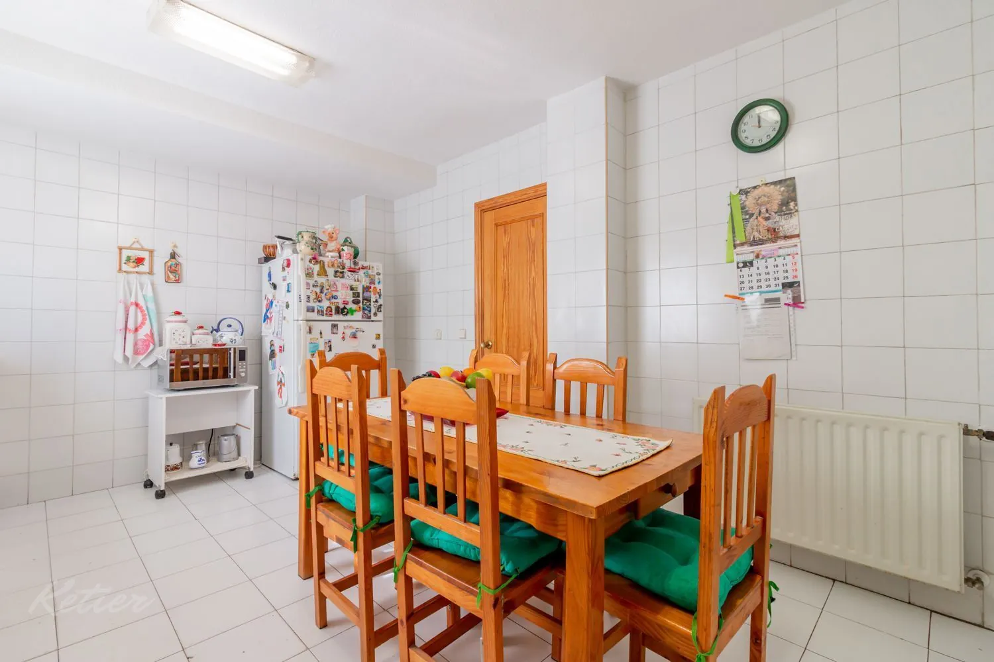
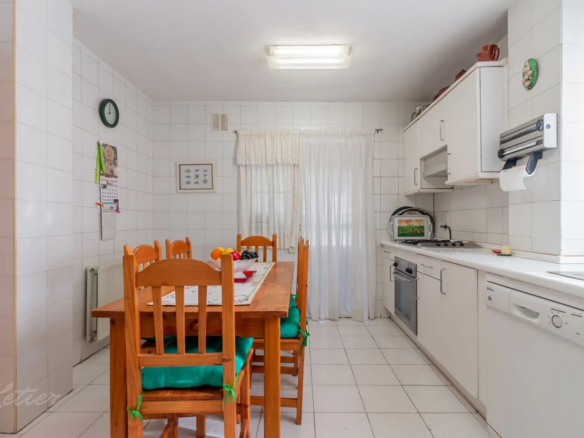
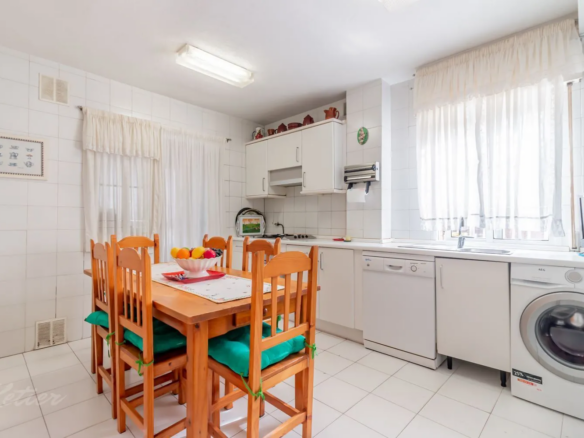
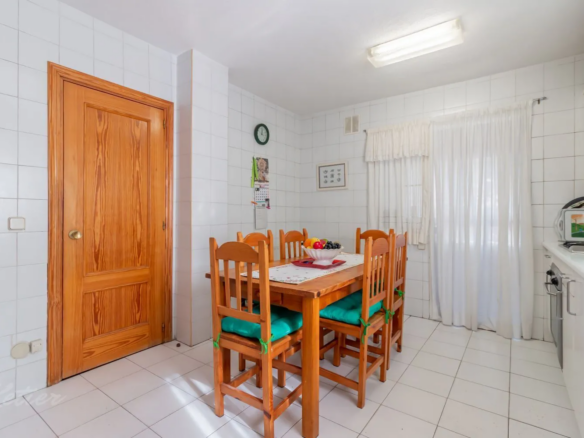
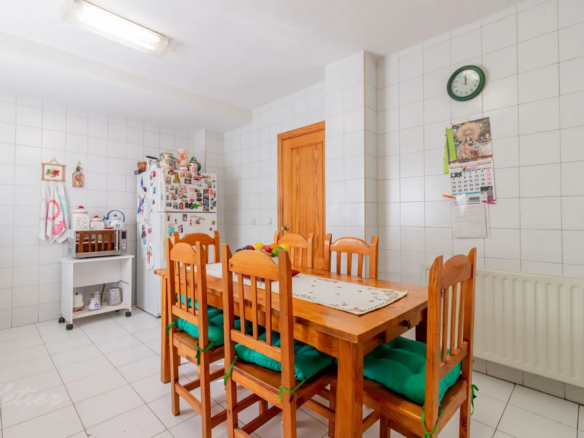
The separate kitchen features a table for everyday meals, light-colored cabinetry, and a window above the sink. The table provides a spot for breakfast or casual meals right within the kitchen itself, complementing the main dining room. This layout appeals to those who prefer to keep food preparation in a dedicated room while having a casual dining area close at hand.
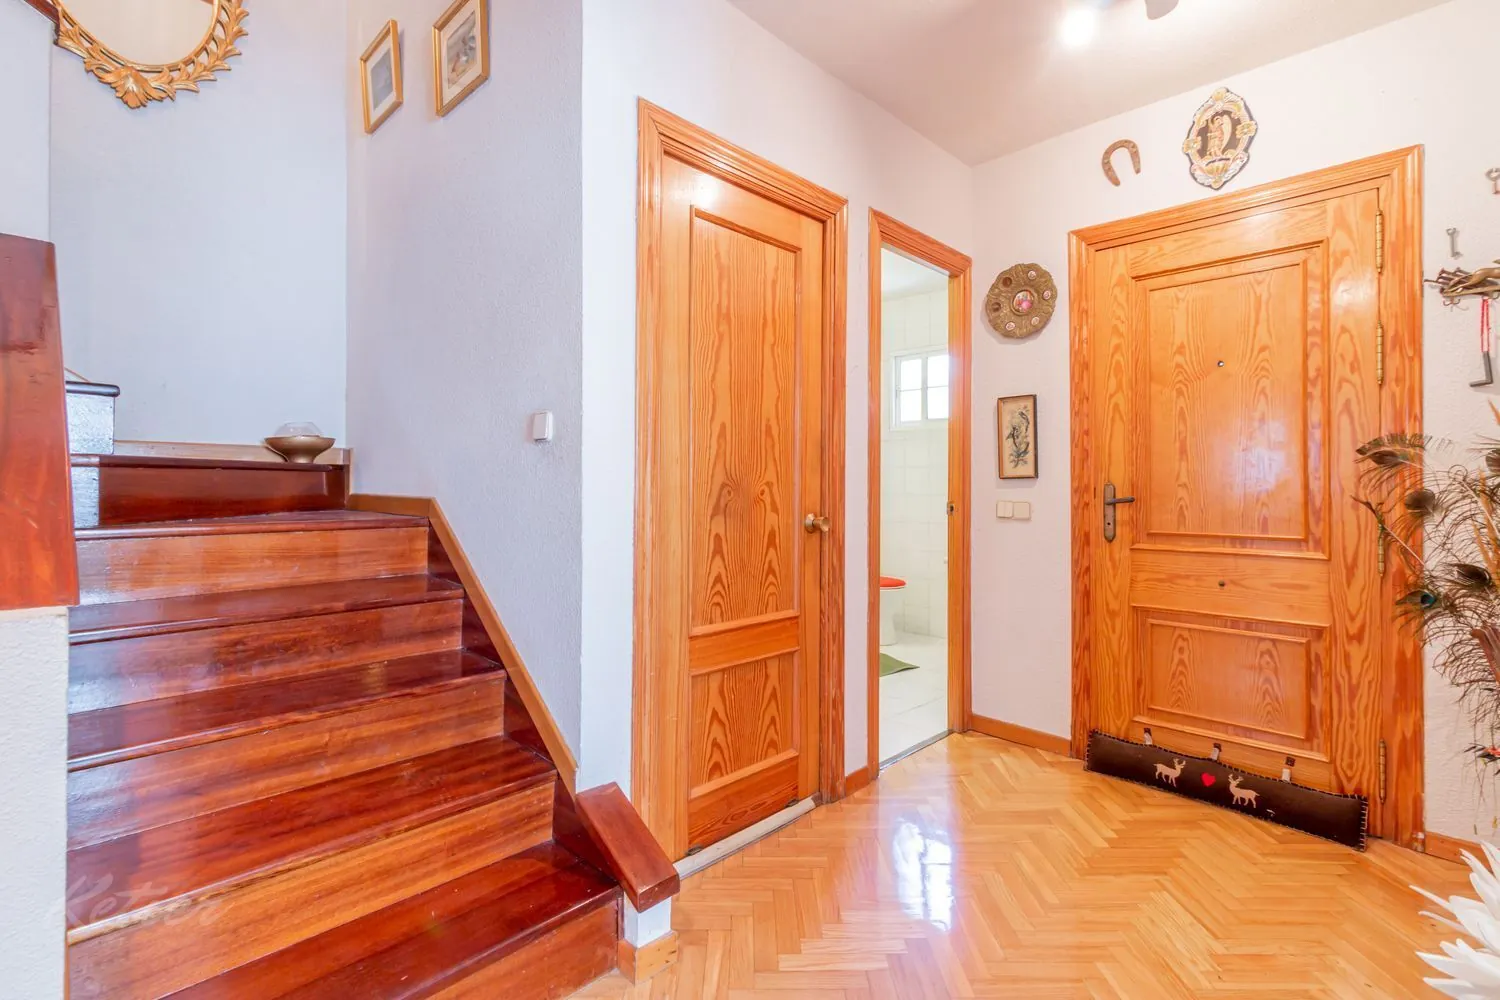
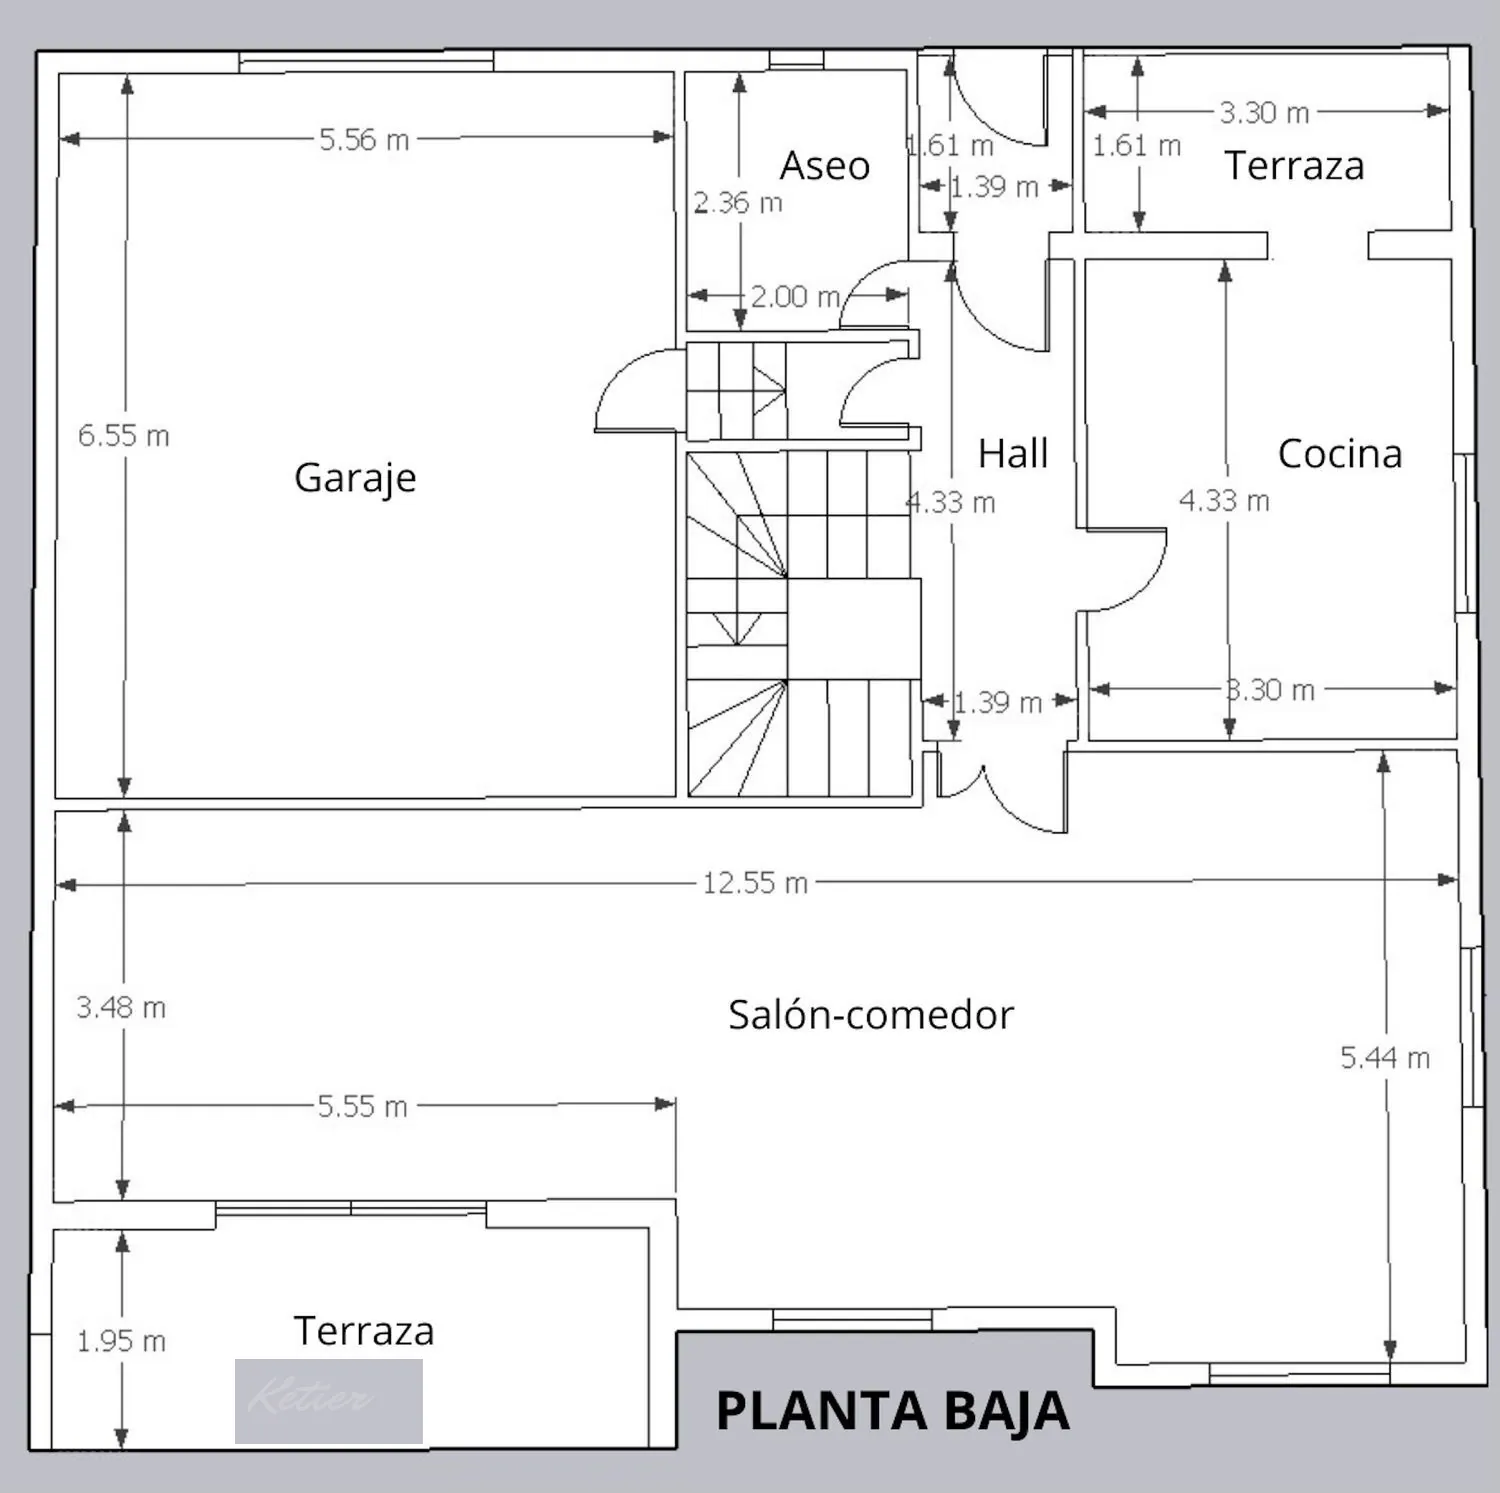
Its current configuration offers a concrete reference to plan the renovation: the position of the window, the sink area and the table space are elements that can guide this study. The toilet, garage and terraces are also located on the ground floor. The toilet accompanies the common rooms and allows for the use of this floor without moving it to the bedroom area.
Four bedrooms and a flexible attic area
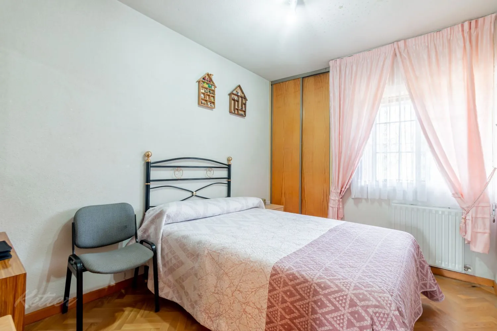
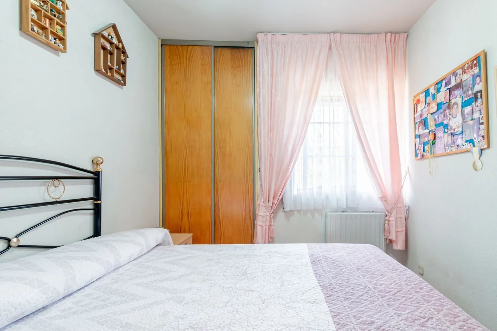
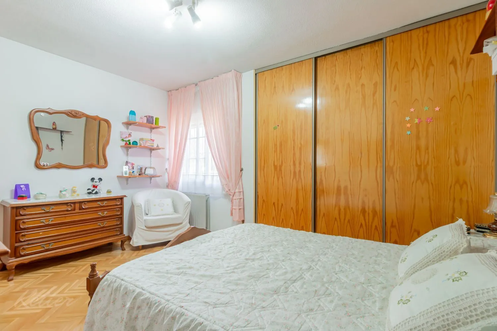
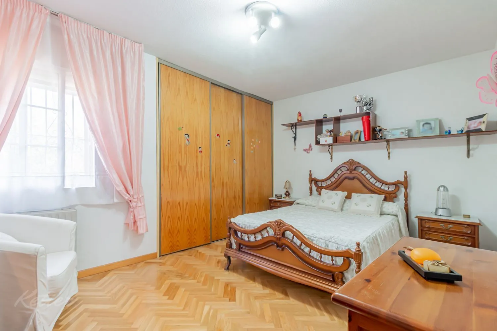
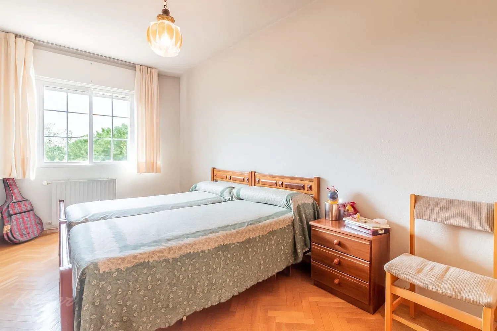
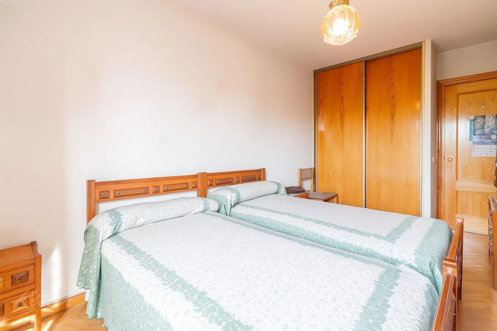
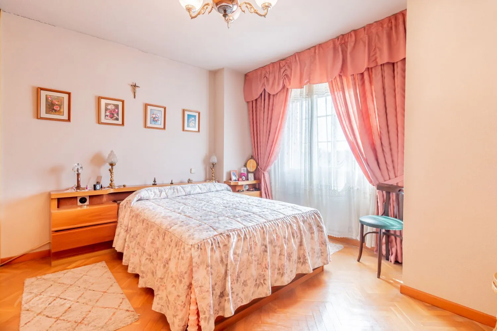
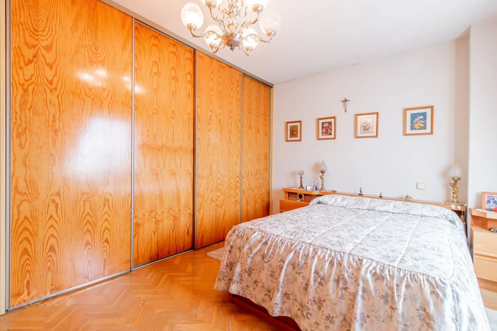
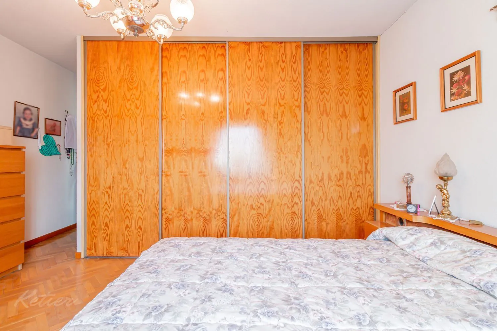
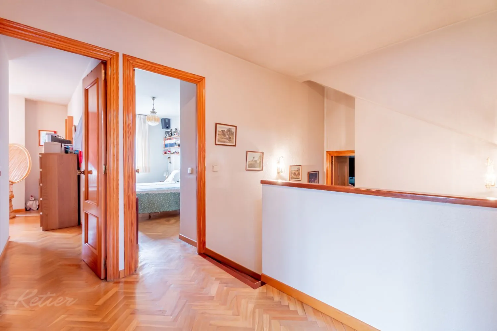
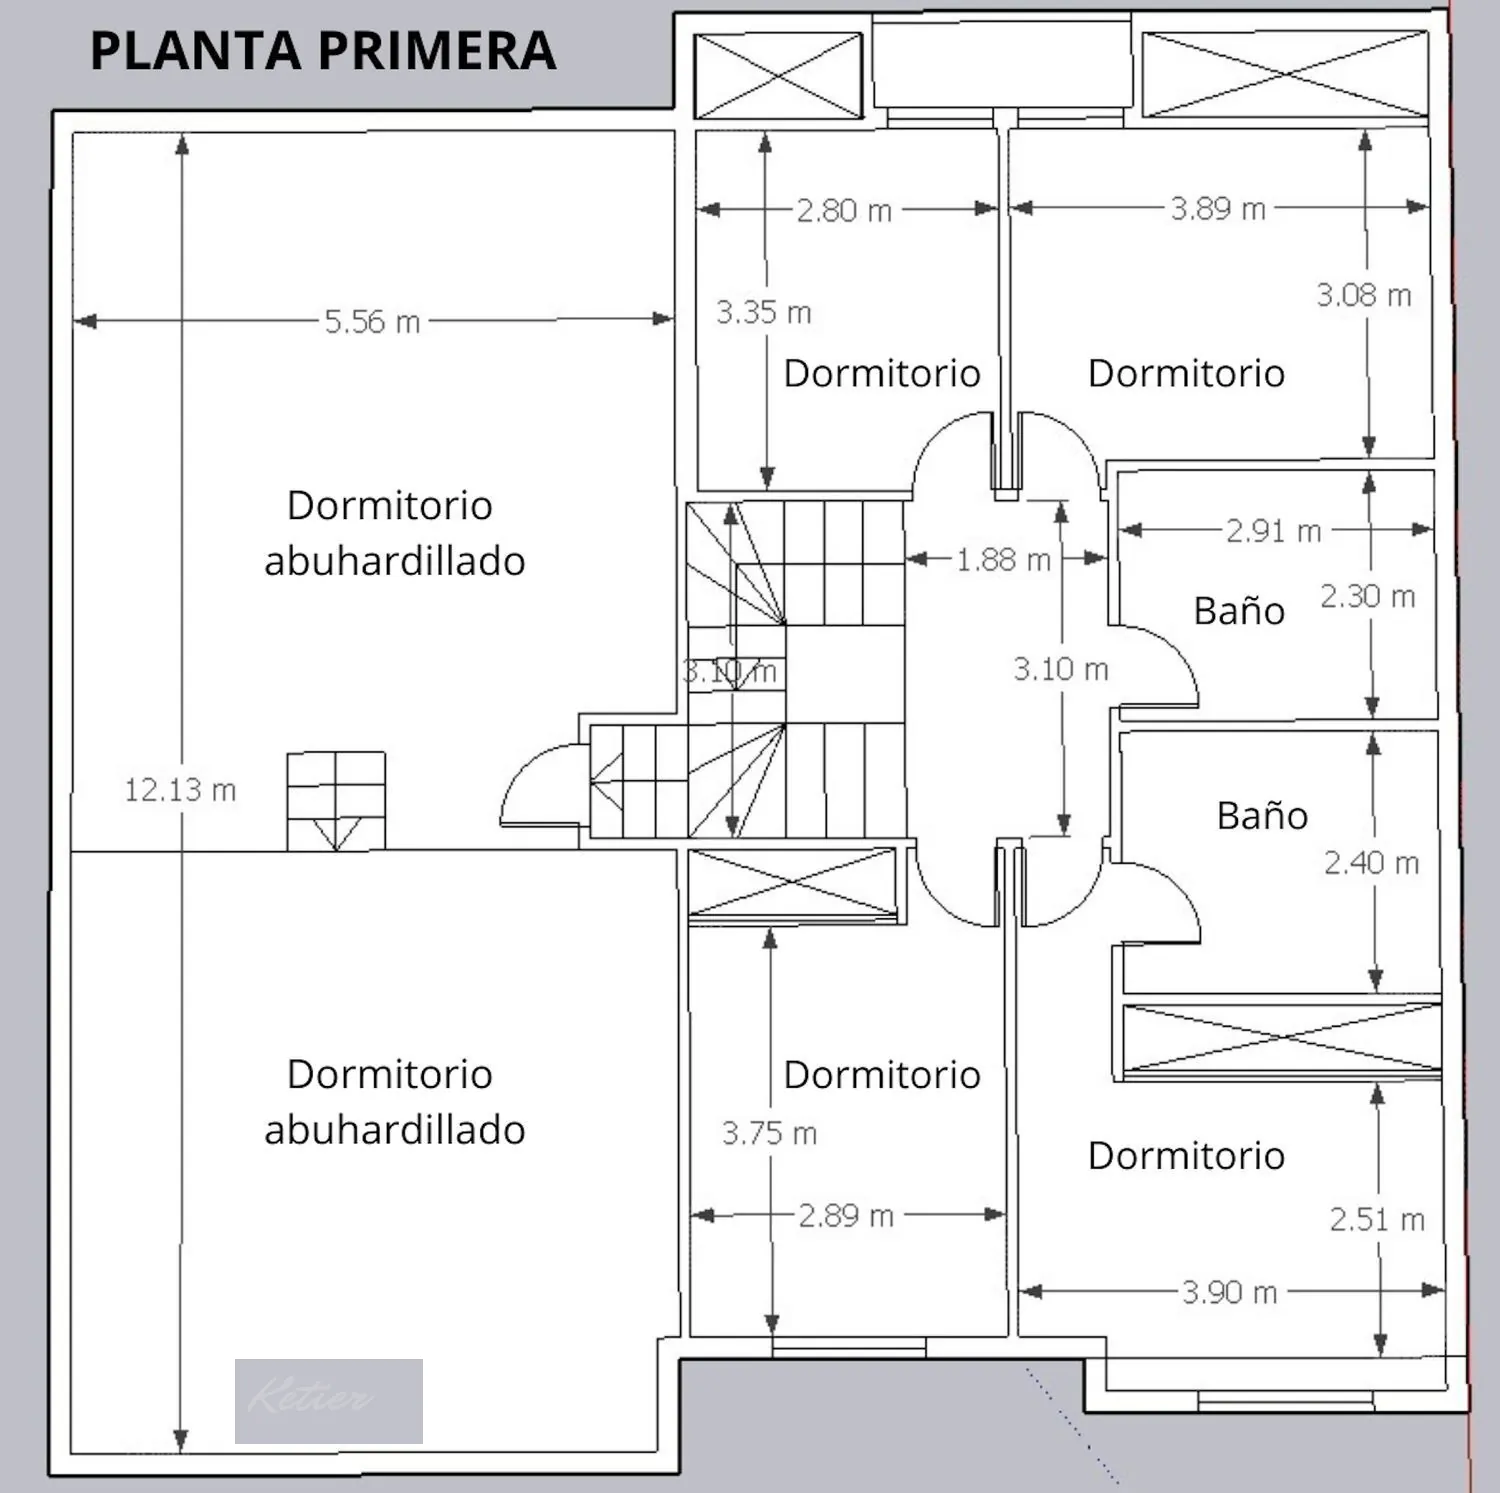
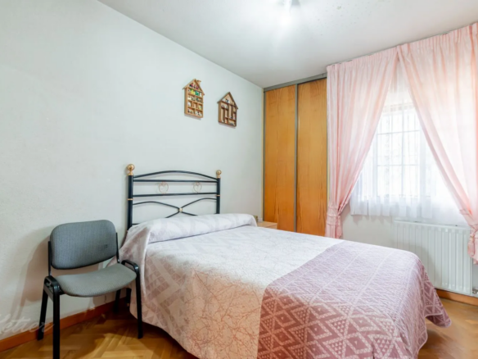
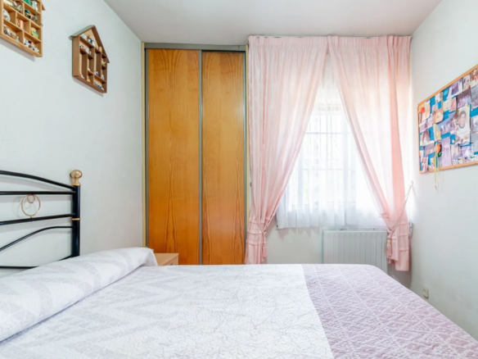
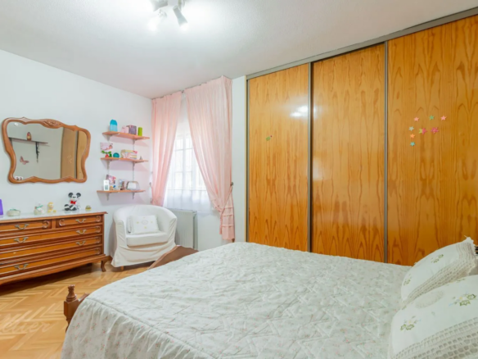
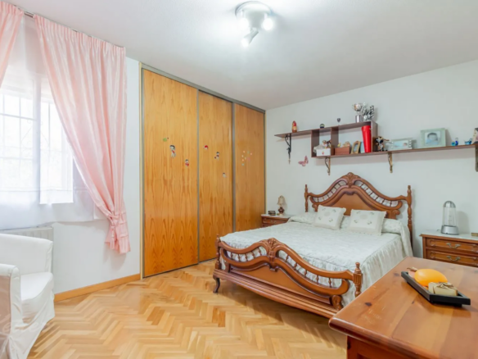
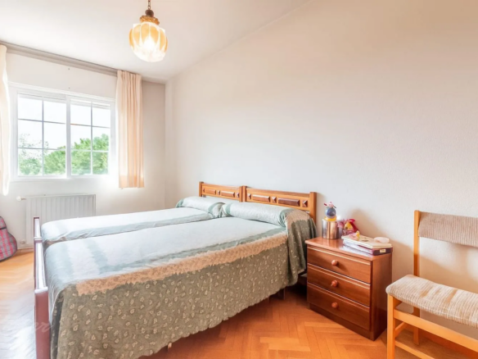
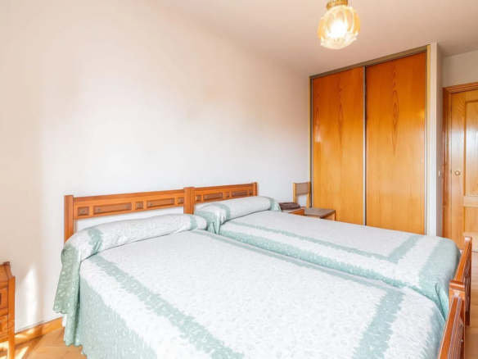
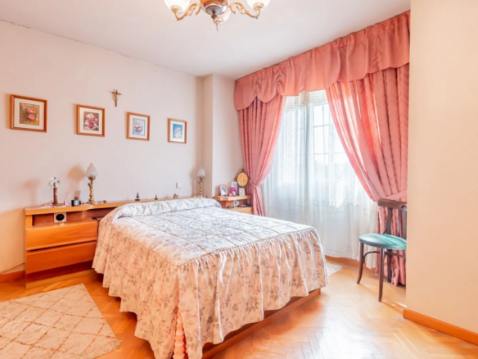
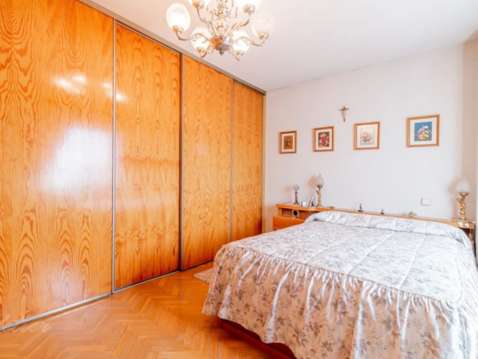
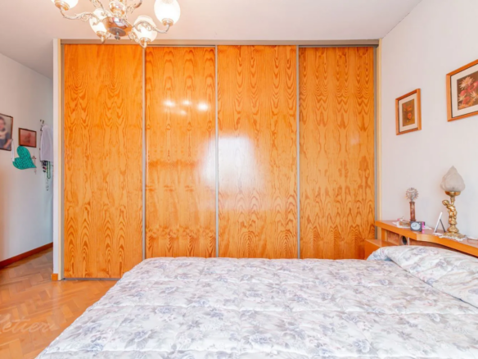
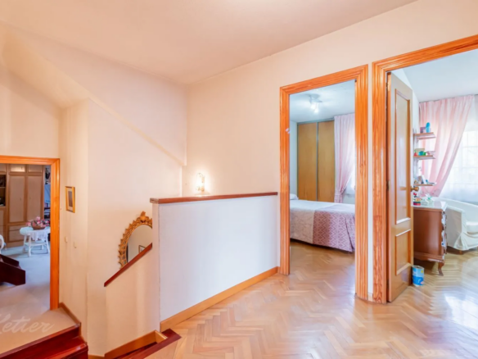
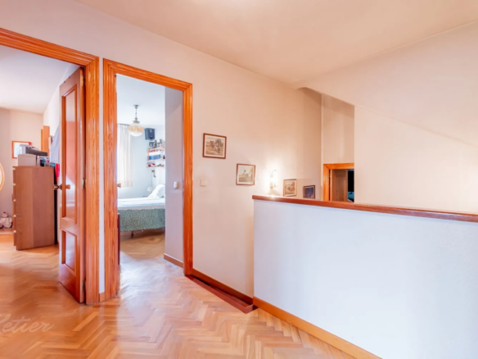
The home features four bedrooms. This layout makes it possible to designate separate rooms for family members and—depending on the household composition—to decide whether to use one of the bedrooms for guests or as a home office. The decision can be tailored to current needs, as not every household requires the same balance of space for rest, work, and personal use.
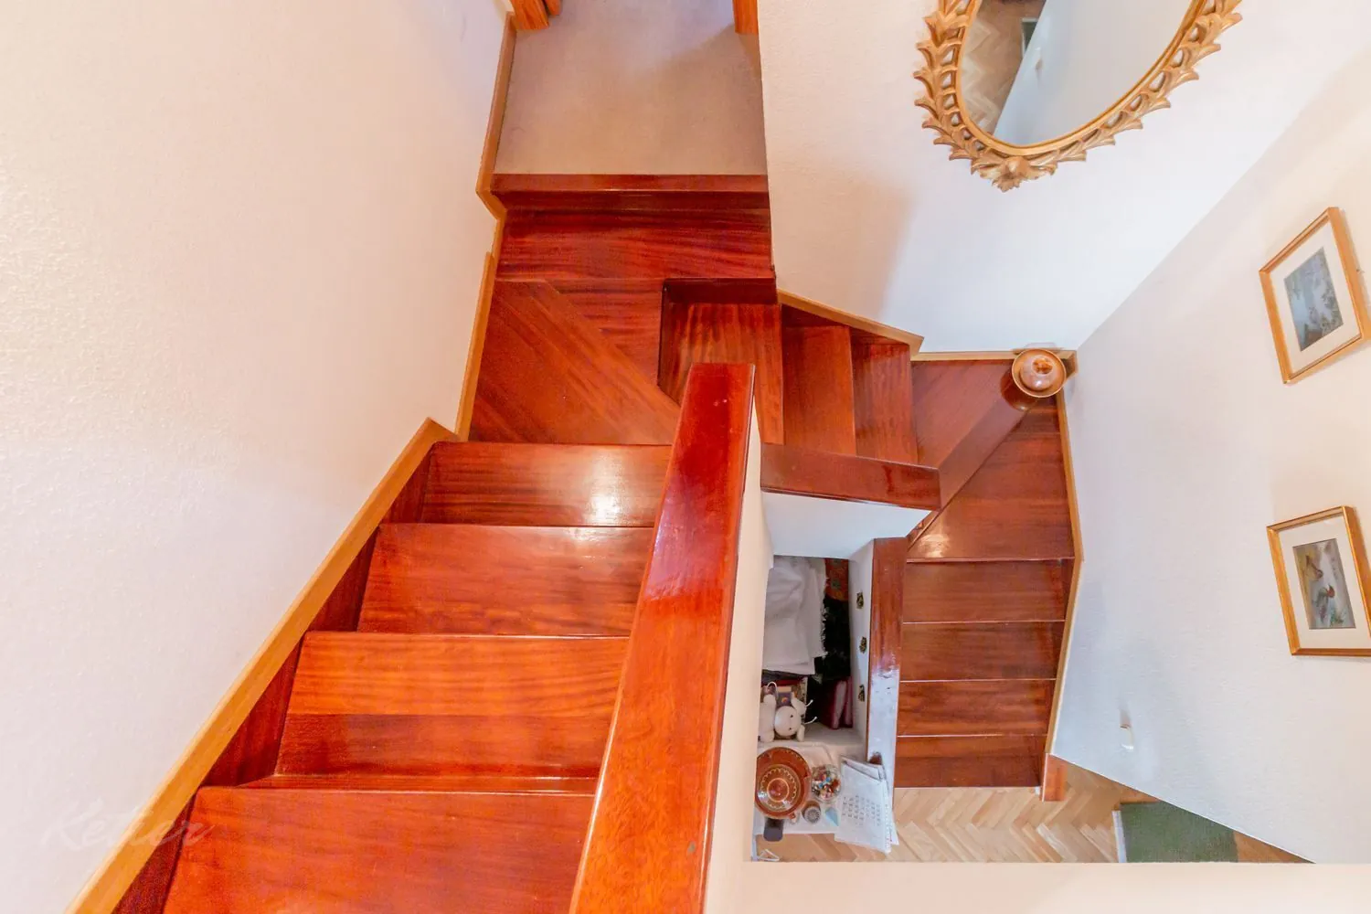
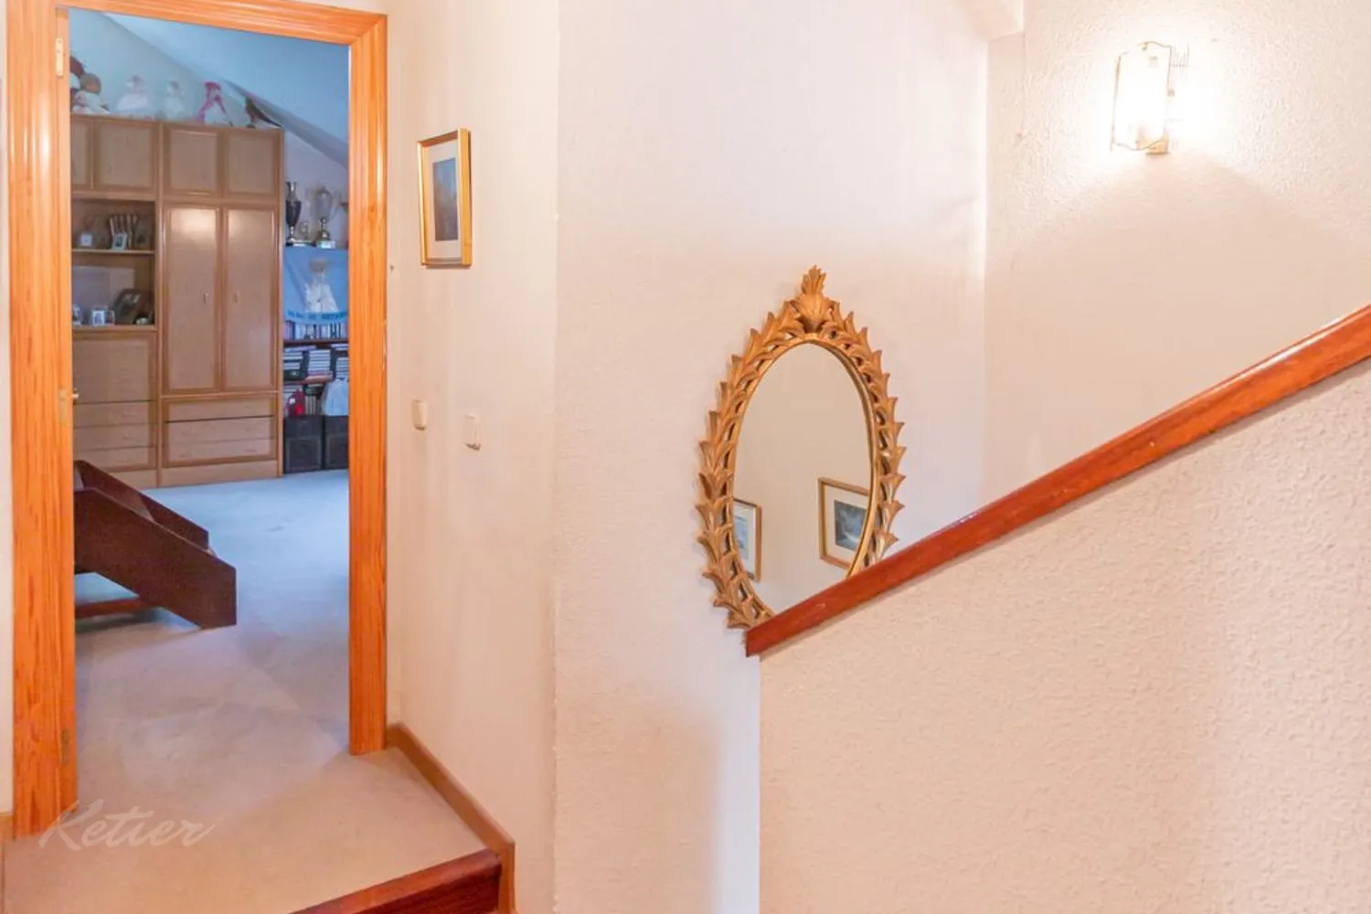
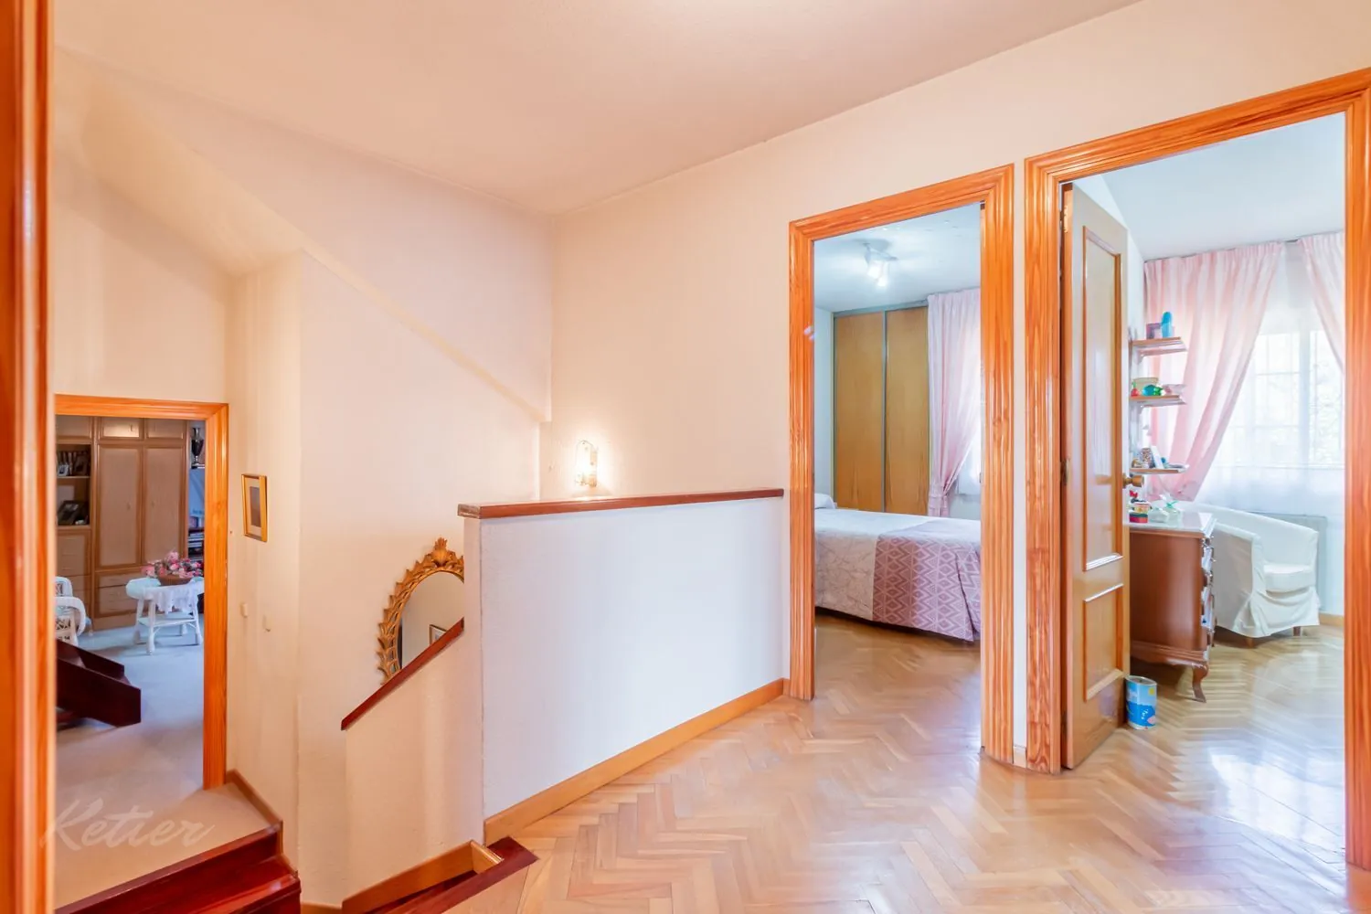
The first floor brings together the sleeping area and the bathrooms. This separation from the day floor allows common activities and personal spaces to be organized on different levels. The plans show the position of the rooms and help to understand their relationship within this floor.
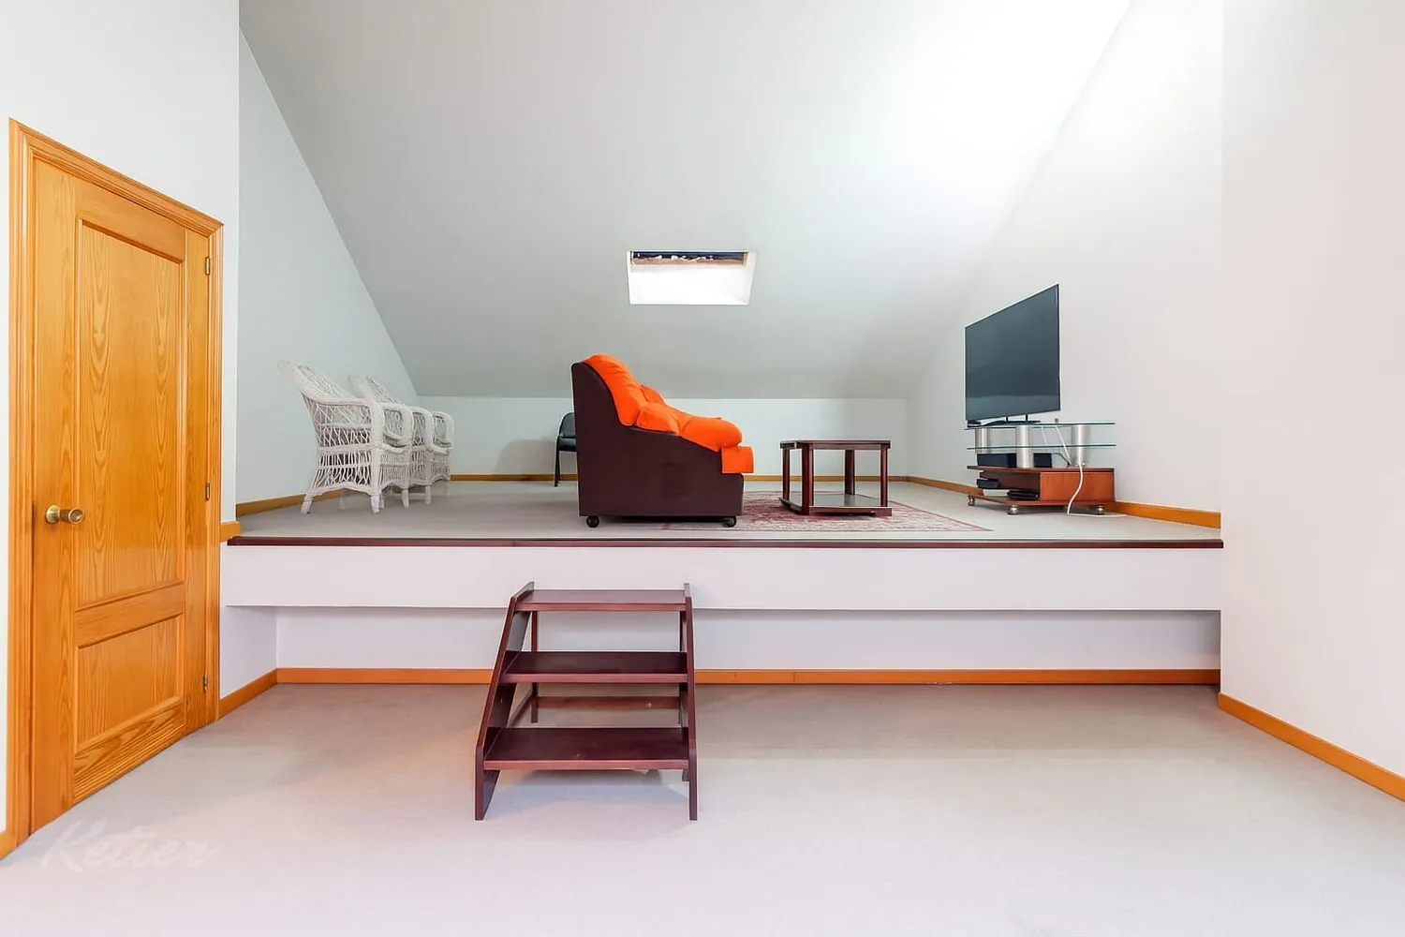
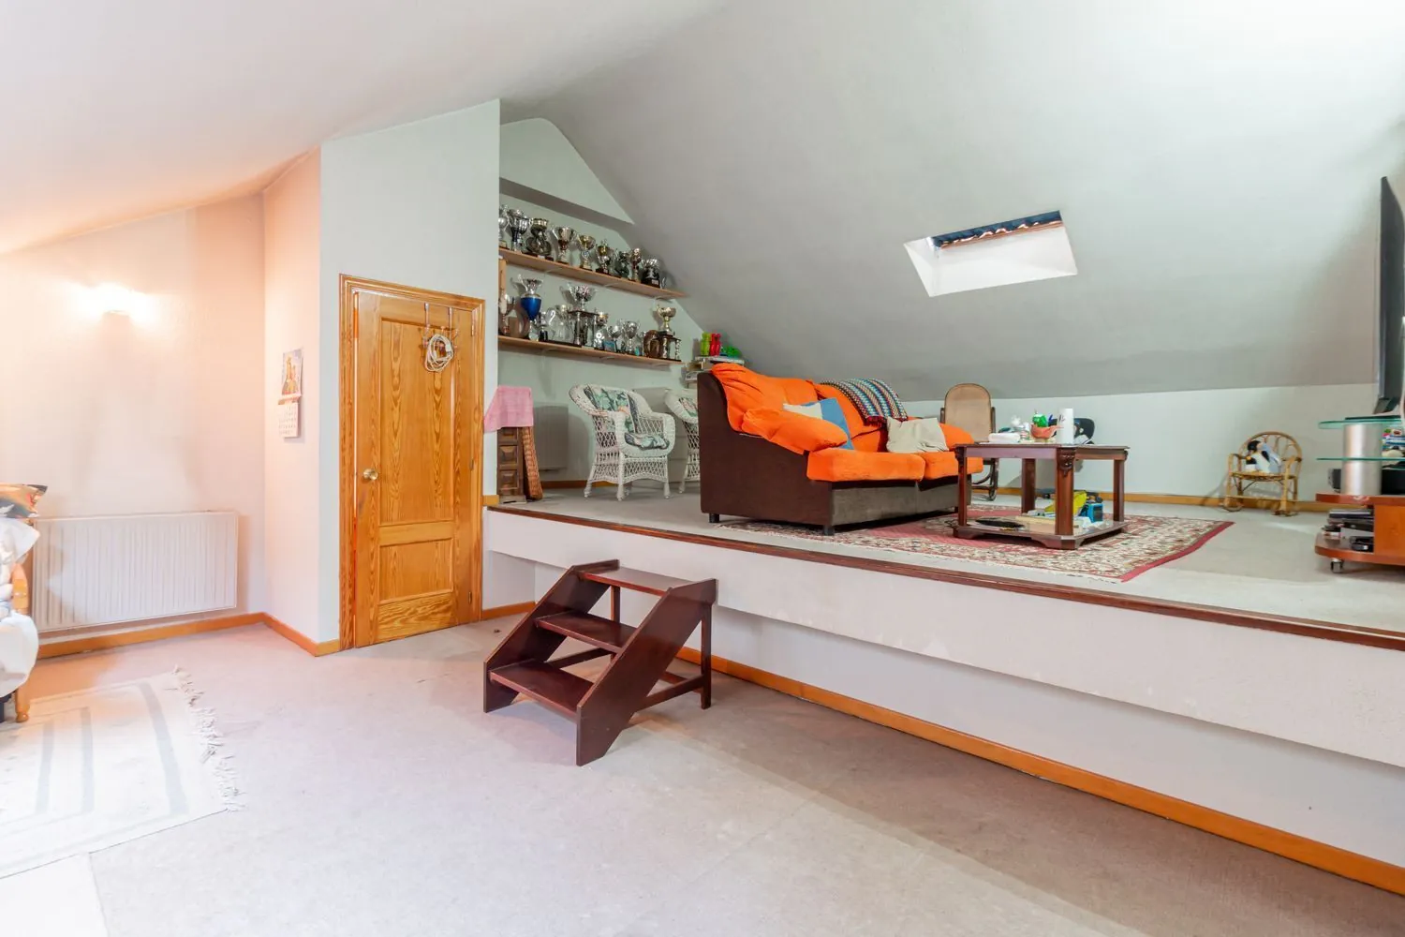
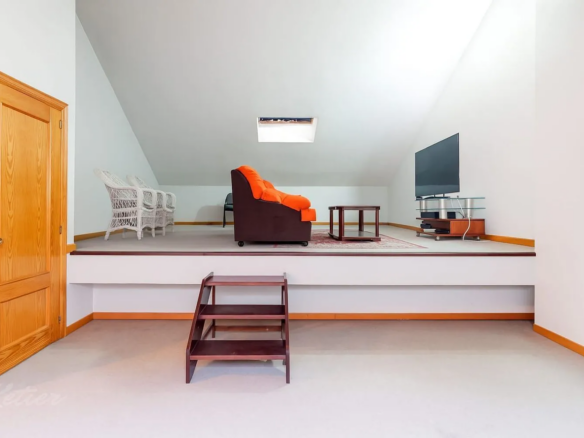
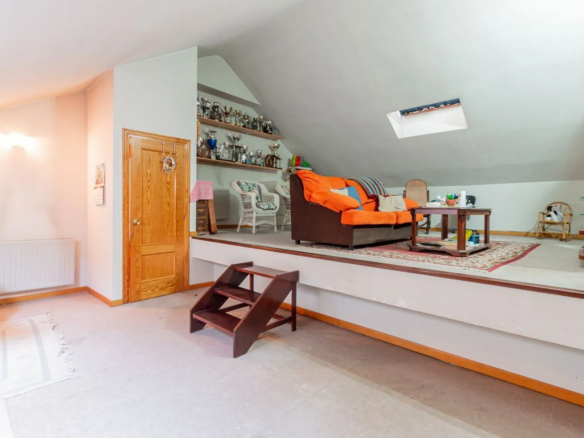
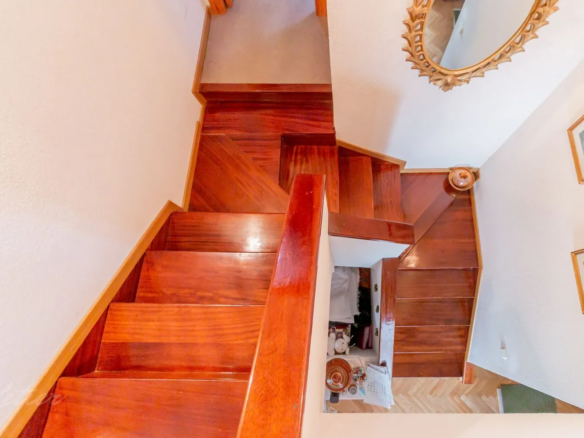
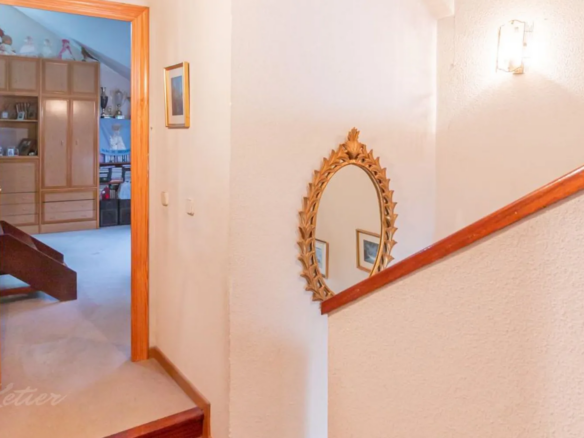
The attic area is organized into two levels joined by a few steps, under a sloping roof with a roof window. This configuration gives it its own character within the home and allows you to think about a reading corner, a play area or a work space, taking into account the available height and changes in level. It is maintained as an additional flexible space to the four bedrooms, with a distribution that should be kept in mind when choosing your furniture.
Two bathrooms and a toilet for the different usage areas.
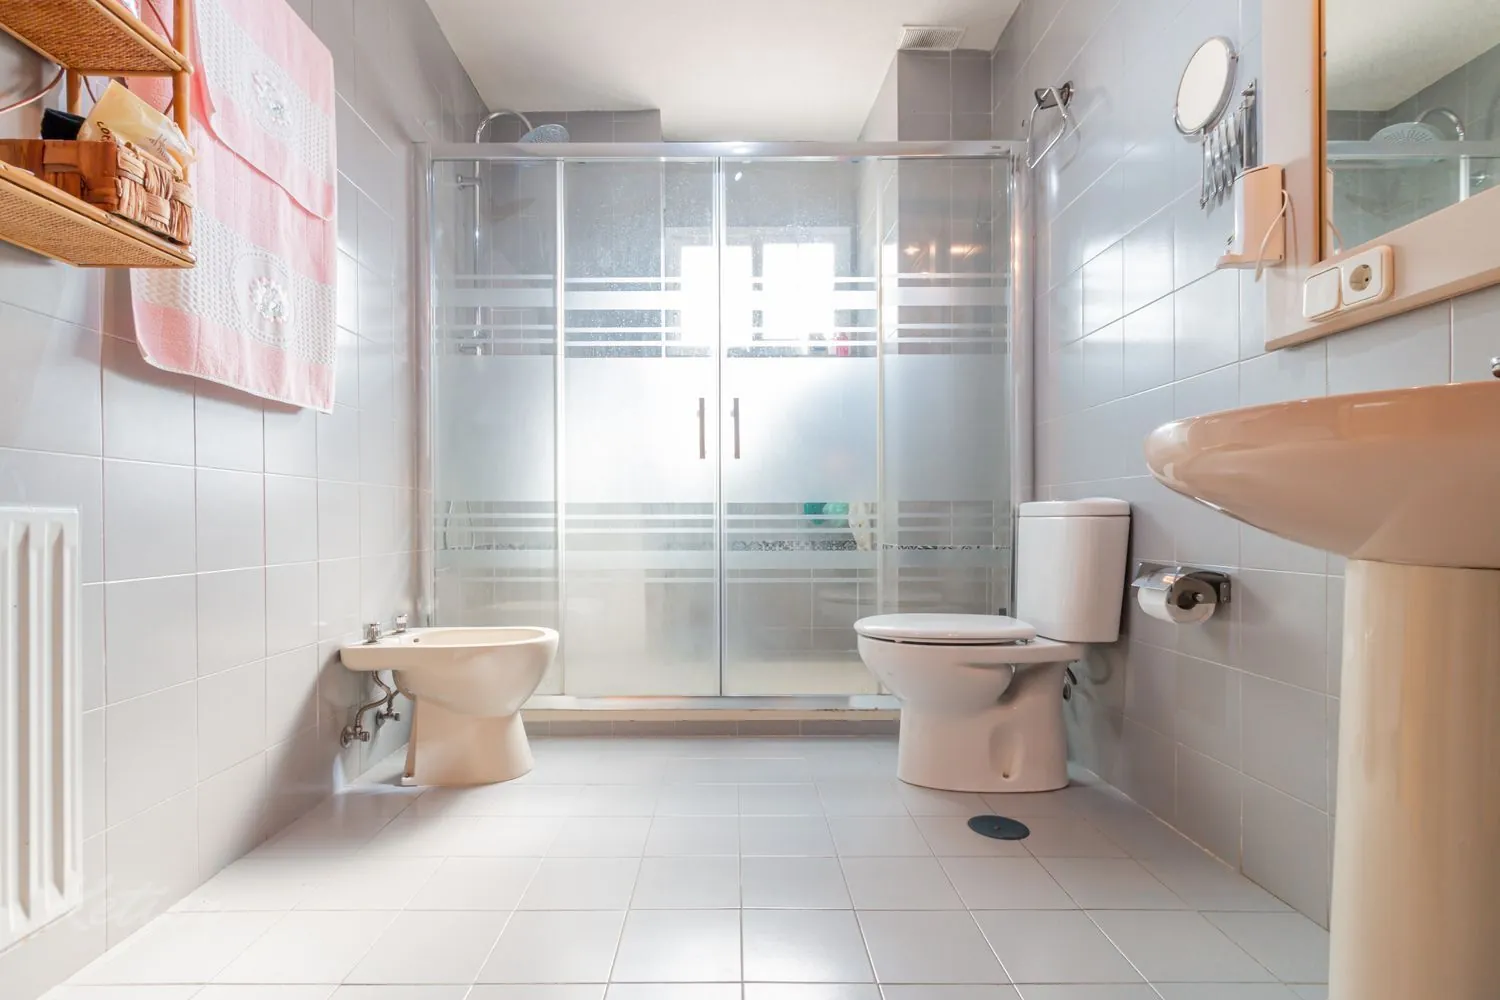
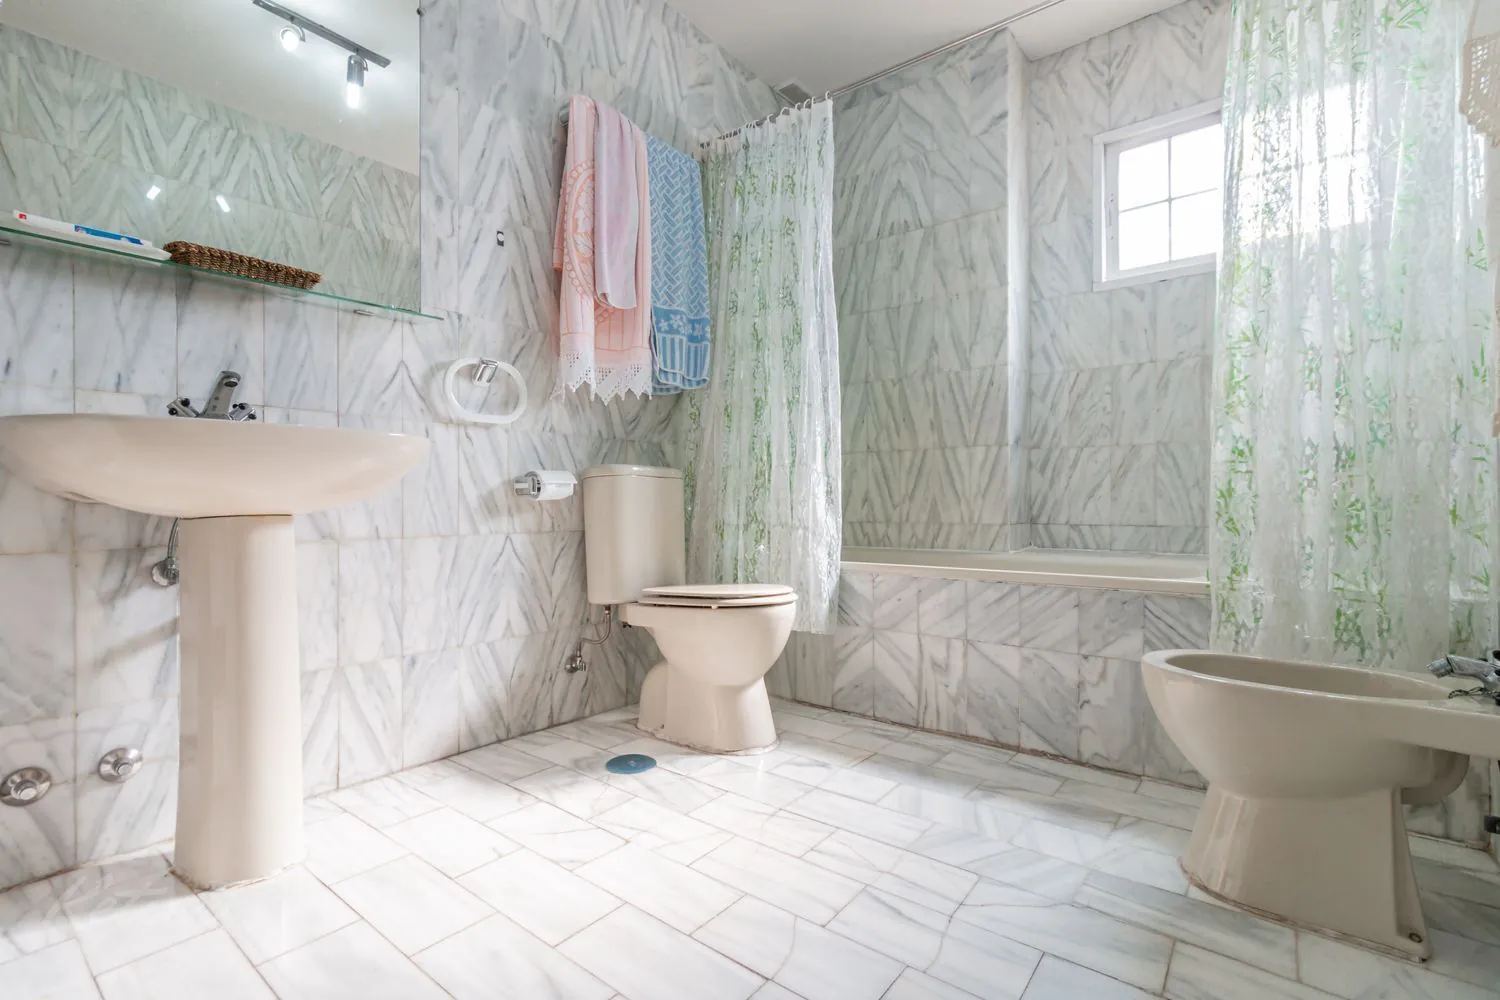
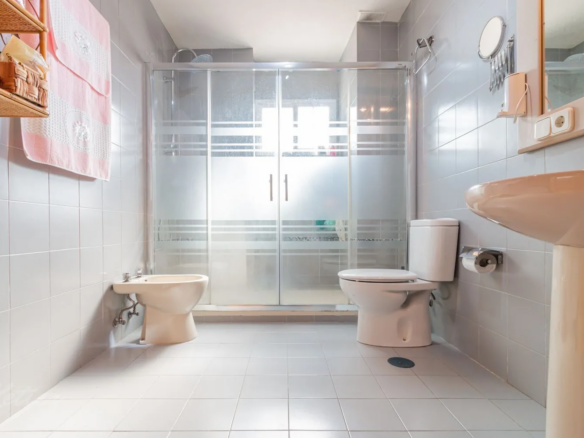
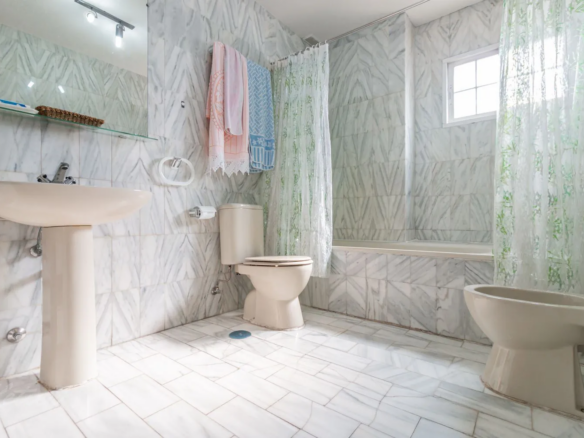
The first floor has two bathrooms: one with a shower and the other with a bathtub. There are two different configurations next to the sleeping area, which each family can evaluate according to their preferences and routines.
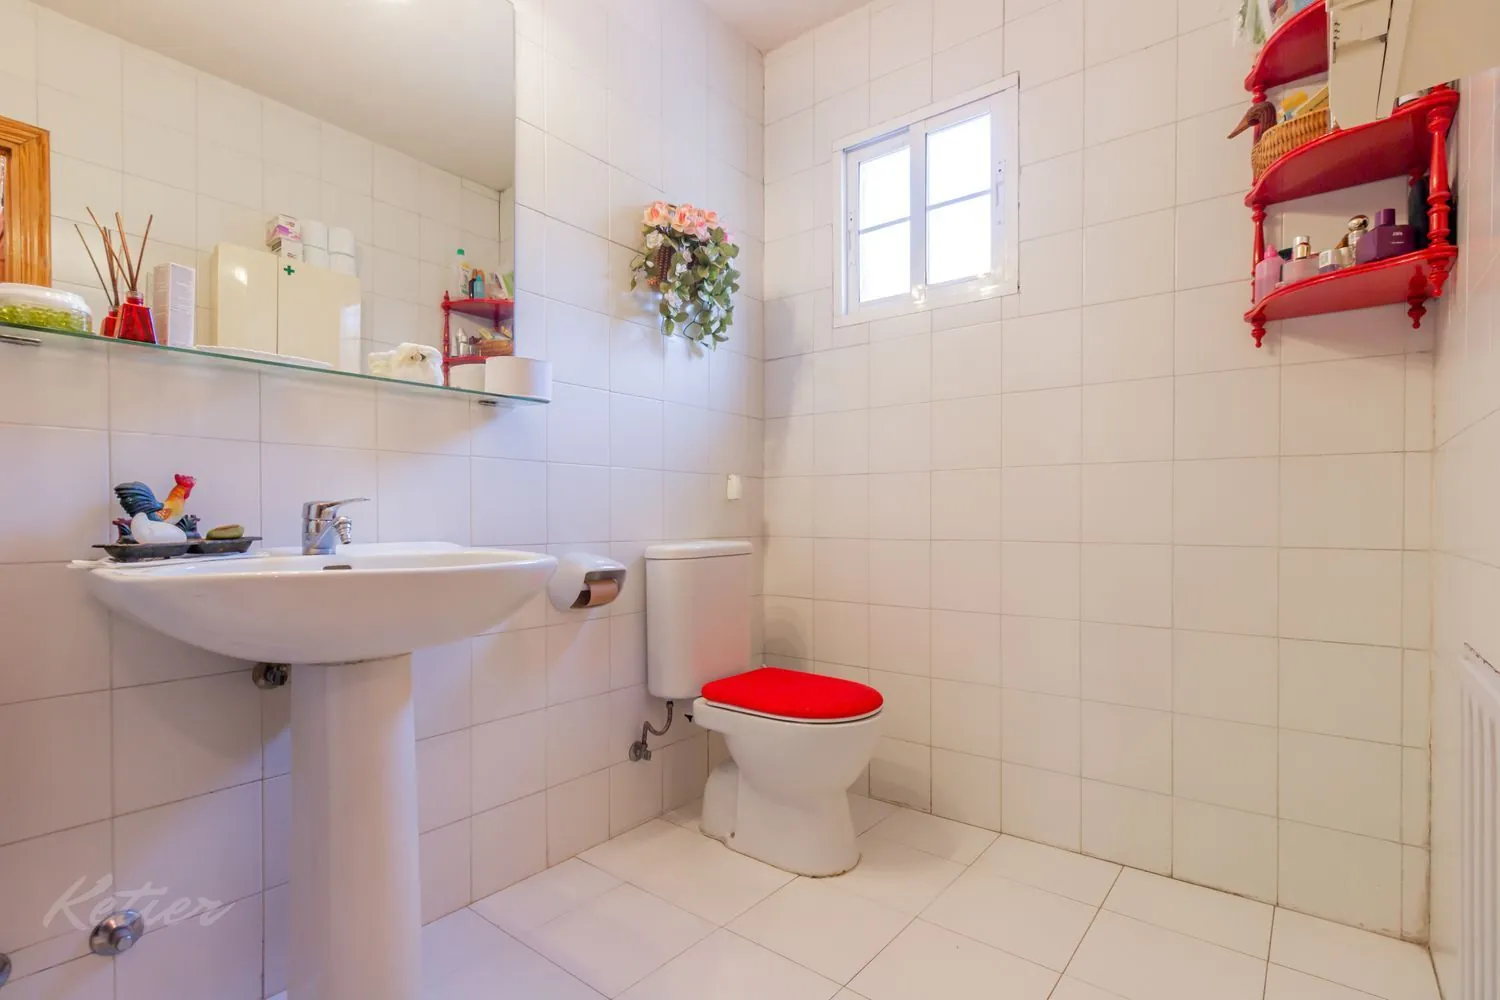
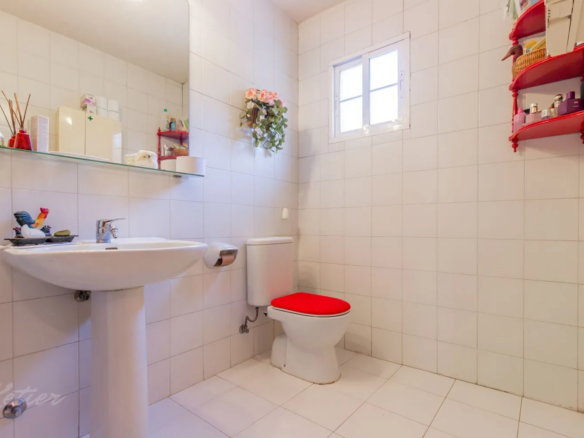
The toilet is located on the ground floor, serving the day area. The equipment of the complex is thus distributed between the two main levels: two bathrooms upstairs and a toilet downstairs.
An open basement with pillars and support space.
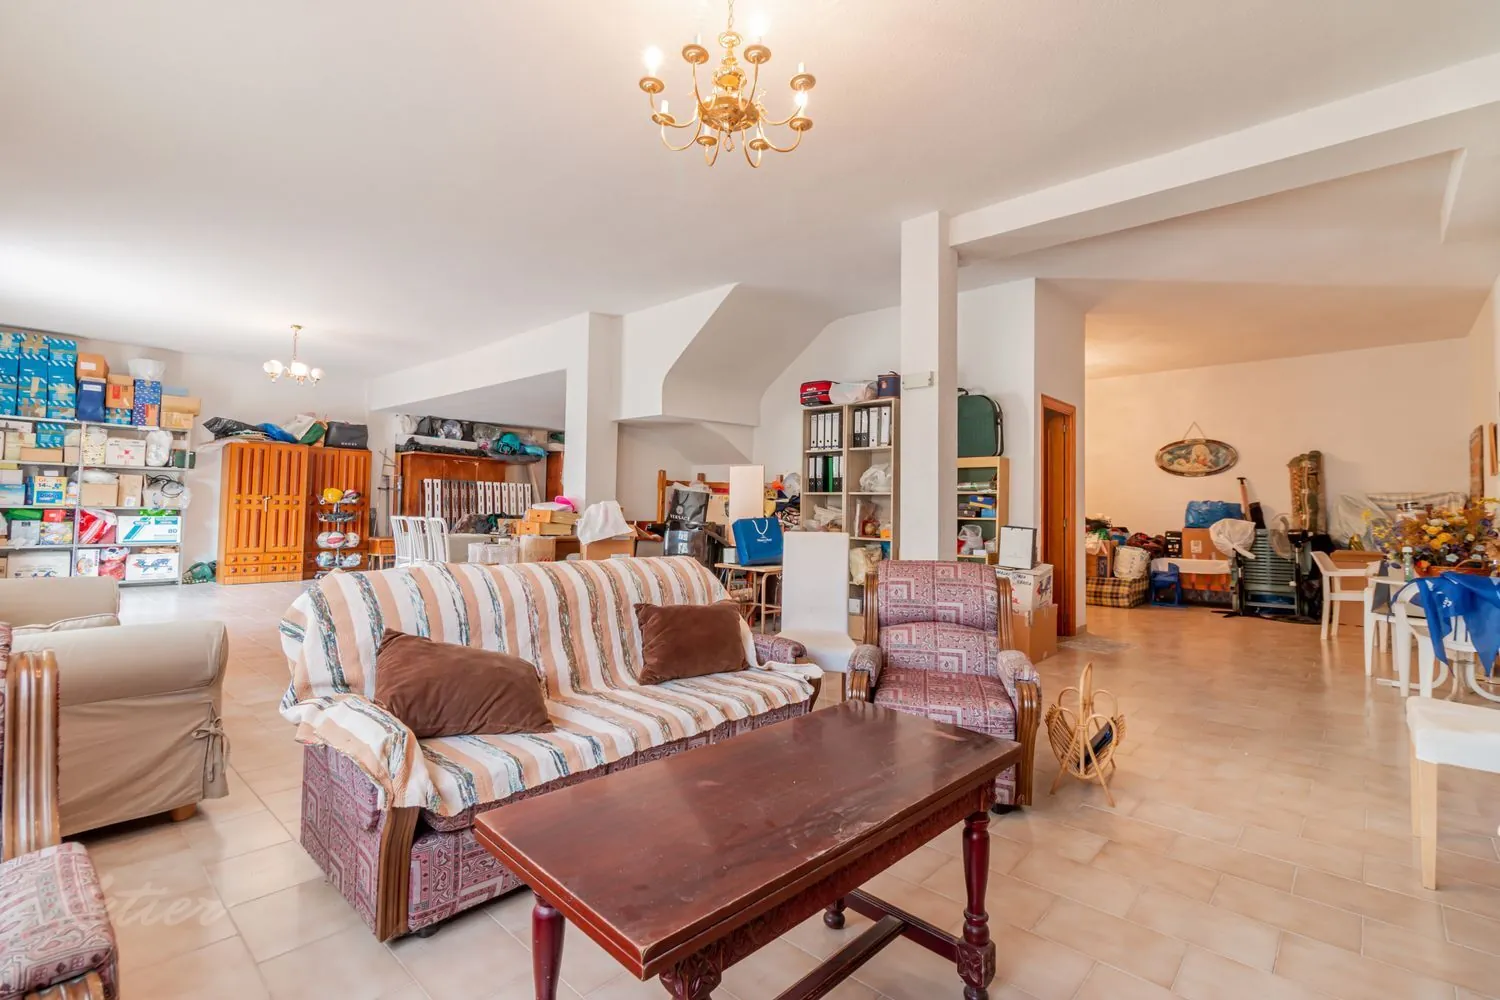
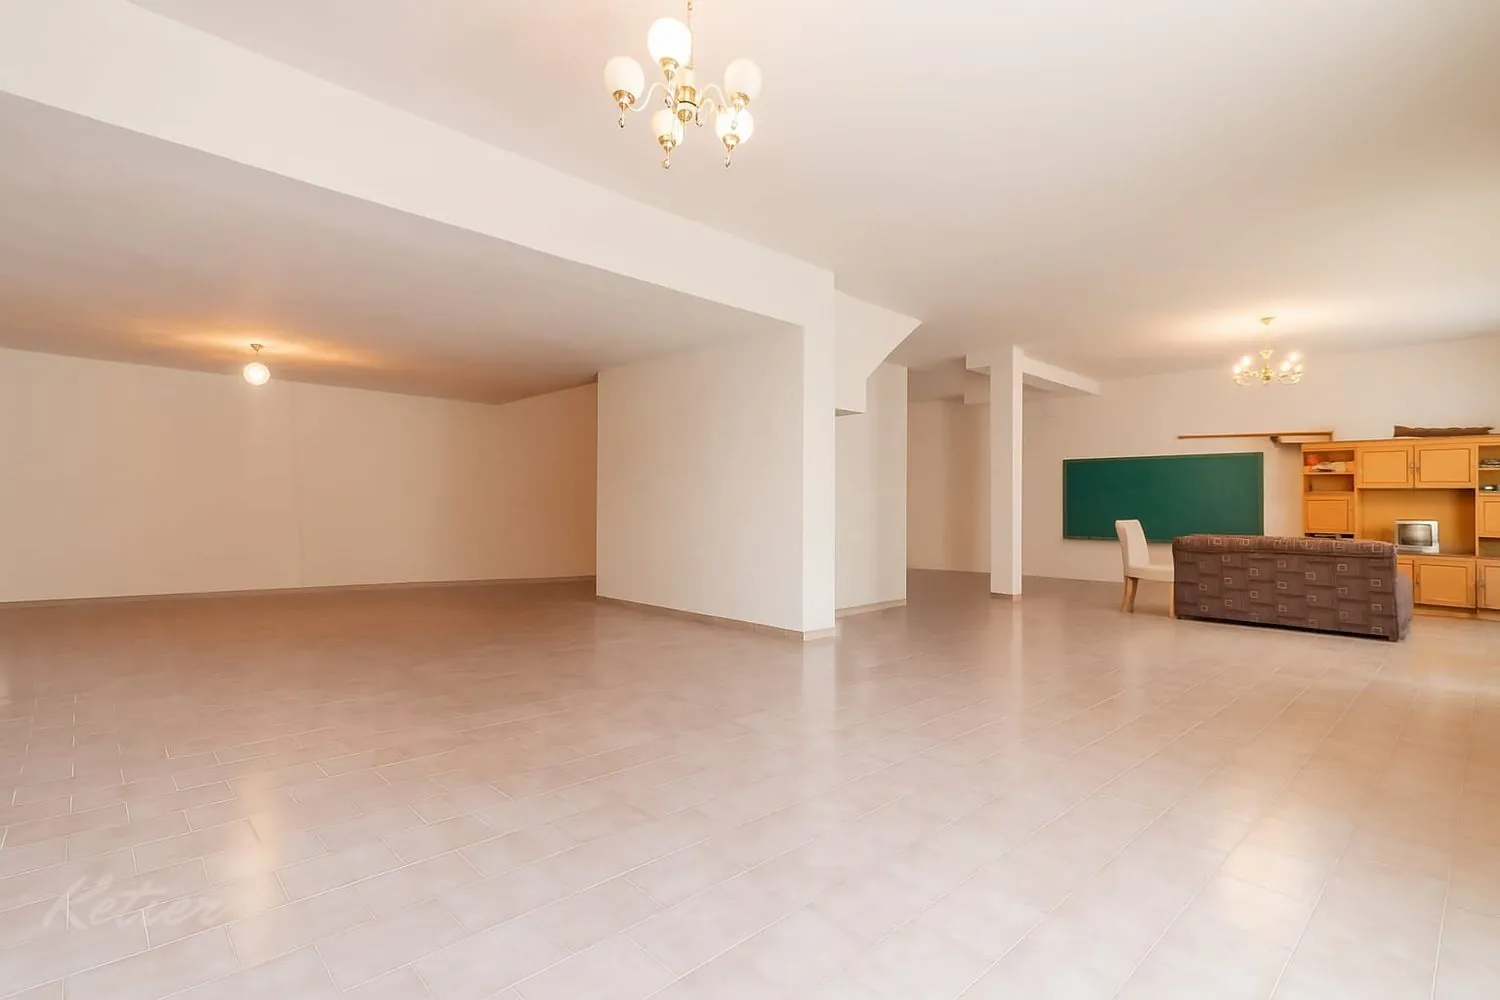
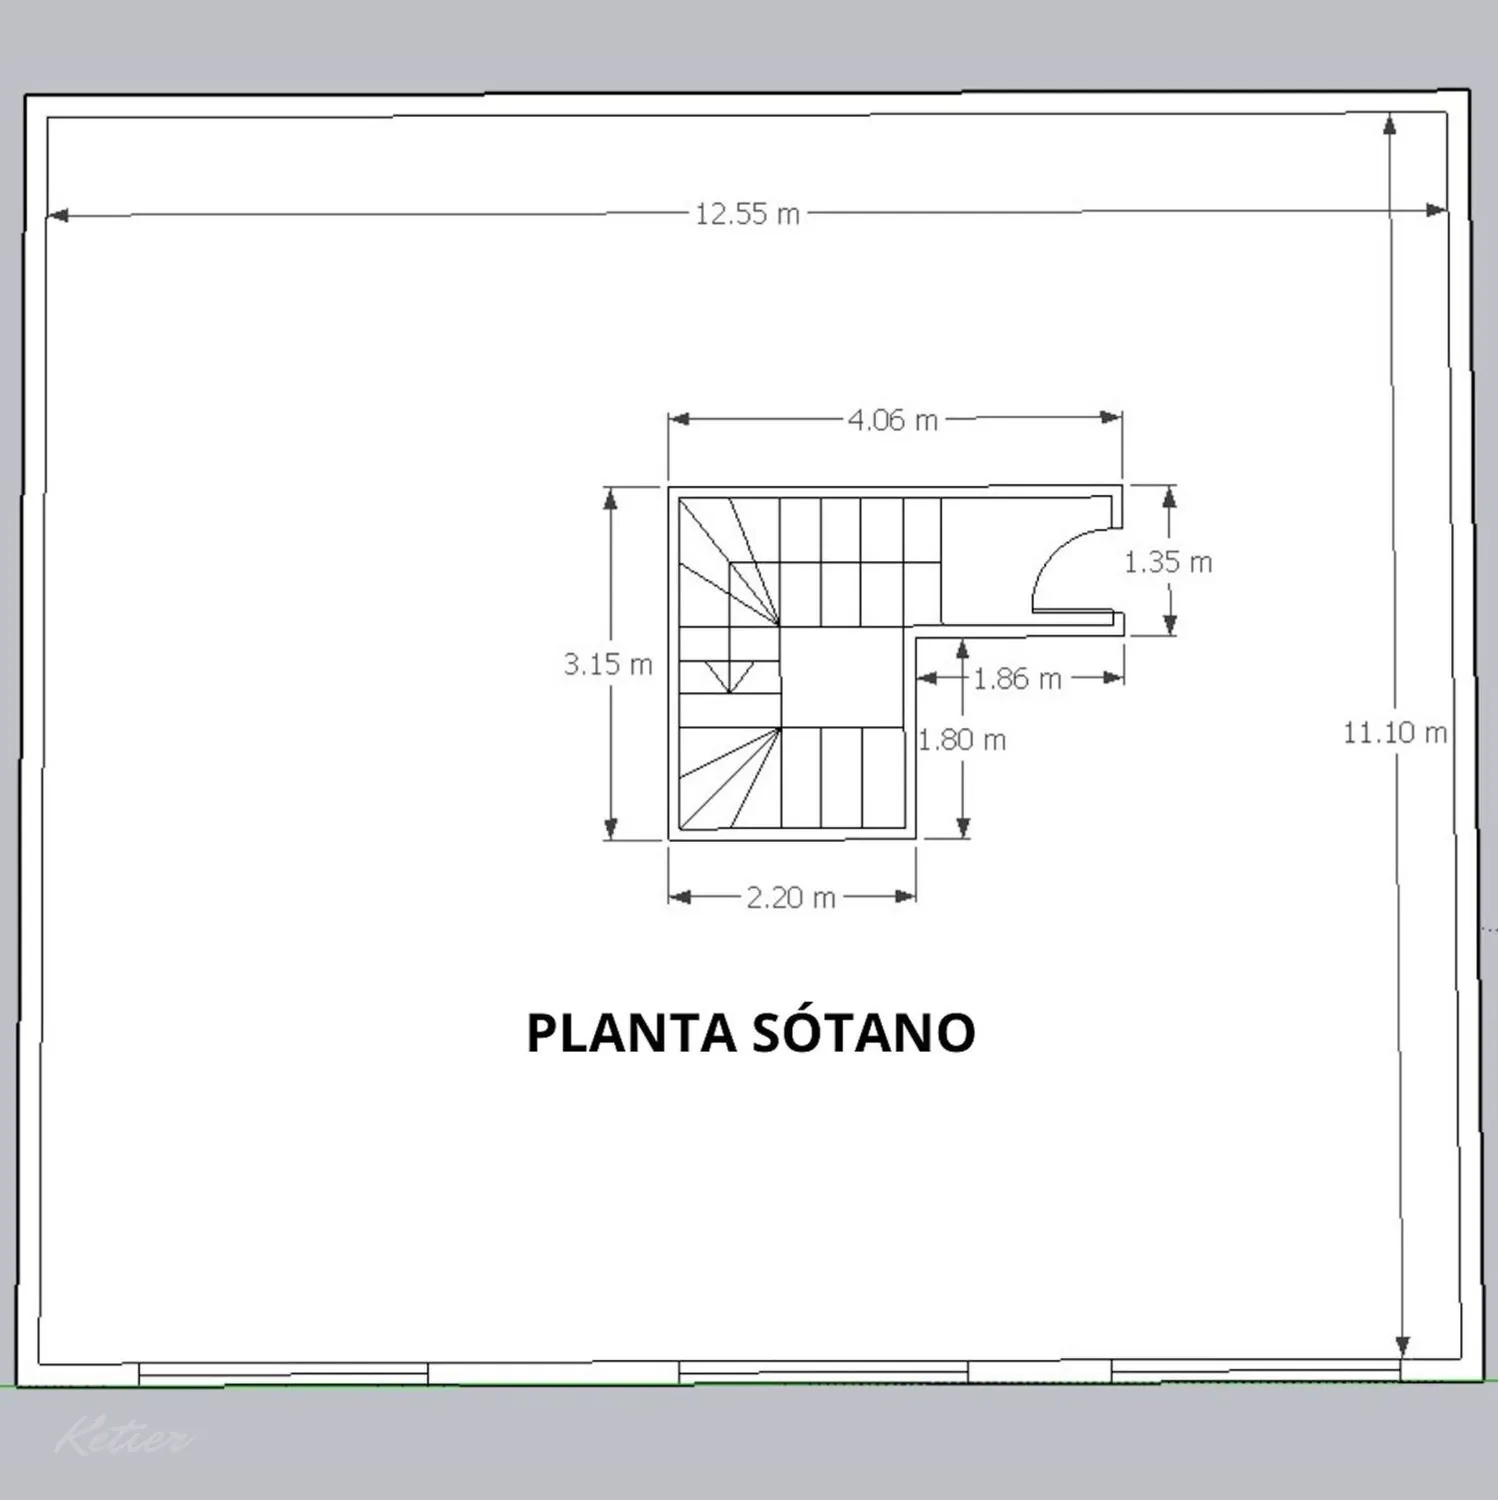
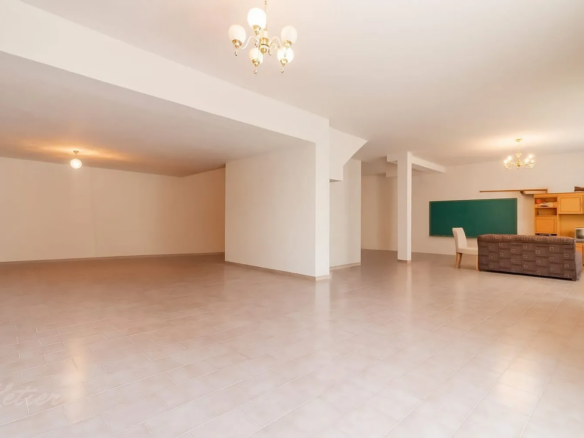
The basement incorporates an open space, with 140 m² indicated in the original description, organized around the pillars and the volume of the staircase. Its open floor plan offers a wide area of support for the home, in which these elements mark the routes and the placement of furniture or shelves. For those who need to organize objects for seasonal use, leisure equipment or equipment related to their hobbies, it is a part of the house that deserves attention.
The presence of pillars must be taken into account when distributing any activity zone. It is also worth personally assessing the height, light and ventilation before deciding how to use each part. The basement can be studied together with the rest of the renovation so that its organization responds to specific needs and keeps the passage to the stairs clear.
This floor plan helps identify its open configuration and the position of the staircase. It is a useful reference to prepare the visit and study how to distribute the available space, especially if storage or a support area separate from the rooms for daily use is needed.
Terraces and garage as part of daily life
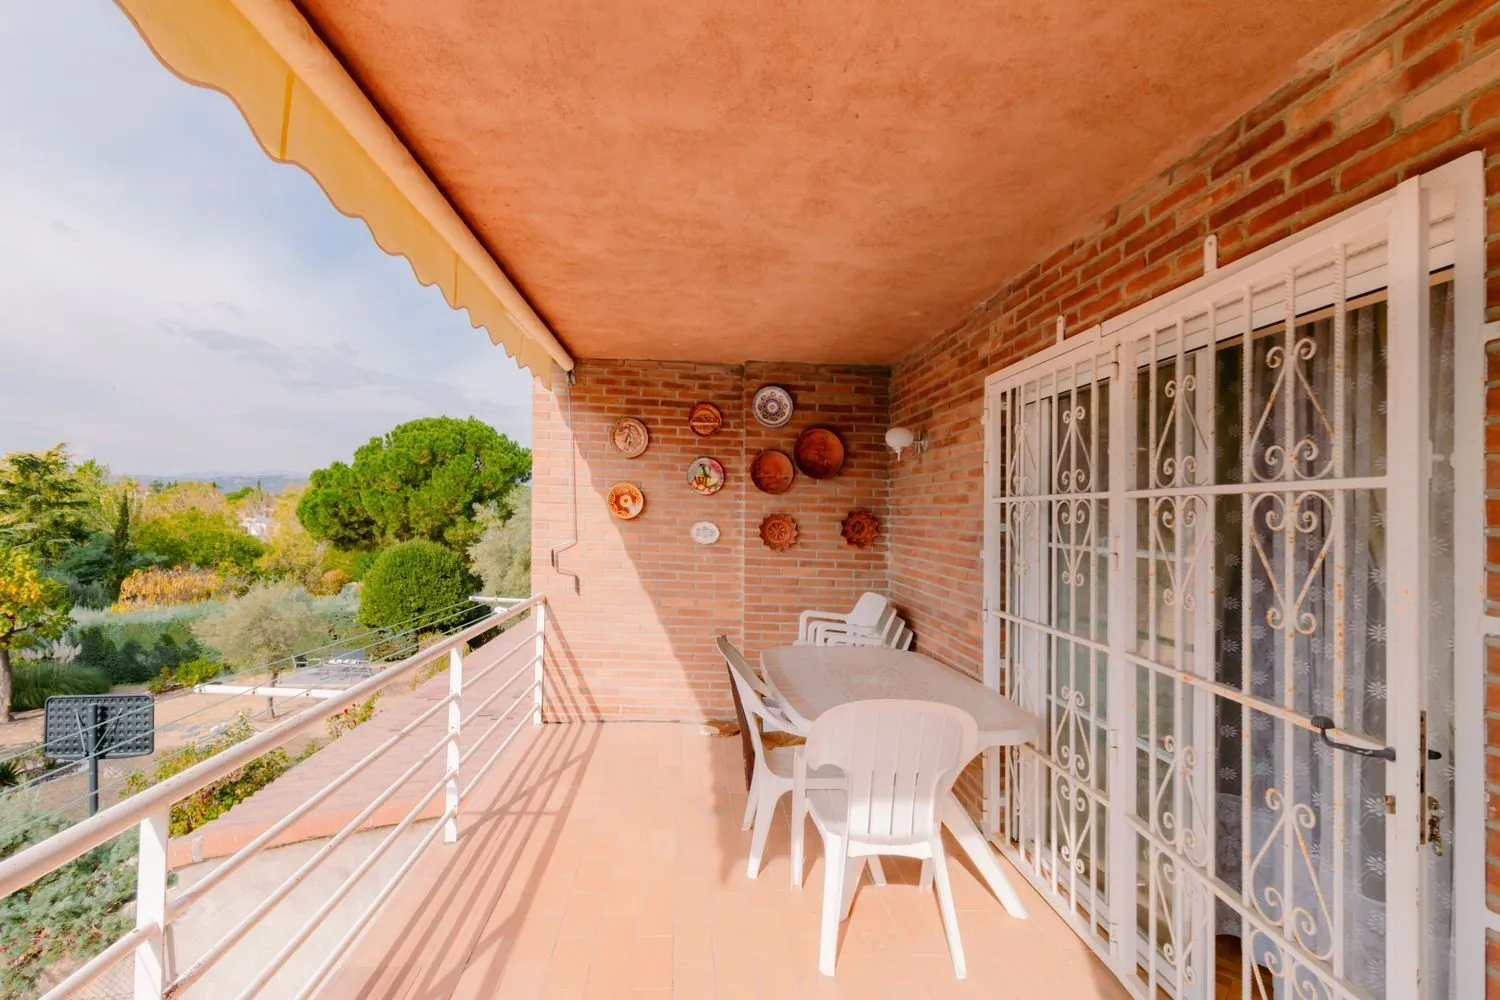
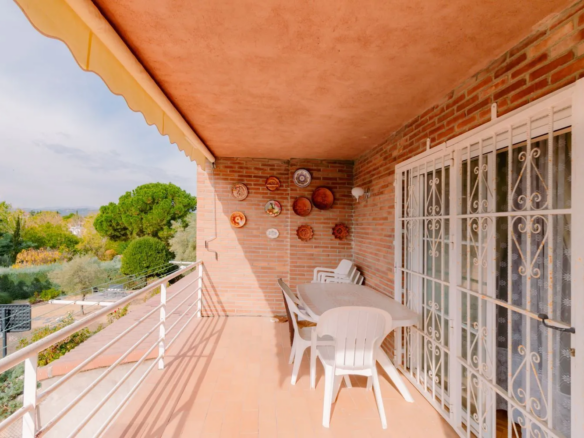
Terraces extend the living space outdoors. The awning and railing are part of the current layout and complement a space suitable for an open-air seating area.
A table, chairs, or a reading nook can be put to everyday use, taking into account their dimensions and the flow of movement. These spaces complement the garden and allow you to enjoy the outdoors from within the home itself.
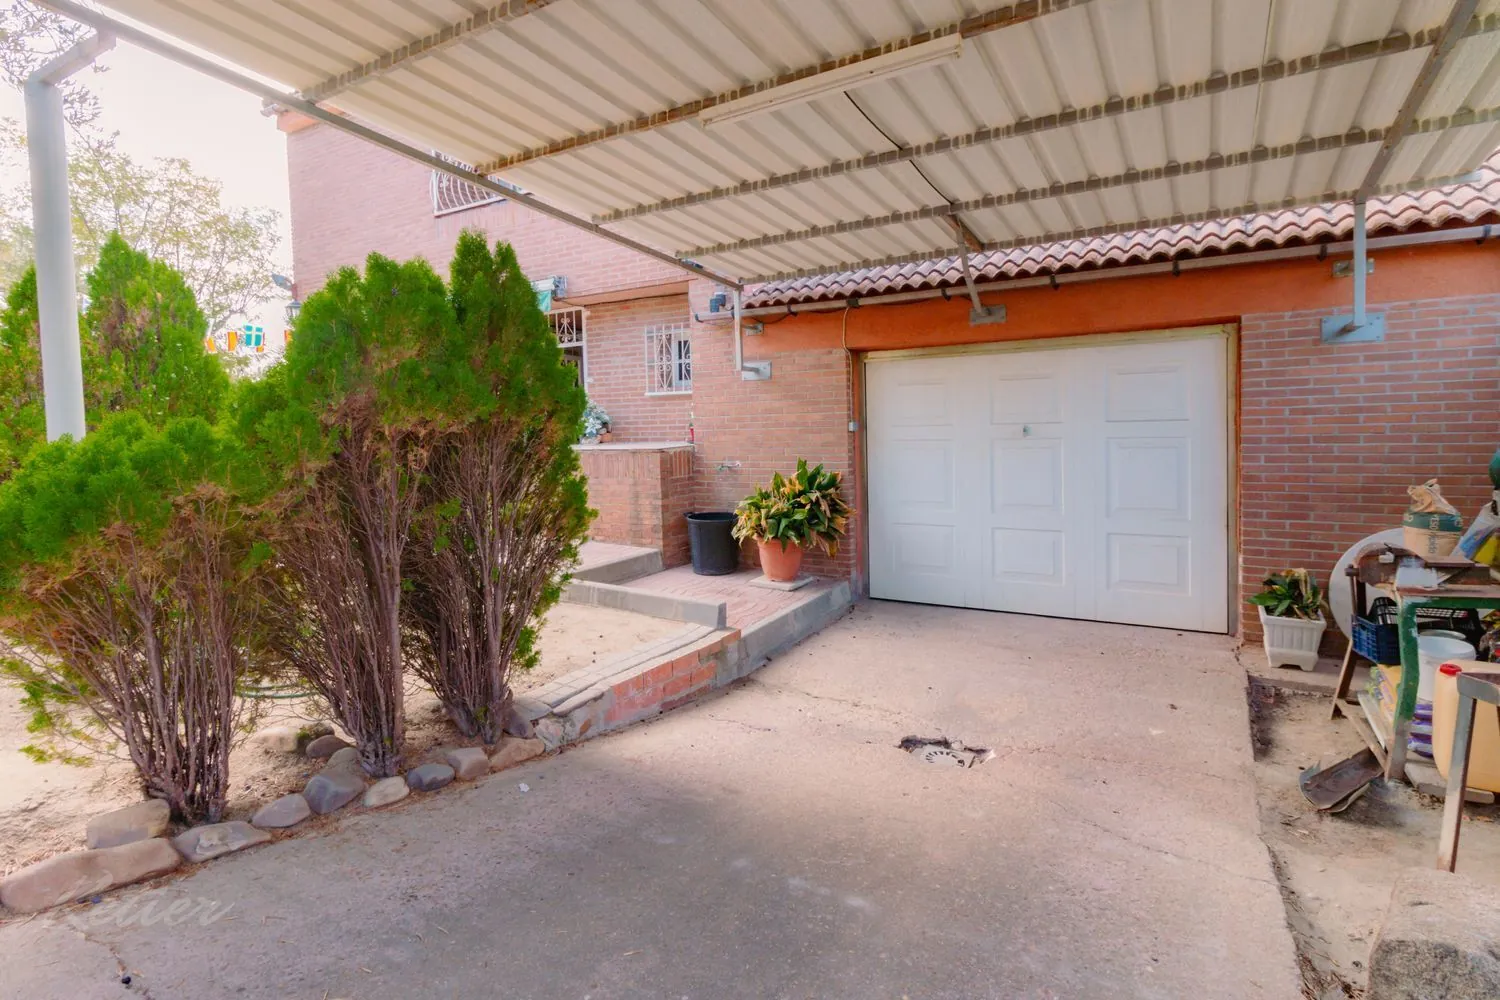
The garage adds a practical element to the layout. As it is shown on the ground-floor plan, it can be evaluated alongside the other access points and circulation paths on that level. During a visit, one can assess its dimensions and suitability for the family’s vehicle and usage needs. This specific perspective helps round out the assessment of the home, looking beyond its main living areas.
Communal pools, tennis courts, and children’s play areas.
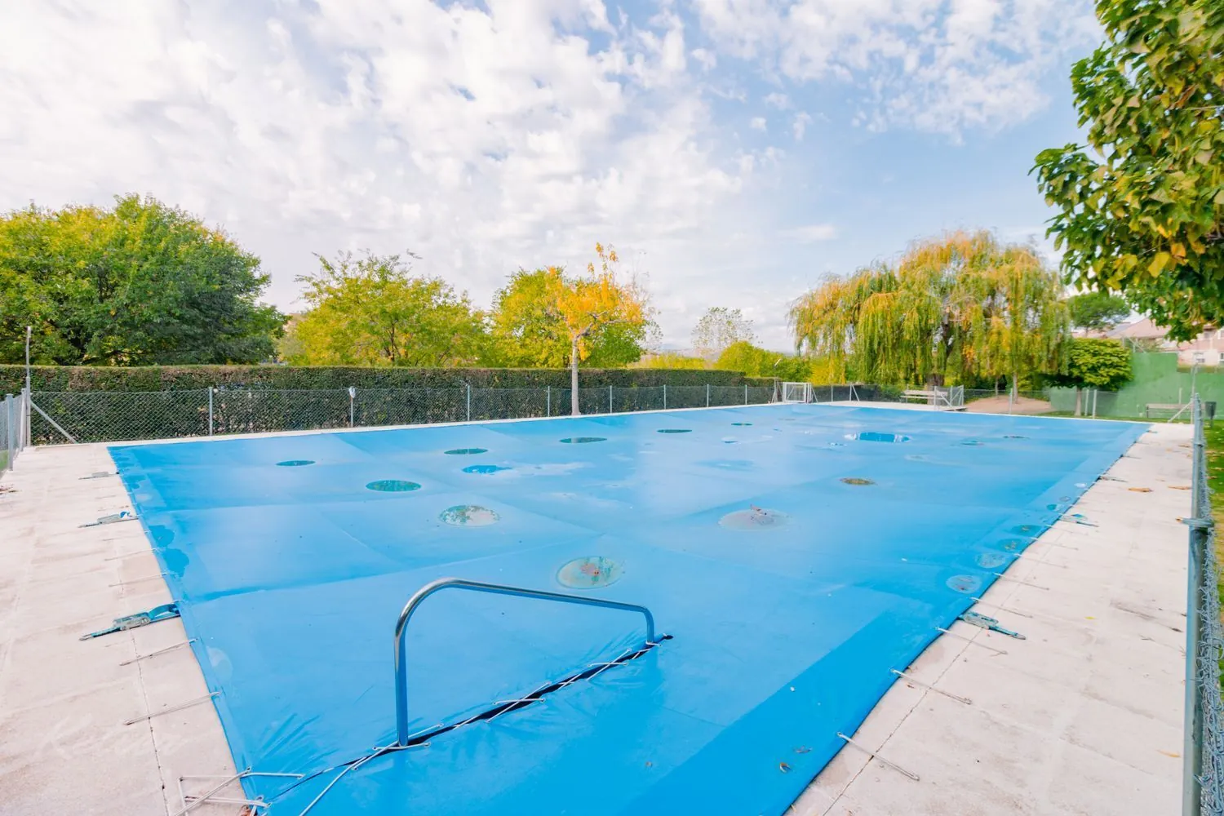
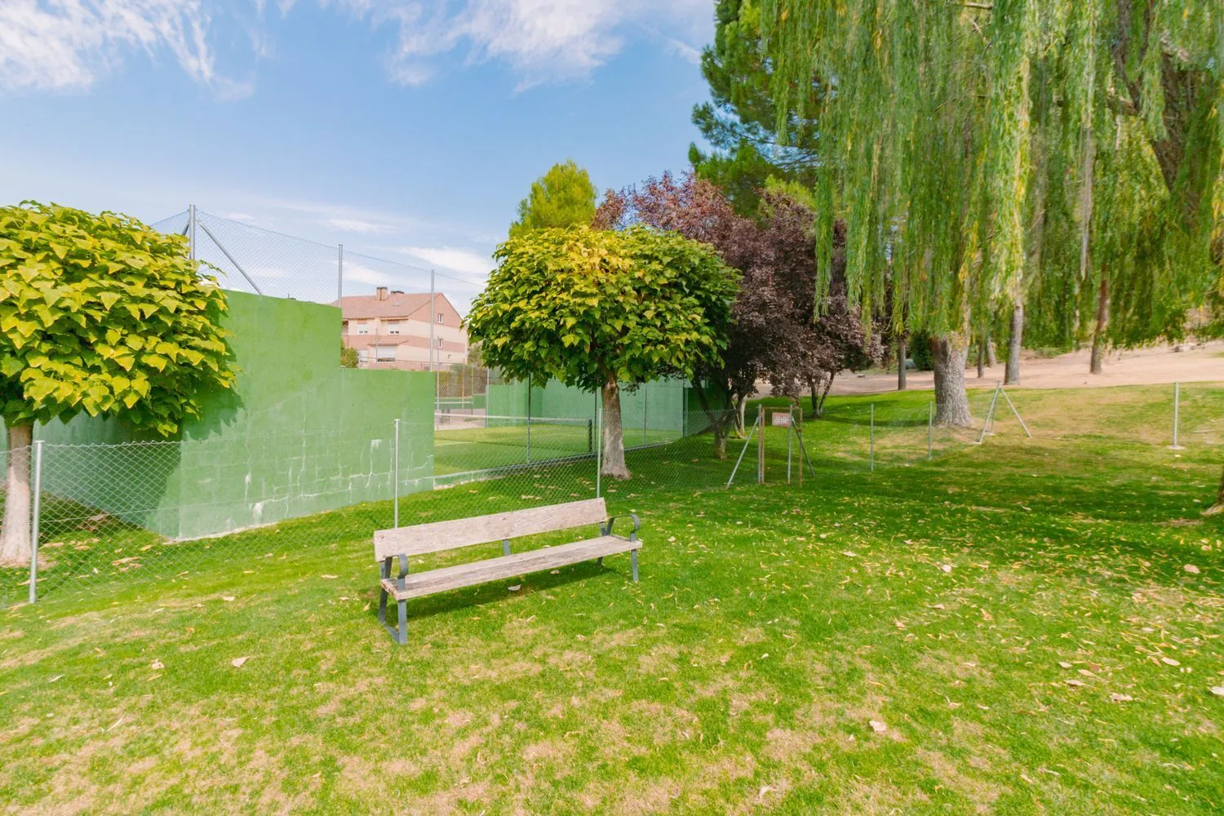
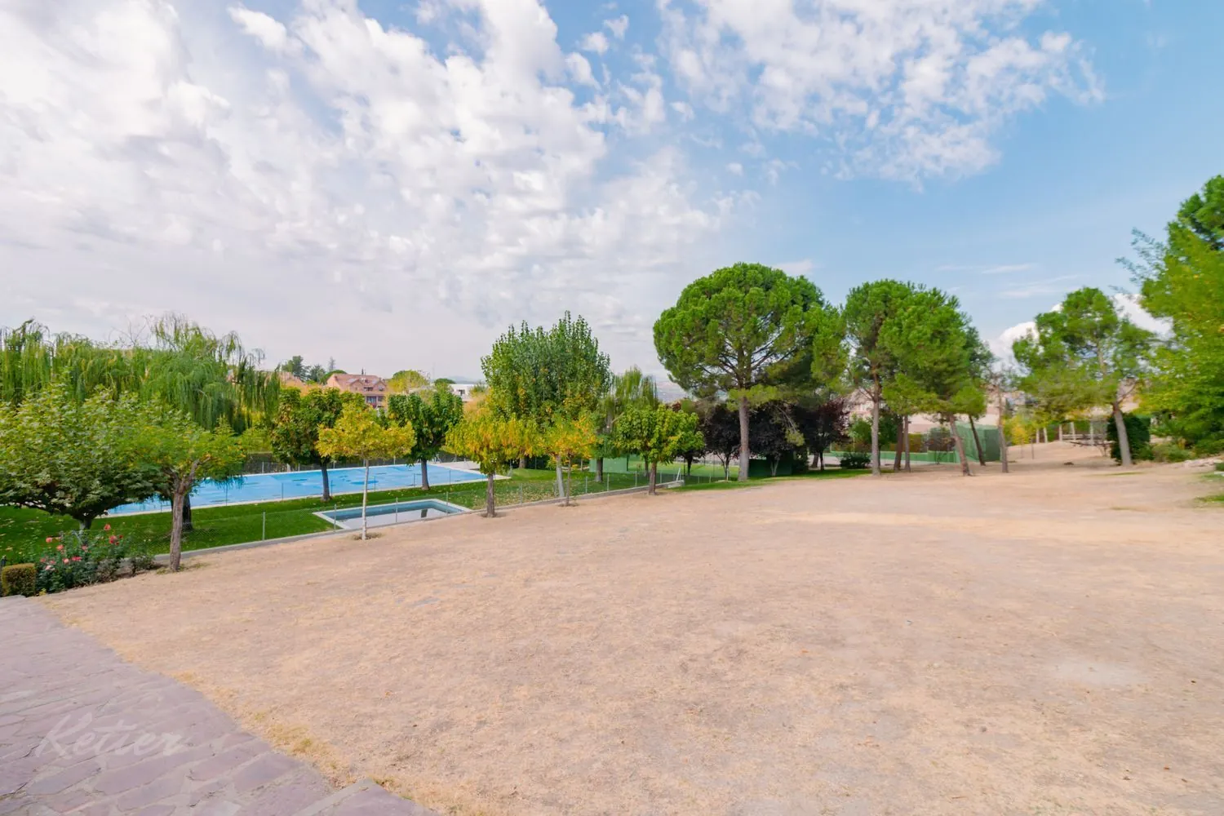
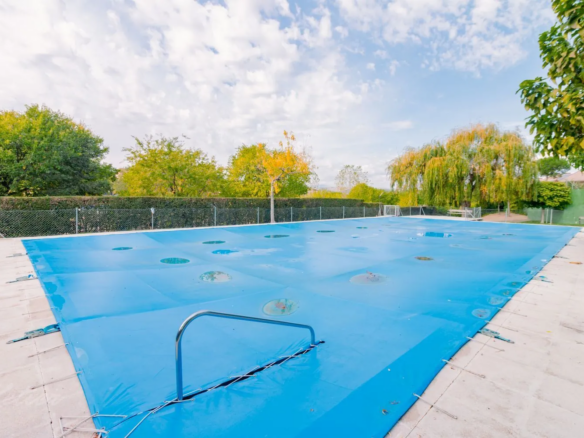
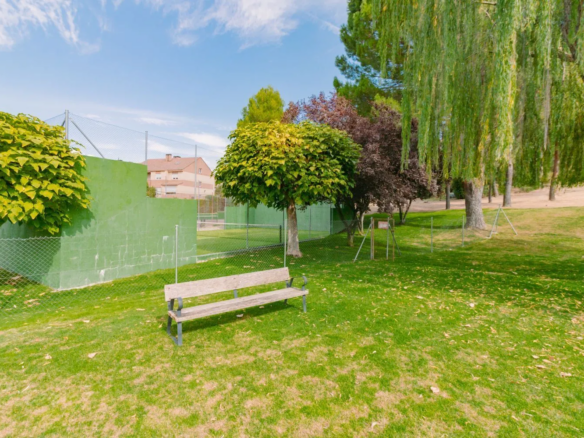
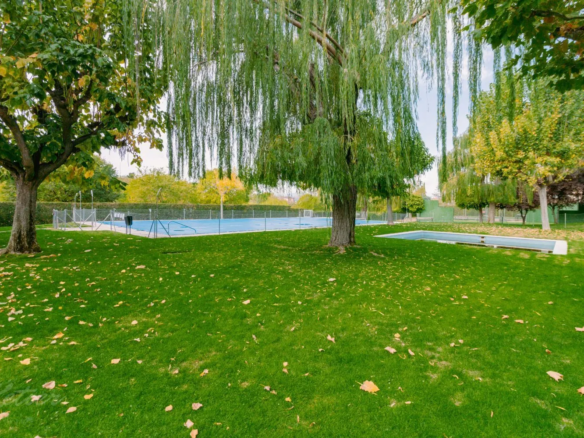
The communal areas feature lawn areas, an adult pool, and a children’s pool. These landscaped and swimming facilities are part of the development’s shared amenities and complement the home’s tree-filled outdoor setting. For a family wishing to enjoy the pool during the summer, having access to both pools within this shared complex is a significant factor when evaluating the property.
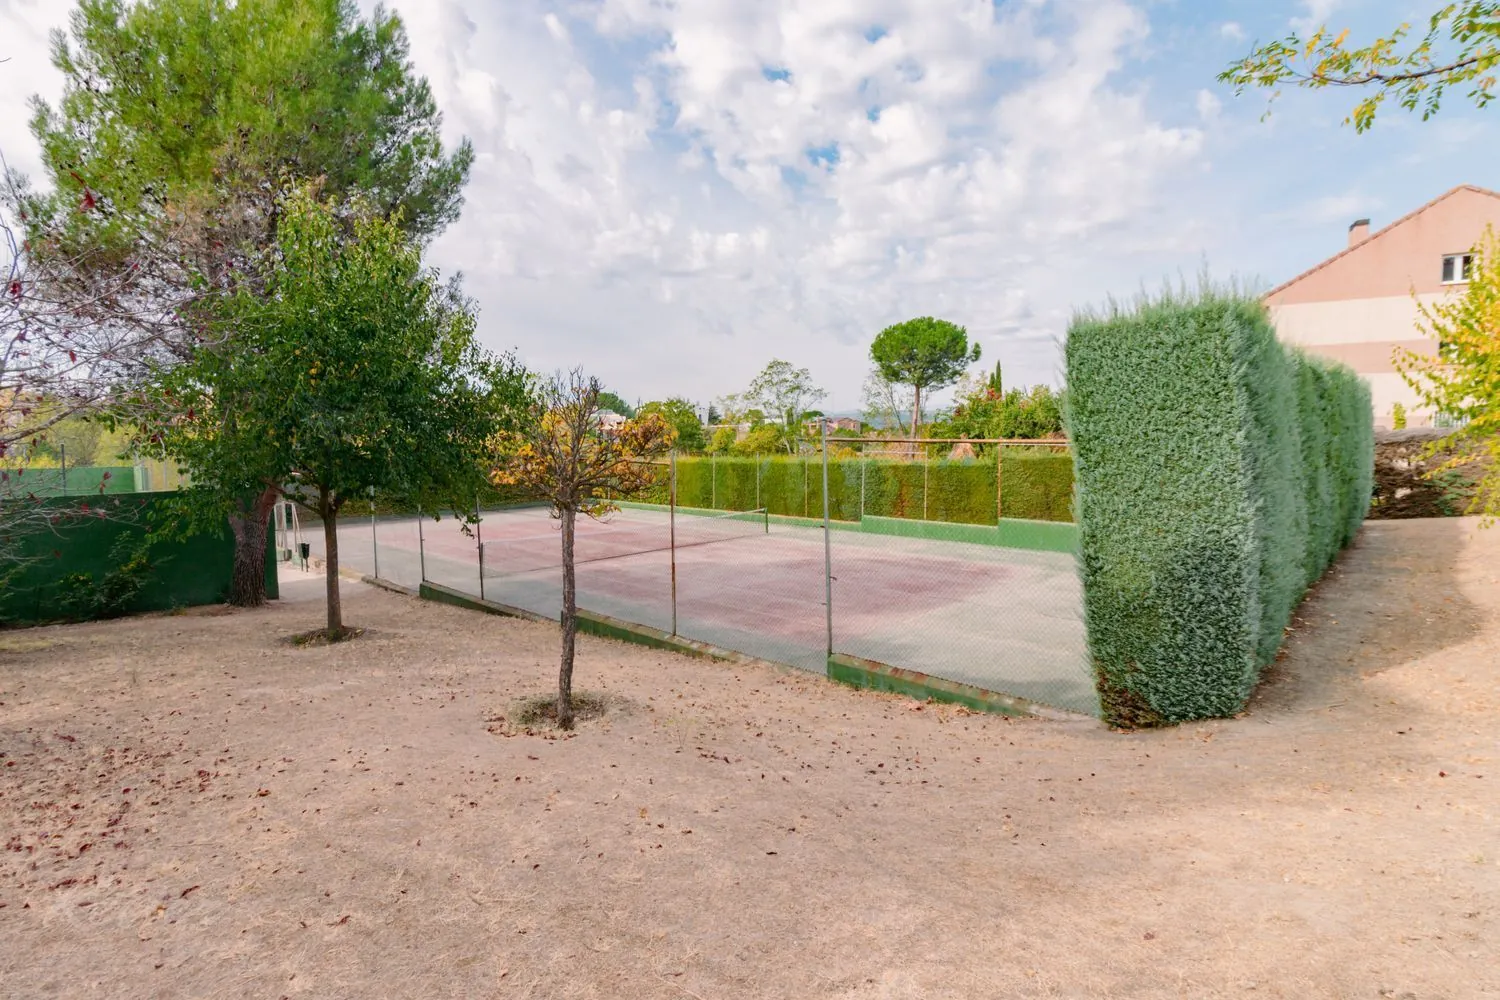
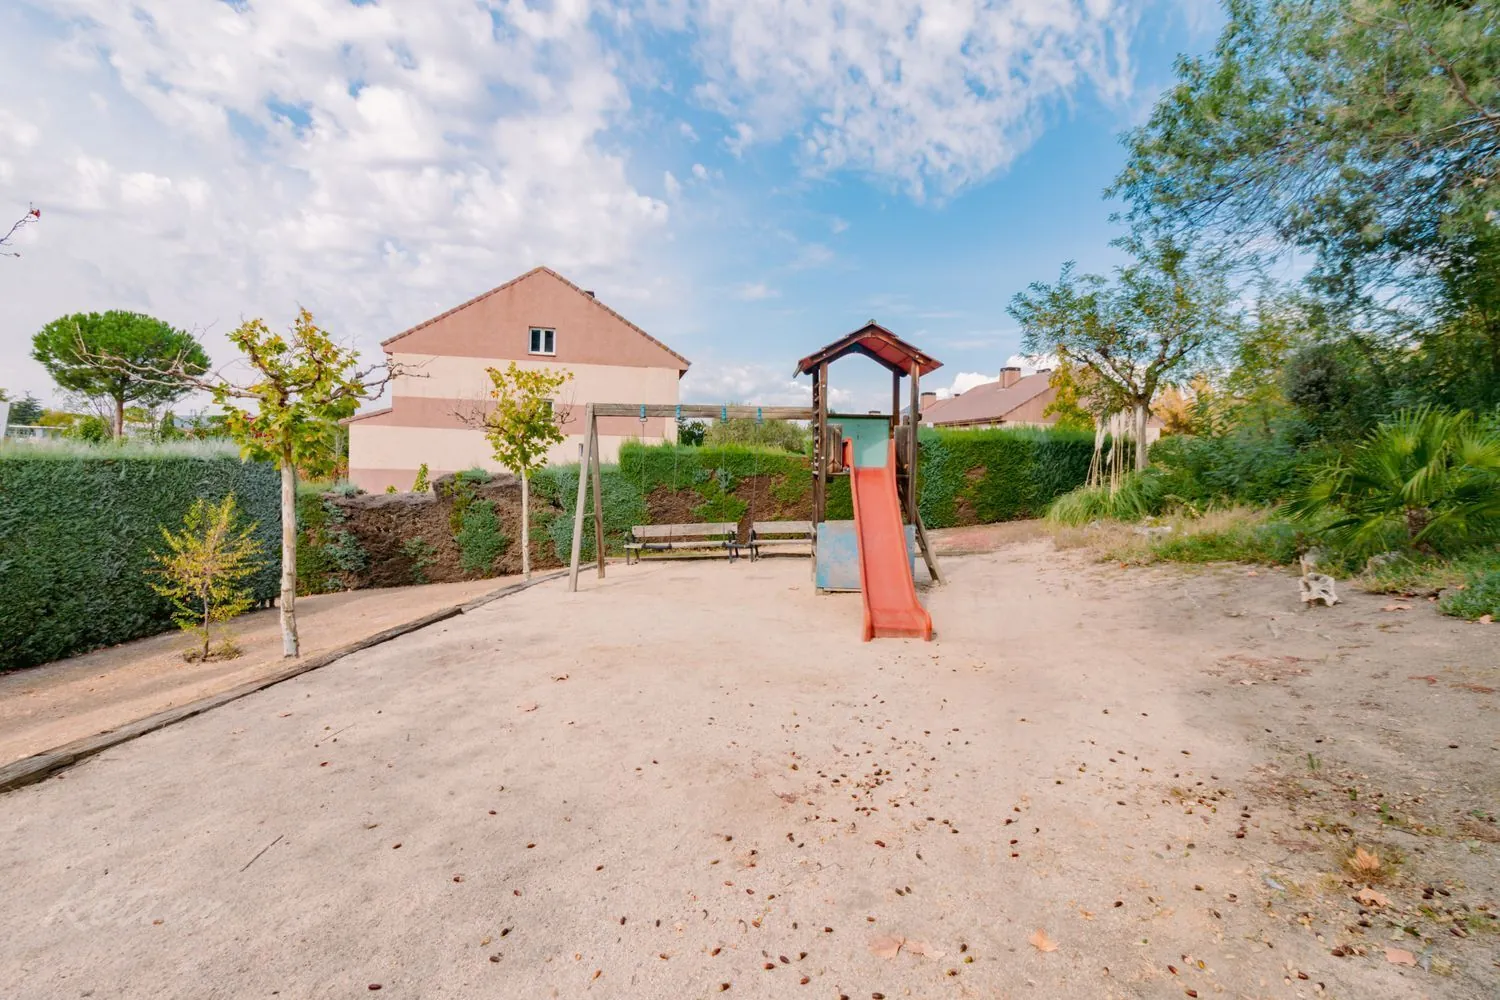
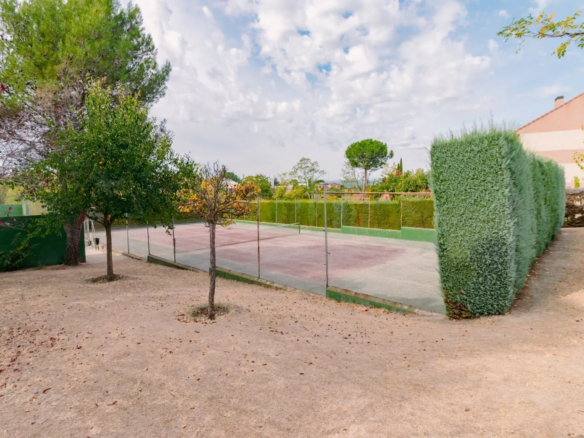
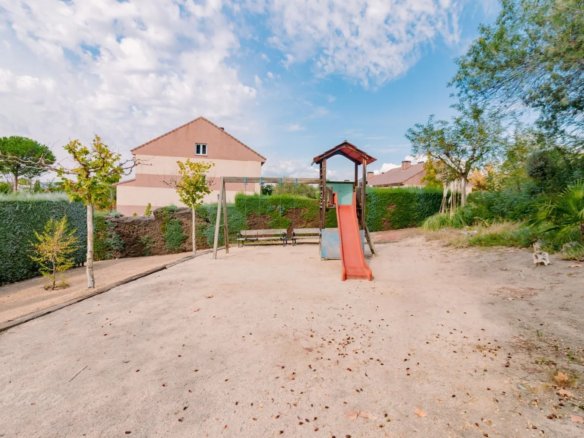
The tennis court and children’s playground round out the leisure facilities. They offer a view of various activities within the residential community—playing tennis, accompanying children in the play area, or enjoying the common spaces.
The combination of these equipment provides a family component to the residential complex and offers options that add to the use of the terraces and garden of the house.
The home’s private outdoor space and the communal areas thus serve distinct functions. The individual plot complements the home’s specific design, while the lawn and pools are part of the shared spaces. Understanding both areas allows one to appreciate the residential concept as a whole and determine the role each plays in the family’s daily routine.
Monte Rozas, in northwest Madrid
The property is located in Monte Rozas, within Las Rozas de Madrid. For those who focus their search on a home to renovate in the northwest of Madrid, it offers a specific combination of semi-detached typology, large plot and community areas. Its appeal is based on these elements and a three-story layout with differentiated spaces for coexistence, rest and support uses.
A viewing allows you to relate the layout to each household’s priorities: how the living room is used, the role of the outdoor space, the distribution of bedrooms, and the potential function of the attic area. At Ketier, we can accompany you to view the property and review its photographs and floor plans, helping you form a clear picture of the home as a whole and assess whether it meets your needs.
1. Los m² que ofrece Ketier en esta página web han sido proporcionados por los propietarios o extraídos del catastro en caso de que el propietario los desconozca.
2. La descripción e información de los inmuebles puede contener errores. Se muestra un título informativo y no es contractual ni vinculante.
3. No cobramos honorarios al comprador.
Request Info
Contact me
User registration is disabled for demo purpose.
Forgot Password
Please enter your username or email address. You will receive a link to create a new password via email.
Cookie management options
We use cookies to understand the number of visits, optimize campaigns and the service.
Functional
Always active
Storage or technical access is strictly necessary for the legitimate purpose of enabling the use of a specific service explicitly requested by the subscriber or user, or for the sole purpose of carrying out the transmission of a communication through an electronic communications network.
Preferences
Storage or technical access is necessary to create user profiles for sending advertising, or to track the user across one or more websites for similar marketing purposes.
Statistics
Storage or technical access that is used exclusively for statistical purposes.El almacenamiento o acceso técnico que se utiliza exclusivamente con fines estadísticos anónimos. Sin un requerimiento, el cumplimiento voluntario por parte de tu proveedor de servicios de Internet, o los registros adicionales de un tercero, la información almacenada o recuperada sólo para este propósito no se puede utilizar para identificarte.
Marketing
Storage or technical access is necessary to create user profiles for sending advertising, or to track the user across one or more websites for similar marketing purposes.