

Villa in Prado del Rey, Pozuelo de Alarcón
- 3.575.000€
Summary
- Standalone House
- 6
- 5
- 756 m²
- 1110 m²
- 2003
Description
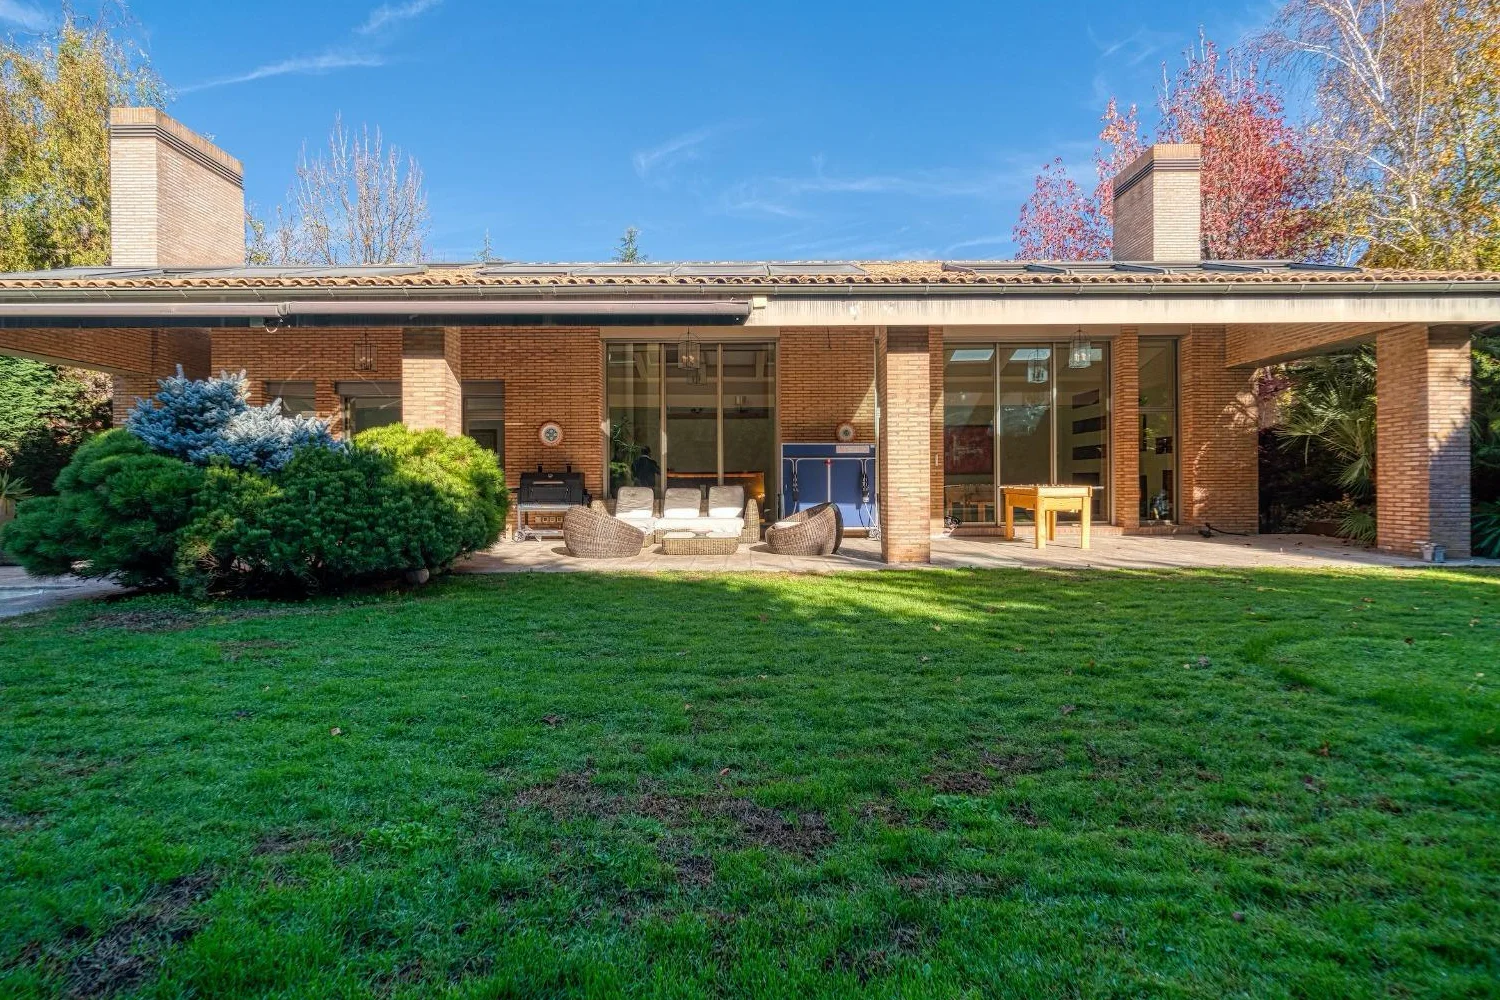
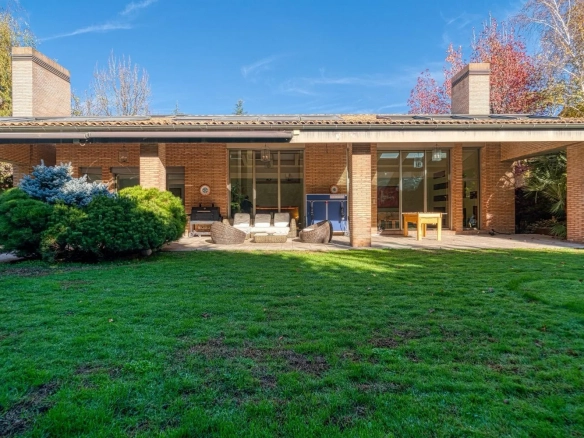
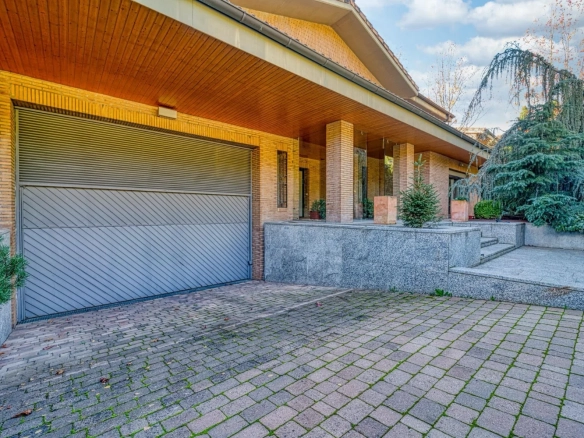
Located in the prestigious Prado del Rey residential area—one of the most exclusive and well-established neighbourhoods in Pozuelo de Alarcón—this outstanding detached villa offers an exceptional residential proposition for those seeking privacy, space, security and quality of life, just minutes from Madrid city centre.
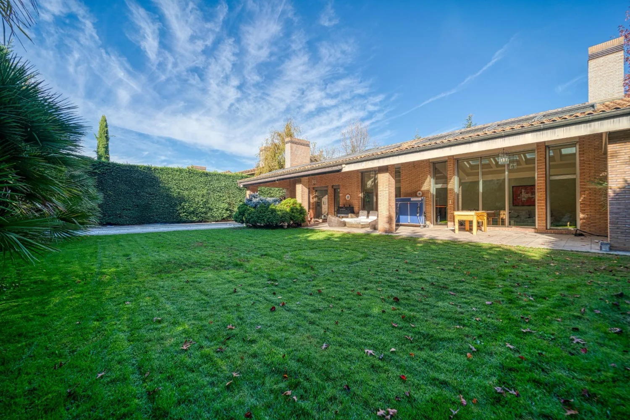
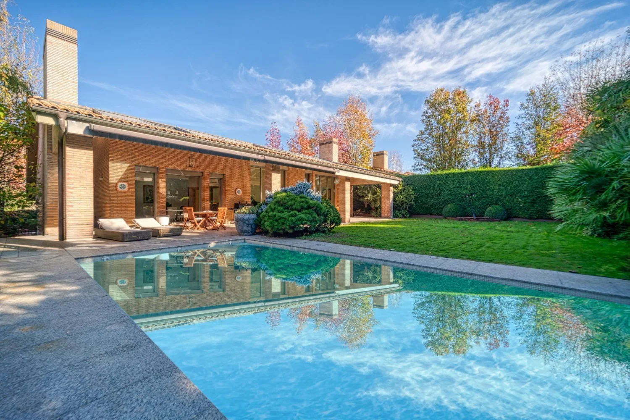
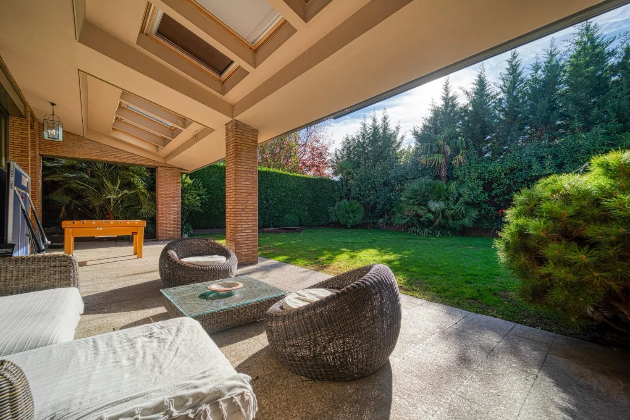
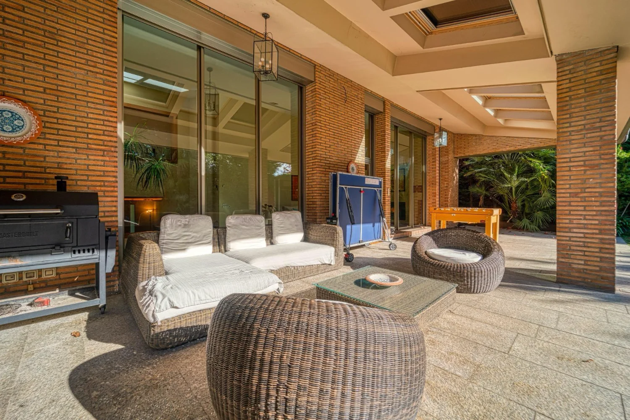
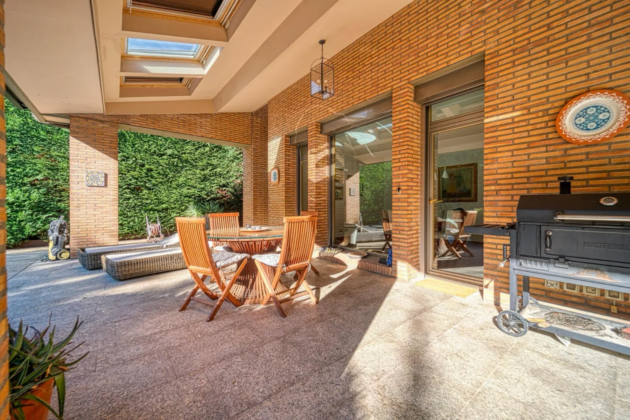
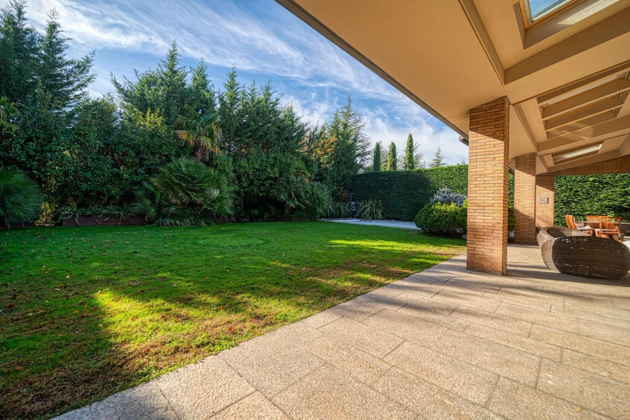
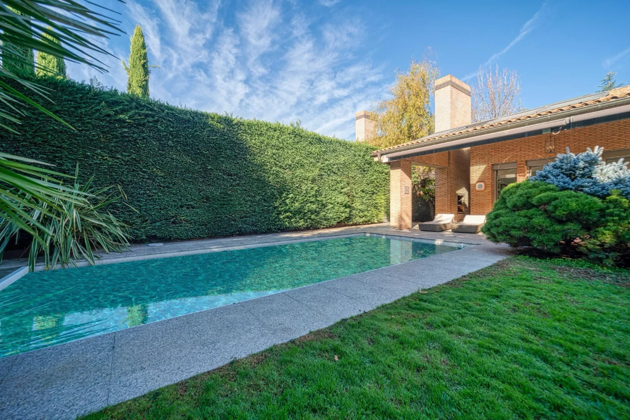
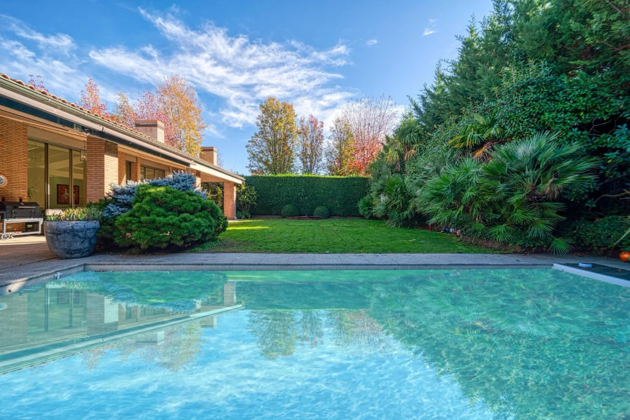
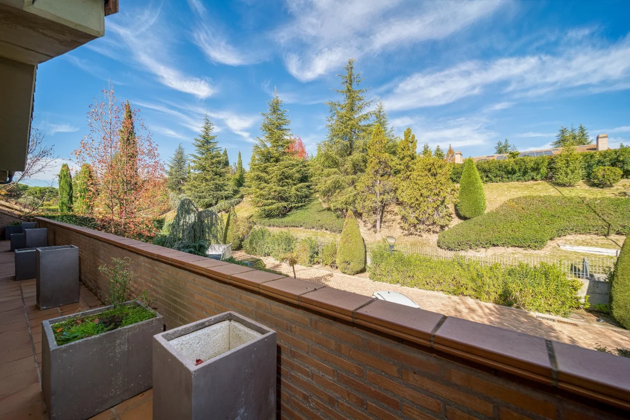


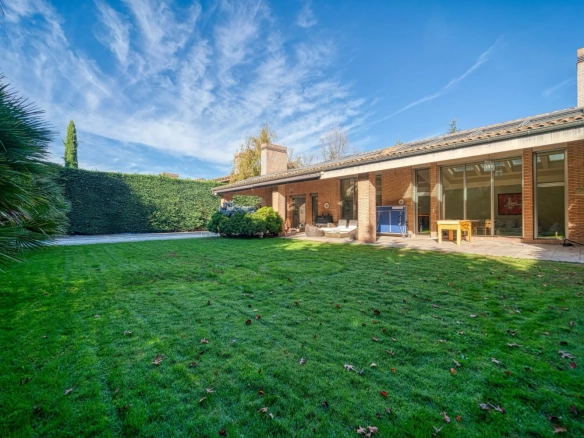

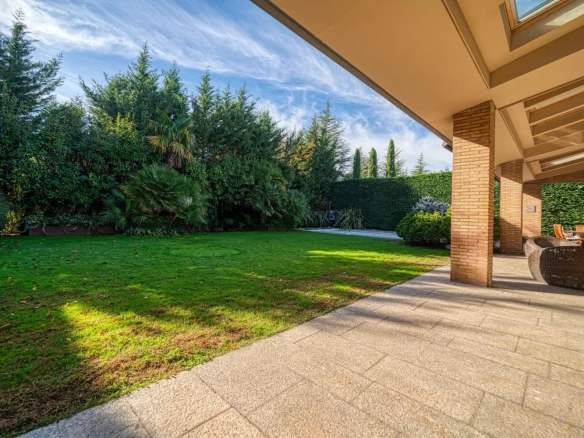
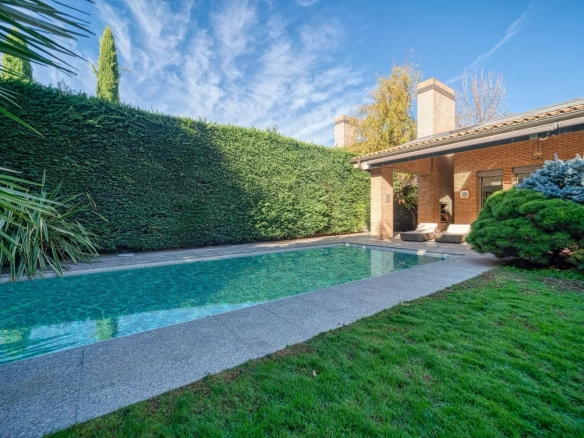
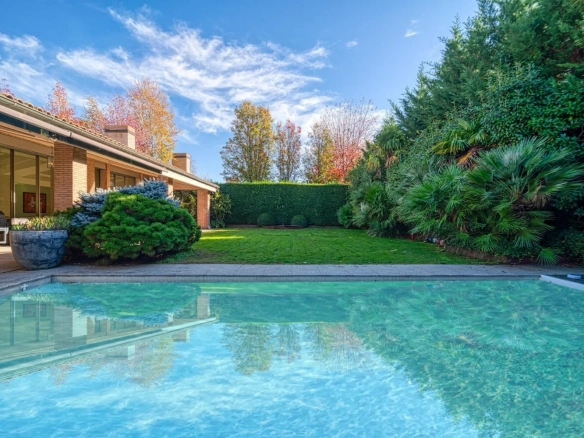
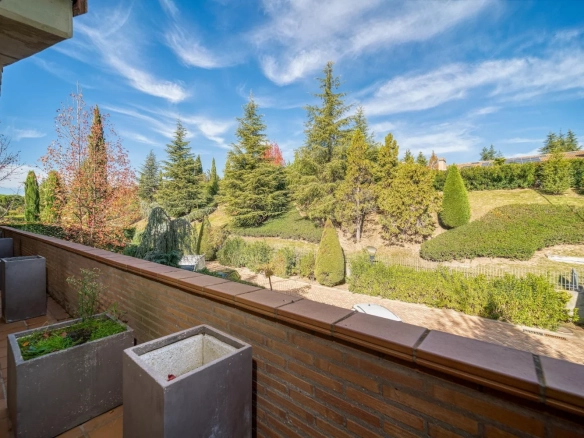
Set on a generously sized plot with a private garden and swimming pool, the property is distributed over three well-designed levels, combining spacious interiors, versatile living areas and a seamless connection between indoor and outdoor spaces.
Main Floor | Elegant Living and Entertaining Space
The main floor forms the social heart of the home and has been designed to provide generous proportions, natural light and fluid circulation throughout.
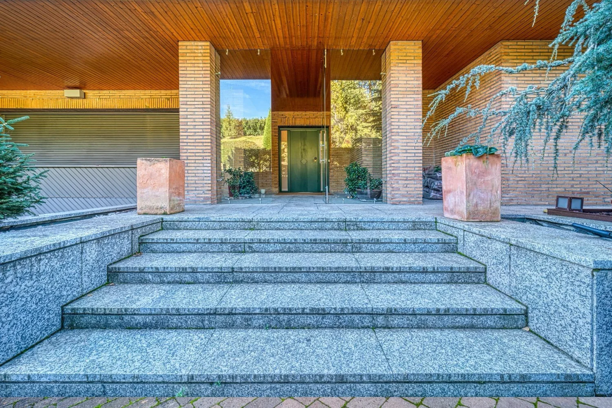

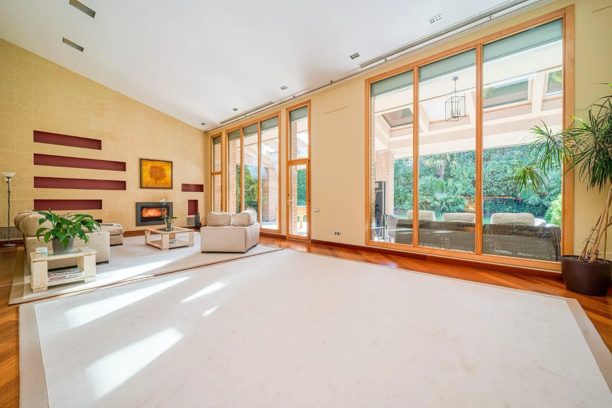
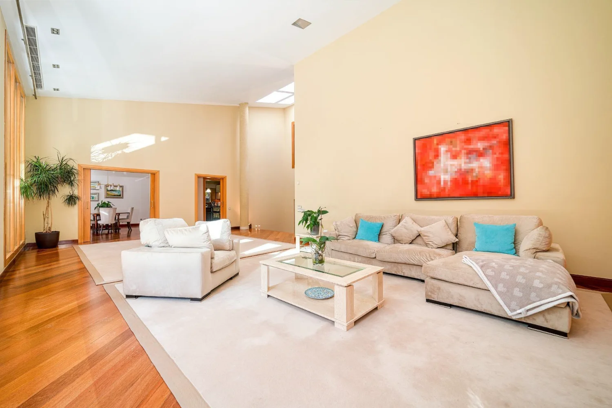
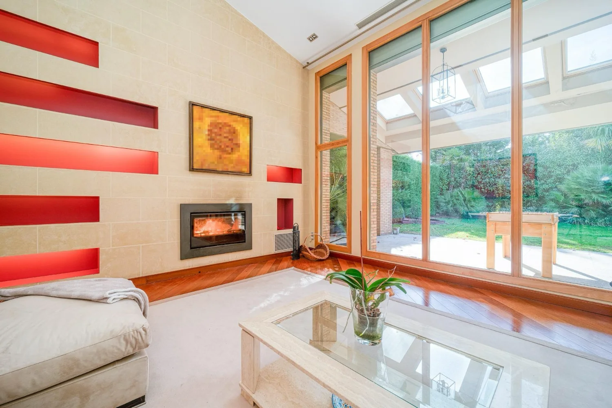
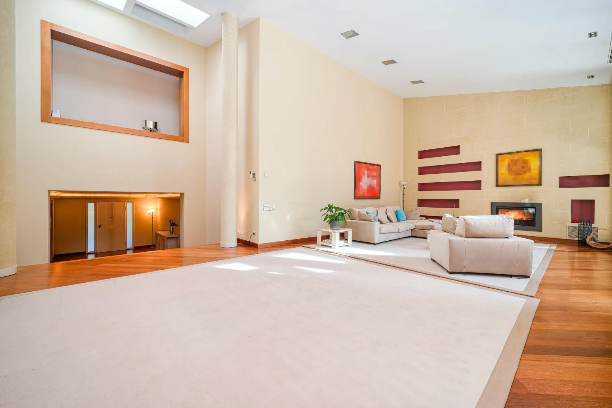
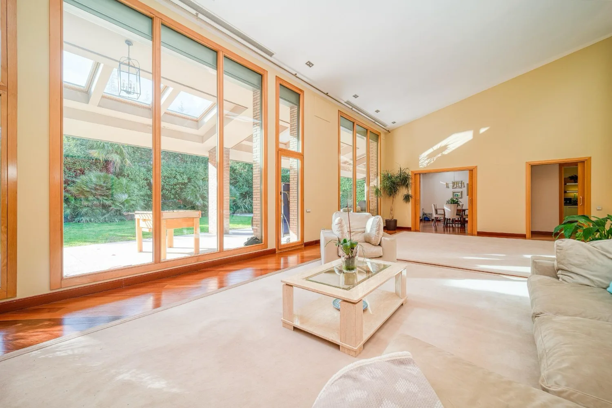
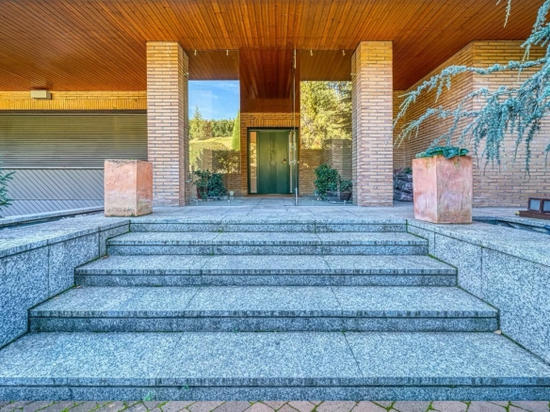
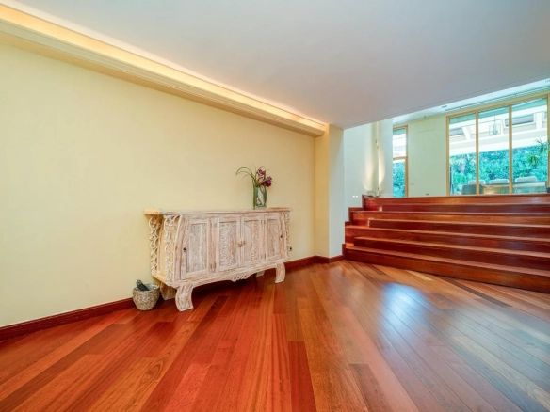
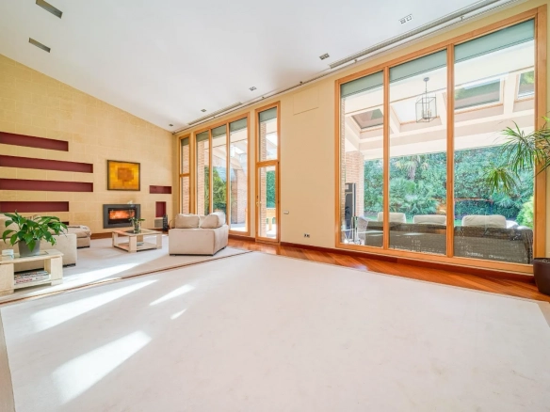
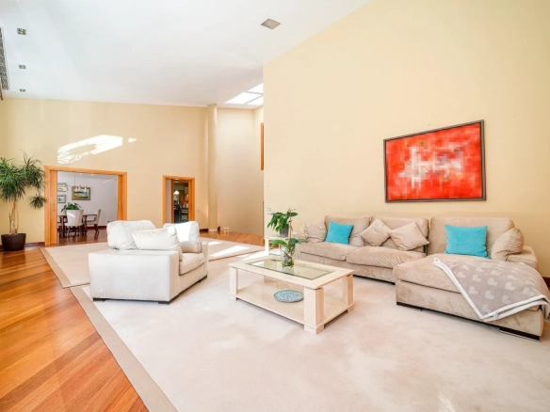
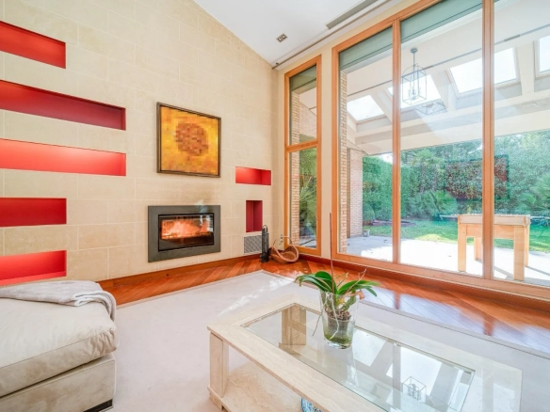
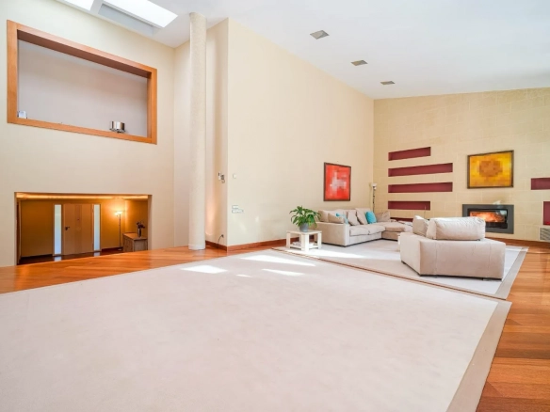
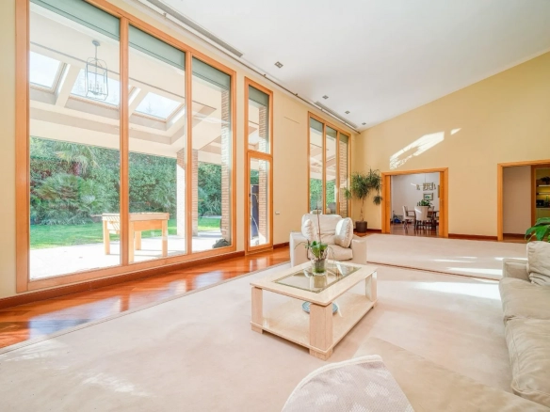
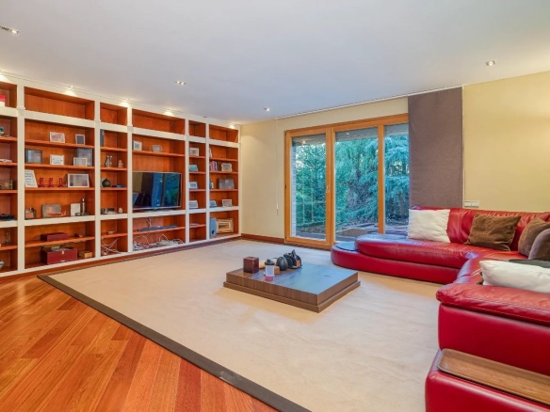
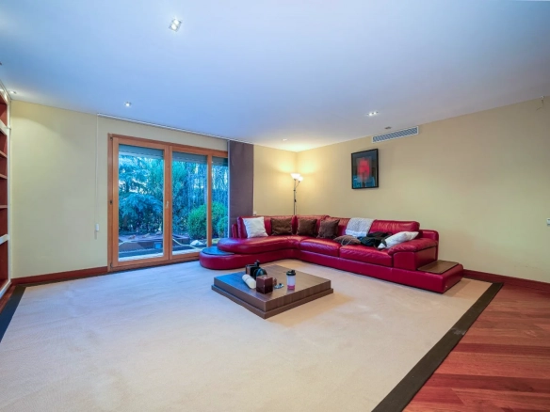
A spacious and refined entrance hall leads to the various living areas. The main living room, notable for its scale and abundant natural light, allows for multiple lounge and relaxation environments, making it ideal both for everyday living and for entertaining guests.
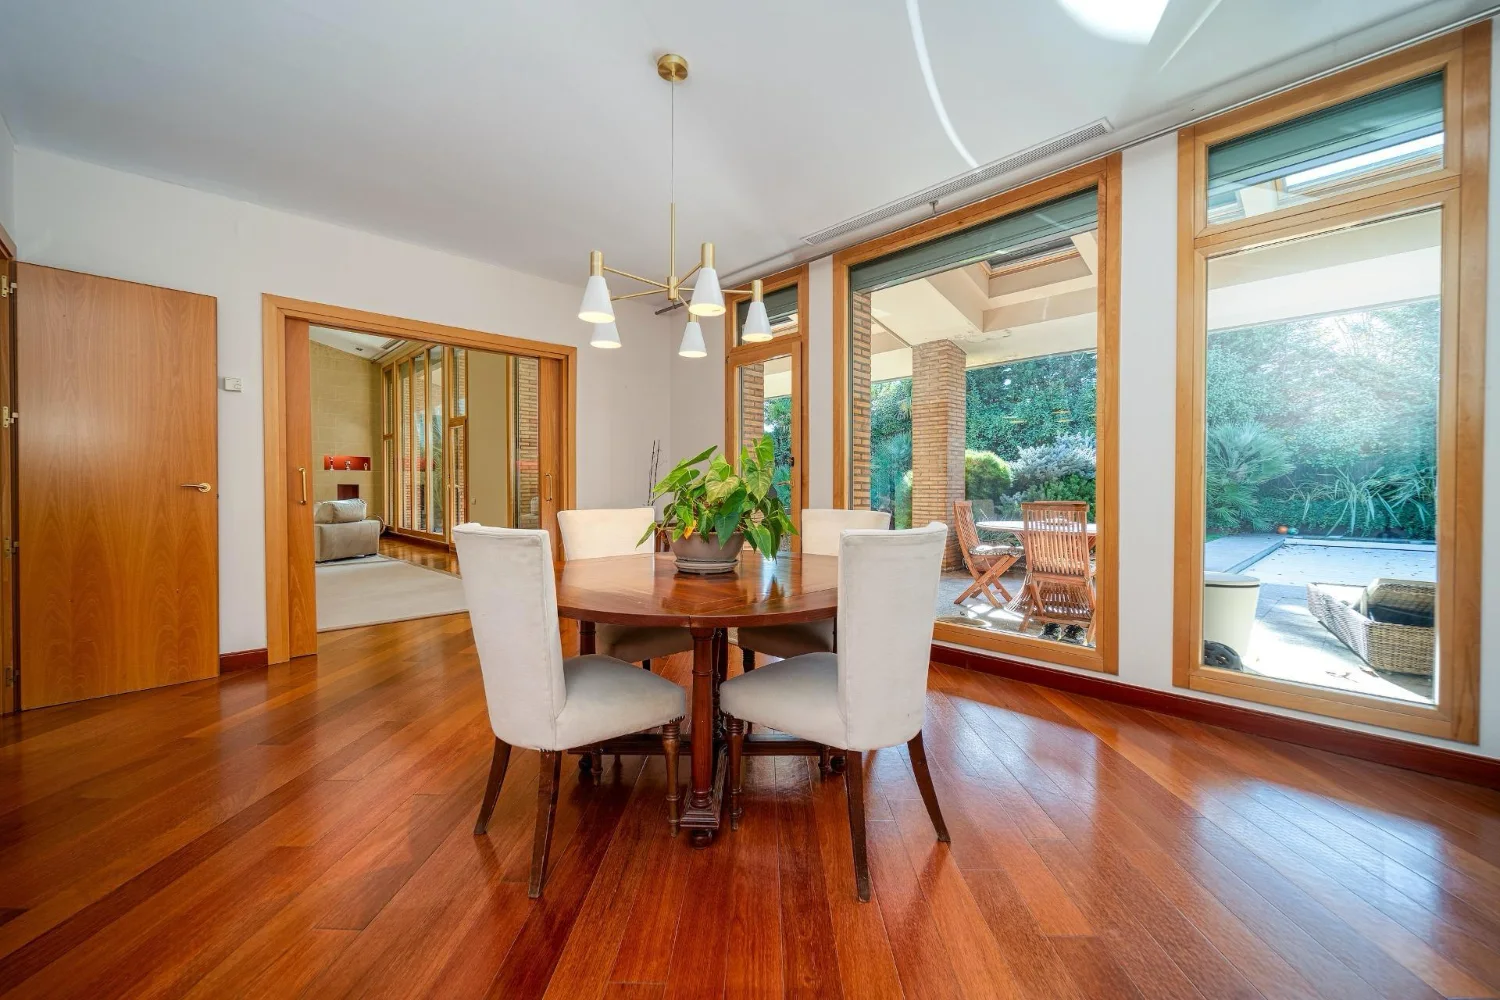
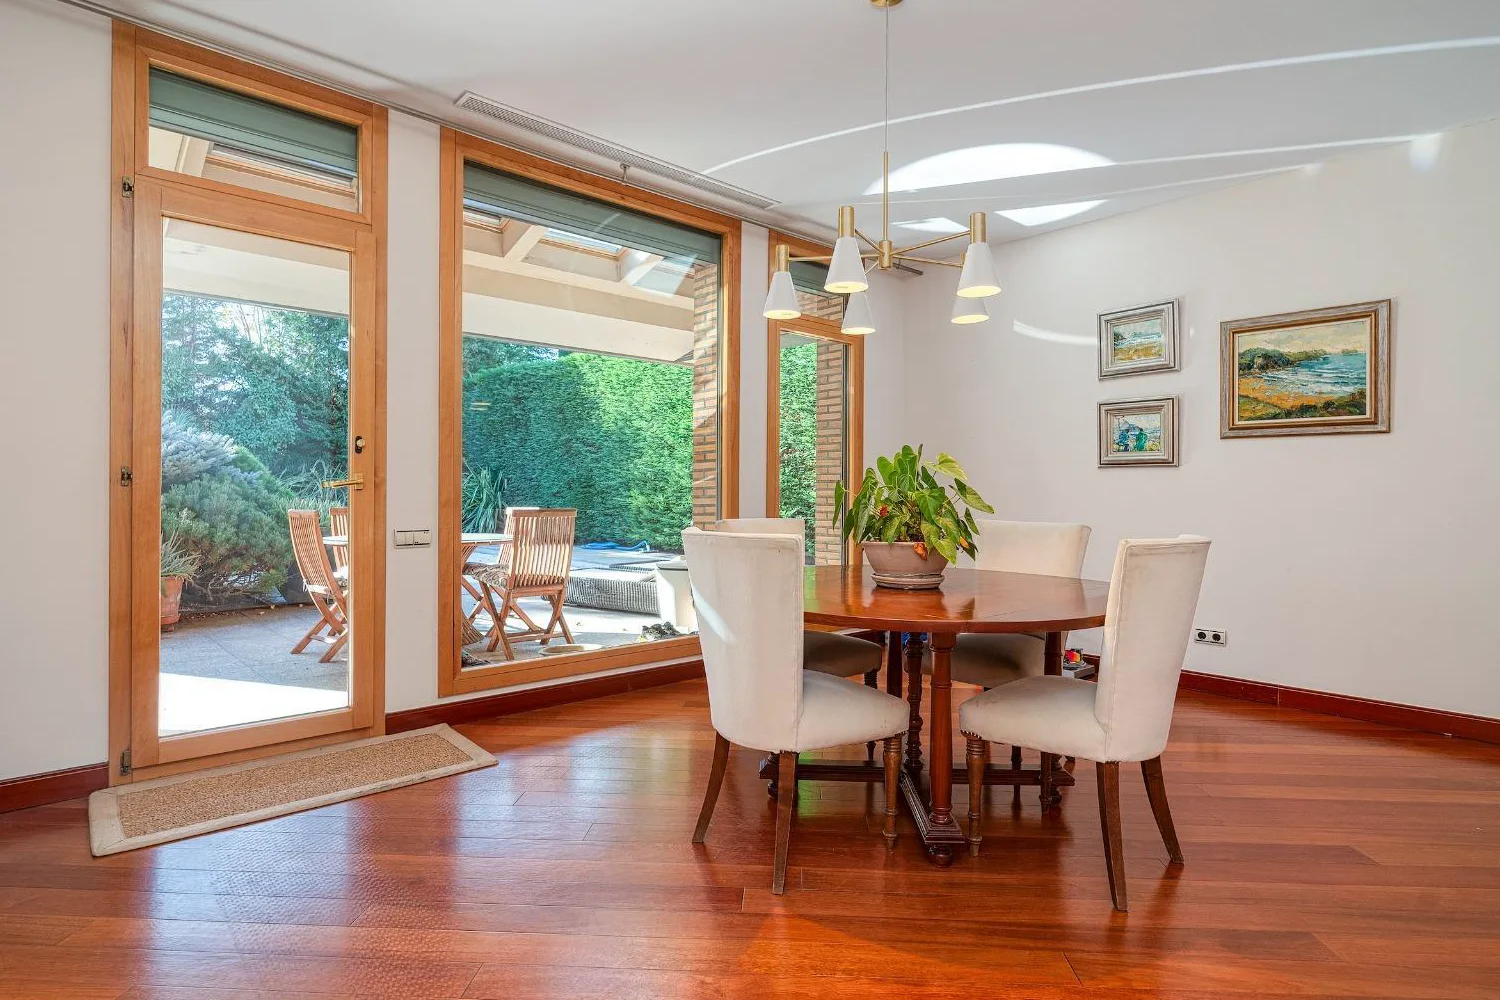
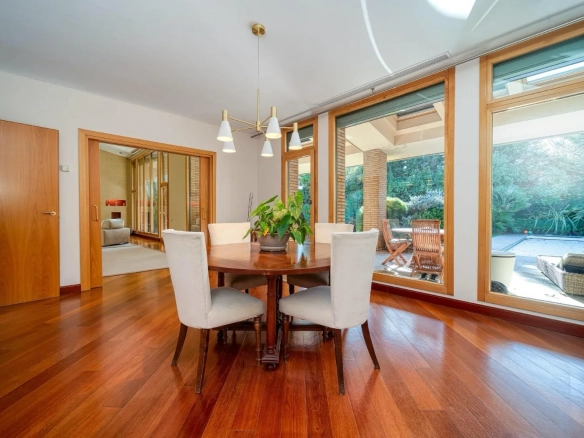
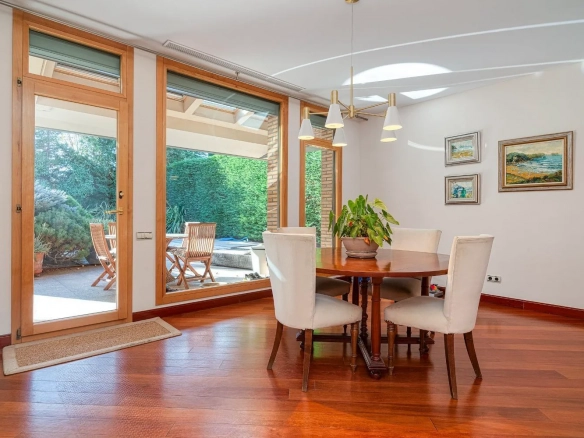
The separate dining room, naturally connected to the living area, offers an elegant setting for family gatherings and formal occasions while maintaining privacy and comfort.
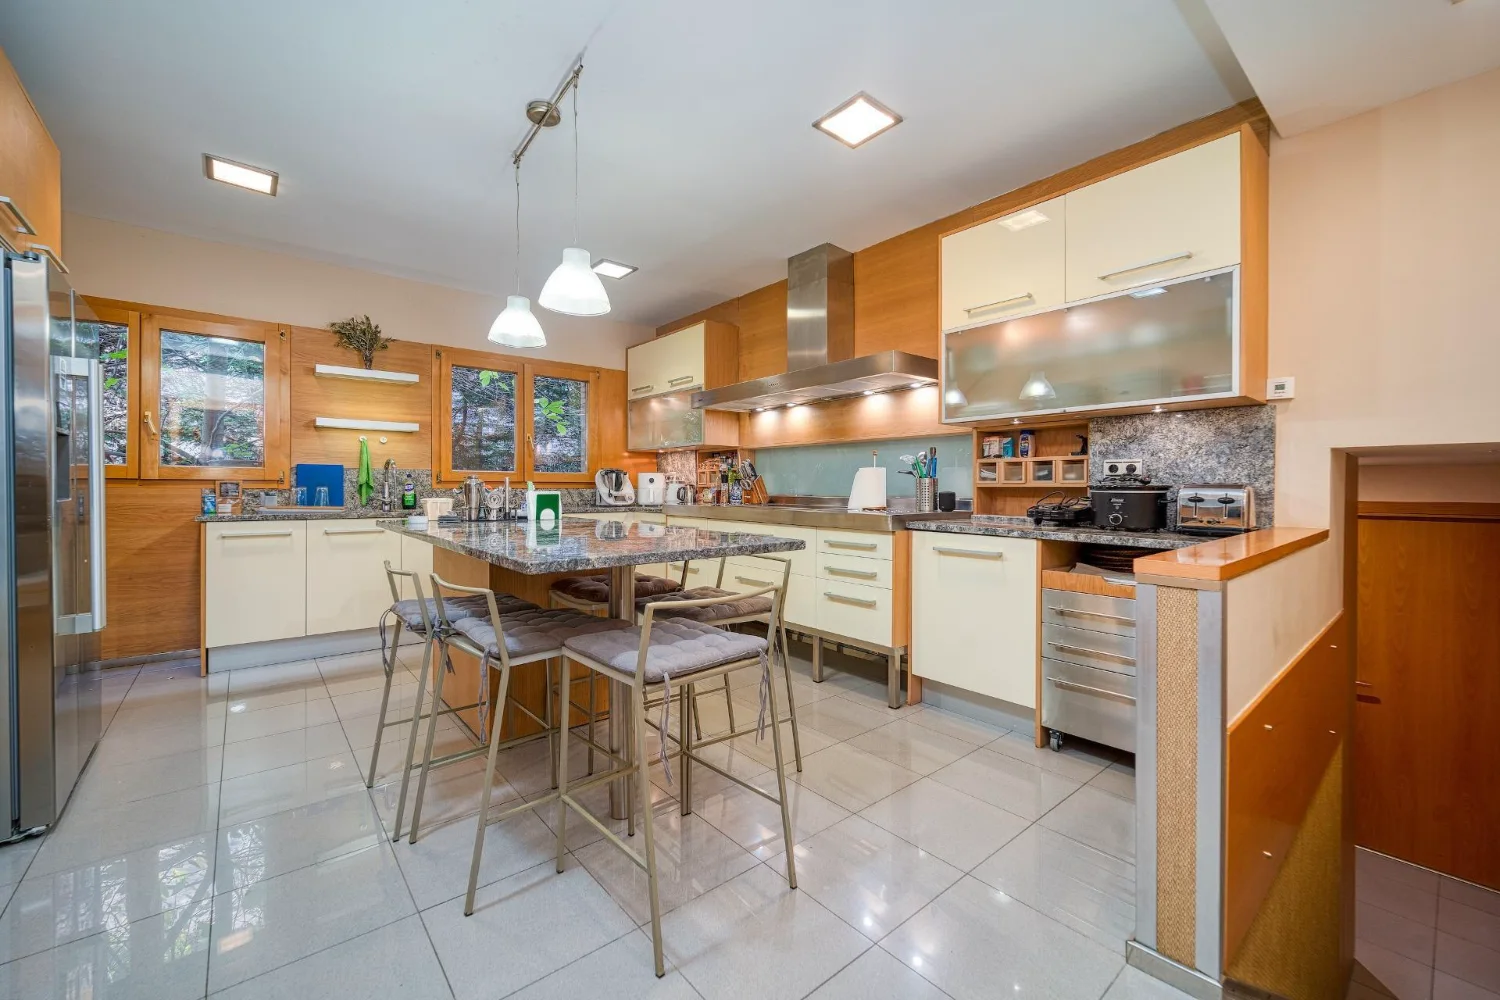
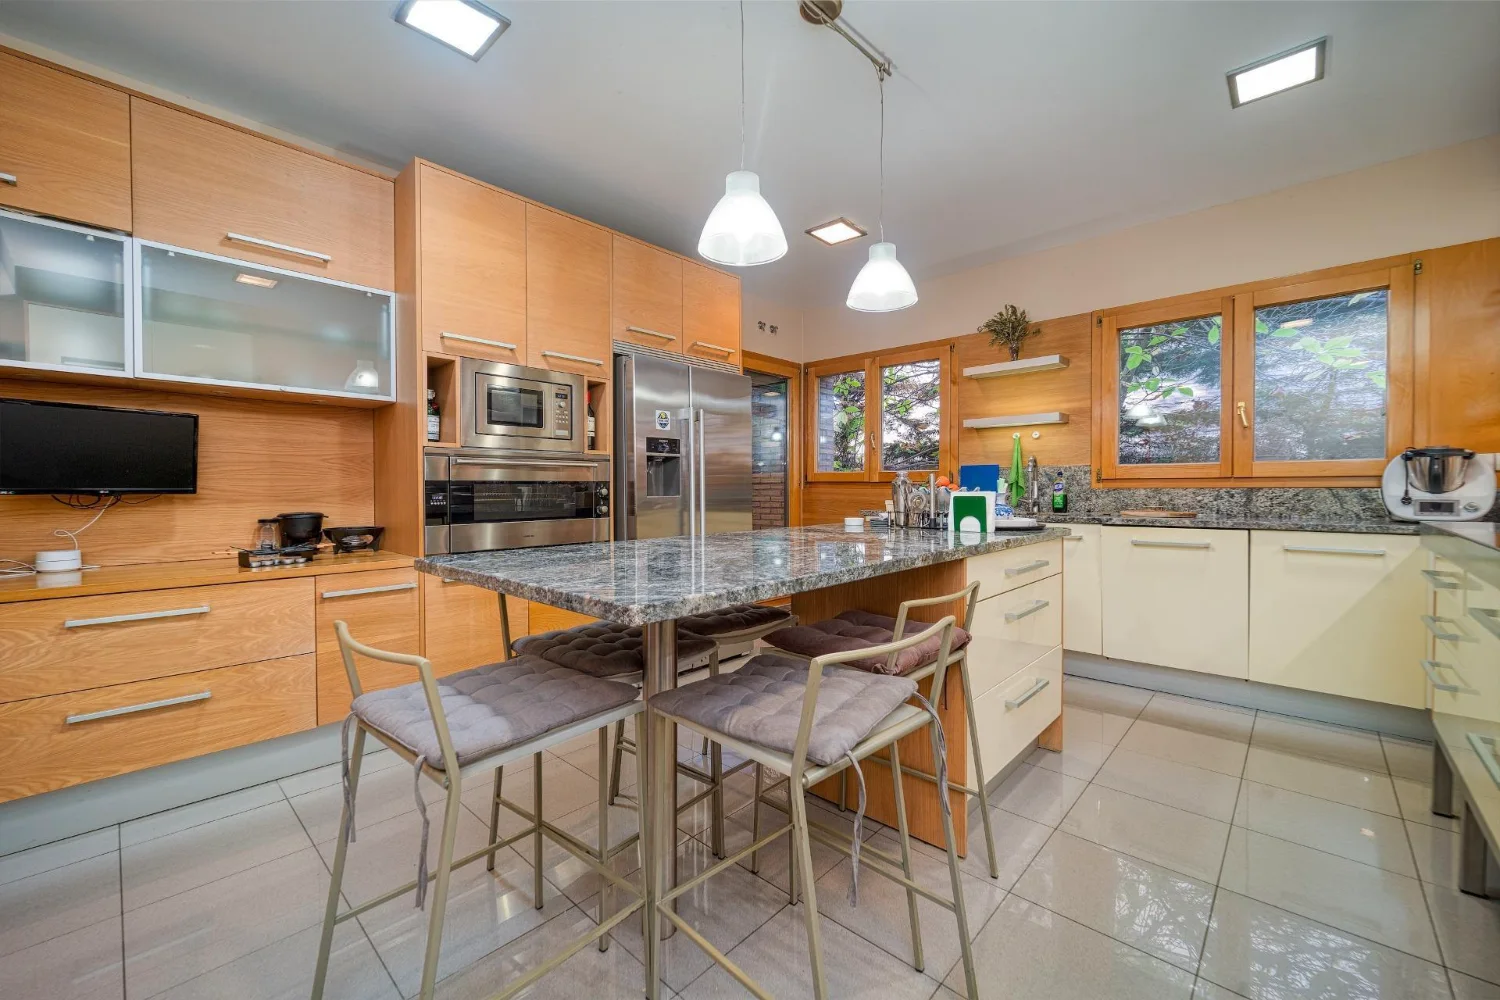
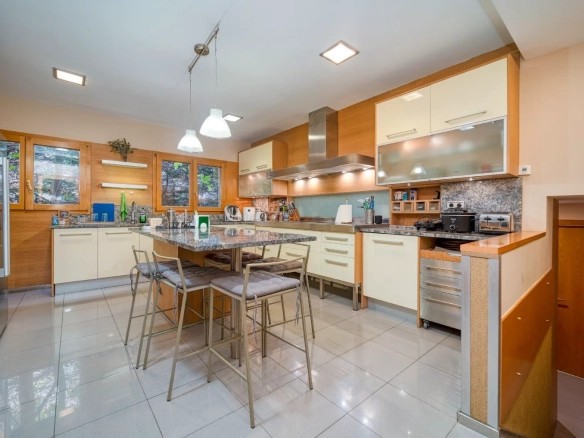
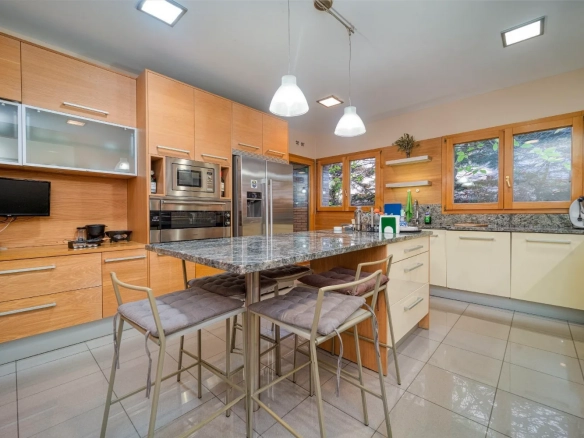
The kitchen, spacious and highly functional, has been conceived as a contemporary working space with ample surface area and the potential for a central island. Its layout ensures practicality and ease of use while remaining well connected to the main living areas.
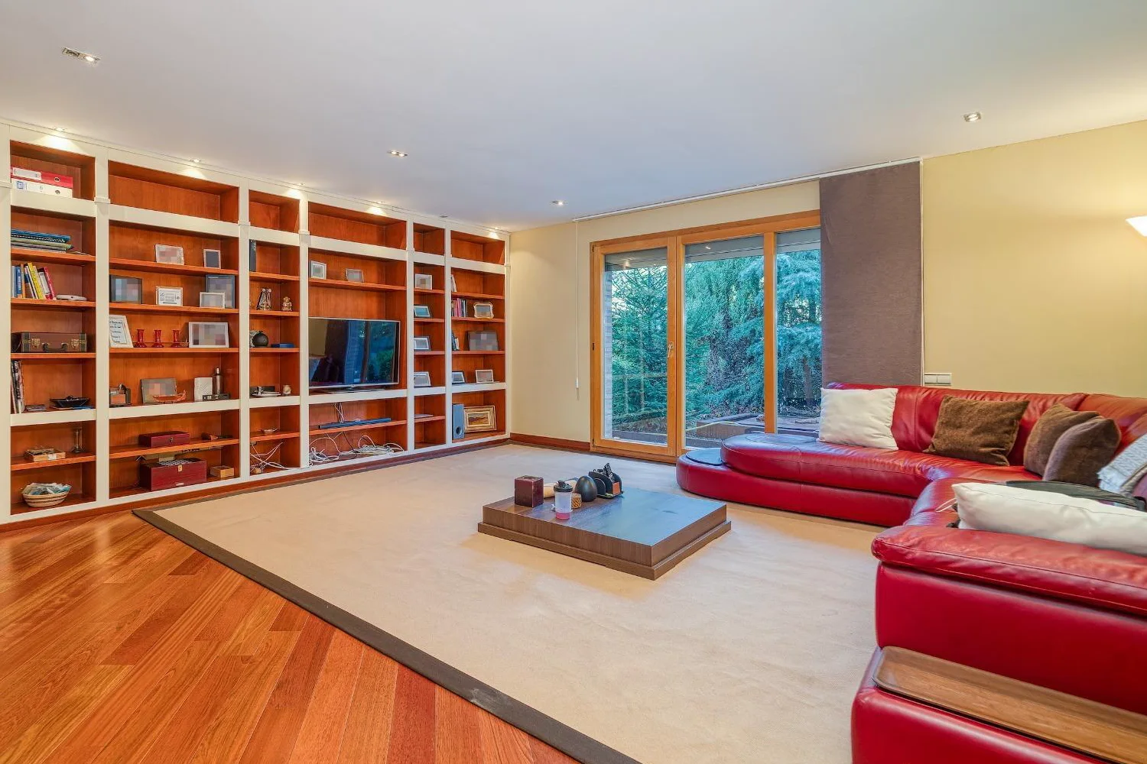
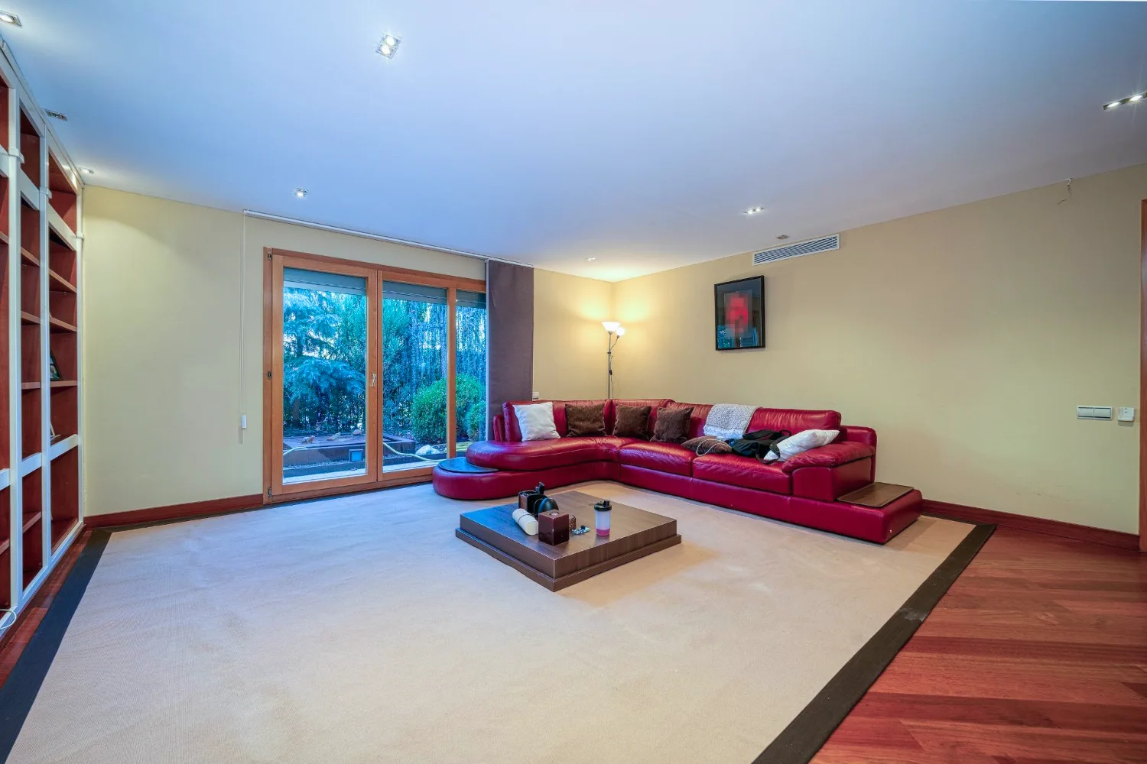
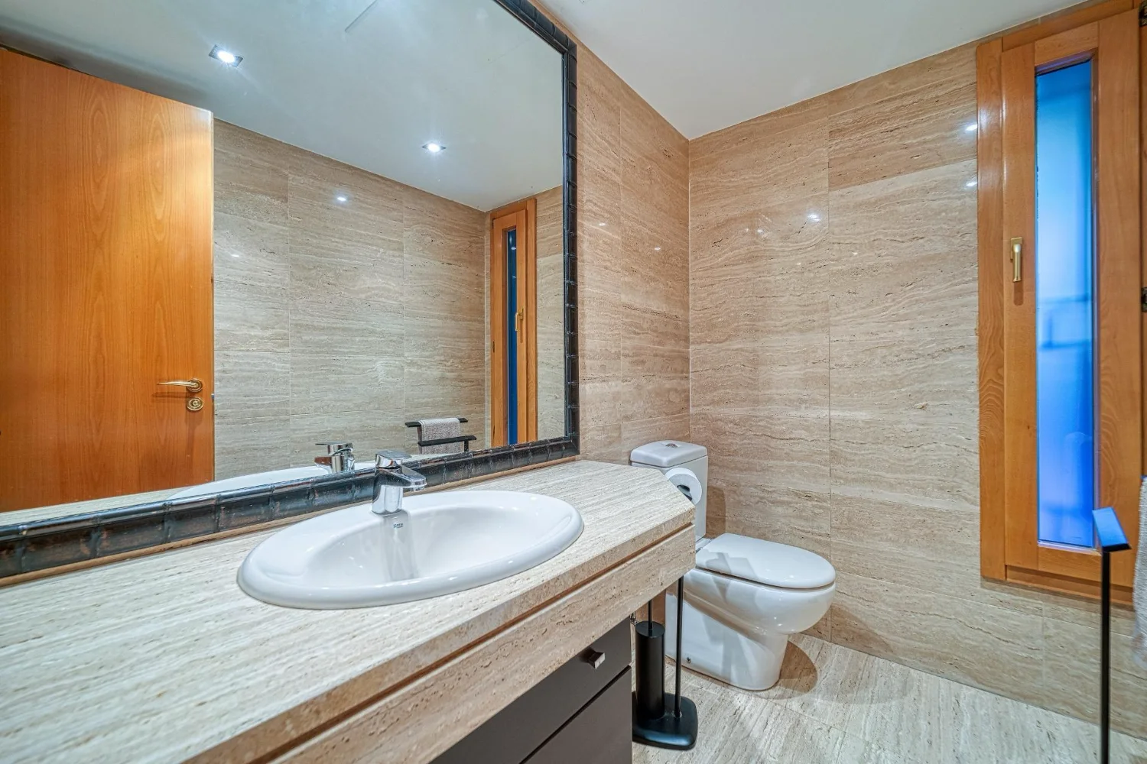
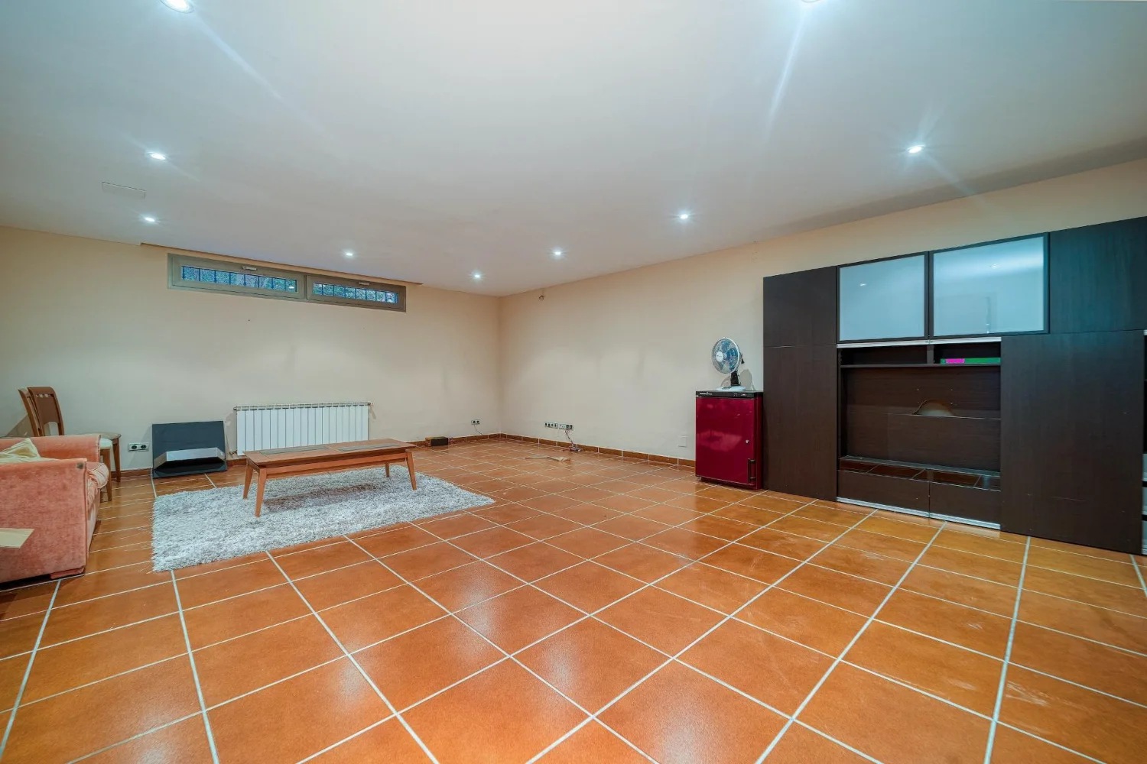
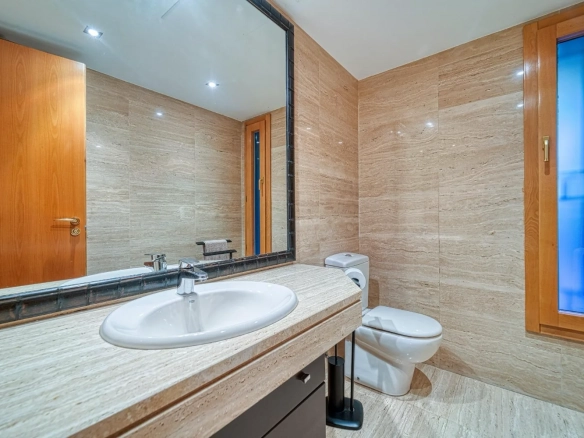
This floor also features an additional family room, ideal as a TV lounge, informal sitting area or reading room, as well as a guest cloakroom.
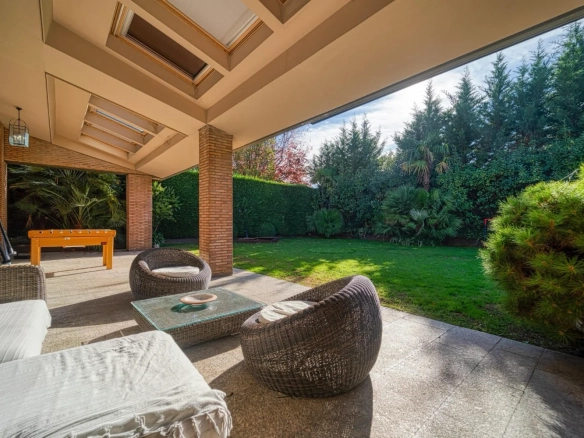
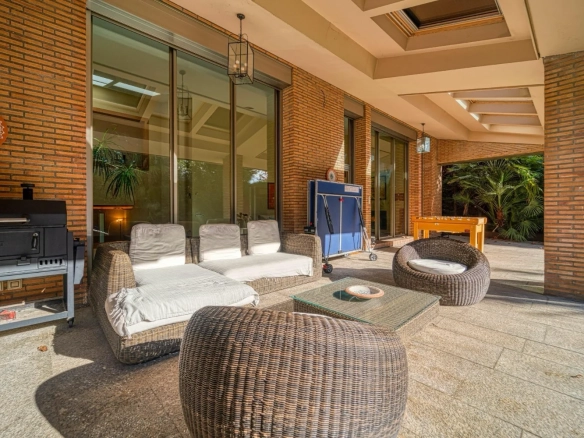
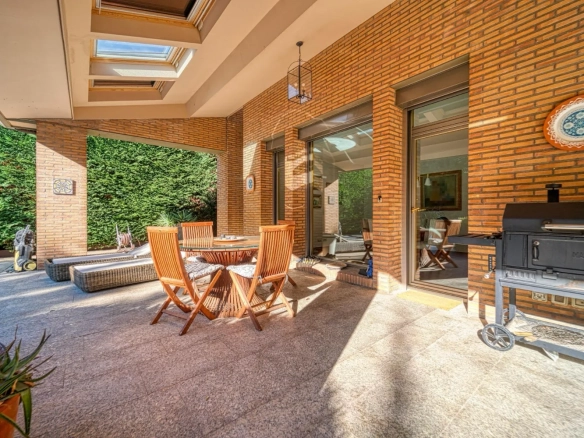
Direct access from the principal rooms leads to the private garden, where outdoor living areas and the swimming pool extend the interior spaces and enhance the overall residential experience.
Upper Floor | Private Sleeping Quarters
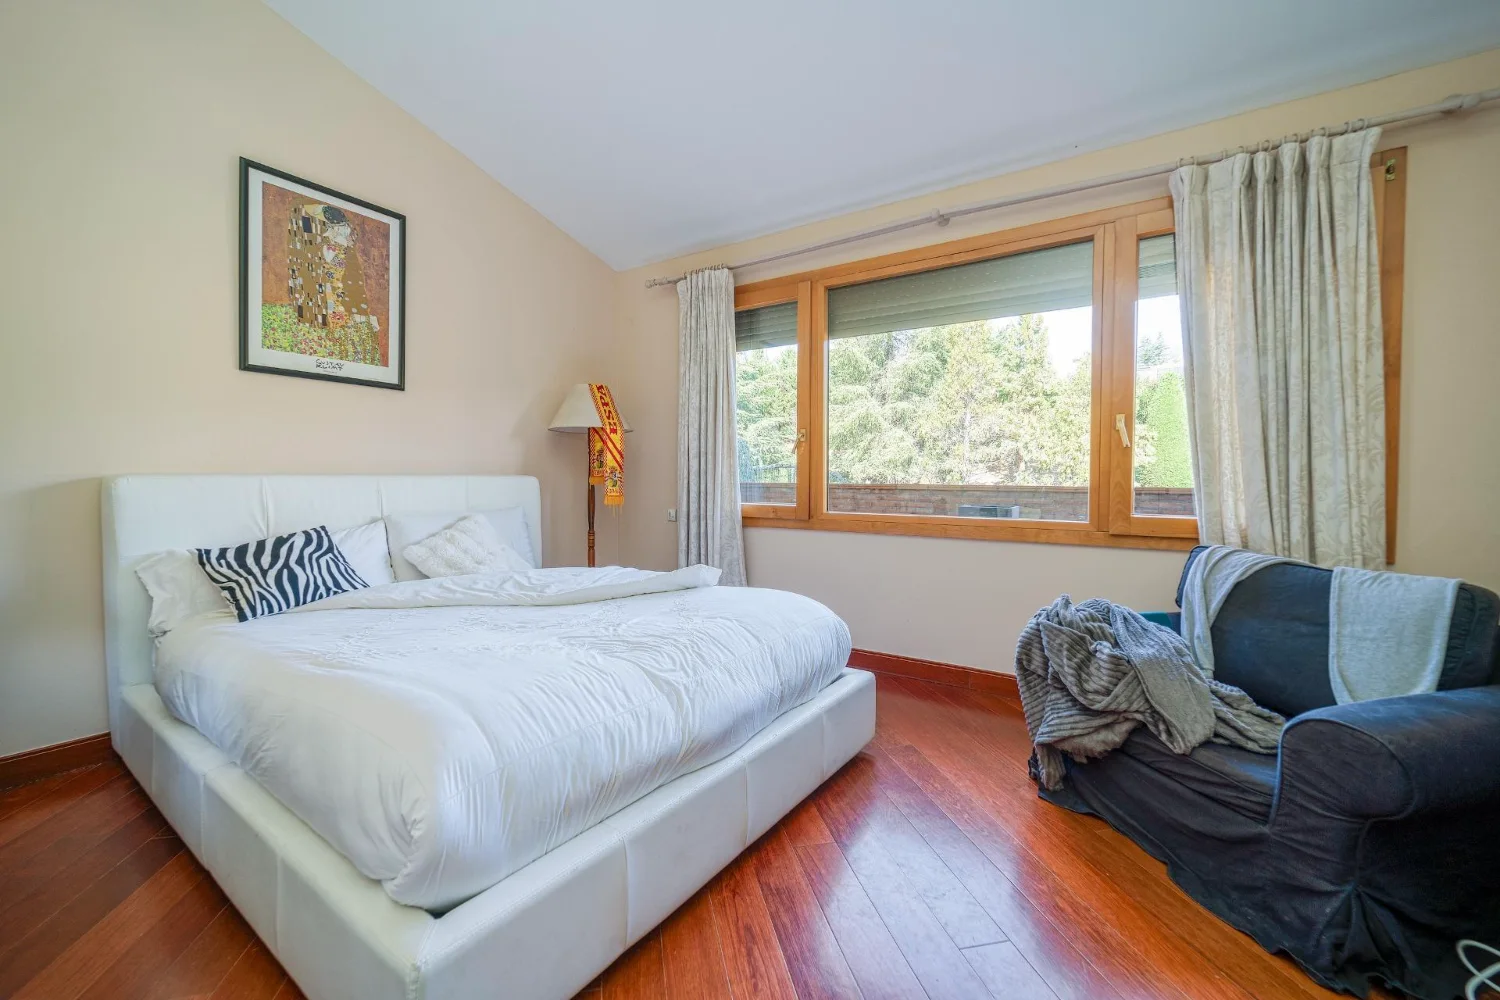

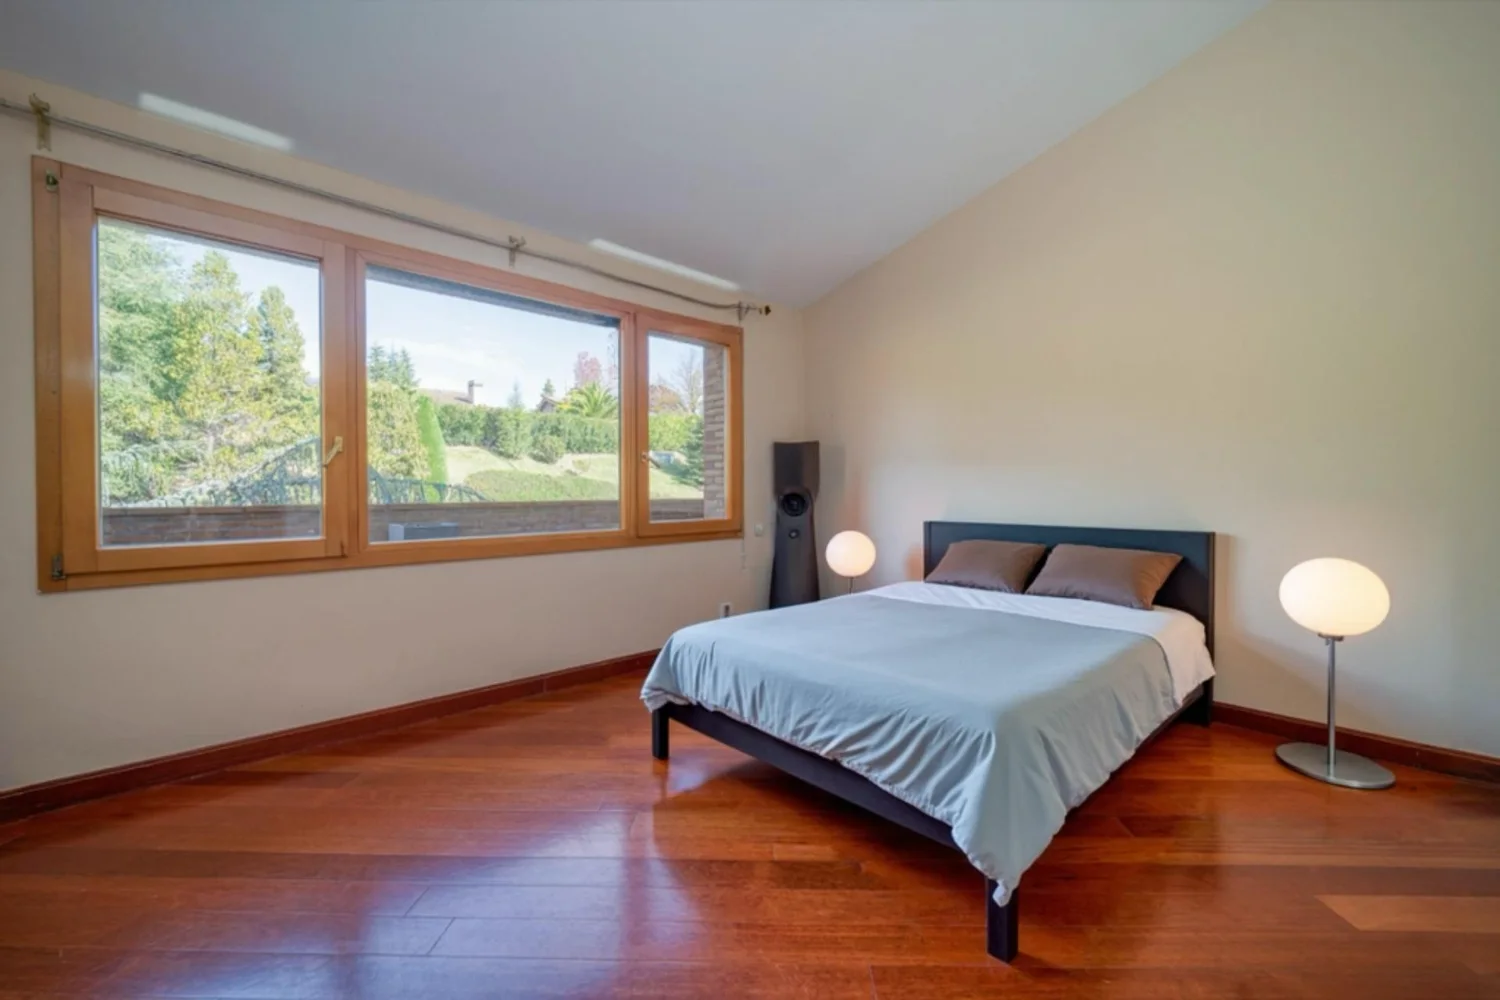

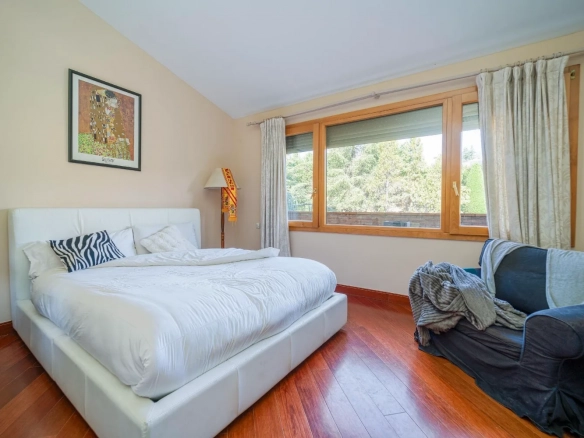
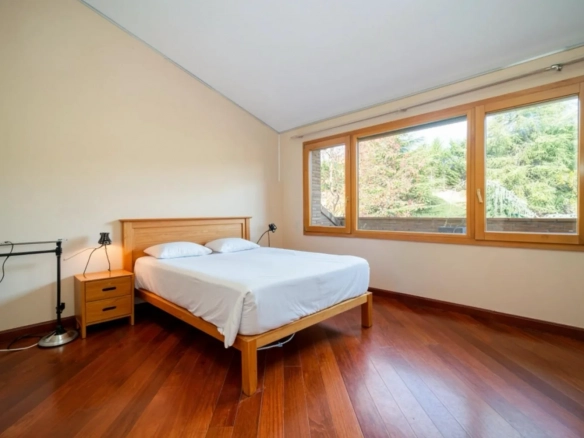
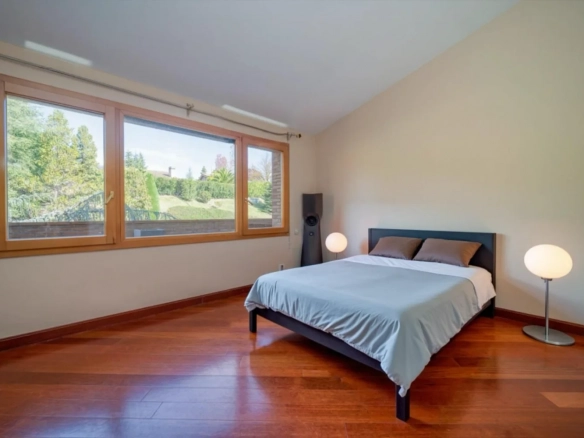
The upper floor is entirely dedicated to the private sleeping area, offering peace, independence and comfort for all family members.
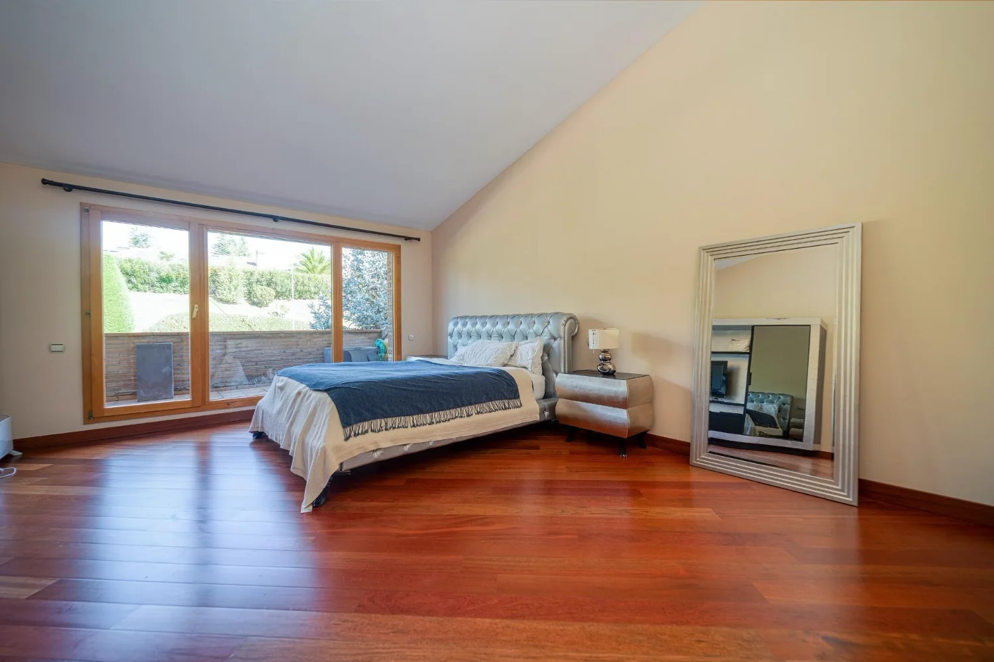
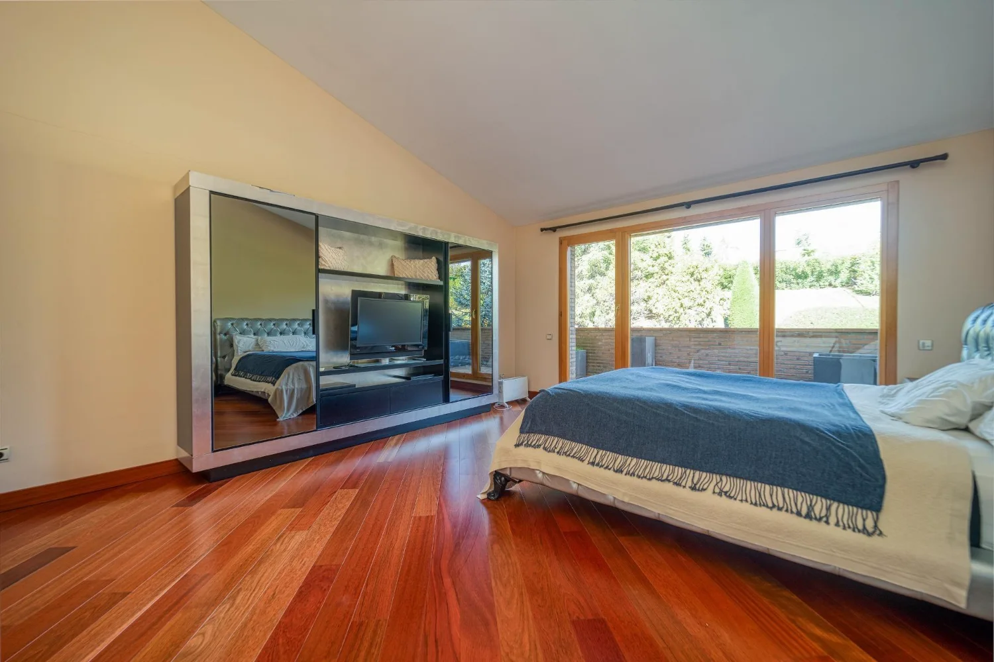
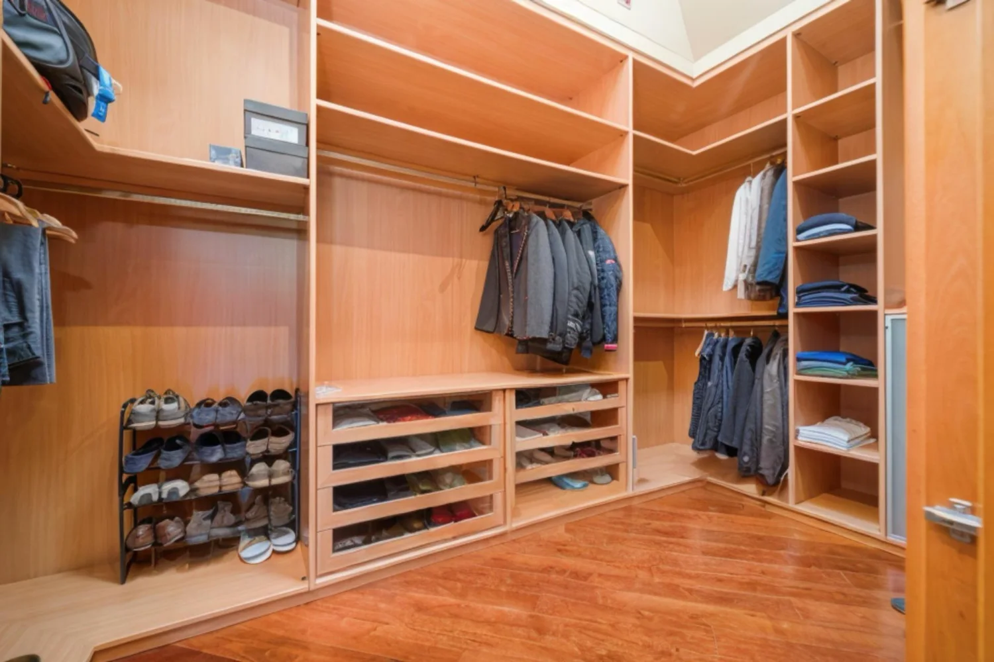

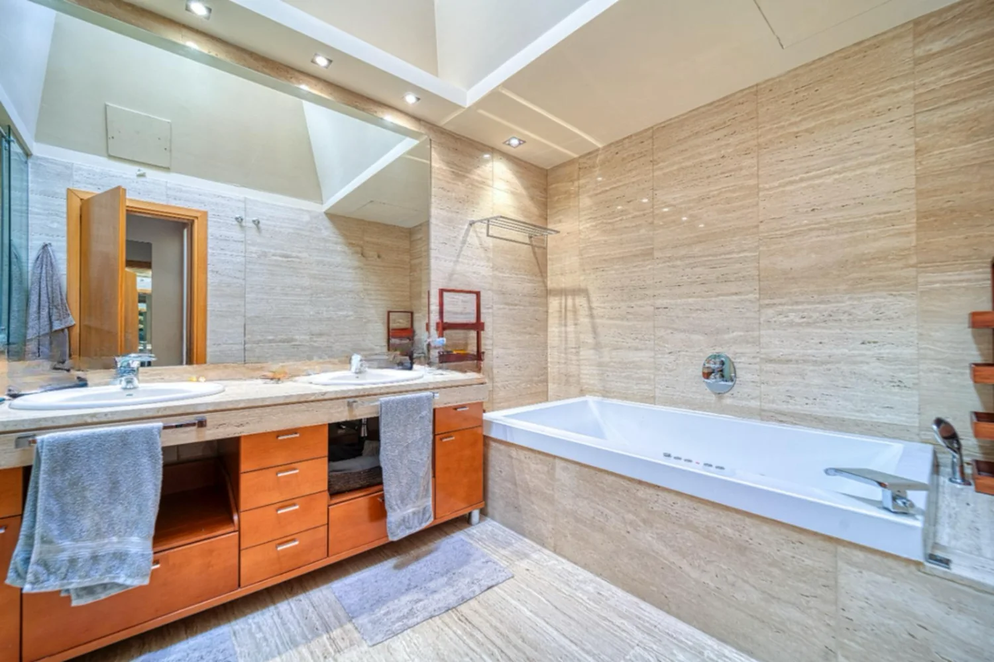
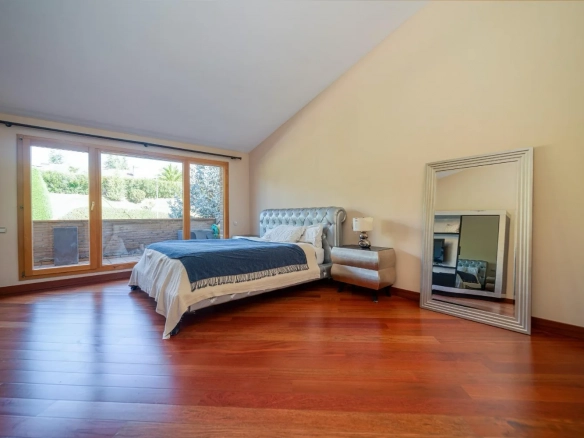
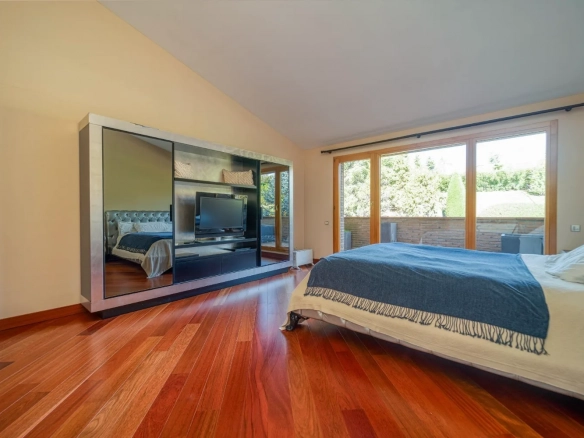
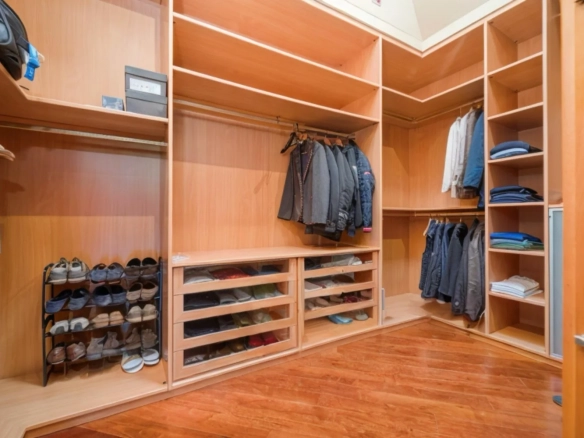
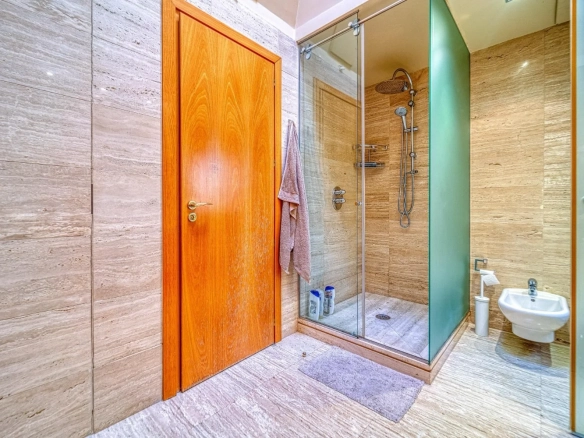

The principal suite stands out for its generous dimensions and well-balanced layout, featuring a large bedroom, a walk-in dressing room and a bathroom en suite, creating a private retreat designed for relaxation and wellbeing.
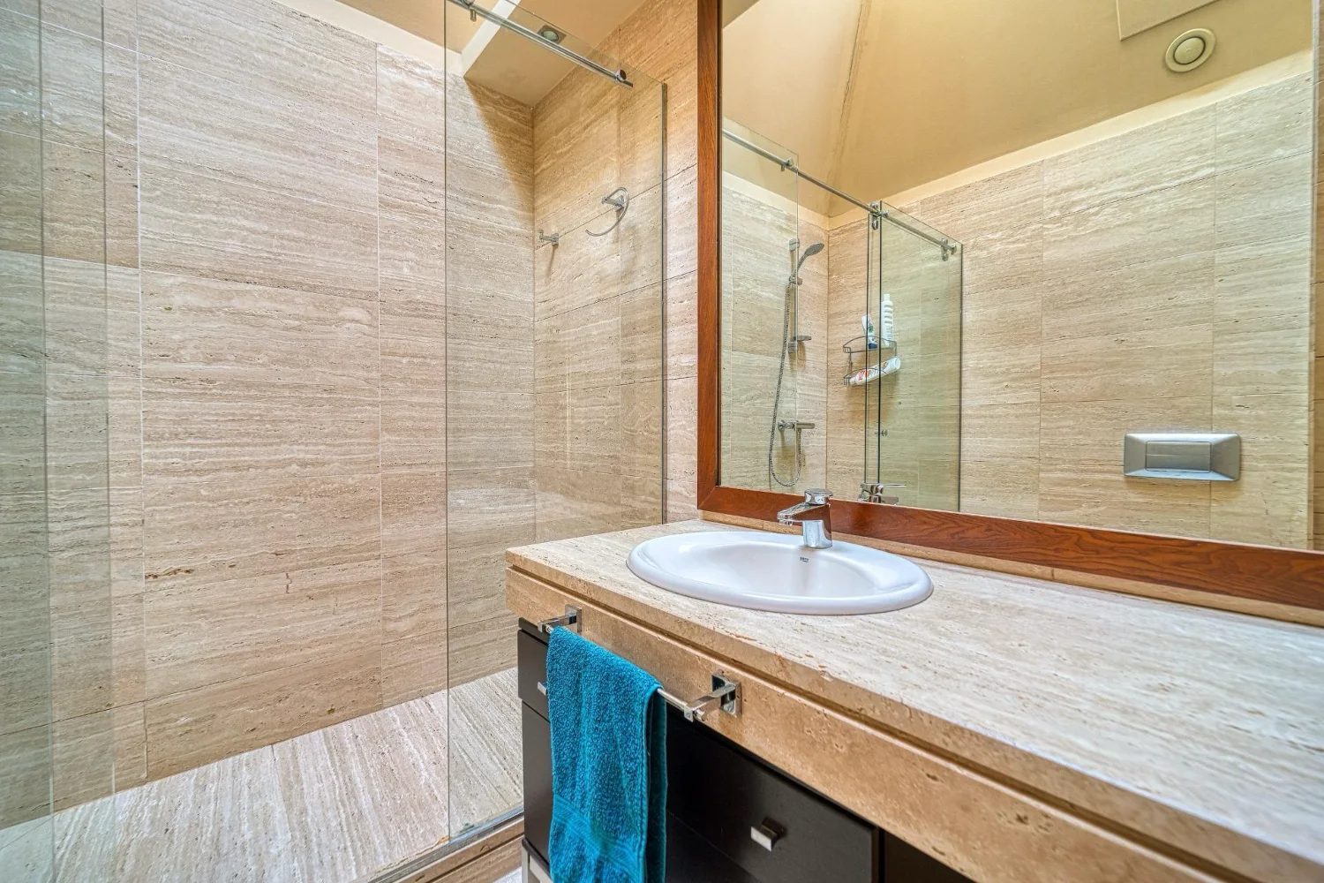
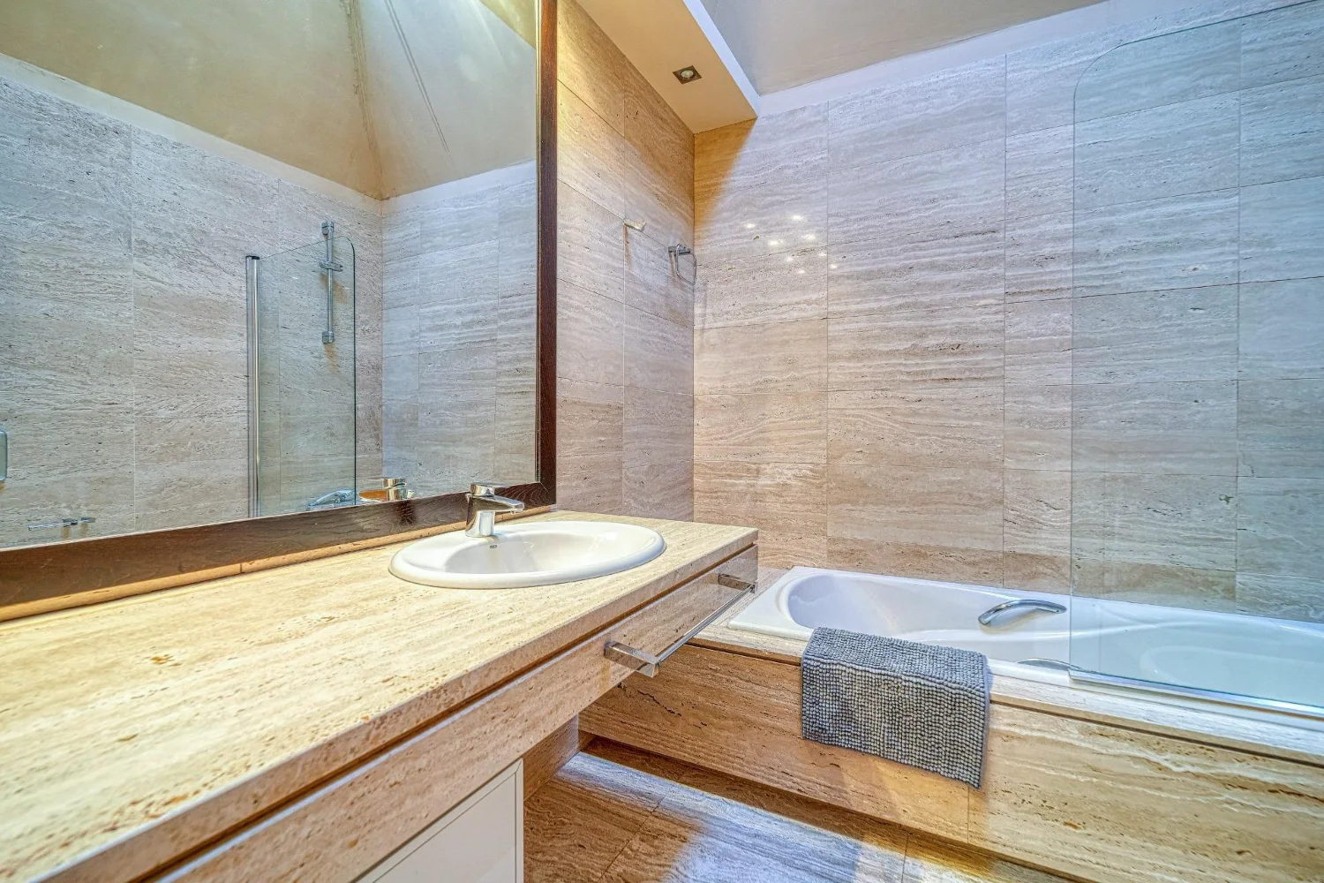
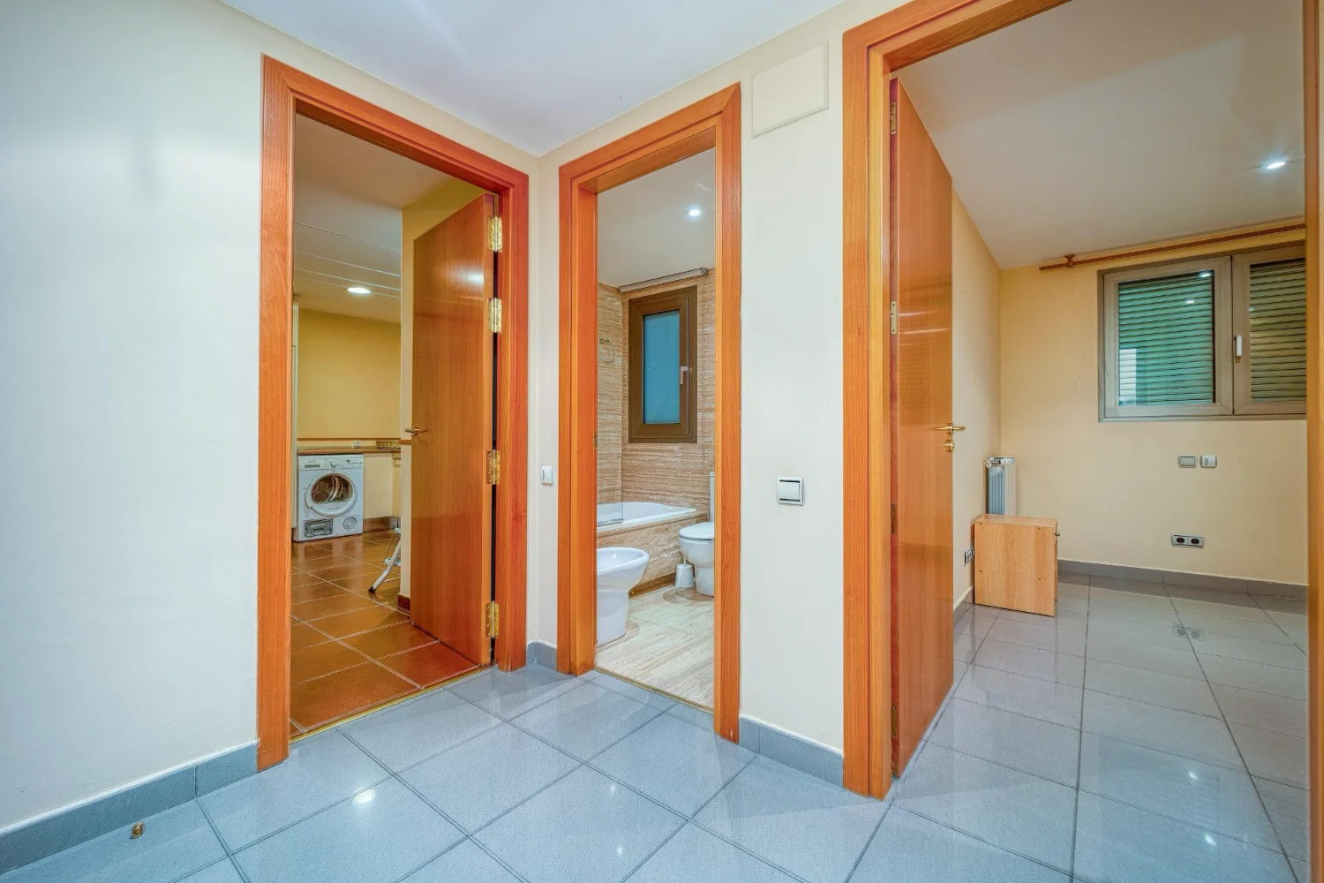

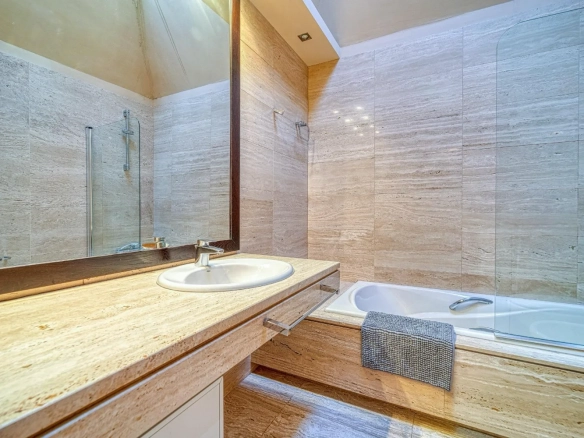
The remaining bedrooms are all spacious and benefit from en-suite bathrooms, a highly sought-after feature in properties of this calibre, ensuring privacy and functionality for family and guests alike.
Details
- ID M-1729719
- Price 3.575.000€
- m² built 756 m²
- m² plot 1110 m²
- Bedrooms 6
- Bathrooms 5
- Parking spaces 4
- Nº of flors 3
- Year of construction 2003
- Type Standalone House
- Status For Sale
- Guest restrooms 2
Schedule a tour
Similar Properties
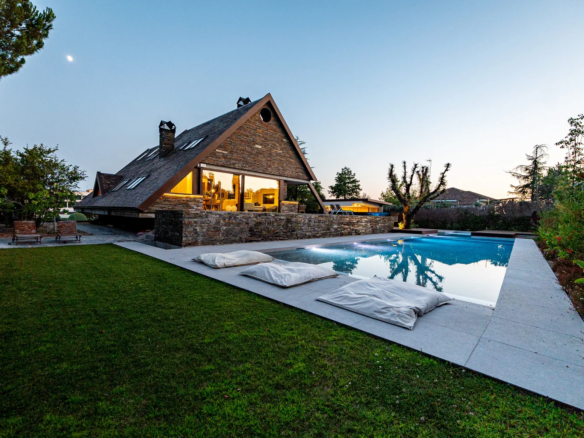
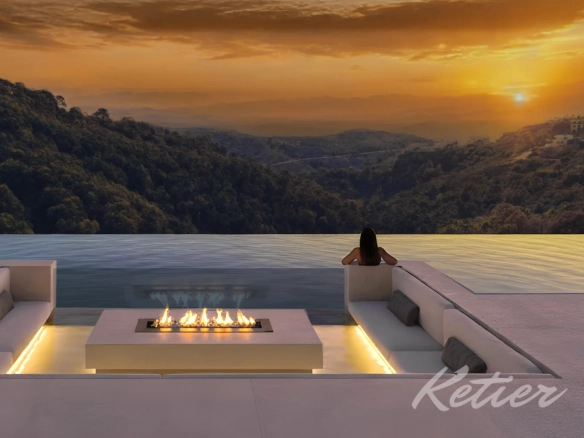
Luxury Design Villa with Infinity pool in Monte Mayor, Benahavis, Marbella (Spain)
Marbella (Malaga), Benahavis Details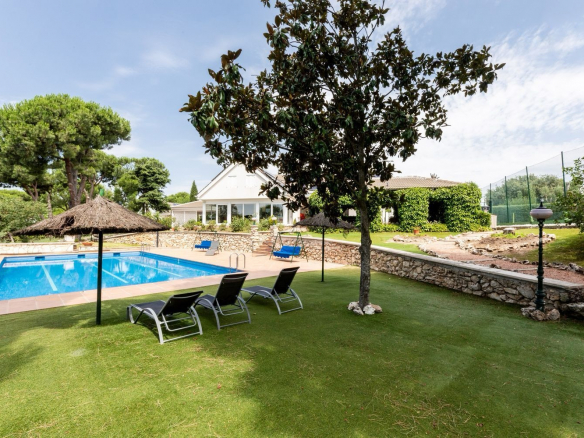
Splendid Encinar Model Chalet, Efficient and with a large plot
Pozuelo de Alarcón (Madrid), Monteclaro Details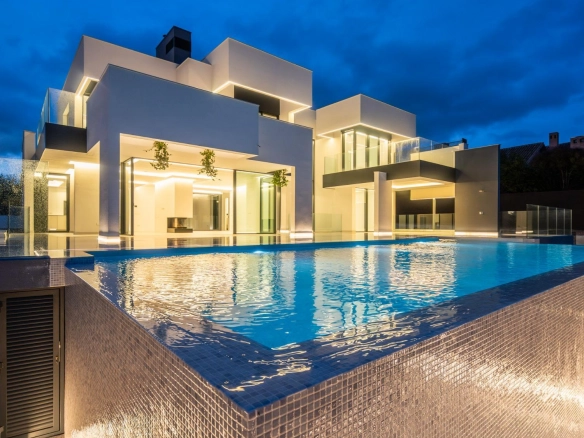
House to renovate with a large plot in El Pinar – Punta Galea
Las Rozas (Madrid), Punta Galea DetailsNote:
1. The square footage offered by Ketier on this website has been provided by the owners or extracted from the land registry if the owner does not know it.
2. The description and information of the properties may contain errors. The title is shown for informational purposes only and is not contractual or binding.
3. We do not charge the buyer any fees except for real estate personal shopper services.