

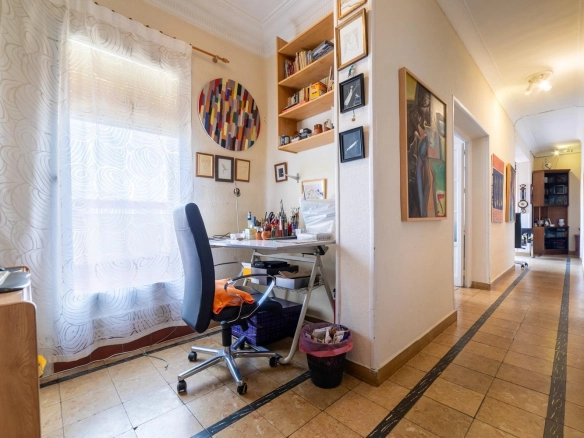
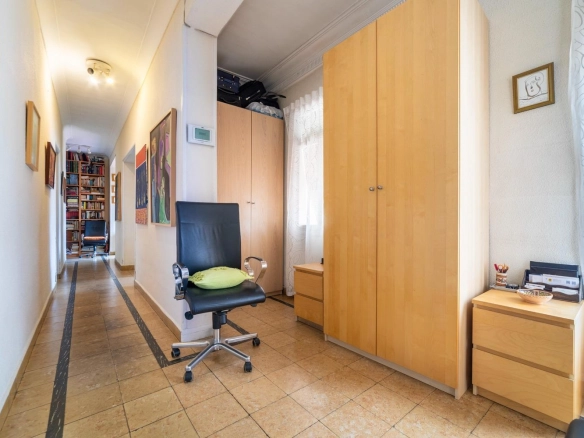
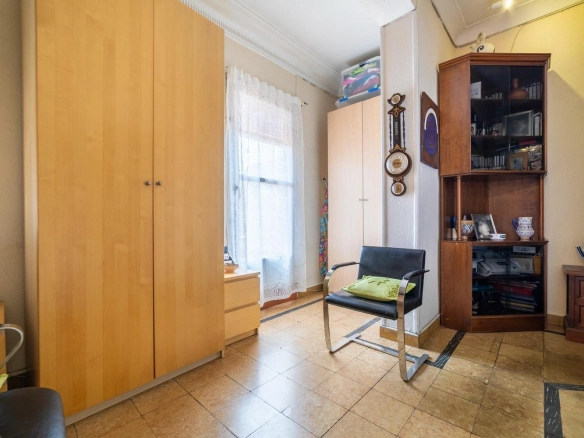
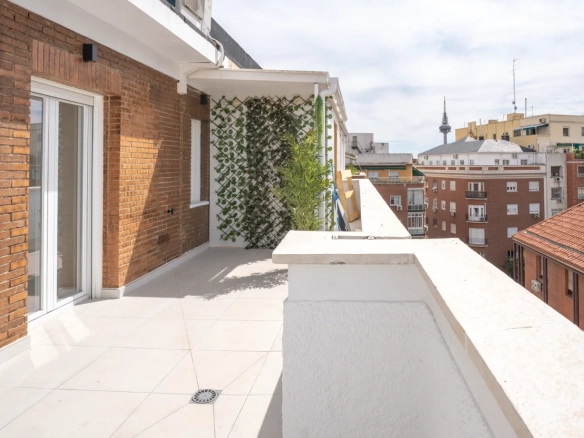
Penthouse apartment for renovation in Chamberí, located on the sixth and top floor with elevator, with 140 m² built, 123 m² usable space and two terraces totaling approximately 32 m². A unique property due to its height, brightness and potential, ideal for those looking to create a custom home in one of Madrid’s most established and desirable residential areas.
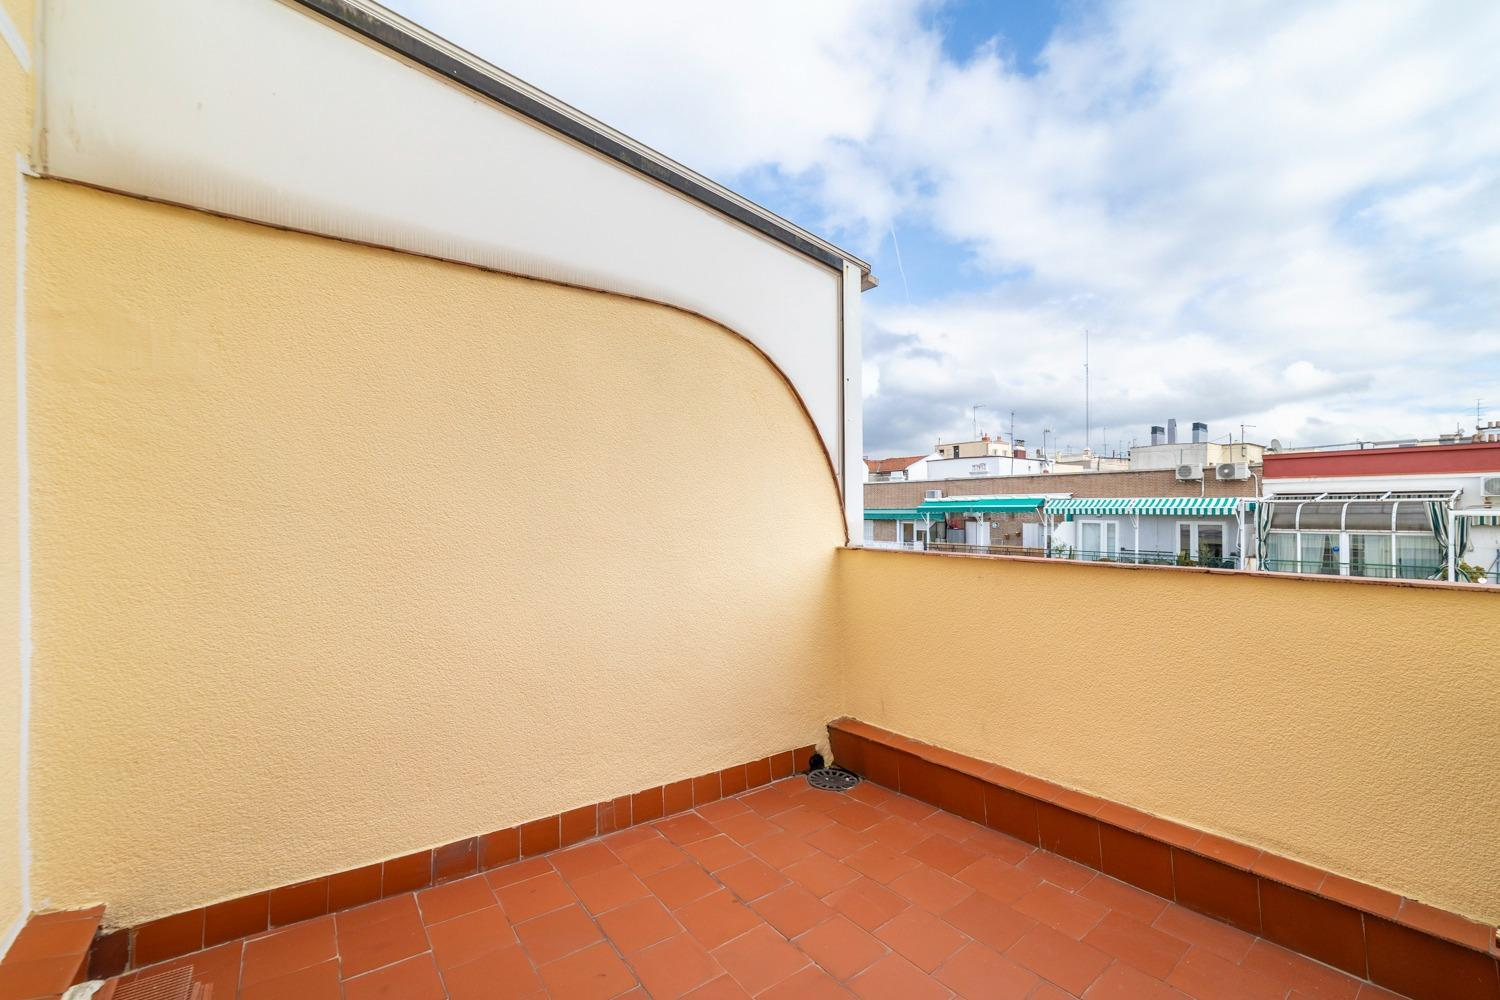

The property maintains a spacious and versatile layout, with three bedrooms, living-dining room, office, separate kitchen, full bathroom, toilet and several rooms with the possibility of being reinterpreted through a comprehensive renovation. Its great differential value is in its outdoor spaces: two terraces facing east, perfect for enjoying the morning light, creating an outdoor dining room, a chill out area or a private urban garden in the heart of Chamberí.
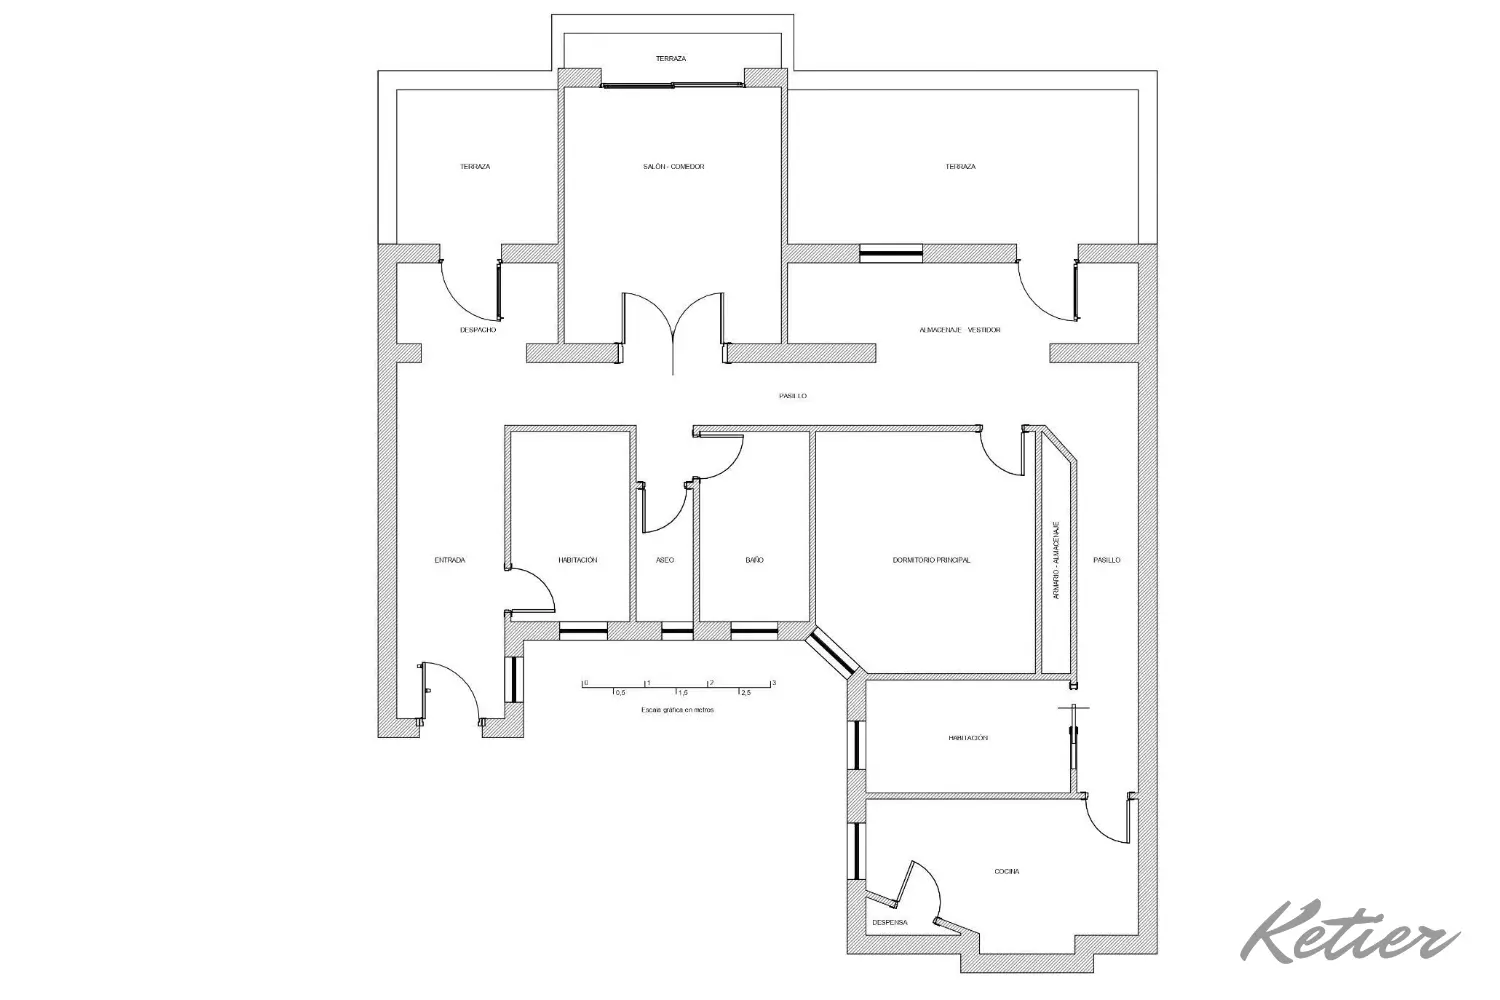
Ático en Chamberí Madrid Plan
This is a particularly attractive opportunity for buyers who value the possibility of designing a contemporary home without giving up the character of the classic buildings in the neighborhood. The spaciousness of the floor, the good entry of natural light and the existence of terraces allow for different renovation solutions, from a three-bedroom family home to a more exclusive penthouse with a large social area, master suite, dressing room and independent work spaces.
Property Highlights
Penthouse on the sixth and top floor with elevator.
140 m² built and 123 m² usable.
Two terraces totaling approximately 32 m².
East-facing, with pleasant natural light during the morning.
Three bedrooms, living-dining room, office, separate kitchen, full bathroom and toilet.
House to be renovated, with great potential for redistribution.
Possibility of creating a contemporary, bright and very personal home.
Central heating.
Classic building from 1950.
Location in Arapiles, one of the most sought-after areas of Chamberí.
Excellent connection with public transport, shops, schools, restaurants and services.
Area Highlights
Consolidated residential neighborhood, with local living and an excellent range of services.
Highly demanded environment for its balance between tranquility, commerce, culture and connectivity.
Proximity to emblematic areas of Chamberí such as Vallehermoso, Quevedo, Canal and the Philippine Islands.
Excellent communication by metro, buses and comfortable access to the main axes of the city.
Wide range of gastronomic, cultural and commercial offerings.
Area with strong residential demand and heritage appeal.
Current layout: day zone

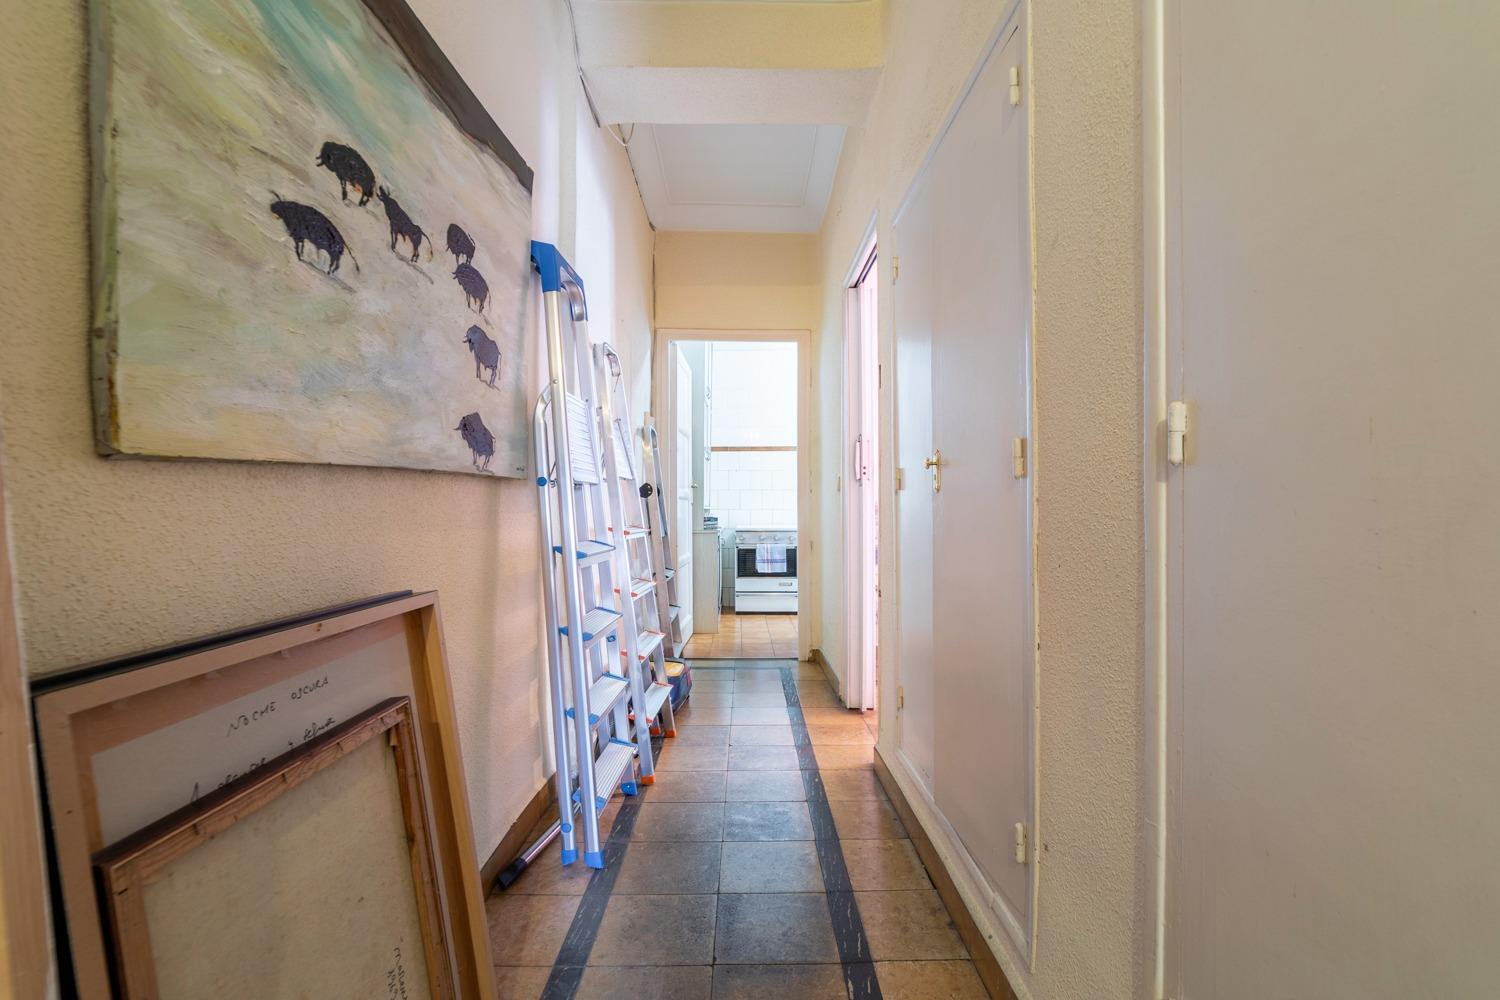
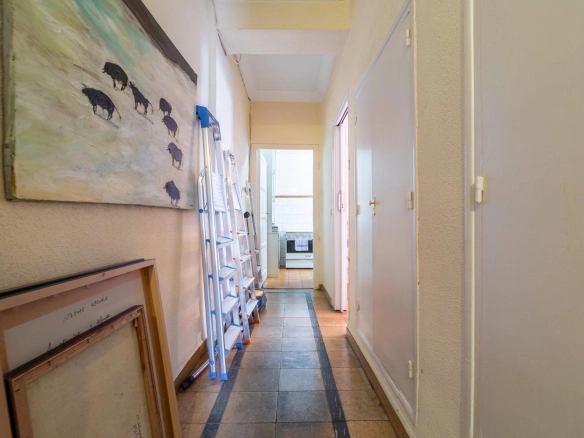
The house is currently organized on a large floor, with a classic distribution that clearly separates the day area, the rest area and the auxiliary rooms. This configuration allows us to understand the potential of the property very well: on the one hand, it preserves a functional structure; On the other hand, it offers enough room to update it with contemporary criteria, improve circulation, visually expand the spaces and enhance the connection with the terraces.

The terraces are, without a doubt, the great differential value of this penthouse. In such a consolidated area of Madrid, having private outdoor spaces of these dimensions is an exceptional advantage, both from a residential point of view and from an investment perspective.
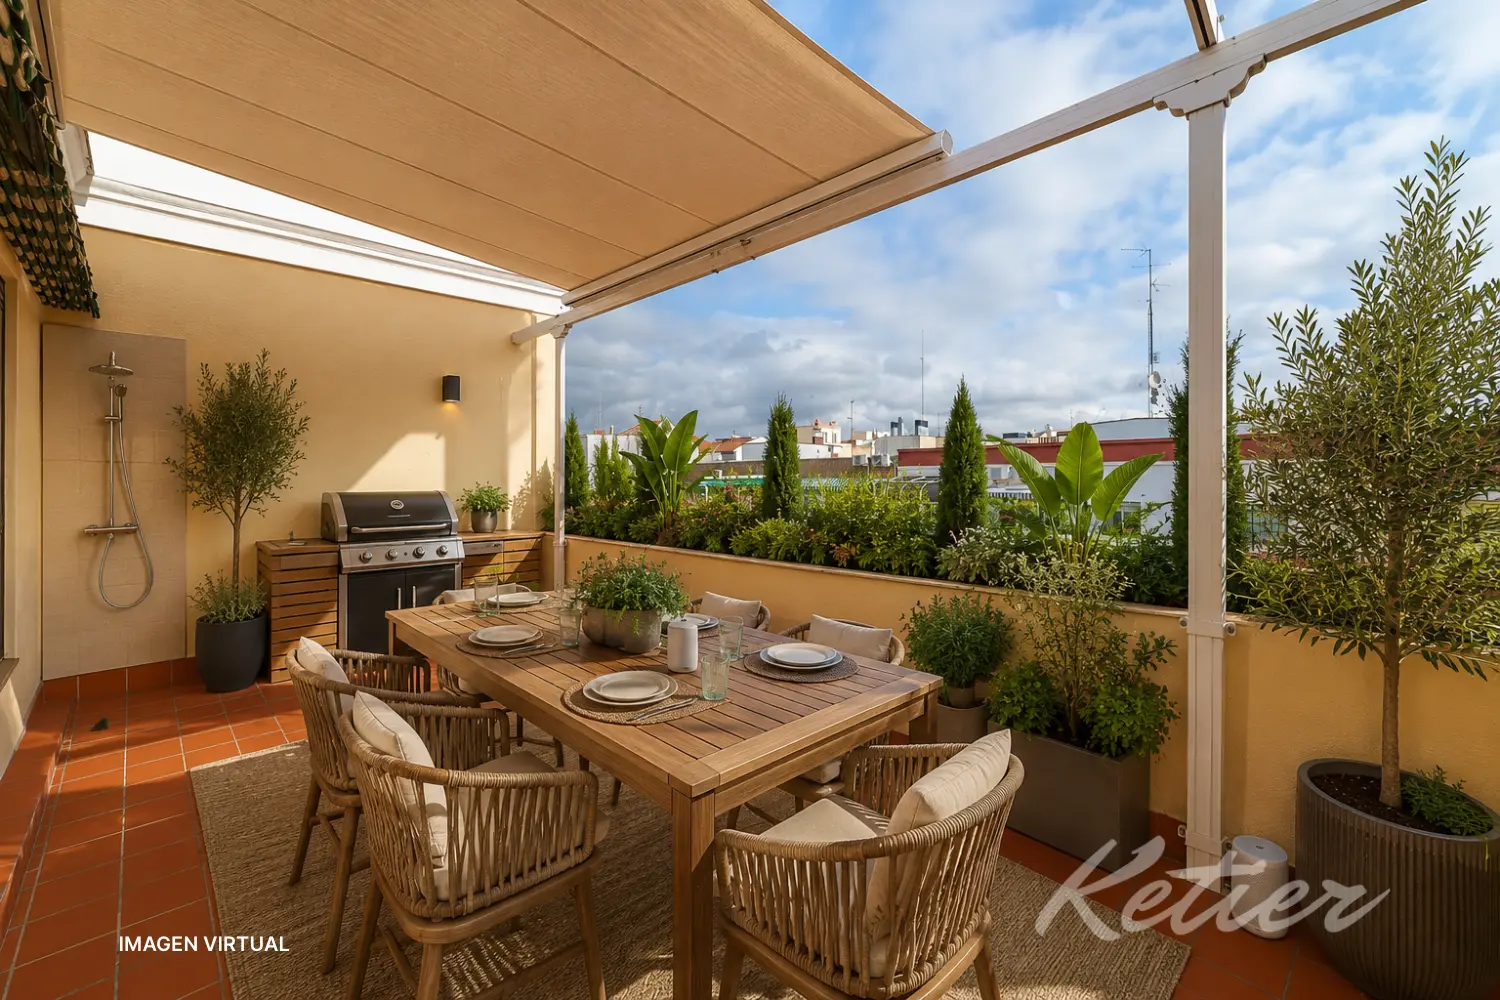
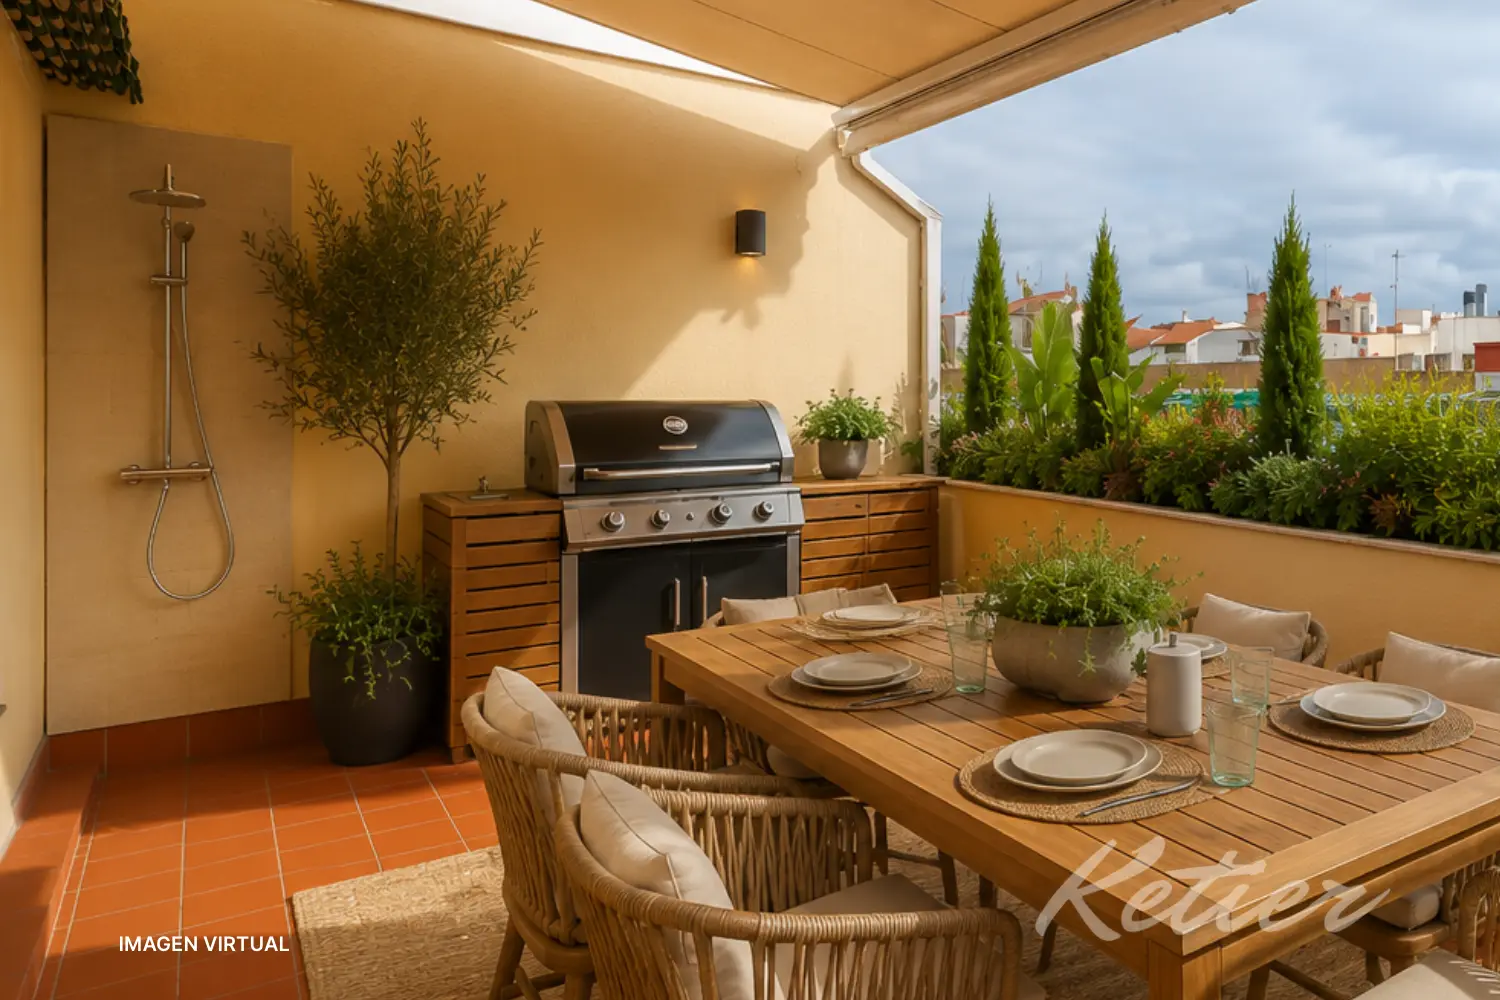
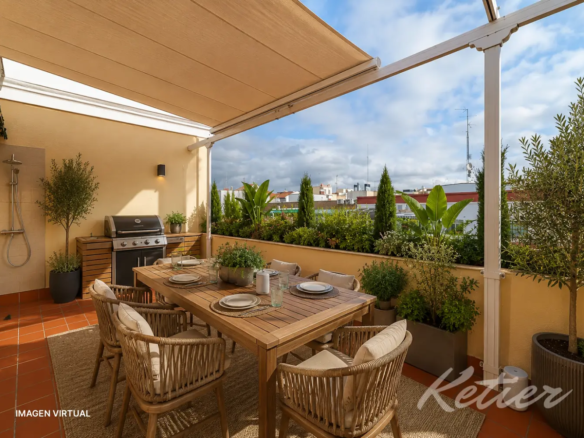
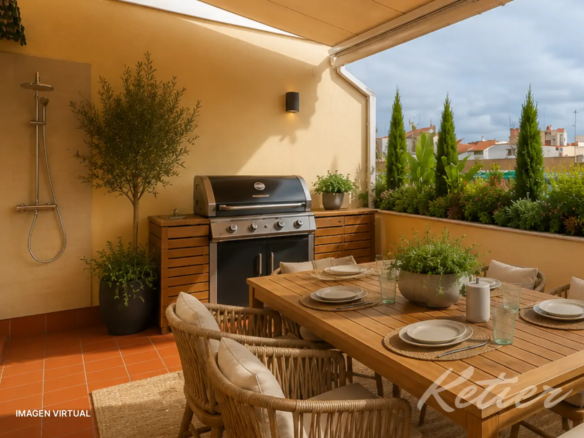
The main terrace can be transformed into a true outdoor room: an outdoor dining room for six or eight people, a seating area with outdoor sofas, Mediterranean vegetation, ambient lighting and sun protection. Its eastern orientation allows you to enjoy especially pleasant light during the morning, avoiding the hours of greatest sun exposure in the afternoon, which makes it a very usable space for much of the year.
Ático en Chamberí Madrid Terrace
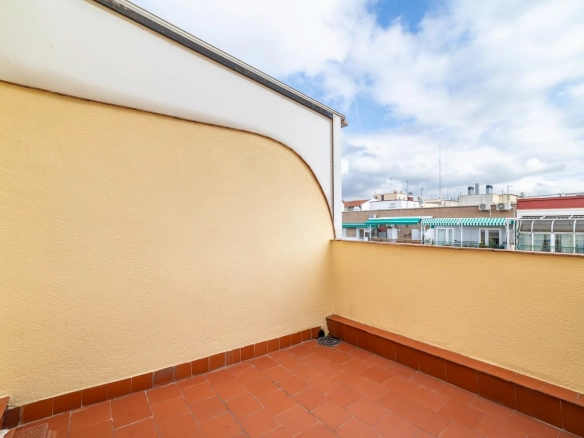
The second terrace adds even more versatility. It can be considered as a more intimate area, urban garden, reading corner, outdoor teleworking space or even as support for a possible interior redistribution, as long as the technical project allows it. With a careful renovation, both terraces can become the emotional element of the home: that space that not only provides meters, but also quality of life.
A light landscaping intervention, with perimeter planters, resistant species, indirect lighting and outdoor furniture with natural lines, would reinforce the feeling of an urban refuge. The result would be a penthouse with a very marked personality, capable of offering a rare residential experience in Chamberí.
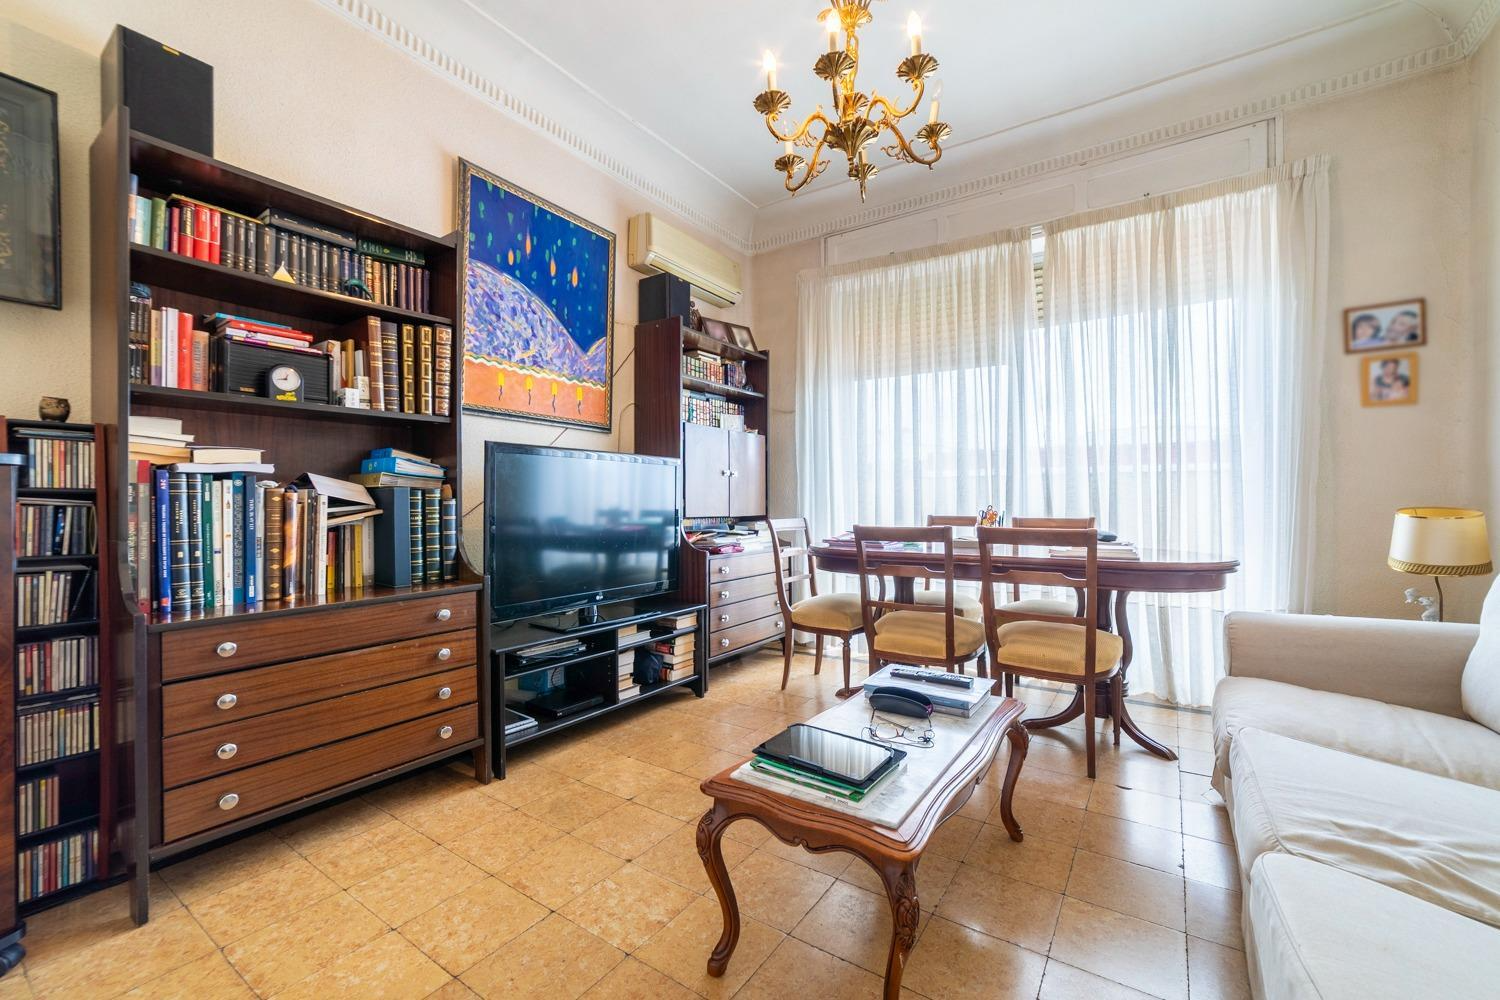
Living room-dining room
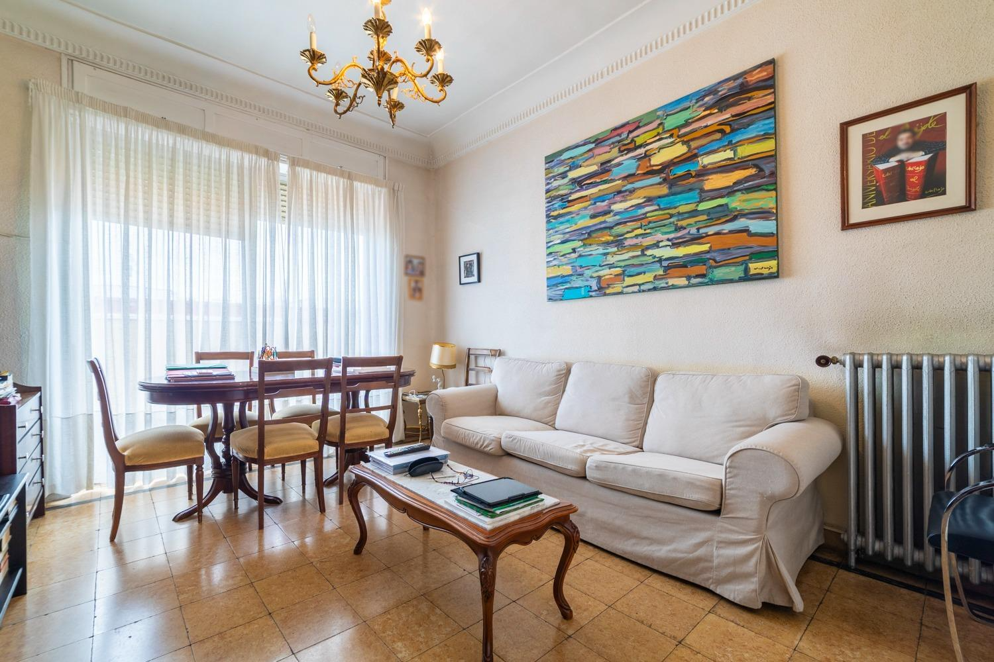
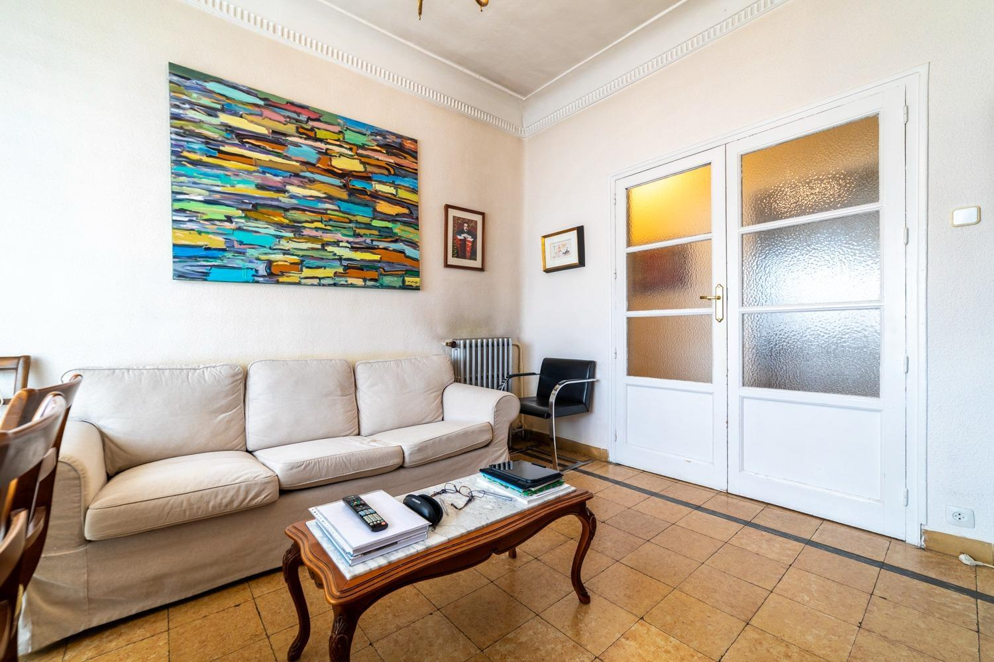
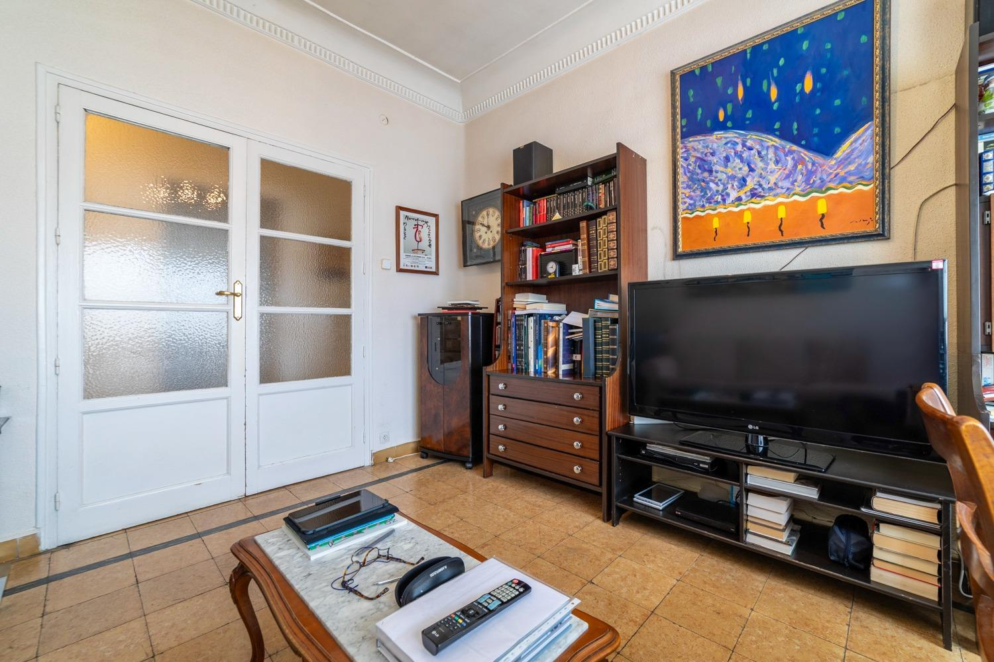
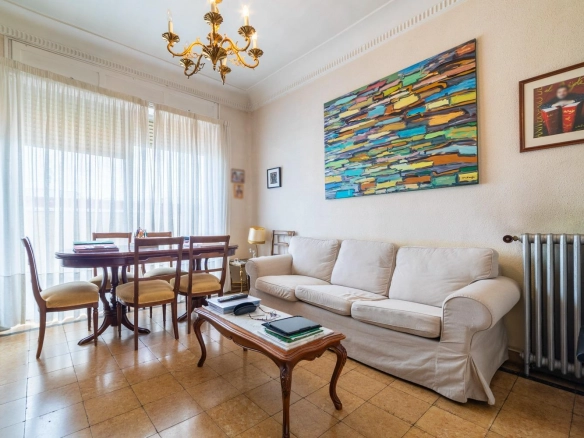
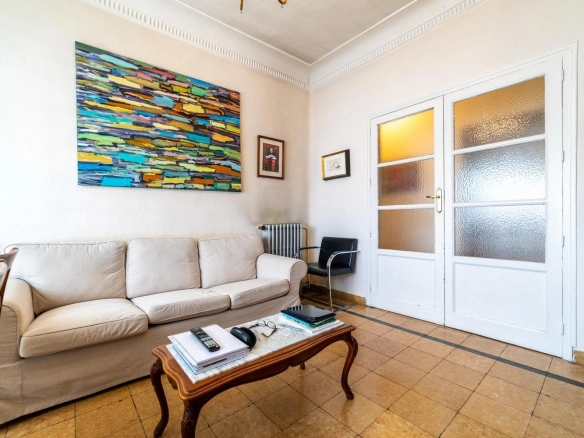

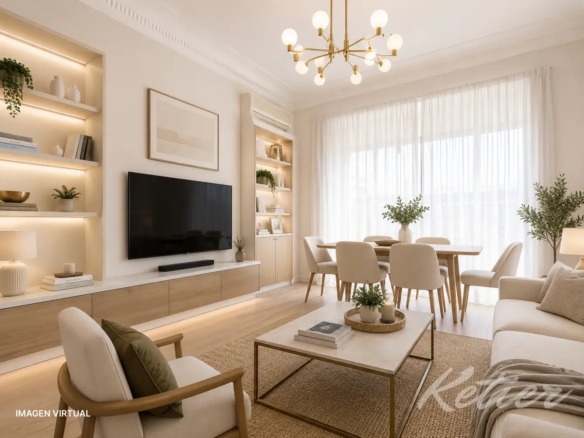
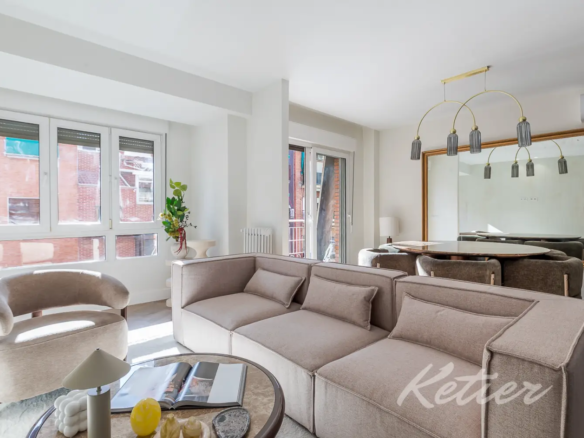
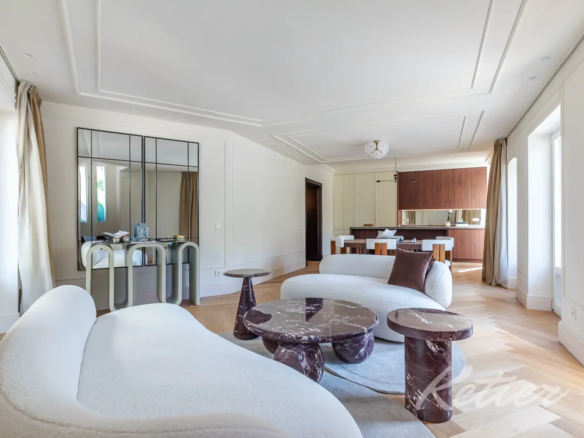
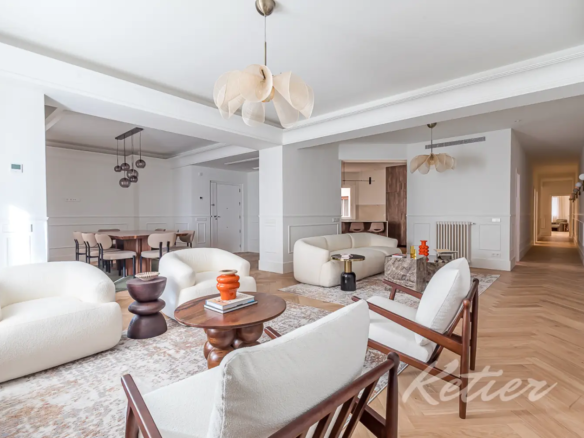
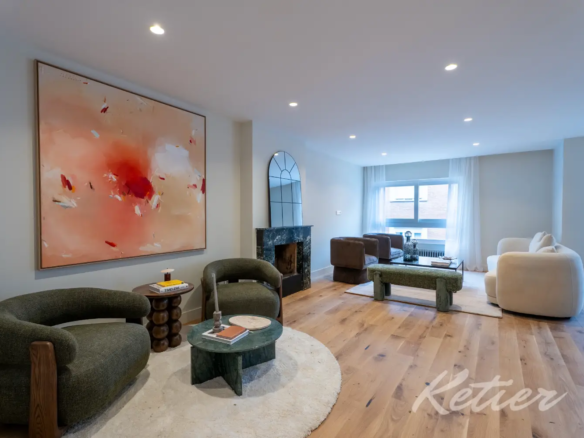
The living-dining room is currently presented as an independent room, well proportioned and with a direct relationship with the outside area. After a renovation, it can become an elegant, bright and very welcoming space, conceived as the heart of the home.
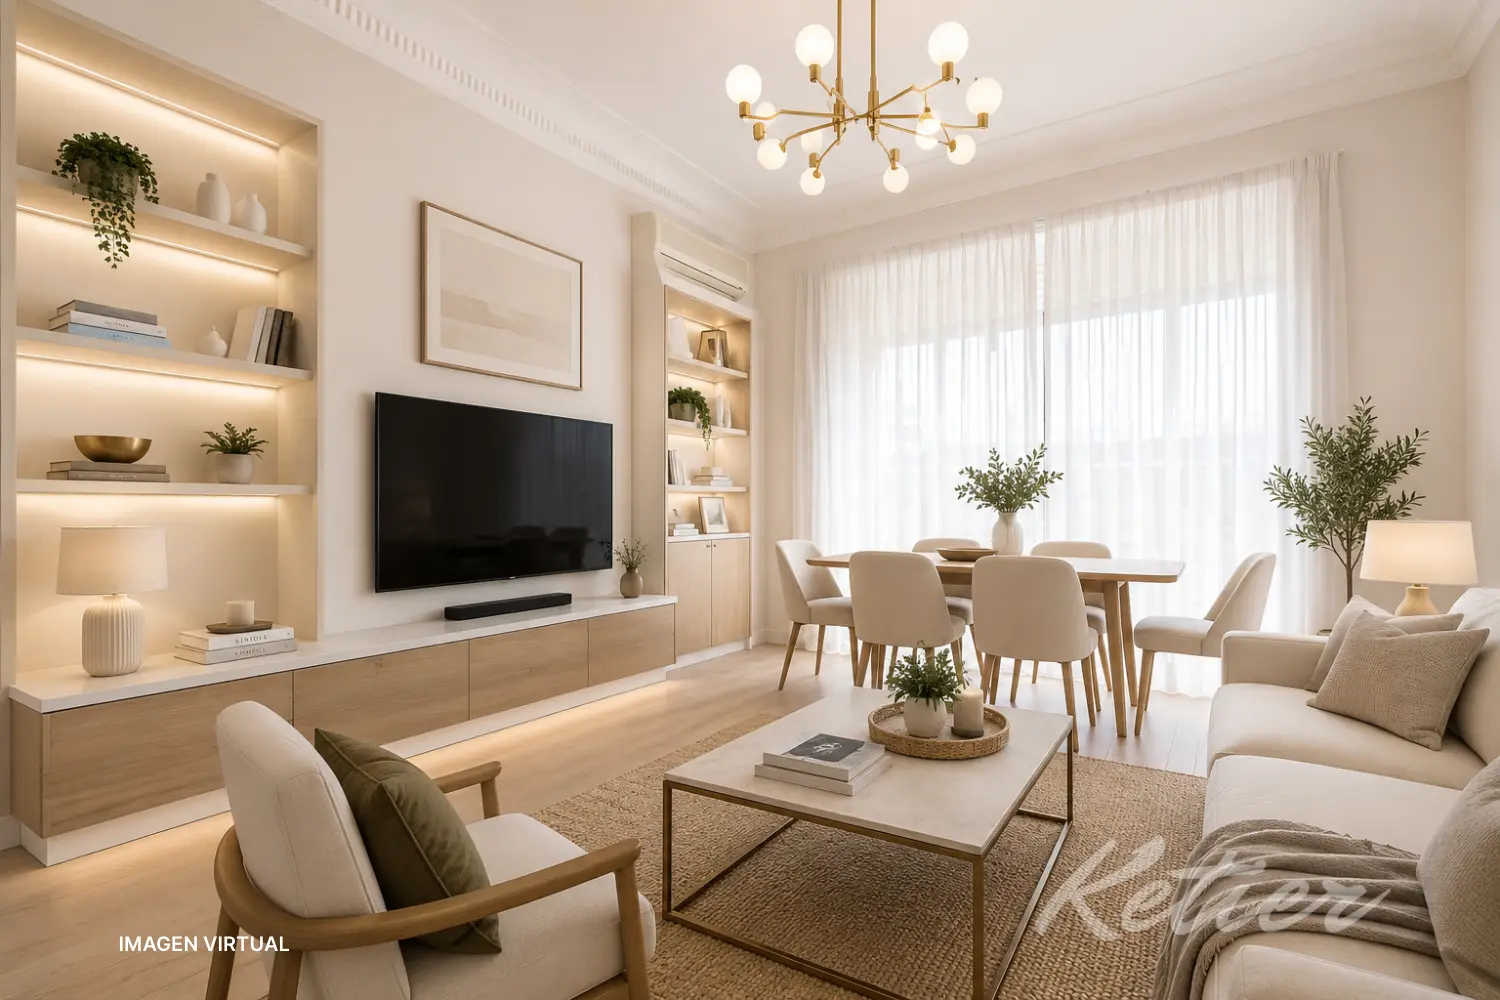
The ideal proposal would be to enhance its visual connection with the terrace, using lighter carpentry, light textiles, natural materials and a distribution that allows the living and dining areas to be subtly differentiated. A living room with a large sofa, light armchairs, custom base furniture, indirect lighting and a dining table close to the outside exit would create a comfortable, balanced and very attractive social area.
Ático en Chamberí Madrid Lounge (Virtual)
The height of the plant and the entry of natural light are two important assets. A renovation that unifies finishes, replaces flooring and works well with lighting would completely transform the perception of the space. The living room could adopt a contemporary, warm and premium aesthetic, in line with current trends in high-end urban living: neutral tones, natural wood, selected pieces, quality textiles and a discreet integration of technology.
Dispatch
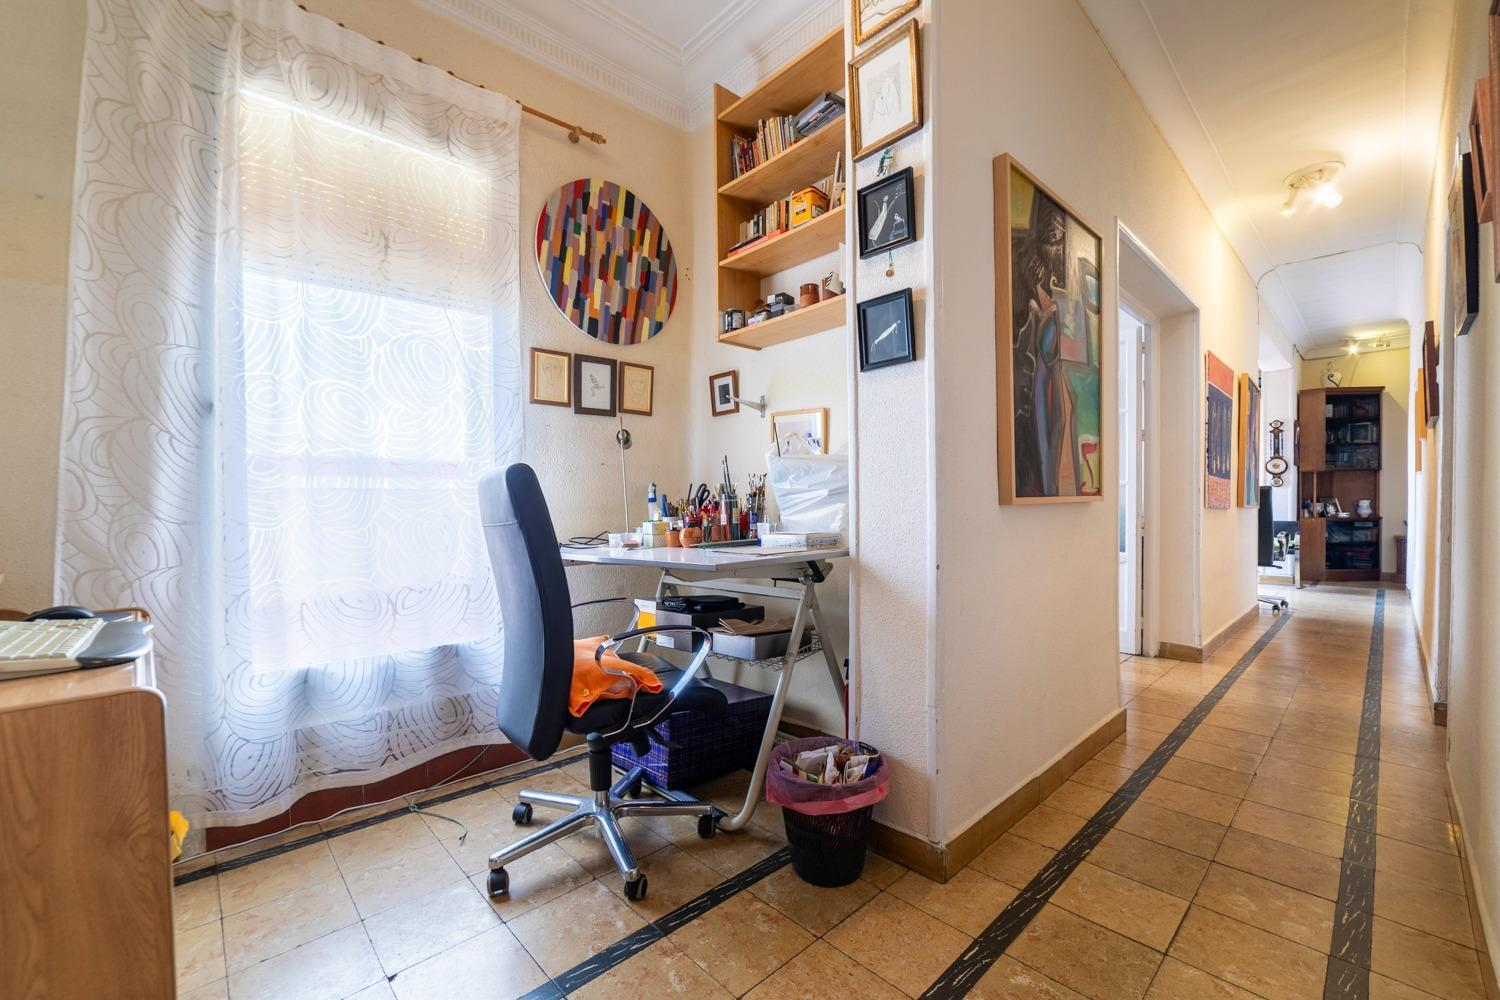
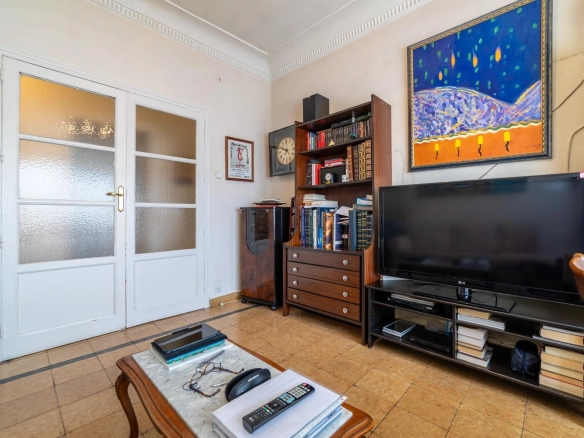
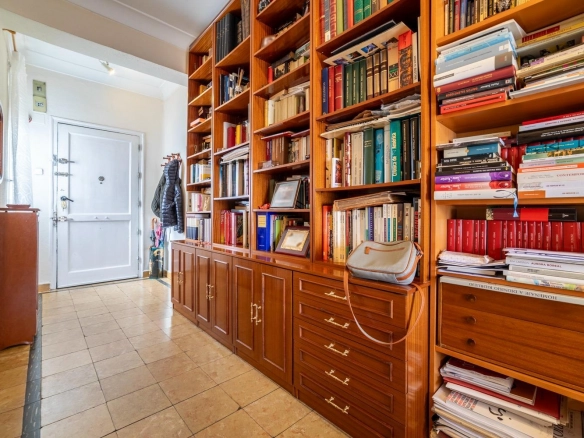
The current office is a particularly interesting room due to its versatility. In the existing distribution it functions as an independent work or reading space, something increasingly valued in urban homes. It can be maintained as a private office, library, creative studio or teleworking area.
It also offers the possibility of partially integrating into the social area, depending on the renovation project. If you are looking for a home with greater visual breadth, the office could open to the living room through a solution of glazed carpentry, sliding doors or panels that allow alternating privacy and spatial continuity. This solution would be especially attractive for those who want to preserve a work space without giving up a larger, more contemporary day area.
Another option would be to convert it into a multipurpose room: occasional guest room, TV room, library or even a small winter living room linked to the terrace. Its position within the home makes it a key piece to adapt the attic to different lifestyles.
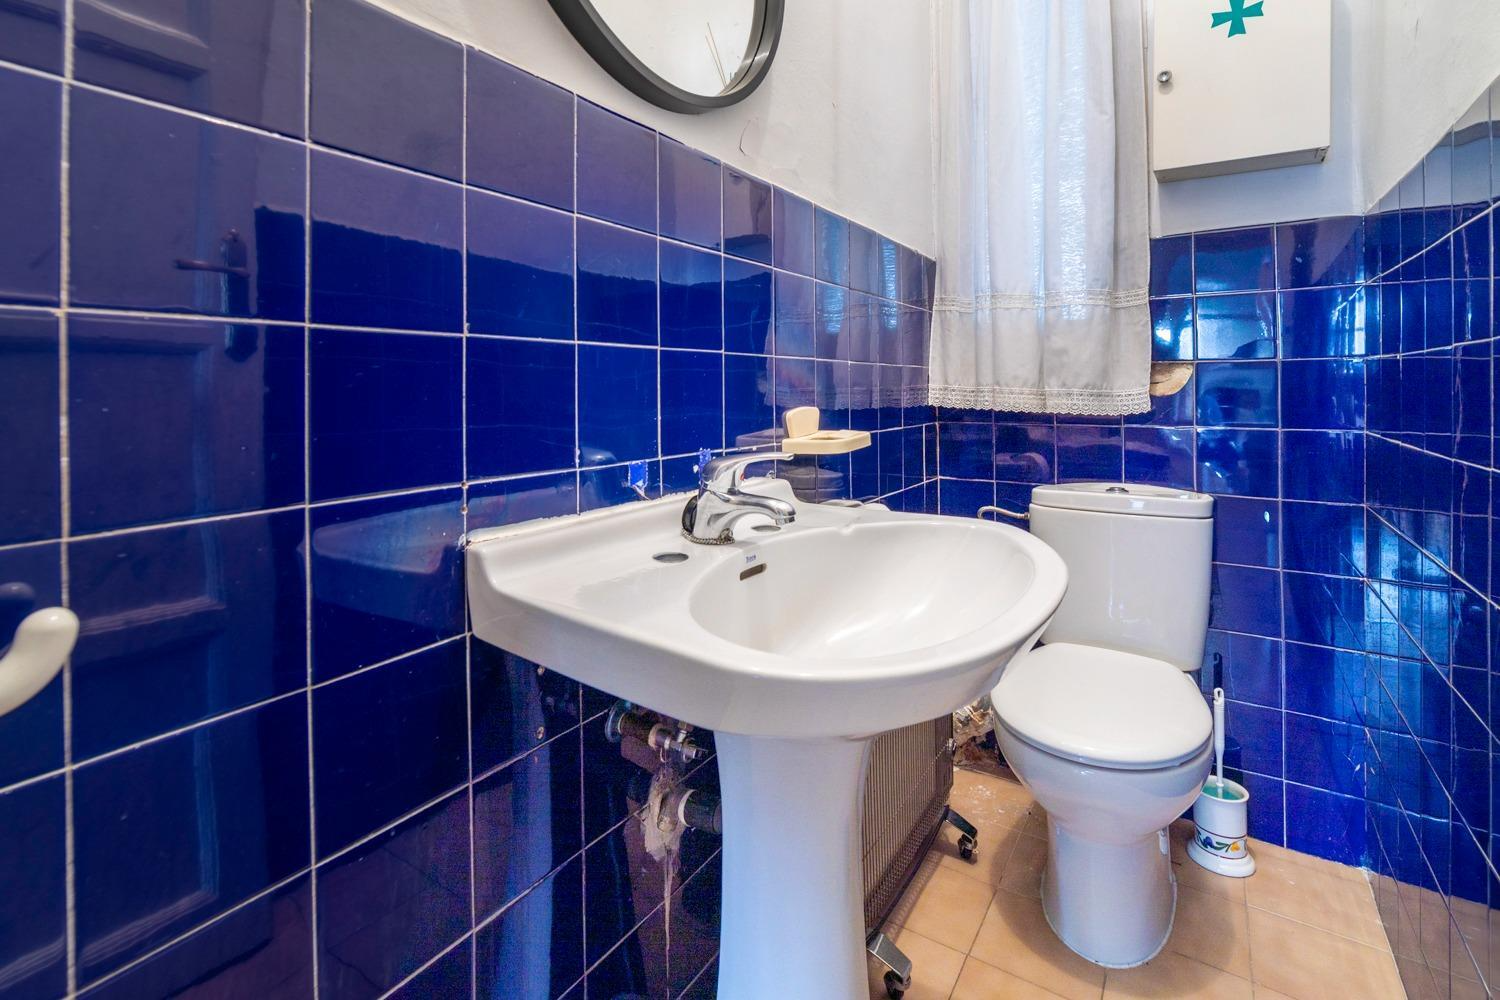
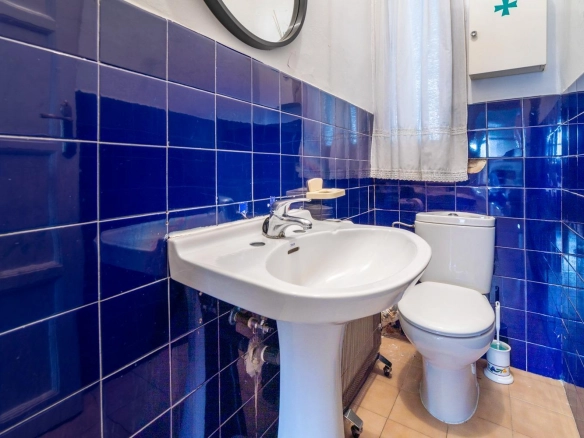
Courtesy toilet
The guest toilet is a very functional element in the day area. In a comprehensive renovation, it can be updated with a sophisticated and discreet aesthetic, using materials such as sintered stone, microcement, decorative vinyl paper, indirect lighting and suspended toilets.
Although it is a secondary room, well resolved it can provide a perception of very high quality. In premium homes, the guest toilets function as a small letter of presentation of the interior project: a compact space, but careful in proportions, textures, lighting and details.
Its existence allows the social area to function independently of the rest area, something especially comfortable when receiving visitors or using the terrace as a meeting space.
Kitchen
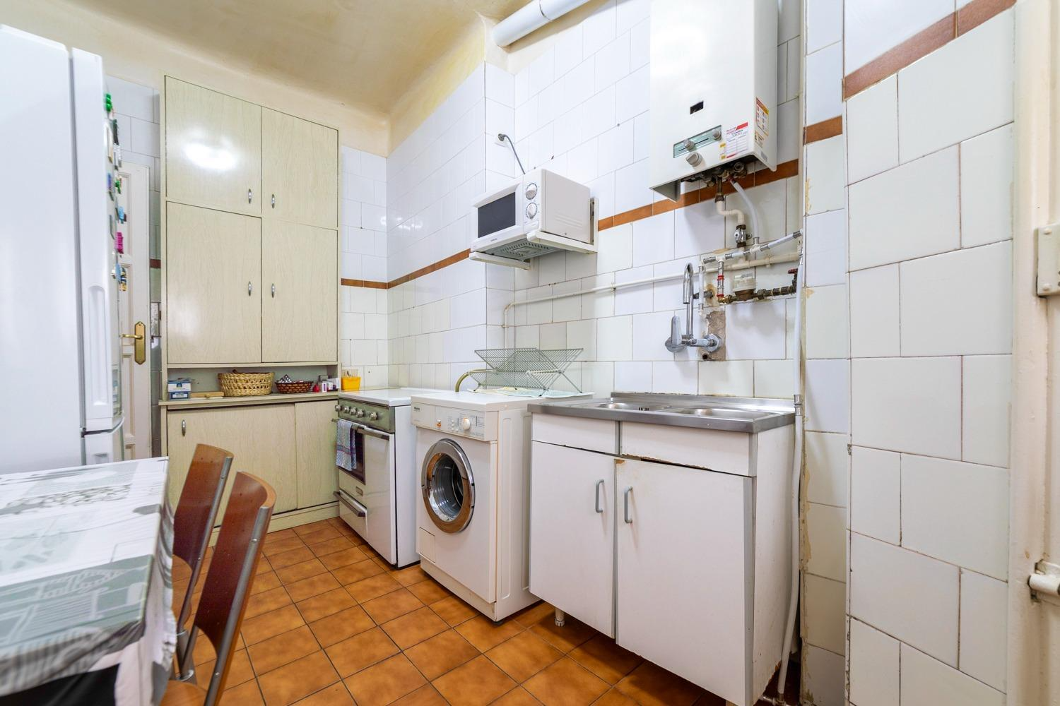
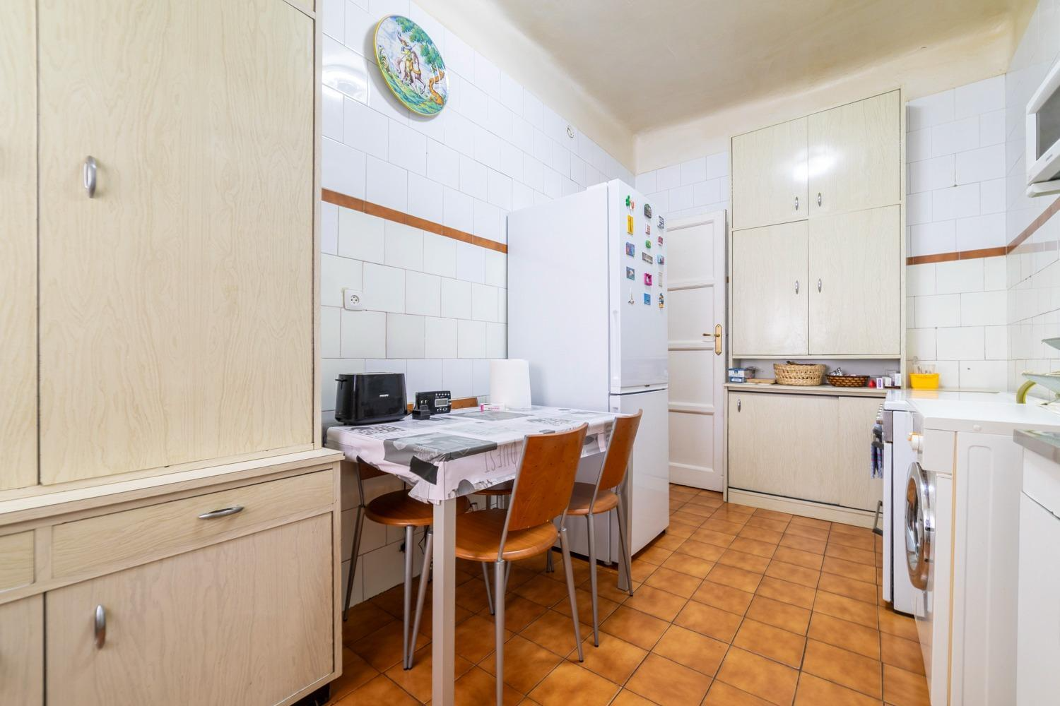
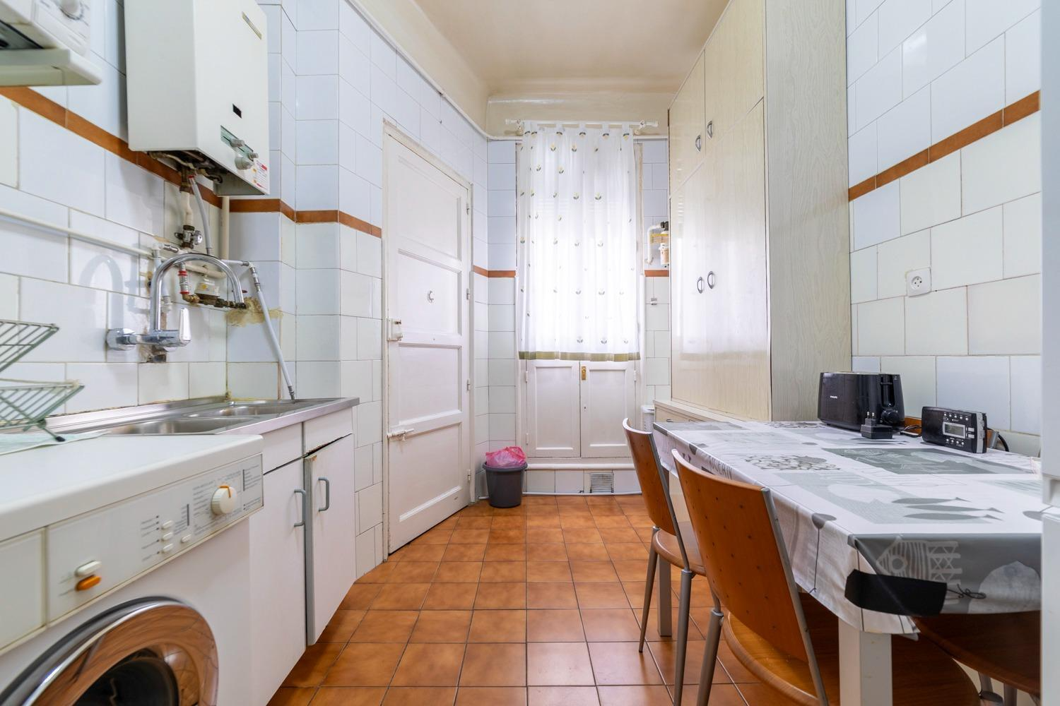
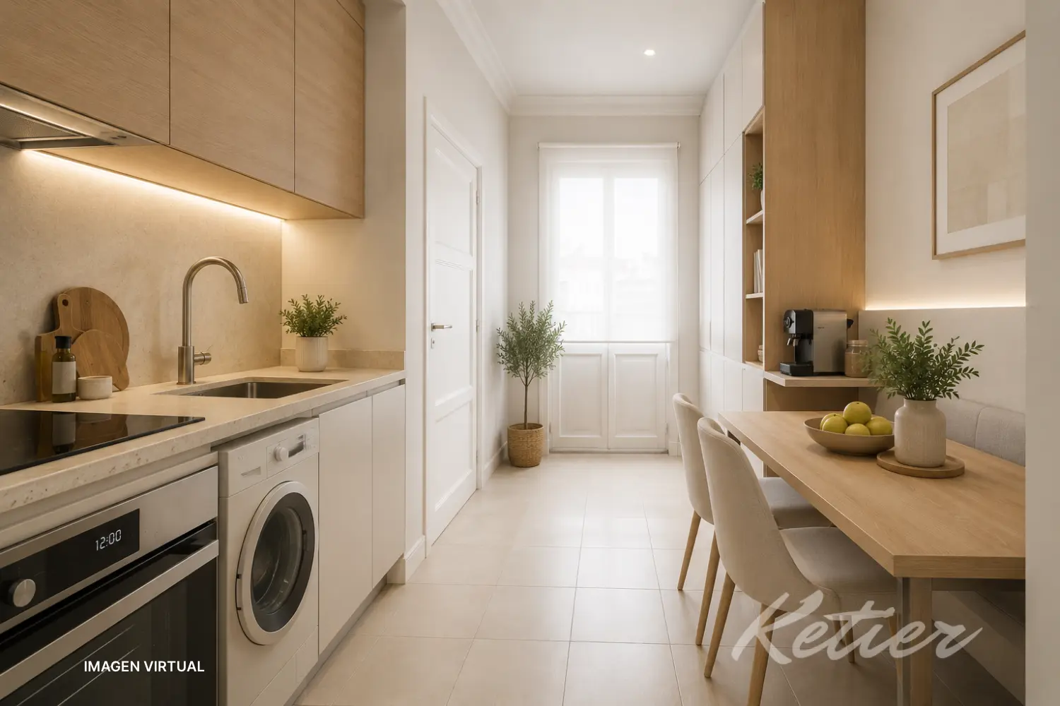

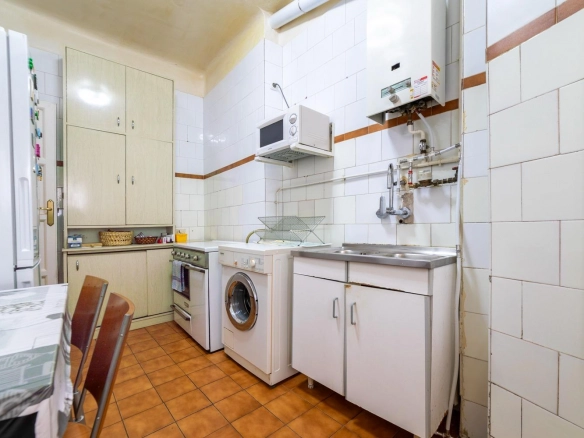
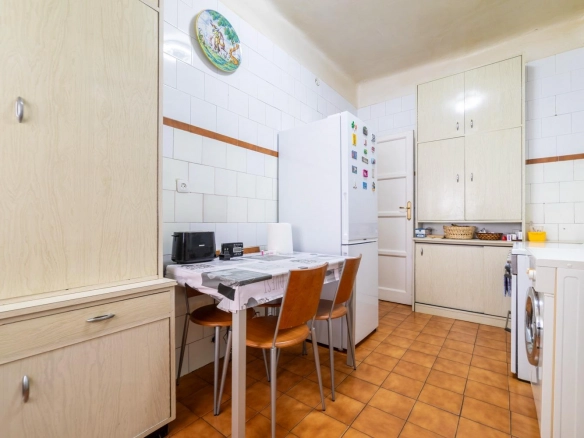

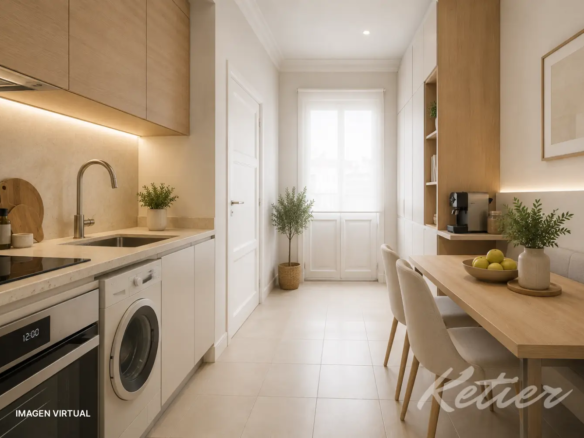
The current kitchen is independent and has enough space to propose a very interesting renovation. Its distribution allows you to imagine a contemporary kitchen with custom furniture, integrated appliances, good storage capacity and an informal office or breakfast area.
A conservative option would be to keep it independent, completely renovating it with smooth fronts, high-resistance countertops, technical lighting and a cleaner and more functional design. This alternative is suitable for those who prefer to clearly separate the kitchen from the living-dining room.
Another possibility would be to propose a semi-open kitchen, visually connected to the day area through a large sliding door, a glass enclosure or a partial opening. This solution would make it possible to gain a feeling of spaciousness and improve the relationship between the kitchen, dining room and terrace, while maintaining some control over odors and noise.
In a more ambitious renovation, the kitchen could be reinterpreted as a social room, with a daily table, a custom bench, a coffee area and vertical storage. Given that the plan shows a floor with several rooms susceptible to optimization, it would be advisable to study with an architect the position of installations, downspouts and ventilation to assess how far the redistribution can go.
Rest area
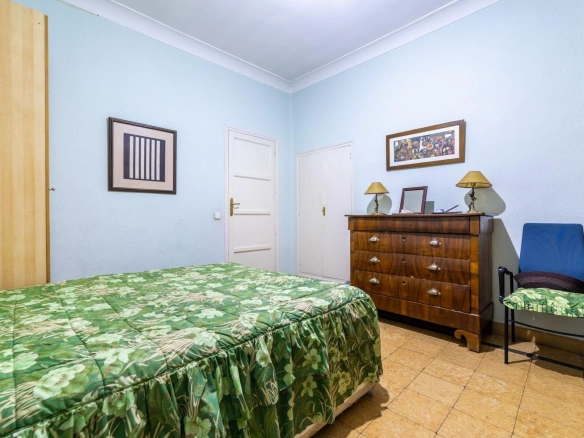
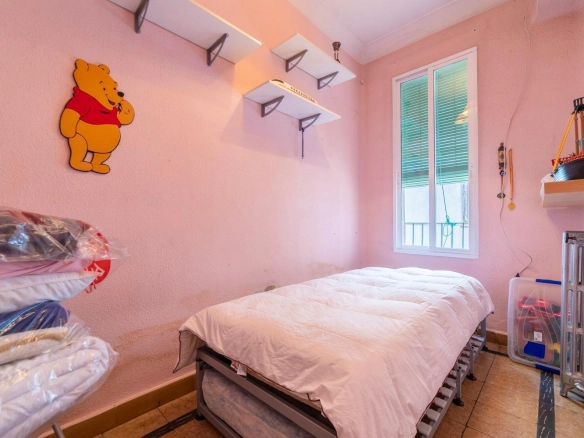
The night area currently has three bedrooms and a full bathroom. This configuration allows you to maintain a three-bedroom family home, but also opens the door to more exclusive solutions if you prioritize a larger master suite or a layout with two generous bedrooms and a separate office.
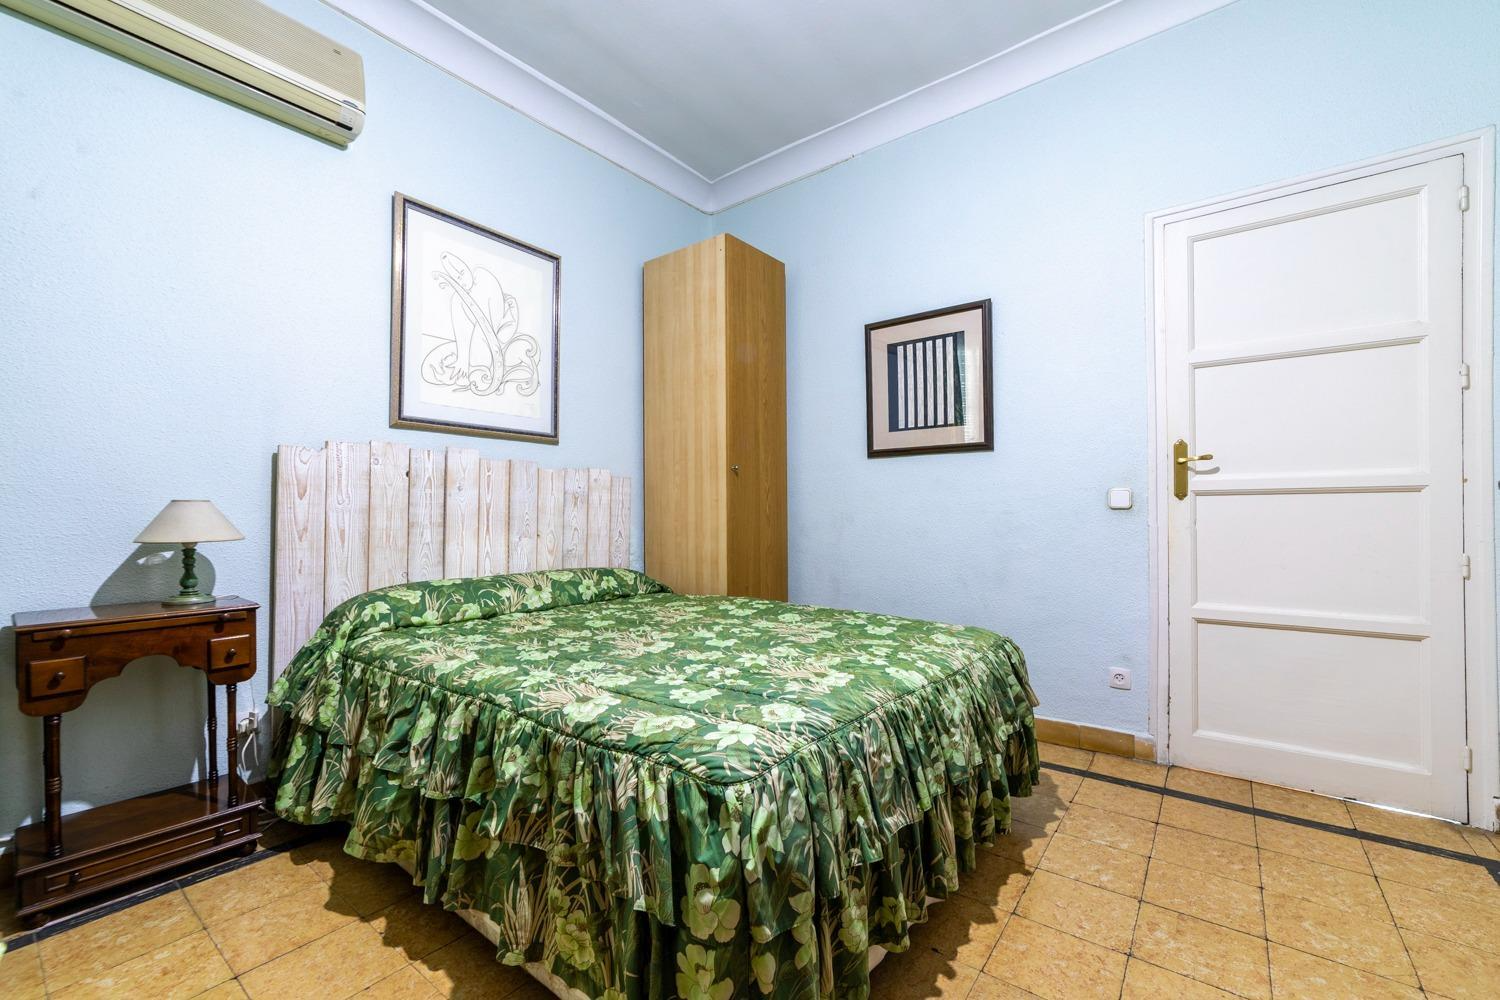
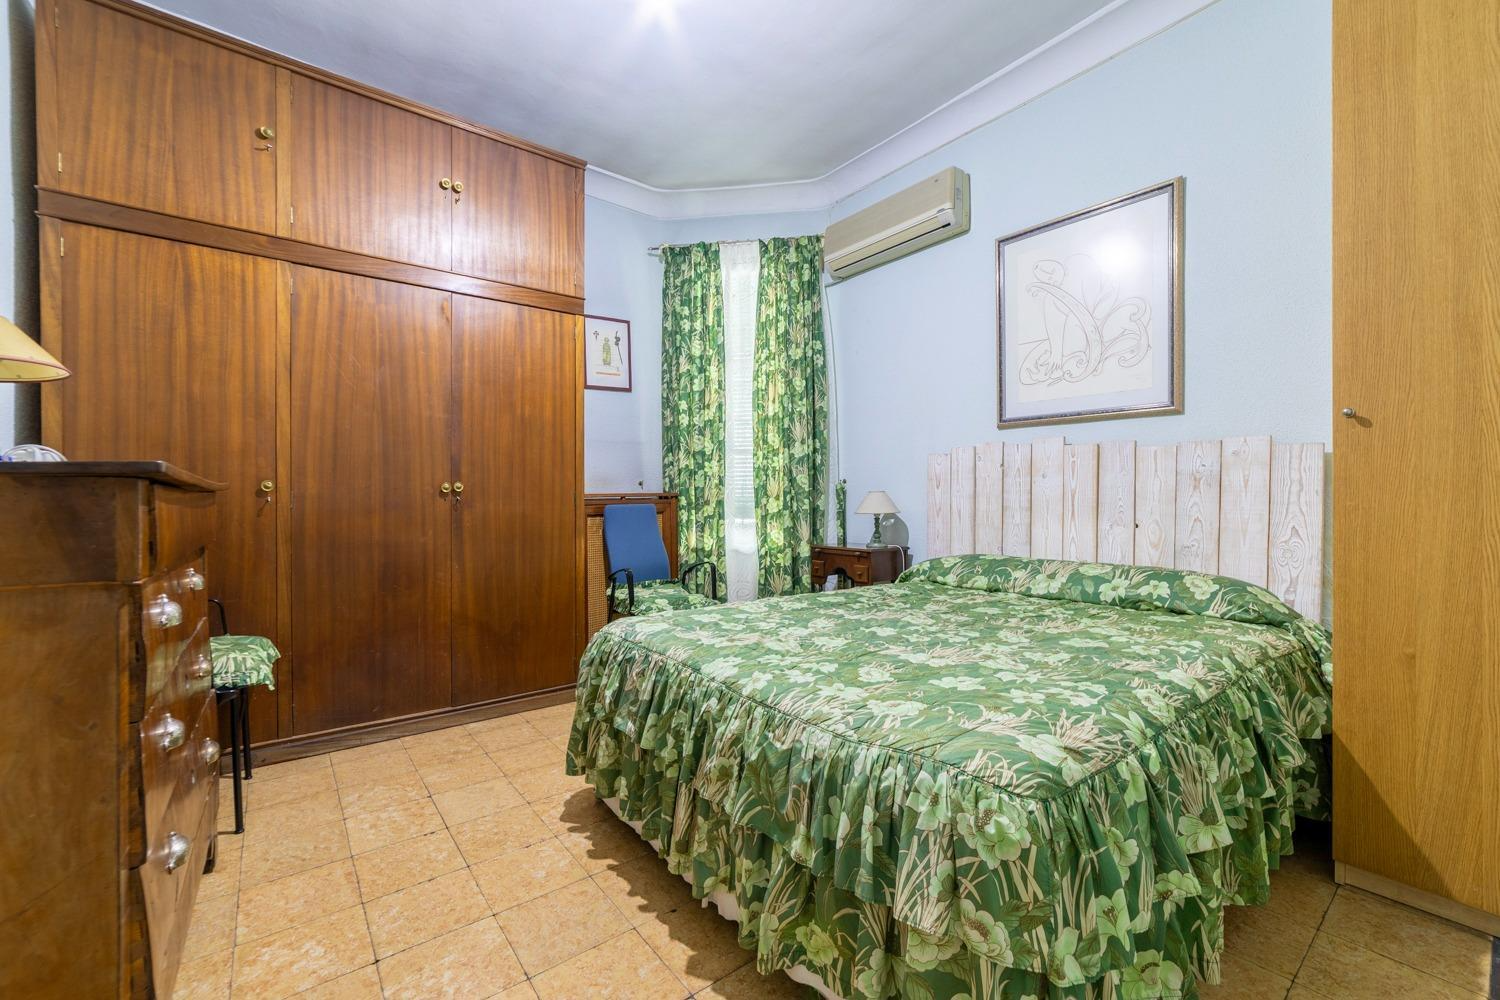
Master bedroom
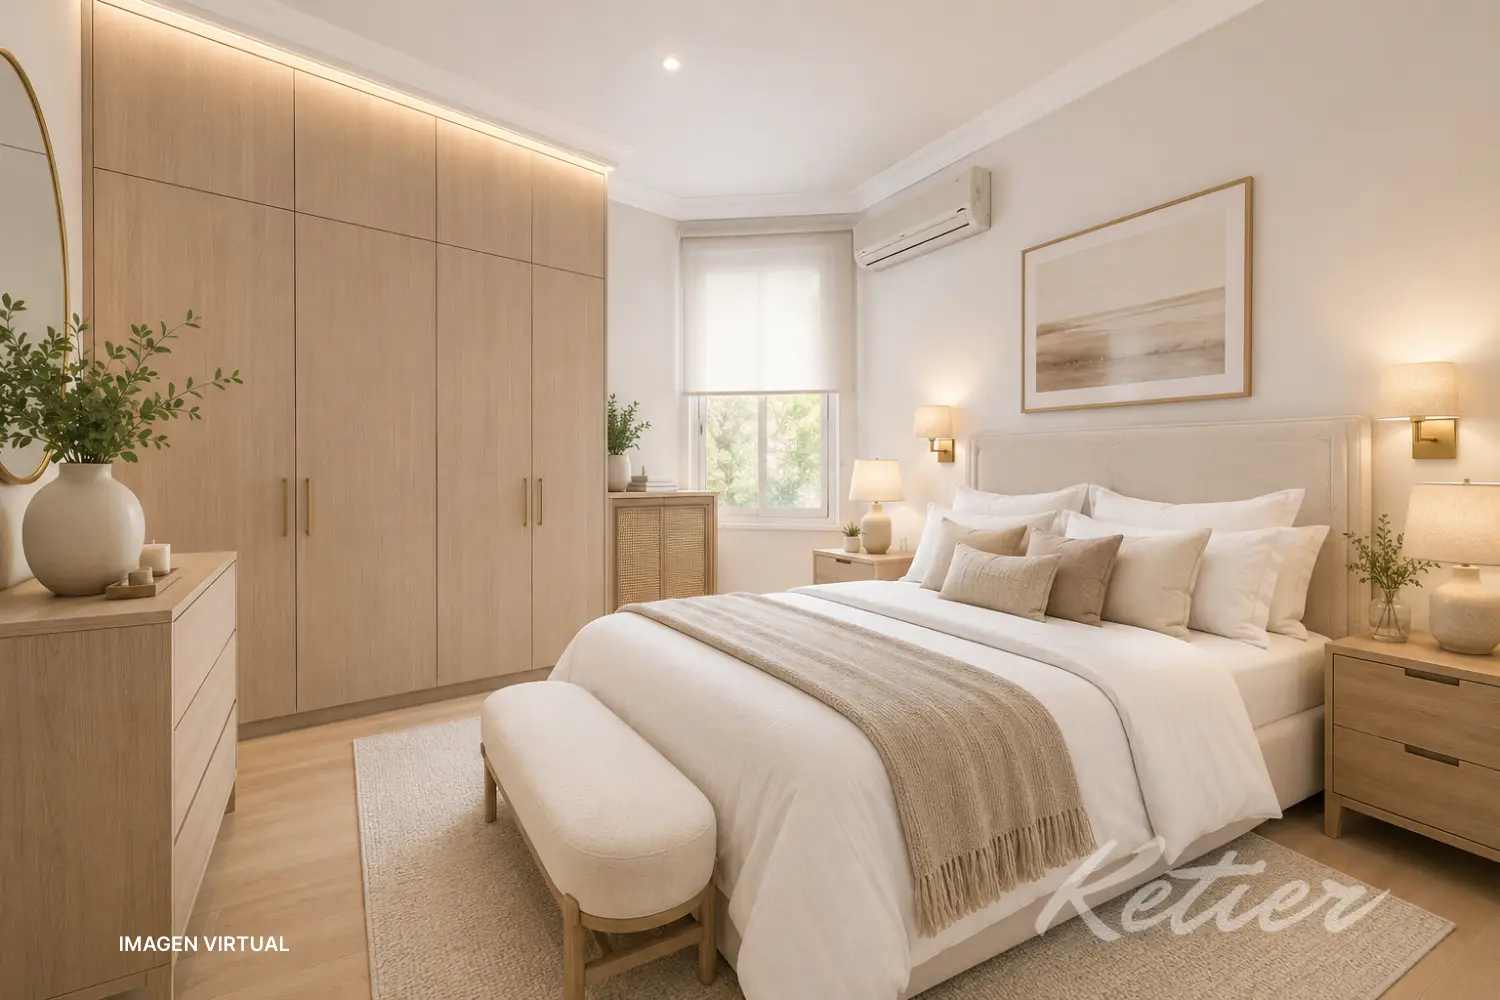
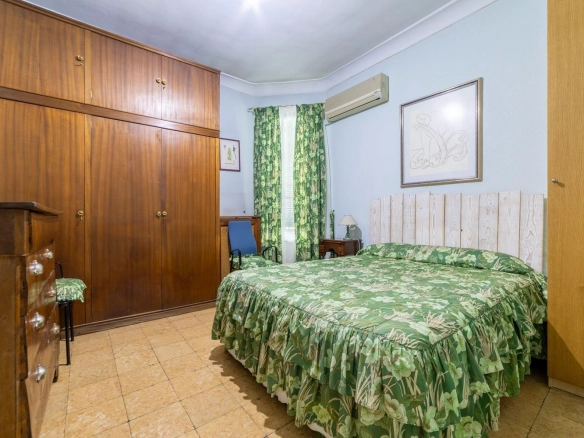
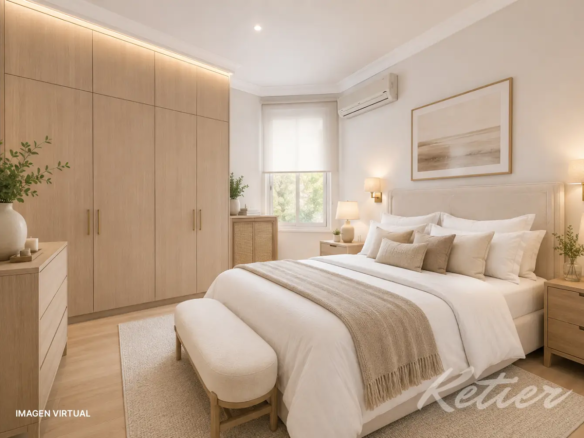
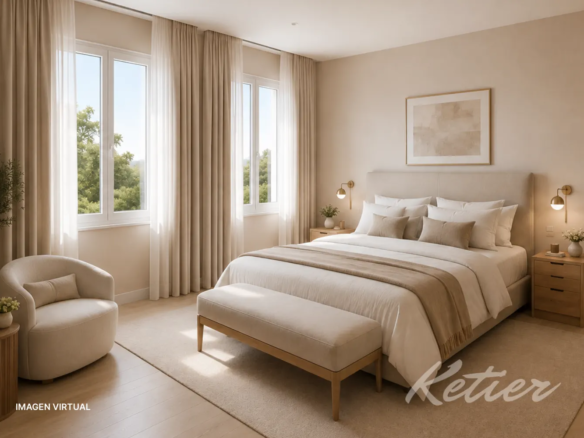
The master bedroom has an adequate surface area to provide a comfortable and serene stay. In a renovation, it could be transformed into a suite with greater presence, incorporating custom wardrobes, indirect lighting, an upholstered or paneled headboard and a warm, natural material palette.
The most interesting potential is in the possibility of rethinking the relationship with the adjoining rooms. Depending on technical feasibility, the creation of an en-suite bathroom or a dressing room could be studied, either by incorporating part of an adjoining room or by a more global redistribution of the sleeping area.
A well-designed master suite would significantly elevate the positioning of the home. In a penthouse with these characteristics, today’s buyer usually highly values the existence of a spacious master bedroom, with generous storage, a private bathroom and a boutique hotel atmosphere.
Second bedroom
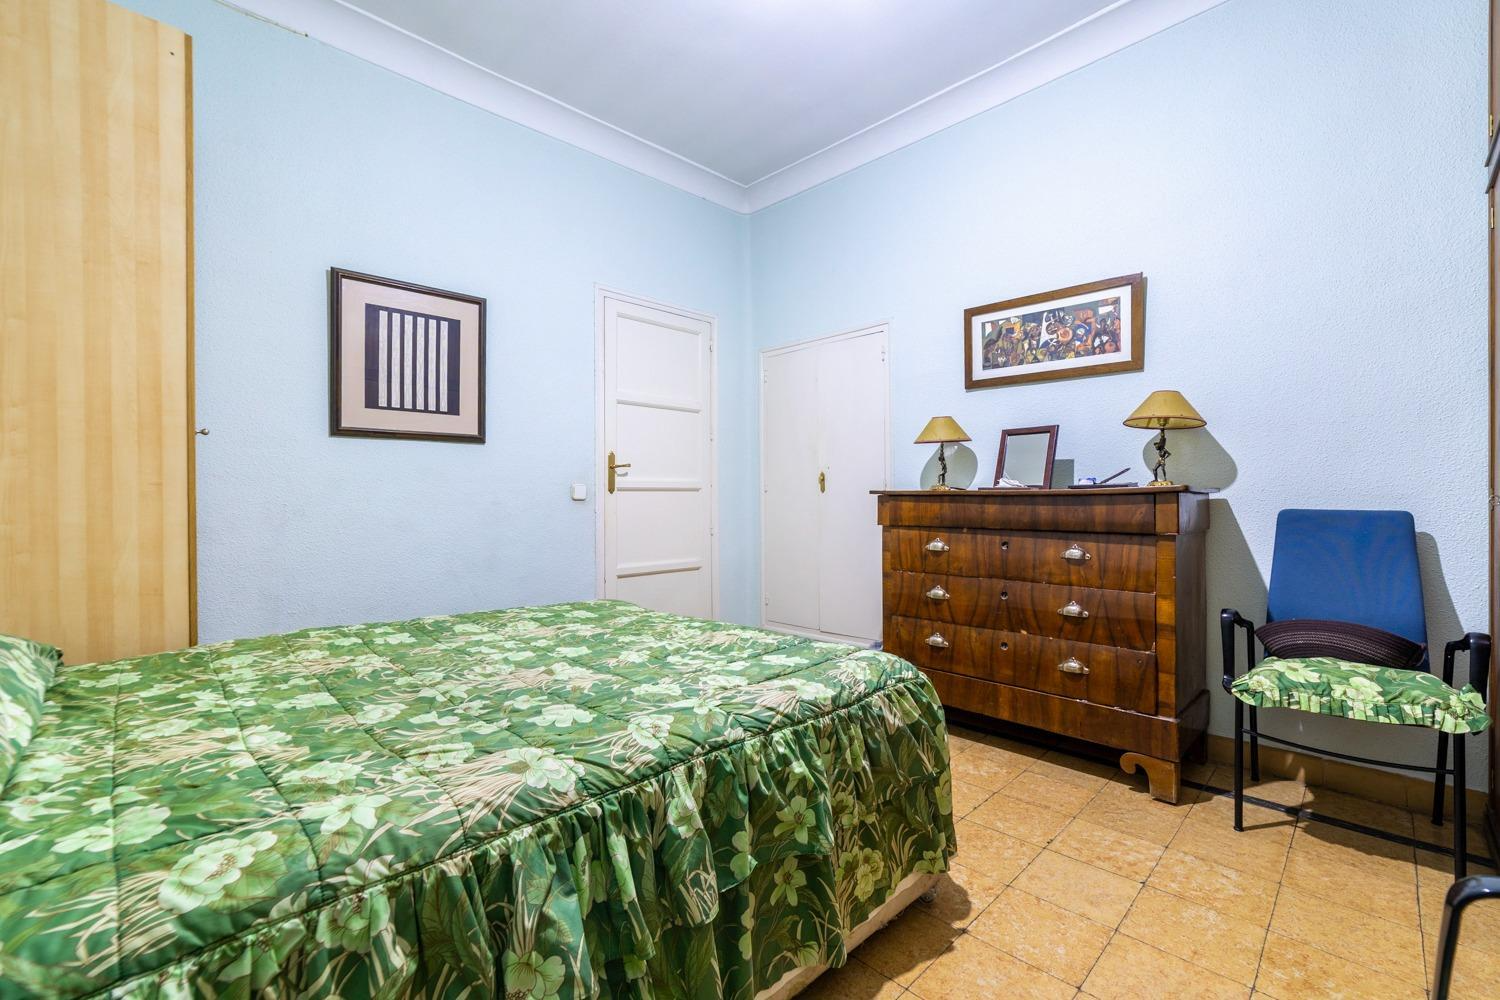

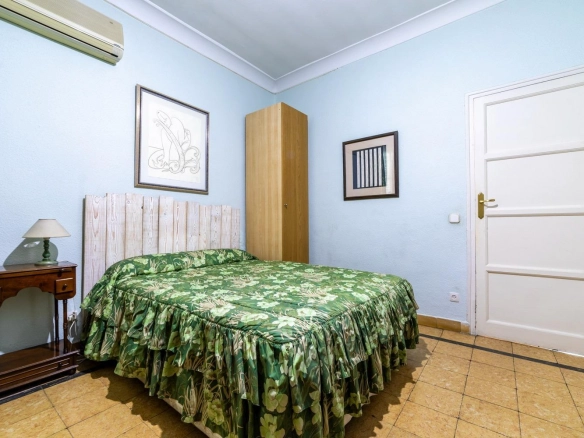
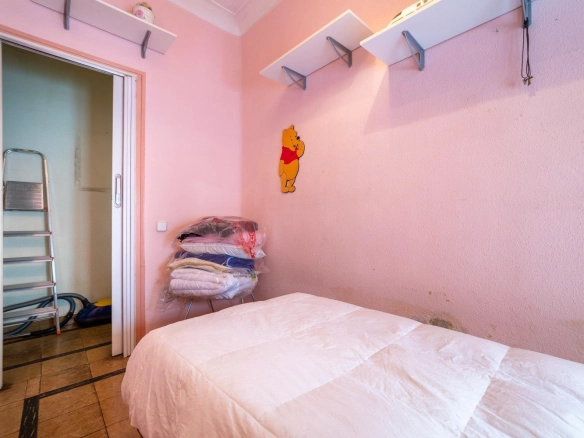
The second bedroom can be kept as a double room, guest bedroom or youth room. Its function will depend on the profile of the buyer and the renovation project. In a family home, it makes sense to keep it as a separate bedroom with custom closets and a neutral aesthetic.
It could also be converted into a closed office, reading room or guest room with a high-quality sofa bed, especially if you opt for a layout more oriented towards a couple or international buyer who does not need three permanent bedrooms.
The key will be to optimize storage, improve lighting and unify finishes so that all rooms breathe the same decorative language.
Third bedroom
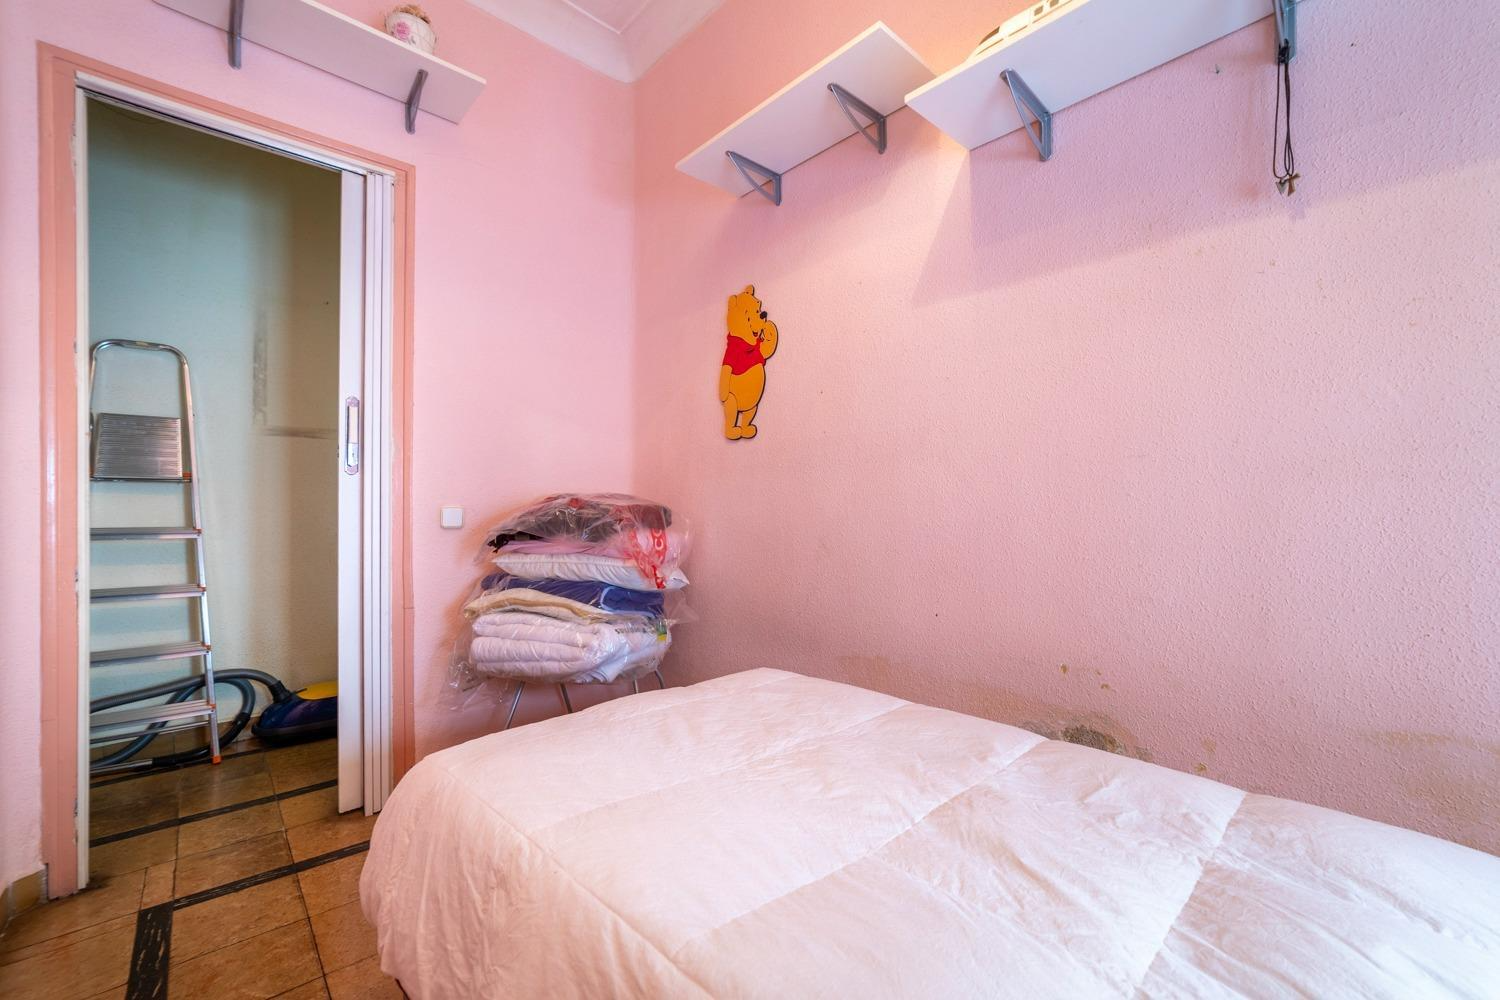
The third bedroom provides flexibility to the home. In its current state it is a simple room, but with adequate intervention it can become a functional, bright and very usable room. It could be used as a children’s bedroom, guest room, private office, separate dressing room or auxiliary room.
In a premium renovation, an interesting option would be to study whether this space can be partially integrated into the master suite or serve as support to create a second bathroom. The decision will depend on the location of the downspouts and the needs of the buyer, but their existence adds room for maneuver, something very valuable in a home to be renovated.
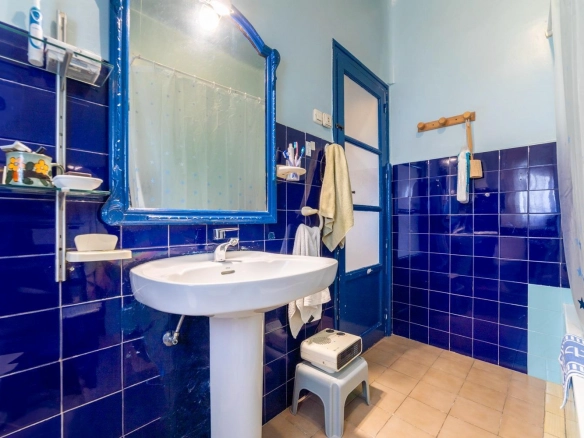
Full bathroom
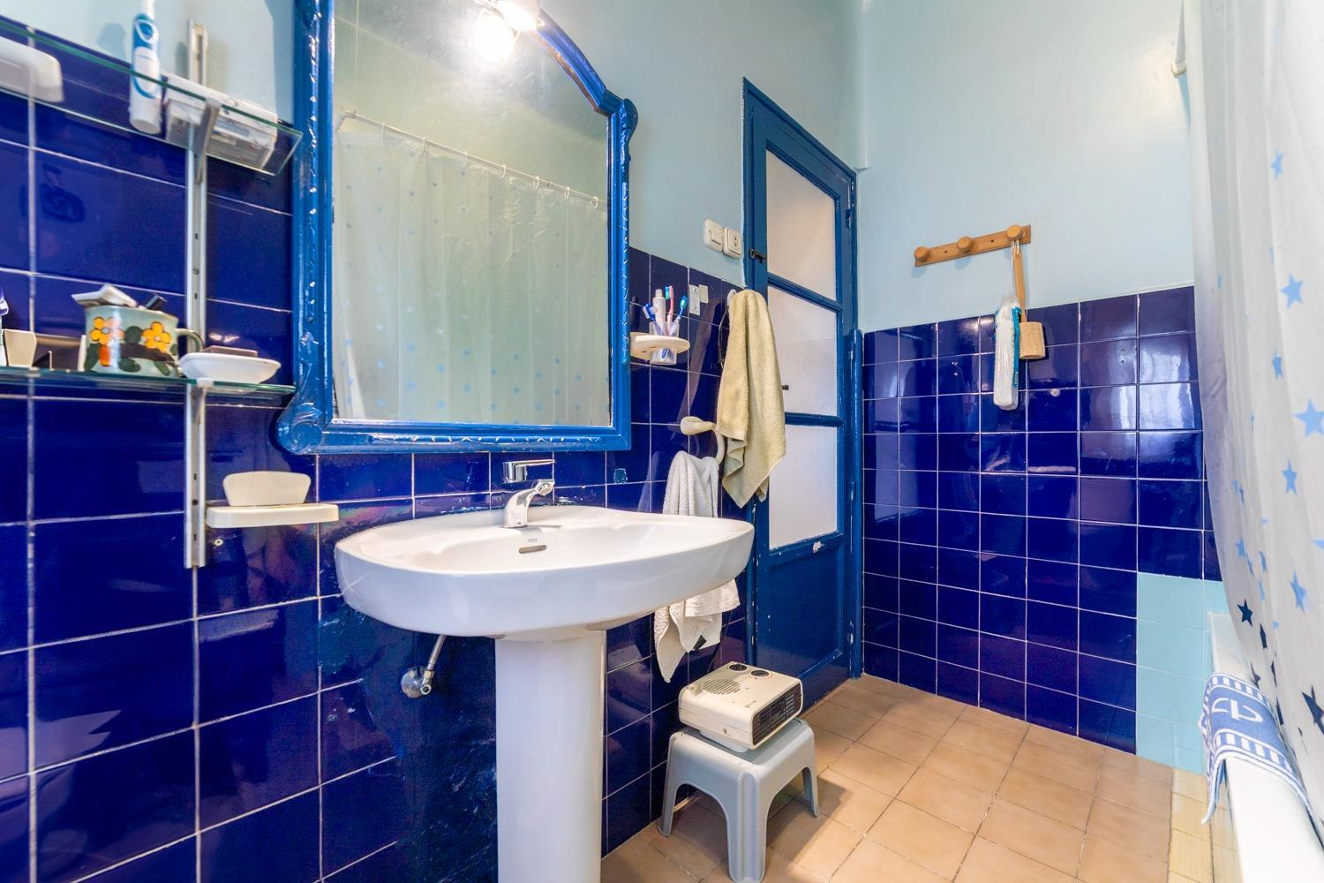
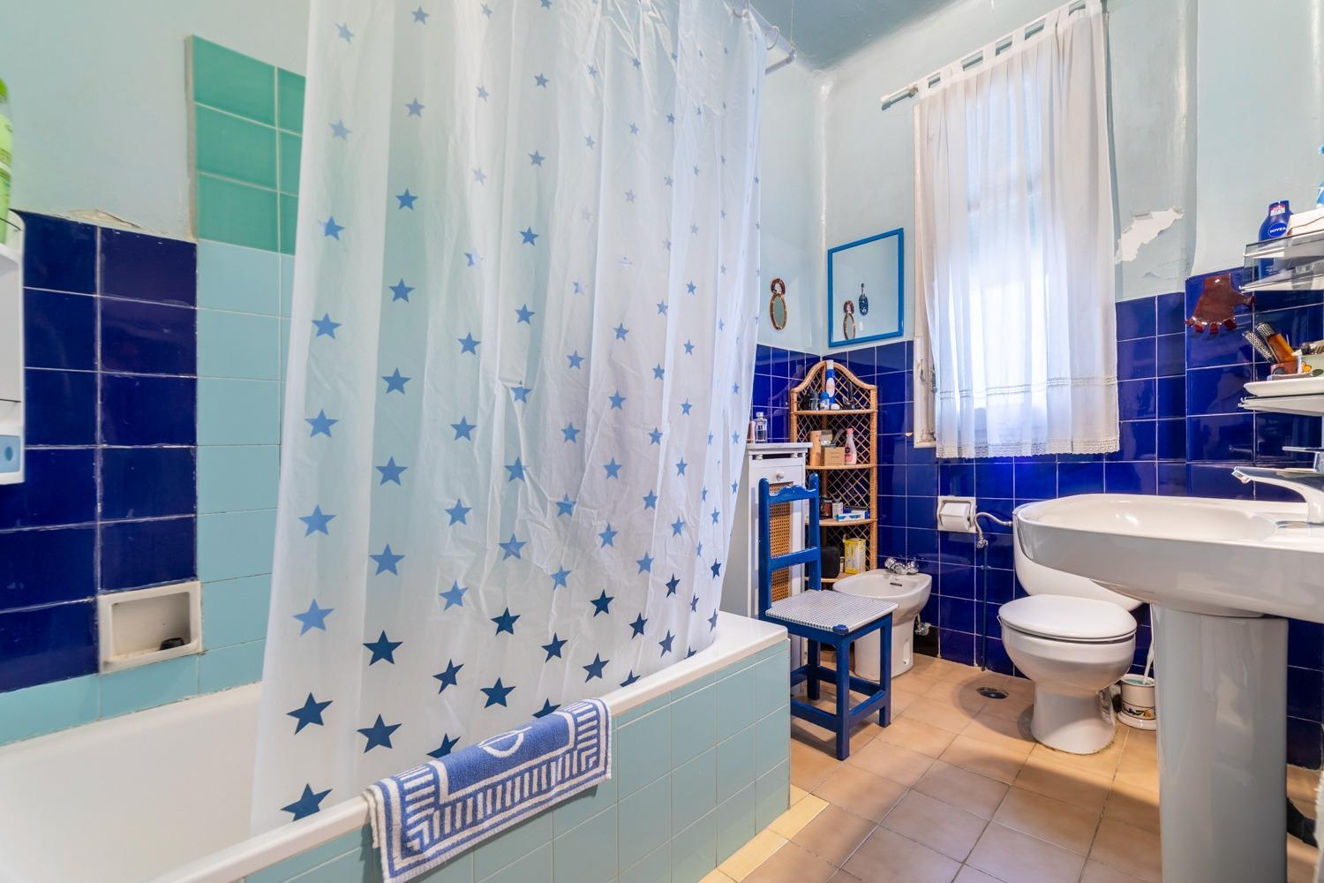
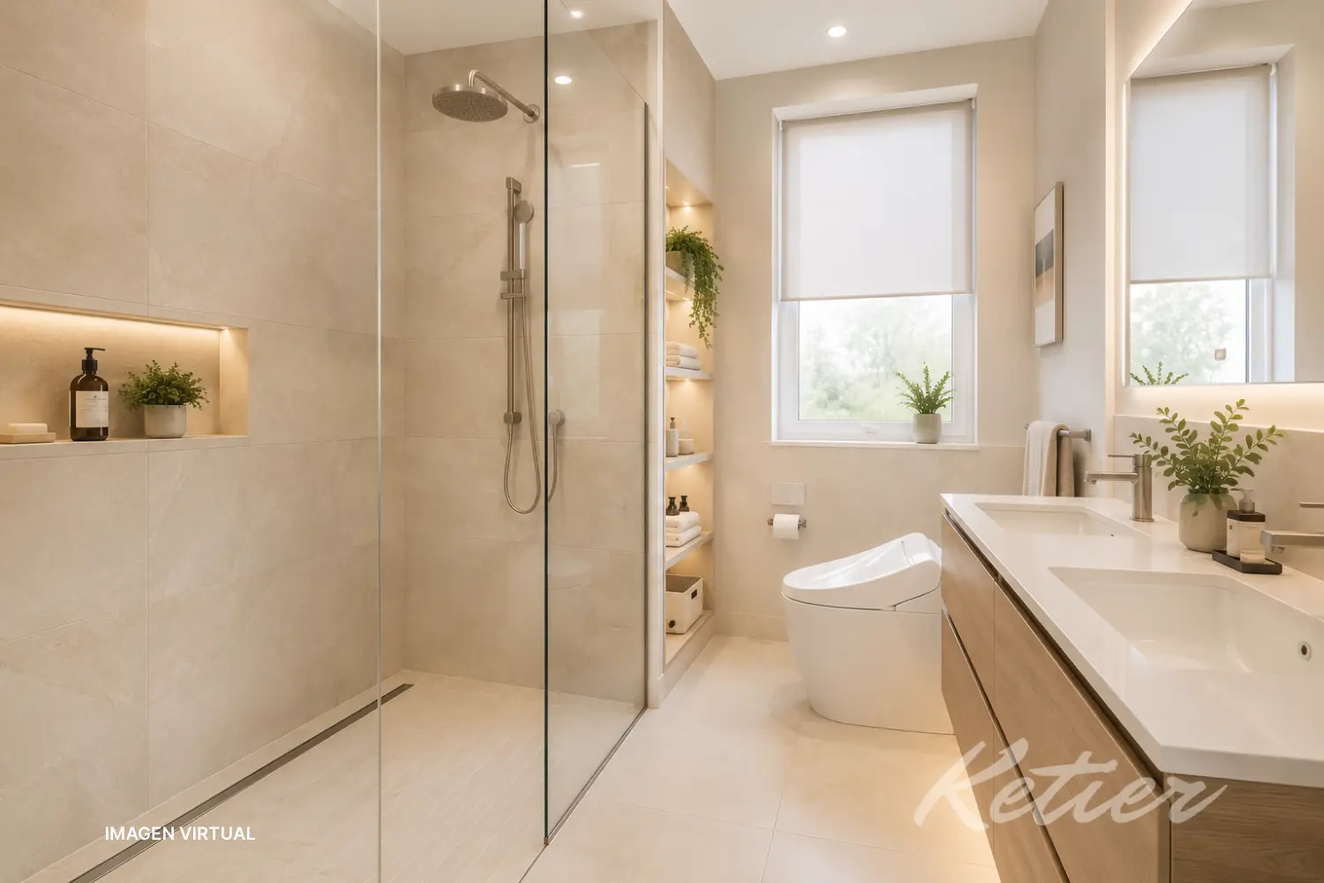
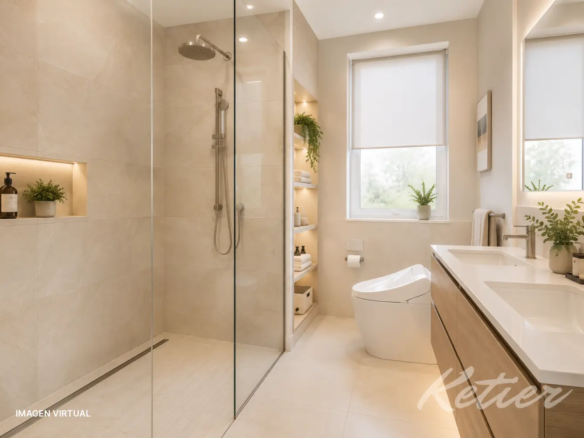
The current full bathroom needs updating, but its position within the floor makes it a strategic piece. It can be renovated as the main bathroom of the home, with a large walk-in shower, fixed glass screen, suspended furniture, built-in taps and large-format wall coverings.
Depending on the project, it could be maintained as a shared bathroom for the secondary bedrooms or reconfigured together with the toilet to create two full bathrooms. This would be one of the most recommended improvements to adapt the home to the current standards of the premium market, where a three-bedroom home usually gains a lot of value if it has at least two full bathrooms.
Penthouse in Chamberi Madrid Virtual Bathroom
Alternative distribution proposals
One of the great virtues of this penthouse is its capacity for transformation. As it is a home to be renovated, the buyer is not conditioned by recent finishes or a rigid distribution, but can design a home adapted to his lifestyle.
Option 1: three-bedroom family home
The first alternative would be to maintain the three bedrooms, completely updating the kitchen, bathrooms, facilities, carpentry, flooring and closets. This option preserves the current functional structure, but radically improves the spatial quality.
The living-dining room would become a bright room linked to the main terrace, the kitchen could remain independent with an office and the bedrooms would be optimized with custom wardrobes. The toilet would be renovated as a courtesy and the full bathroom could be expanded or redesigned. This option is the most balanced for families who need three real bedrooms and want to enjoy a penthouse with a terrace in Chamberí.
Option 2: large day area and master suite
A second, more aspirational alternative would consist of prioritizing the social area and creating a large master suite. In this approach, part of the current rooms could be redistributed to expand the living-dining room, integrate the office in a flexible way and generate a more fluid relationship with the terraces.
The master suite could incorporate a dressing room and private bathroom, while the other two bedrooms would serve as secondary rooms or as a guest bedroom and office. This option would position the home in a more premium segment, with a more contemporary reading and a more sophisticated residential experience.
Option 3: urban penthouse for a couple or international buyer
A third possibility would be to design a home with two large bedrooms, a large living-dining room, a semi-open kitchen and a separate office. This solution would fit very well with buyers who prioritize spaciousness, design, social life and outdoor spaces over the maximum number of rooms.
The result could be a very elegant penthouse, with a generous day area, interior dining room connected to the terrace, designer kitchen and a very comfortable master suite. The second bedroom would function as a guest room and the office would allow teleworking without invading the social area.
In all cases, any redistribution proposal must be validated by a competent architect or technician, especially in relation to structure, downspouts, installations, ventilation, regulations and real possibilities of intervention.
Chamberí: neighborhood life, architecture and connection
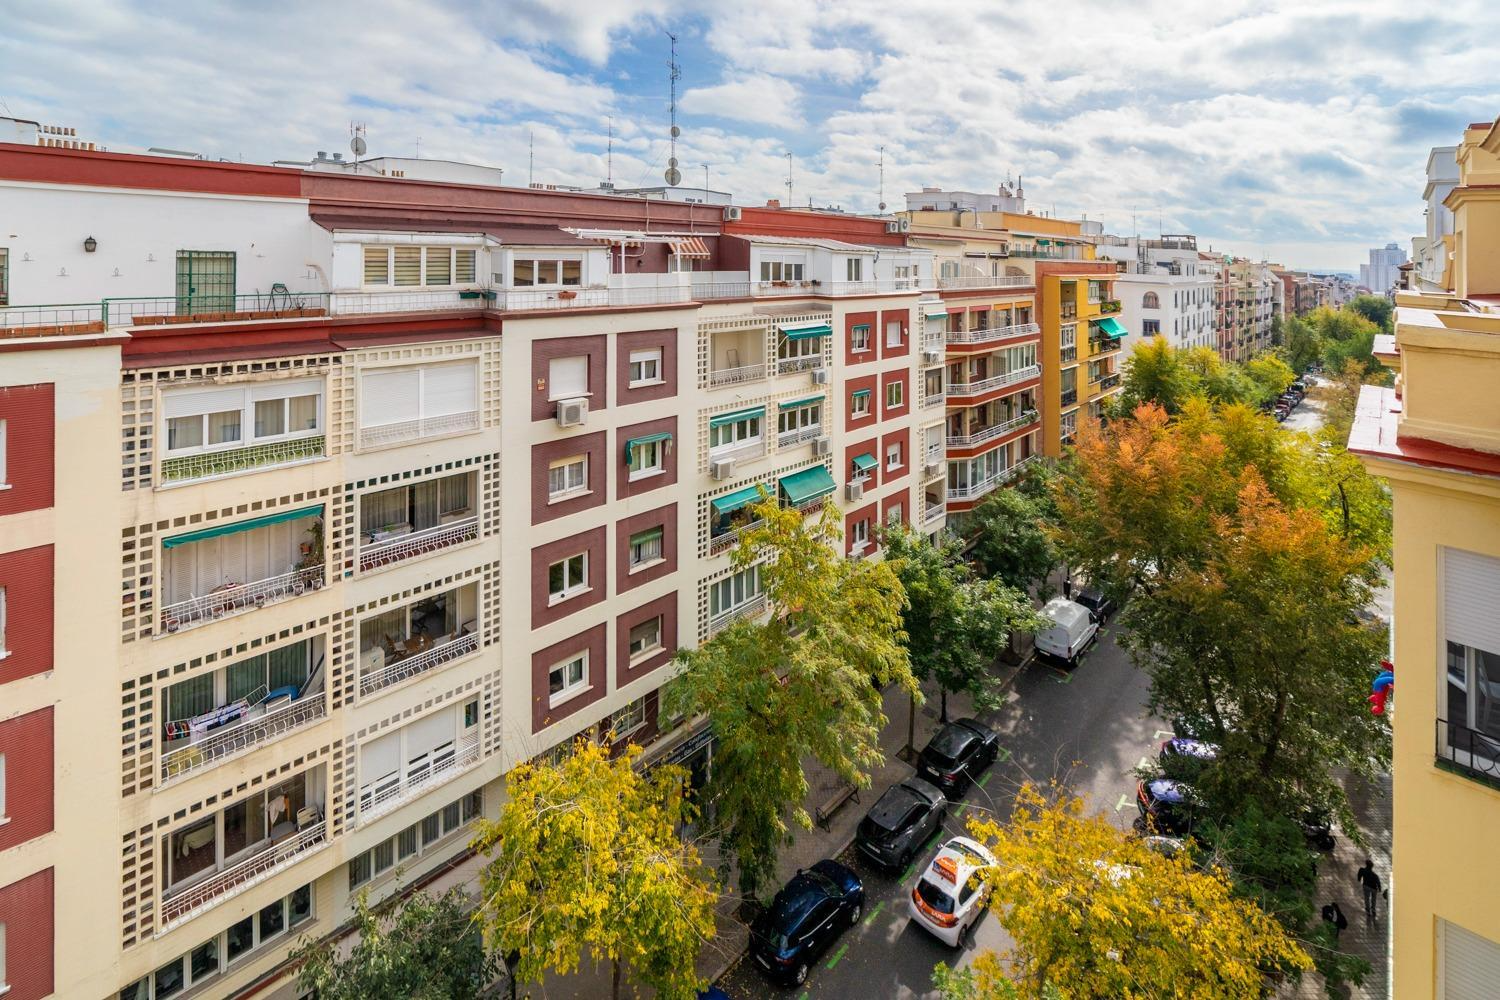
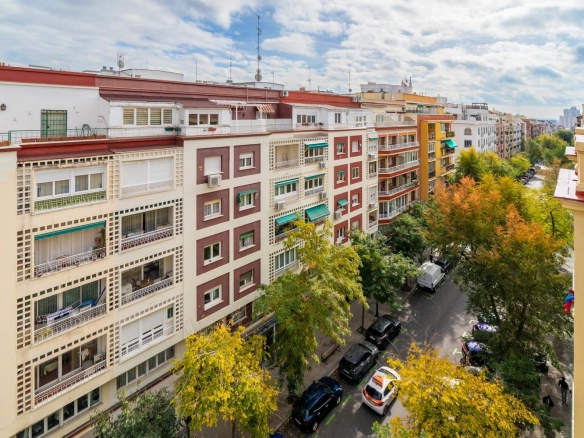
The home is located in the area of Arapiles, in the heart of Chamberí, one of the most appreciated residential areas of Madrid. Chamberí is a district with its own identity, where classic buildings, traditional shops, contemporary restaurants, markets, schools, cultural centers and a neighborhood life that is difficult to replicate in other areas of the city coexist.
Penthouse in Chamberi Madrid Views
The environment offers a very attractive combination of residential tranquility and urban dynamism. A few minutes away there are hubs such as Bravo Murillo, Cea Bermúdez, Vallehermoso, Quevedo or Canal, in addition to a wide public transport network that allows you to travel comfortably to the center, Moncloa, Salamanca, Castellana or the university area.
The neighborhood’s gastronomic and commercial offering is another of its great attractions. Chamberí preserves the friendly scale of the traditional neighborhoods of Madrid, but at the same time incorporates current proposals for restaurants, well-being, culture and leisure. Markets, cafes, specialized stores, gyms, theaters and local services make daily life comfortable, complete and very pleasant.
In this context, a penthouse with terraces represents a unique opportunity. Not only because of the scarcity of this type of product, but because of the possibility of creating a truly personal, bright home with outdoor spaces in a consolidated location, with high demand and excellent projection.
This penthouse is an exceptional base for those who want to design their home from scratch, taking care of every detail and taking advantage of the potential of a home with height, light, terraces and location. A property with character, possibilities and one of the most valued attributes in Madrid: private outdoor space.
Contact Ketier to request more information or arrange a private visit. We will be happy to accompany you and help you assess the full potential of this penthouse in Chamberí.
1. Los m² que ofrece Ketier en esta página web han sido proporcionados por los propietarios o extraídos del catastro en caso de que el propietario los desconozca.
2. La descripción e información de los inmuebles puede contener errores. Se muestra un título informativo y no es contractual ni vinculante.
3. No cobramos honorarios al comprador.
Request Info
Contact me
User registration is disabled for demo purpose.
Forgot Password
Please enter your username or email address. You will receive a link to create a new password via email.
Cookie management options
We use cookies to understand the number of visits, optimize campaigns and the service.
Functional
Always active
Storage or technical access is strictly necessary for the legitimate purpose of enabling the use of a specific service explicitly requested by the subscriber or user, or for the sole purpose of carrying out the transmission of a communication through an electronic communications network.
Preferences
Storage or technical access is necessary to create user profiles for sending advertising, or to track the user across one or more websites for similar marketing purposes.
Statistics
Storage or technical access that is used exclusively for statistical purposes.El almacenamiento o acceso técnico que se utiliza exclusivamente con fines estadísticos anónimos. Sin un requerimiento, el cumplimiento voluntario por parte de tu proveedor de servicios de Internet, o los registros adicionales de un tercero, la información almacenada o recuperada sólo para este propósito no se puede utilizar para identificarte.
Marketing
Storage or technical access is necessary to create user profiles for sending advertising, or to track the user across one or more websites for similar marketing purposes.