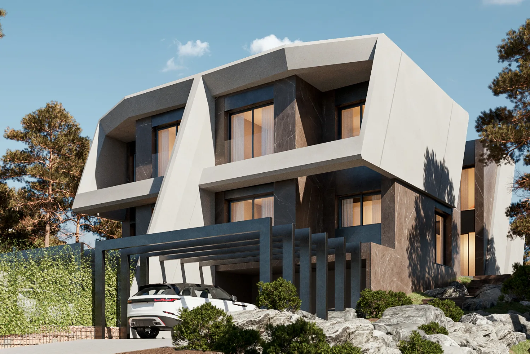
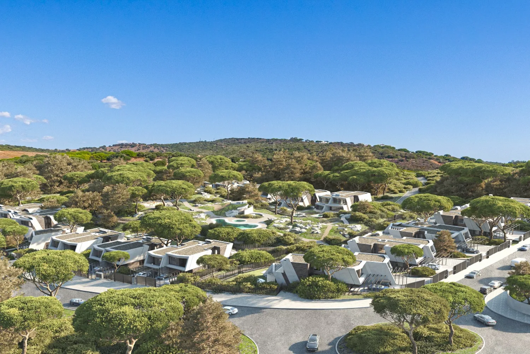
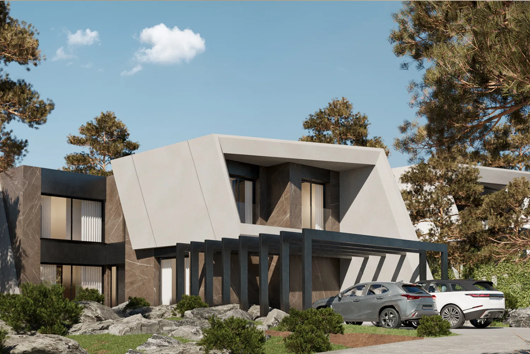
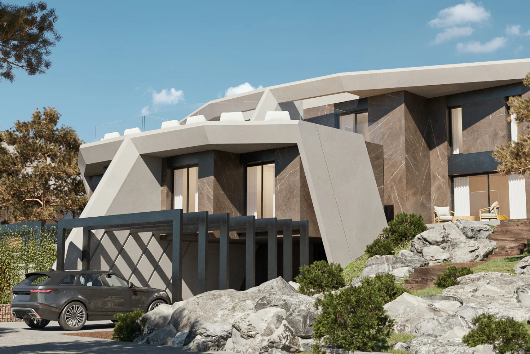
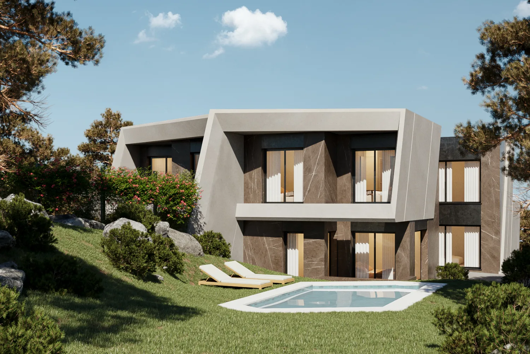
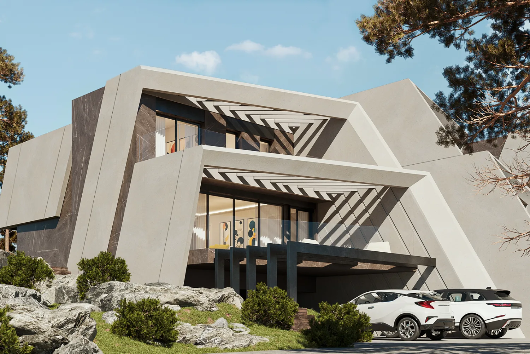
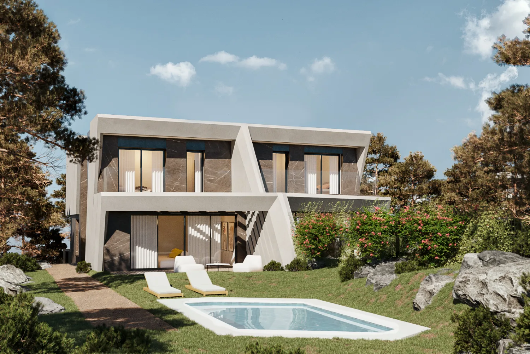
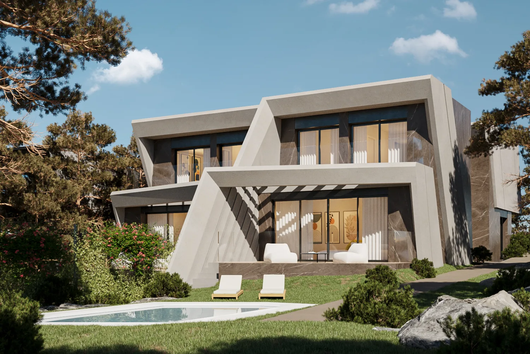

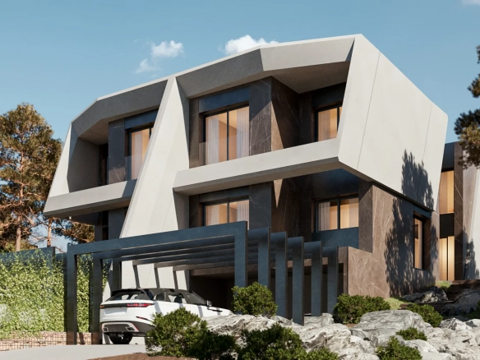

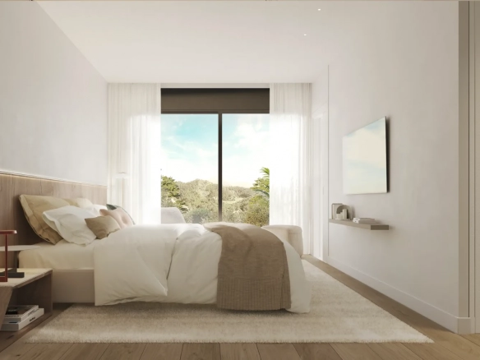

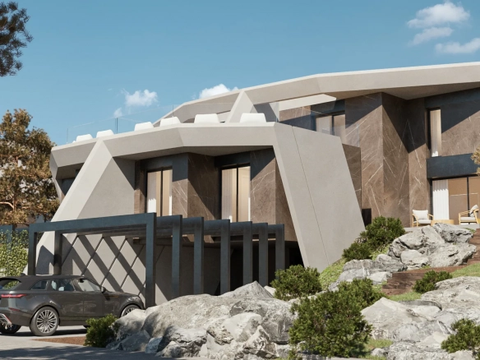
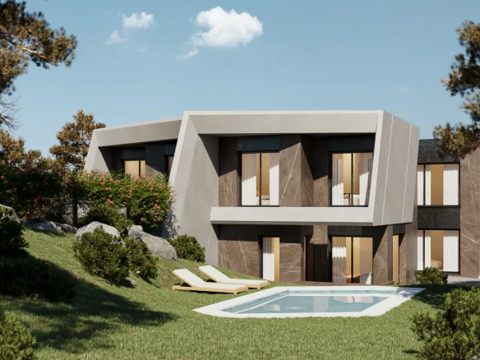
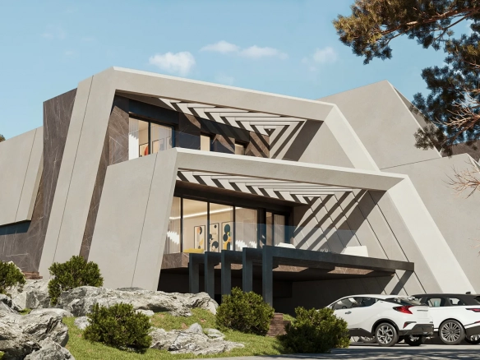
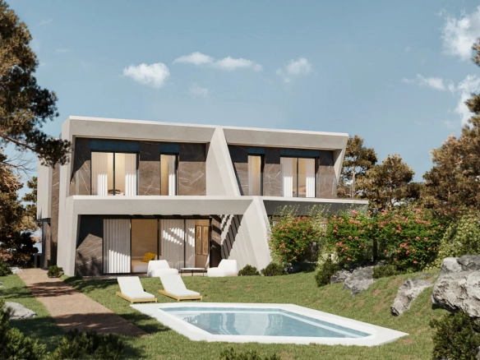
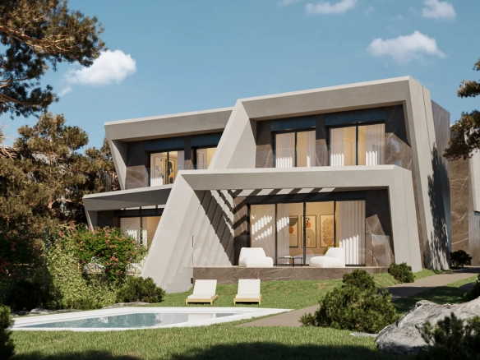
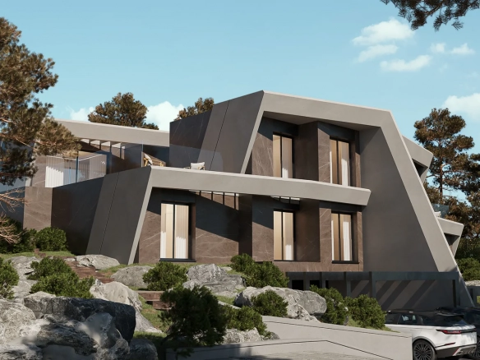
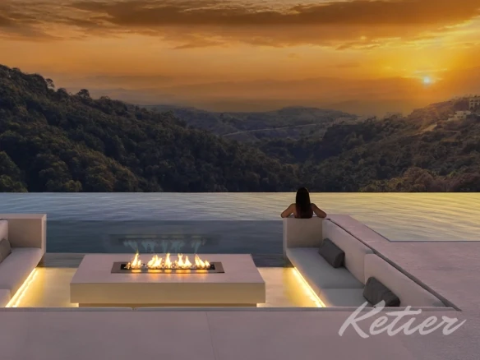
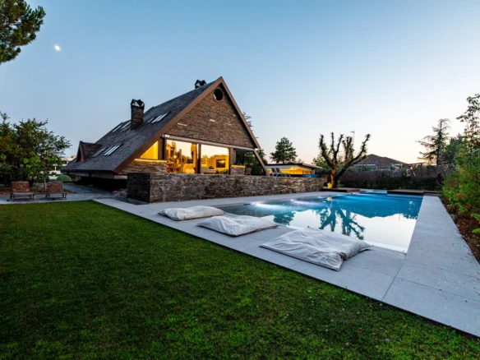
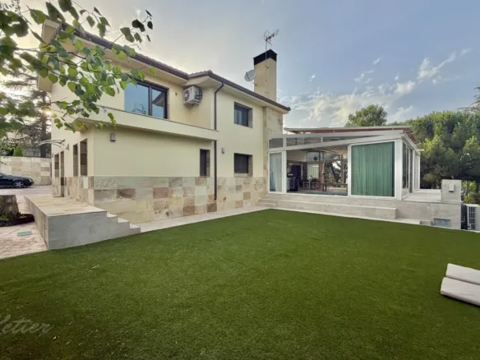
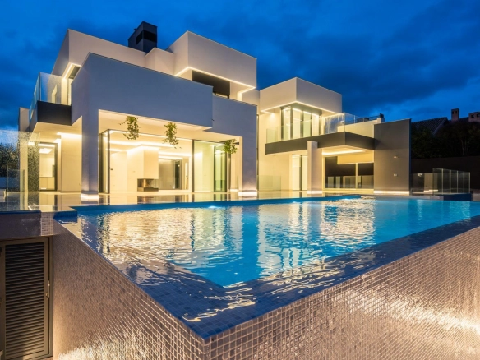
Ketier presents, a development of 31 single-family homes (currently 6 available) with 4 and 5 bedrooms, in Finca Las Marías (Torrelodones), conceived as architecture that blends seamlessly into the landscape: “stone-like” volumes inspired by the geology of the Sierra de Guadarrama, large openings that flood the interiors with natural light, and a layout that avoids repetition so each home feels genuinely unique.
Thanks to its location, it combines the best of two worlds: a true natural retreat feel with a fast connection to Madrid. It’s the kind of address designed for those who value design, privacy and outdoor living—without giving up services and easy access.
The development: design, privacy and outdoor living
The development is structured as a carefully landscaped residential community, with fully enclosed plots and a seamless relationship between the home and the garden. From the very entrance, you’ll notice a contemporary, understated language, with natural light and views taking center stage.
Community


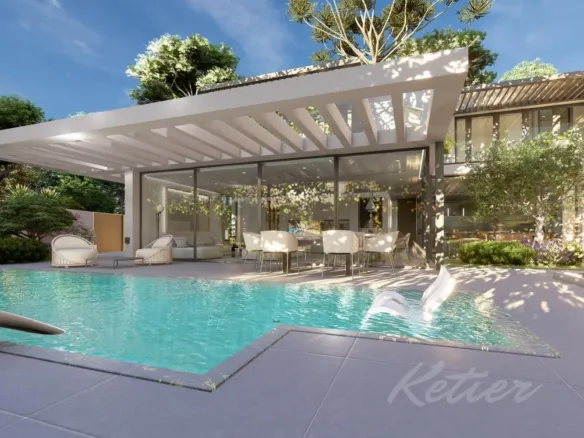
At the heart of the community, residents enjoy outstanding shared amenities: a large landscaped area with walking paths, an adult pool and a children’s pool with salt chlorination and night lighting, restrooms, an access control gatehouse, and a children’s play area. In addition, each plot features private pedestrian access to the communal areas from the rear.
Available layouts
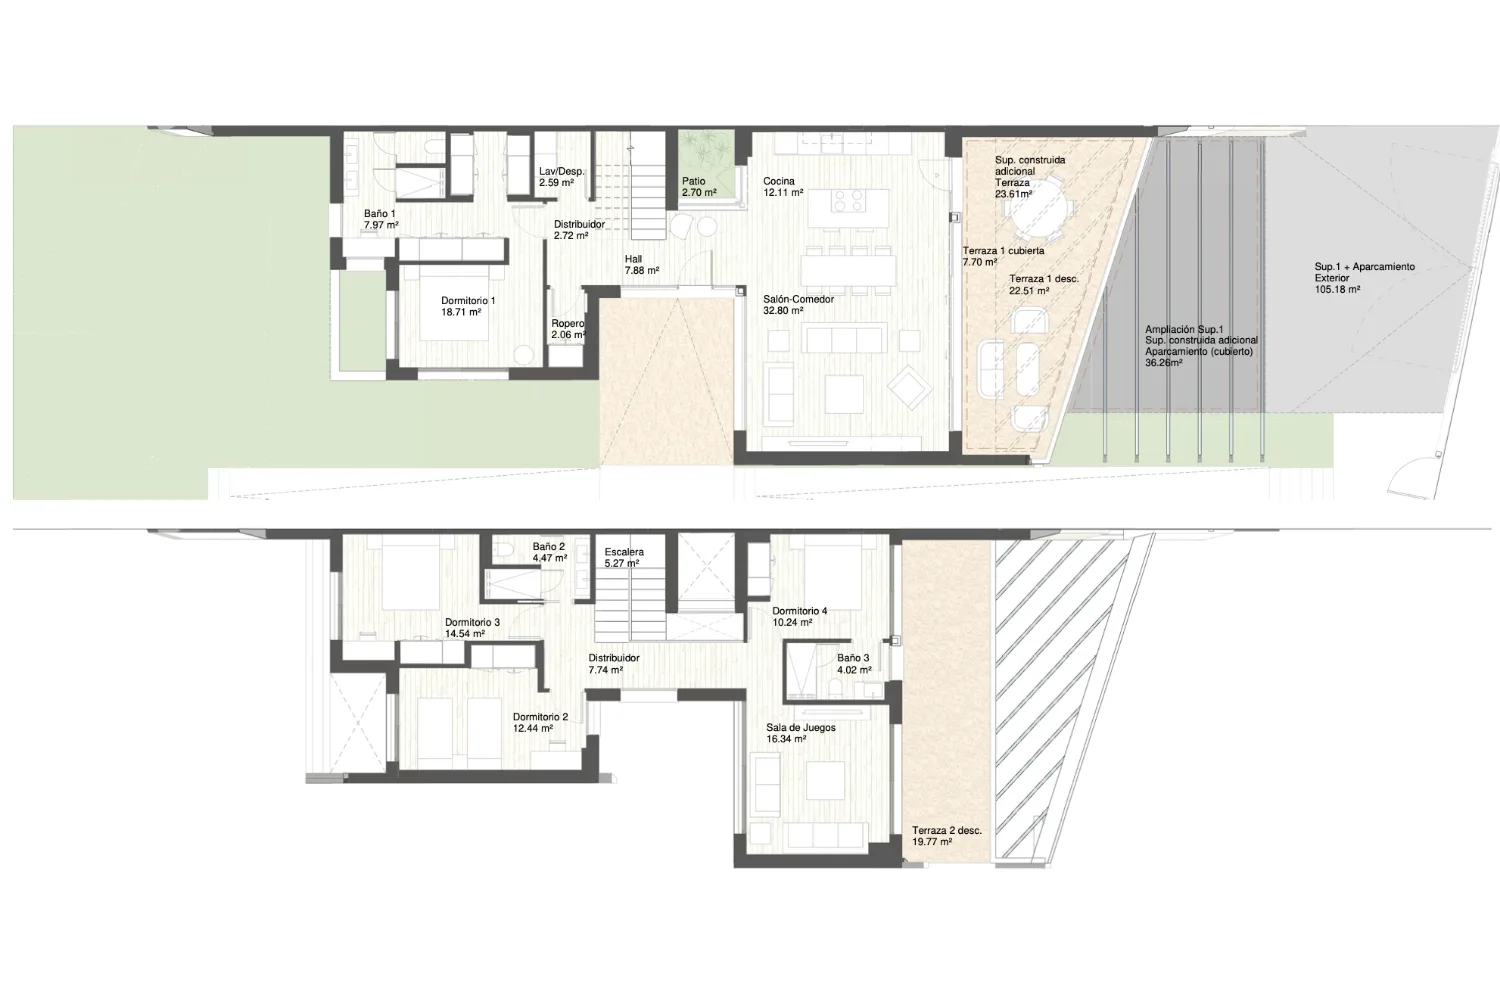
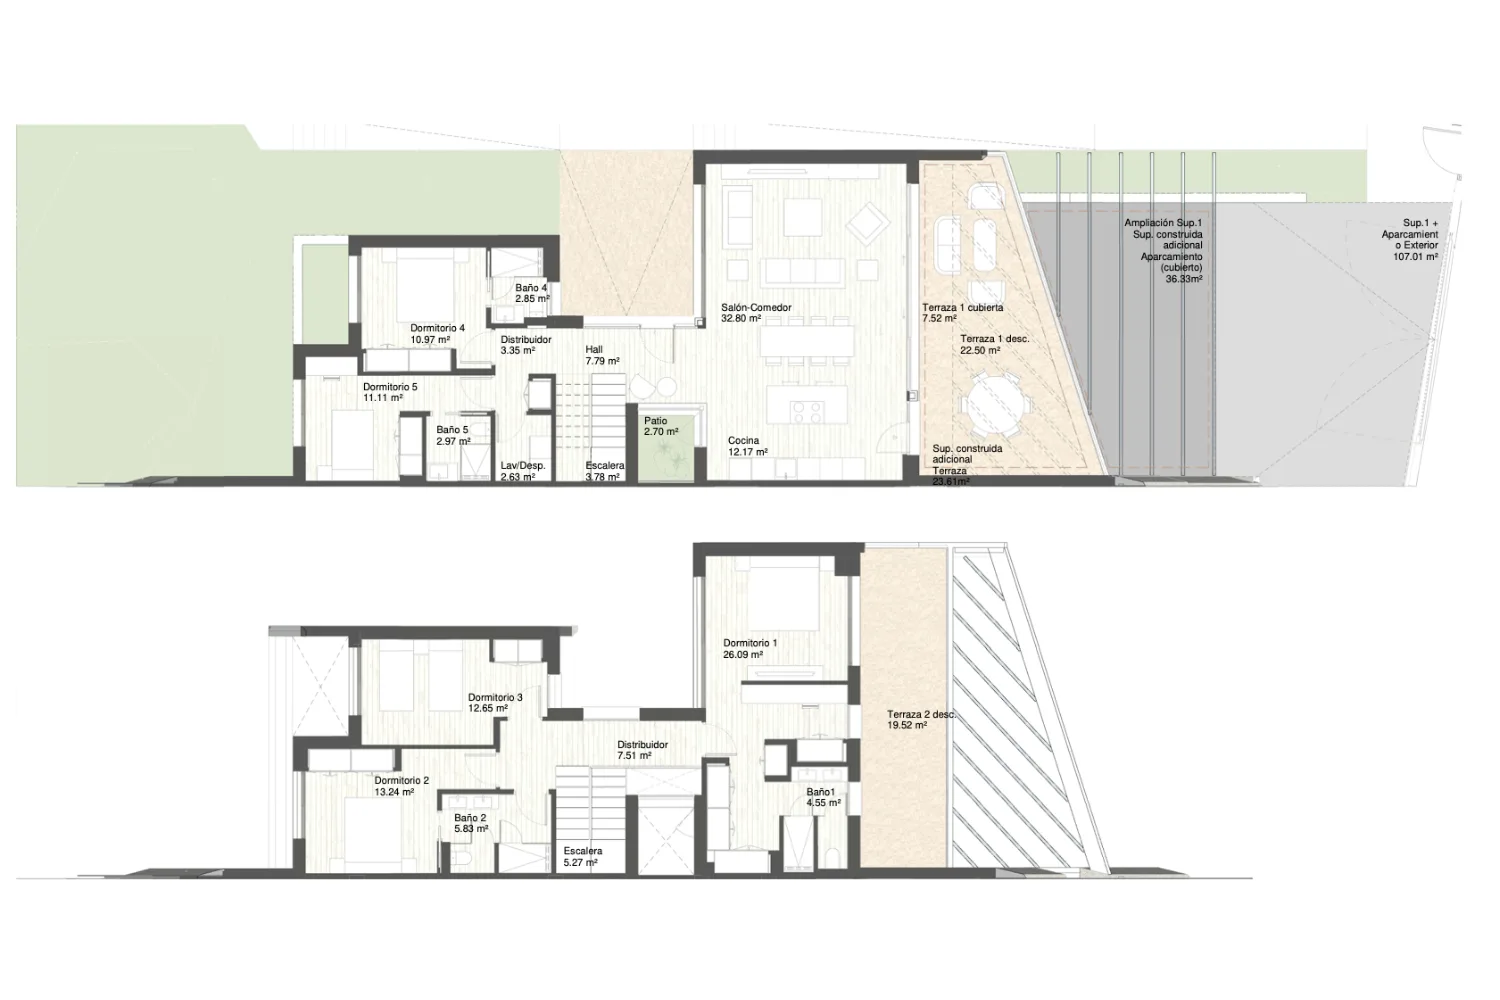
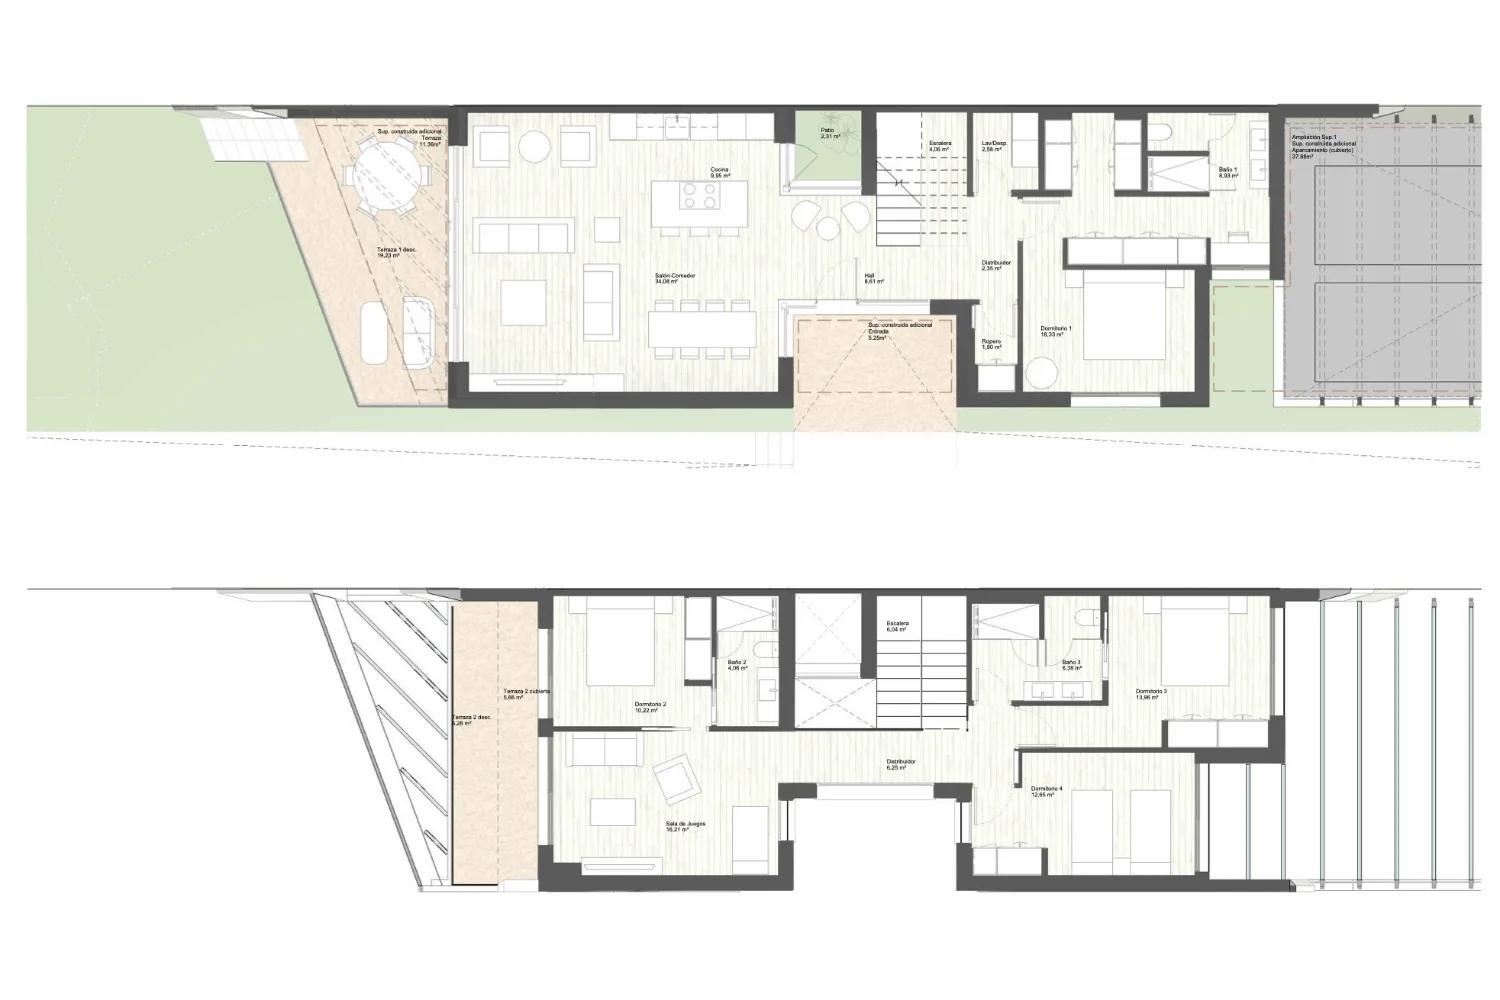
Layouts and areas are approximate and vary by plot (the plans also include “additional areas” -shaded on thefloor plans– which could be carried out after obtaining the LPO/First Occupancy Licence).
Type 1: €1,036,000 | 4 bedrooms · 3 bathrooms | 234.6 m² built + 68 m² terraces
A very well-balanced home that makes the most of the site’s topography to maximise space and deliver excellent natural light throughout.
Ground floor (day area with primary suite): features a generous entrance hall facing an interior patio that brings in natural light. The hall includes a cloakroom and direct access to the staircase leading to the upper floor.
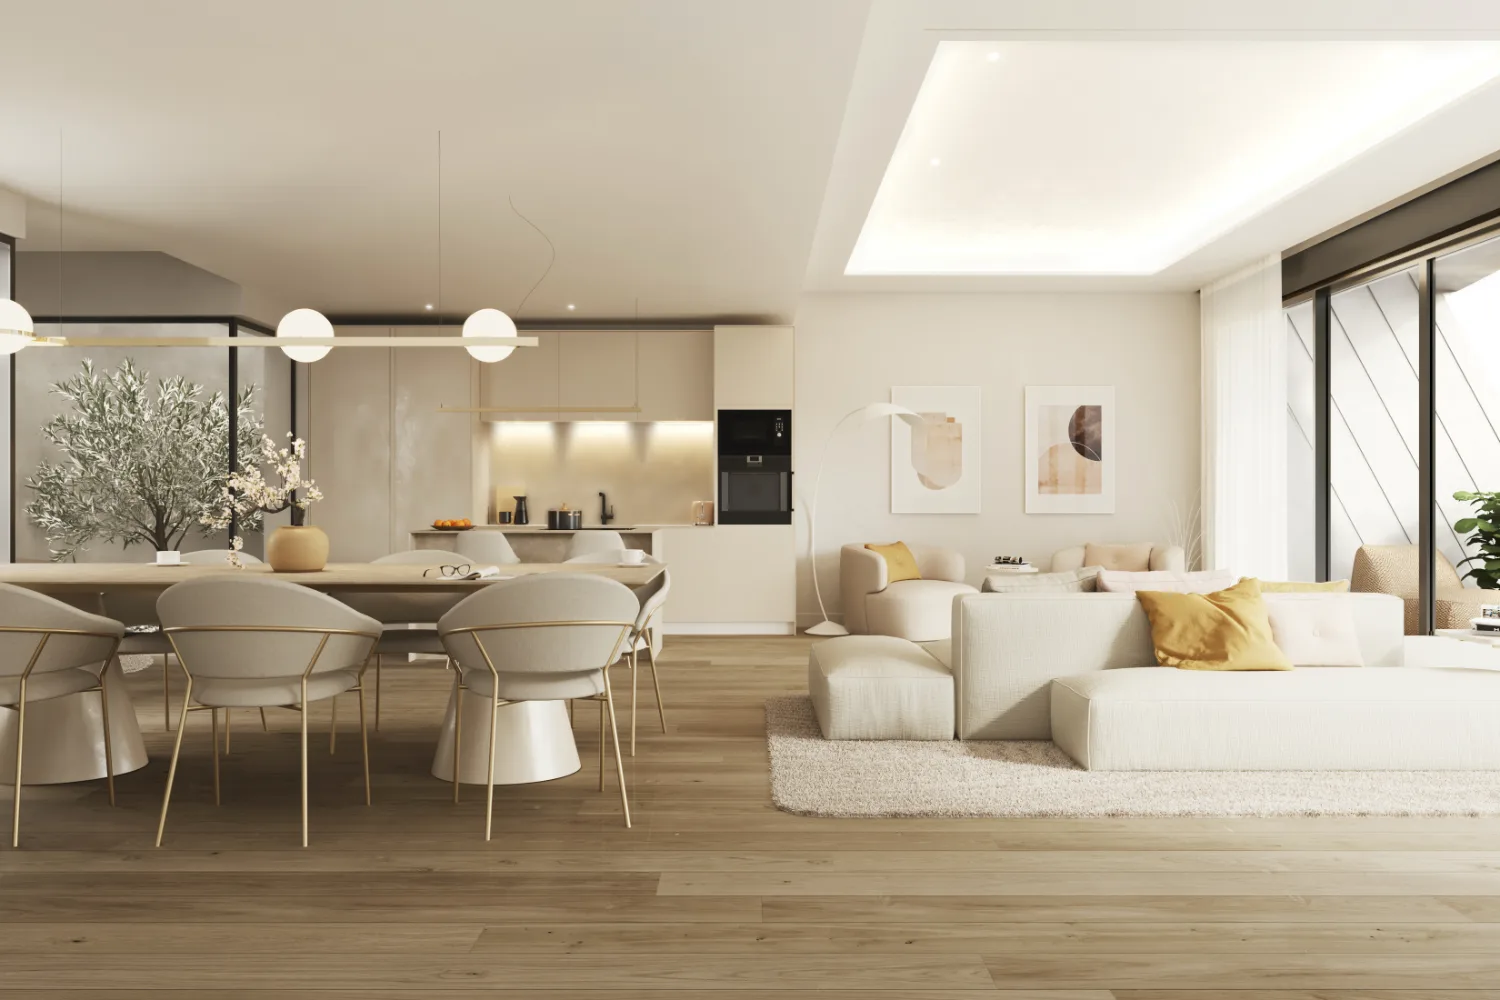
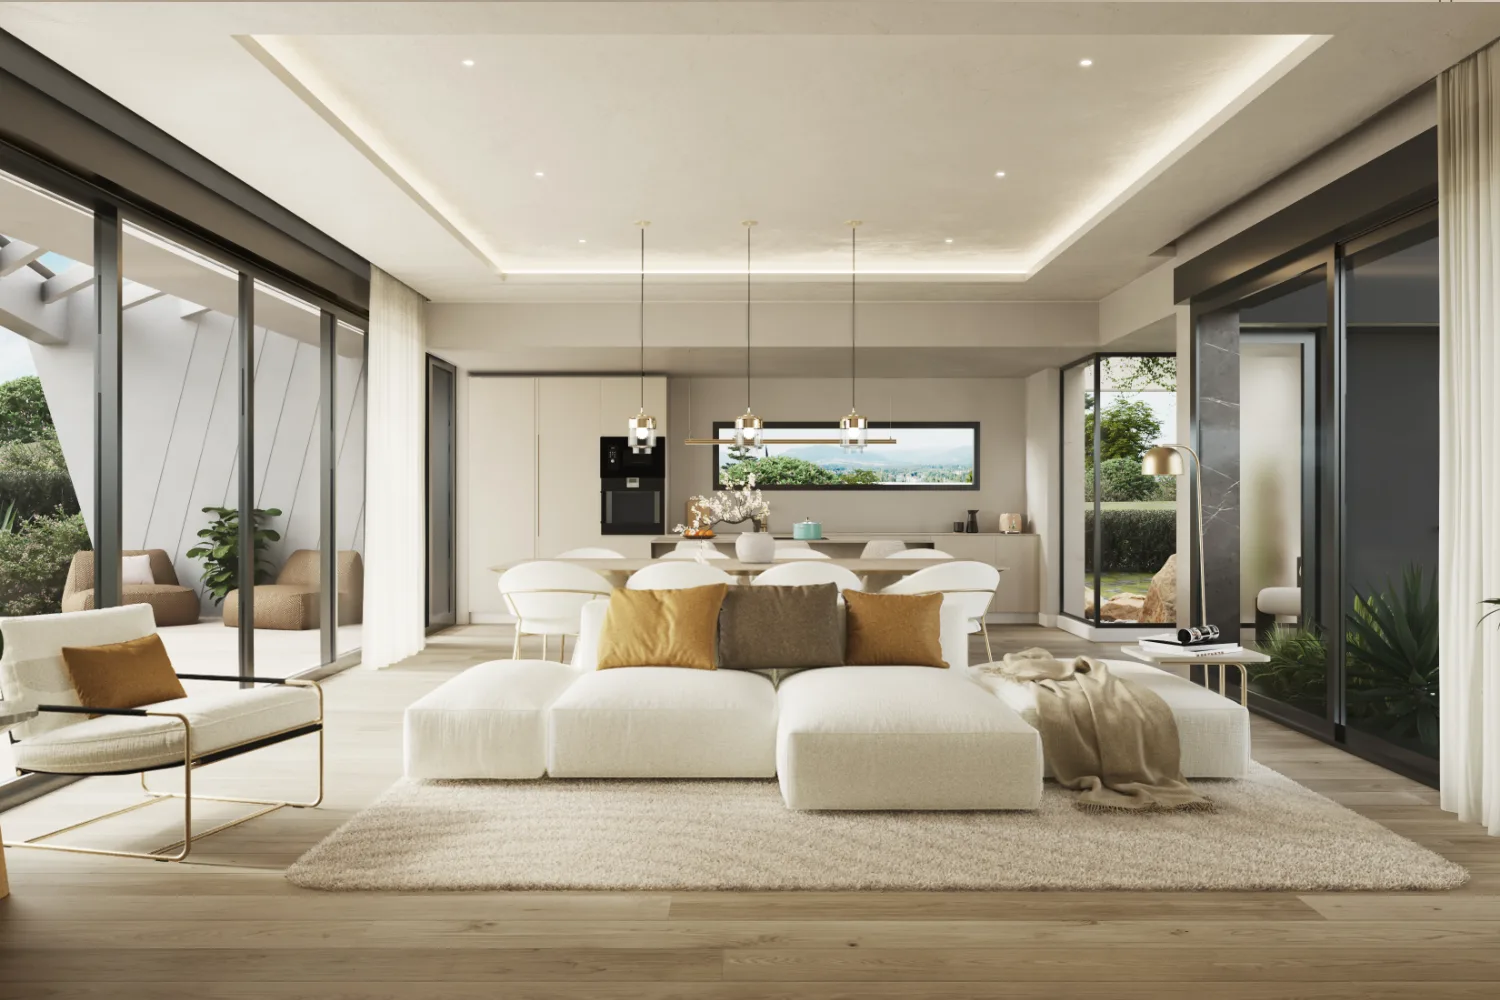
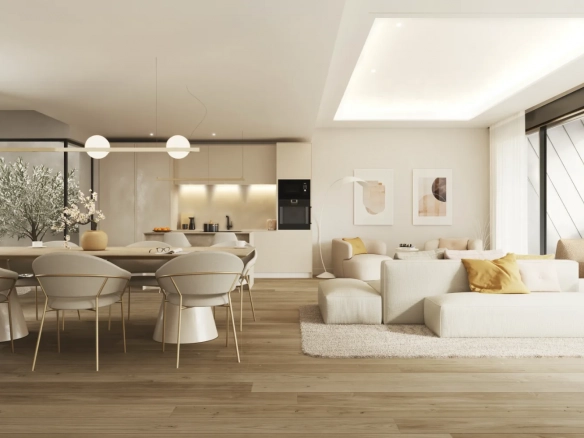
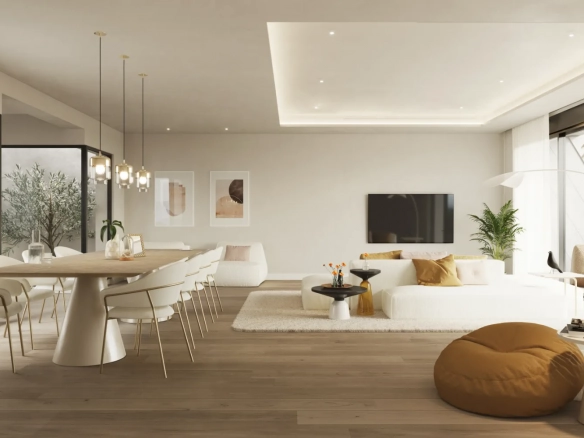
Living room (virtual image)
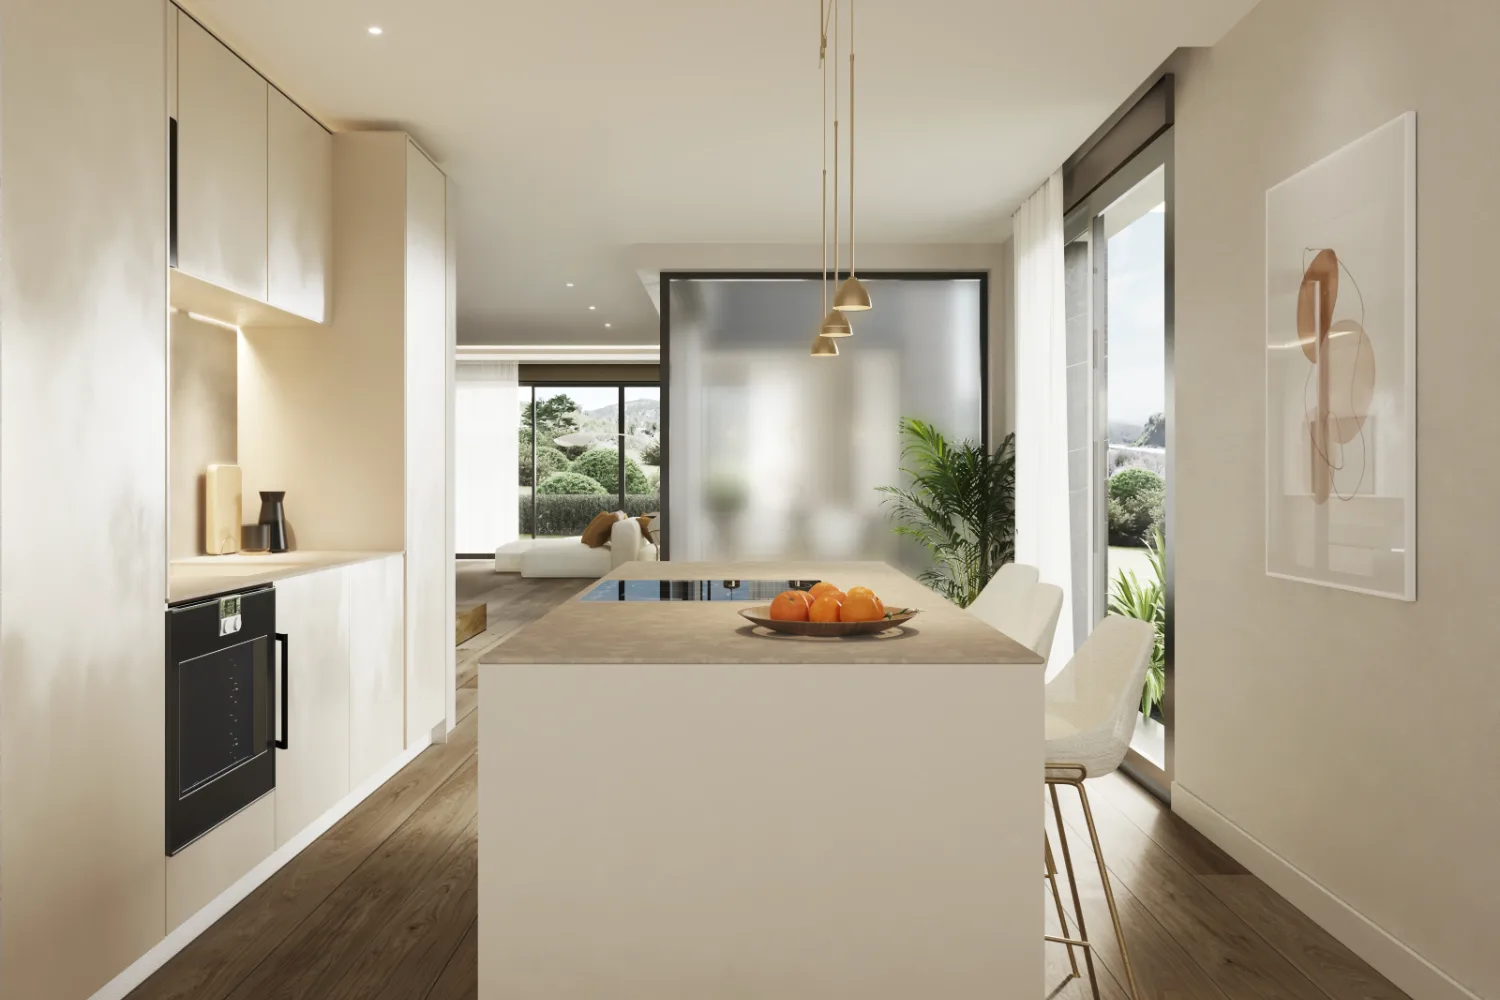
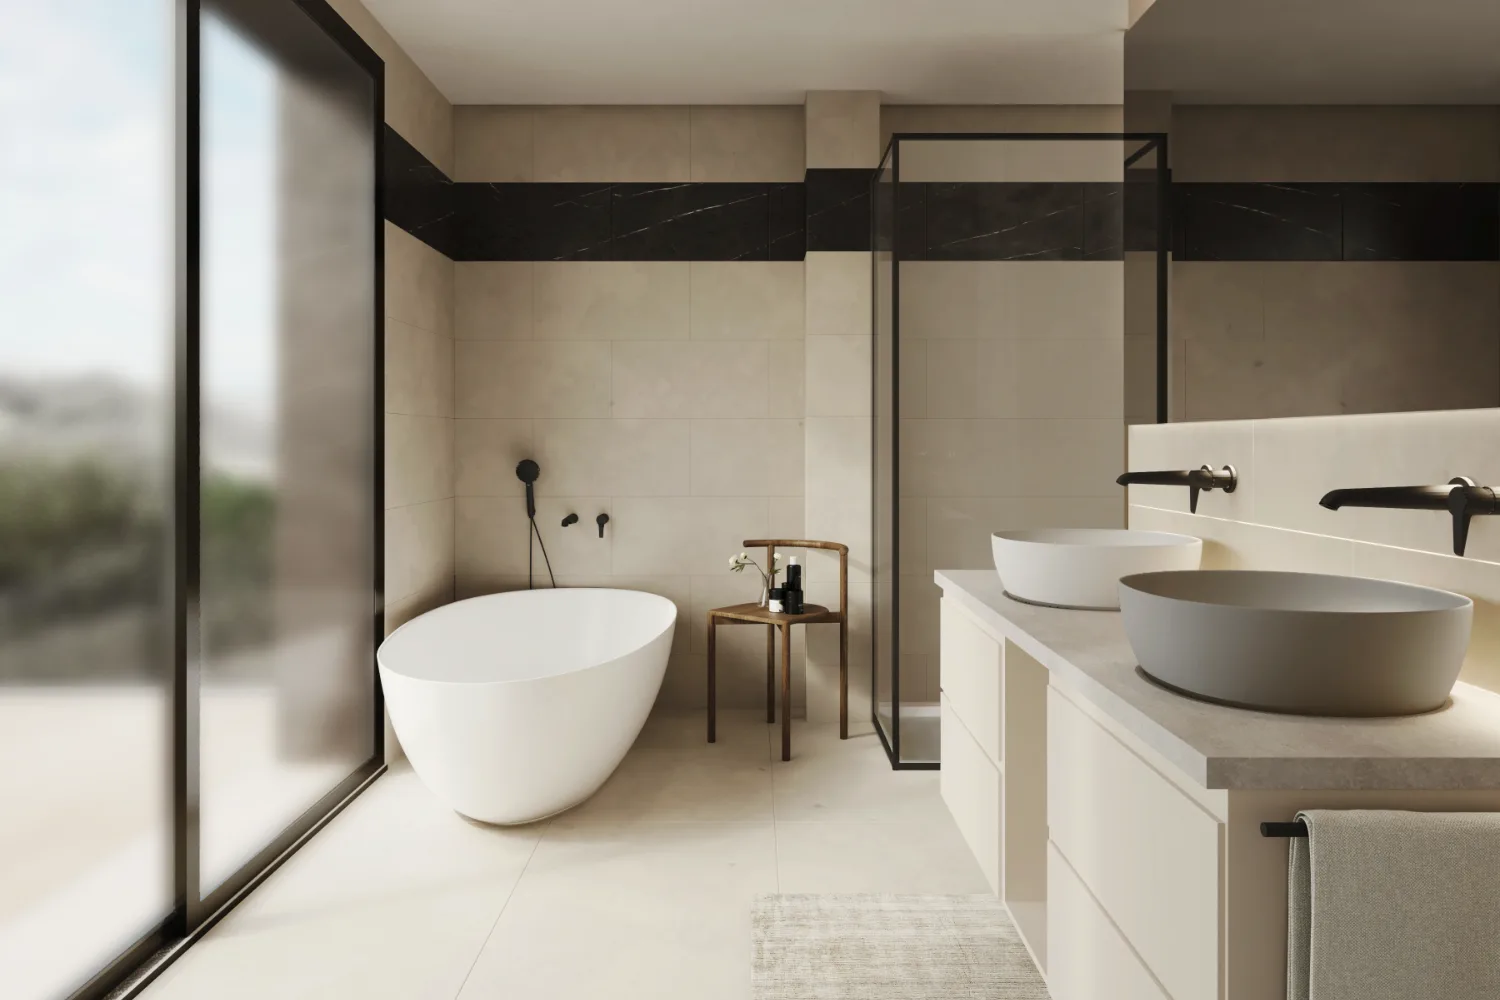
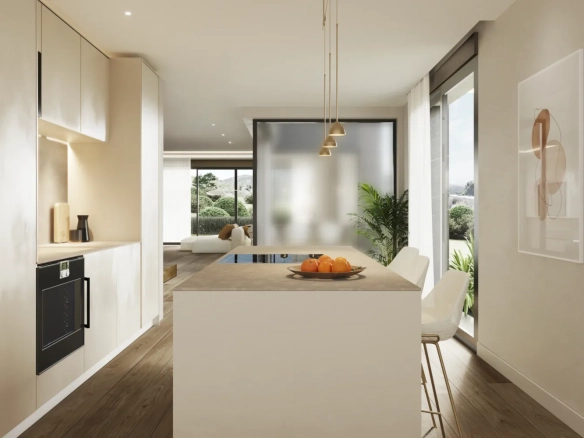
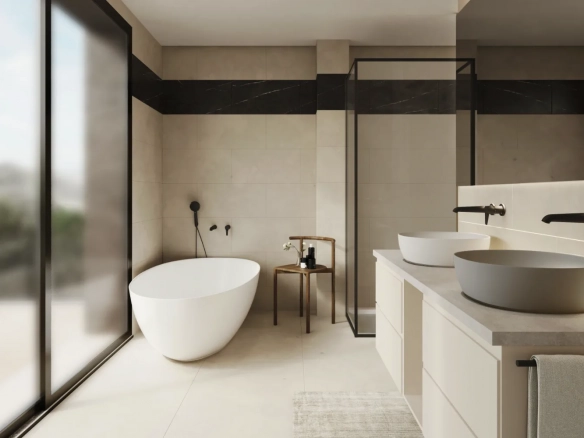
From the hall we access the spacious living-dining area, open to a designer kitchen (fully fitted with top brands). From here you step out onto a terrace (22.5 m²), perfect for enjoying fine weather. Next to the hall there is a separate laundry/pantry area. On the opposite side of the home, with direct access to the private garden, is the primary bedroom, featuring a walk-in wardrobe and a full bathroom with a designer bathtub and a separate shower area.
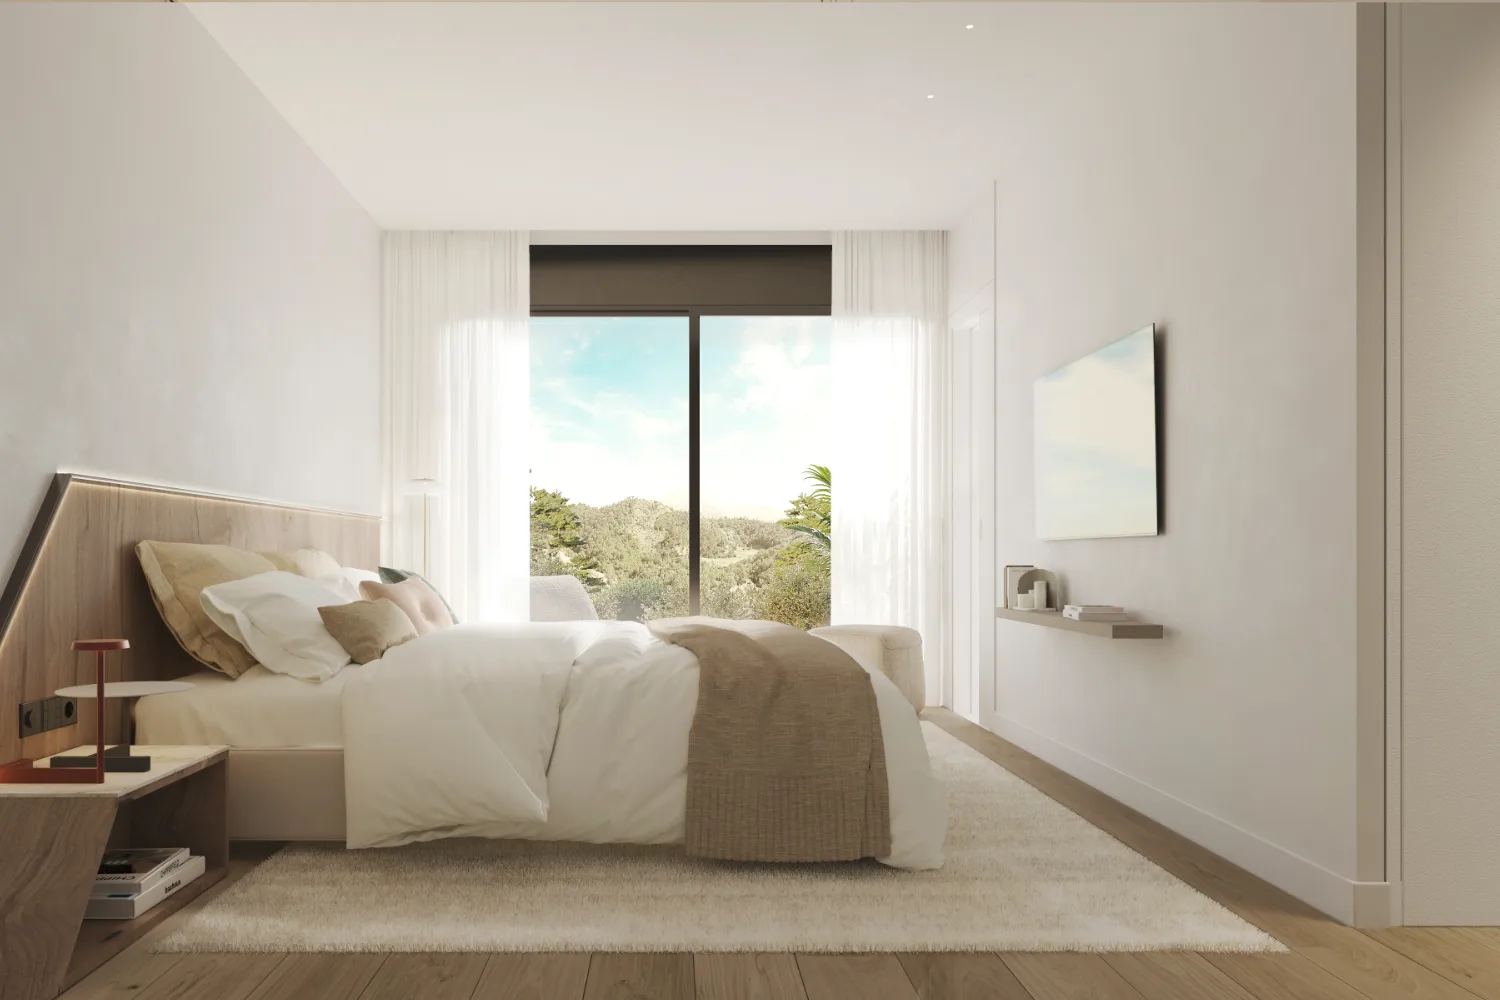
First floor (night area + leisure): on this level there are 2 bathrooms and 3 bedrooms, one of them en suite, all with built-in wardrobes. This floor also includes a games/lounge room or home office. One of the bedrooms and the lounge have access to a magnificent terrace of nearly 20 m².
Outdoor space: in addition to the outstanding terraces, the home sits on an expansive 545.29 m² plot where a private pool can be built. At the entrance there is a partially covered garage with space for two vehicles.
Price: €1,036,000
Floor plan:
Type 1 Floor Plan (Indicative)
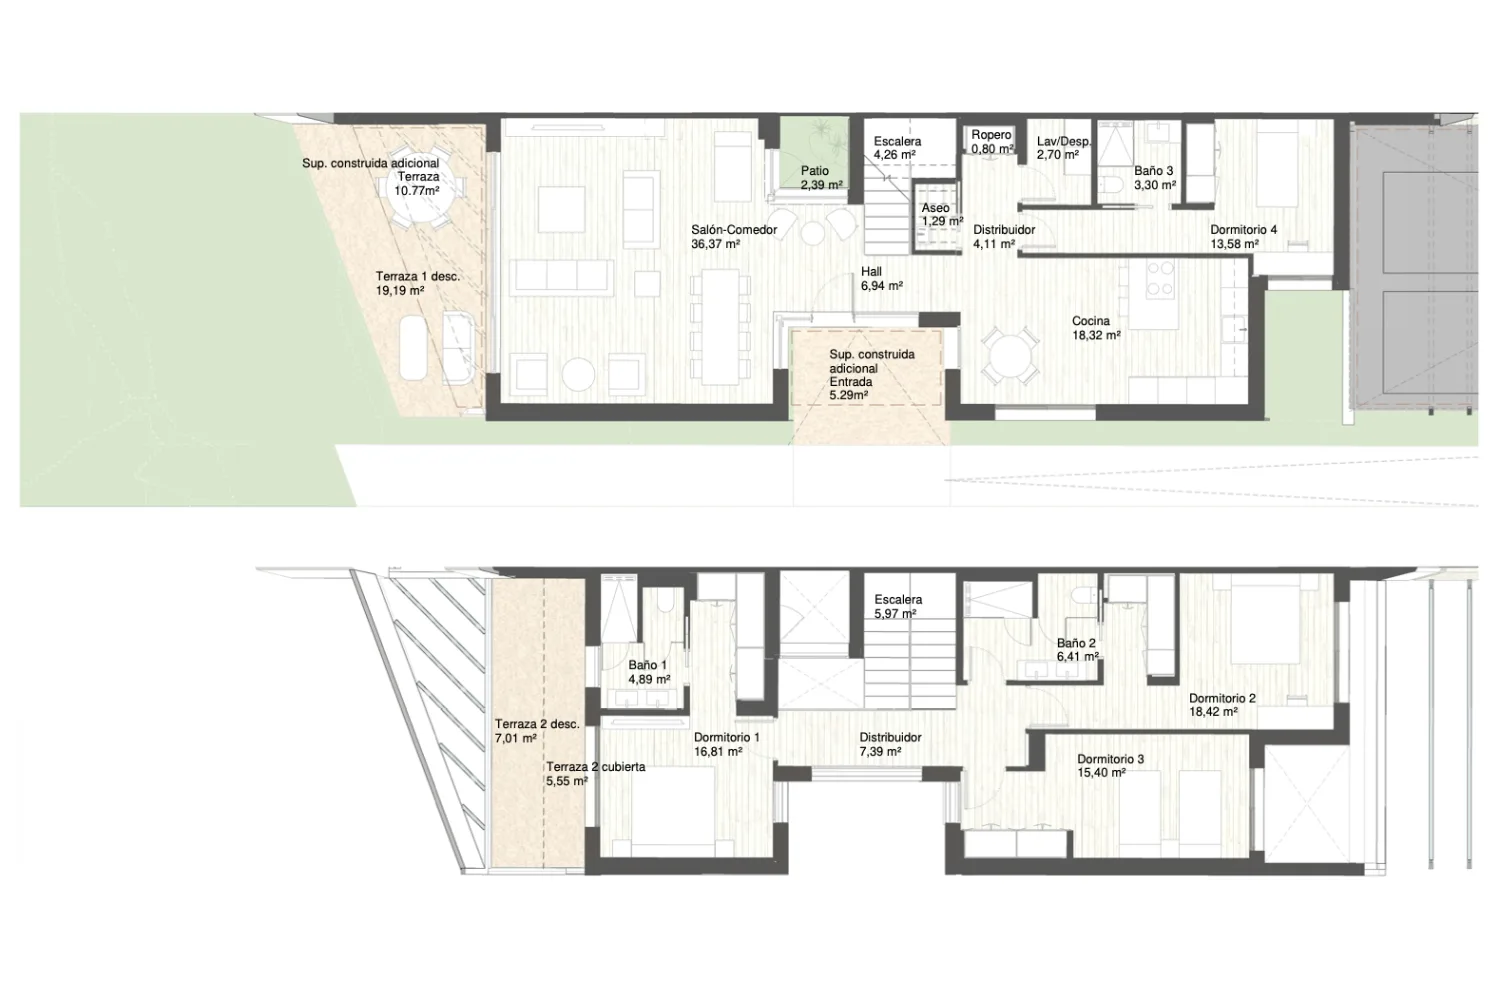
Type 02: €1,011,000 | 5 bedrooms · 4 bathrooms | 234.9 m² built + 68 m² terraces
This home is perfect if you’re looking for more bedrooms/rooms—ideal for a large family, hosting guests, creating a home office for remote work or even a gym at home. The possibilities are endless…
Ground floor (day area with 2 bedrooms): like the previous layout, you enter through a generous hall facing an interior patio that fills the space with light. The hall includes a cloakroom and direct access to the stairs leading upstairs. From the hall you reach the spacious living-dining area, here also open to a designer kitchen (always fitted with top brands). From this area you step onto a terrace (22.5 m²) that extends the living space when the weather is good. Next to the stairs there is a separate laundry/pantry area. In this layout, on the opposite side of the home with direct access to the private garden, there are two bedrooms, both en suite.
First floor (night area): in this layout the primary bedroom is on the upper floor and features an en-suite bathroom, a spacious walk-in wardrobe and direct access to the upper terrace. The 2 additional bedrooms (around 13 m² each) share a bathroom of nearly 6 m²; one of them is en suite, and all feature built-in wardrobes. This floor also includes a games/lounge room or home office. One of the bedrooms and the lounge have access to a magnificent terrace of nearly 20 m².
Outdoor space: in addition to the two large terraces, the plot size here is 497 m². At the entrance there is a partially covered garage with space for two vehicles.
Price: €1,011,000
Floor plan:
Type 2 Floor Plan (indicative)
Type 3: €1,090,000 | 4 bedrooms · 3 bathrooms | 195.6 m² built + 43 m² terraces
This home is very similar to Type 1; the main difference lies in the orientation of the rooms and a slightly smaller size in exchange for a better orientation.
Ground floor (day area with primary suite): as in Type 1, you enter through a spacious hall facing a patio that provides natural light. The hall includes a cloakroom and direct access to the staircase leading to the upper floor.
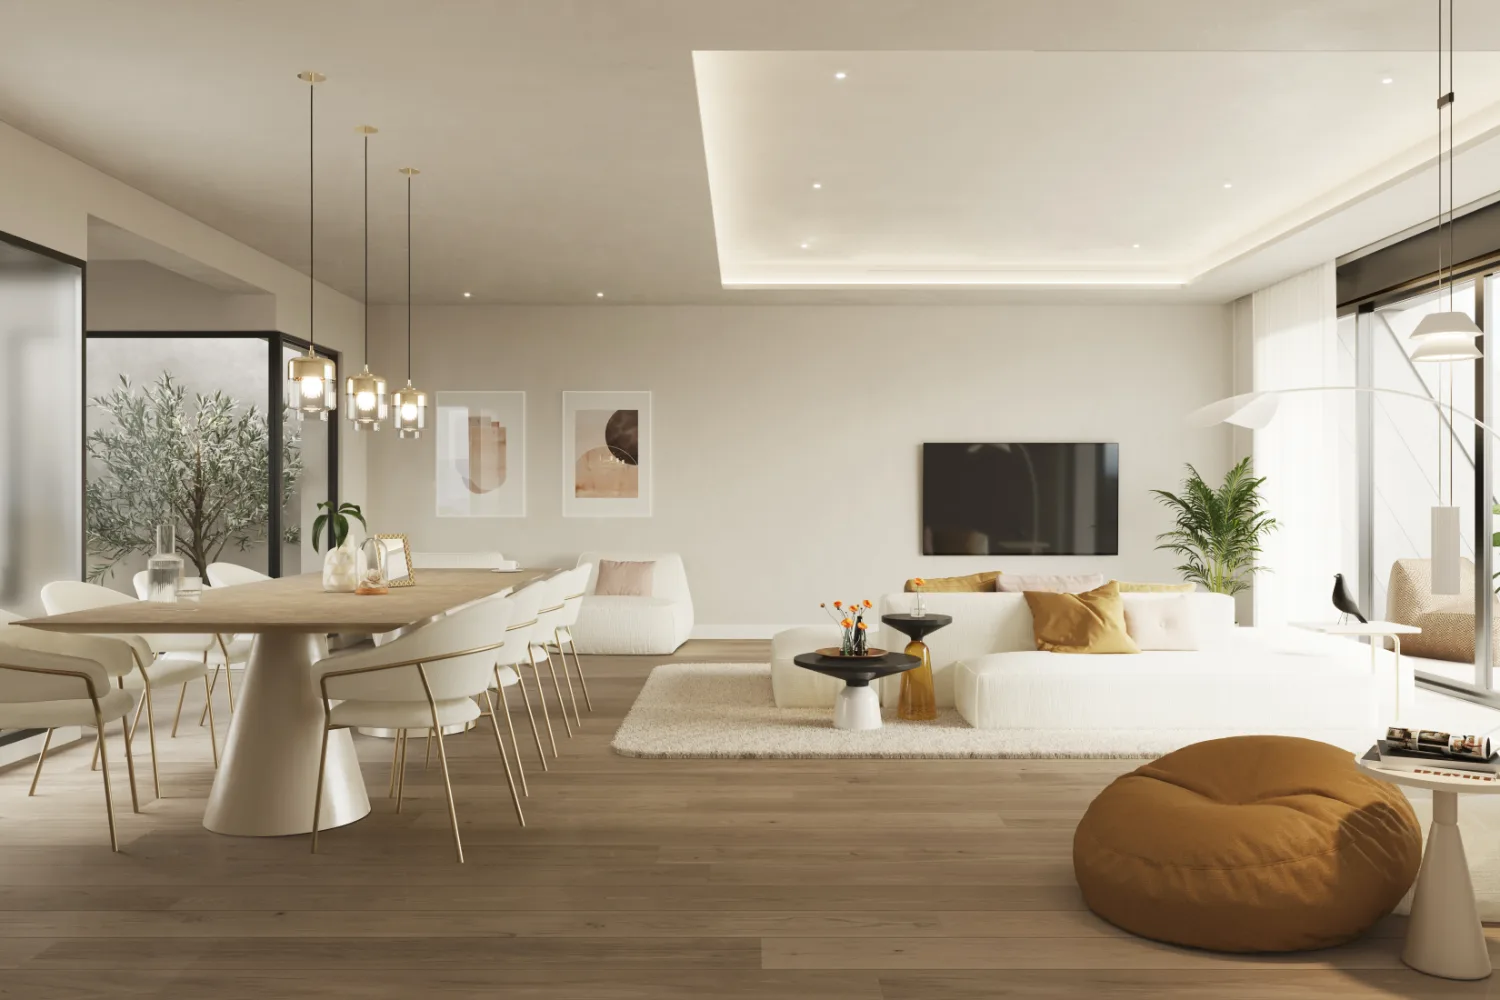
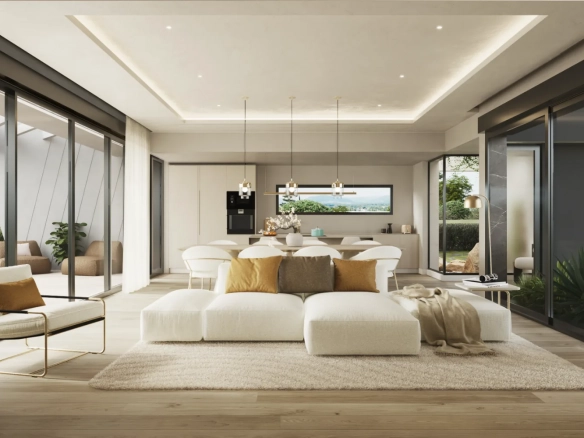
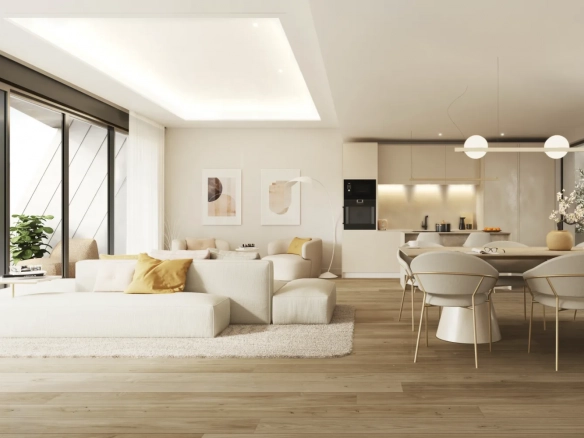
Living room (Virtual Image)
From the hall we access the living-dining area, which in this case opens directly onto the home’s garden. As in Type 1, the living area is very spacious and open to the designer kitchen (always fitted with top brands). Next to the hall there is a separate laundry/pantry area. On the opposite side of the home, with access to a private terrace, is the primary bedroom, featuring a walk-in wardrobe and a full bathroom with a designer bathtub and a separate shower area.
First floor (night area): as in Type 1, this level includes 2 bathrooms and 3 bedrooms, one of them en suite, all with built-in wardrobes. This floor also offers a games/lounge room or home office. The en-suite bedroom and the lounge have access to a magnificent terrace of nearly 20 m² overlooking the garden.
Outdoor space: the villa is set on a 471 m² plot. At the entrance, as with the other homes, there is a garage with space for two vehicles, which can optionally be covered.
Price: €1,090,000
Floor plan:
Type 3 Floor Plan (indicative)
Type 4: €1,070,000 | 4 bedrooms · 3 bathrooms (and guest WC) | 200 m² built + 43 m² terraces
In this case, the layout varies and is oriented towards a family that expects frequent guests or live-in staff.
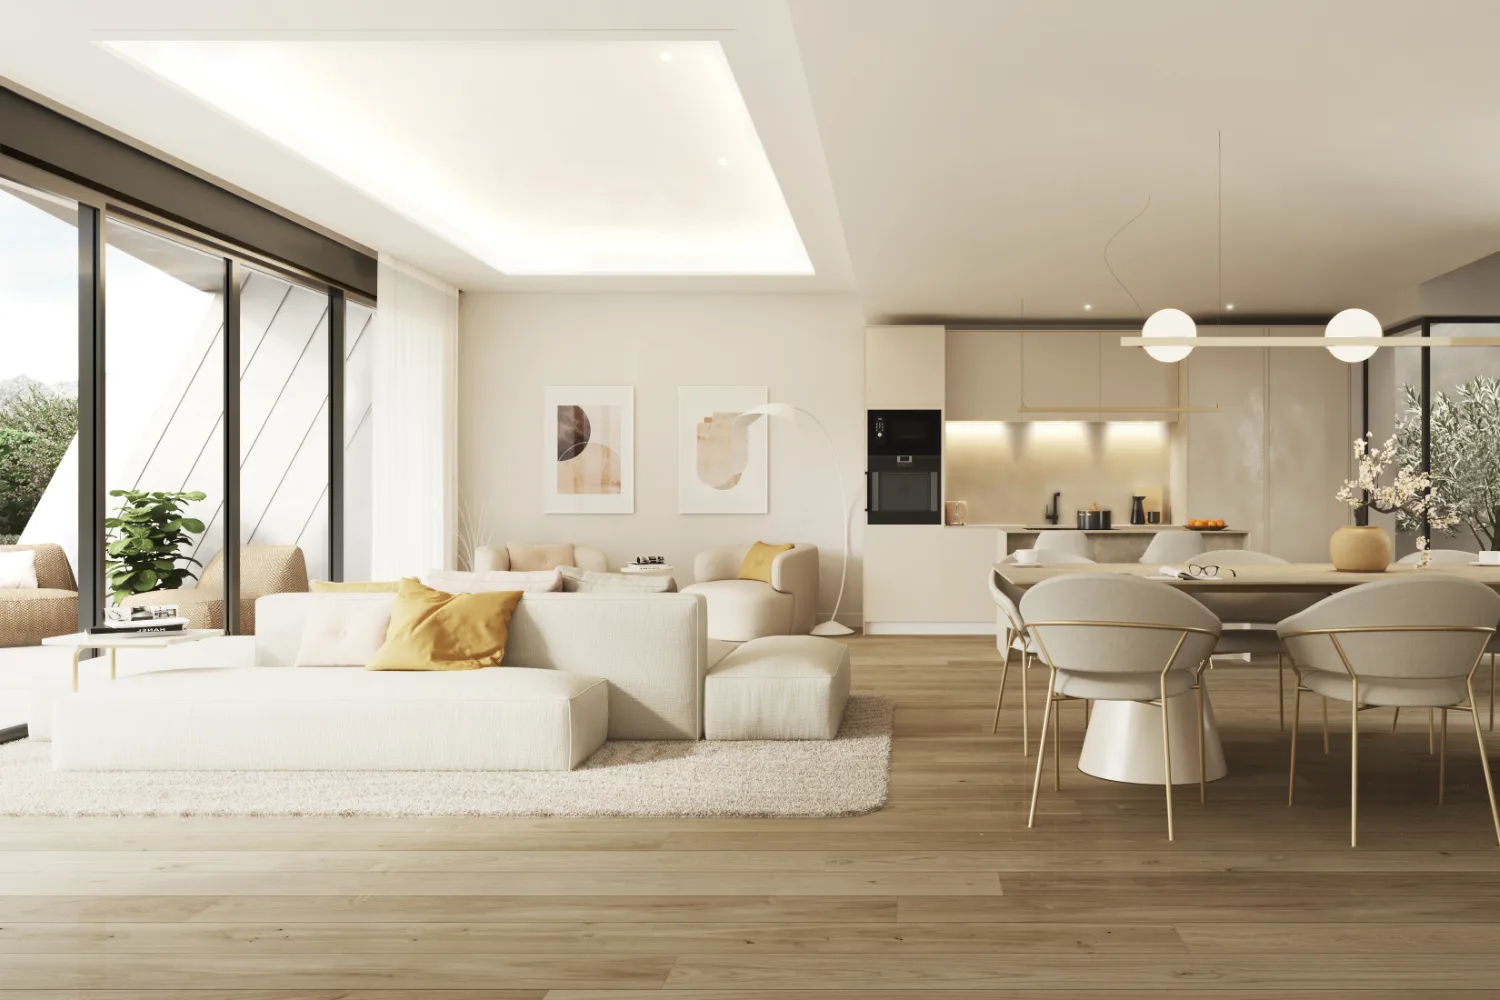
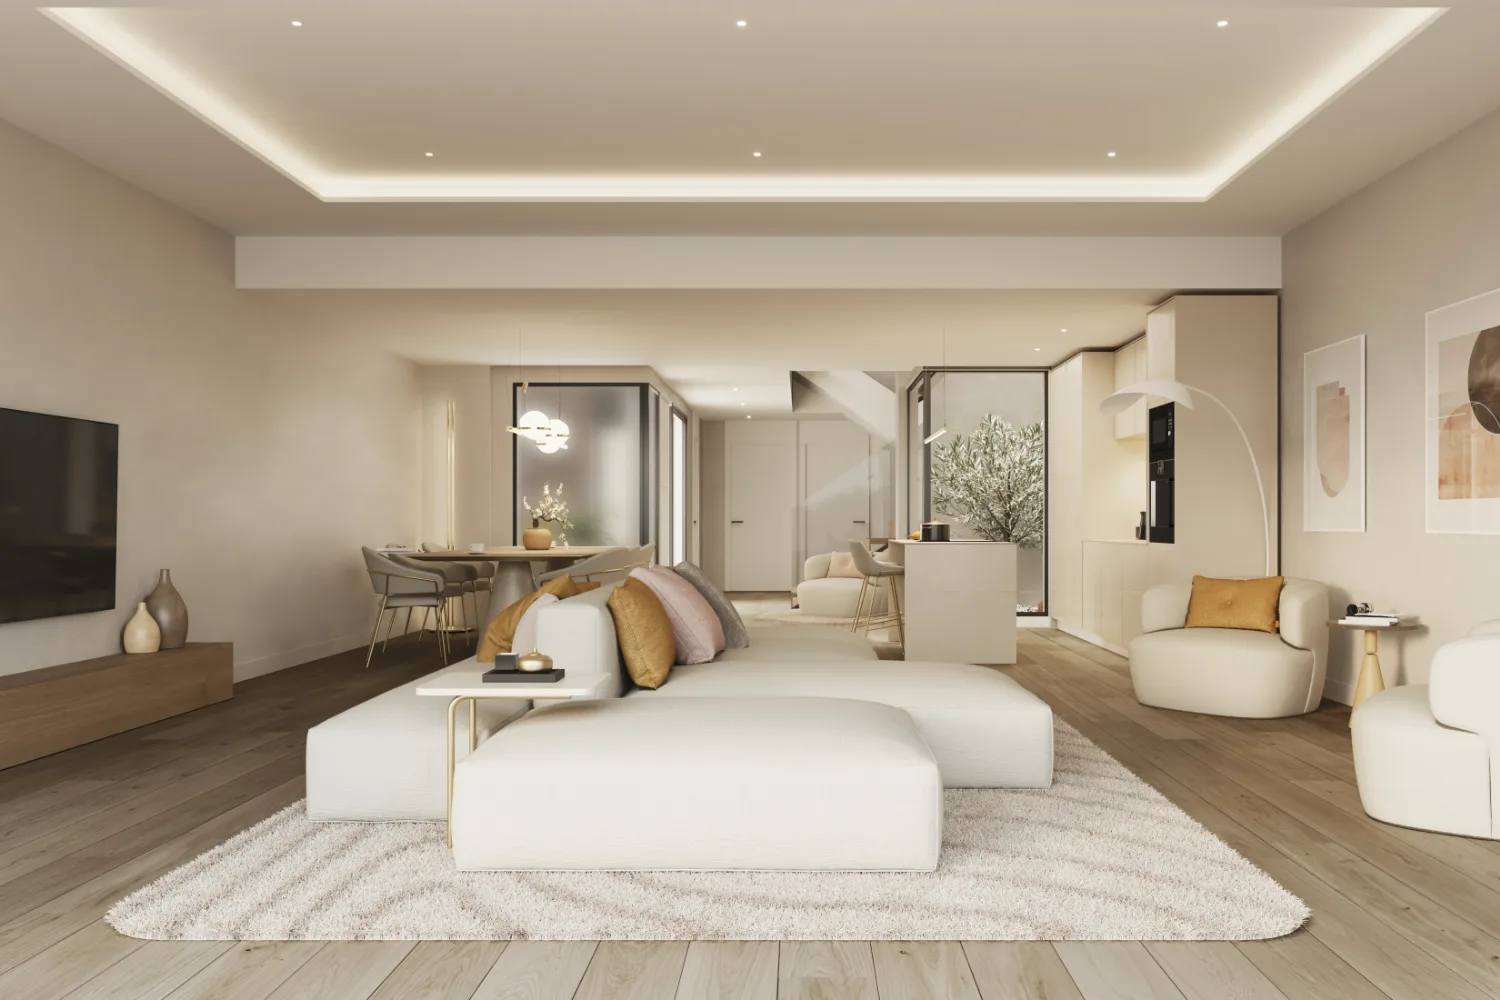
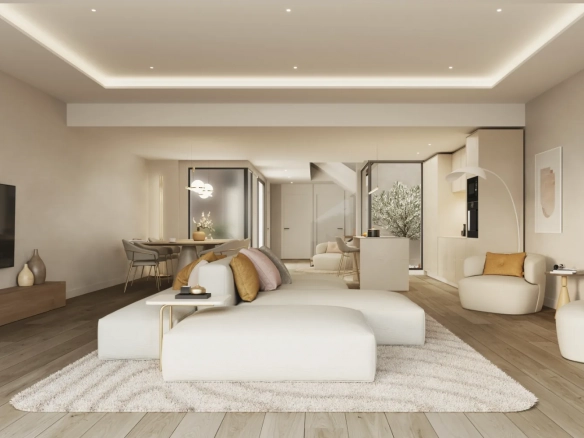
Ground floor: a large-format kitchen; the layout changes, with the living-dining area facing the garden and fully separated from the kitchen, accessed directly from the hall—making the most of the interior patio’s light and the garden-facing orientation.
Living room (Virtual Image)
Next to the hall there is a guest WC on the ground floor. The kitchen is fully independent and includes a space for everyday breakfasts and meals. As in the previous homes, there is a separate area that can function as a laundry/pantry. The ground-floor bedroom is set apart from the rest of the home and has its own bathroom, making it ideal as a guest room or staff accommodation.
First floor (night area + leisure): here, as in Type 2, the primary bedroom is on the upper floor, with an en-suite bathroom, walk-in wardrobe and direct access to the upper terrace (partially covered), which in this case faces the garden. Of the 2 additional bedrooms, both very spacious, one also features its own walk-in wardrobe, while they share a large bathroom. The other bedroom could be converted, if desired, into a games/lounge room or home office.
Outdoor space: in addition to the terraces, the plot measures 491.6 m². As with the previous homes, there is a private garage with space for two vehicles.
Price: €1,070,000
Floor plan:
Type 4 Floor Plan (indicative)
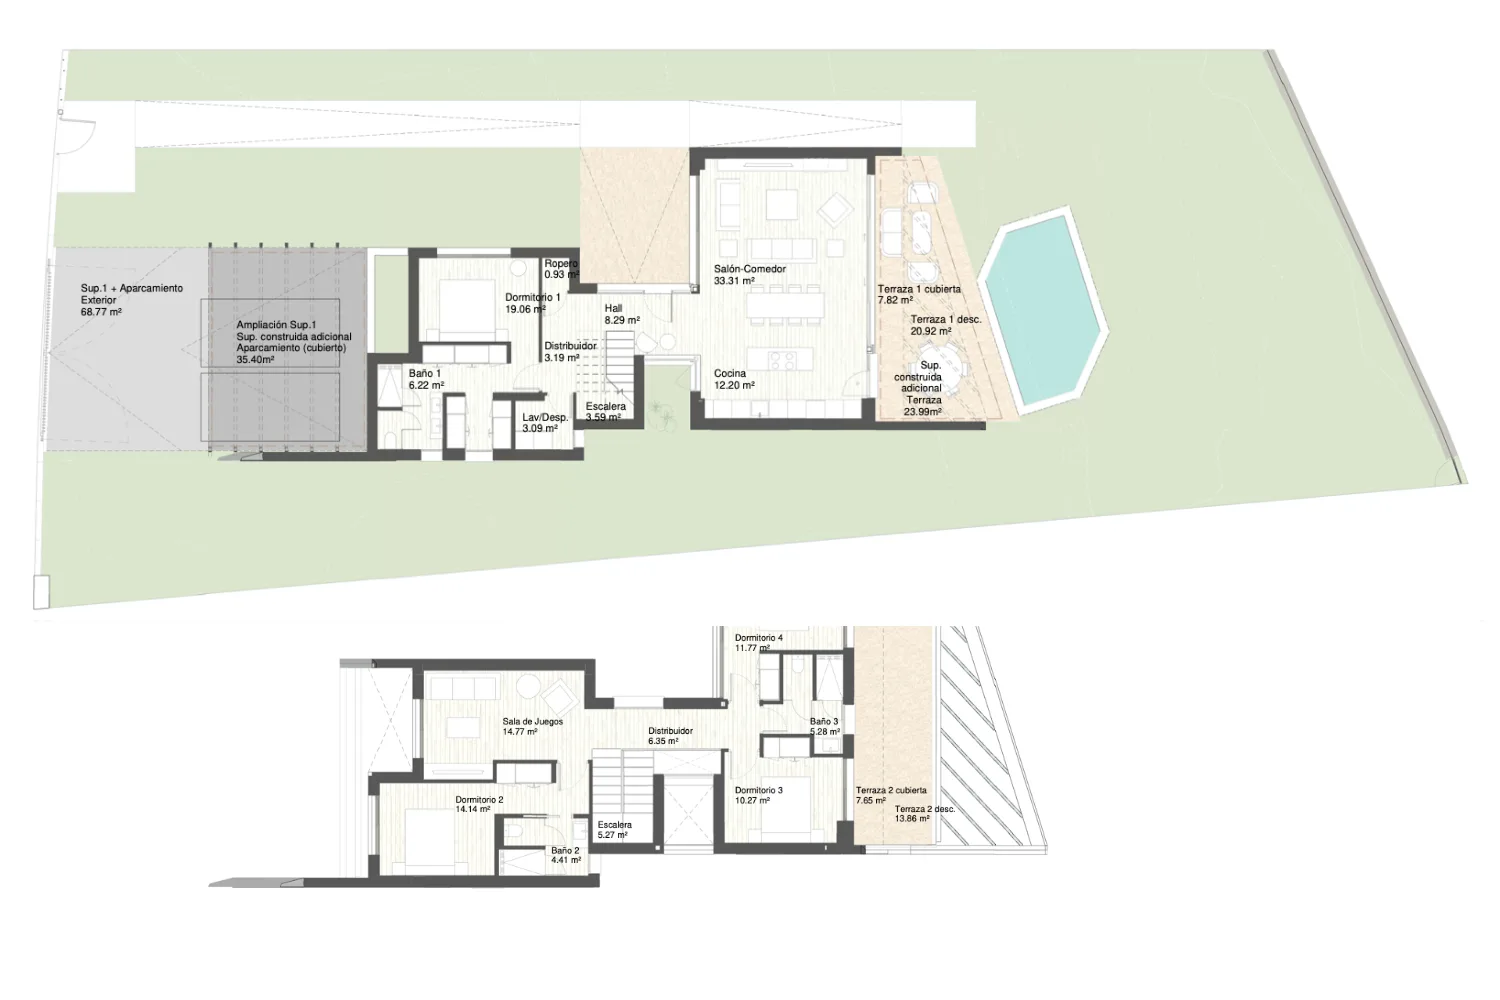
Type 5: €1,250,000 | 4 bedrooms · 3 bathrooms | 200 m² built + pool + 43 m² terraces
A home that stands out thanks to its pool planned from the outset and its exceptional plot size. Similar in layout to Type 1, it makes the most of the site’s topography to maximise space and deliver excellent natural light.
Ground floor (day area with primary suite): features a generous entrance hall, naturally lit by a large window overlooking the garden. The hall includes a cloakroom and direct access to the staircase leading to the upper floor.
Villa with Private Pool
From the hall we access the spacious living-dining area, open to a designer kitchen. From here you step out onto a terrace (20.9 m²) with direct access to the garden and the private pool. Next to the hall there is a separate laundry/pantry area. On the opposite side of the home is the primary bedroom, featuring a walk-in wardrobe and a full bathroom with shower.
First floor (night area + leisure): this level offers 2 bathrooms and 3 bedrooms, one en suite, all with built-in wardrobes. It also includes a games/lounge room or home office. Two of the bedrooms have access to a partially covered terrace of nearly 20 m².
Outdoor space: the villa sits on a large 692 m² plot—the biggest available—and stands out for its integrated pool. At the entrance, as with the rest of the homes, there is a garage with space for two vehicles, which can optionally be covered.
Price: €1,250,000
Floor plan:
Type 5 Floor Plan (indicative)
Specifications and features (premium summary)
Envelope, materials and joinery
Ventilated façade with composite panels and porcelain cladding, reinforced concrete structure, and thermo-acoustic insulation solutions.
External joinery in aluminium with thermal break, double glazing and motorised shutters in bedrooms (matte black finish).
Marazzi porcelain flooring in bathrooms and throughout the rest of the home, with the option to replace it with Hywood (or similar) wood flooring in non-wet areas; non-slip outdoor flooring on terraces.
Fully fitted kitchen
Kitchens come fully fitted with a matte porcelain countertop and a very complete appliance package: oven, microwave, induction hob, ceiling-mounted extractor hood, fridge, freezer, washer-dryer and dishwasher, Siemens or similar.
Bathrooms with a contemporary look
In some cases, the main bathroom features a freestanding designer bathtub + resin shower tray with screen; in other homes it includes shower only. Thermostatic taps and a wall-hung toilet complete the specification.
Modern tapware and sanitaryware finishes (Laufen or similar, matte black taps).
Comfort and efficiency
Aerothermal system for underfloor heating/cooling and domestic hot water throughout the home (including bathrooms and WCs).
Double-flow mechanical ventilation with heat recovery (constant air quality).
Pre-installation for fan-coil air conditioning in the living room, dining room and bedrooms.
Home automation and technology
Integrated smart home system with control via mobile devices/screens (lighting, blinds, irrigation, technical alarms, climate control, video intercom and consumption monitoring, among others). Also included: Jung LS 990 switches, LED lighting (coves and downlights), a WiFi repeater on each floor, fibre optics and telecom points in all rooms. Pre-installation for photovoltaic panels and electric vehicle charging.
The area: Finca Las Marías (Torrelodones), living between the mountains and the city
Torrelodones is one of the most sought-after residential enclaves in north-west Madrid: clean air, abundant green space, outdoor sports and an easy, comfortable day-to-day lifestyle. Finca Las Marías adds a distinctive edge: a modern community, design-led and oriented towards a peaceful way of living.
In practical terms, the location benefits from direct access to the A-6 and proximity to the centre of Torrelodones; moreover, the development is being marketed with delivery expected this year.
Availability and viewings
Ketier presents this as “last remaining units” available to the public, with prices from €1,011,000 (indicative and subject to change depending on the unit). Get in touch with us and don’t miss the opportunity to move into a truly unique new home.
Note
The images are renders and may vary from the final project.
1. The square footage offered by Ketier on this website has been provided by the owners or extracted from the land registry if the owner does not know it.
2. The description and information of the properties may contain errors. The title is shown for informational purposes only and is not contractual or binding.
3. We do not charge the buyer any fees except for real estate personal shopper services.
Request Info
Contact me
User registration is disabled for demo purpose.
Forgot Password
Please enter your username or email address. You will receive a link to create a new password via email.
Cookie management options
We use cookies to understand the number of visits, optimize campaigns and the service.
Functional
Always active
Storage or technical access is strictly necessary for the legitimate purpose of enabling the use of a specific service explicitly requested by the subscriber or user, or for the sole purpose of carrying out the transmission of a communication through an electronic communications network.
Preferences
Storage or technical access is necessary to create user profiles for sending advertising, or to track the user across one or more websites for similar marketing purposes.
Statistics
Storage or technical access that is used exclusively for statistical purposes.El almacenamiento o acceso técnico que se utiliza exclusivamente con fines estadísticos anónimos. Sin un requerimiento, el cumplimiento voluntario por parte de tu proveedor de servicios de Internet, o los registros adicionales de un tercero, la información almacenada o recuperada sólo para este propósito no se puede utilizar para identificarte.
Marketing
Storage or technical access is necessary to create user profiles for sending advertising, or to track the user across one or more websites for similar marketing purposes.