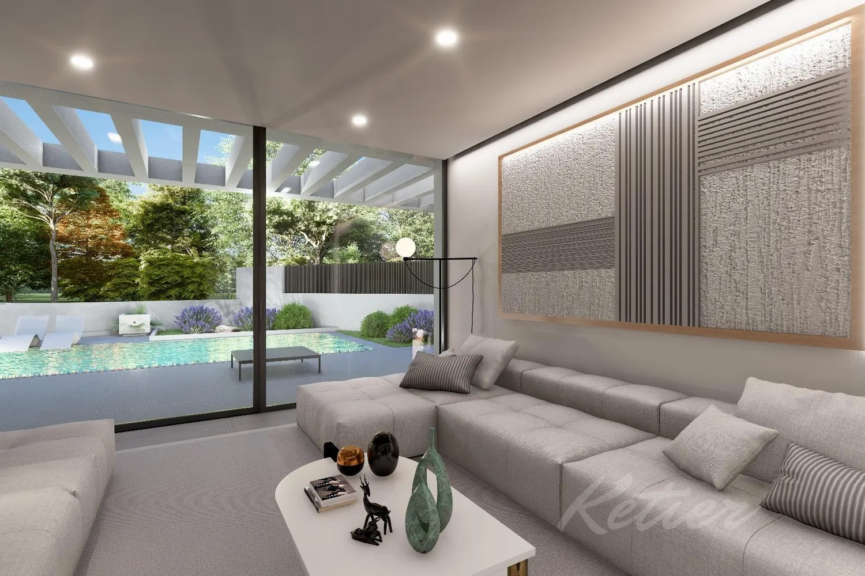
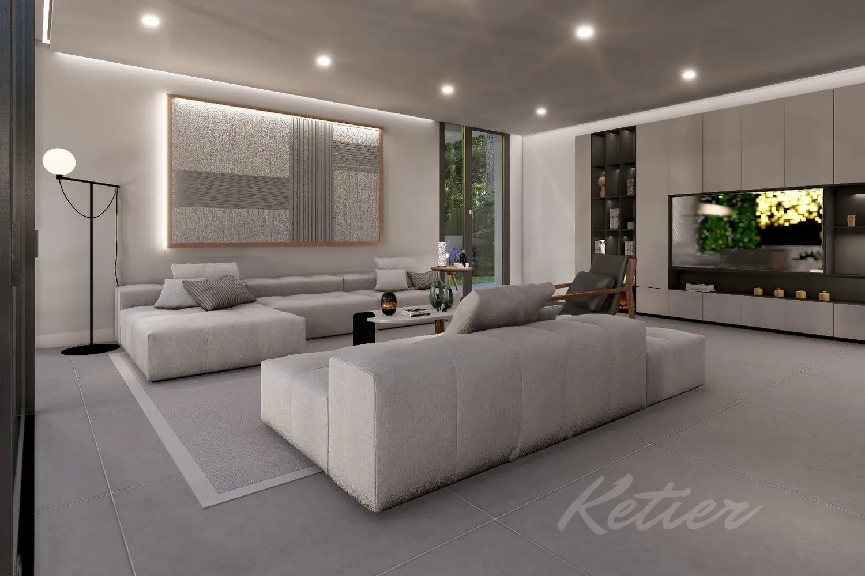
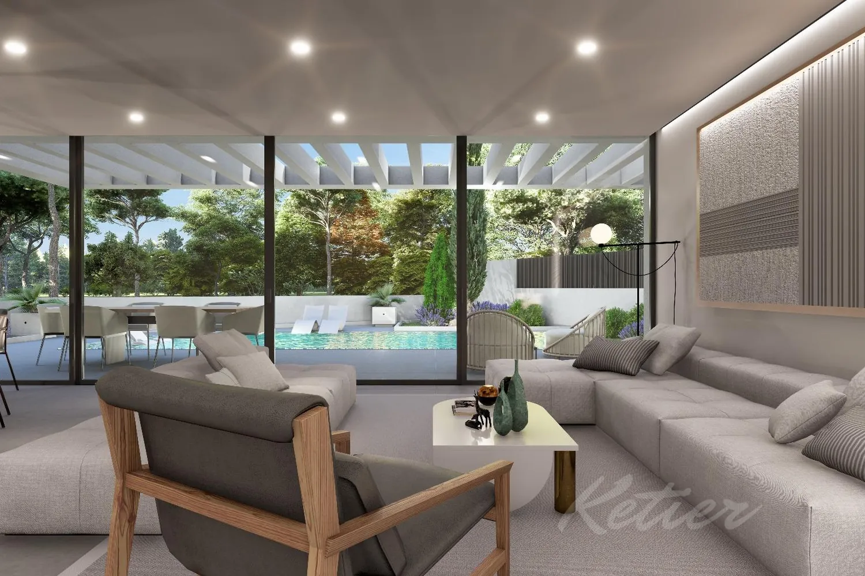
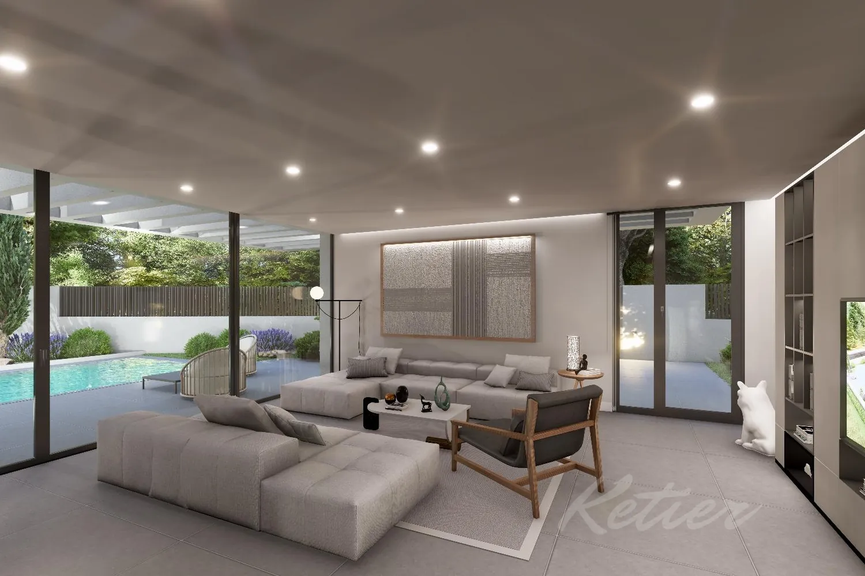
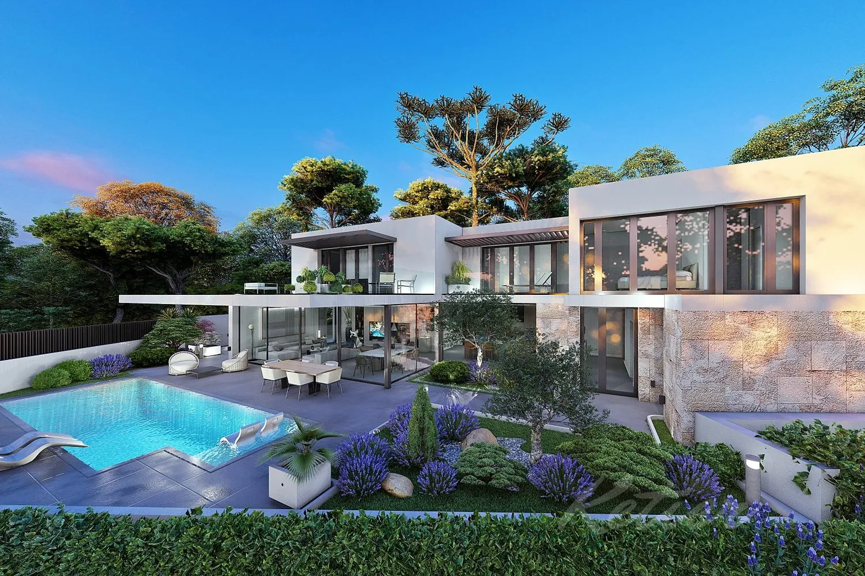
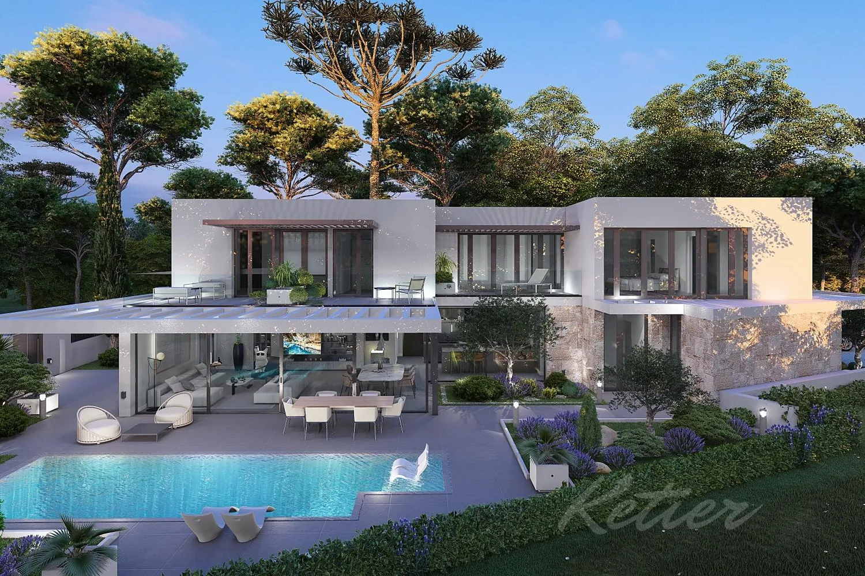
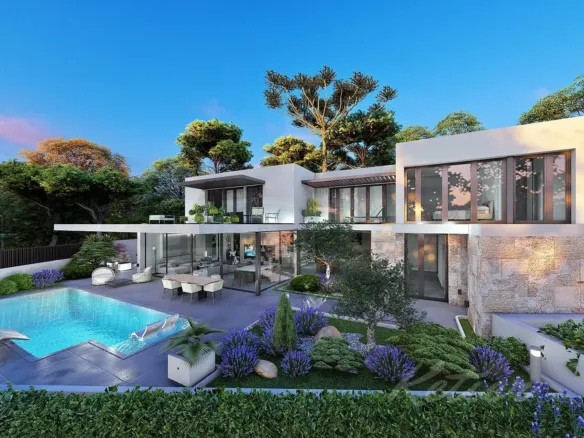
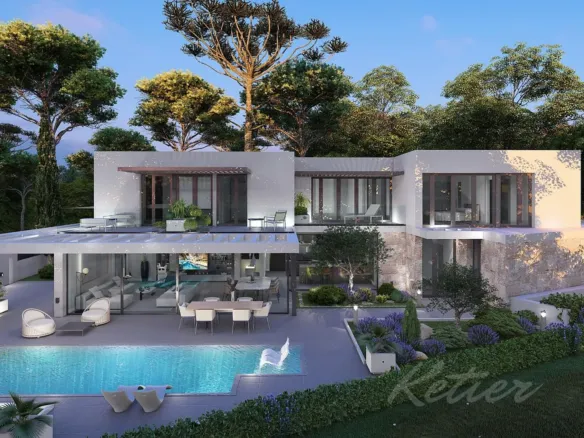
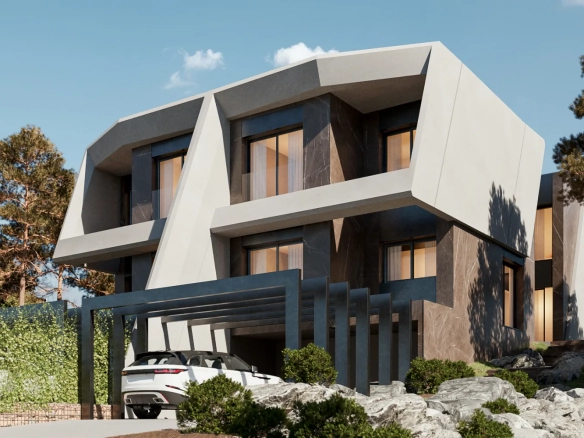
This individual designer villa is under construction in Las Rozas de Madrid, in the area between Las Rozas, Majadahonda and El Plantío. With approximately 30% of the work completed, the project offers the possibility of purchasing a newly built home and participating in the selection of certain interior finishes before the work is completed.
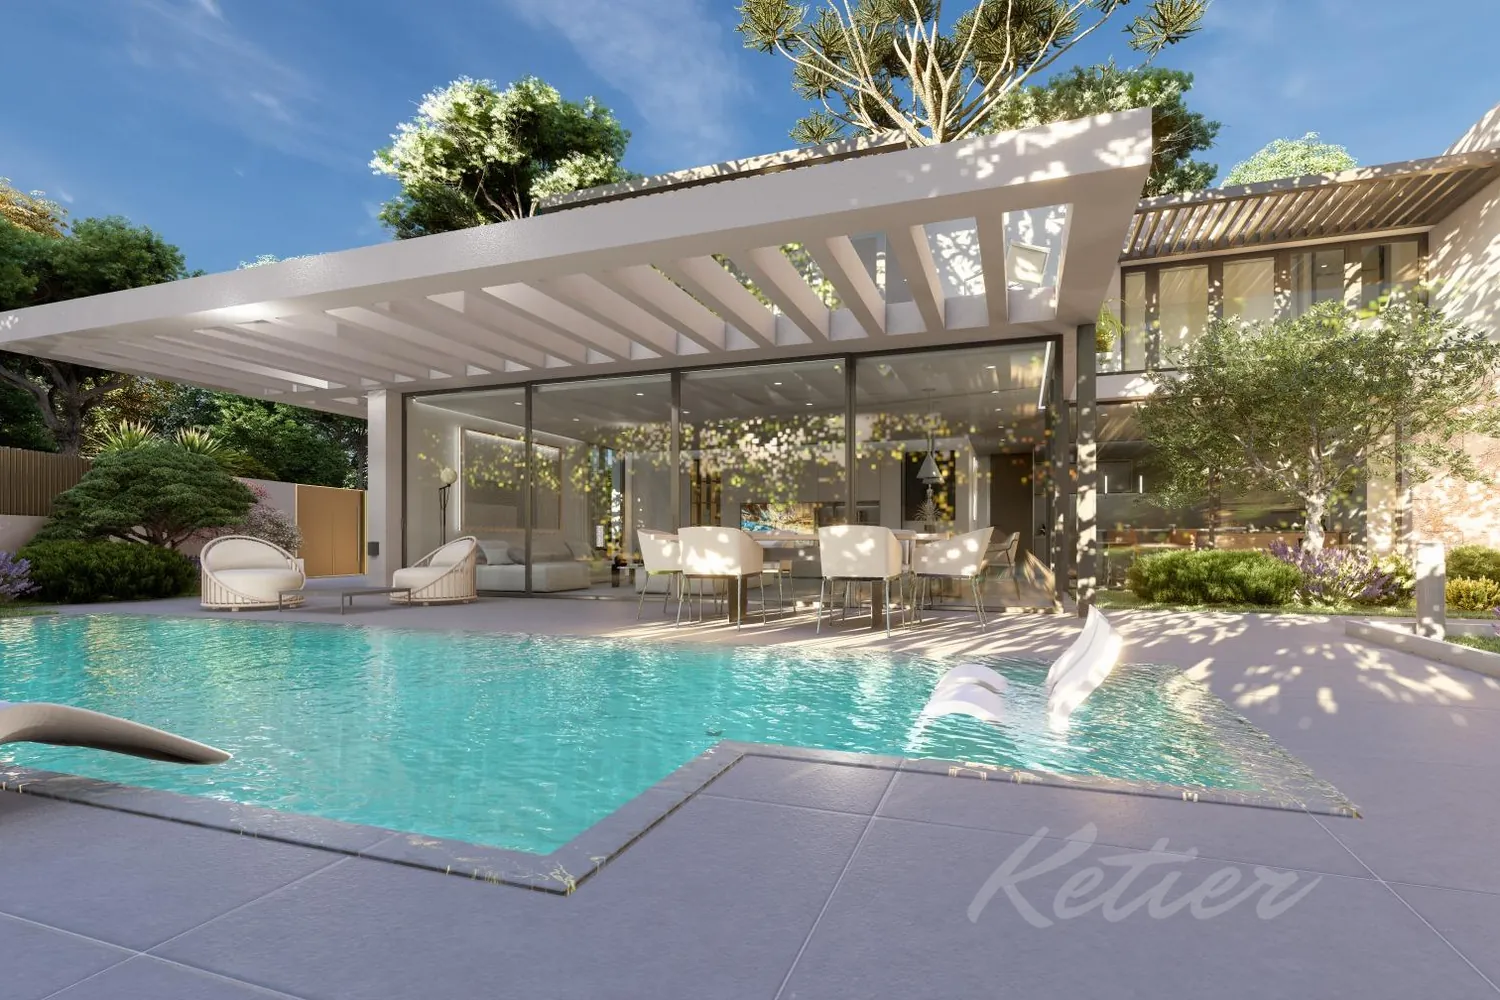
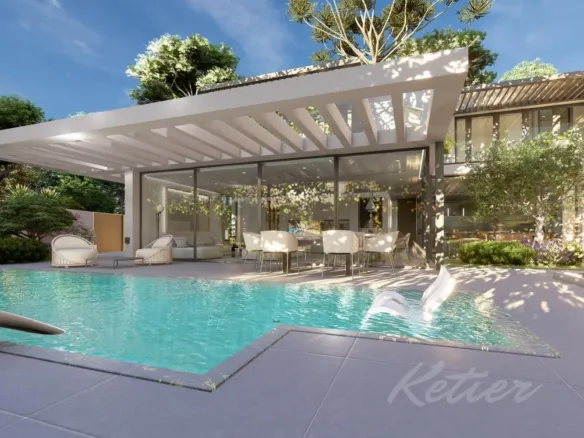
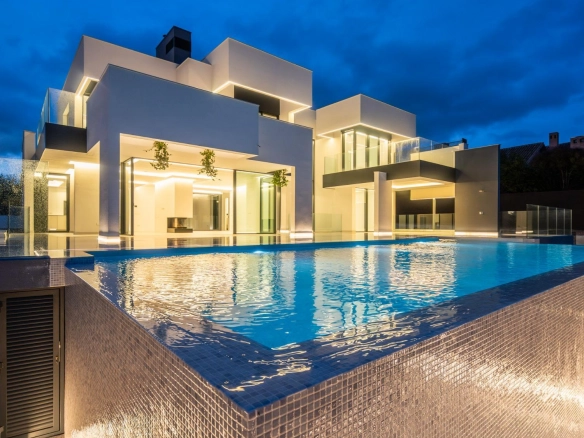
The house plans 476 m² built on a 592 m² plot, practically flat, with a garden and private pool. The complex has been conceived with large spaces, large windows and a direct relationship with the exterior in the rooms where this connection is defined. The proposal combines contemporary architecture with energy solutions aimed at comfort and reduced consumption.
The sale price is €2,090,000. The purchase is made during the construction phase, a circumstance that is especially relevant for those who want to know the project in advance and choose some elements within the planned alternatives.
A new-build project with scope for customization.
The house is in an initial phase of execution, with approximately 30% of the work completed. This situation allows the acquisition to be considered based on a defined project, but still with certain interior finishes that are susceptible to customization. The available options are located within the quality memory and do not modify the general conception of the home.
Among the elements that can be chosen are different options for high-end porcelain flooring, the kitchen and other interior components provided for in the project. The possibility of selecting these finishes allows part of the final image of the house to be adapted to the preferences of its future owners, maintaining the established technical and constructive framework.
The design brings together five bedrooms, an office and five bathrooms in the same home, as well as auxiliary spaces that complete the daily use of the house. Built-in wardrobes, terrace and air conditioning have also been planned. The distribution differentiates the main day areas, rest spaces and support rooms.
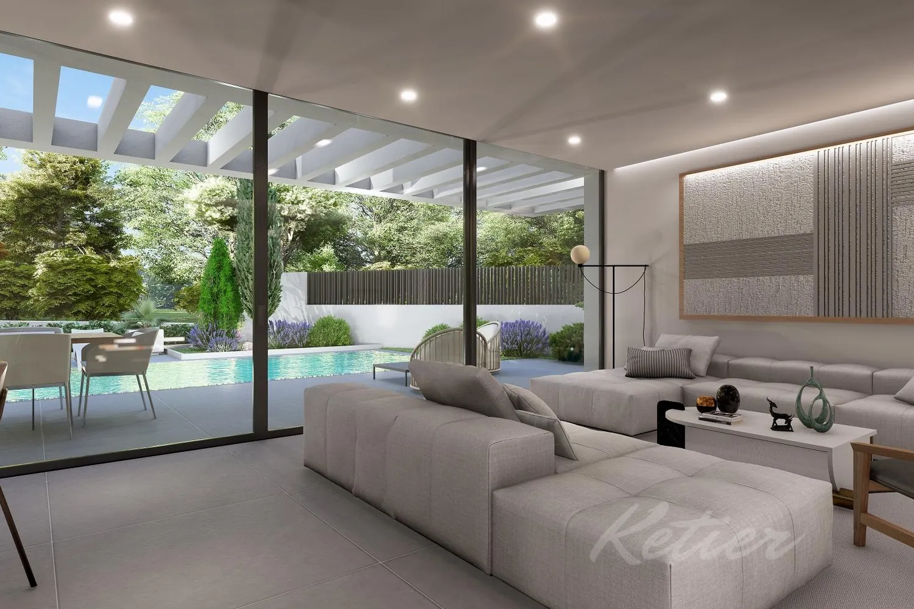
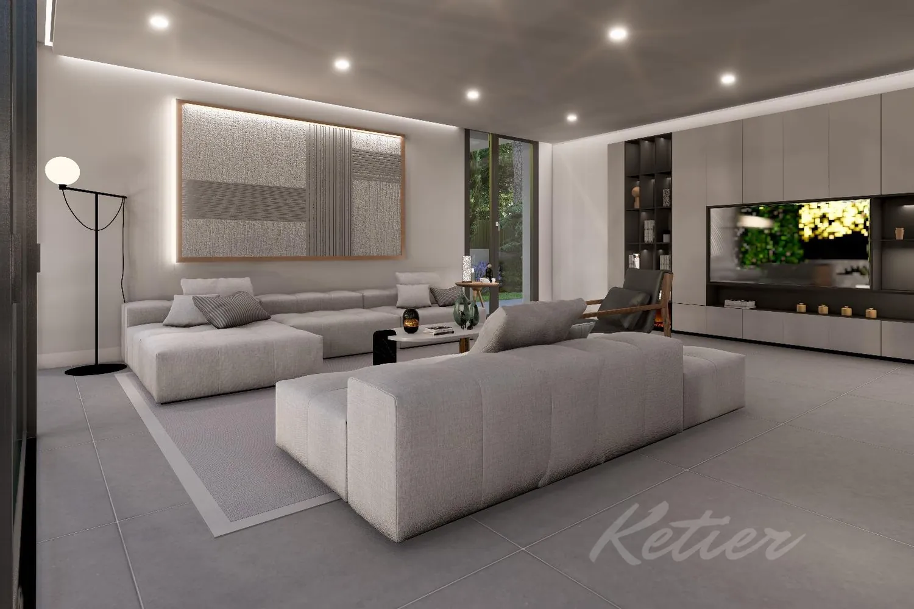
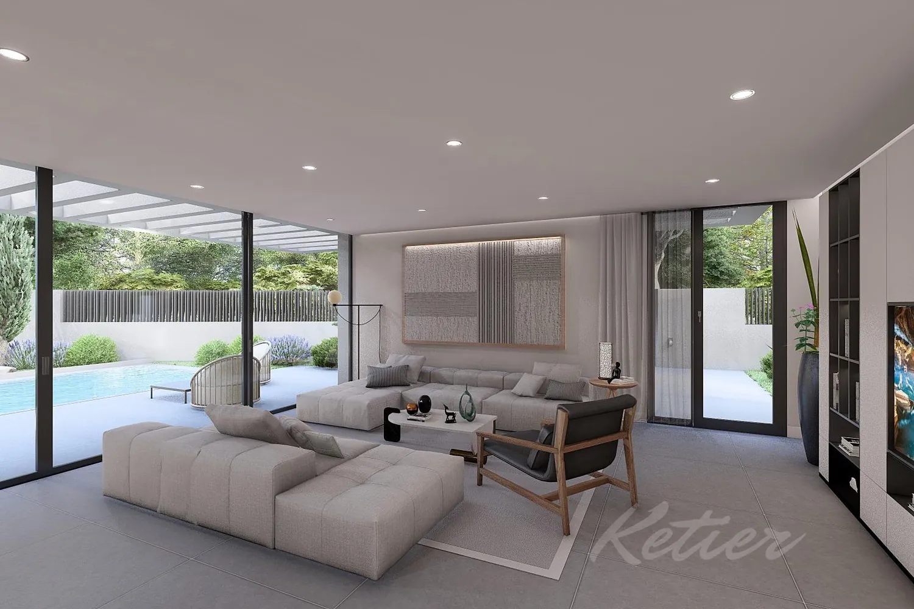
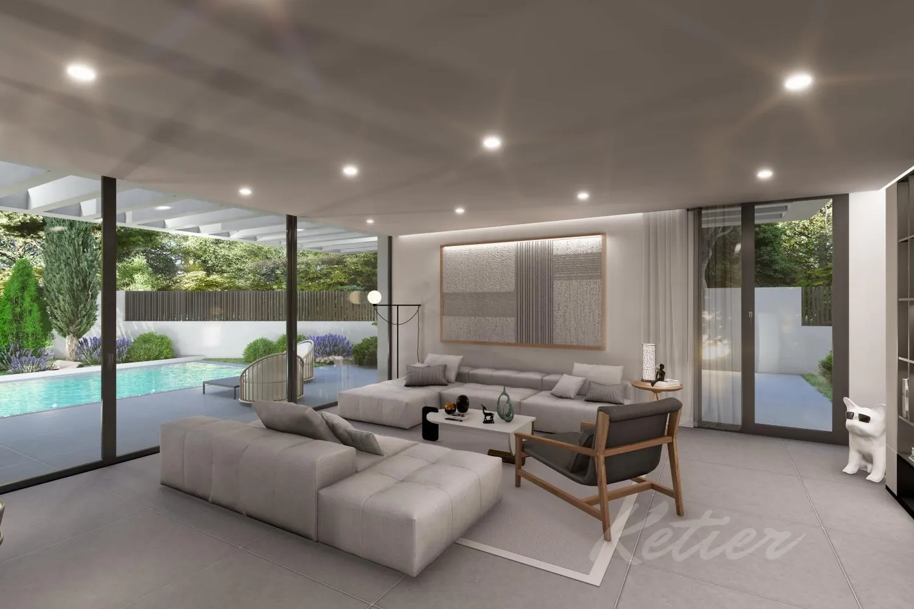
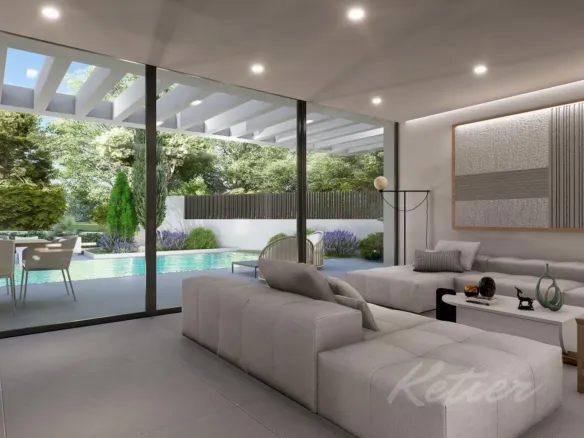
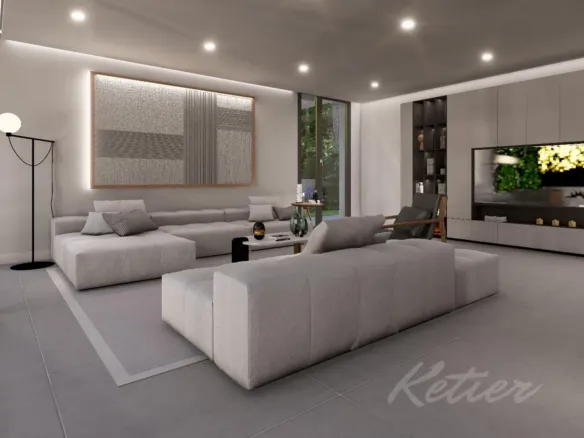
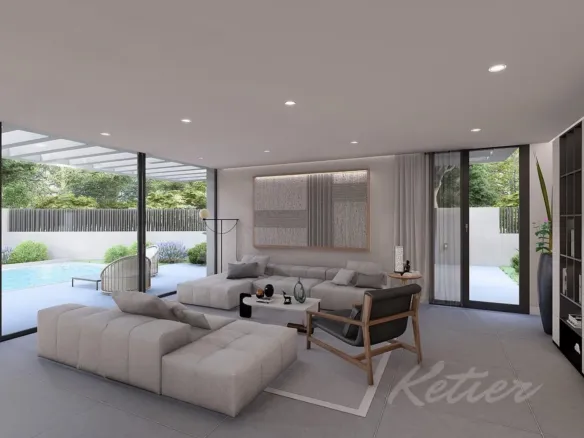
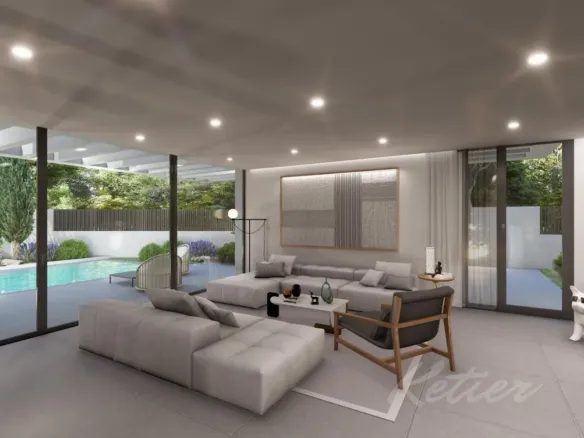
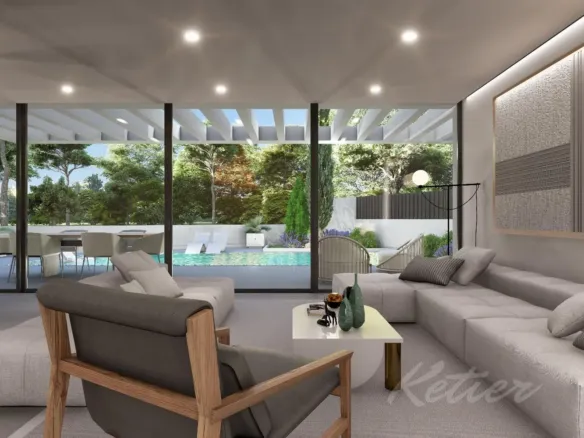
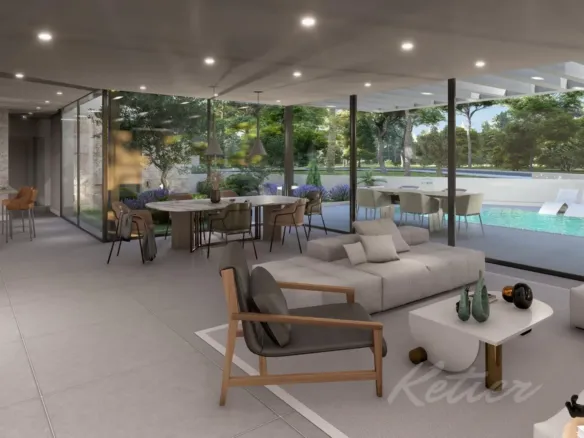
A living area open to the garden
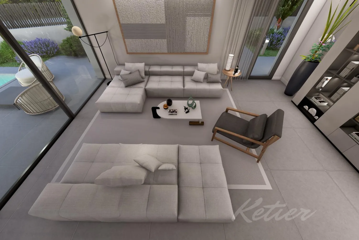
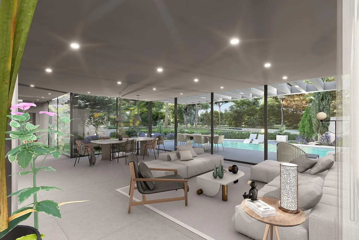
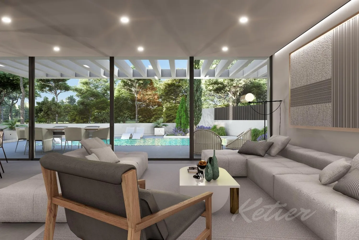
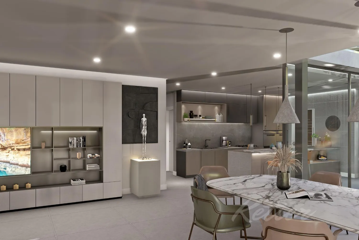
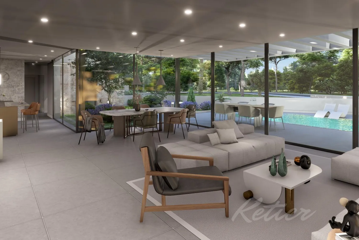
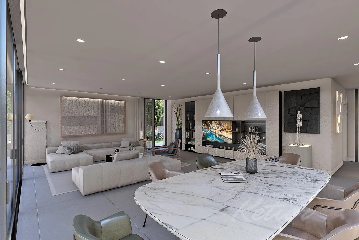
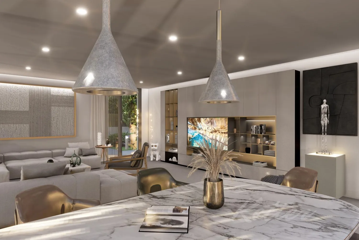
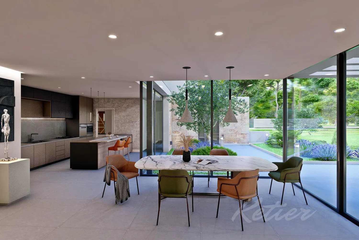
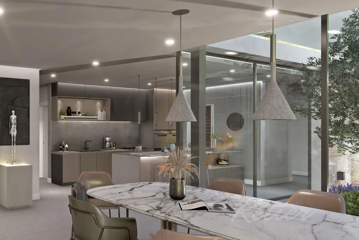
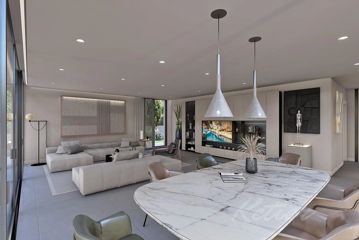
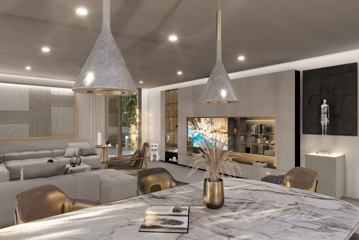
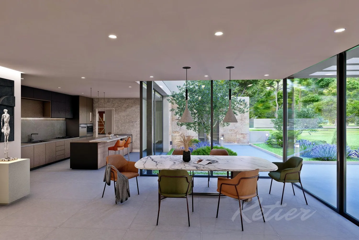
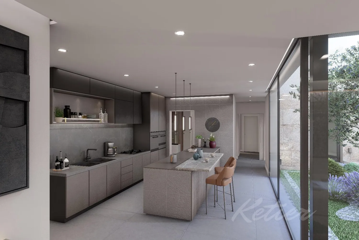
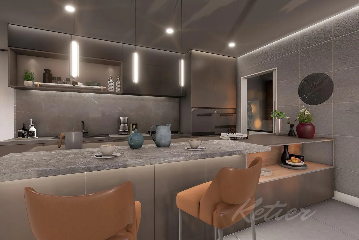
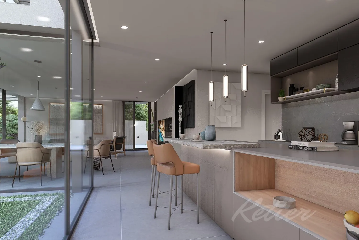
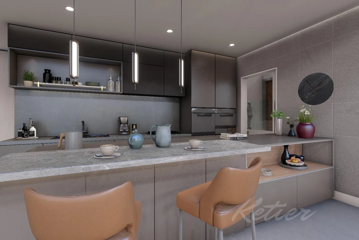
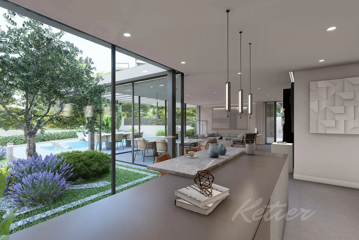
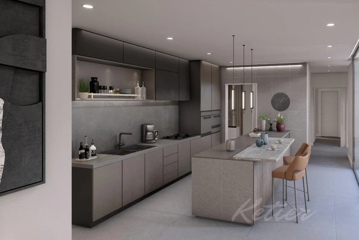
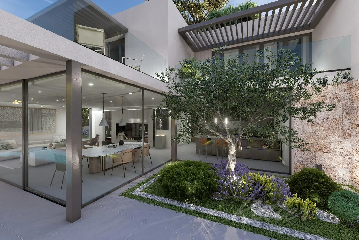
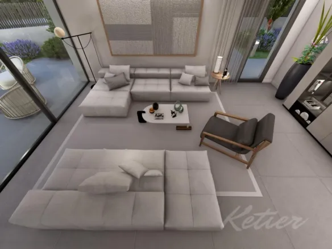
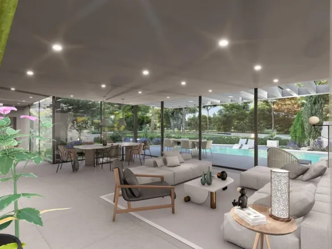
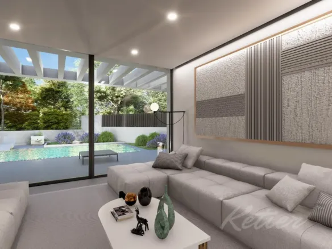
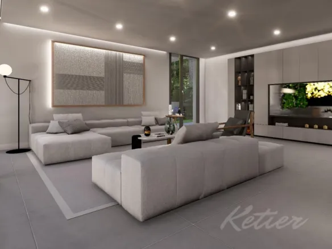
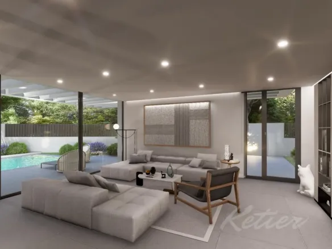
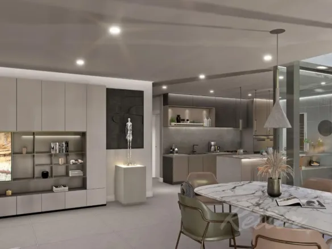
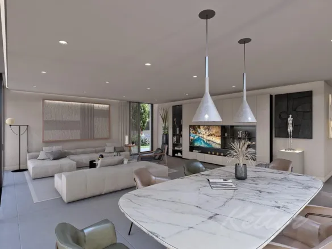
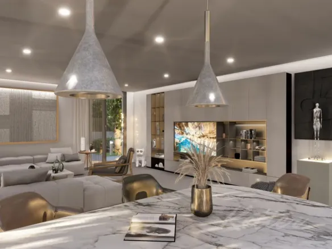
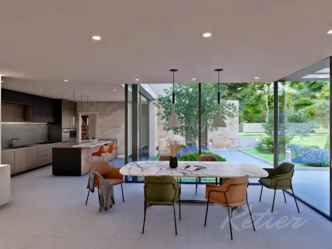
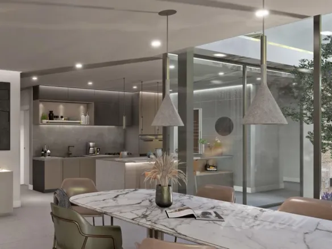
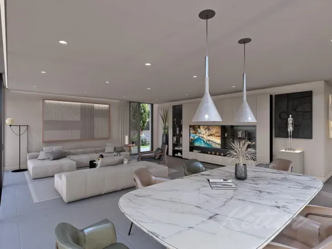
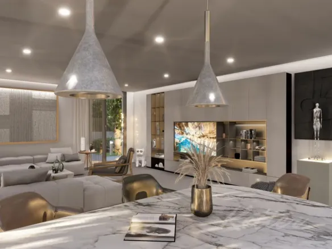
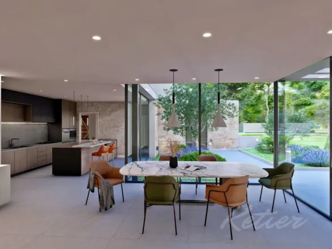
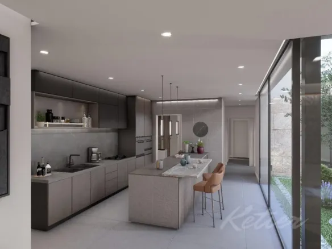
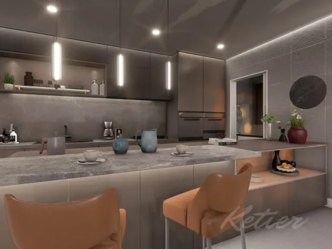
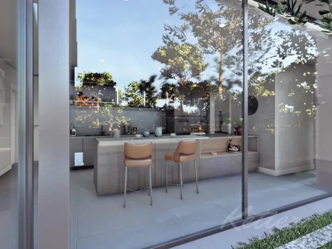
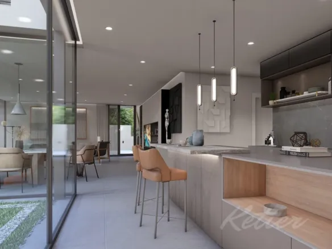
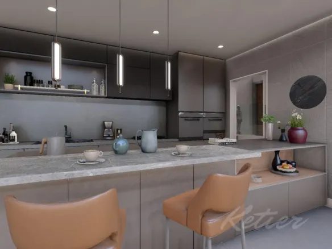
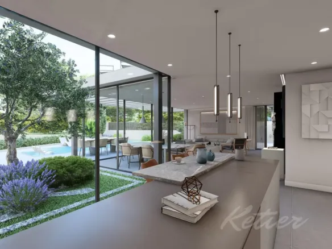
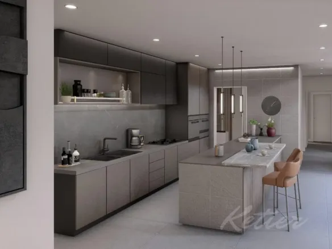
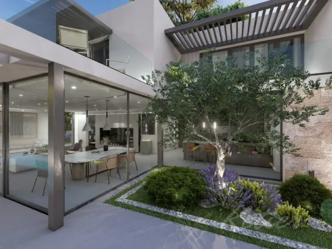
The main floor concentrates the large living-dining room and the open kitchen. The absence of a closed separation between these rooms favors joint use of the day area and allows the living, dining and kitchen functions to be organized within the same architectural space.
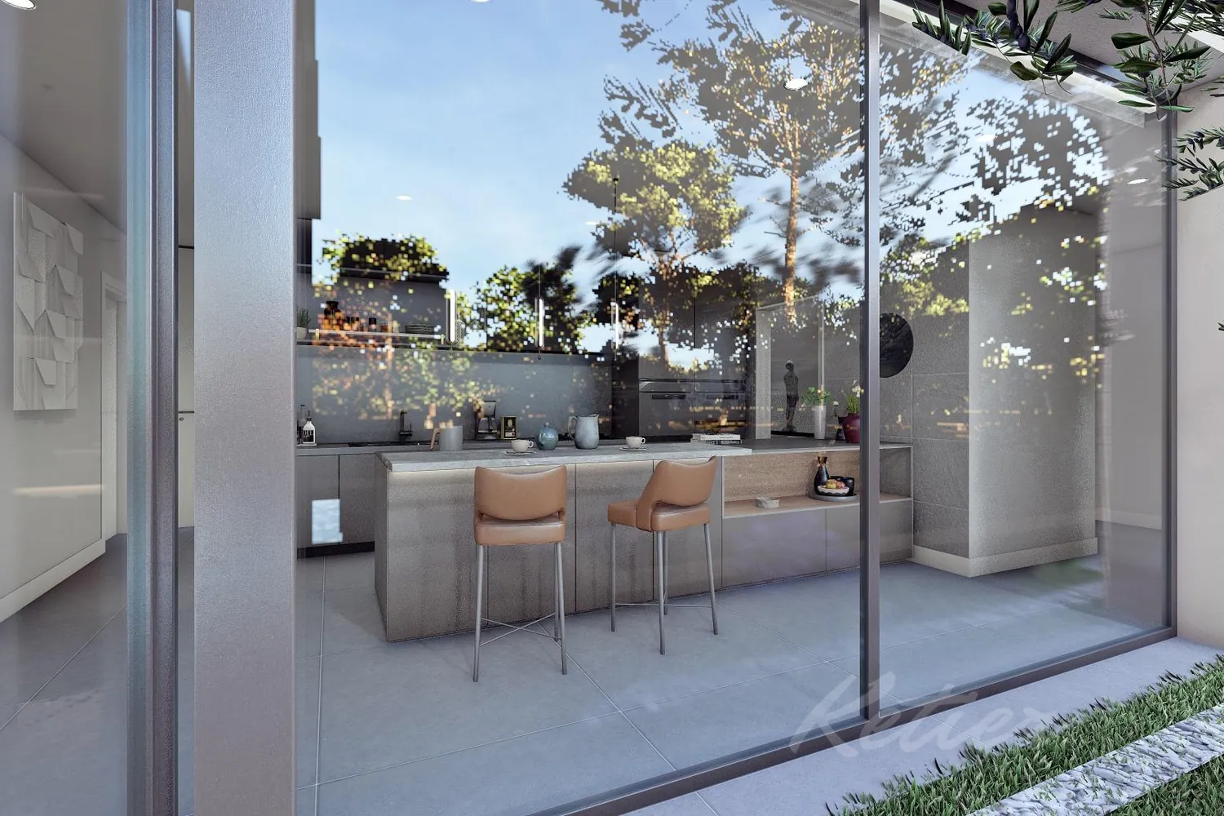
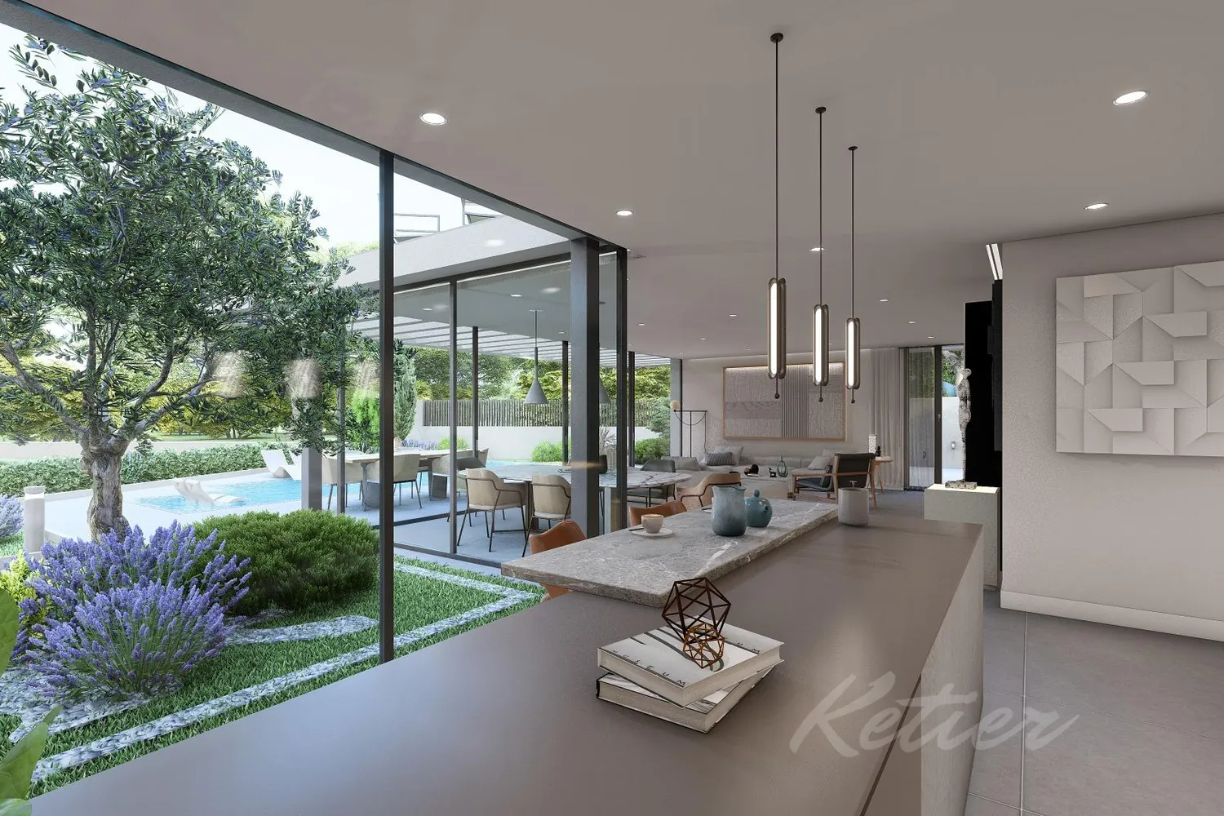
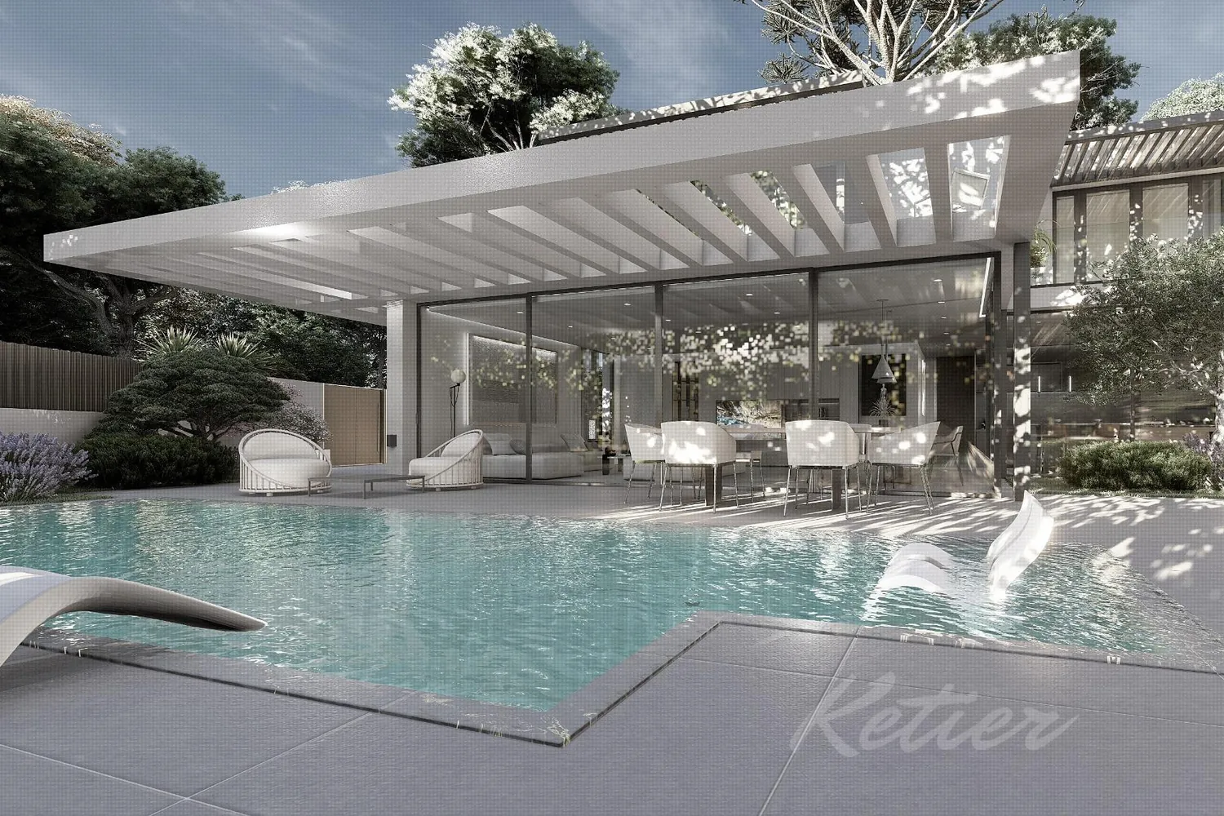
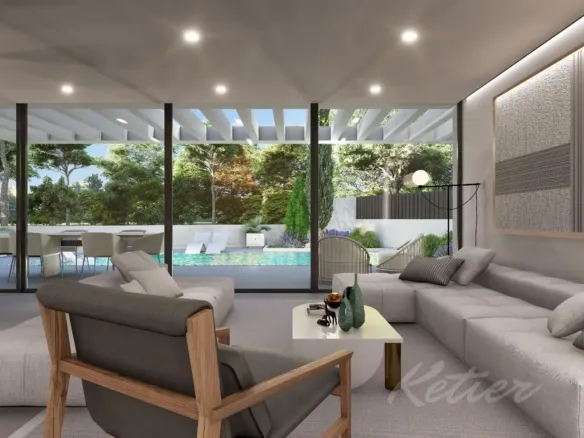
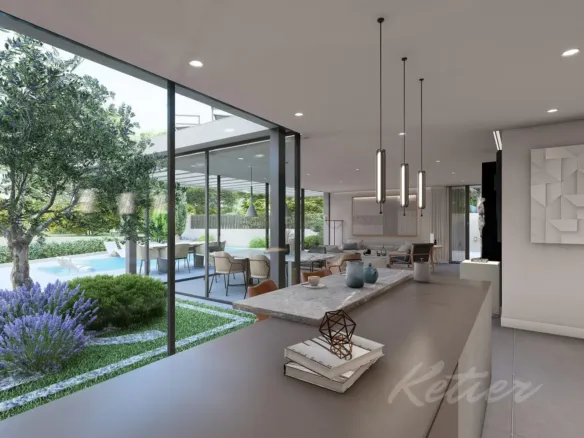
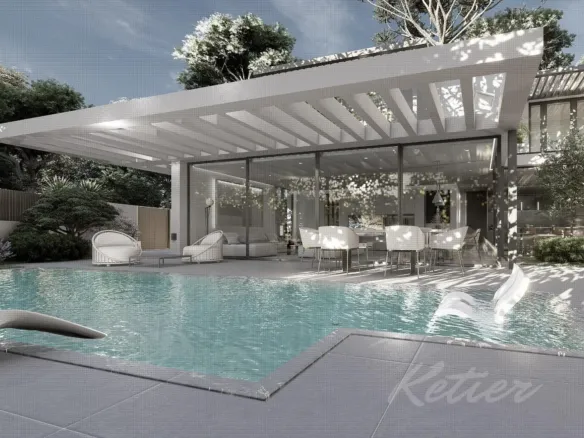
The large windows planned for this area provide direct access to the garden. In this way, the relationship with the outdoors is not limited to a visual opening but translates into a direct connection between the home’s main living area and the plot itself. The garden is thus linked to the everyday activities of the living-dining room.
The presence of large glass surfaces is part of both the design and the features of the house. The windows will have double glazing and will be combined with two-tone PVC carpentry and motorized blinds. These elements are integrated into the construction solution planned for the housing envelope.
The open kitchen is one of the elements that can still be customized within the options considered. Its choice is considered together with the porcelain floors and other finishes from the quality memory, so that the day area can be defined within the alternatives available for the project.
Master suite and home office on the main floor
On the same floor is the master suite, consisting of a bedroom, bathroom and dressing room. The configuration concentrates the rest, toilet and storage functions in a single area, without the need to distribute them between different areas of the home.
The master suite also features access to the garden. This direct connection to the outdoors distinguishes the space from the rest of the sleeping area and provides it with its own exit to the plot, as outlined in the project design.
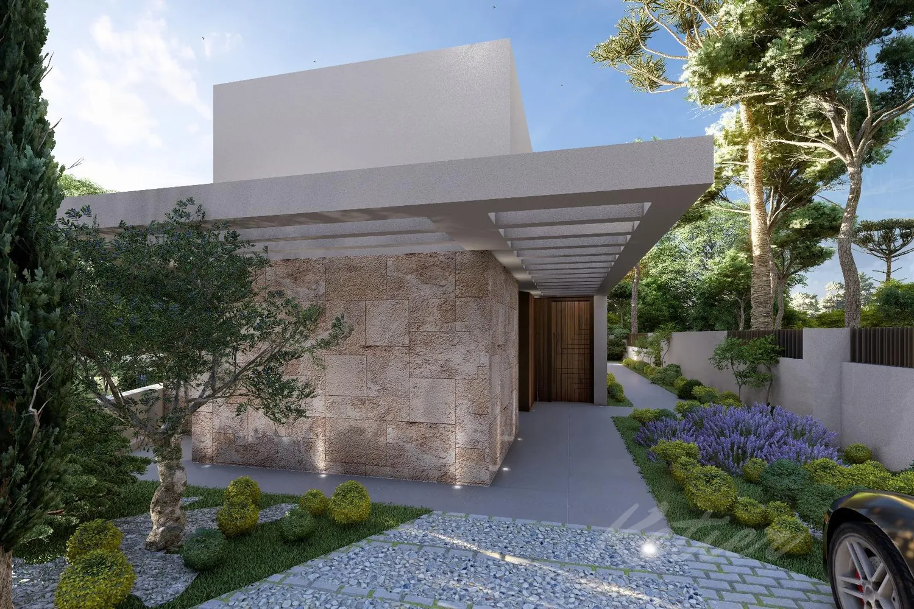
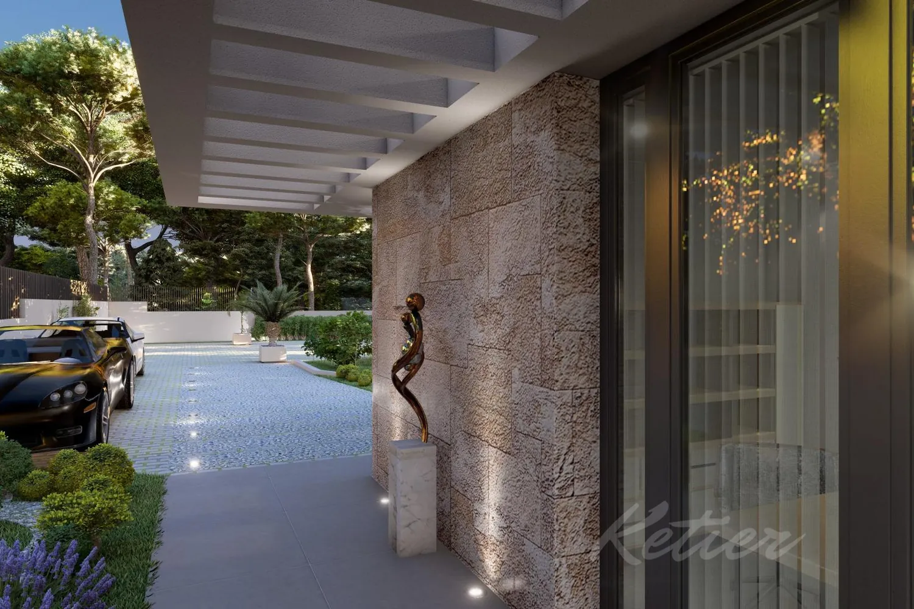
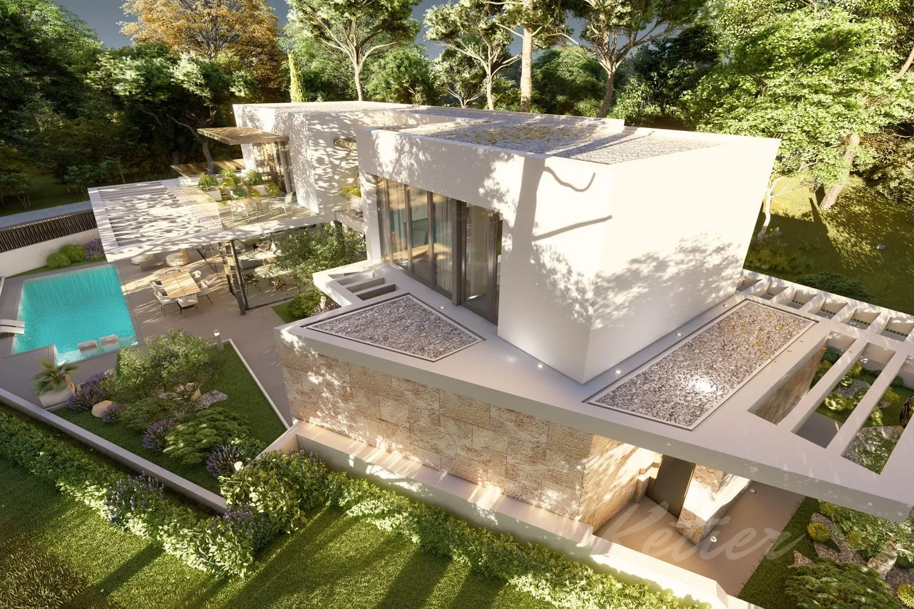
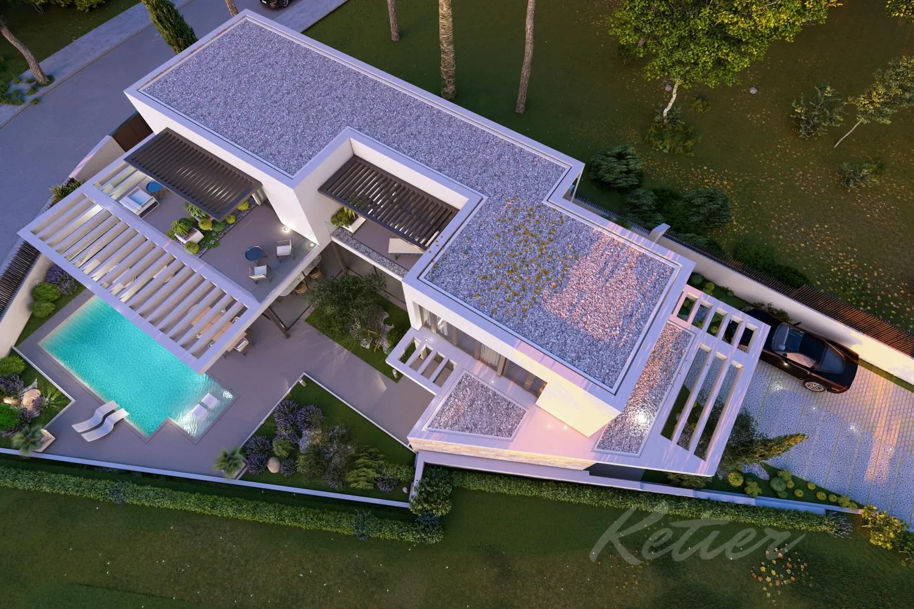
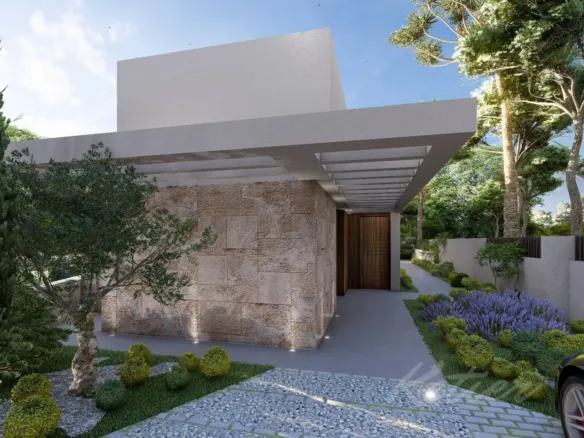
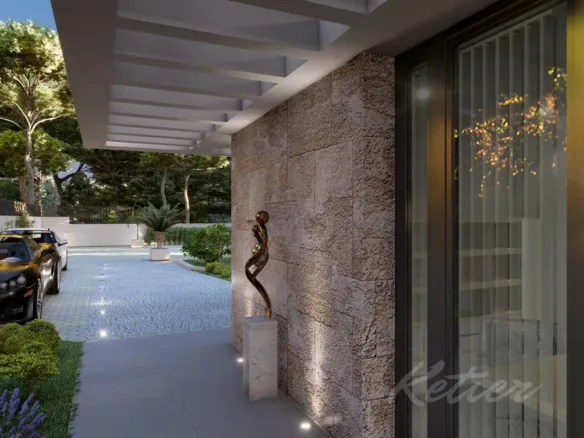
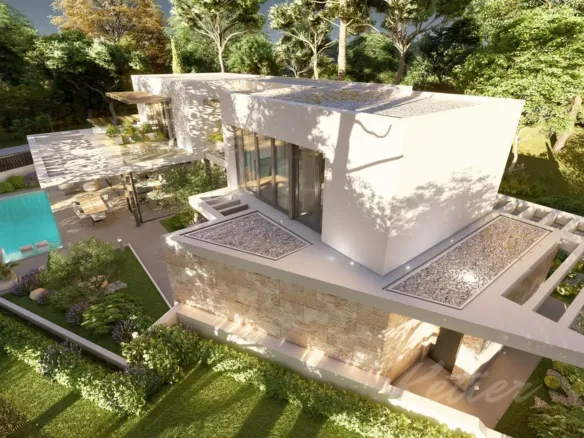
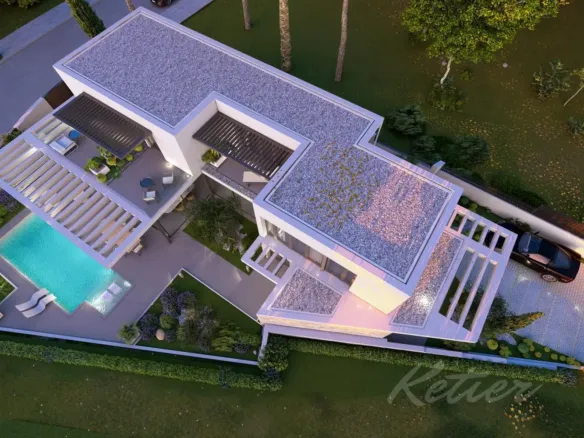
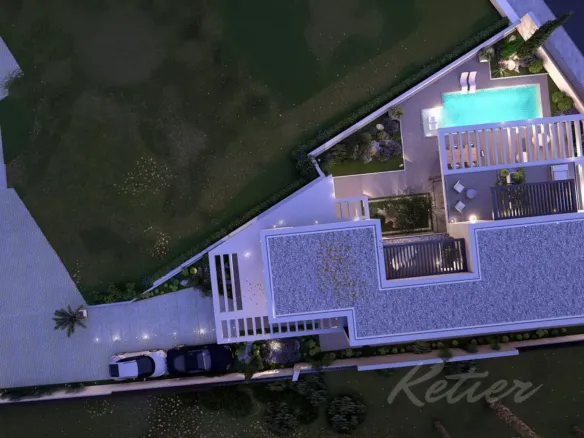
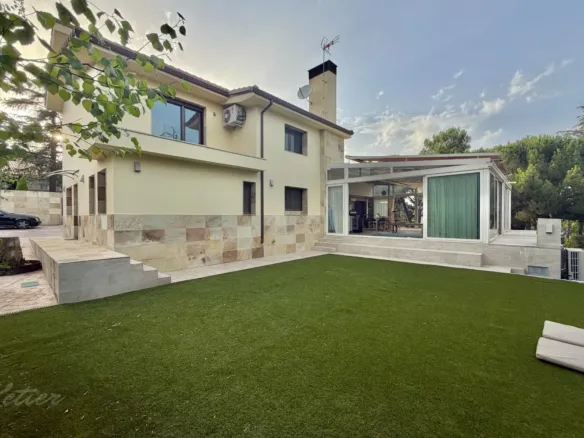
Designer detached villa with pool in Las Rozas — exterior
The office is also located on the main floor. It is a room independent of the living room and bedrooms, designed to house a work space or any other activity that requires a separate room within the home.
The floor plan is rounded out by a laundry room, a service area, a utility room, and a guest toilet. These spaces consolidate support functions, allowing technical and auxiliary areas to have a dedicated space within the overall layout.
En-suite bedrooms and private terraces
The upper floor has three en-suite bedrooms. Each incorporates its own private bathroom, dressing room and terrace, creating a complete configuration for the individual use of each bedroom.
The addition of the dressing room next to the bedroom and the private bathroom organizes rest and storage needs in each suite. Added to this is a terrace associated with each of these rooms, which expands its scope of use with its own outdoor space.
The terraces are part of the conception of the upper floor and accompany the three en-suite bedrooms expressly defined in the project. Its presence introduces an exterior extension linked to the rooms, differentiated from the garden of the plot and the exterior accesses planned for the main floor.
The house has five bedrooms in total. The developed layout identifies the master suite on the main floor and three en-suite bedrooms on the upper floor; The specific configuration of the remaining bedroom remains to be clarified.
Garden, plot, and private pool
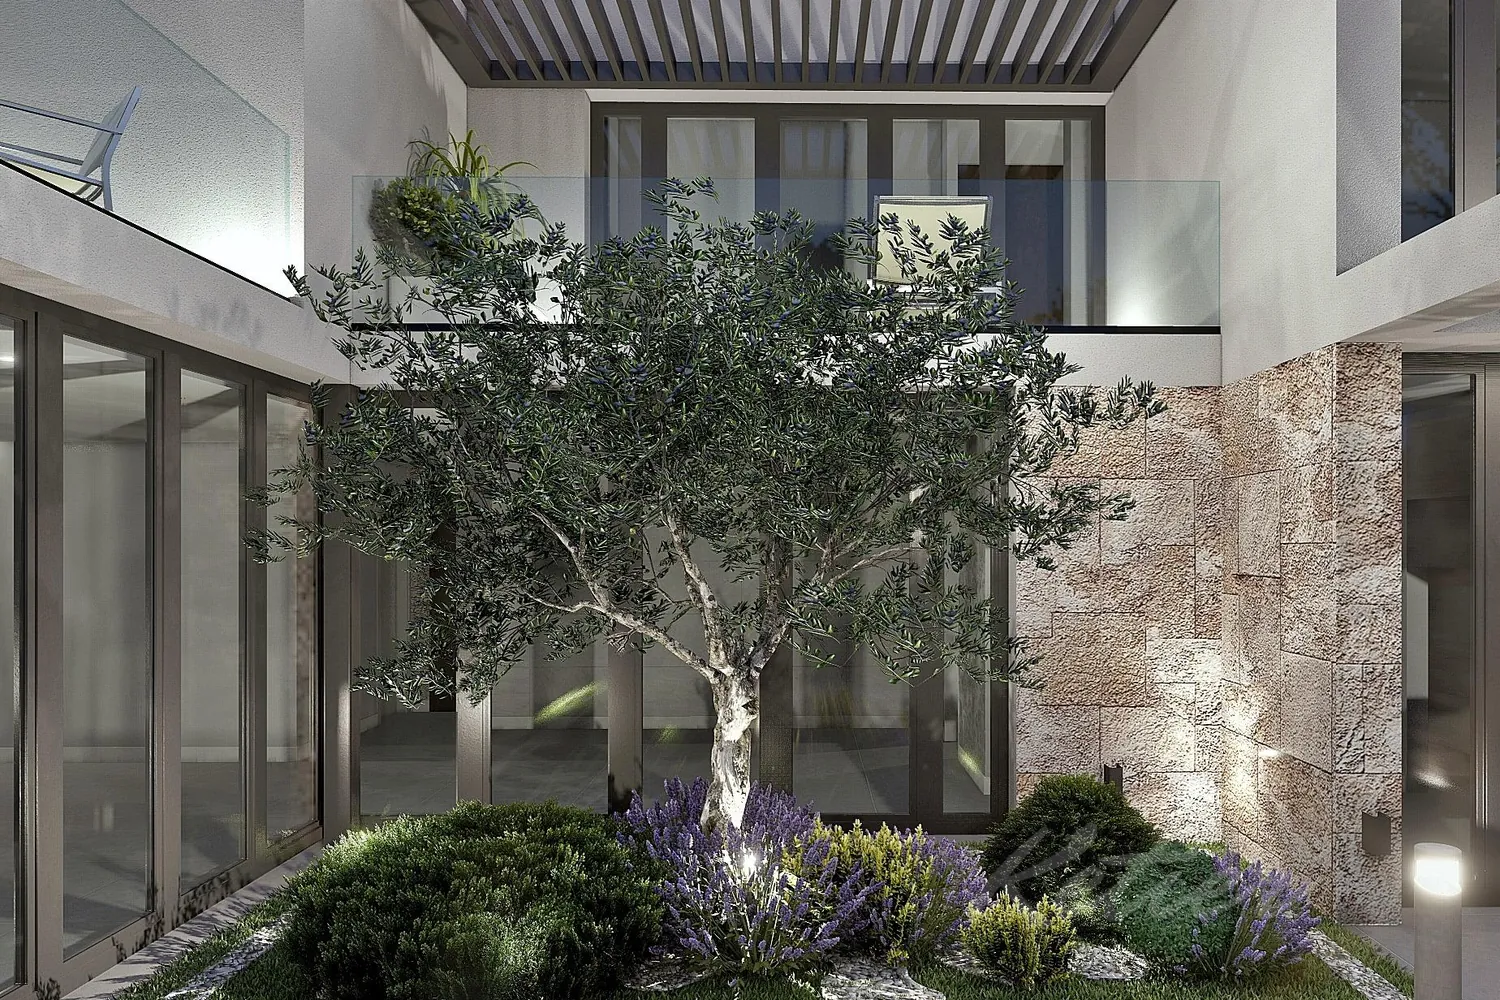
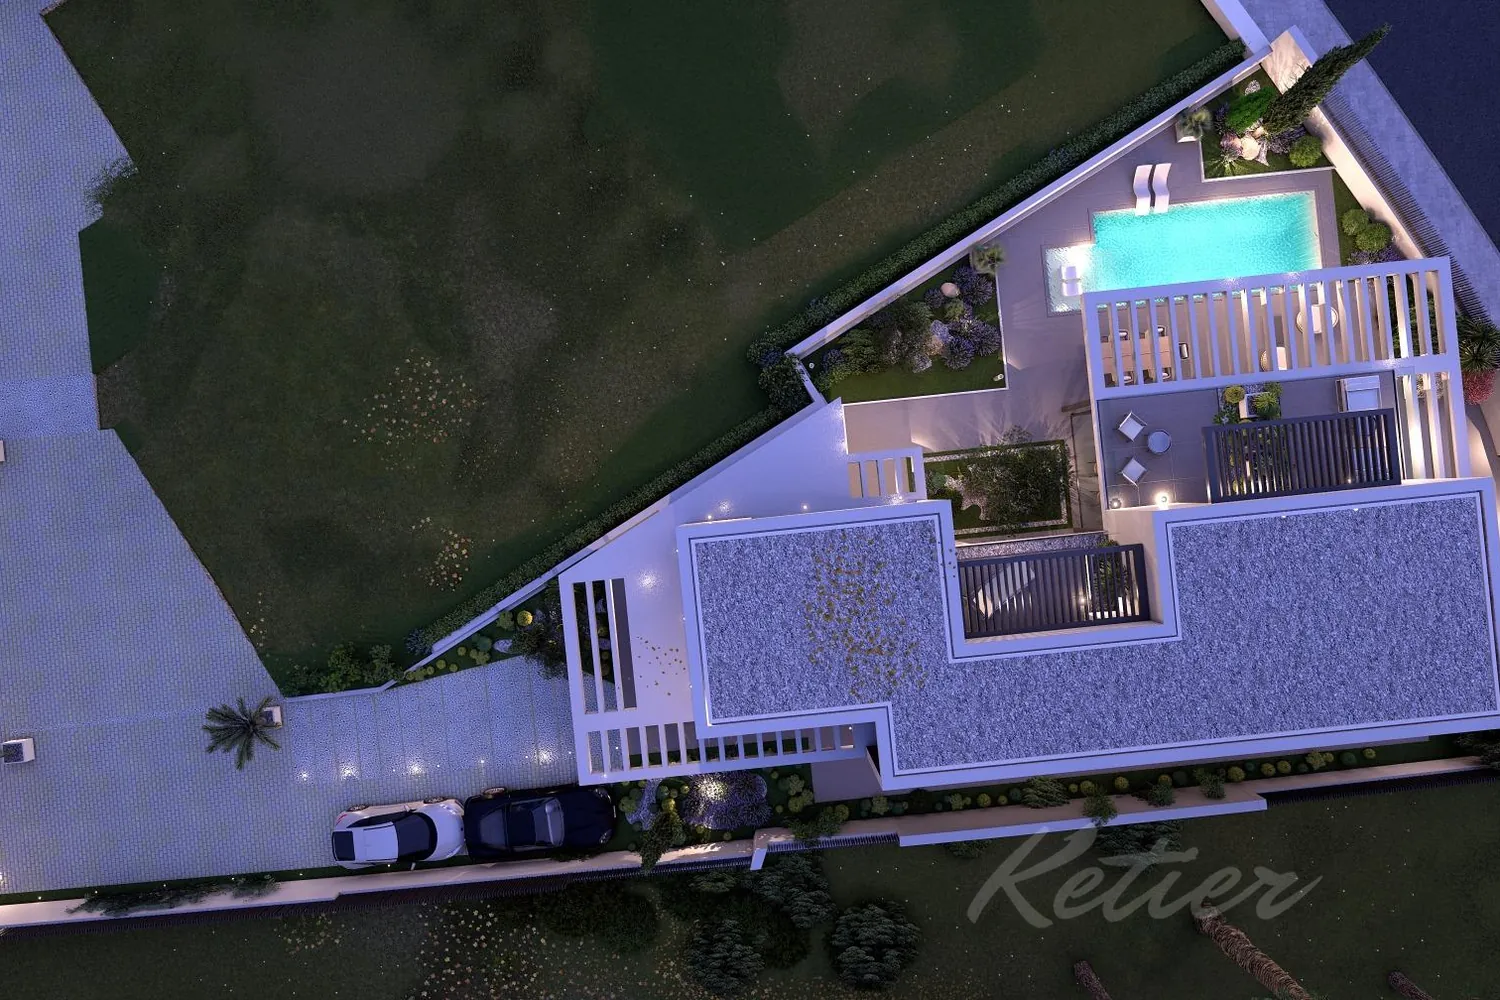
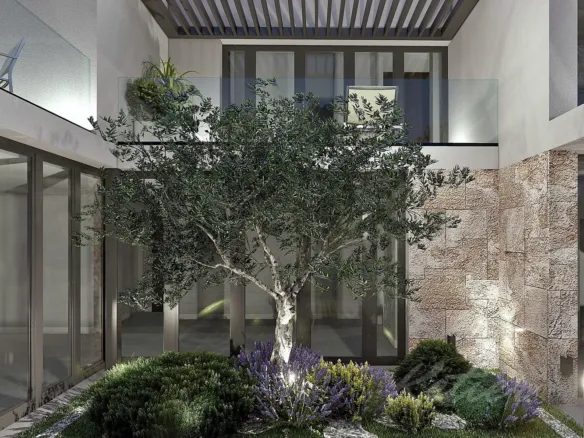
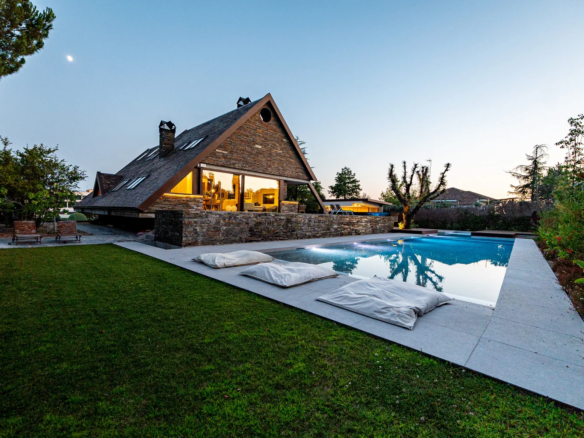
The chalet sits on a 592 m² plot, practically flat, with a garden and private pool. The exterior land is an essential part of the project and accompanies a home designed to establish a direct relationship with the plot from different spaces.
Access to the garden from the living-dining room links the day area with the exterior, while the master suite also has access to the plot. This arrangement allows two different areas of the house to have their own relationship with the garden, without the need to attribute additional functions to spaces that are not described.
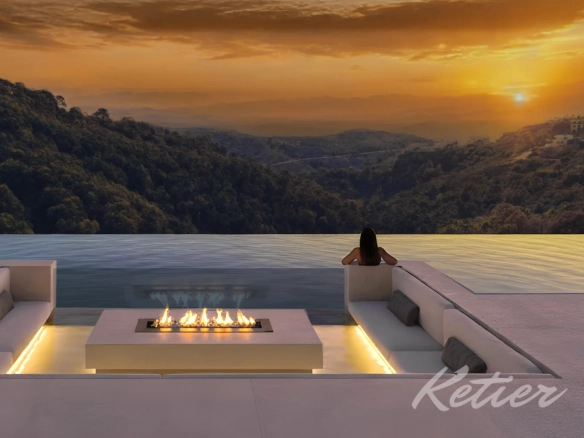
The private pool will have saline chlorination. The project also incorporates the landscaping of the plot, so that the exterior is not limited to the constructed area, but includes a solution planned for the garden and a bathroom area integrated into the complex.
The practically flat plot facilitates a continuous reading of the outdoor space and allows the garden, pool and home to be understood as parts of the same property. The design also includes terraces on the upper floor, which provide outdoor spaces linked to the en-suite bedrooms.
Geothermal energy, self-consumption, and radiant heating and cooling
The home has been designed to achieve Energy Rating A. This rating is part of the project objectives and is linked to the energy solutions planned for the house once construction is completed.
The system will include geothermal energy and photovoltaic solar panels for self-consumption. The combination of both solutions is integrated into an energy proposal designed to reduce home consumption, together with a radiant and cooling floor system.
The radiant and cooling floor will solve the heating and cooling needs through an installation integrated into the floor. This solution prevents the system from being presented as an independent element within the rooms and is part of the overall technical conception of the project.
Photovoltaic self-consumption, geothermal energy, and underfloor climate control systems define a home designed for energy efficiency. Air conditioning is also among the property’s features, while the key systems described were incorporated from the design phase.
Planned specifications for a contemporary home
The large double-glazed windows provide a glazed solution in line with the design of the home. They are combined with two-tone PVC carpentry, which adds a differentiated choice for the interior and exterior finish of the profiles, and with motorized blinds.
High-end porcelain floors are among the elements that can be chosen during construction, always within the options available in the quality memory. The kitchen is also part of the components susceptible to selection in this phase.
Built-in wardrobes complete the storage equipment provided for the home. Together with the dressing rooms defined in the suites, they allow us to distinguish between storage solutions integrated in the bedrooms and specific dressing spaces in the rooms that incorporate them.
The projected outcome features a building envelope with double glazing, motorized blinds, and dual-color PVC window frames; systems based on geothermal energy, photovoltaics, and radiant underfloor heating and cooling; and interior finishes that still allow for certain choices.
Las Rozas de Madrid and its surroundings
The home is located in Las Rozas de Madrid, in the area between Las Rozas, Majadahonda and El Plantío. The area described is close to the A-6 and has connections by bus and Renfe.
In the surrounding area there are schools and services, elements that complete the context of the property without altering its character as an individual chalet with its own plot. The location combines the residential area of the home with the presence of resources and connections mentioned for the environment.
Get to know the project before its completion.
This individual villa allows you to consider the purchase during construction, with a part of the finishes still open to choice within the planned alternatives. The constructed area of 476 m², the plot of 592 m², the private pool, the garden and the distribution with day spaces, suites, office and auxiliary areas define a home conceived from the beginning for complete residential use.
At Ketier, we can help you understand the project status, customization options, and space layouts. Request information or schedule a visit to evaluate this property in Las Rozas de Madrid.
1. Los m² que ofrece Ketier en esta página web han sido proporcionados por los propietarios o extraídos del catastro en caso de que el propietario los desconozca.
2. La descripción e información de los inmuebles puede contener errores. Se muestra un título informativo y no es contractual ni vinculante.
3. No cobramos honorarios al comprador.
Request Info
Contact me
User registration is disabled for demo purpose.
Forgot Password
Please enter your username or email address. You will receive a link to create a new password via email.
Cookie management options
We use cookies to understand the number of visits, optimize campaigns and the service.
Functional
Always active
Storage or technical access is strictly necessary for the legitimate purpose of enabling the use of a specific service explicitly requested by the subscriber or user, or for the sole purpose of carrying out the transmission of a communication through an electronic communications network.
Preferences
Storage or technical access is necessary to create user profiles for sending advertising, or to track the user across one or more websites for similar marketing purposes.
Statistics
Storage or technical access that is used exclusively for statistical purposes.El almacenamiento o acceso técnico que se utiliza exclusivamente con fines estadísticos anónimos. Sin un requerimiento, el cumplimiento voluntario por parte de tu proveedor de servicios de Internet, o los registros adicionales de un tercero, la información almacenada o recuperada sólo para este propósito no se puede utilizar para identificarte.
Marketing
Storage or technical access is necessary to create user profiles for sending advertising, or to track the user across one or more websites for similar marketing purposes.