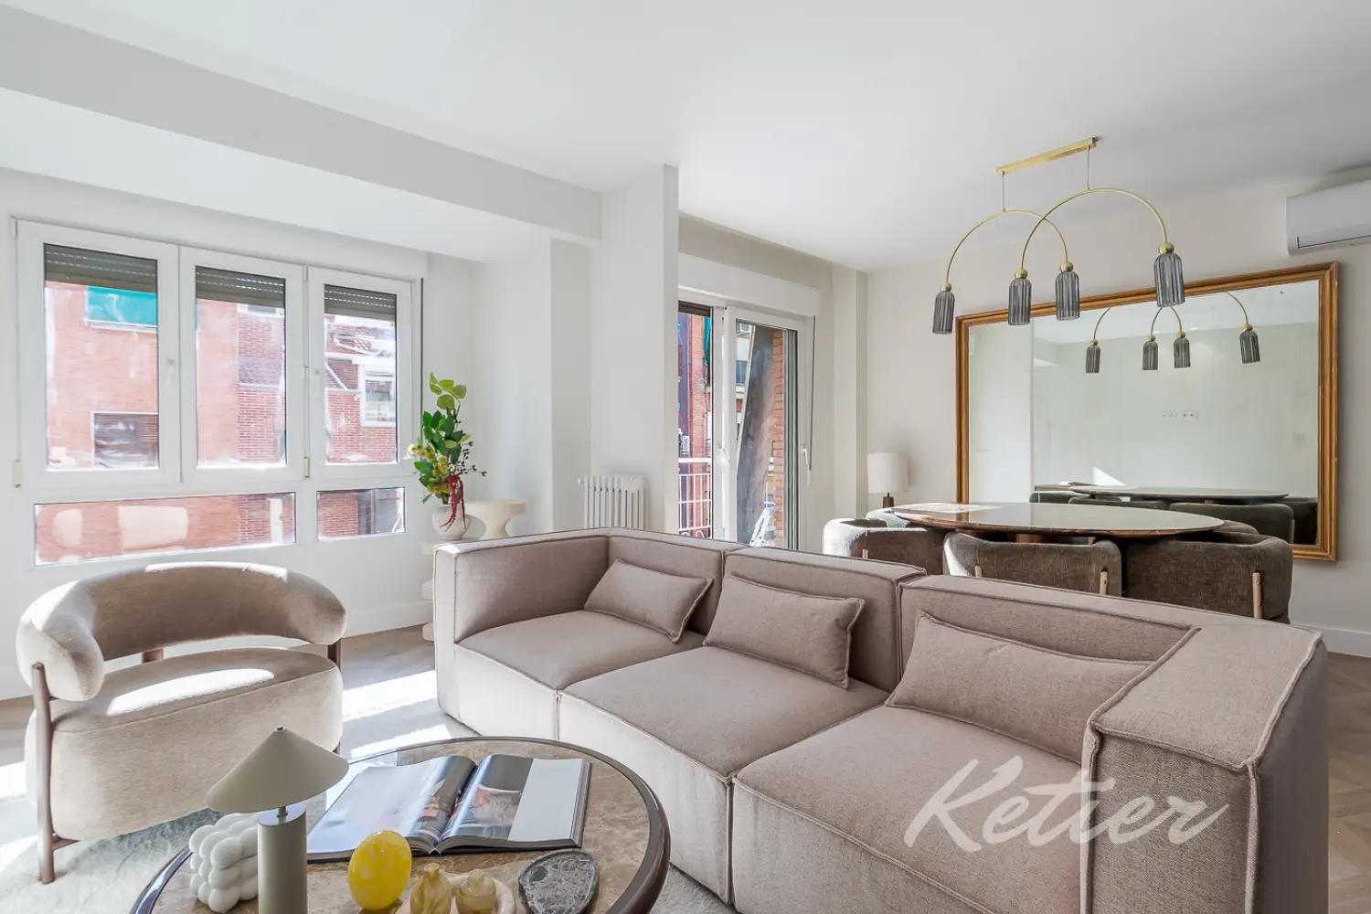
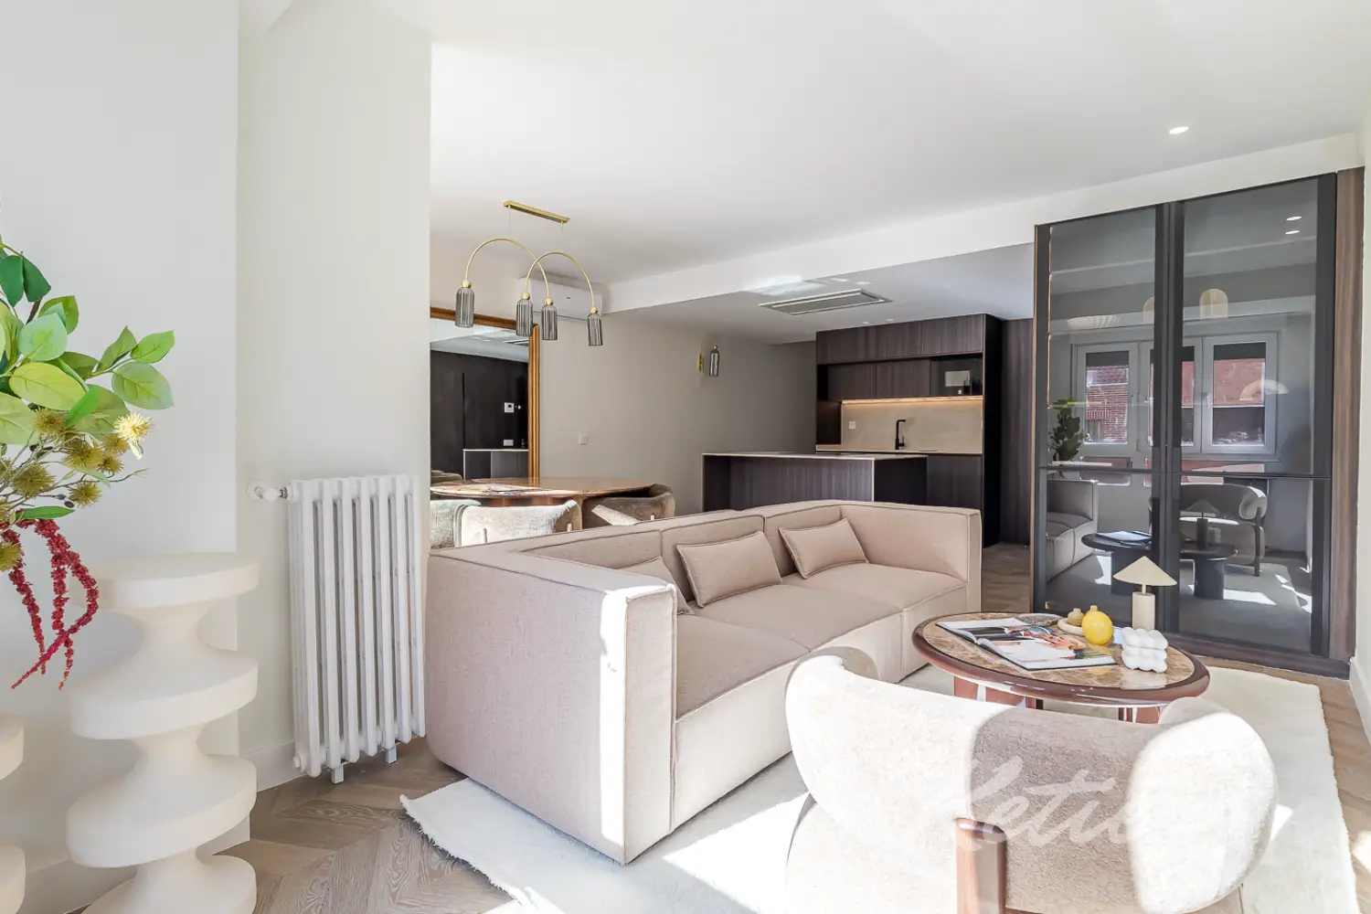
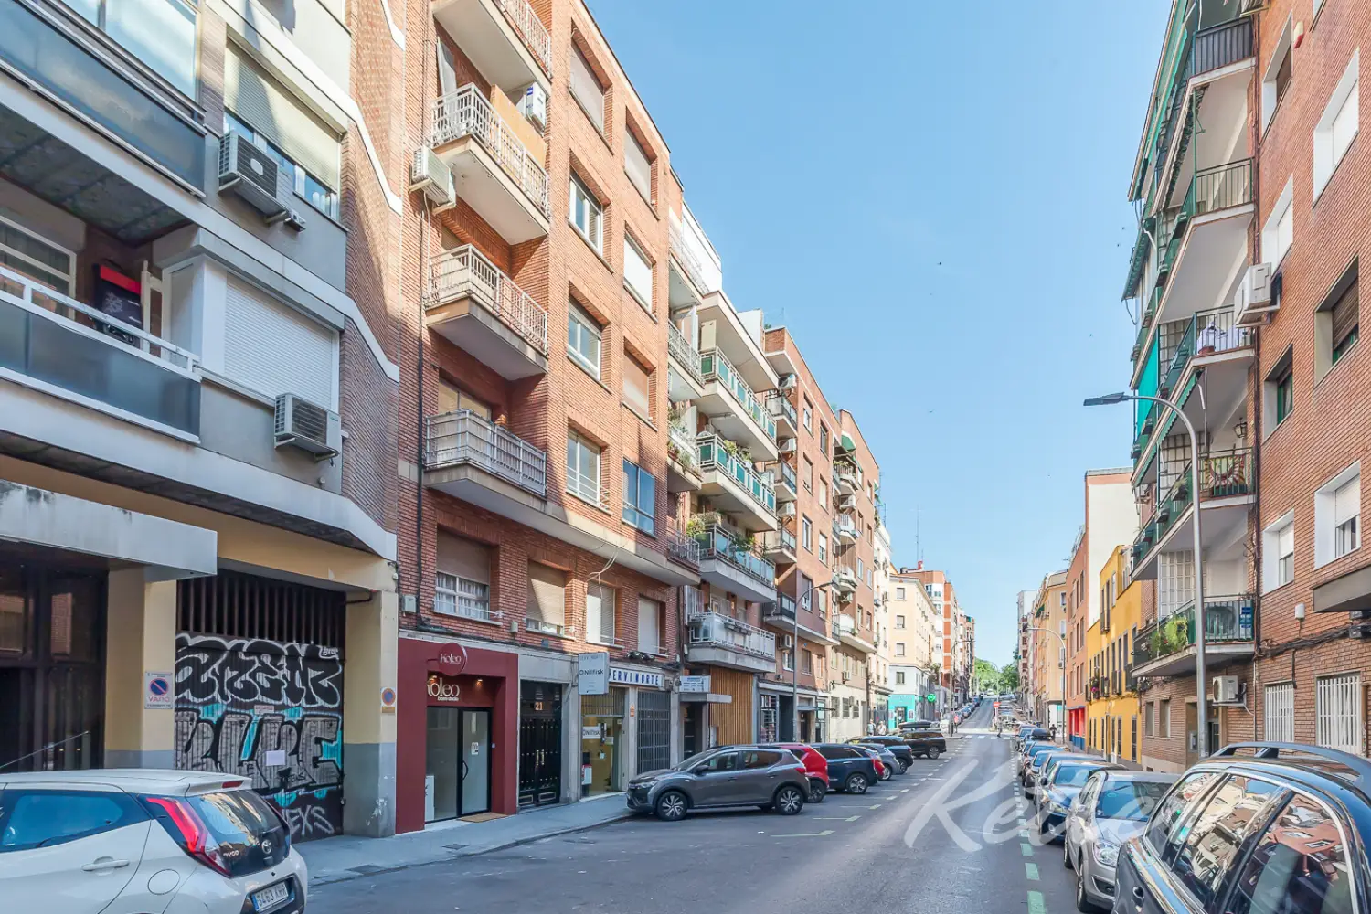
In the Prosperidad neighborhood, within one of the most practical and consolidated residential environments in Madrid, this renovated 110 m² home offers a comfortable, bright and contemporary way of living. Located on the fourth floor, it combines a very efficient distribution with a modern aesthetic, a pleasant terrace, two bedrooms, two full bathrooms and a large day area where the living room, dining room and kitchen dialogue in the same open, elegant and functional environment.
It is a home designed for those looking to move in without complications, with the peace of mind of finding a practically finished apartment, furnished and equipped with top brand appliances. The renovation provides a serene and modern image, with warm tone materials, herringbone flooring, white interior carpentry, a kitchen with clean lines and a careful selection of furniture that reinforces the feeling of home from the first moment.
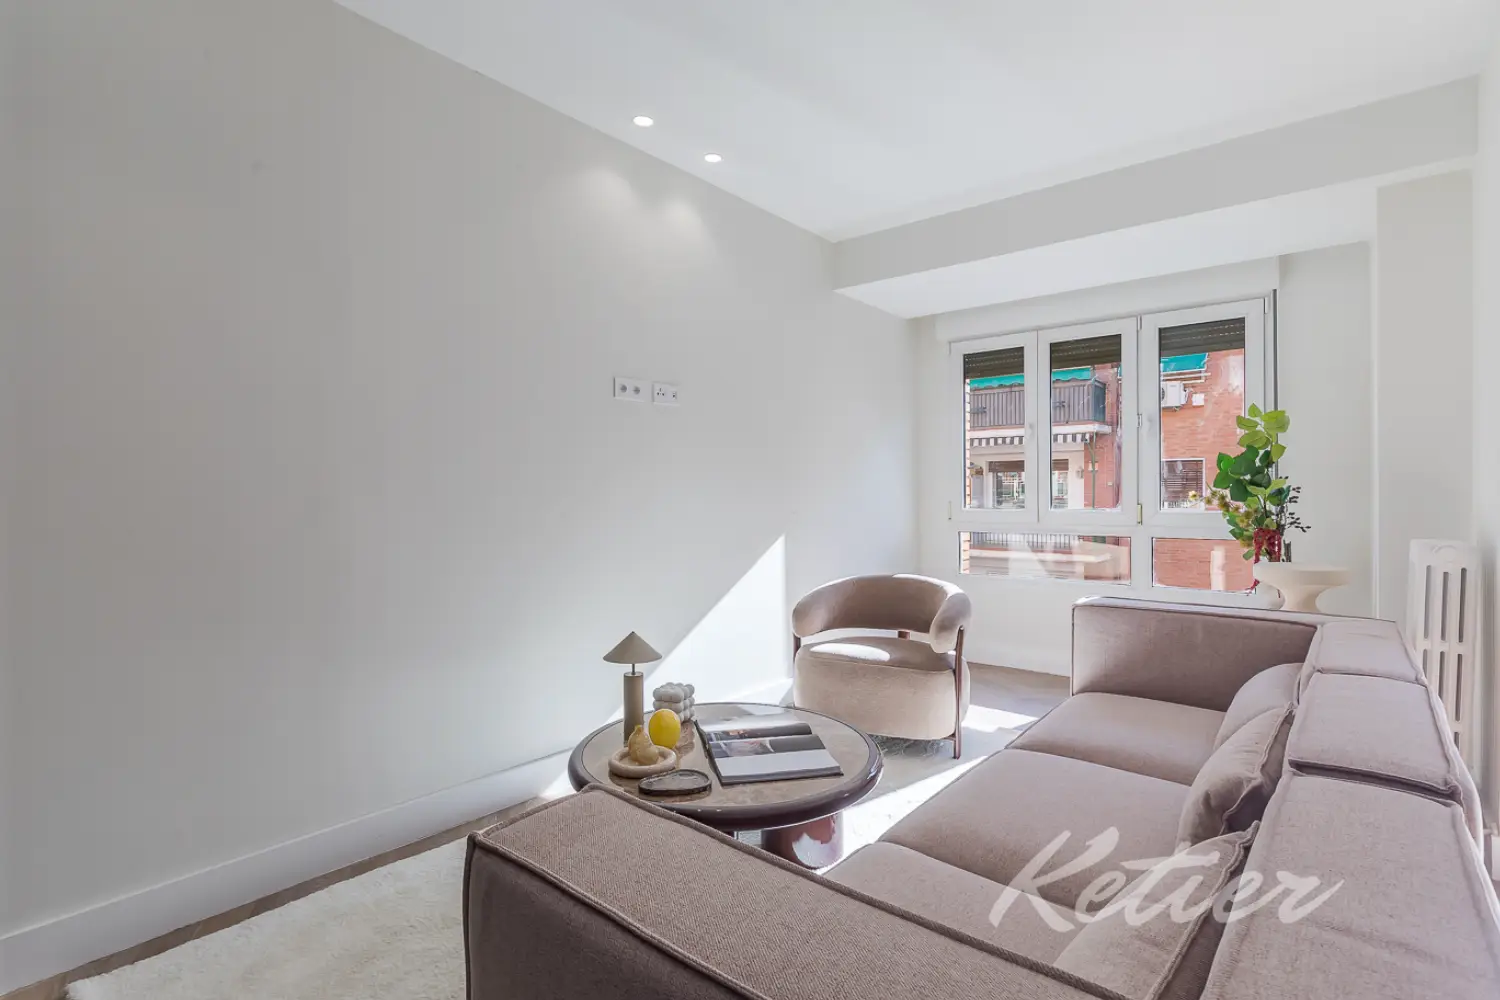
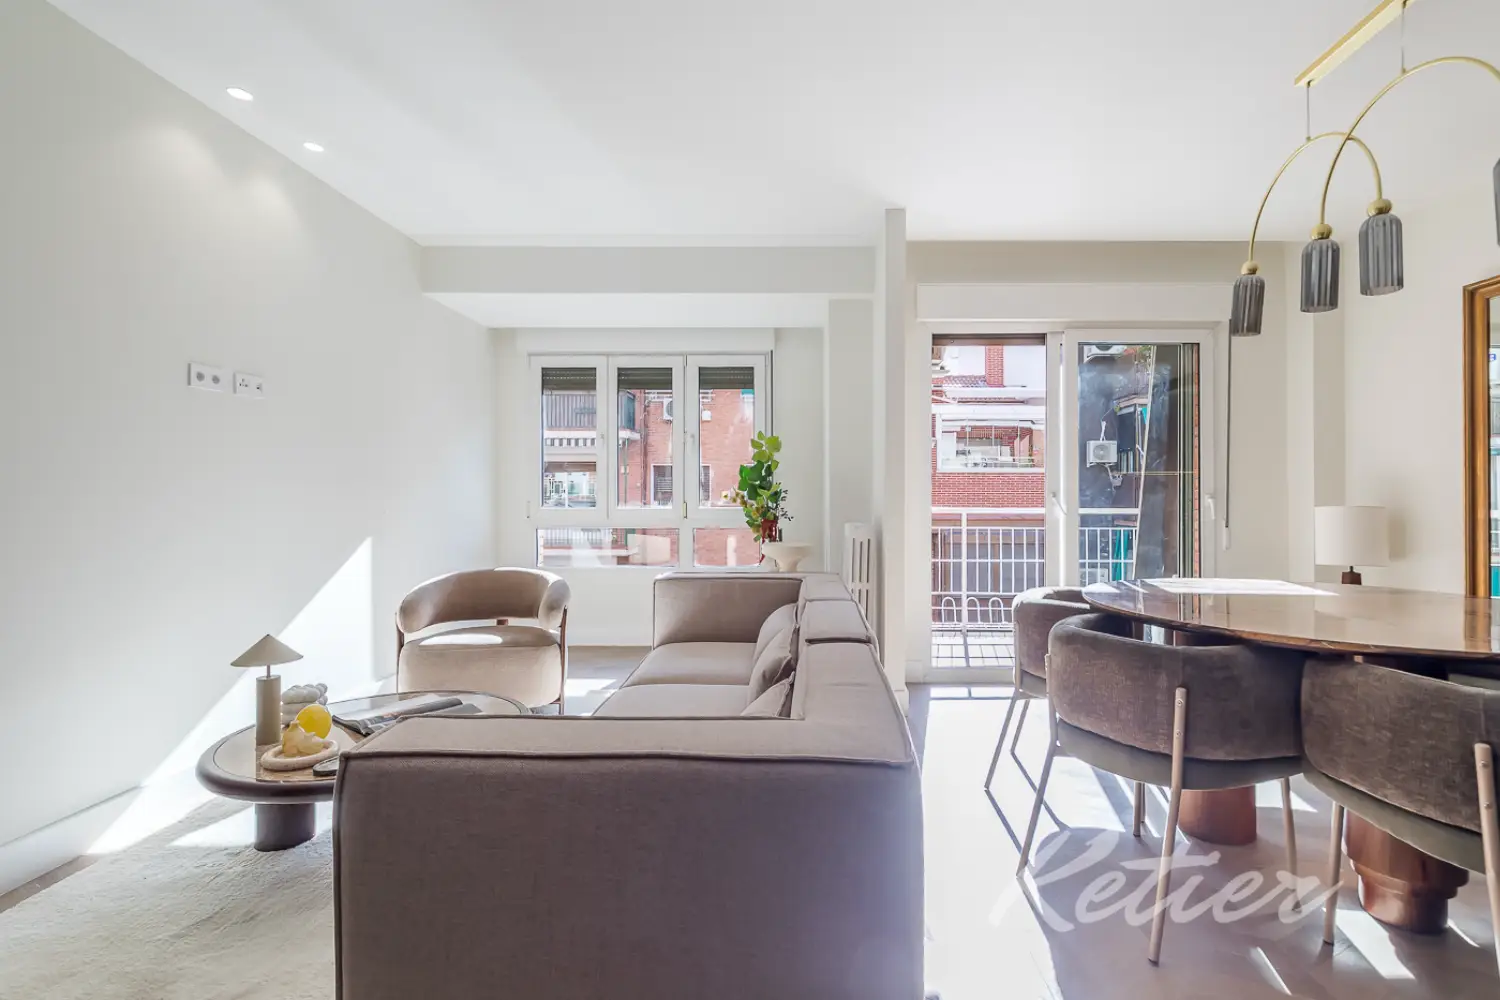
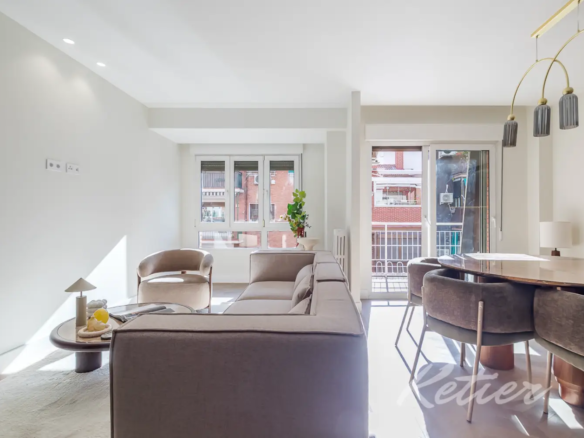
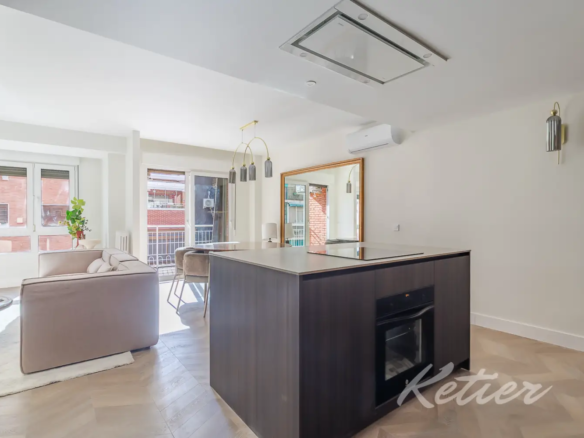
The house stands out for a quality that is especially valuable in Madrid: light. The social area receives a pleasant influx of natural light through its large windows, which visually connect with the terrace and allow the main space to feel open, welcoming, and very livable. It is not just a renovated house; it is a home with scale, balance, and a layout that makes the most of every square meter to offer real comfort in daily life.
The highlights of the property
110 m² built distributed very efficiently, with an especially large social area for a two-bedroom home.
Bright fourth floor, with a pleasant entrance of natural light and a clear and comfortable interior atmosphere.
Bright fourth floor, with a pleasant entry of natural light and a clear and comfortable interior atmosphere.
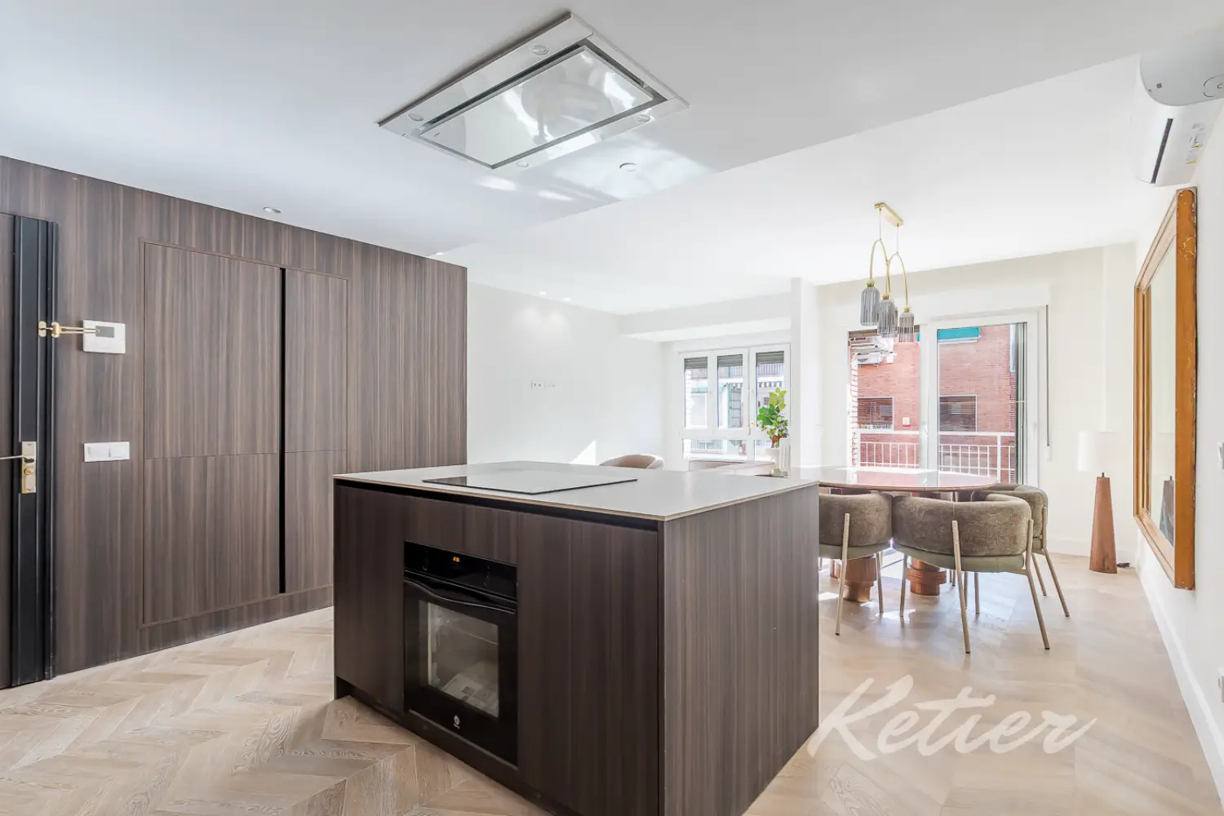
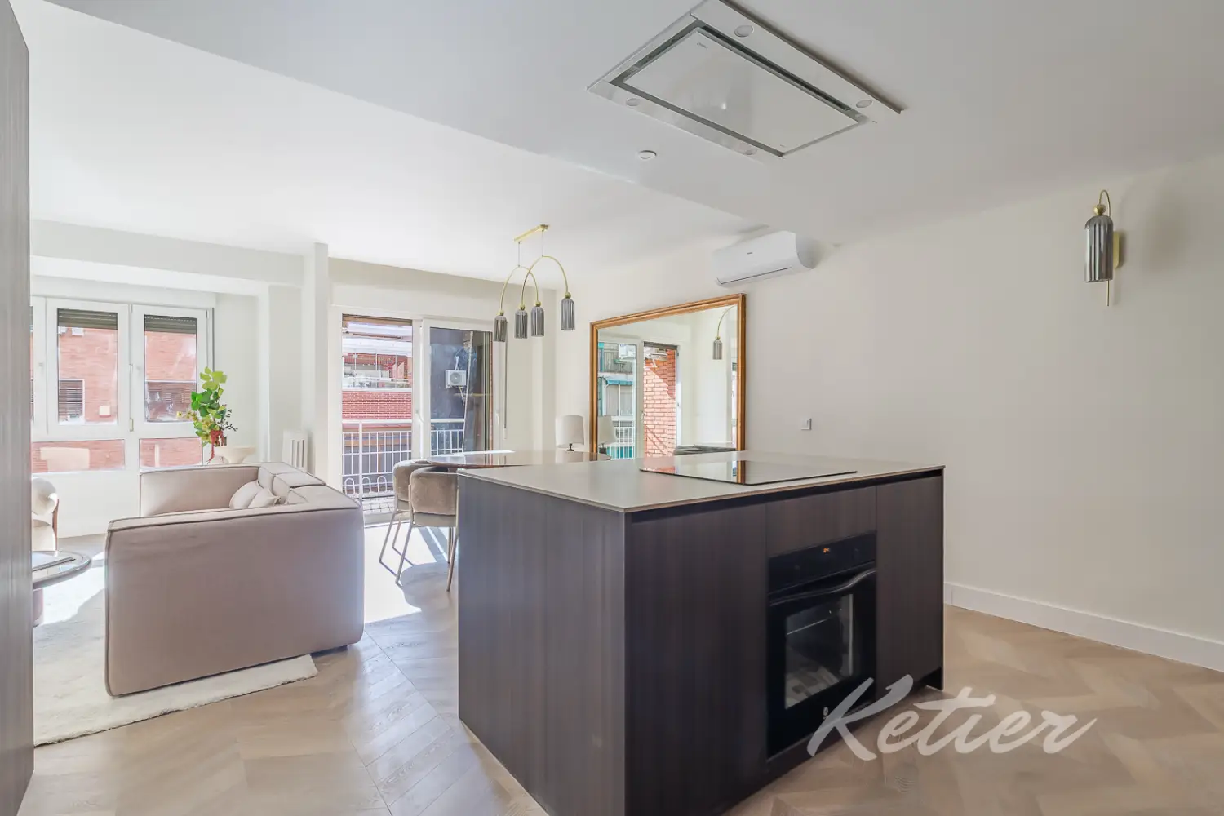
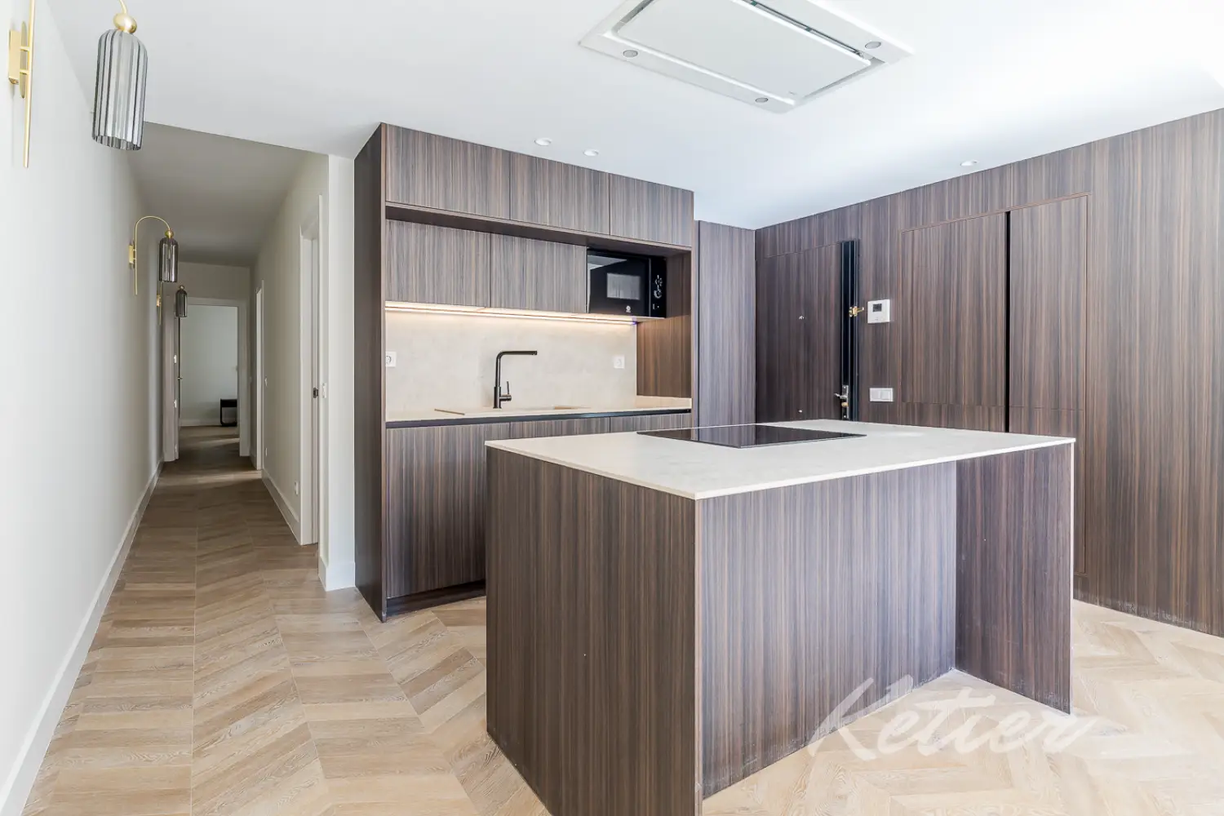
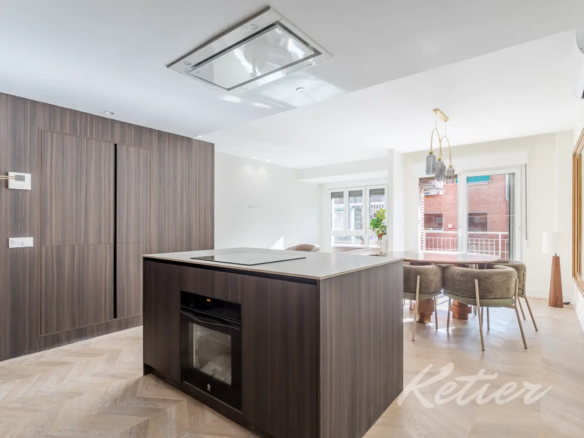
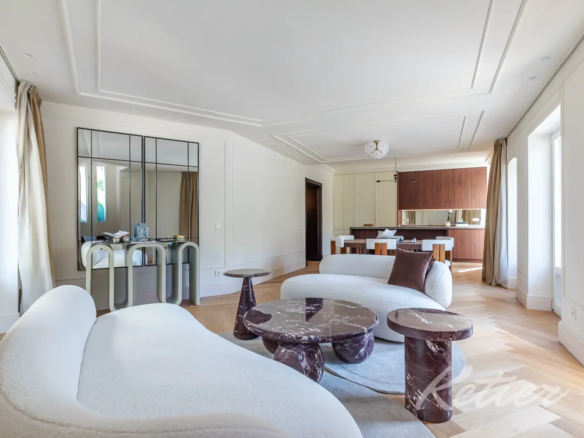
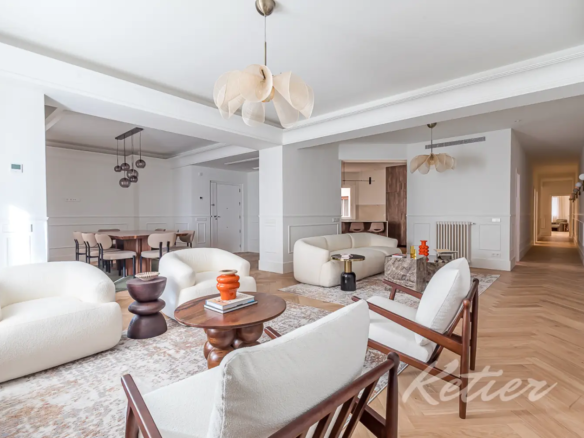
Large living-dining-kitchen conceived as a single social environment, with a designer kitchen, central island and dining room next to the terrace.
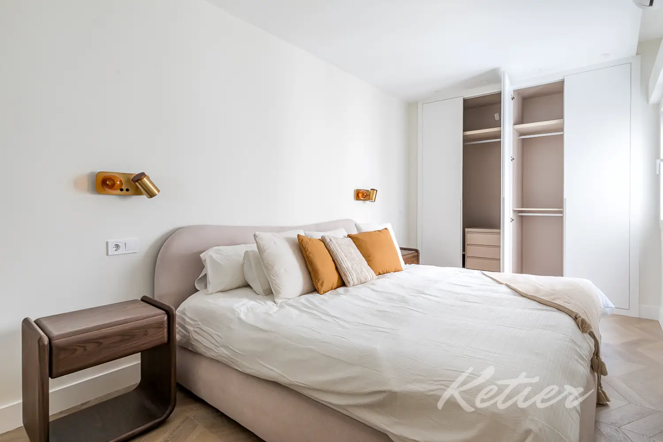
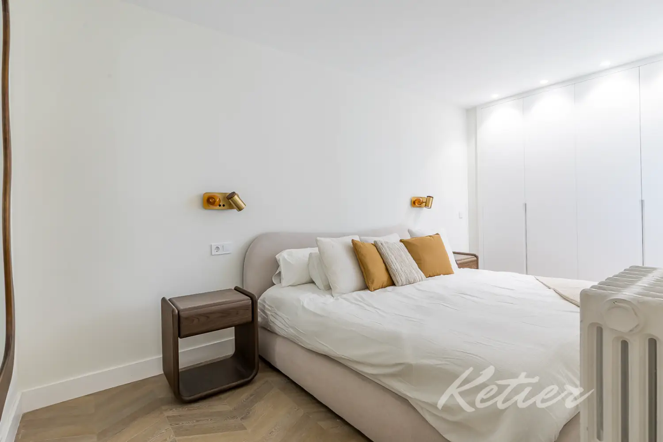
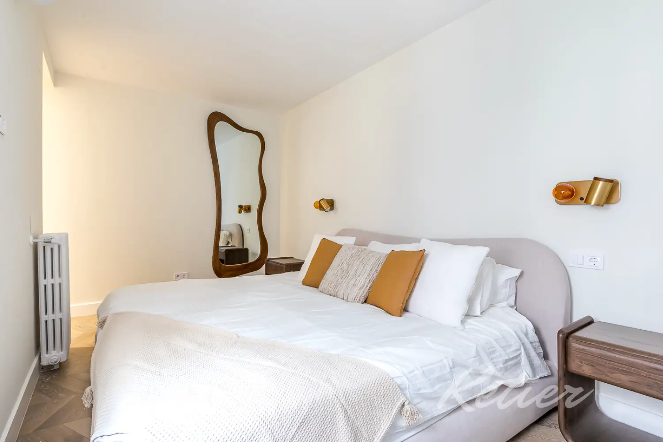
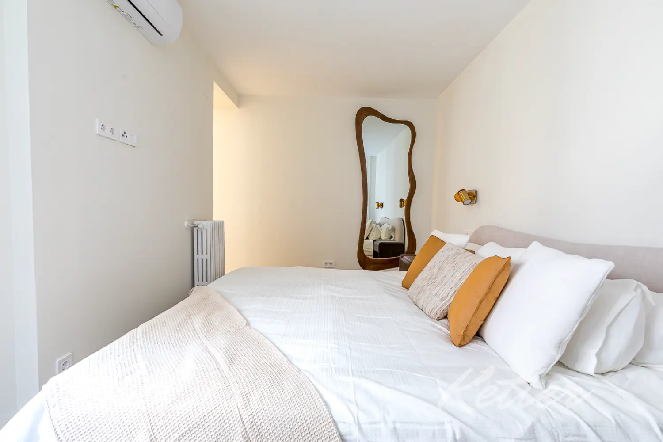
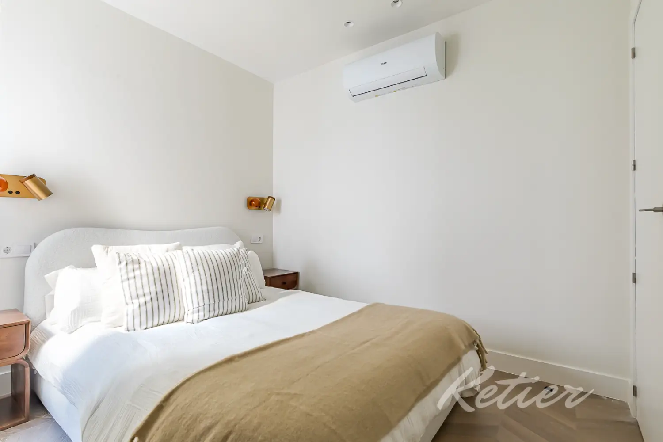
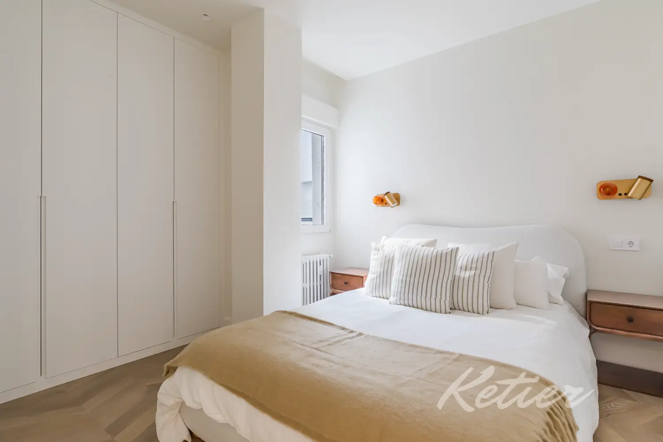
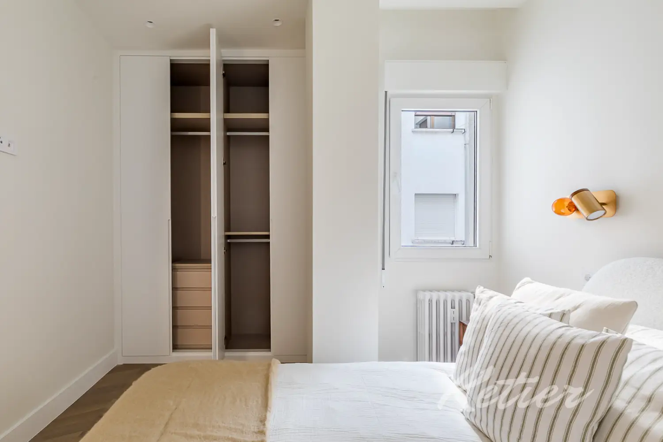
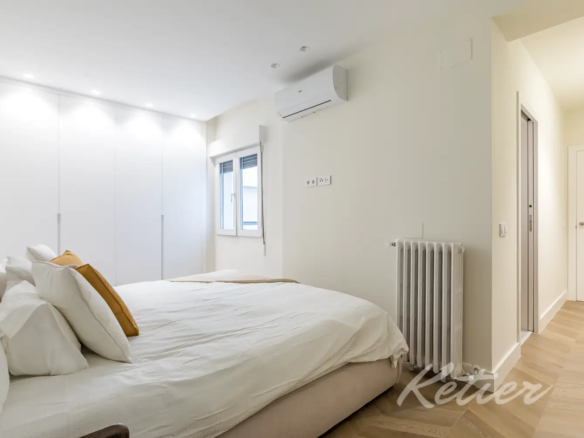
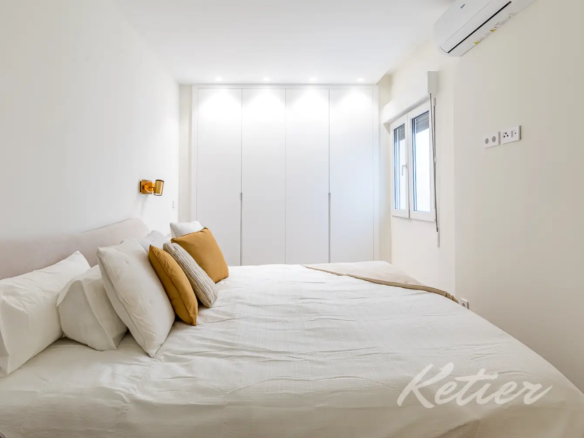
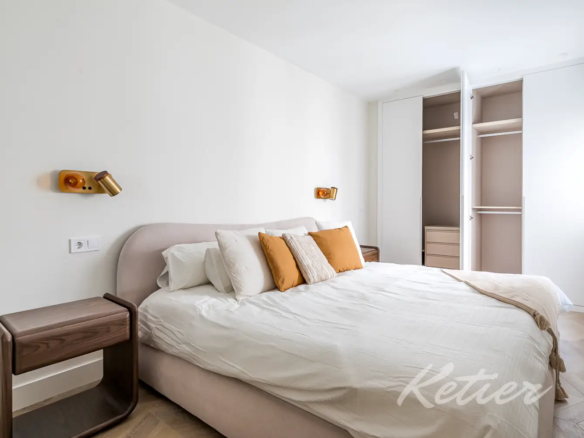
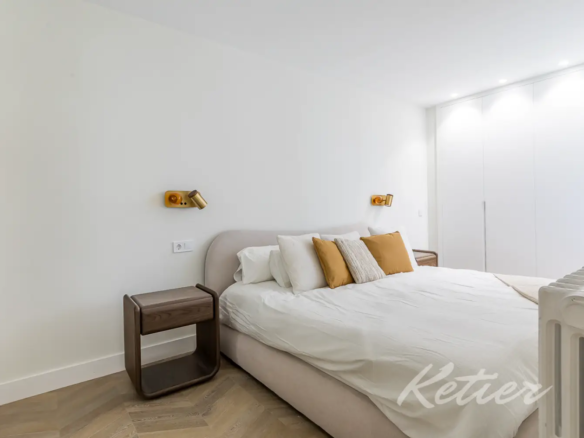
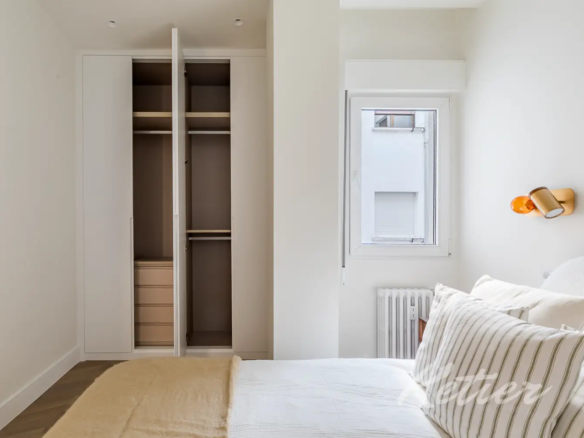
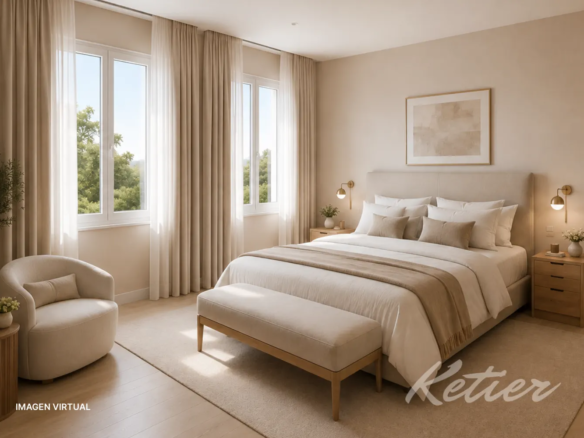
Two double bedrooms, both with wardrobes and a serene, warm and very modern aesthetic.
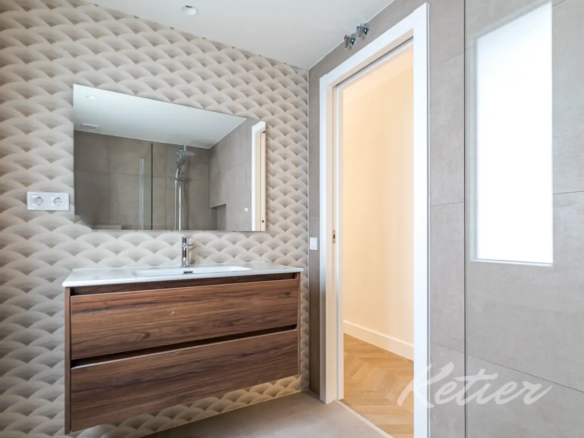
Master bedroom with en suite bathroom, spacious, bright and with a very well-maintained relaxation area.
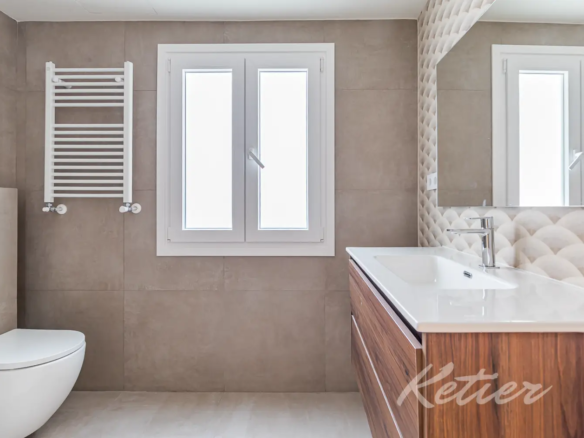
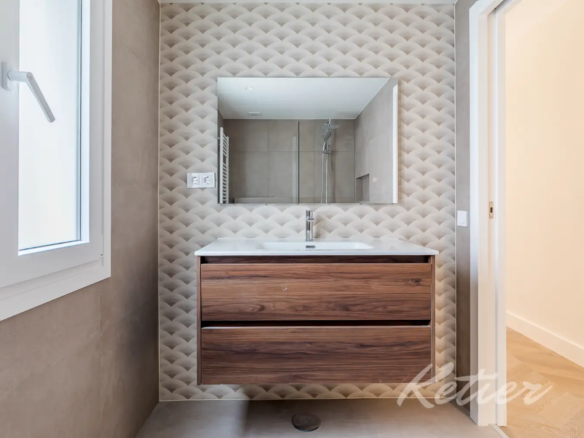
Second independent full bathroom, perfect for the second bedroom and for visitors.
Recent renovation and furnished home, practically ready to move into.
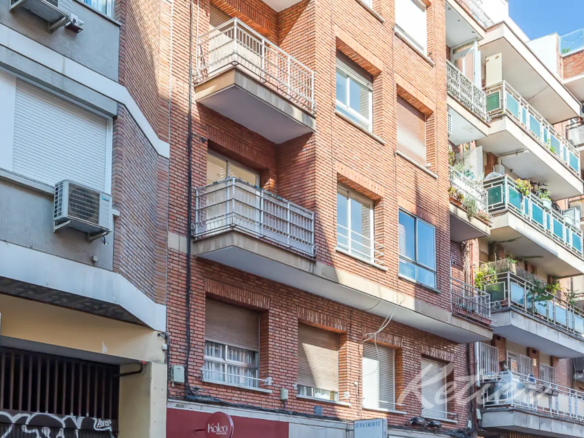
Building with elevator and doorman during the day, built in 1970 and located in a consolidated residential area.
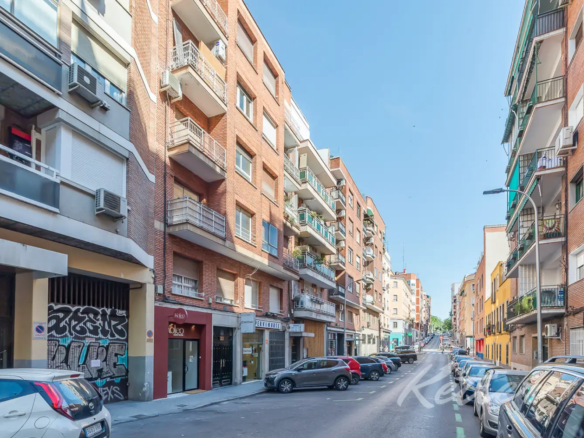
Location in Prosperidad, a neighborhood with shops, services, public transport and excellent connection to Chamartín, Avenida de América and the center of Madrid.
https://www.youtube.com/watch?v=D8g7fYqBwrU
A spacious, open daytime area with a social focus
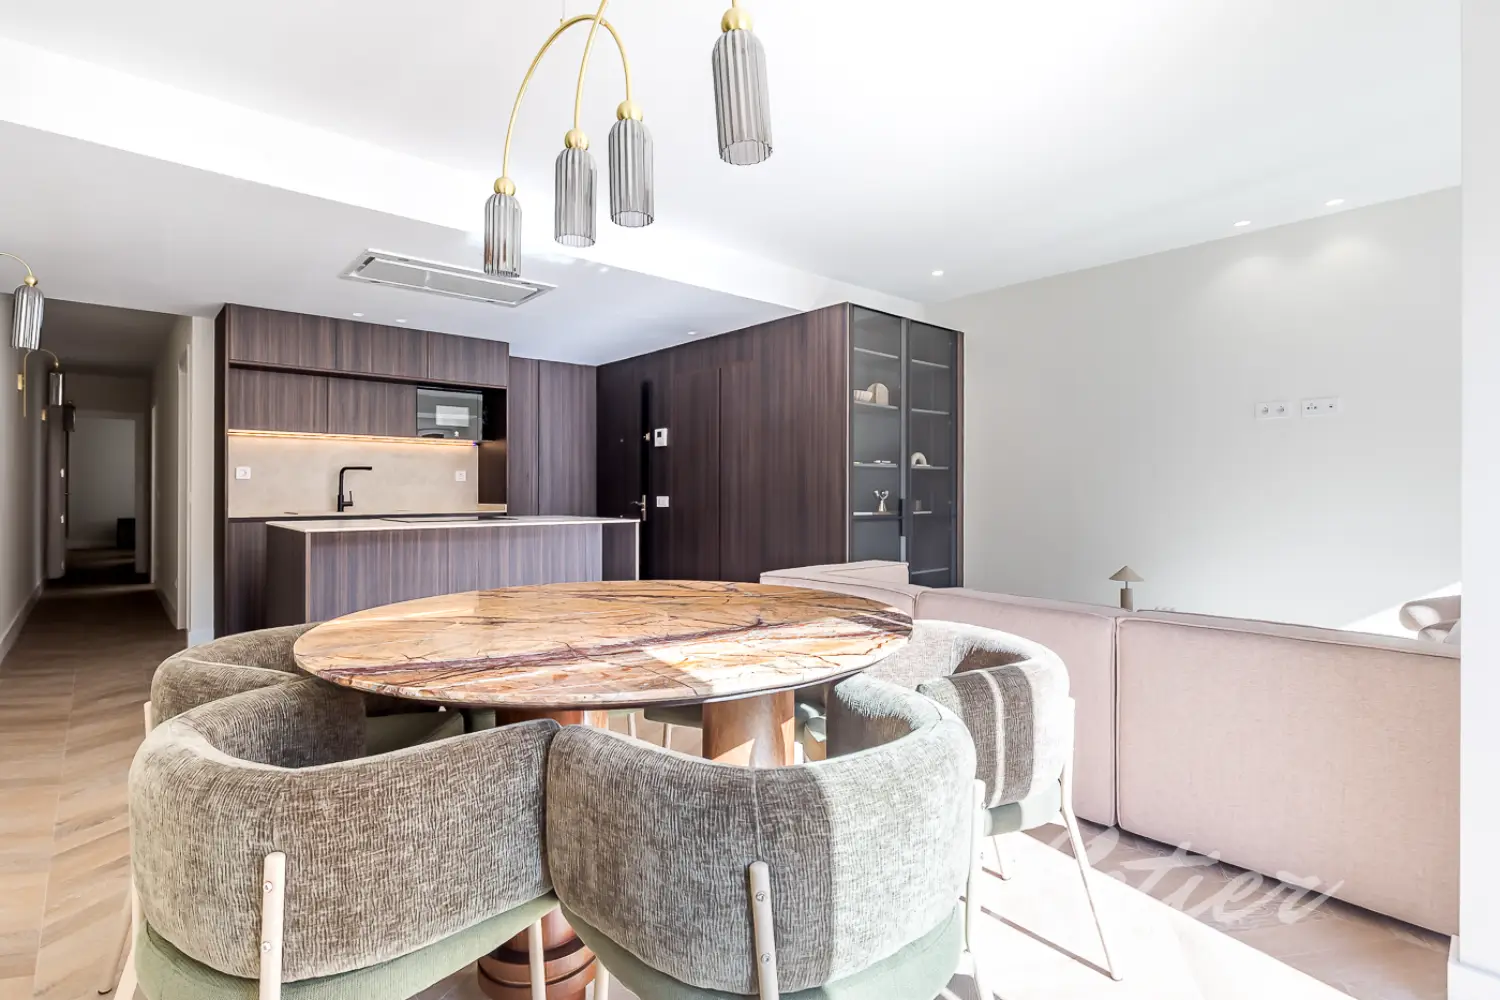
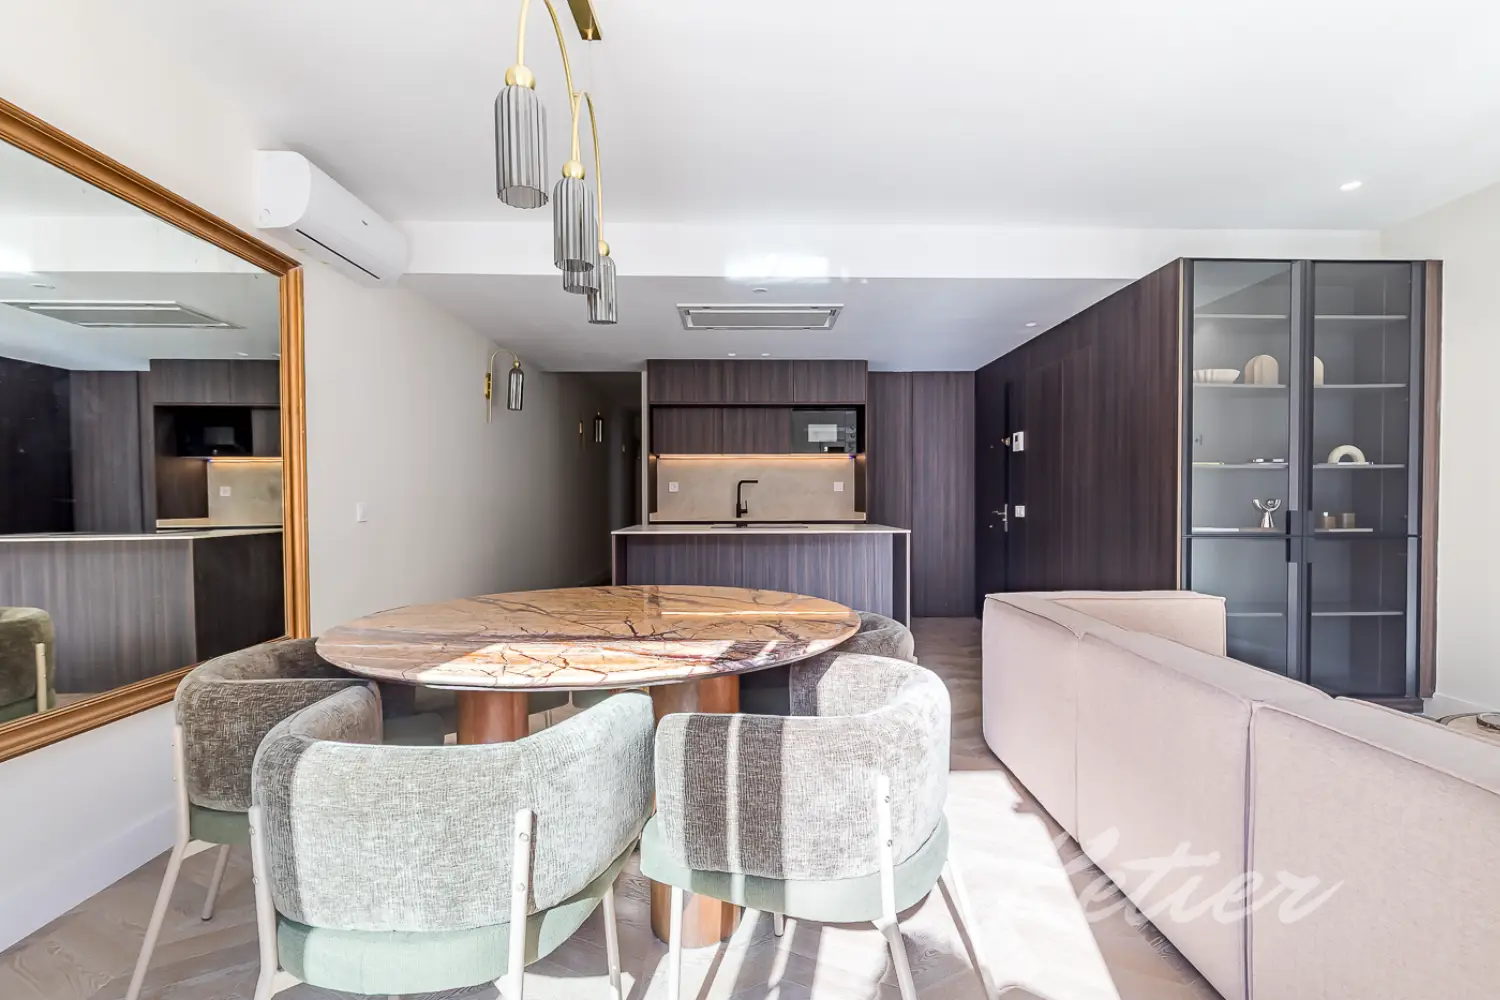
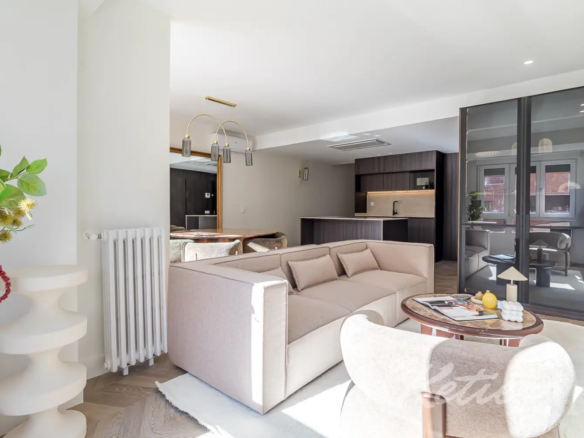
The day area is, without a doubt, one of the great arguments of this home. From the entrance, the house leads to a large and continuous main space, where the kitchen, dining room and living room are integrated naturally. This organization generates a very pleasant feeling of spaciousness and allows daily life to flow comfortably, without unnecessary compartmentalizations and with a very contemporary reading of the domestic space.
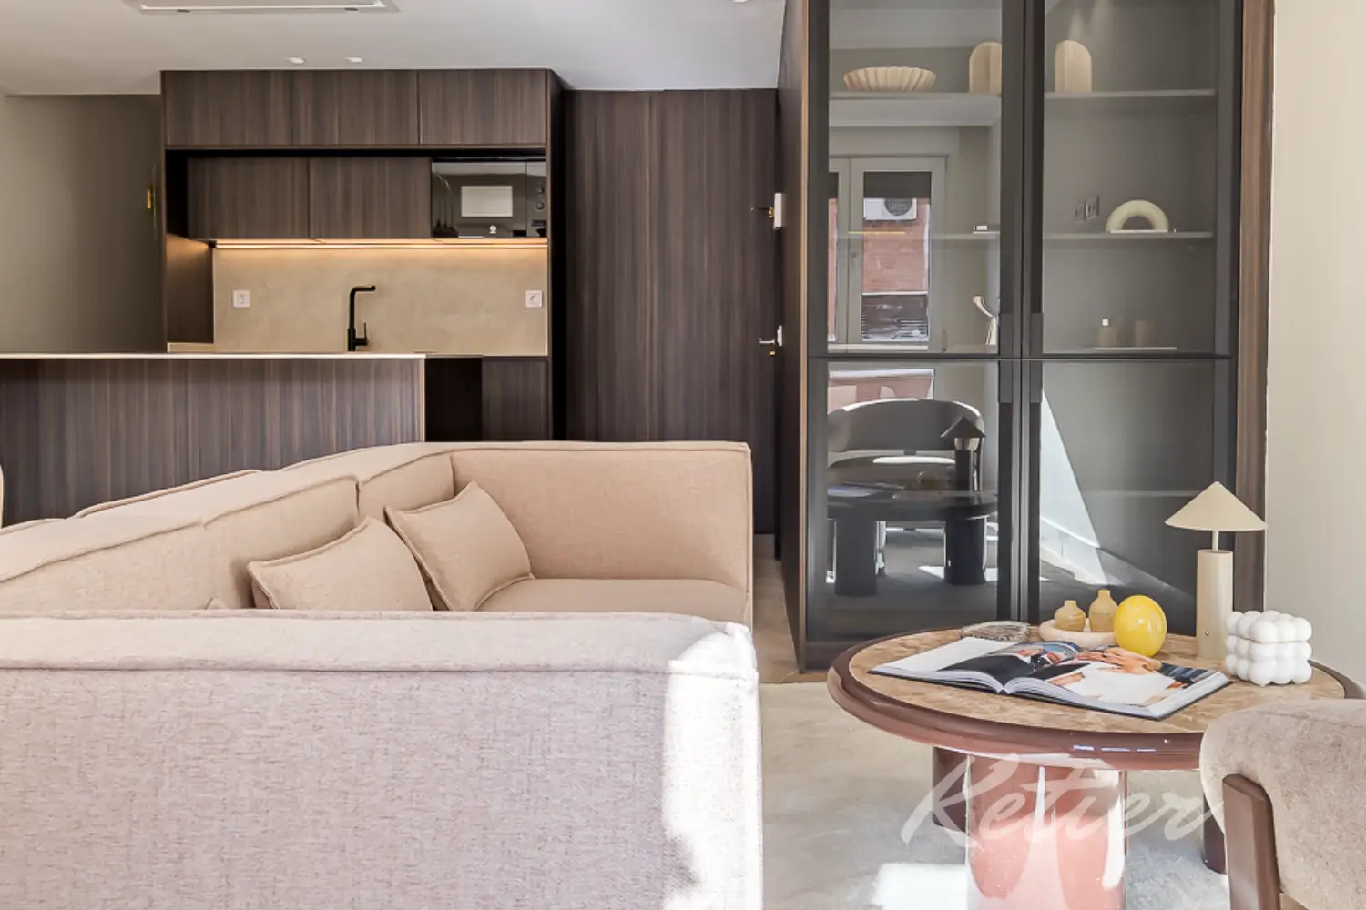
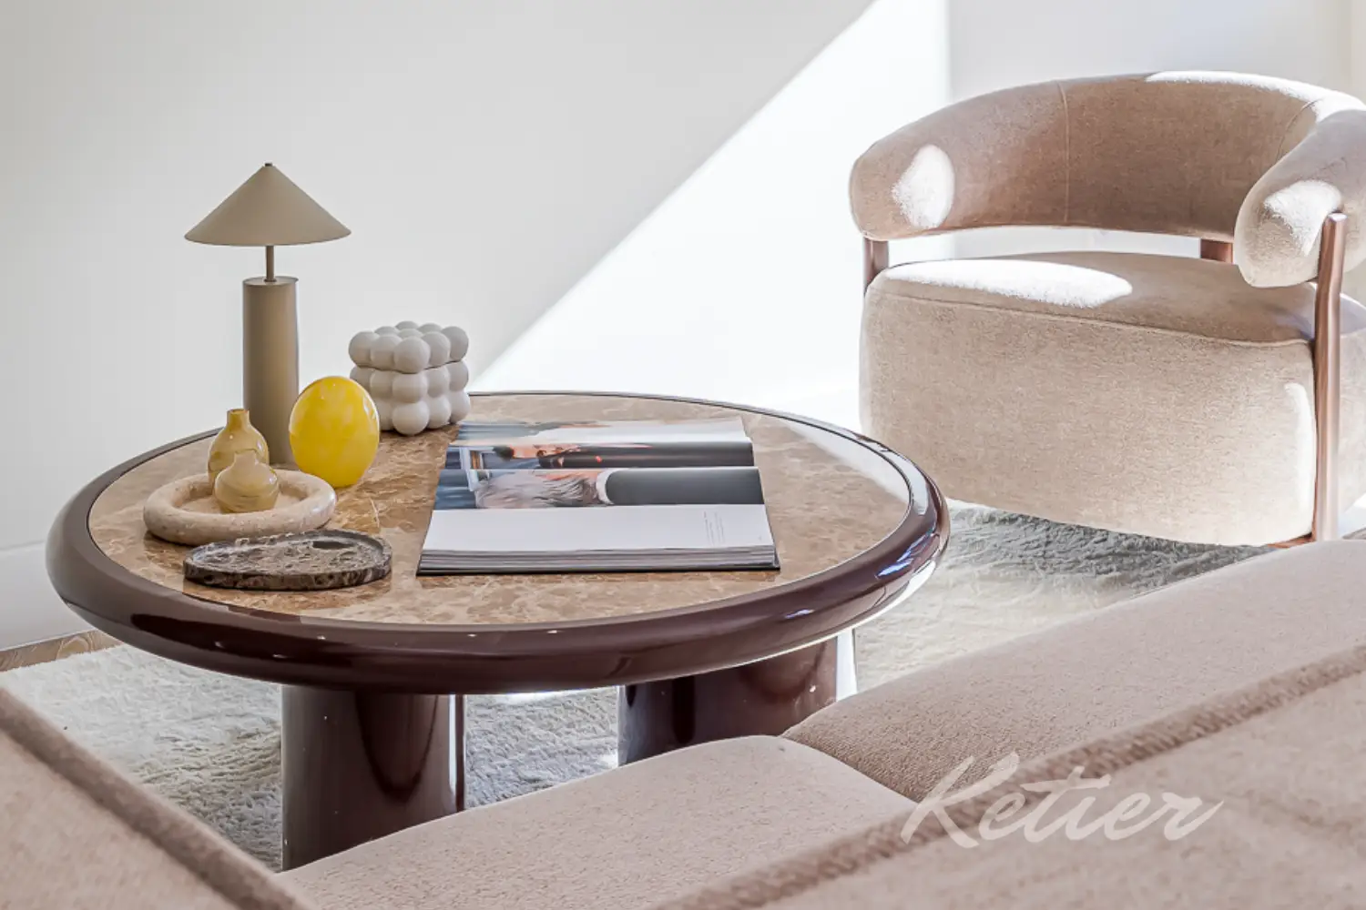
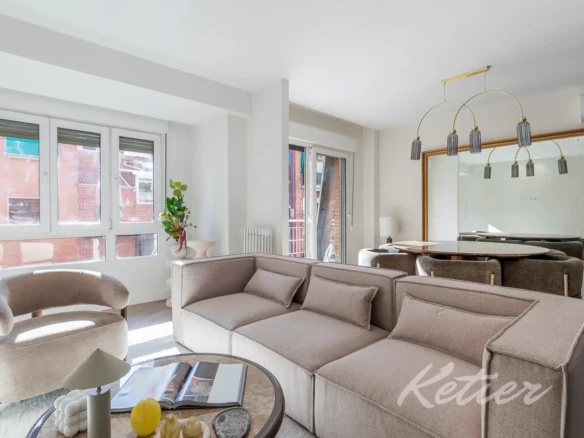
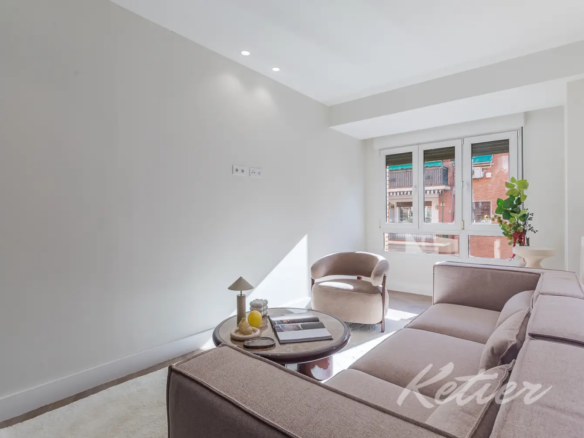
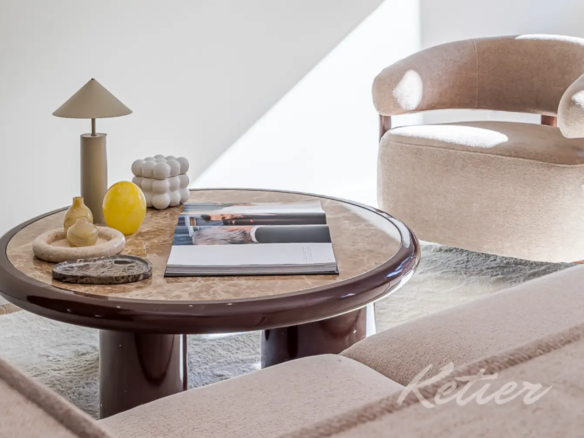
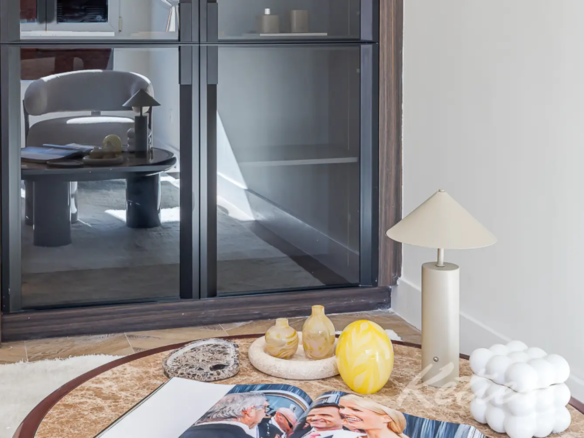
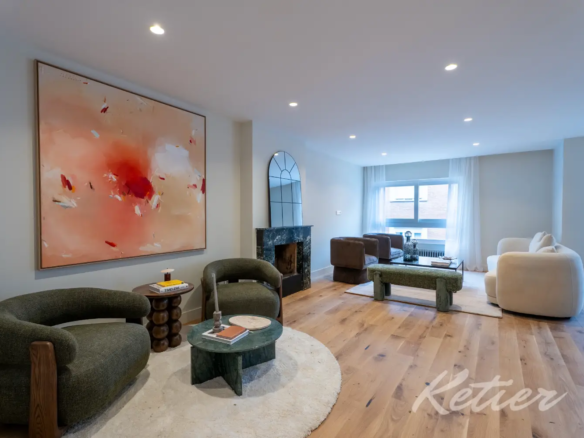
The living room is presented as a serene and bright environment, with light walls, a herringbone floor and a decoration in soft tones that enhances the entry of light. The living area, furnished with pieces with modern lines and neutral textiles, invites you to relax without losing sophistication. It is a versatile space, easy to adapt and with enough space to enjoy both daily life and meetings with friends or family.
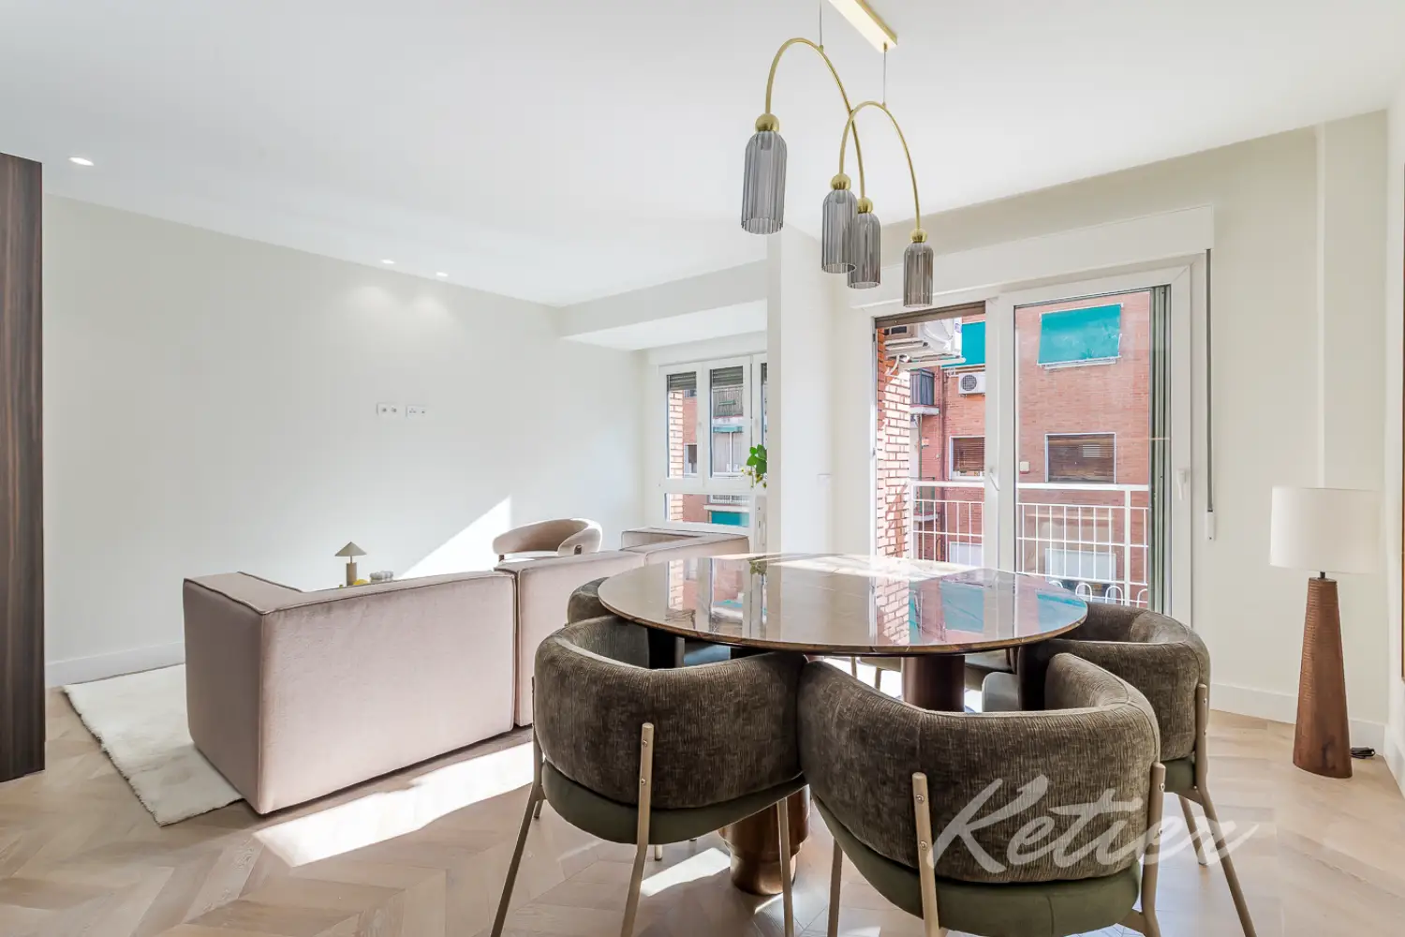
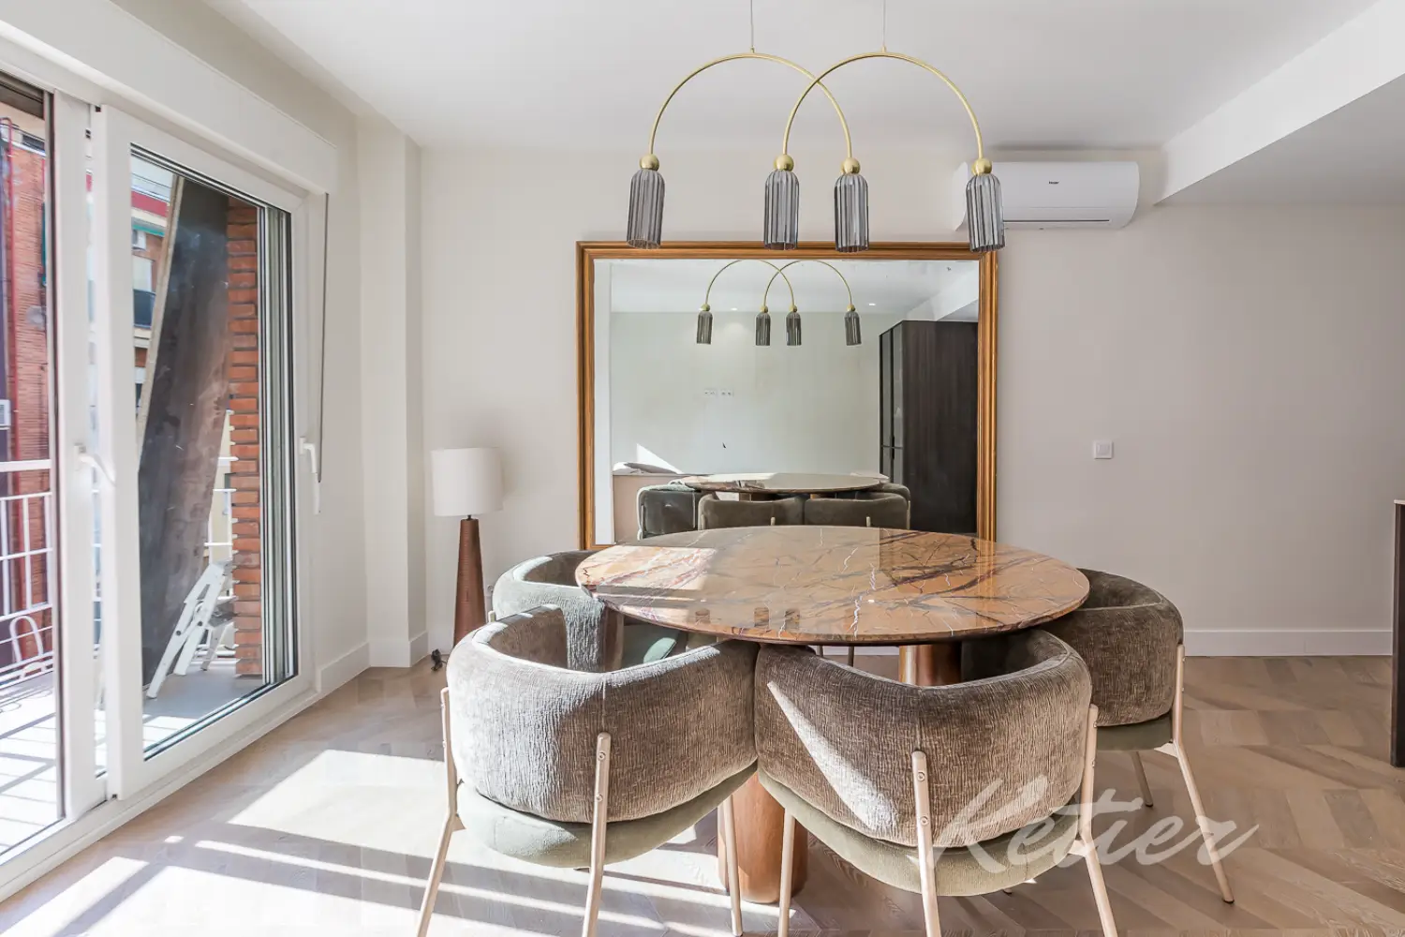
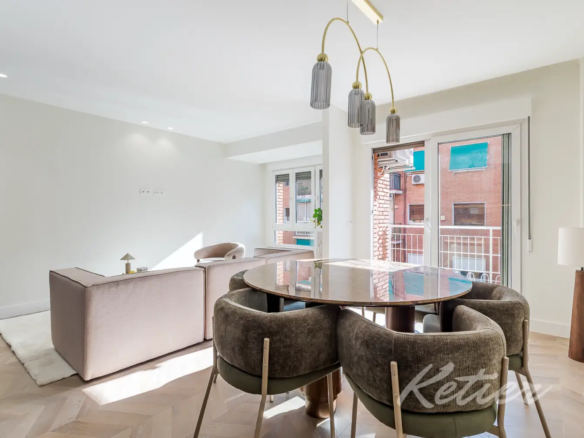
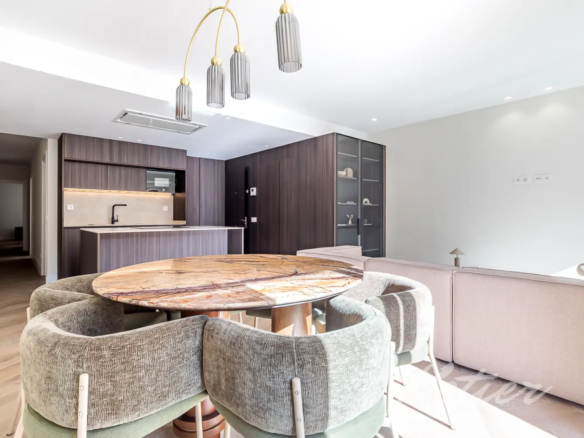
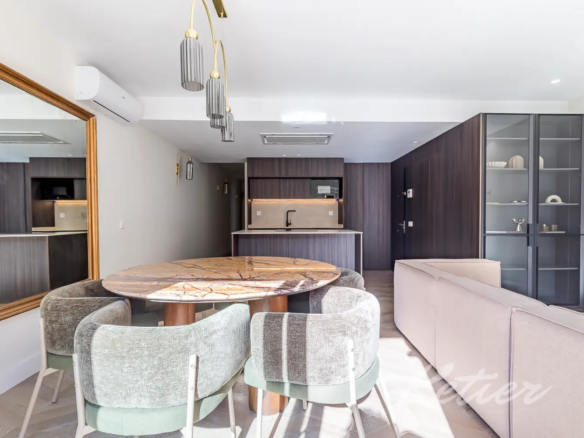
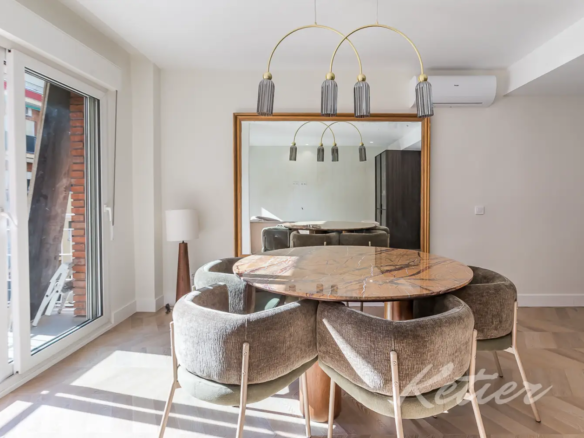
The dining room is located next to the terrace, taking advantage of natural light and creating a direct relationship with the outside. The round table and the suspended lamp provide visual presence without overloading the environment, while the large wall mirror amplifies the feeling of depth and luminosity. This decorative detail not only beautifies the space, but also helps the social area feel more open, elegant and balanced.
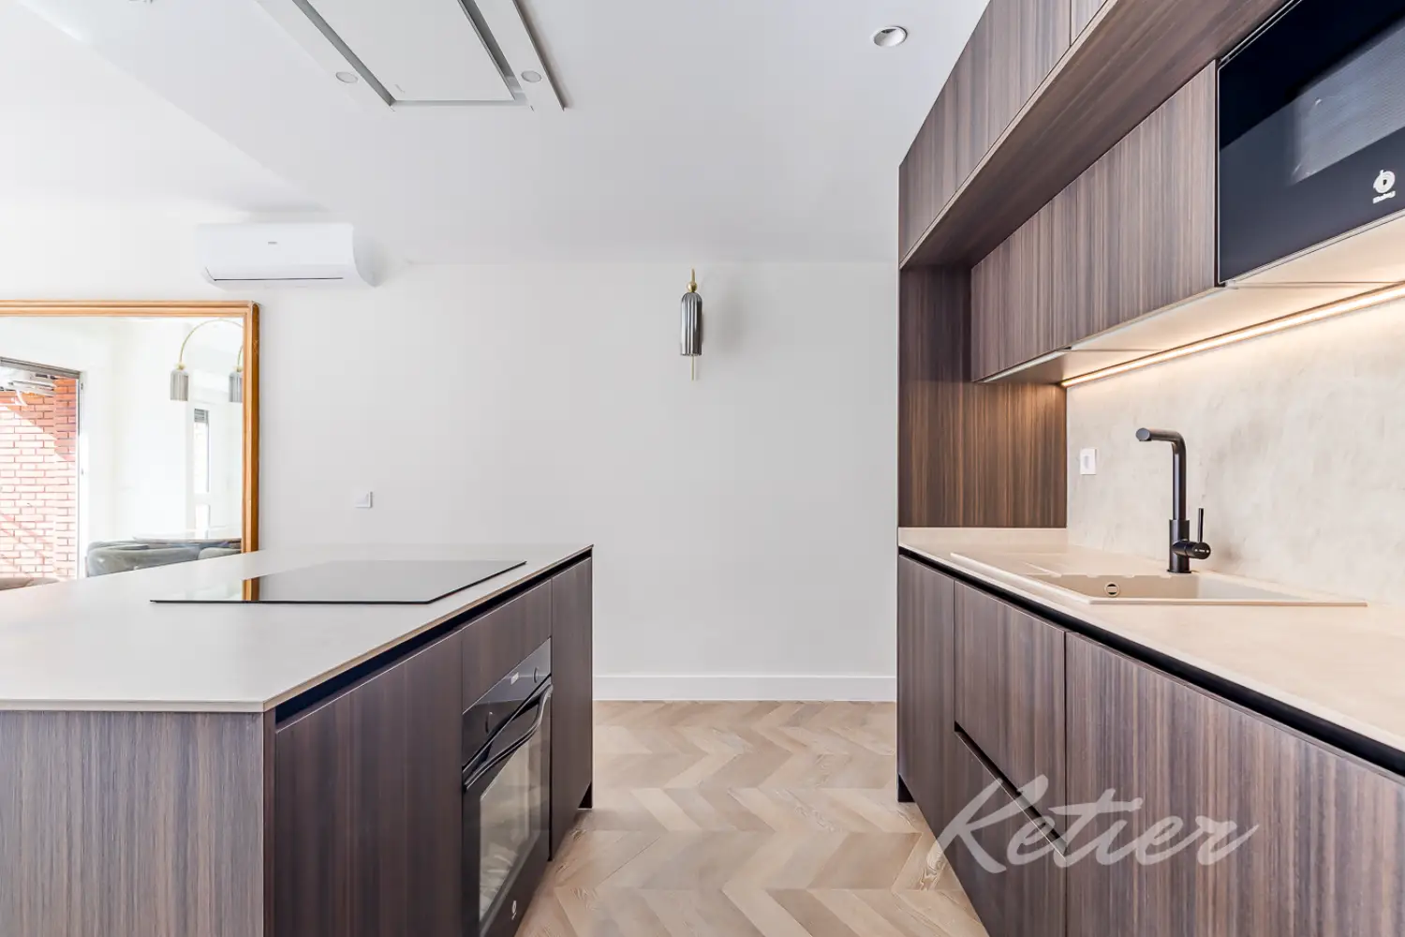
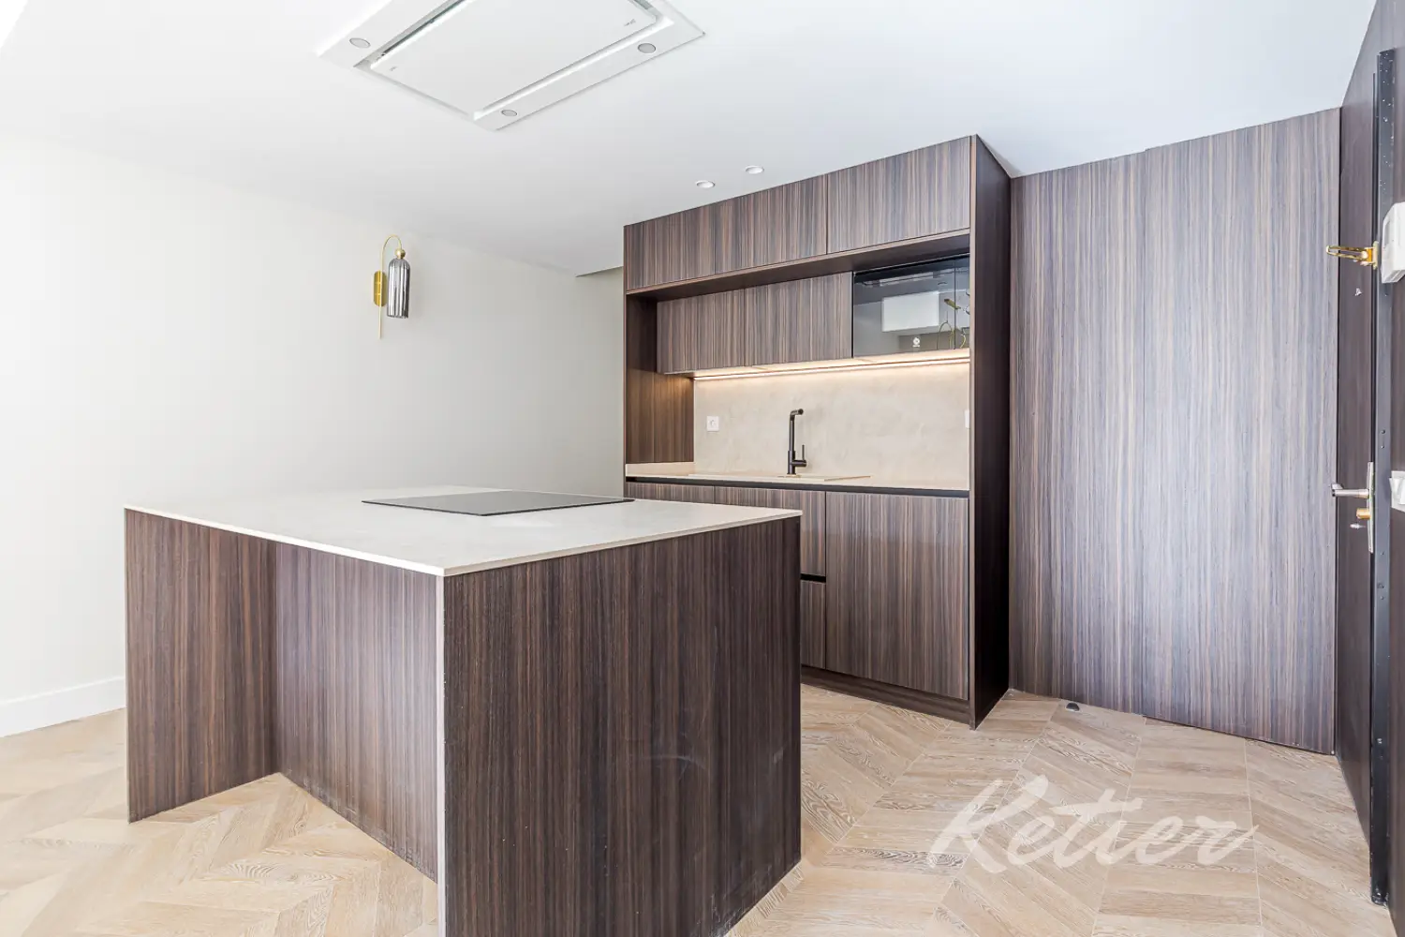
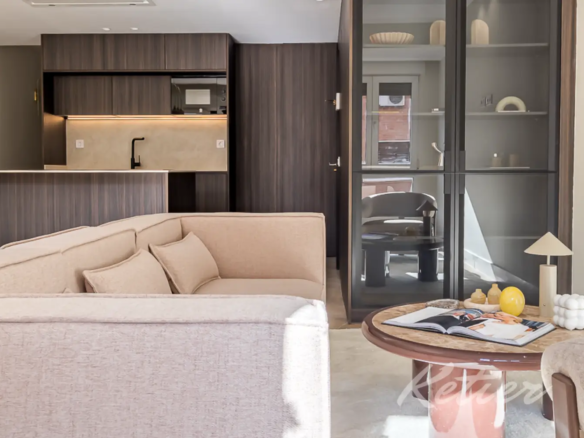
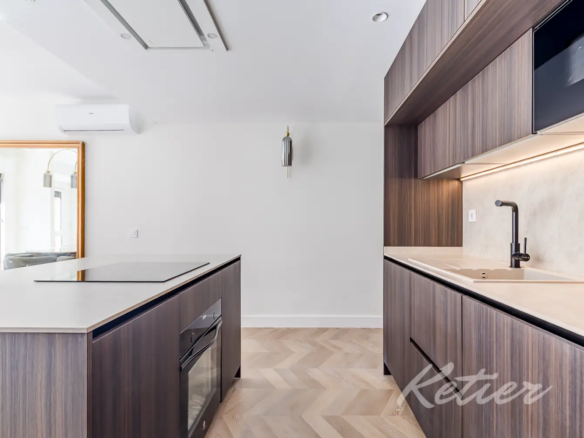
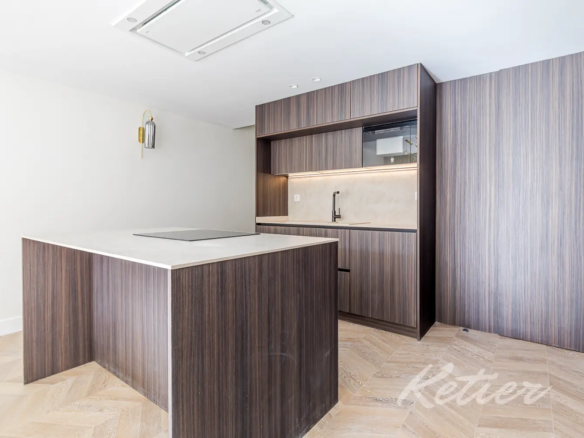
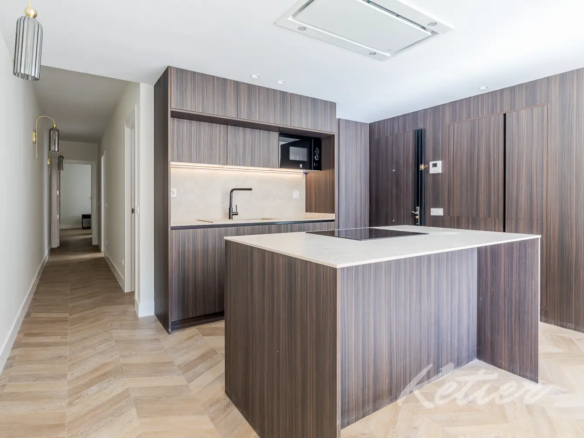
The kitchen, seamlessly integrated into the overall design, plays a central role. Its dark tones, continuous cabinetry, and large central island create a striking contrast with the light living room and herringbone flooring. The island not only serves as a work surface but also acts as an architectural element, organizing the space and connecting the kitchen to the social area. It’s a kitchen designed for cooking, entertaining, and living, with an aesthetic presence befitting a high-end urban residence.
Equipped with top-brand appliances, this home feels move-in ready. Everything is designed for a comfortable experience from day one: integrated storage, uncluttered surfaces, functional lighting, and a layout that allows the kitchen to be used seamlessly from the rest of the house. It’s the kind of space that fits a modern lifestyle, where cooking, conversation, working, and entertaining can all coexist in the same environment.
The terrace: light, air and an outdoor break in the heart of the city
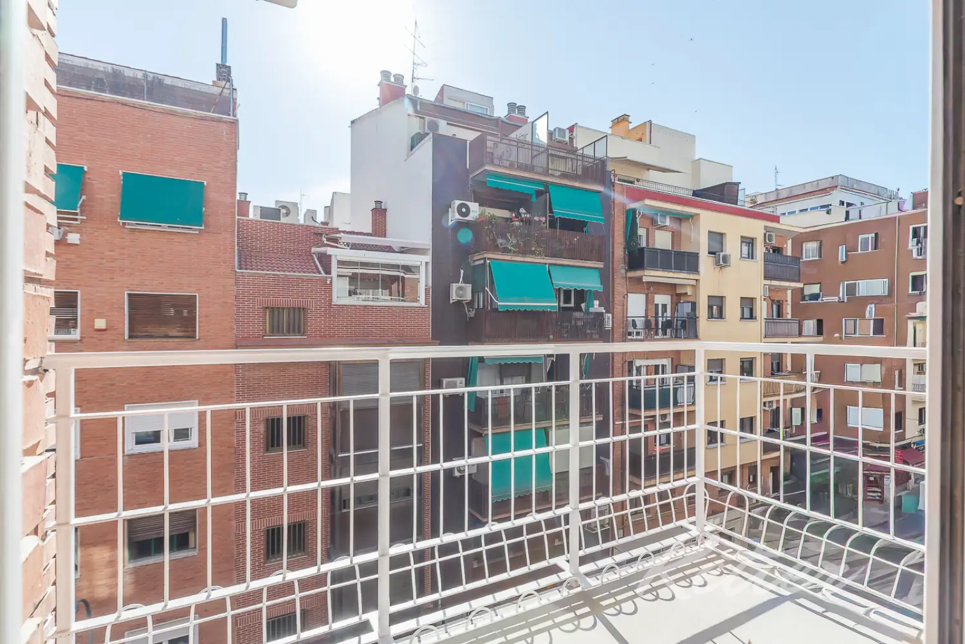
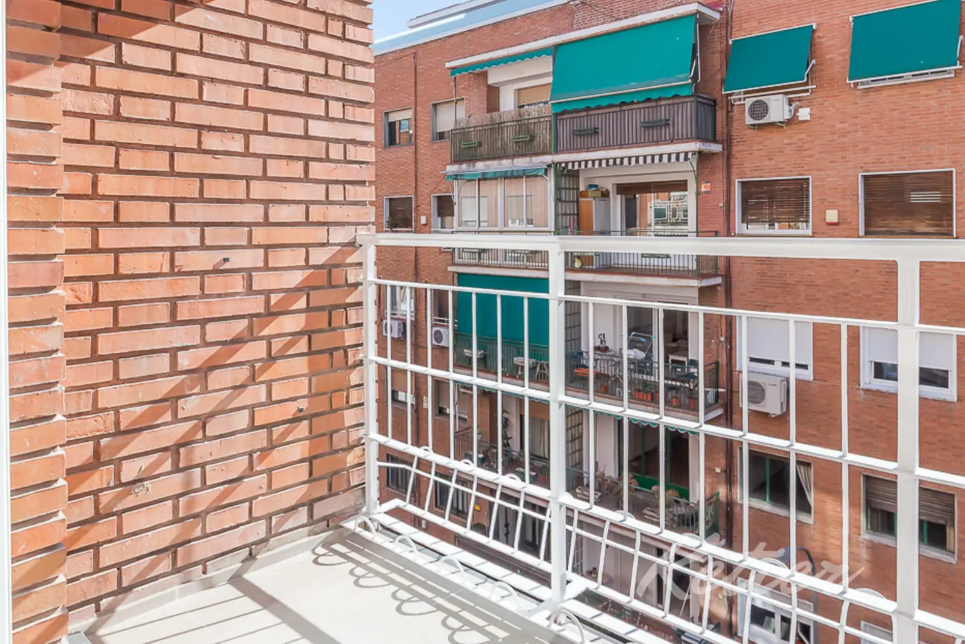
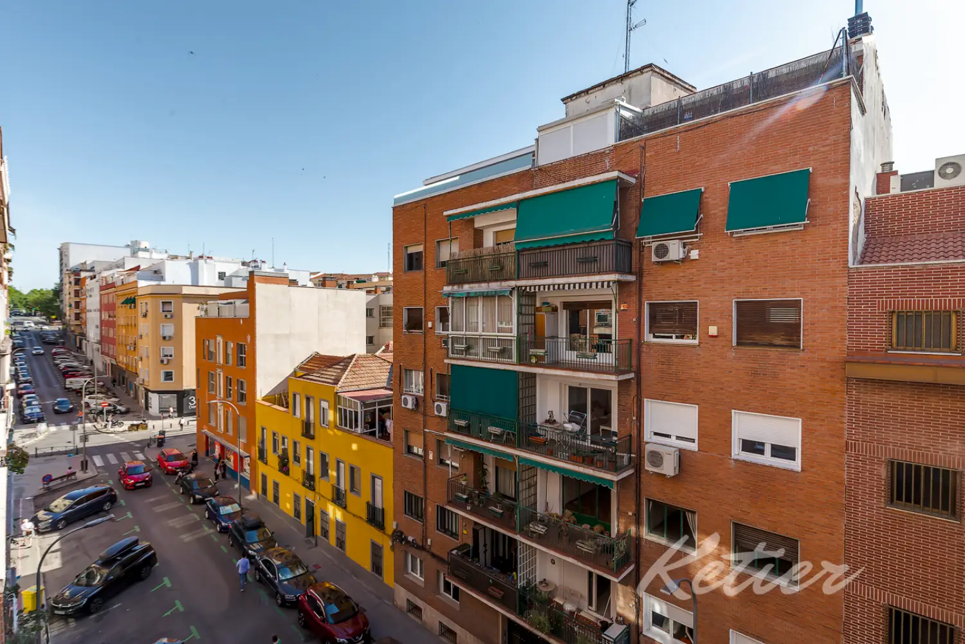
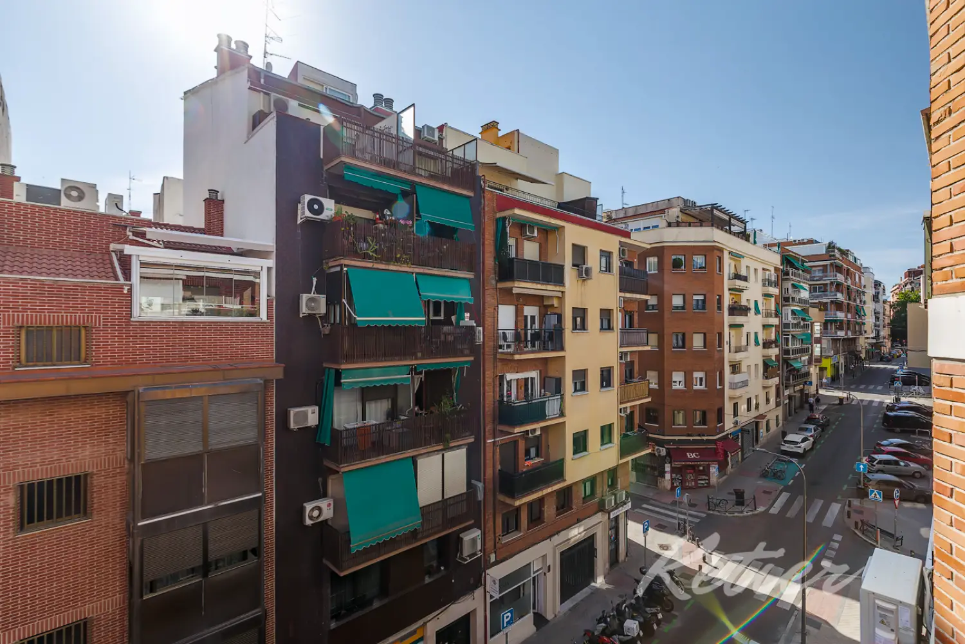
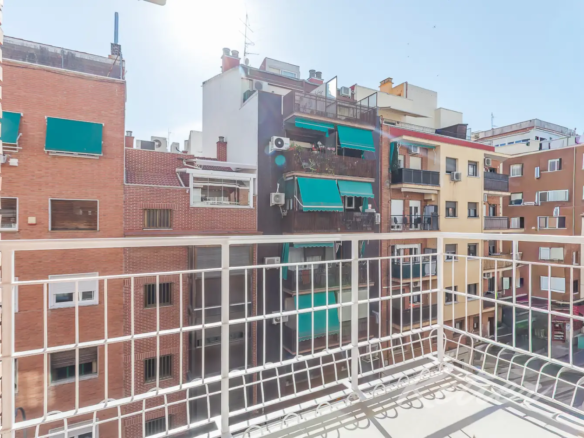
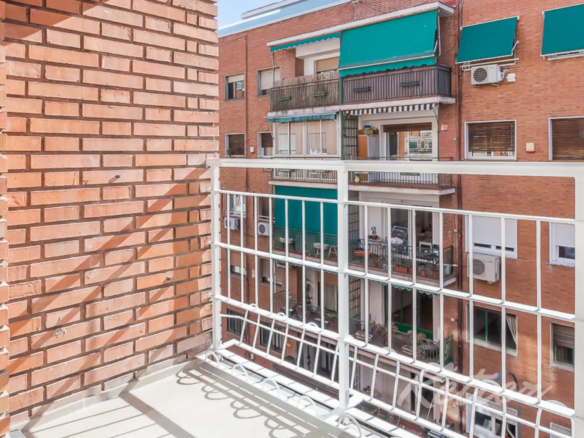
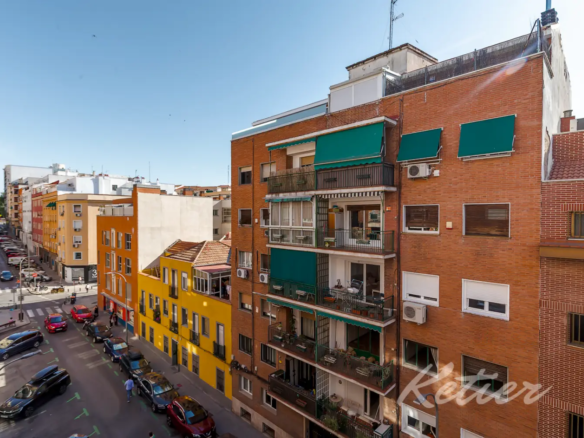
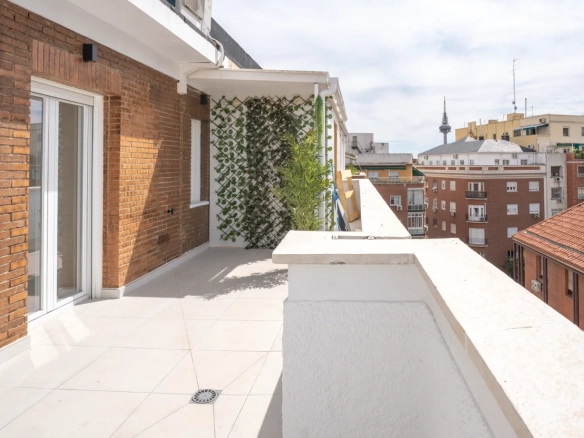
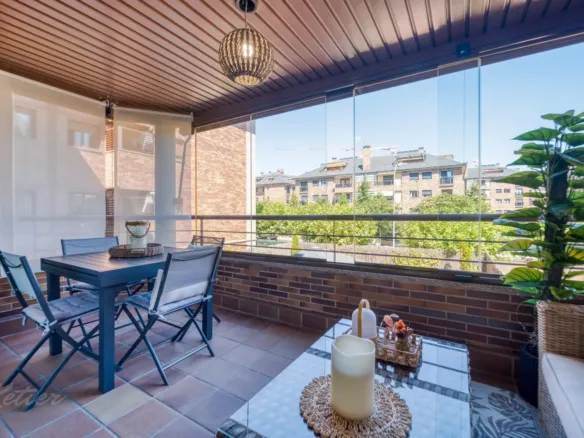
The terrace provides the home with a differential value. With access from the social area, it works as a natural extension of the living-dining room and allows you to enjoy a private outdoor space, something especially appreciated in Madrid. Its orientation towards an urban residential environment gives it an everyday and authentic character, with open views of the street and the neighborhood buildings.
It is a perfect terrace to place a small table, some plants, an outdoor armchair or simply open the house to the air and light. In a house with these characteristics, this space adds quality of life: it allows you to have breakfast outside, read calmly, ventilate the social area or create a small green corner. It is not just about additional meters, but about a more pleasant way of experiencing the city.
The visual connection between terrace, dining room and living room helps make the entire day area brighter and more pleasant. The home gains depth, movement and a direct relationship with the exterior that significantly improves the experience of the main space.
A very comfortable and well-utilized layout
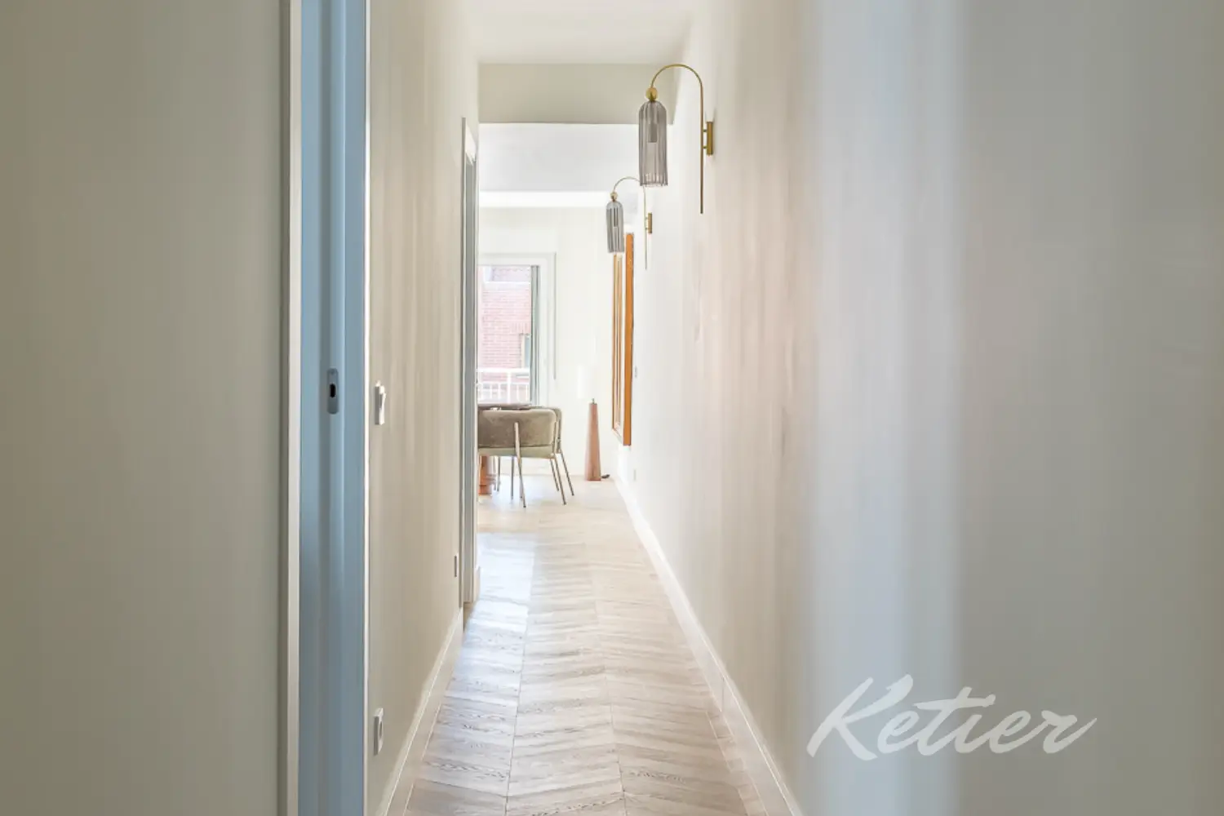
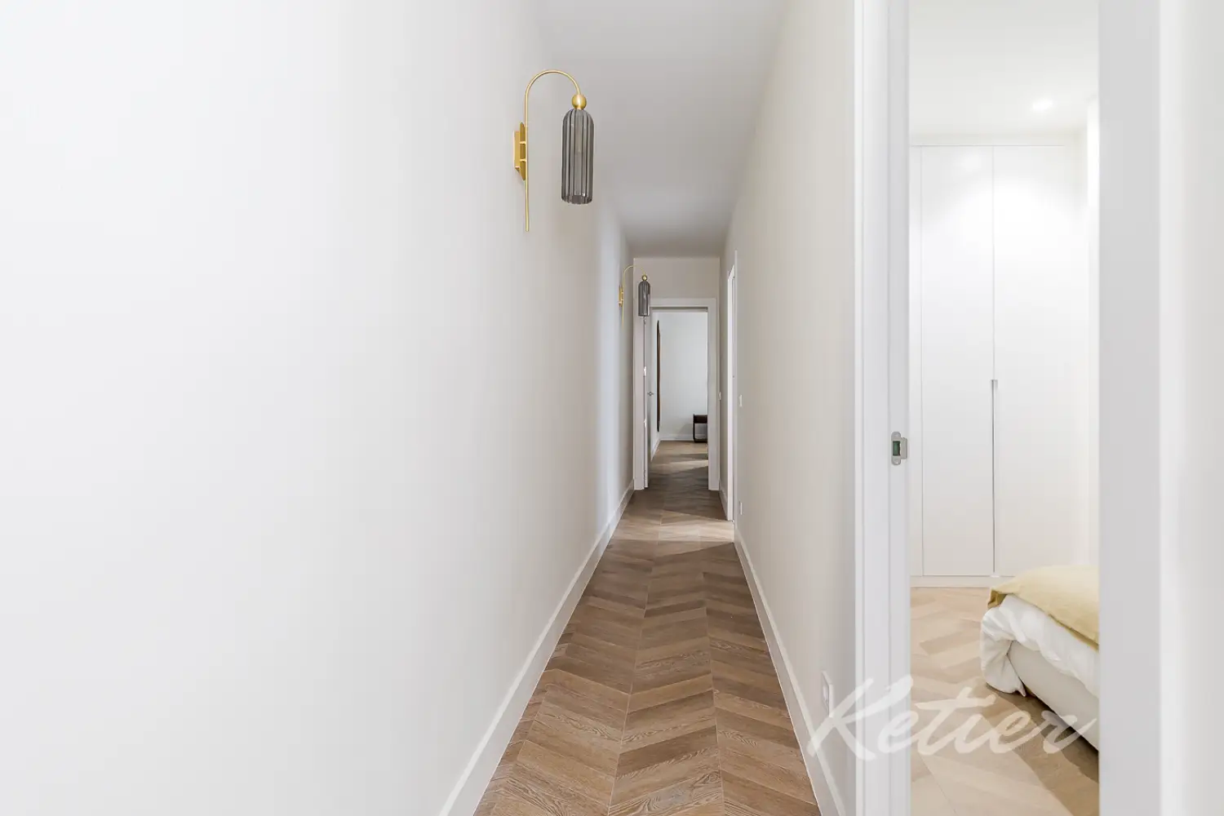
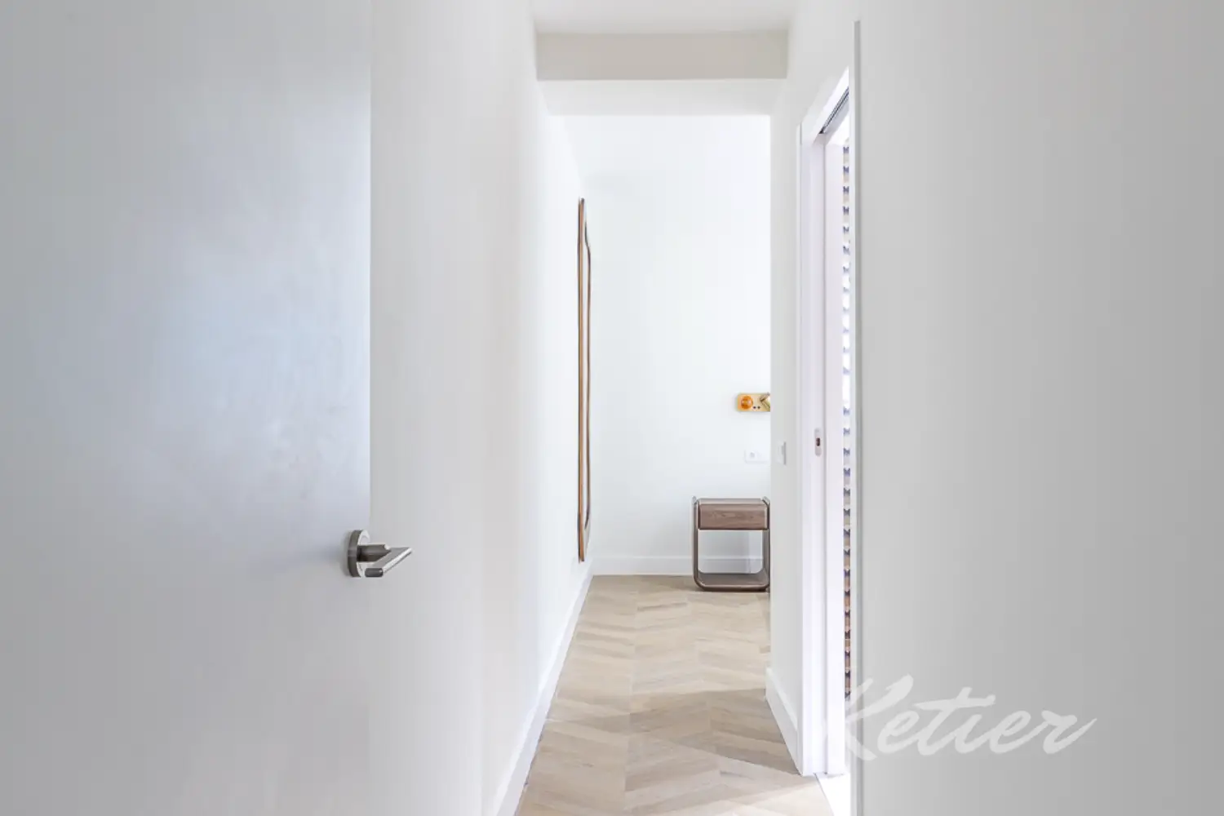
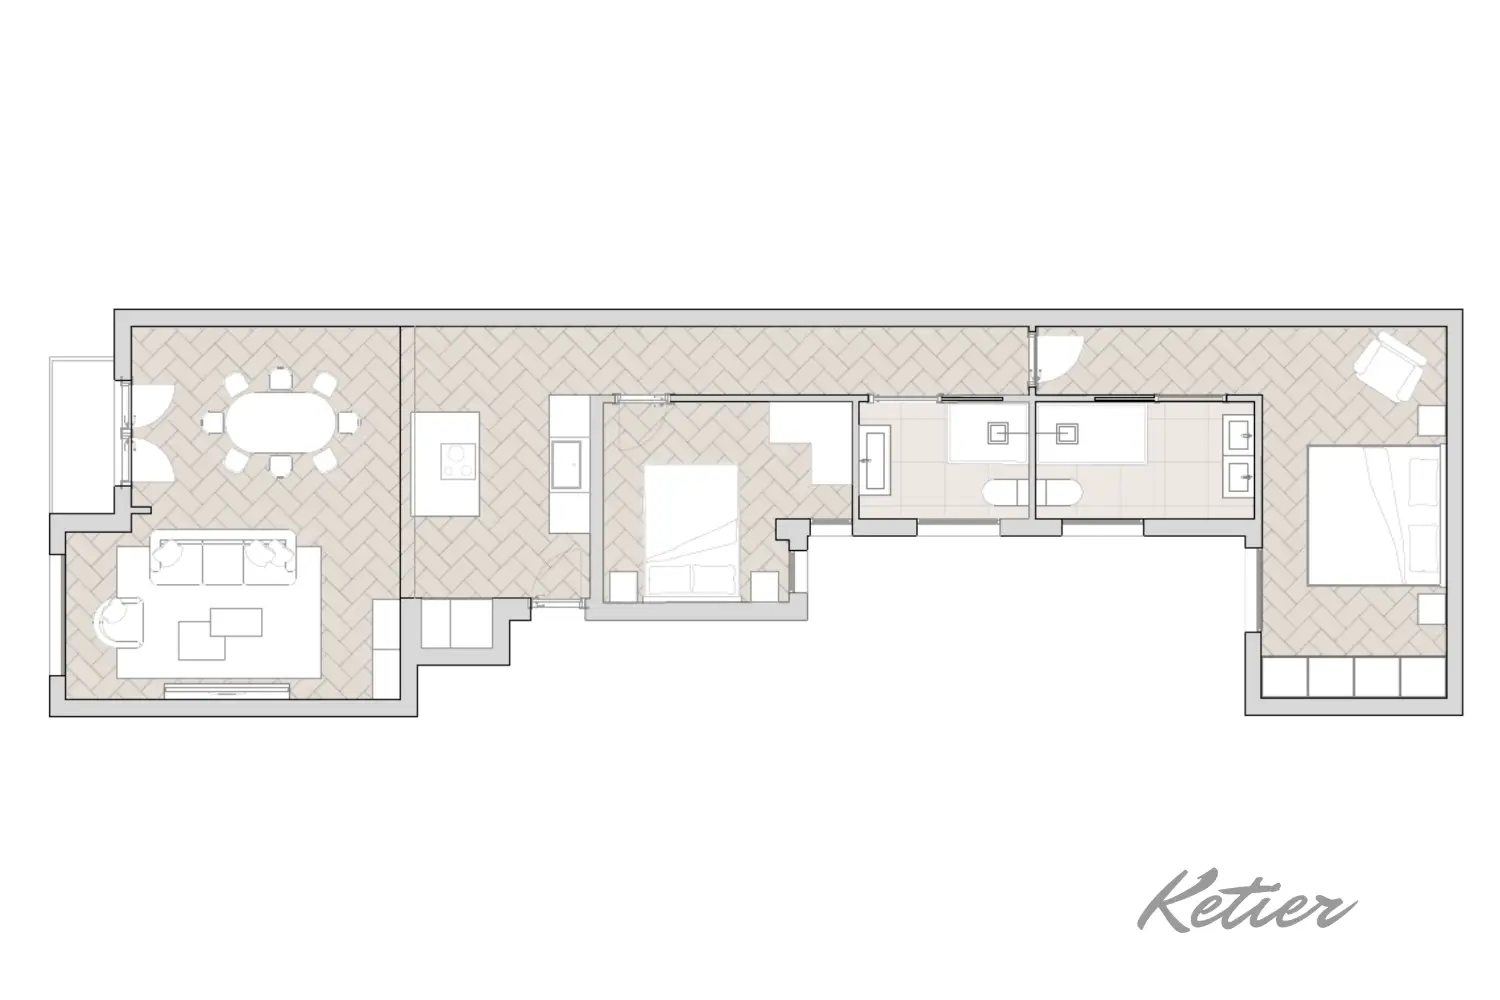
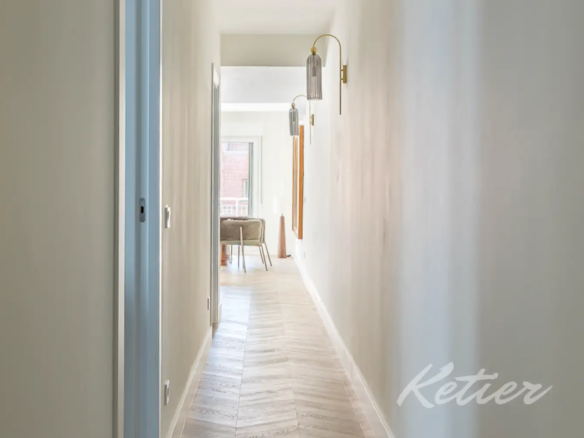
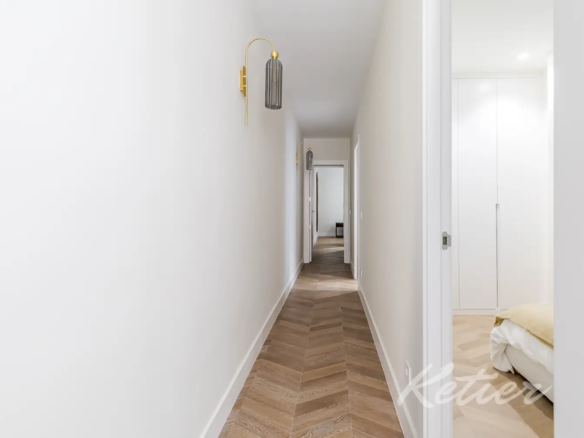
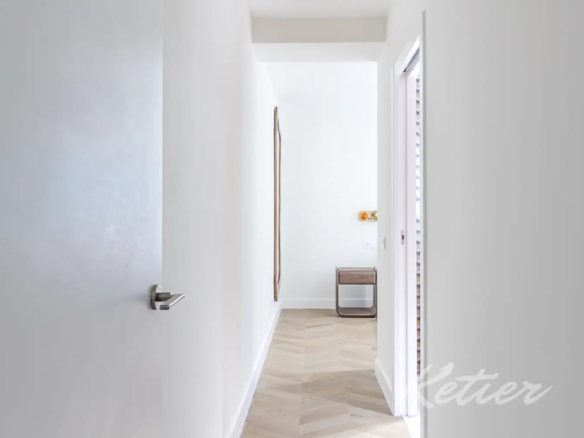
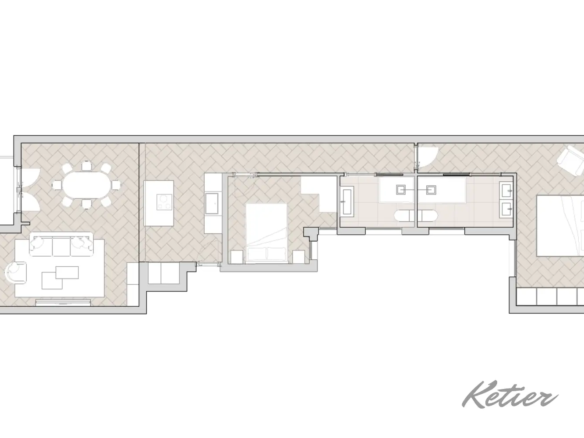
The plan shows an elongated home, well organized and with a clear separation between the social area and the rest area. This structure favors the privacy of the bedrooms, which are away from the living-dining-kitchen area, and allows each room to have a well-defined function. The hallway, far from being a residual element, acts as the organizing axis of the house and gives access to the different rooms in a comfortable and natural way.
The day area occupies one end of the house, concentrating the living room, dining room, kitchen and terrace. The night area is located in the most private area, with two double bedrooms and two full bathrooms. This organization is especially practical for a couple, a small family, professionals who need an additional bedroom as an office, or buyers looking for a comfortable home with a guest room.
Master bedroom: spacious, calm and en suite bathroom
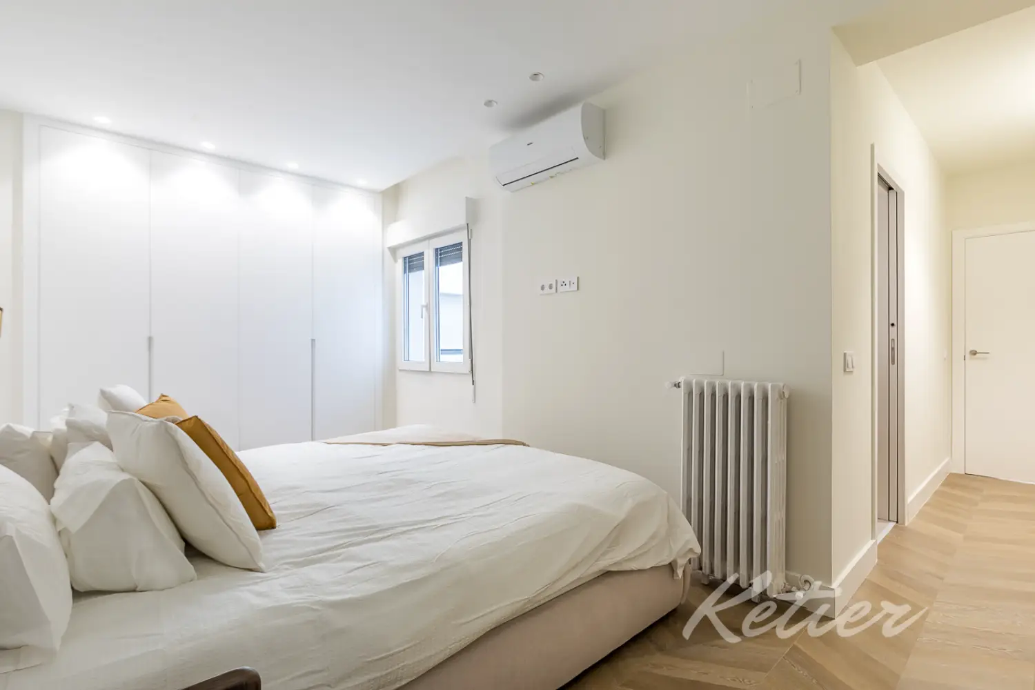
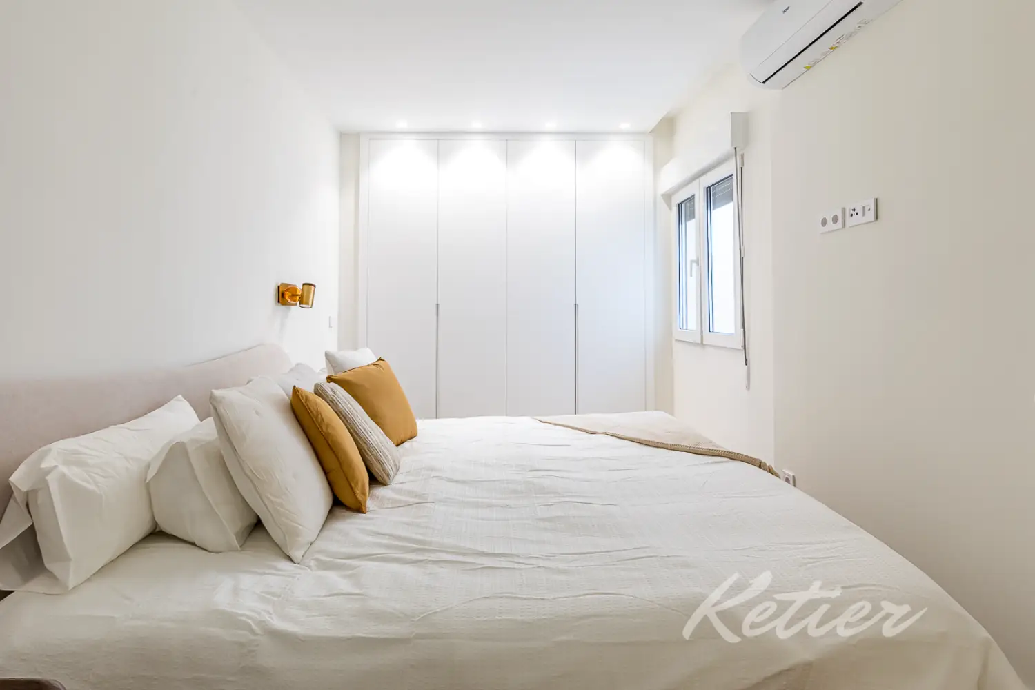
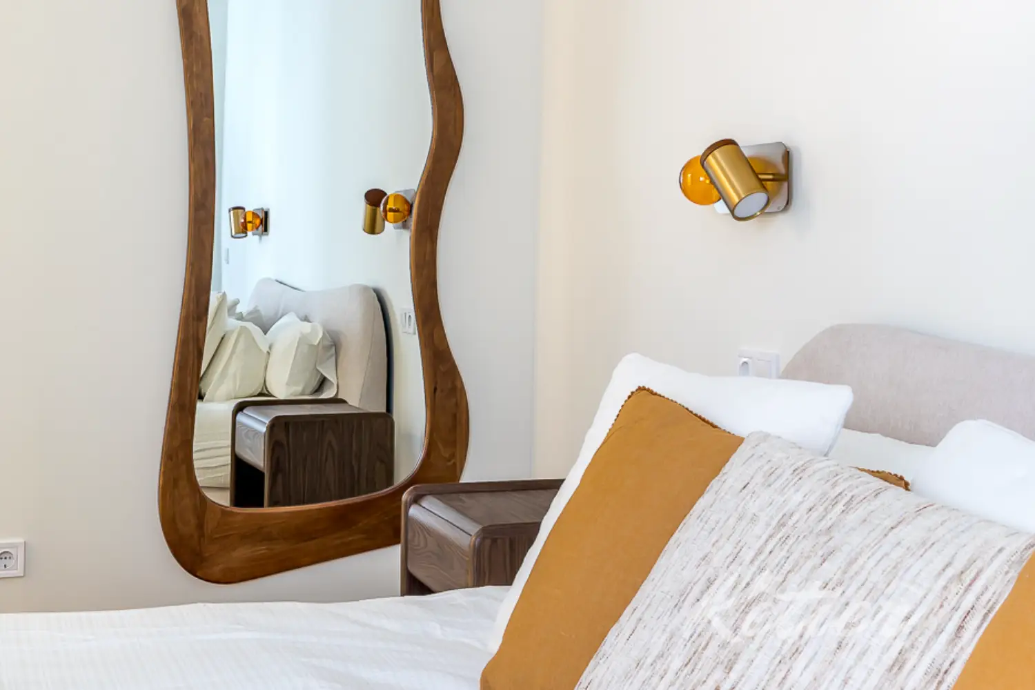
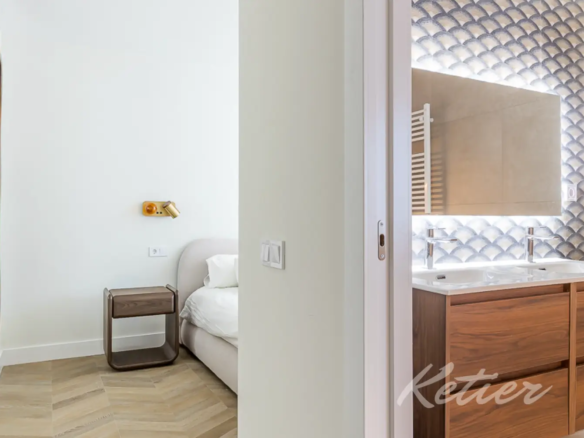
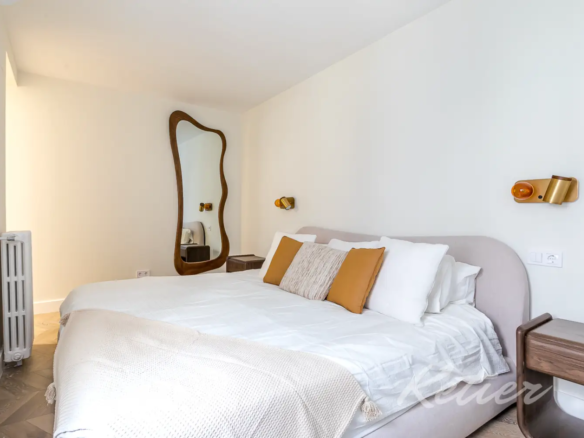
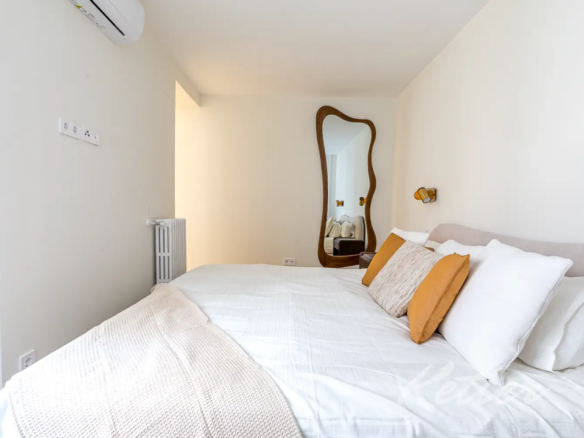
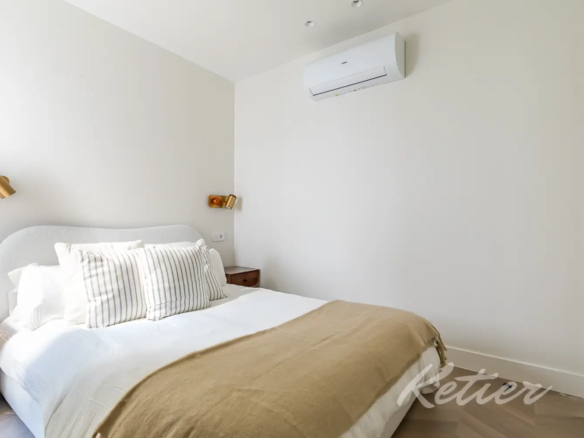
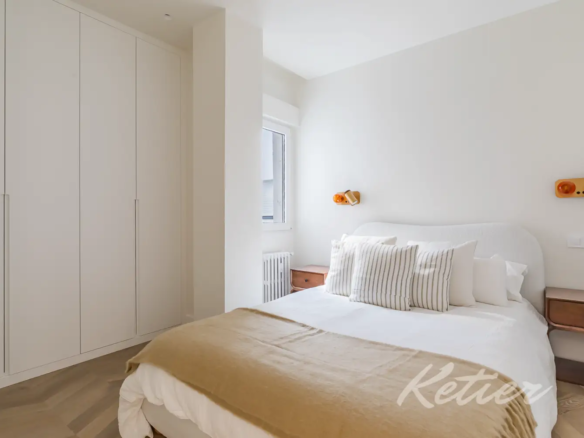
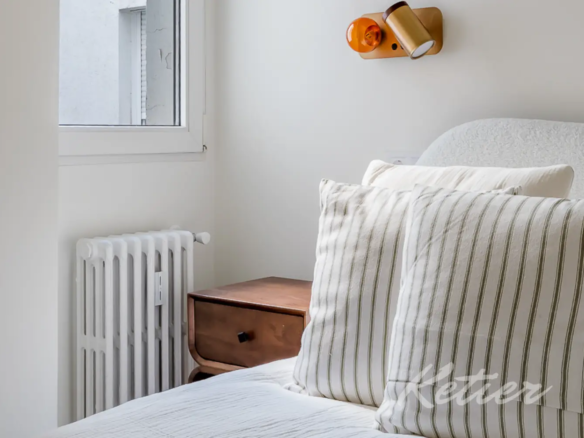
The master bedroom stands out for its spaciousness, brightness, and tranquil atmosphere. The room is decorated with a light color palette, white textiles, and warm accents that create a serene ambiance. Built-in wardrobes allow for tidy and functional storage, while the lighting and air conditioning contribute to year-round comfort.
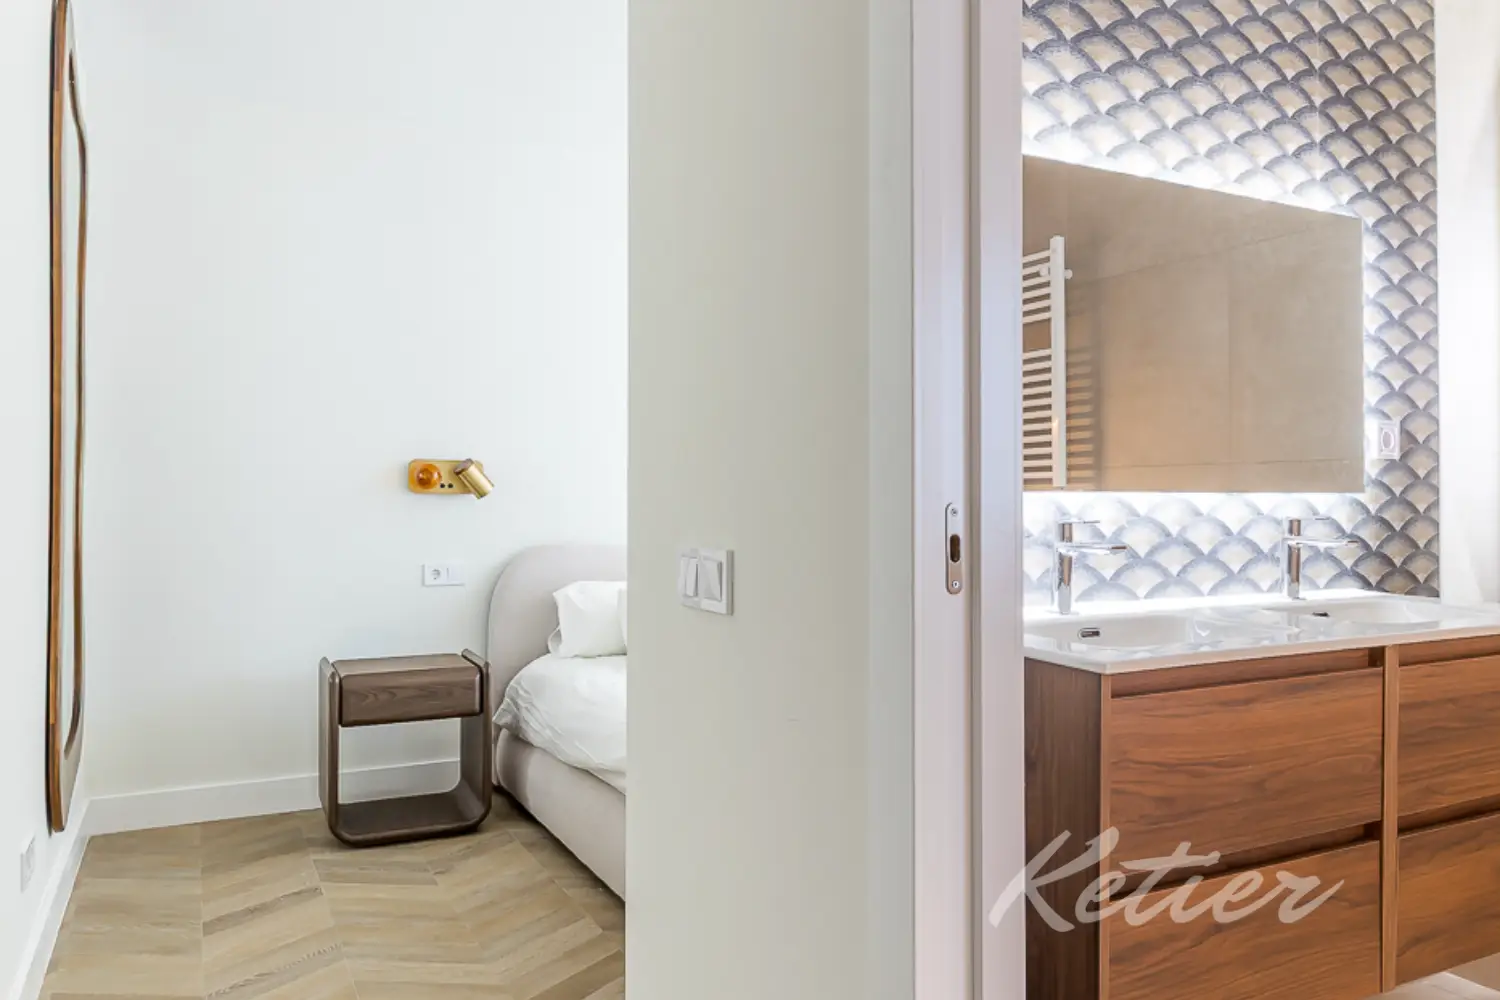
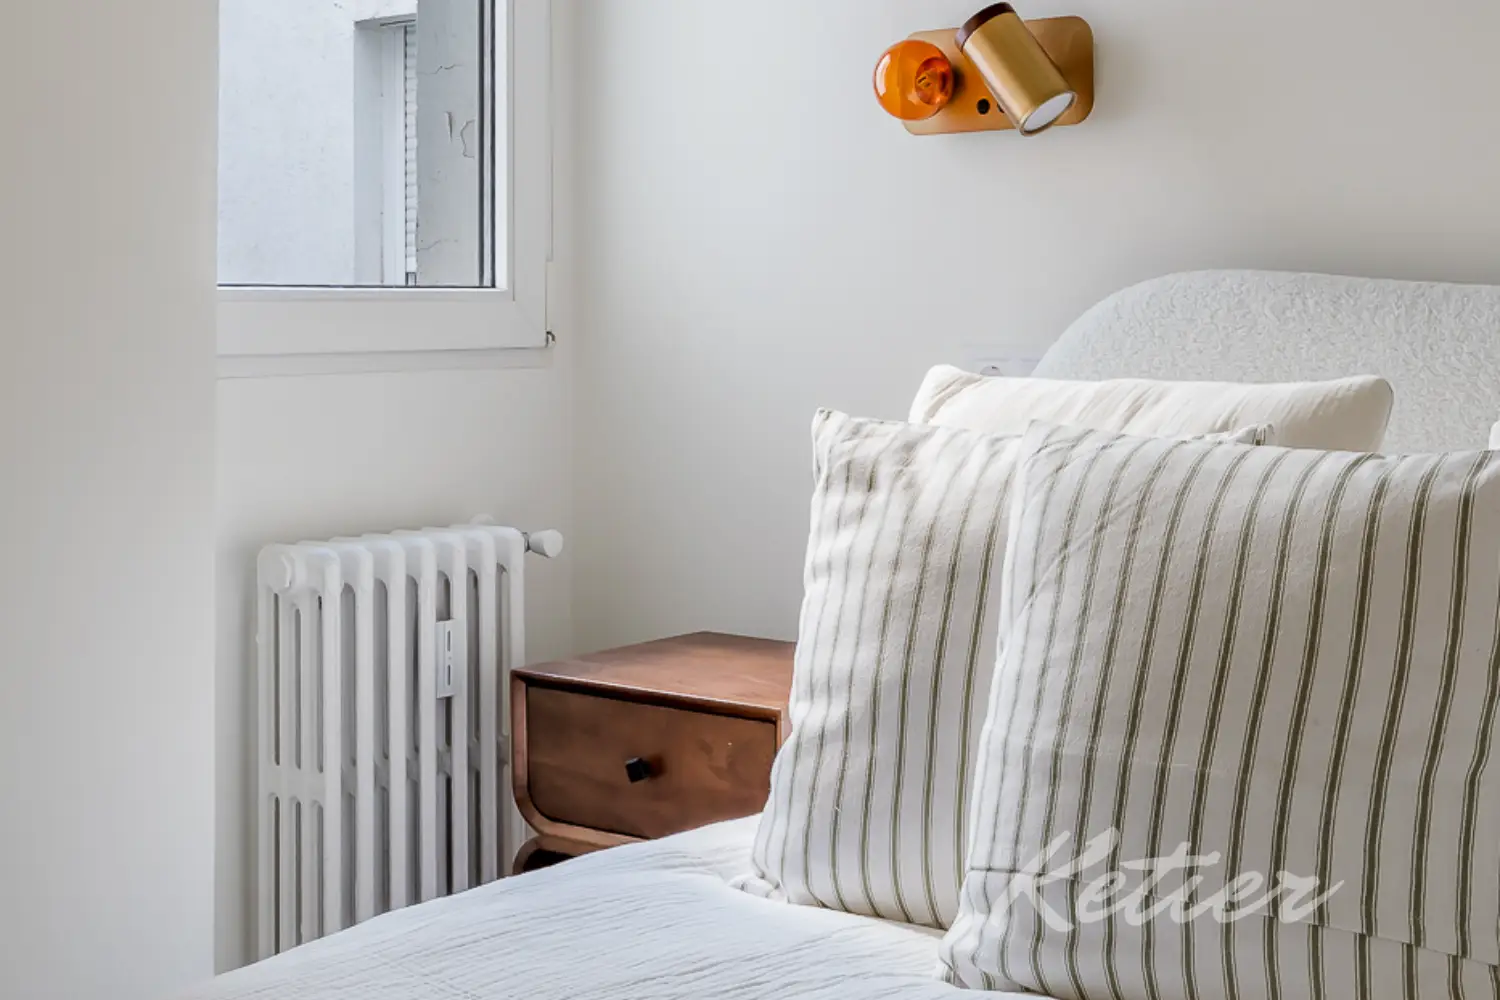
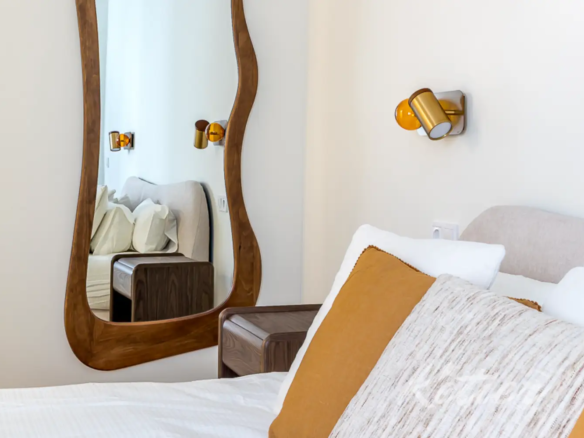
This bedroom is designed for relaxation, with generous proportions and a clean aesthetic. The bed, bedside tables, and decorative details maintain a discreet and elegant style, avoiding excess and reinforcing the feeling of a private sanctuary within the home. The combination of light, neutral tones, and warm materials makes this bedroom one of the most pleasant spaces in the house.
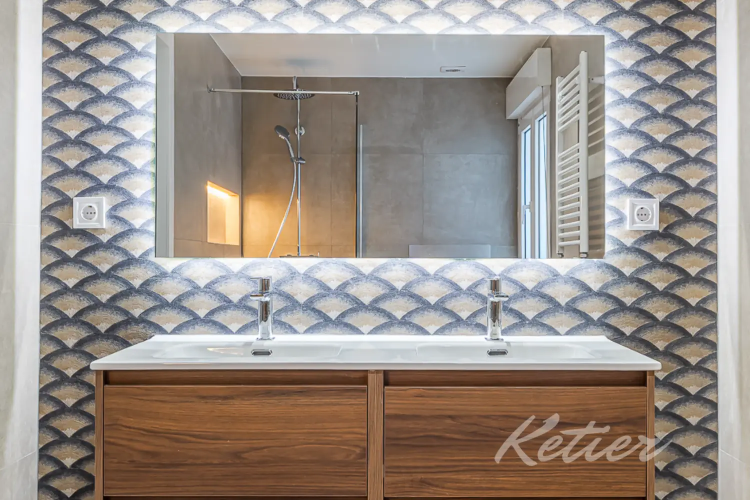
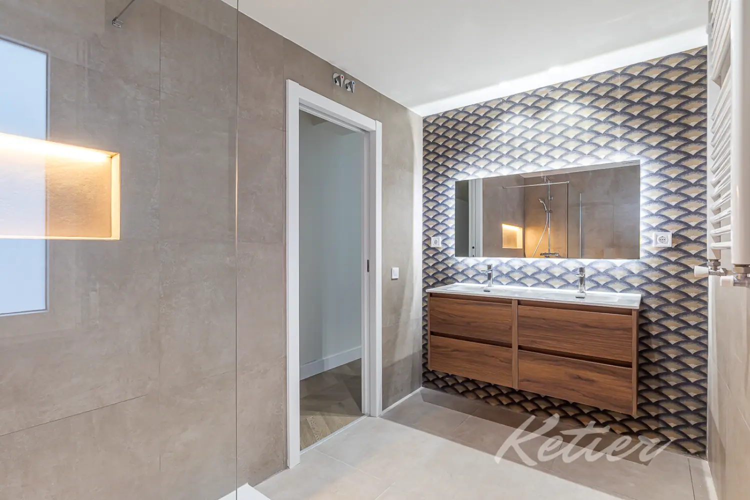
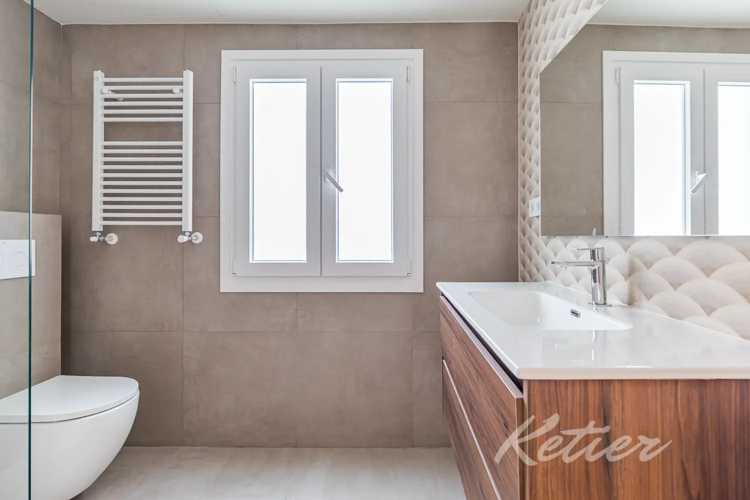
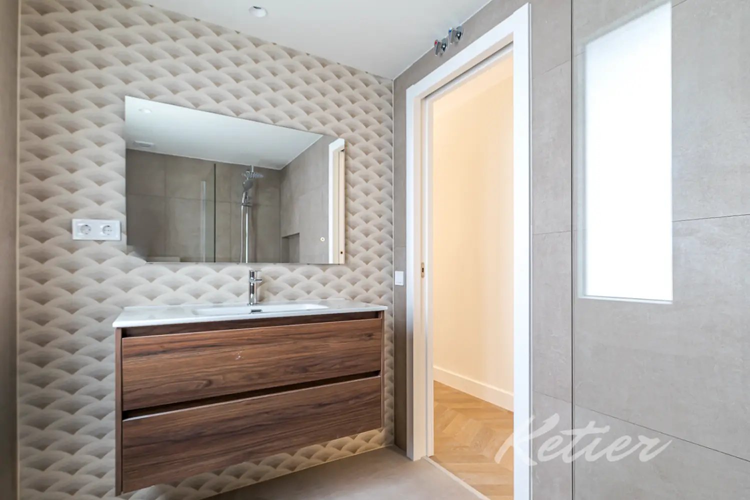
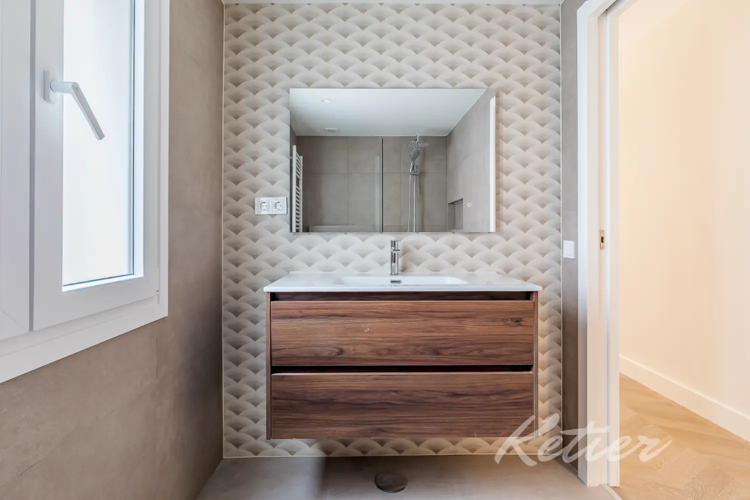
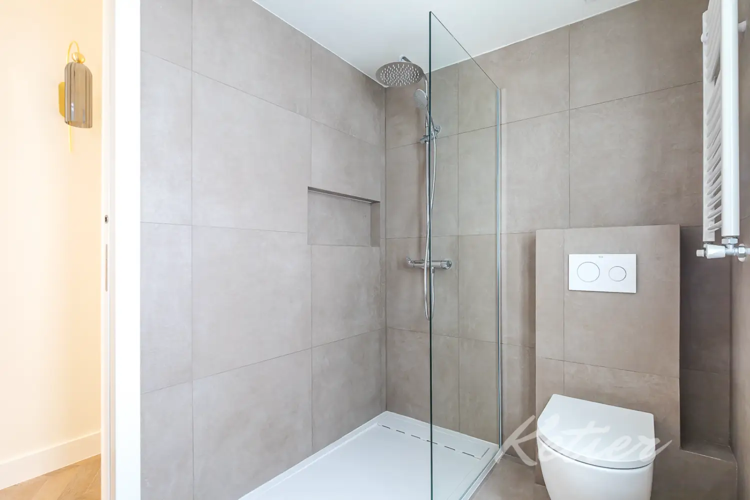
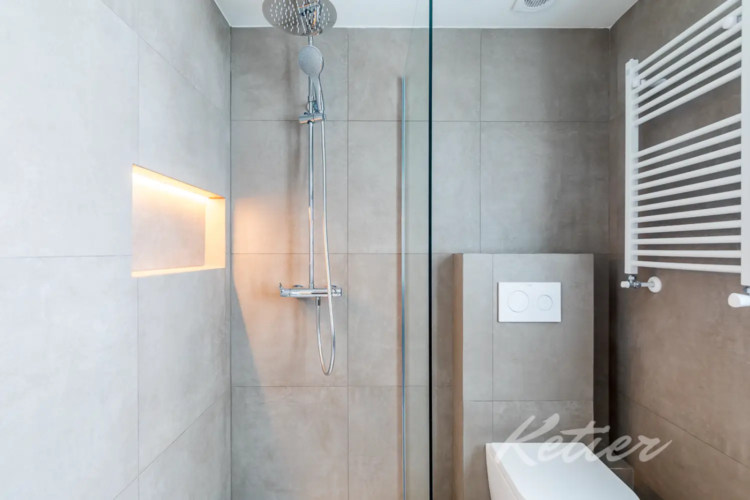
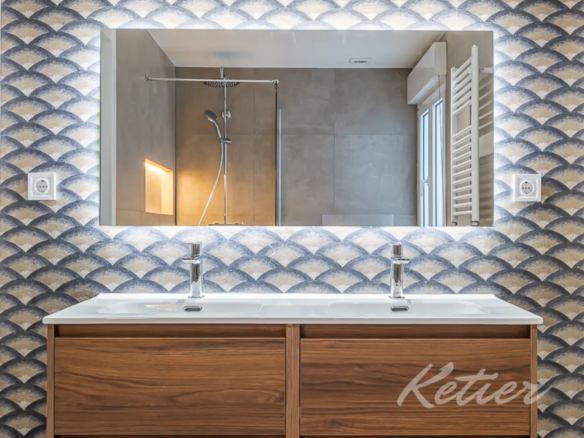
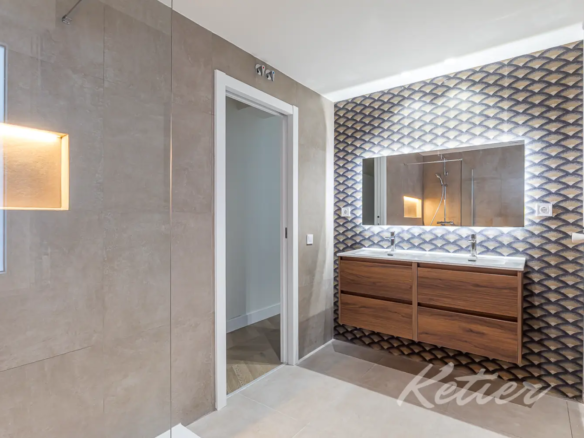
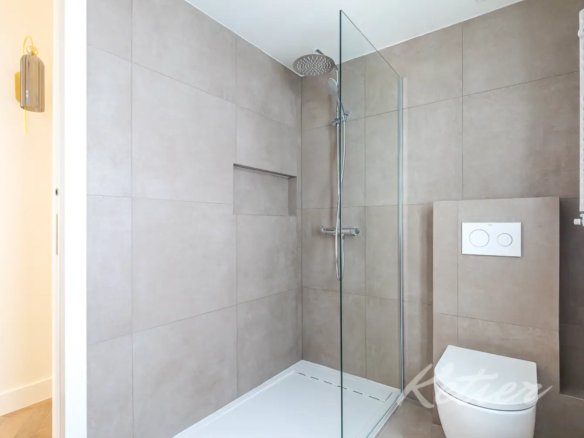
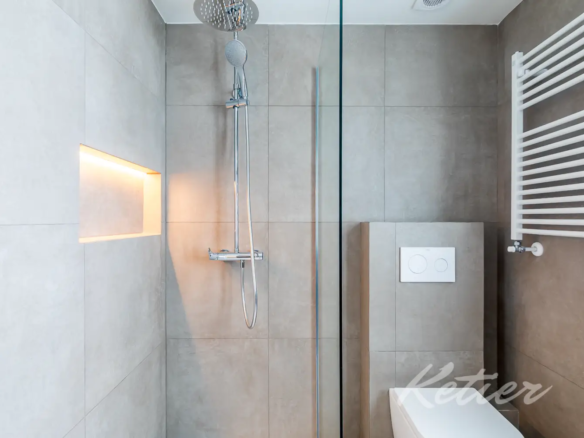
The en-suite bathroom adds an essential level of comfort to a modern home. Spacious, contemporary, and beautifully designed, it features a large shower with a glass enclosure, stone-toned wall coverings, a wooden vanity unit, and carefully chosen indirect lighting. The result is an elegant and functional bathroom with a visually striking presence, designed for everyday use but with the aesthetic of a true haven of well-being.
Second bedroom: versatility and comfort
The second bedroom offers great versatility. Its dimensions allow it to be used as a guest room, children’s bedroom, spacious office, dressing room, or multipurpose room, depending on the buyer’s needs. Like the master bedroom, it maintains a bright and relaxed aesthetic, with built-in wardrobes, light tones, and warm decorative details.
This room is especially interesting for those looking for flexible housing. At one moment it can function as an additional bedroom and, at another, as an independent work space, something increasingly important for buyers who telework or who want to have an extra room without giving up a large social area.
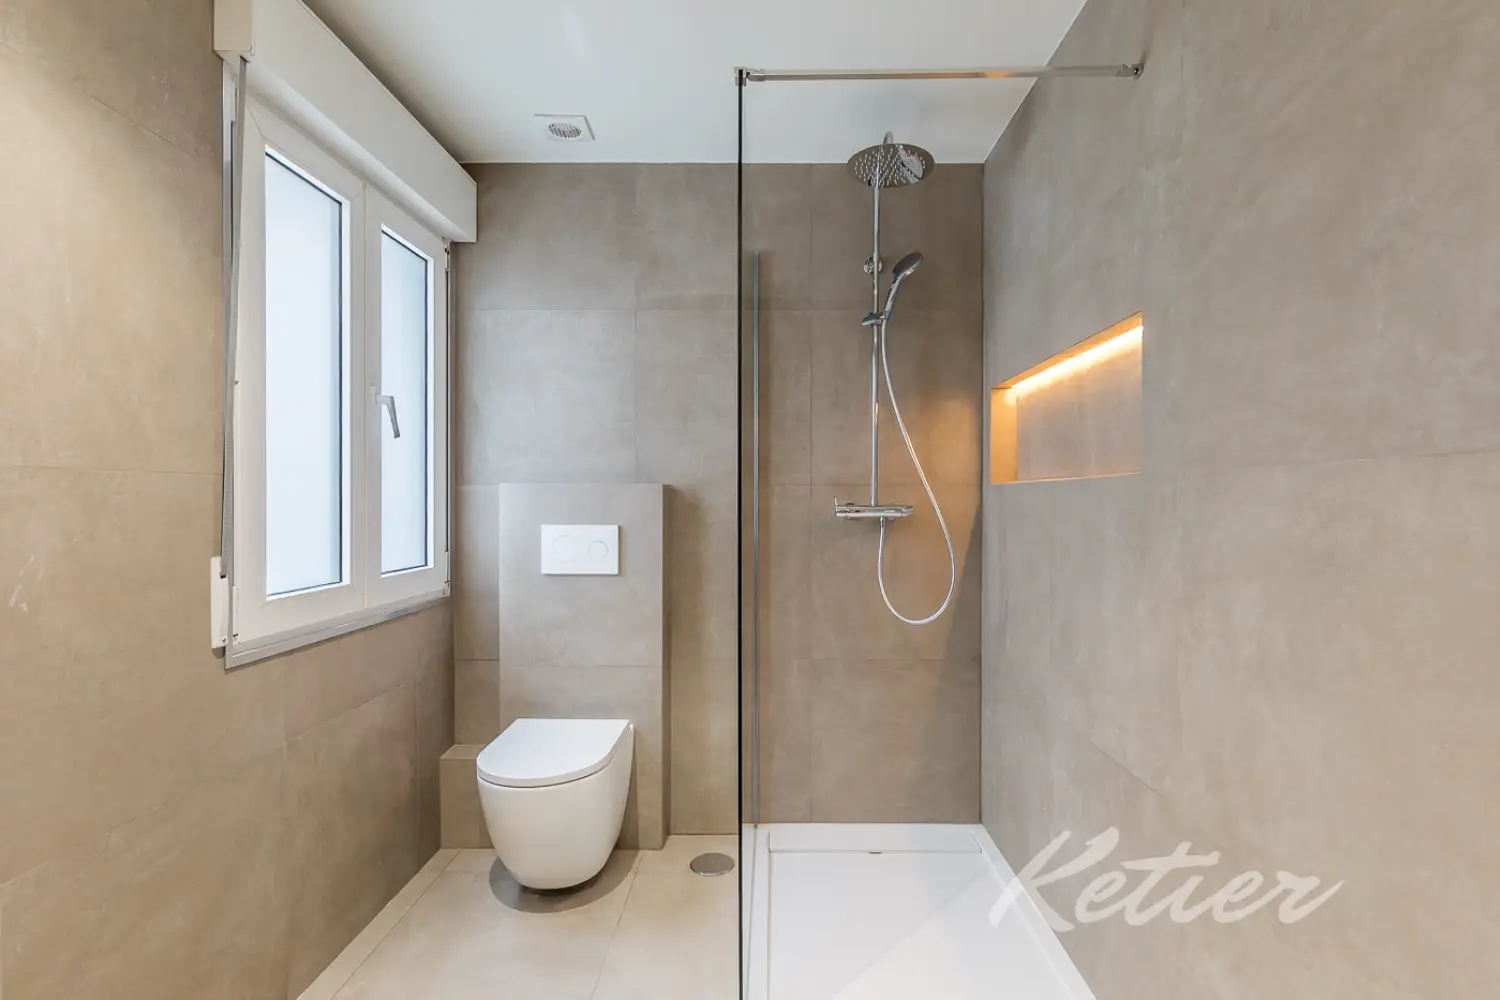
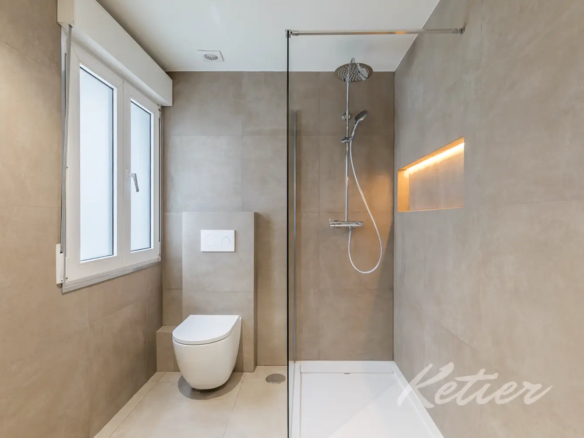
The second full bathroom, separate and located next to the sleeping area, serves this bedroom and can also be used as a guest bathroom. It features a modern design with a shower, glass enclosure, neutral finishes, and a clean, uncluttered layout. Having two full bathrooms in a two-bedroom home is a significant advantage that greatly enhances daily comfort and increases the property’s appeal.
Materials, renovation and interior design
The home renovation embraces a contemporary, bright, and highly livable design. The herringbone flooring adds warmth and a more sophisticated feel to the space, while the white walls and light-colored woodwork enhance the natural light. The home doesn’t aim for an ornate aesthetic, but rather a quiet elegance that is easy to maintain and perfectly suited to an urban lifestyle.
The included furnishings help complete the feeling of a finished home. Sofa, dining set, decorative lighting, fitted bedrooms, and built-in wardrobes make the property feel move-in ready. For a buyer who wants to avoid renovations, furniture purchases, and lengthy installation processes, this is a clear advantage. It can also be very attractive to investors looking for a property ready for immediate occupancy.
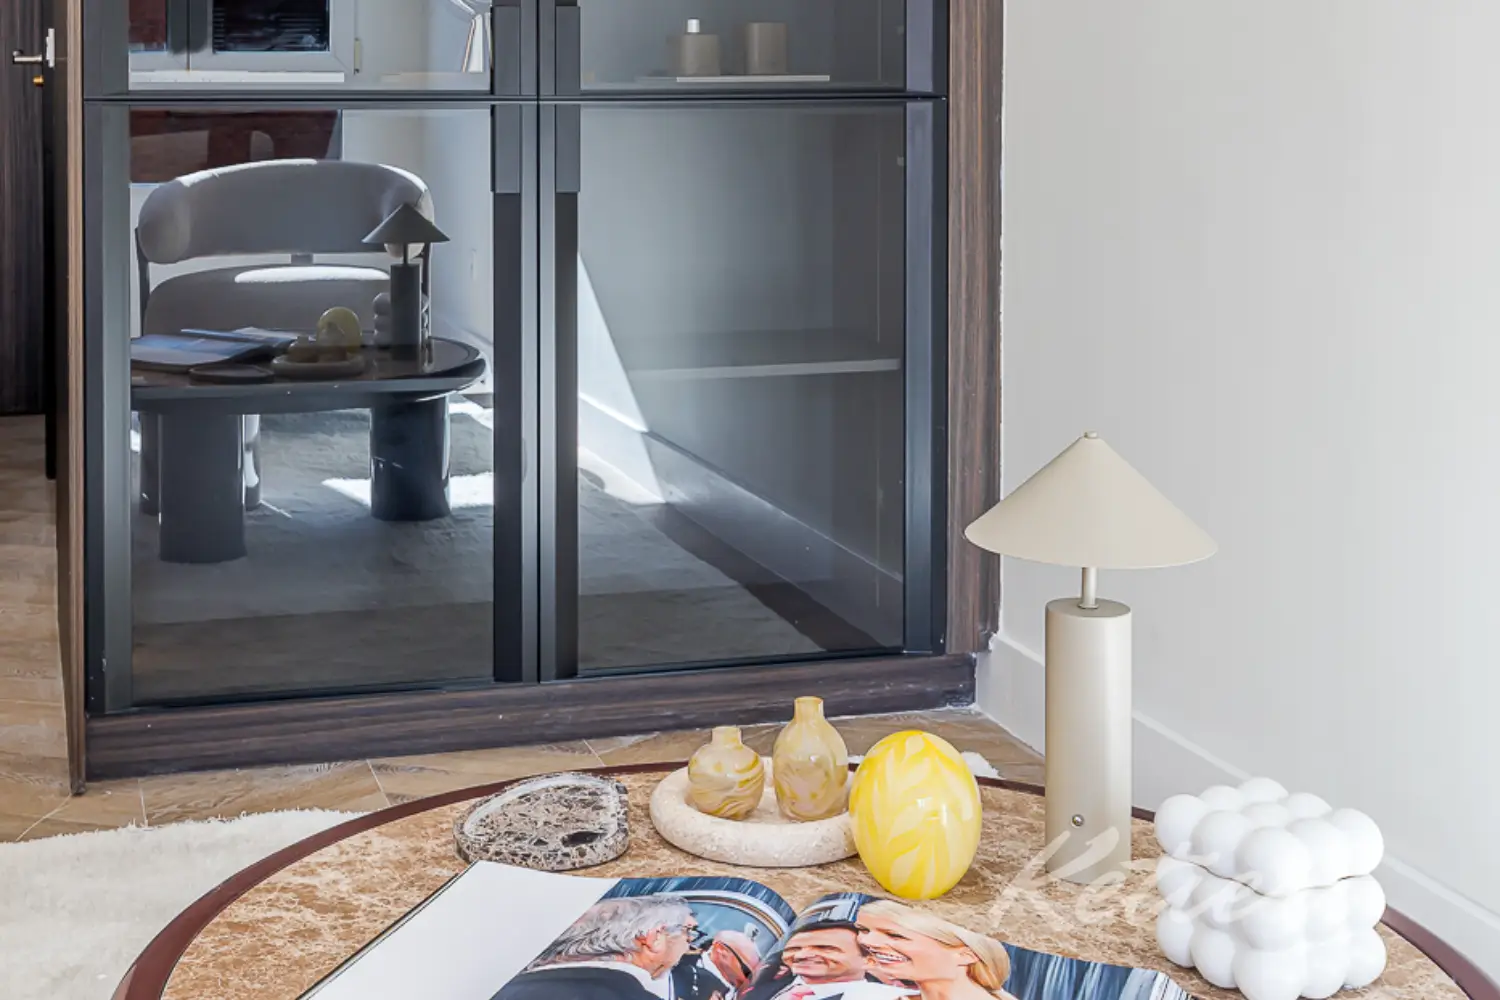
The details make all the difference: the large kitchen island, the dark, contemporary-inspired cabinetry, the large mirror in the dining room, the bathrooms with modern finishes, the recessed lighting, the decorative wall lights in the bedrooms, and the air conditioning in the main rooms. Everything contributes to a comfortable, modern, and cohesive home.
Building with doorman on a bright fourth floor
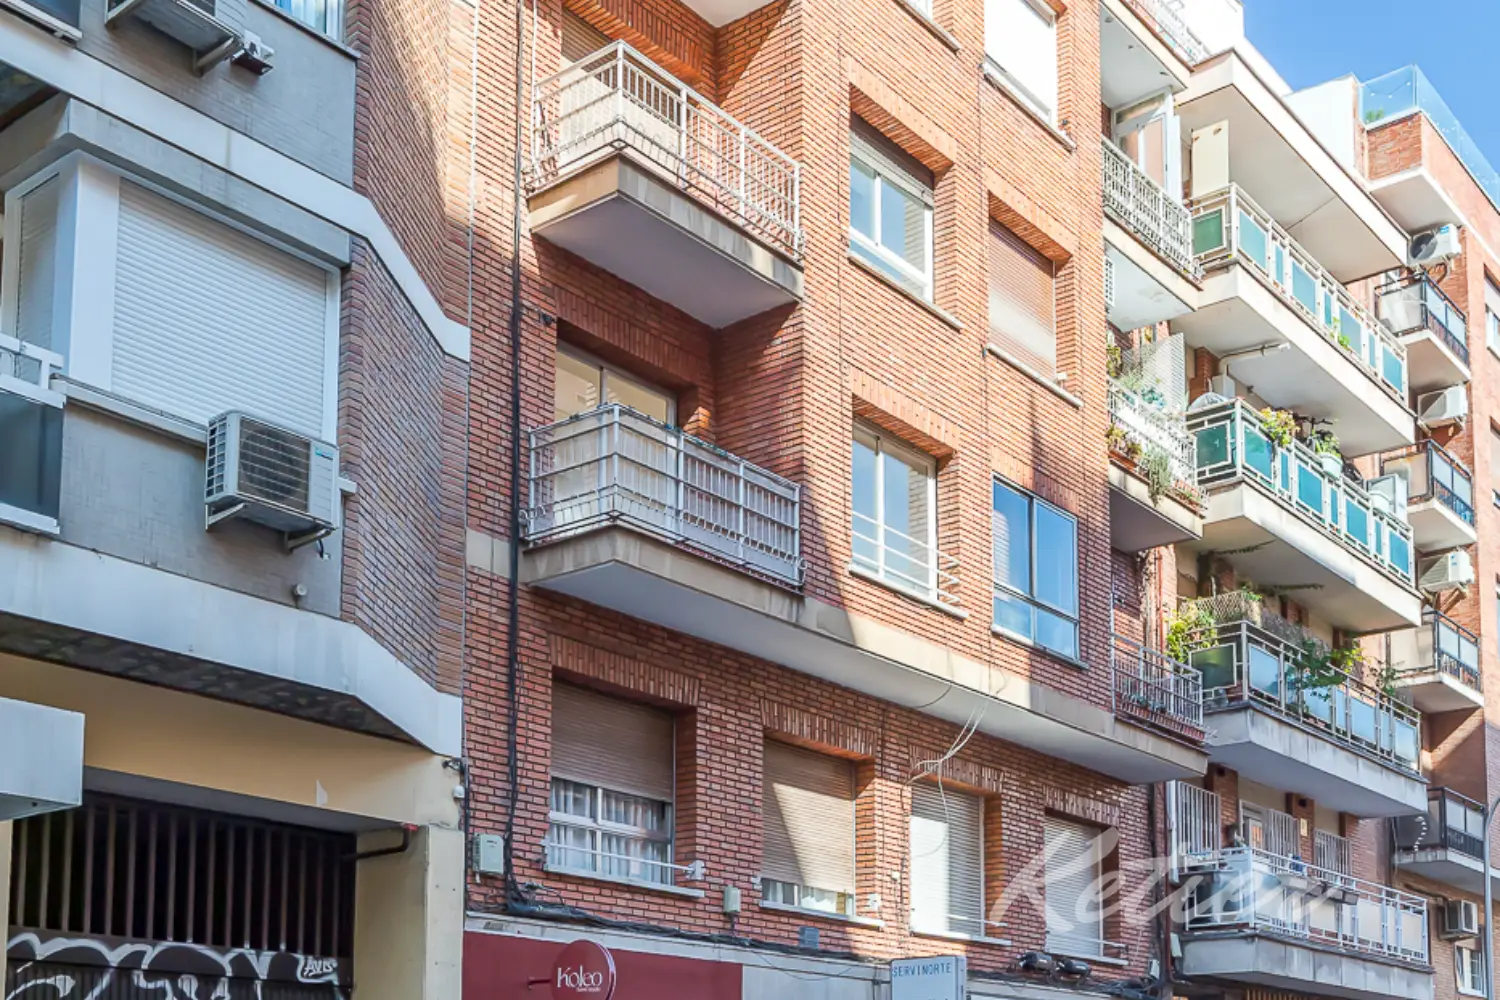
The home is located in a building built in 1970, with an elevator and concierge service during the day. These types of consolidated properties are common in Prosperidad and offer a solid residential base, with functional portals and stable community life. The presence of a doorman provides comfort, security and daily assistance, a value especially appreciated by both regular residents and buyers who spend time in Madrid.
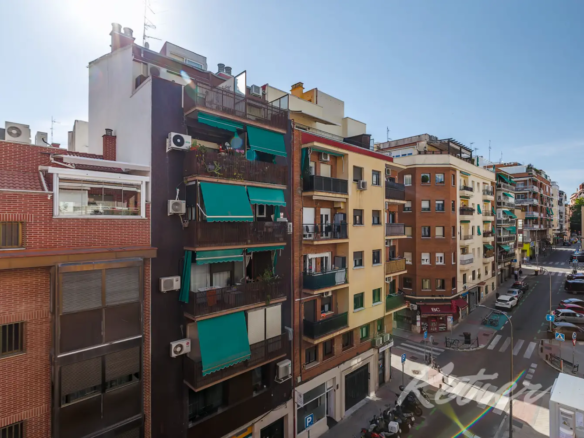
The fourth floor maximizes natural light and provides a more pleasant connection with the urban environment. From the terrace and windows, one can appreciate the residential character of the neighborhood, with buildings of varying heights, terraces, nearby shops, and a distinctly Madrid atmosphere. This is a home that doesn’t isolate itself from the city, but rather integrates it seamlessly into daily life.
Prosperity: neighborhood life, services and excellent connection
Prosperidad is one of those Madrid neighborhoods that combines comfort, authenticity, and connectivity. Located in the Chamartín district, it offers a well-established residential lifestyle with local shops, supermarkets, cafes, restaurants, schools, health centers, gyms, and all the services needed for daily life. It’s a practical, vibrant, and well-connected area, ideal for those who want to experience Madrid without sacrificing the tranquility of a neighborhood setting.
Its location allows for easy access to some of the city’s most important points. Proximity to major thoroughfares such as López de Hoyos, Príncipe de Vergara, Avenida de América, and Alfonso XIII facilitates travel by both public transport and private vehicle. Furthermore, its connections to Chamartín, the Salamanca district, Nuevos Ministerios, and the center of Madrid make the area a very attractive option for professionals, couples, and buyers who prioritize mobility and quality of life.
Compared to other more stressed or tourist-oriented areas, Prosperidad maintains a very pleasant residential scale. It has life, shops, and activity, but retains a friendly and functional character. This combination explains its growing appeal to those seeking renovated homes that are well-connected and offer a better balance of size, location, and residential quality within the Madrid market.
A home ready to enjoy in Madrid
This property brings together many of the elements that today’s urban buyer demands: recent renovation, good distribution, terrace, natural light, two bedrooms, two full bathrooms, open kitchen with island, furniture included, top brand appliances, elevator and doorman. All this on a fourth floor and in a consolidated, comfortable neighborhood with excellent connections.
Its greatest strength is its balance. It’s not just a beautiful apartment; it’s a practical, comfortable, and well-designed home. The living area is spacious and has character, the bedrooms offer privacy and tranquility, the bathrooms elevate the standard of comfort, and the terrace adds that outdoor space that so greatly enhances the experience of living in Madrid.
For those looking for a renovated and furnished home in Prosperidad, practically ready to move into, this property represents a particularly attractive opportunity. A bright, modern and functional house, ready to enjoy from day one.
Contact Ketier to receive more information or arrange a private visit. We will be happy to accompany you and personally show you all the details of this renovated home with a terrace in Prosperidad.
1. Los m² que ofrece Ketier en esta página web han sido proporcionados por los propietarios o extraídos del catastro en caso de que el propietario los desconozca.
2. La descripción e información de los inmuebles puede contener errores. Se muestra un título informativo y no es contractual ni vinculante.
3. No cobramos honorarios al comprador.
Request Info
Contact me
User registration is disabled for demo purpose.
Forgot Password
Please enter your username or email address. You will receive a link to create a new password via email.
Cookie management options
We use cookies to understand the number of visits, optimize campaigns and the service.
Functional
Always active
Storage or technical access is strictly necessary for the legitimate purpose of enabling the use of a specific service explicitly requested by the subscriber or user, or for the sole purpose of carrying out the transmission of a communication through an electronic communications network.
Preferences
Storage or technical access is necessary to create user profiles for sending advertising, or to track the user across one or more websites for similar marketing purposes.
Statistics
Storage or technical access that is used exclusively for statistical purposes.El almacenamiento o acceso técnico que se utiliza exclusivamente con fines estadísticos anónimos. Sin un requerimiento, el cumplimiento voluntario por parte de tu proveedor de servicios de Internet, o los registros adicionales de un tercero, la información almacenada o recuperada sólo para este propósito no se puede utilizar para identificarte.
Marketing
Storage or technical access is necessary to create user profiles for sending advertising, or to track the user across one or more websites for similar marketing purposes.